Welcome to 390 Buckthorn Drive, a beautifully maintained Braebury-built home combining modern comfort, thoughtful design, with exceptional pride of ownership.You'll be impressed by the immaculate condition and the bright, welcoming atmosphere. Large windows fill the open-concept main floor with natural light, creating an inviting space for both everyday living and entertaining. The well-appointed kitchen features a stylish back splash, ceramic tile flooring, a pantry, and a spacious double sink counter-height island with bar seating. Perfect for gatherings with family and friends. The kitchen flows effortlessly into the dining and living areas, creating a seamless and functional layout. Step outside onto the deck and enjoy a true extension of your living space. With a peaceful northern exposure, this outdoor retreat is ideal for morning coffee, summer barbecues, or simply unwinding while taking in the natural surroundings. Deer, rabbits, wild turkeys, and other wildlife are frequent visitors, providing a serene backdrop with views that never grow old. Upstairs, you'll find three generously sized bedrooms, each with oversized windows enhancing the bright and airy feel that this home has to offer. The spacious primary suite is a private retreat, complete with a walk-in closet and a 4-piece ensuite. Two additional bedrooms, a full bathroom, second-floor laundry, and a convenient linen closet complete the upper level. The unfinished walkout basement presents outstanding future development potential, with high ceilings, a patio door, and a rough-in for a future bathroom. Whether you're envisioning a recreation room, home office, guest suite, or additional family living space, the possibilities are endless. (id:15069)
Welcome to family friendly Echo Place. This oversized 5 level backsplit sits on a quiet Cul de Sac. You enter into this home to a huge renovated Kitchen Dining room combination. Across the hall is a large laundry room. The next level offers 3 generous sized bedrooms, and a main bath. The primary offers its own 4 pc ensuite and walk-in closet. The lower level features a 4th bedroom, large bathroom and an oversized rec room with patio doors to the inground pool. Another level down has another family room, bar and utility room. The next level has an exercise room, workshop and a room that could be used as a craft room or a teen hangout. The yard is very secluded backing on to the tree filled ravine. Pool liner was replaced 2 years ago. Filter and heater were replaced three years ago. If you have a large family or multi-generational family, this home offers the space you're looking for. (id:15069)
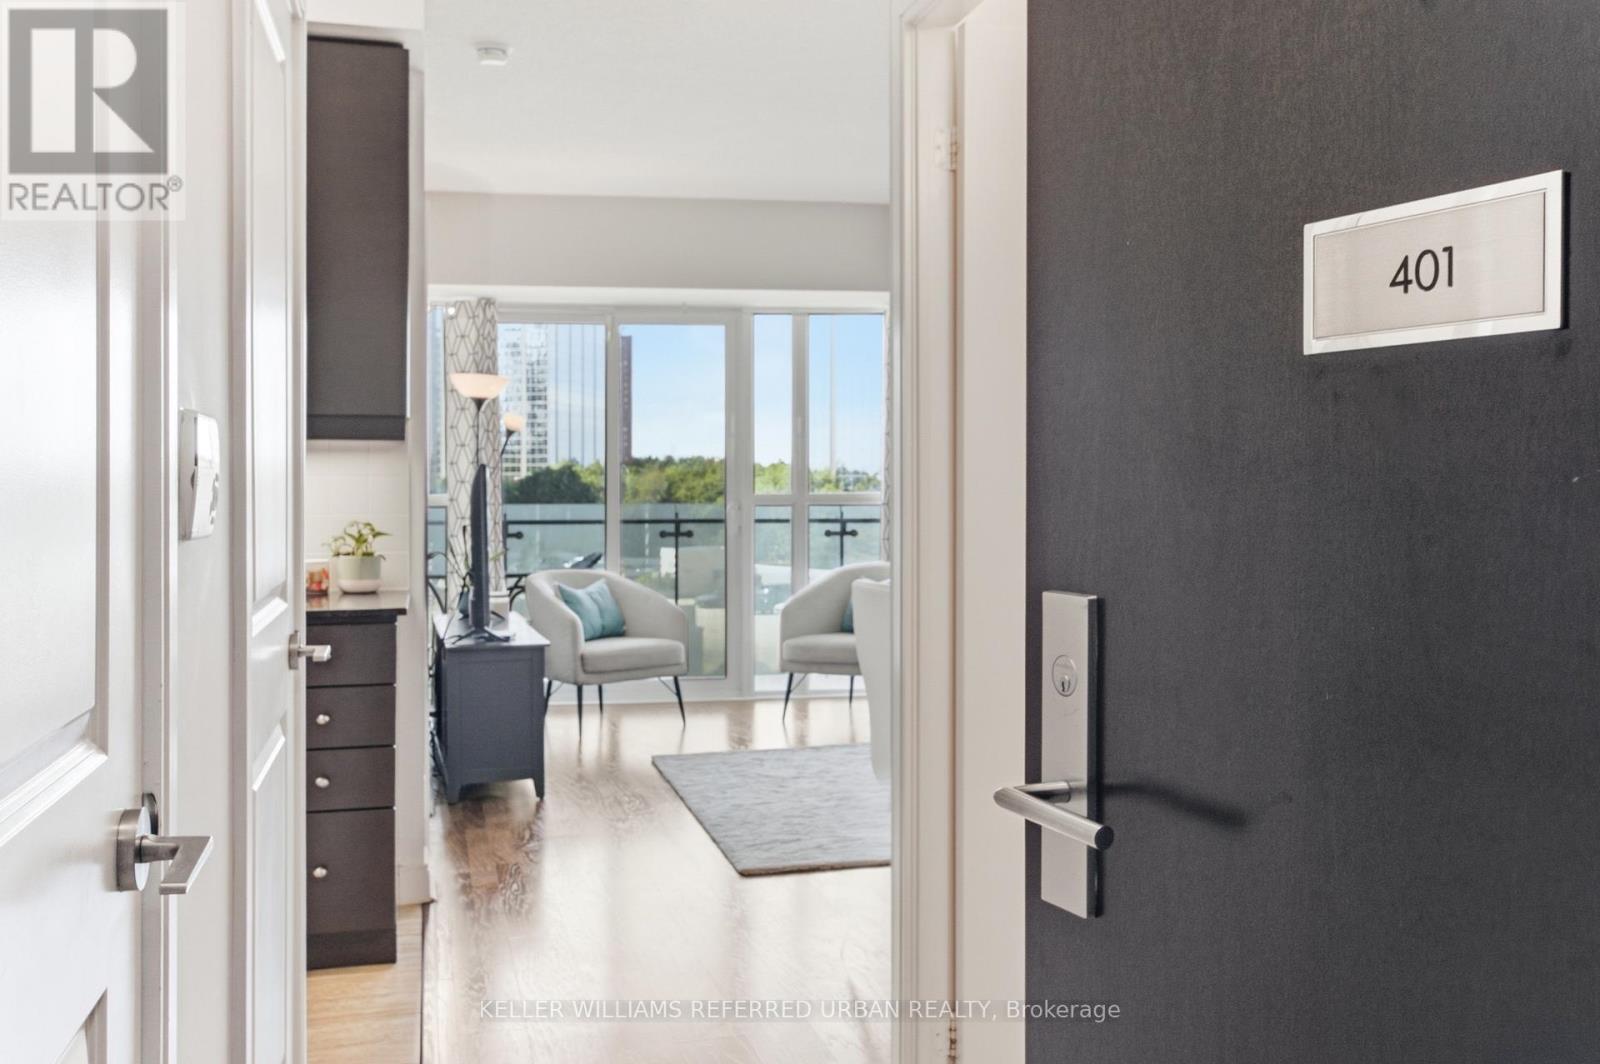
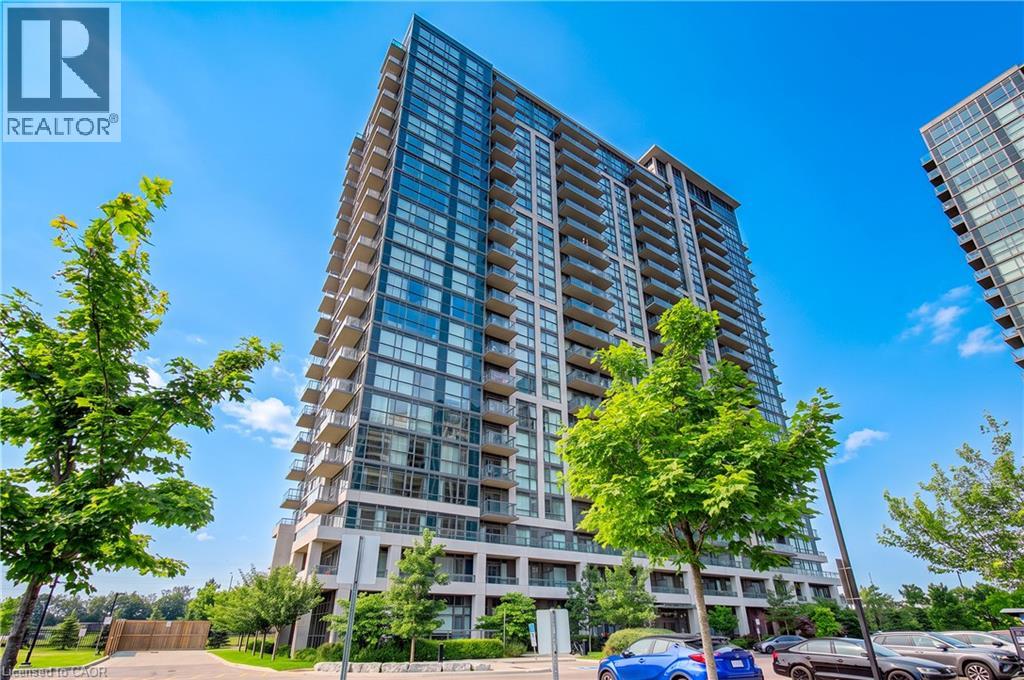
Welcome to Suite 401 at 50 Absolute Drive, your opportunity to own in the iconic Absolute community at one of its most affordable entry points. This bright west-facing 1-bedroom, 1-bathroom suite offers a functional layout with a separate kitchen featuring tall cabinetry, a dedicated dining area, and a spacious living room. Enjoy seamless indoor-outdoor living with an extra-large terrace spanning the entire width of the suite, complete with two walkouts from both the living room and bedroom. The bedroom features a full closet with mirrored doors, while the bathroom is finished with elegant marble tile, and laminate flooring throughout the main living areas adds a modern touch. Residents enjoy access to an impressive array of resort-style amenities, including a third-floor outdoor terrace with BBQs, seating areas, and a fire pit, plus a dedicated recreation building offering an extensive fitness centre with cardio and weight rooms, steam rooms, change rooms, indoor and outdoor swimming pools, indoor and outdoor hot tubs, a full gymnasium for basketball and volleyball, squash courts, a movie theatre, multiple party rooms and a dog wash station. Beyond the amenities, the building runs a full monthly calendar of complimentary drop-in programming for all ages, from squash, pickleball, badminton, basketball, zumba, yoga, and aquafit for adults, to swimming lessons, kids' zumba, family yoga, teen basketball, and community soccer for families, fostering a genuine sense of community right at home. Ideal for first-time buyers, downsizers, or investors looking for exceptional value in a prime Mississauga location, just minutes from Square One, transit, major highways, parks, restaurants, dining, and everything the city has to offer. Not just a condo, a community. (id:15069)
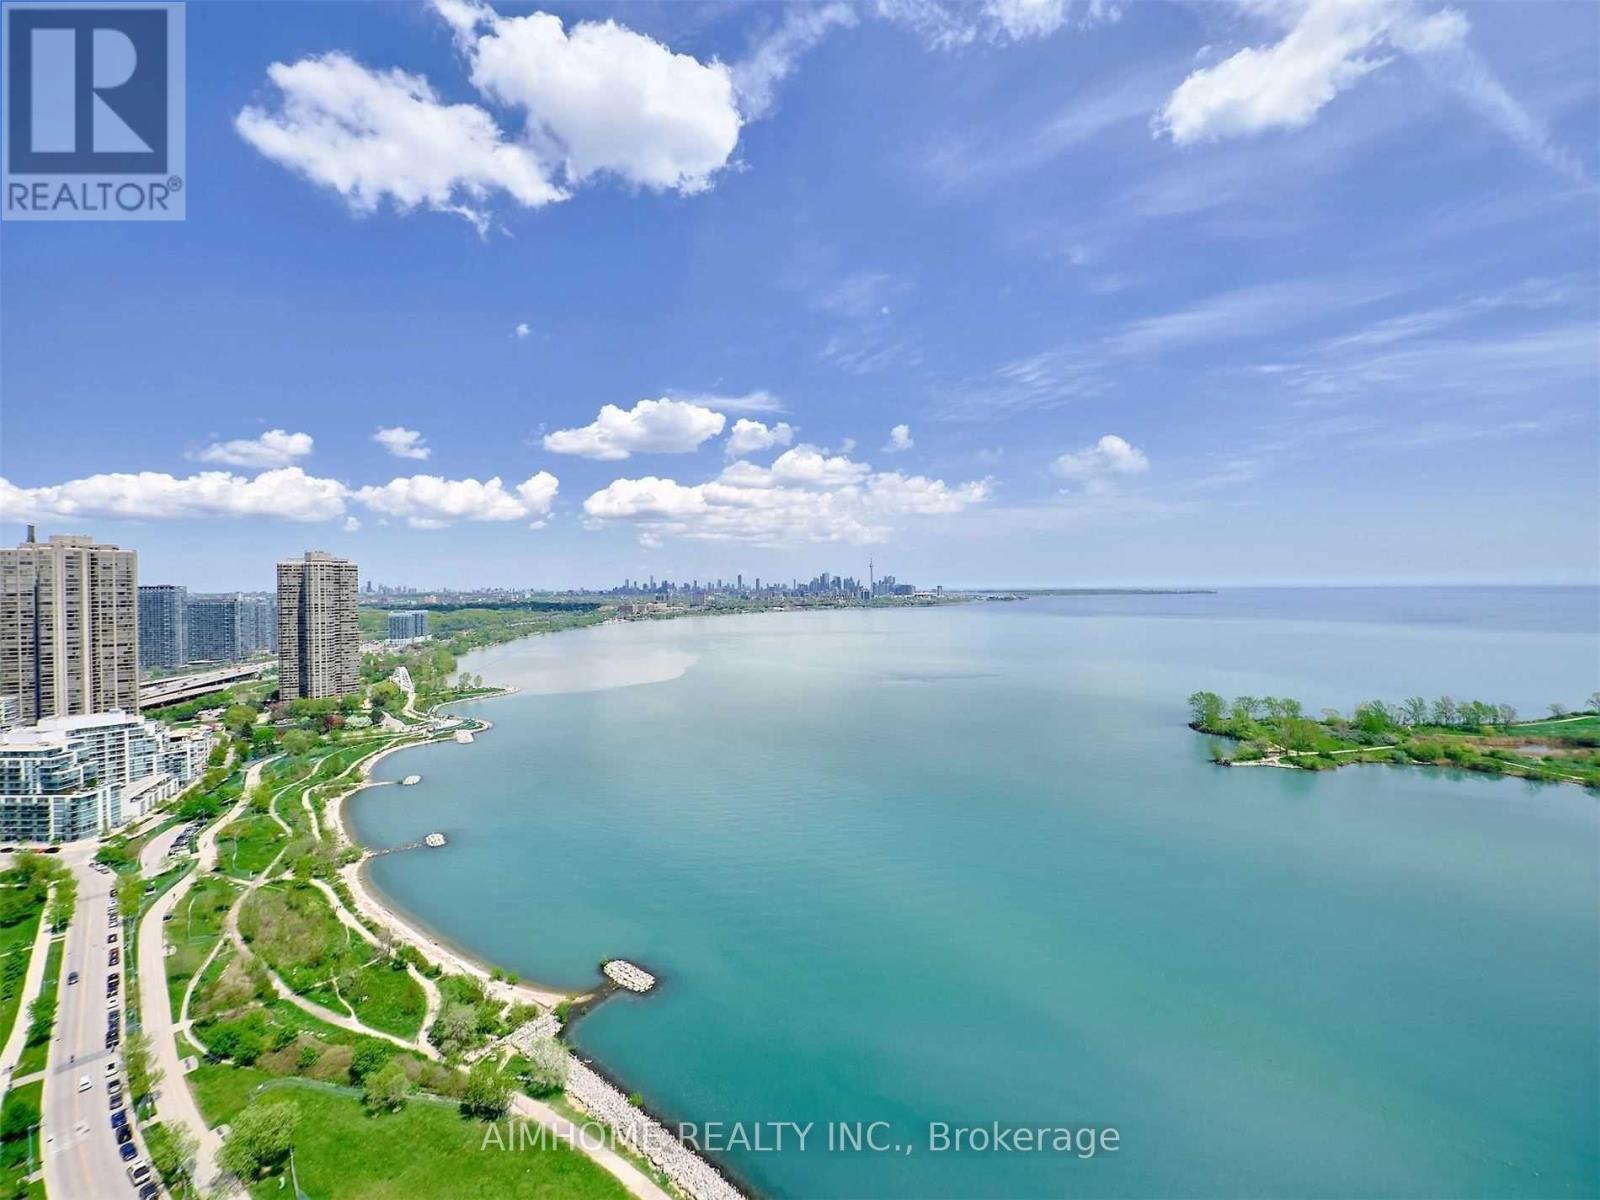
Spacious One Bedroom at Luxury Waterfront Building With Breathtaking Lake Views & Large Balcony To Enjoy, You Will Fall In Love With The Location. This Unit Is Clean And Bright With An Efficient Layout And A Very Large Balcony Overlooking ,The Lush Courtyard That Expands Your Living Space . Open Concept , Modern Kitchen, Walk To Many Dining & Entertainment Options, Park, Waterfront, Transit, Easy Access To QEW. Waterfront, Transit,Outstanding Property Features: A Roof Top Bbq, Deck, Yoga, Indoor Pool & Hot Tub, Guest Suites, Theater, Landscape Gardens. (id:15069)
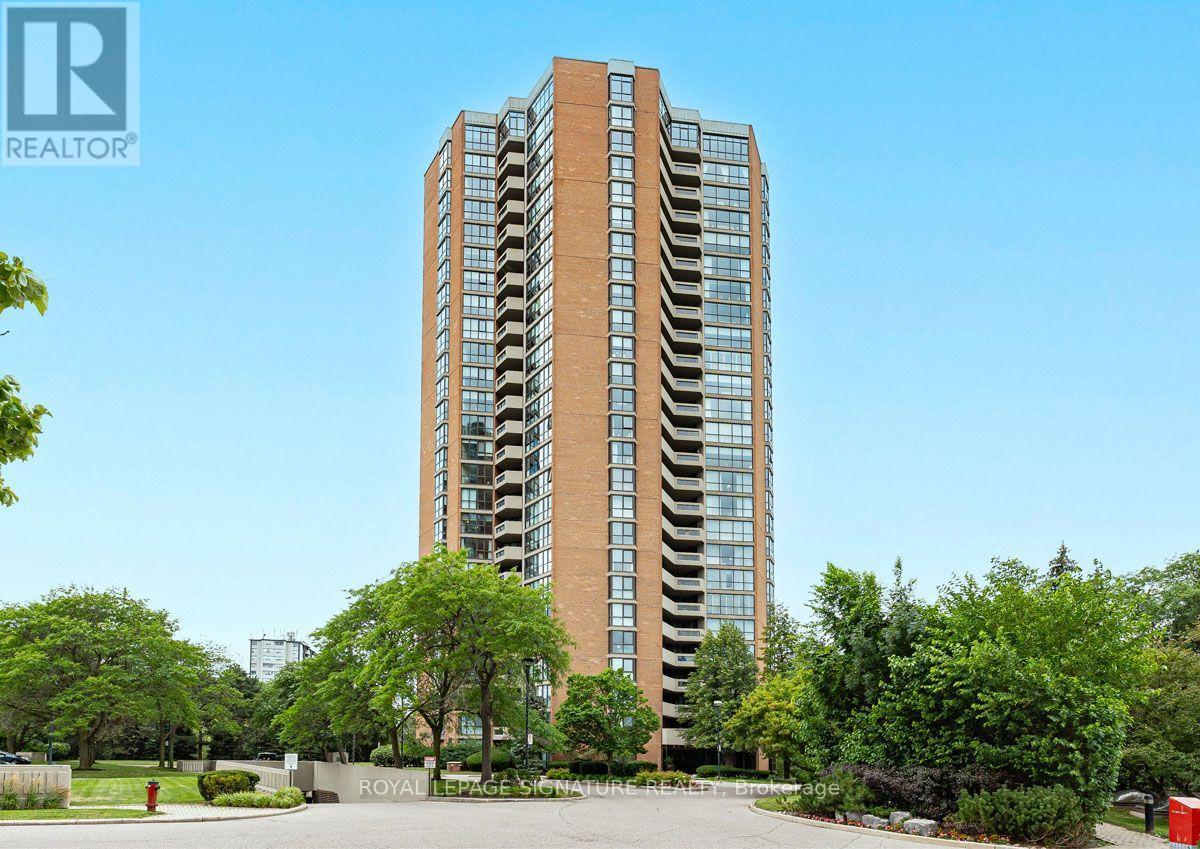
Experience elevated luxury living in this grand and rarely available 2,432 sq ft residence at 2000 Islington Avenue showcasing panoramic city views including the Toronto Skyline and the CN tower. This exceptional layout features an expansive balcony with 3 direct walkout accesses from the living room, guest room and the luxurious primary retreat-the perfect setting for relaxing, entertaining and enjoying the beautiful views. Designed with gracious principal rooms and an outstanding floor plan, this residence blends elegance, comfort and functionality. Two parking spaces add much needed convenience. The impressive primary suite features his-and-her walk-in closets and a beautifully renovated spa-inspired six-piece ensuite.Enjoy an unparalleled resort-style lifestyle with exceptional amenities, including the largest resort-style outdoor condominium pool, expansive indoor pool, hot tub, sauna, wellness facilities and over 22,000 sq. ft. of indoor recreation featuring a state-of-the-art fitness centre, tennis, pickleball, squash and racquetball courts, golf simulator, billiards lounge, party room and hobby room.A 24-hour gatehouse with security provides outstanding privacy and peace of mind. All-inclusive maintenance fees include Bell Fibe TV and high-speed Internet, heat, hydro, air conditioning and water.Ideally located minutes to Islington Golf Club, St. George's Golf and Country Club, Pearson International Airport, major highways, downtown Toronto, premier shopping and fine dining.Enjoy the perfect balance of luxury, convenience and resort-style living in one of Toronto's most amenity-rich communities, where every day feels like a getaway. (id:15069)
Beautiful Detached Home with An Amazing Layout, Ideal for One or Two Families, Perfect for First-time Buyers and Investors alike. 4 Bed Rooms, 2 Kitchens, Separate Entrances. Updated Roof, Driveway, Furnace/AC /Hot Water Tank(2022/Owned). Closed to Shopping Centre, Schools, Parks, Transit, Hwy, etc. (id:15069)
Welcome to this prime location semi detached 3- Storey house offering 2,479 square feet of functional modern layout of a rare blend of lifestyle. Super clean property, perfect for growing families, close to playgrounds and skating rinks. Carpet free flooring all over the house, featuring 3+1 generous size bedrooms and 4 washrooms. Master BR has a large window, large walk-in closet & upgraded 4 Pc ensuite bathroom, Second & Third BR has windows and large closets along with upgraded separate 4 Pc Bathroom. One BR in the basement along with 3 pc bathroom , laminate floor and B/I Electric Fireplace, Could be used for extended family. Main floor boast 9' ceilings, filled with a lot of natural sunlight, Open Concept Living/Combined dining room with big window, wooden staircases with 2 pc Powder room. Elegant & Modern kitchen with large & tall cabinets, S/S upgraded appliances, Range hood Exhaust, Big Centre Island & Dining area with Juliet Balcony Railings for family breakfast & dinner. Ground floor at Entry level leads to Laminate flooring family room with access to the organized Laundry room and in house Garage Entrance. Family room patio door leads to backyard, large wooden deck for summer BBQ & social gatherings. Perfect for relaxing or entertaining. Prime Location for major Highways 401,427,400 407, schools, worship places, shopping malls, parks, Golf club, Public Transits ,Scenic Trails and many more. Please see the virtual tour for additional detailing of the property. Book your Buyer clients appointment with confidence & Sell. Seeing is Believing. BRING OFFERS, OFFERS & OFFERS ANY TIME. (id:15069)
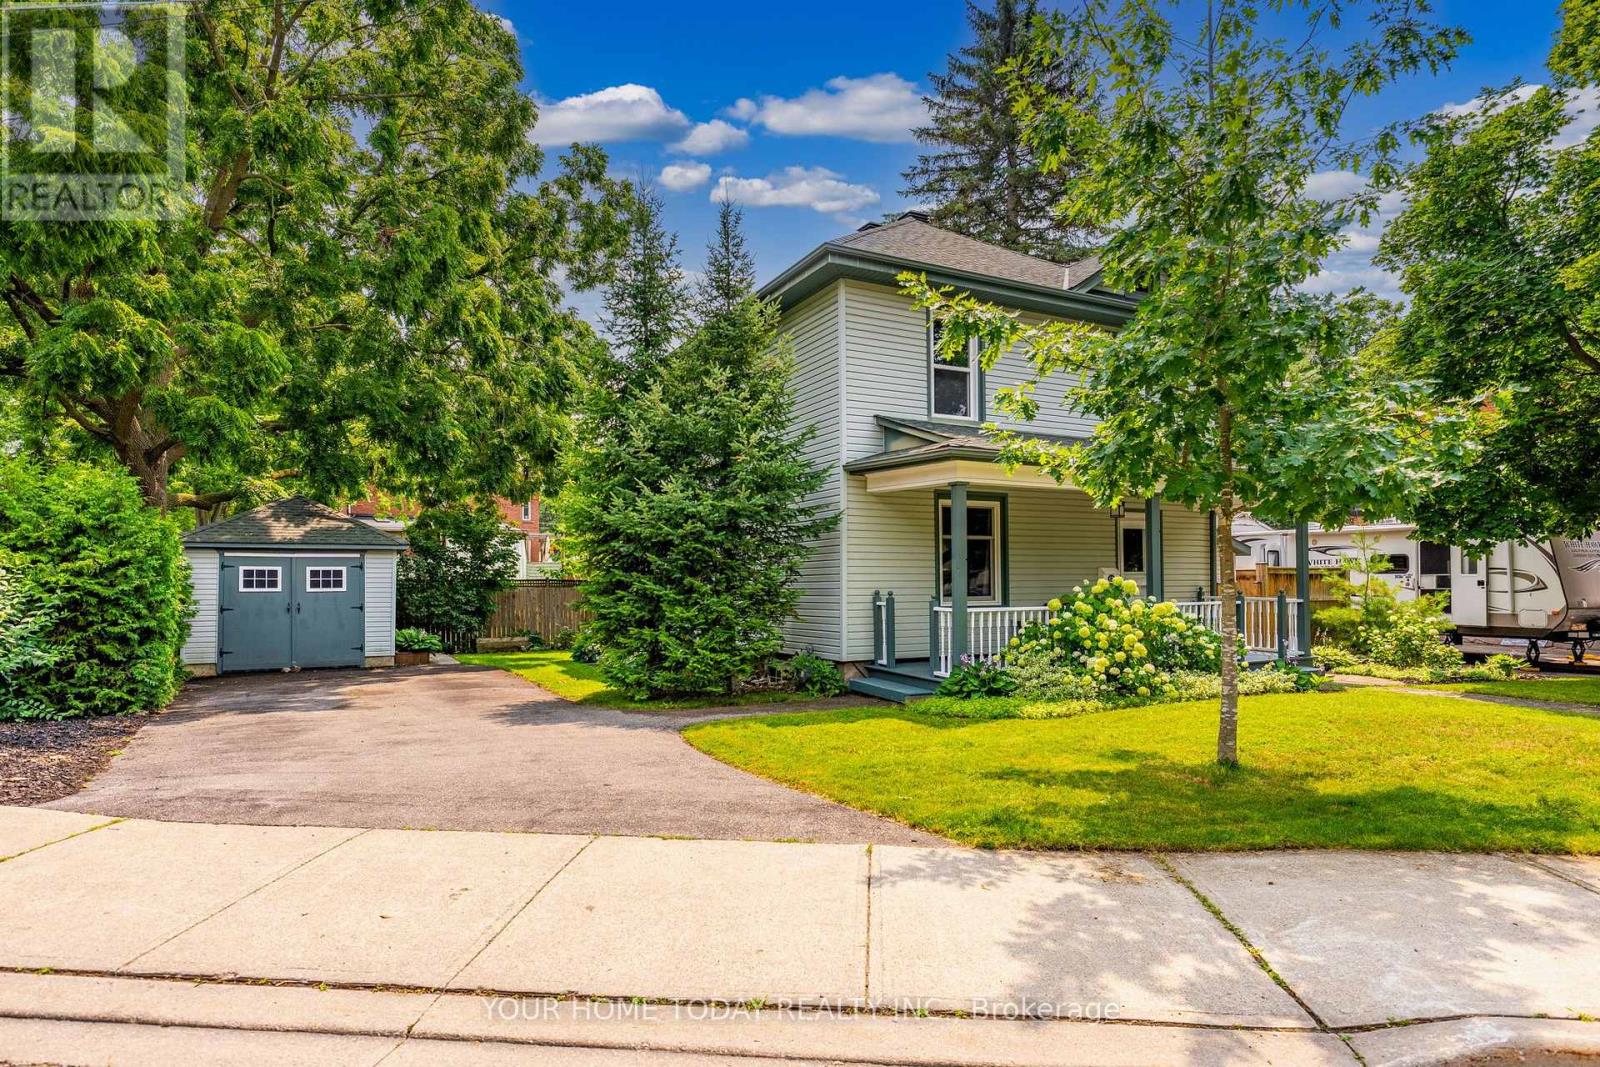
Century Charm in Old Georgetown! Welcome to 12 King Street, a charming century home in a sought-after "Old" Georgetown location, just steps to the GO Station and close to downtown shops, restaurants, the seasonal farmers' market, library and more. An attractive stucco and sided exterior, flagstone walkway and inviting covered front porch create wonderful curb appeal and set the tone for this lovingly maintained and thoughtfully updated home. Inside, original character has been beautifully preserved with solid wood doors, strip hardwood flooring, cove molding and timeless details, all blended with an open-concept layout designed for today's lifestyle. The main level offers wonderful flow for everyday living and entertaining. A spacious dining room opens seamlessly to the large living room, creating an inviting space for gatherings, while the breakfast area and well-equipped kitchen offer a walkout to the large deck and mature yard, perfect for family time, summer dinners or morning coffee. A convenient powder room completes the level. Upstairs are three spacious bedrooms, including an impressive primary bedroom with greenhouse-style windows overlooking the mature yard. A 4-piece bathroom combined with laundry adds everyday convenience. The unfinished lower level provides excellent storage and utility space. Outside, enjoy a large deck, mature yard, garden shed and heated office/garage, a fantastic bonus for working from home, hobbies or quiet creative space. Parking for four cars adds even more everyday practicality. A wonderful blend of century-home character, modern function and an unbeatable walkable location in the heart of Georgetown. (id:15069)
Welcome to this beautifully appointed ground-floor suite in the Grande Mirage, a newer building completed in 2021, with this unit first occupied in April 2025, offering the feel of a brand-new unit. Approx 850 sq. ft., this bright 2-bedroom, 2-bathroom condo features 10-foot ceilings, floor-to-ceiling windows, an open-concept layout, an eat-in kitchen with breakfast bar, and a spacious family room with walkout to an exceptional extra-long private terrace. The primary bedroom offers a walk-in closet a 4 pc ensuite, while the second bedroom enjoys a deep closet, perfect for working from home. Being sold fully furnished, including furniture and accessories, this turnkey suite is ideal for end-users, investors, or those seeking a furnished executive residence. An underground parking space and locker included. Outstanding amenities include an indoor pool, fitness centre, sauna, party room, bowling alley, home theatre, guest suites, and bike storage. Conveniently located in the heart of Mississauga, close to shopping, restaurants, parks, and transit. Immediate closing available. (id:15069)
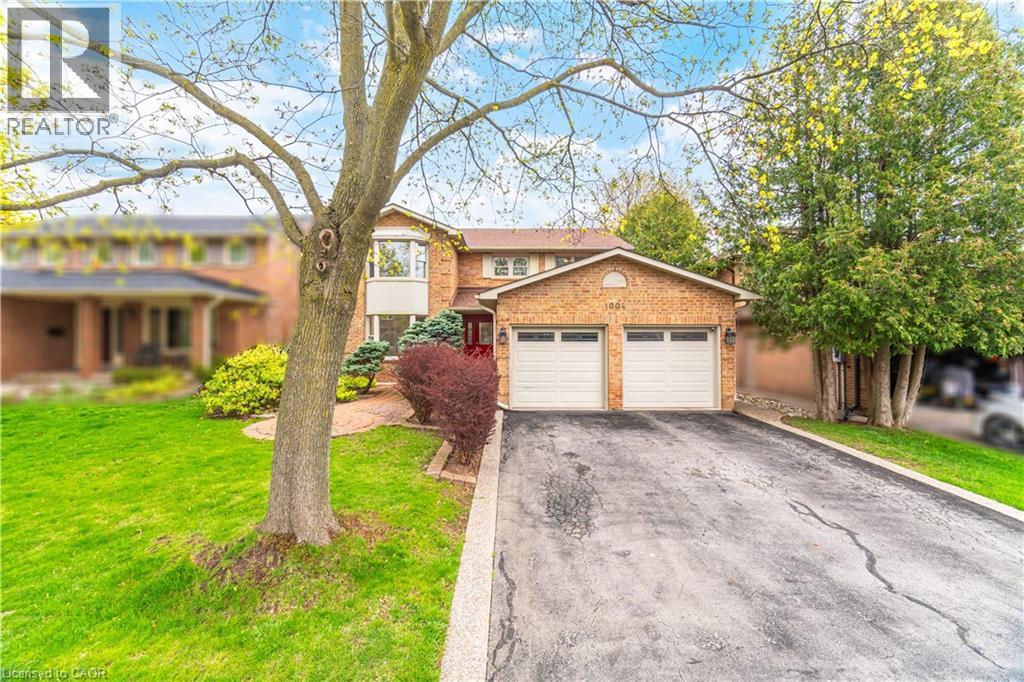
Welcome to 1004 Roxborough Drive, a beautifully updated family home in Oakville's highly sought-after Glen Abbey community. 3,682 sq ft of finished living space, this 4-bedroom, 3.5-bathroom residence blends modern comfort with timeless appeal in a location known for its top-rated schools, scenic trails, and family-friendly atmosphere. The main level features a bright and inviting living room with a charming bay window, a separate dining room ideal for hosting, and a spacious family room complete with an electric fireplace insert, perfect for relaxing evenings. The gourmet kitchen is thoughtfully designed with contemporary finishes and a welcoming breakfast area overlooking the backyard, making it the heart of the home. Upstairs, the generous primary suite offers a walk-in closet and a private 4-pieceensuite, creating a comfortable retreat. Recent updates include fresh interior painting and new carpeting throughout the upper level (2026), along with beautifully renovated bathrooms featuring a jacuzzi tub and modern shower installations (2025). The fully finished basement expands your living space with a versatile recreation room, dedicated exercise area, home office, and a stylish 3-piece bathroom with heated floors. Additional storage and a cold room add practical convenience. Significant upgrades enhance both efficiency and peace of mind, including attic insulation upgraded to 20 inches (2025) and a rebuilt chimney (2025). Step outside to enjoy a beautifully landscaped backyard featuring a 10' x 12' aluminium louvered pergola (2025), perfect for outdoor entertaining, along with a 10' x 10' garden shed on a concrete slab (2022) and attractive pebbled concrete walkways (2020). Ideally located close to shopping, restaurants, parks, and easy access to major highways, this home offers the perfect balance of lifestyle and convenience. A wonderful opportunity to settle into a vibrant, established neighbourhood. (id:15069)
YOU DO NOT WANT TO MISS OUT ON THIS GEM OF A LISTING. A TWO STOREY THREE BEDROOM IN BEAUTIFULL MOVE IN CONDITION. THREE BEDROOMS UP WITH A FOUR PIECE BATH. MASTER HAS WALK-IN CLOSET AND CHEATER DOOR TO THE BATHROOM. THE BASEMENT IS FINISHED WITH LOTS OF ROOM FOR THE KIDS TO PLAY AND FOR STORAGE. THE MAIN FLOOR BOASTS LIVINGROOM AND DINING ROOM WITH OAK HARDWOOD FLOORS. THE FAMILY ROOM HAS LOTS OF SPACE FOR FAMILY GET TOGETHERS. UPDATED KITCHEN WITH LOTS OF CUPBOARD SPACE AND COUNTER SPACE WITH AN ISLAND FOR LIGHT MEALS. COMPLETING THE MAIN FLOOR IS A TWO PIECE BATH AND LAUNDRY ROOM. OUTSIDE THE STAMPED CONCRETE WALKWAY LEADS TO A FENCED AND PRIVATE BACK YARD WITH A COVERED DECK FOR SUMMER OUTDOOR FUN. THIS HOME IS WELL MAINTAINED AND A PLEASURE TO SHOW. (id:15069)
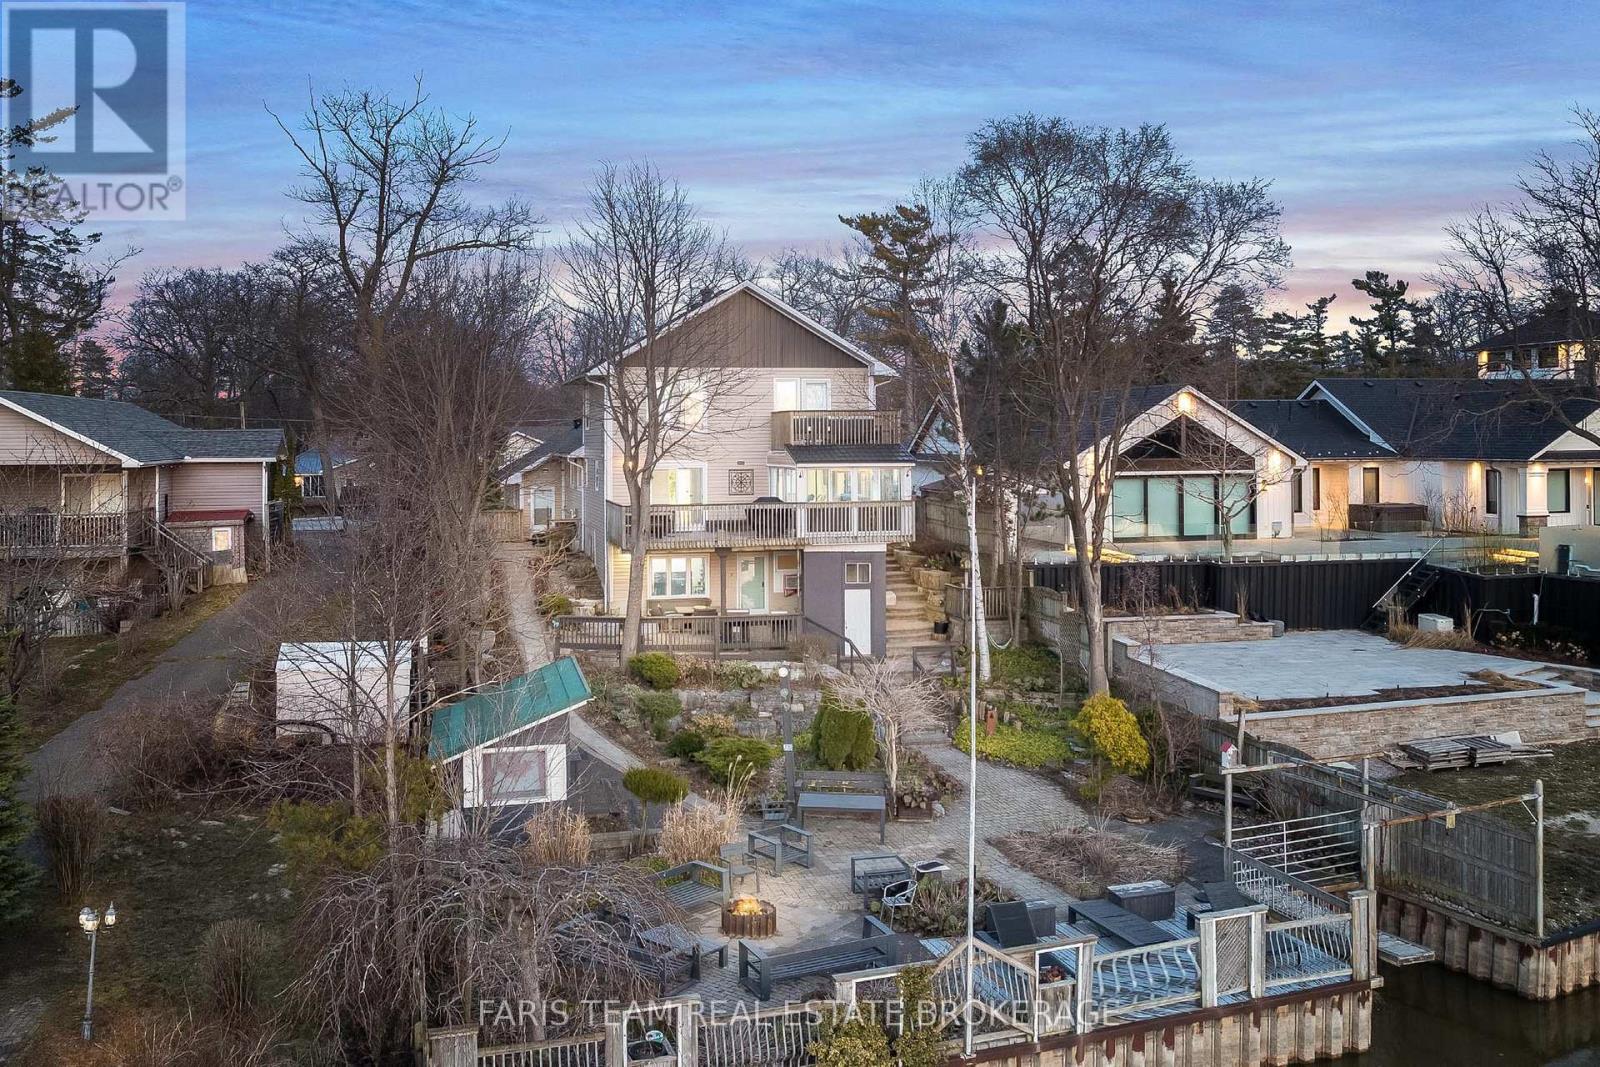
Top 5 Reasons You Will Love This Home: 1) Exceptional riverfront property featuring four self-contained units, ideally located just minutes from the main beaches in the thriving community of Wasaga Beach 2) Recently renovated primary residence showcasing a spacious primary suite with a private balcony, perfectly suited for executive-style living 3) True turn-key opportunity offering excellent potential for multi-unit rentals, investors, or seamless multi-generational living 4) Beautifully landscaped outdoor retreat designed for entertaining, relaxation, and enjoying the natural surroundings 5) Backing directly onto the picturesque Nottawasaga River, this property boasts approximately 60' of coveted waterfrontage, offering tranquil views and direct access to nature year-round. 3,216 above grade sq.ft. plus a finished basement. (id:15069)