
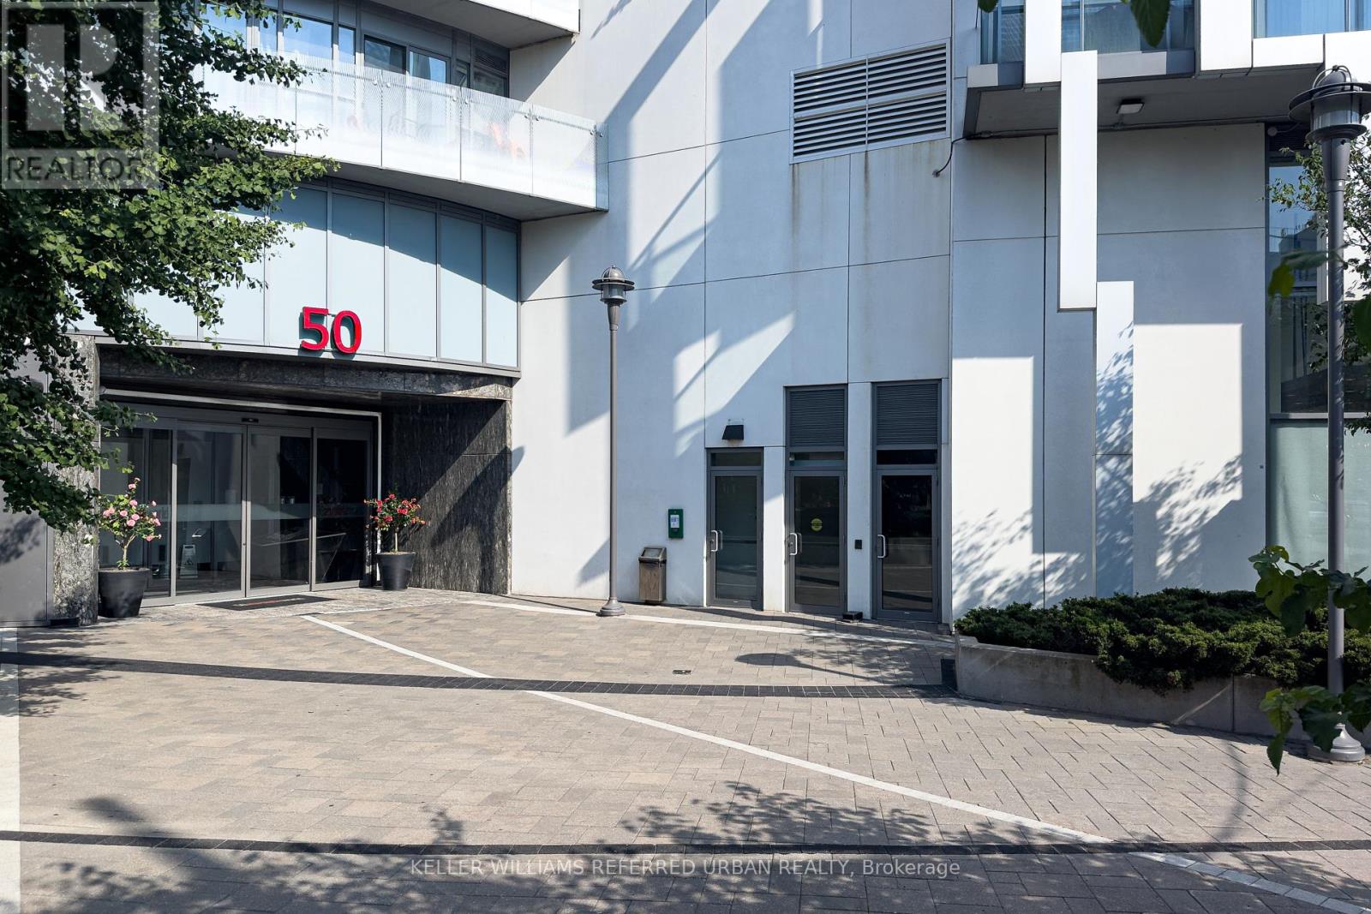
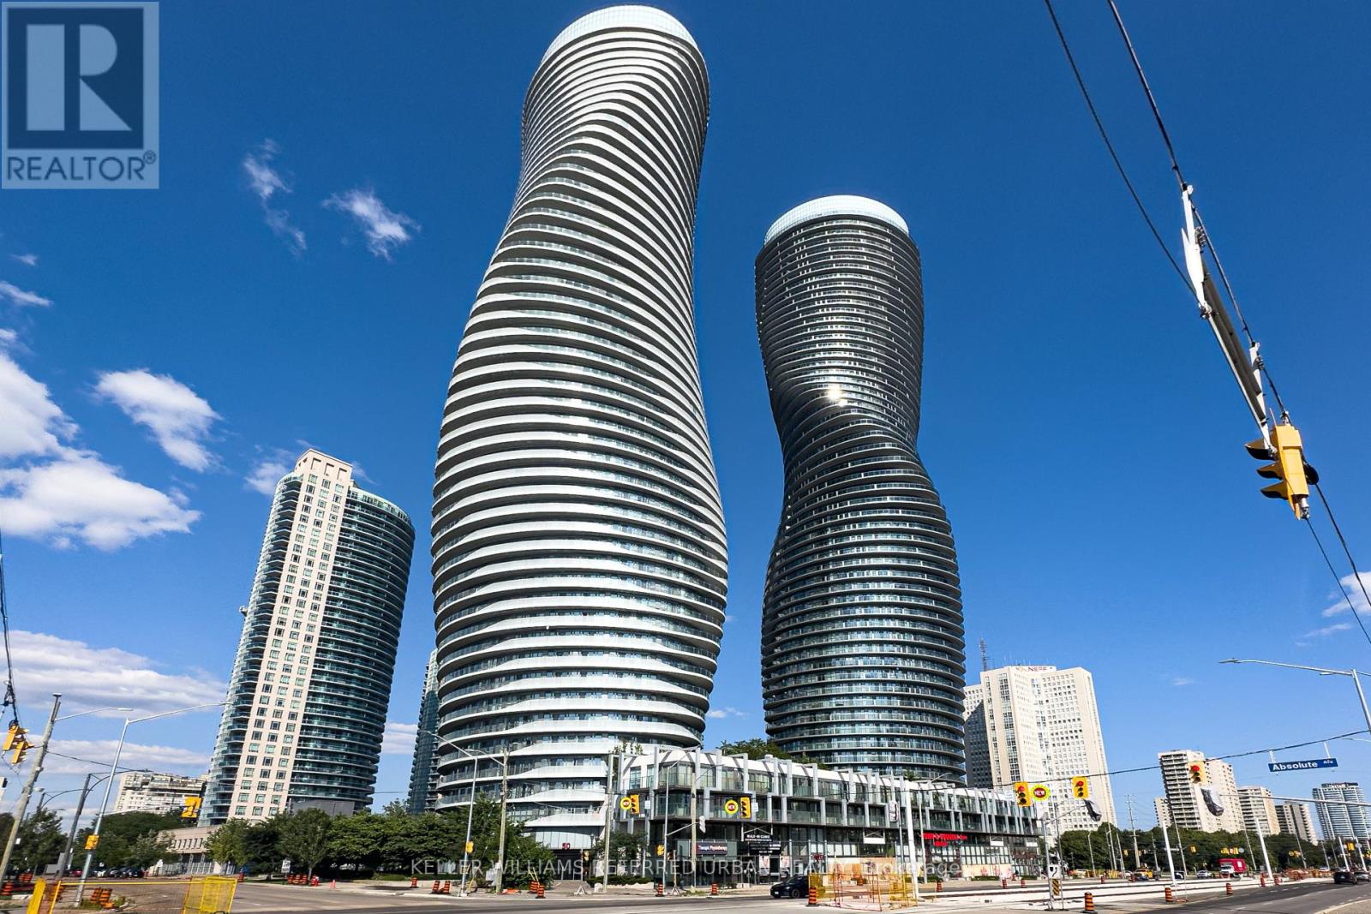
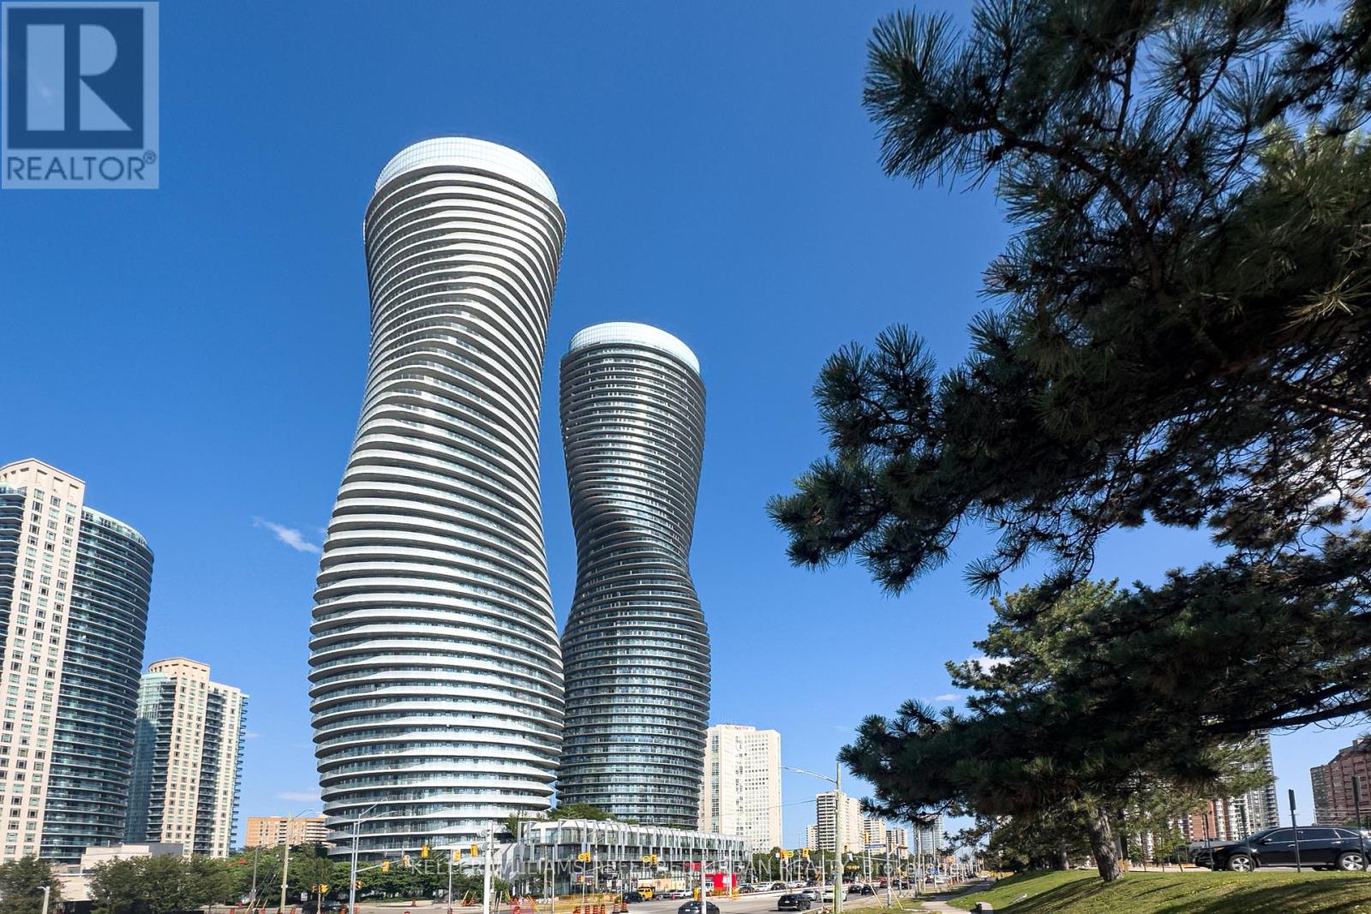
401 - 50 Absolute Avenue Mississauga, Ontario L4Z 0A8

1 Bedroom
1 Bathroom
500 - 599 sqft
Indoor Pool
Central Air Conditioning
Forced Air
$338,000Maintenance, Common Area Maintenance, Heat, Insurance, Parking, Water
$646.78 Monthly
Maintenance, Common Area Maintenance, Heat, Insurance, Parking, Water
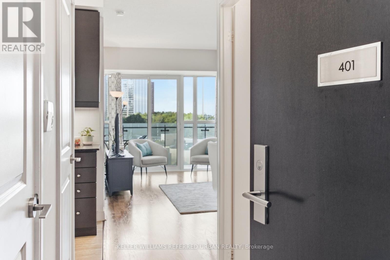
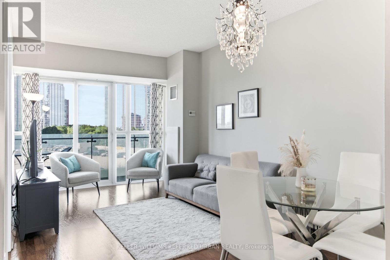
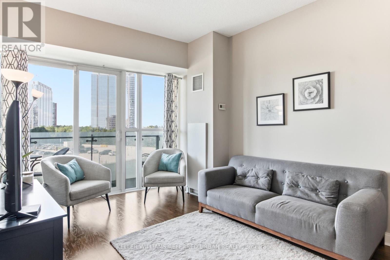
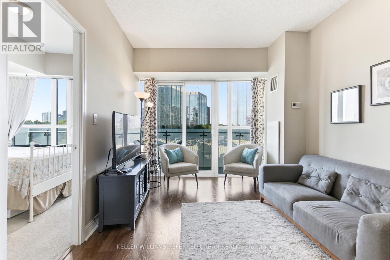
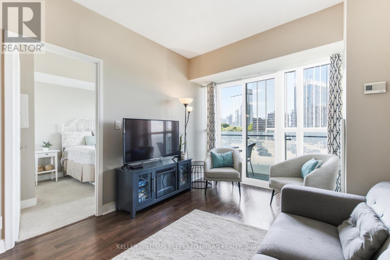
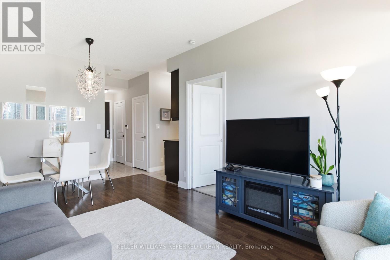
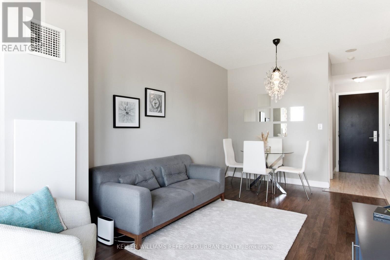
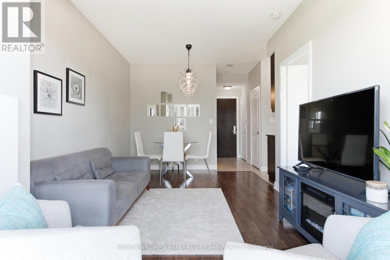
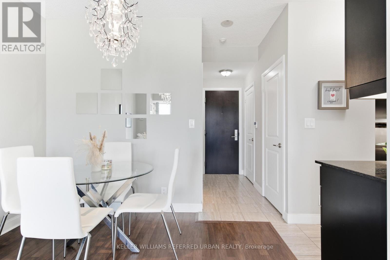
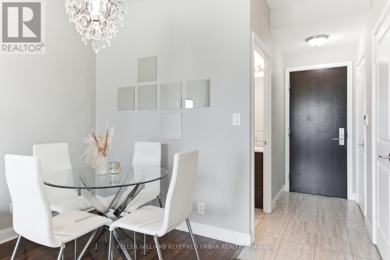
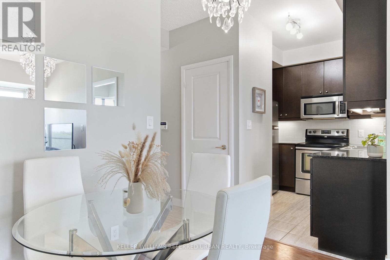
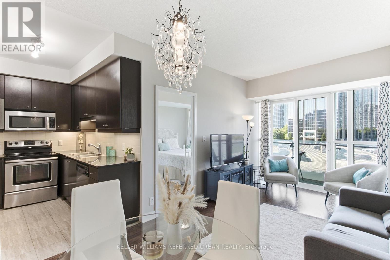
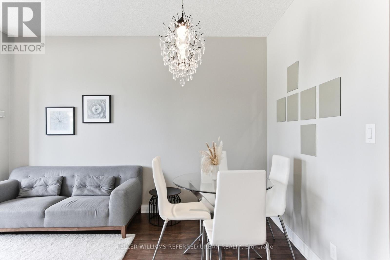
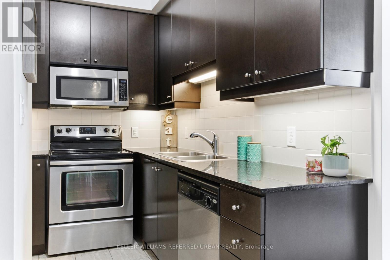
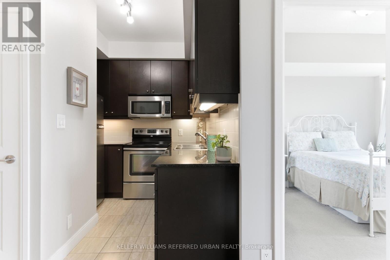
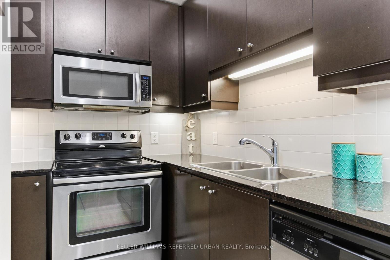
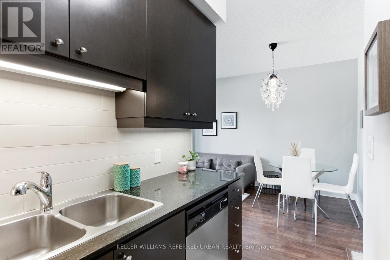
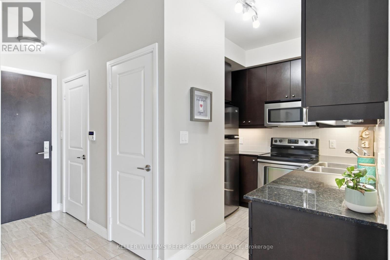
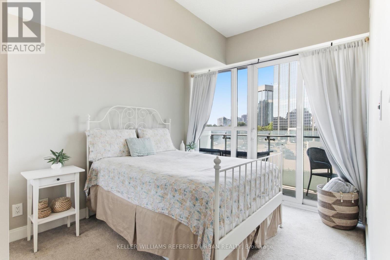
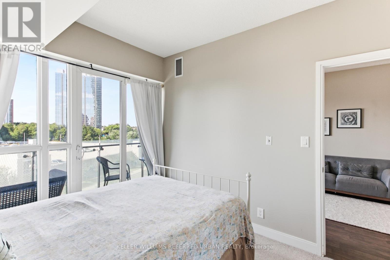
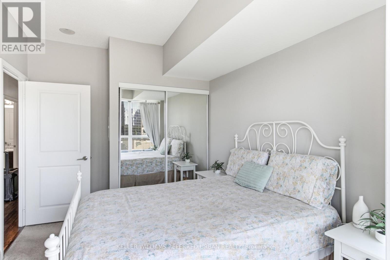
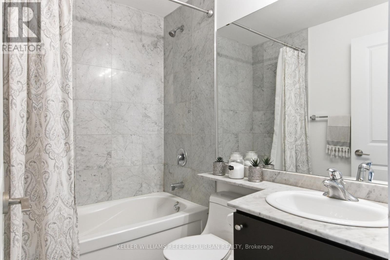
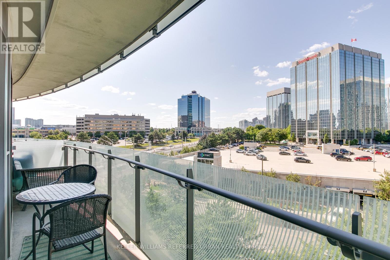
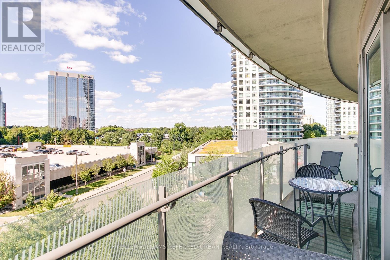
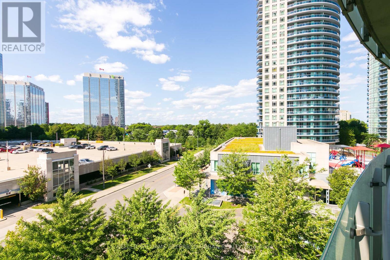
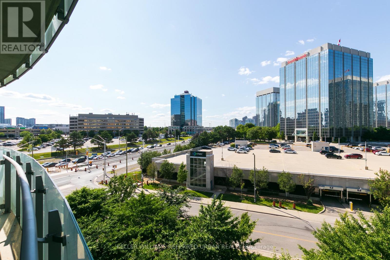
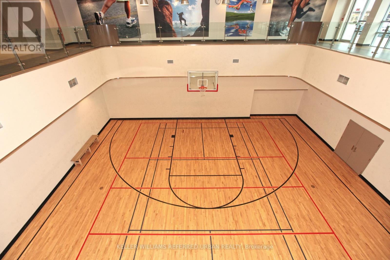
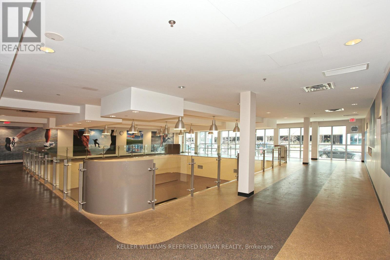
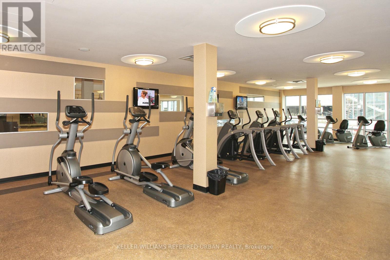
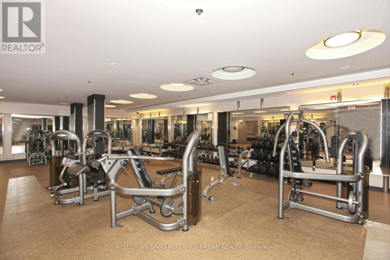
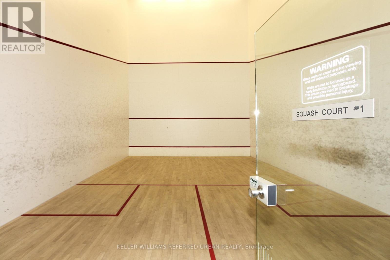
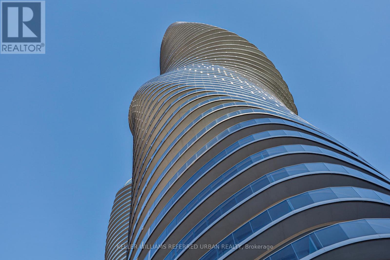
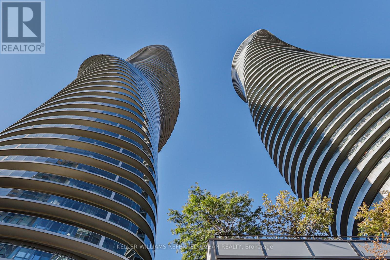
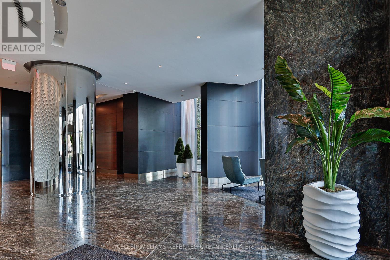
$646.78 MonthlyWelcome to Suite 401 at 50 Absolute Drive, your opportunity to own in the iconic Absolute community at one of its most affordable entry points. This bright west-facing 1-bedroom, 1-bathroom suite offers a functional layout with a separate kitchen featuring tall cabinetry, a dedicated dining area, and a spacious living room. Enjoy seamless indoor-outdoor living with an extra-large terrace spanning the entire width of the suite, complete with two walkouts from both the living room and bedroom. The bedroom features a full closet with mirrored doors, while the bathroom is finished with elegant marble tile, and laminate flooring throughout the main living areas adds a modern touch. Residents enjoy access to an impressive array of resort-style amenities, including a third-floor outdoor terrace with BBQs, seating areas, and a fire pit, plus a dedicated recreation building offering an extensive fitness centre with cardio and weight rooms, steam rooms, change rooms, indoor and outdoor swimming pools, indoor and outdoor hot tubs, a full gymnasium for basketball and volleyball, squash courts, a movie theatre, multiple party rooms and a dog wash station. Beyond the amenities, the building runs a full monthly calendar of complimentary drop-in programming for all ages, from squash, pickleball, badminton, basketball, zumba, yoga, and aquafit for adults, to swimming lessons, kids' zumba, family yoga, teen basketball, and community soccer for families, fostering a genuine sense of community right at home. Ideal for first-time buyers, downsizers, or investors looking for exceptional value in a prime Mississauga location, just minutes from Square One, transit, major highways, parks, restaurants, dining, and everything the city has to offer. Not just a condo, a community. (id:15069)
Property Details
| MLS® Number | W13632648 |
| Property Type | Single Family |
| Community Name | City Centre |
| Amenities Near By | Public Transit, Schools |
| Community Features | Pets Allowed With Restrictions, Community Centre |
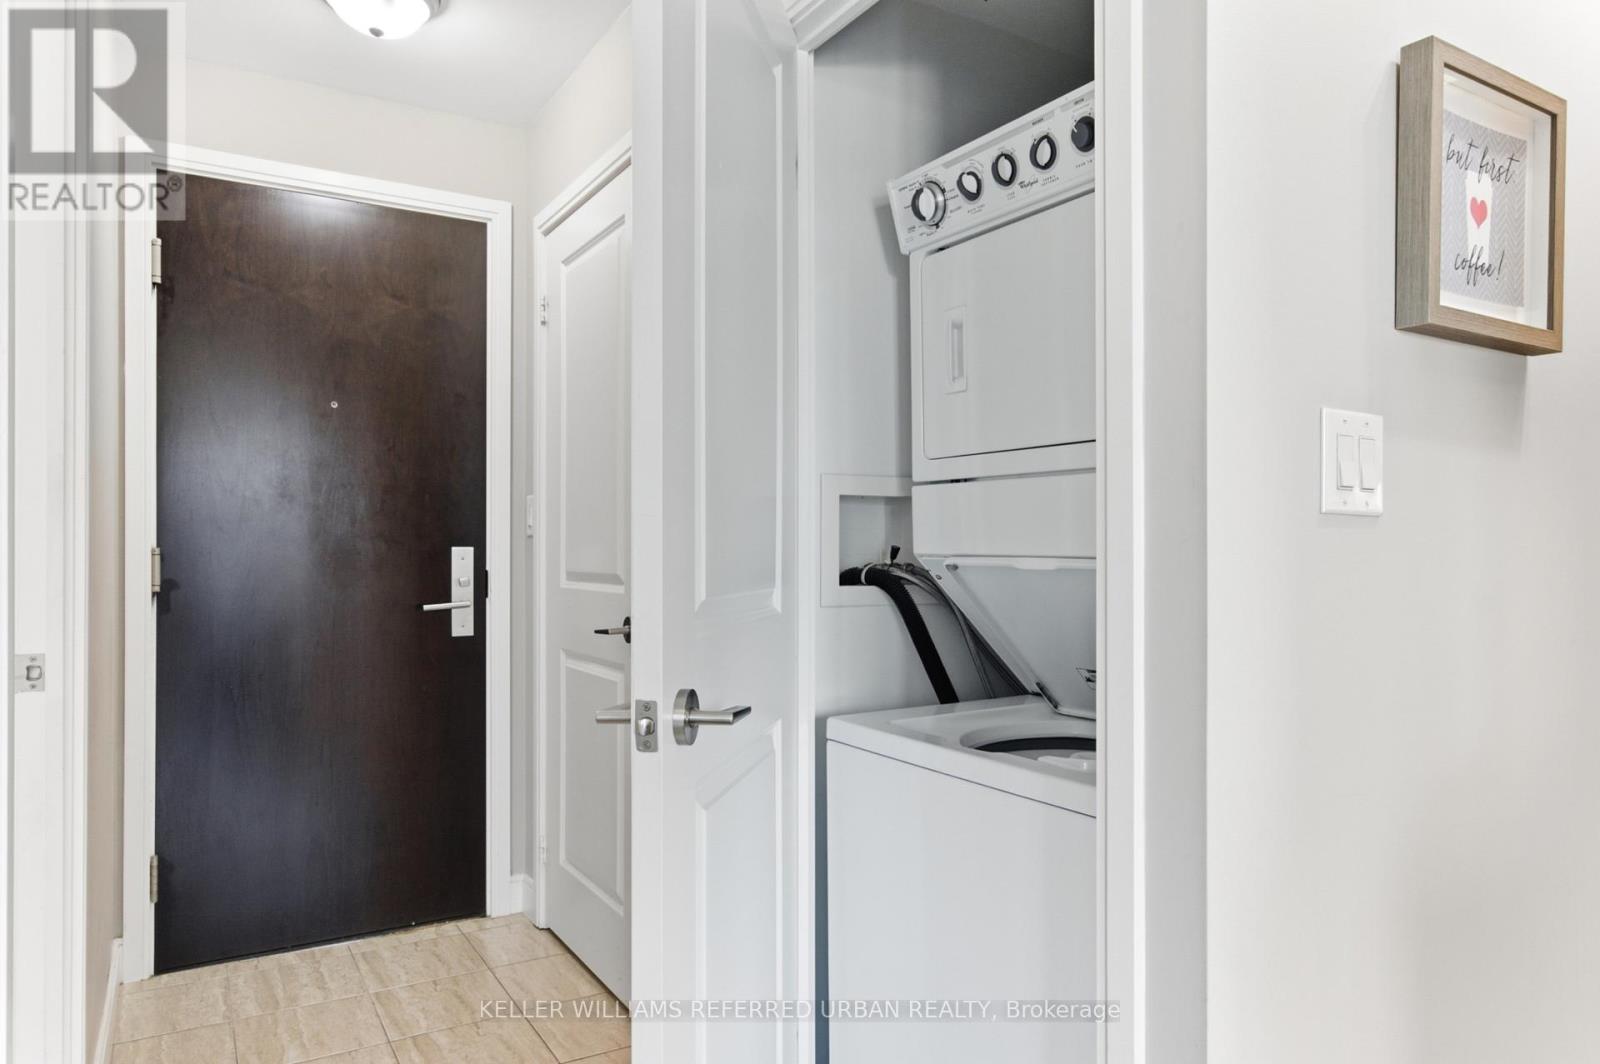
| Features | Balcony, In Suite Laundry |
| Parking Space Total | 1 |
| Pool Type | Indoor Pool |
Building
| Bathroom Total | 1 |
| Bedrooms Above Ground | 1 |
| Bedrooms Total | 1 |
| Age | 16 To 30 Years |
| Amenities | Car Wash, Security/concierge, Exercise Centre, Recreation Centre, Storage - Locker |
| Appliances | Dishwasher, Dryer, Microwave, Stove, Washer, Window Coverings, Refrigerator |
| Basement Type | None |
| Cooling Type | Central Air Conditioning |
| Flooring Type | Laminate, Tile |
| Heating Fuel | Natural Gas |
| Heating Type | Forced Air |
| Size Interior | 500 - 599 Sqft |
| Type | Apartment |
Parking
| Underground | |
| Garage |
Land
| Acreage | No |
| Land Amenities | Public Transit, Schools |
Rooms
| Level | Type | Length | Width | Dimensions |
|---|---|---|---|---|
| Main Level | Living Room | 5.98 m | 3.19 m | 5.98 m x 3.19 m |
| Main Level | Dining Room | 5.98 m | 3.19 m | 5.98 m x 3.19 m |
| Main Level | Primary Bedroom | 3.2 m | 2.77 m | 3.2 m x 2.77 m |
| Main Level | Kitchen | 3.92 m | 2.48 m | 3.92 m x 2.48 m |
| Main Level | Bathroom | 2.7 m | 2.1 m | 2.7 m x 2.1 m |
Contact Us
Contact us for more information

This REALTOR.ca listing content is owned and licensed by REALTOR® members of The Canadian Real Estate Association
The trademarks REALTOR®, REALTORS®, and the REALTOR® logo are controlled by The Canadian Real Estate Association (CREA) and identify real estate professionals who are members of CREA. The trademarks MLS®, Multiple Listing Service® and the associated logos are owned by The Canadian Real Estate Association (CREA) and identify the quality of services provided by real estate professionals who are members of CREA. The trademark DDF® is owned by The Canadian Real Estate Association (CREA) and identifies CREA's Data Distribution Facility (DDF®)
August 04 2026 01:33:32
Toronto Regional Real Estate Board
Keller Williams Referred Urban Realty