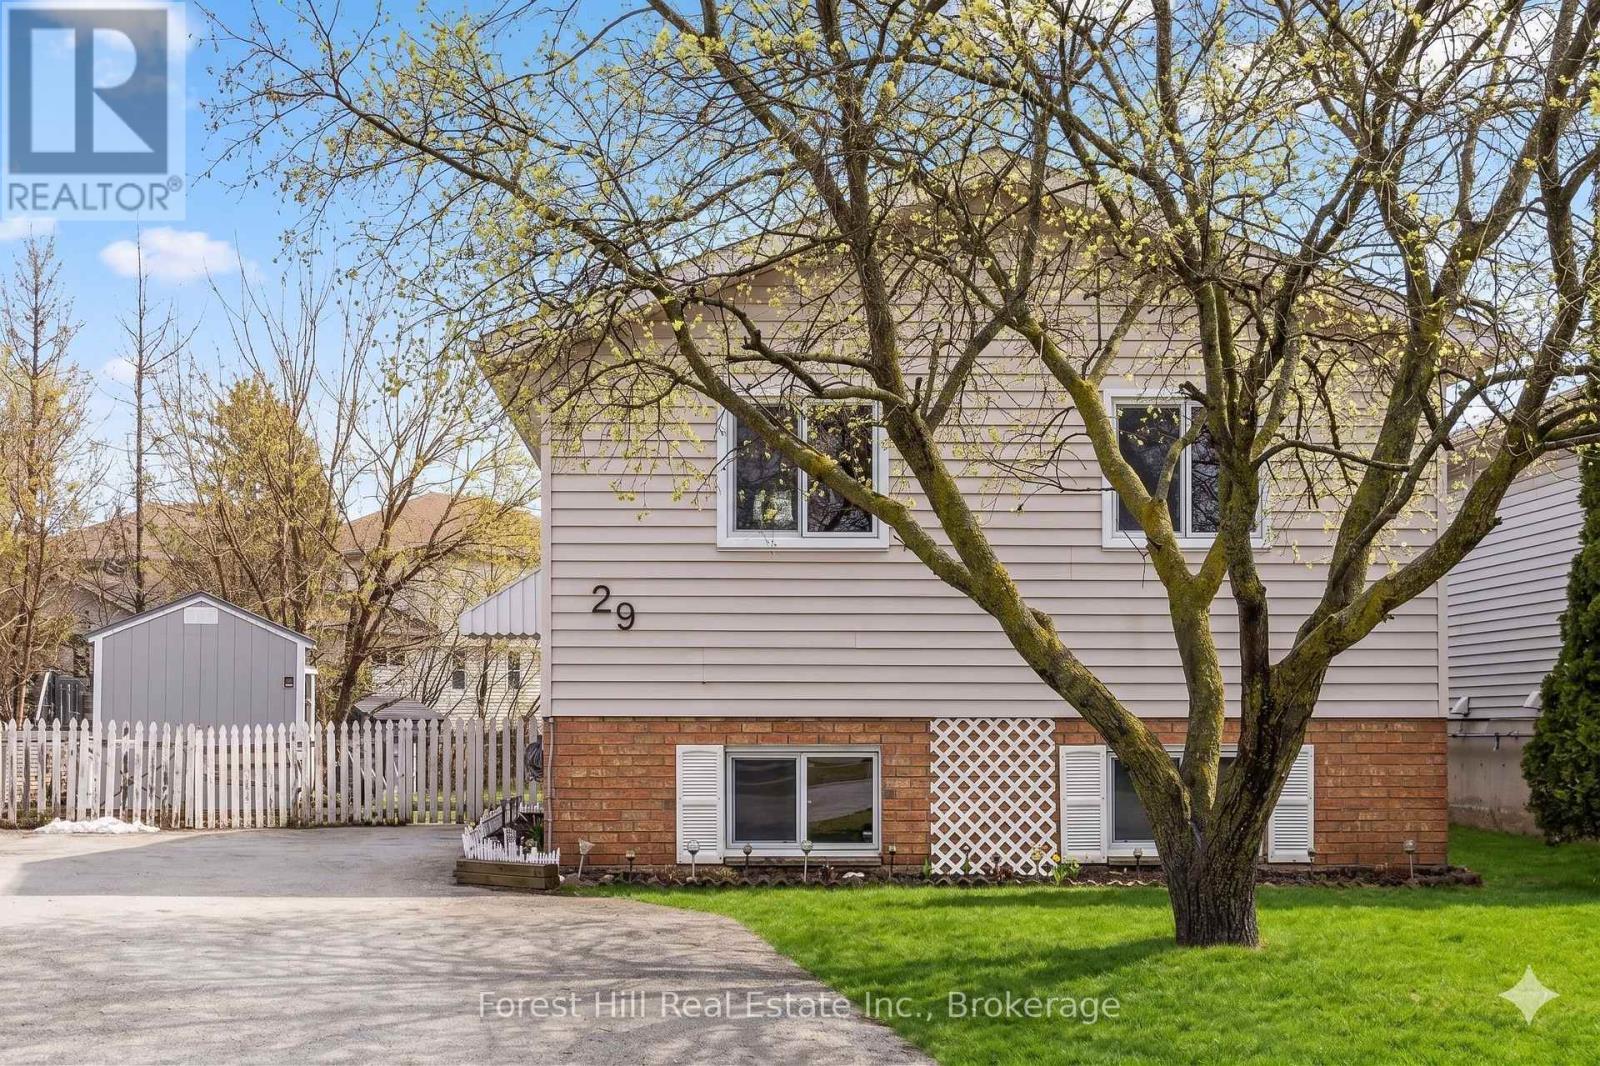
This tastefully updated open-concept home perfectly captures the essence of modern living, offering an inviting atmosphere that feels both polished and functional. Natural light floods the main living areas, highlighting the updated flooring and a floor plan designed for effortless flow. The kitchen serves as the heart of the home, featuring a functional island with a breakfast bar that opens directly to the dining area. From here, you have seamless access to the deck and an expansive, private backyard that is ideal for hosting summer parties or enjoying quiet mornings in a serene setting.The main level provides three comfortable bedrooms and a well-appointed bathroom, while the lower level serves as a true extension of the home. Featuring high ceilings and bright windows, the expansive, fully finished basement is accented with modern shiplap and recessed lighting. This versatile space includes a large recreation room, an additional bedroom with large walkiin closet, and a second bathroom with a walk-in shower. Notably, the current zoning and existing layout allow for this home to be converted into a legal in-law suite with minimal renovation required, offering incredible flexibility for multi-generational living or rental potential.Significant recent upgrades provide long-term peace of mind, including new sump pump, new windows and doors and a new garden shed (2025). Parking is never a concern, with a driveway that offers ample space for multiple vehicles. Situated in a friendly neighbourhood just steps from Collingwood's renowned walking trail network, this property offers immediate access to outdoor adventure and the vibrant downtown core. This home is a rare find, combining a large, private lot with a prime location in one of Ontario's most sought-after four-season destinations (id:15069)
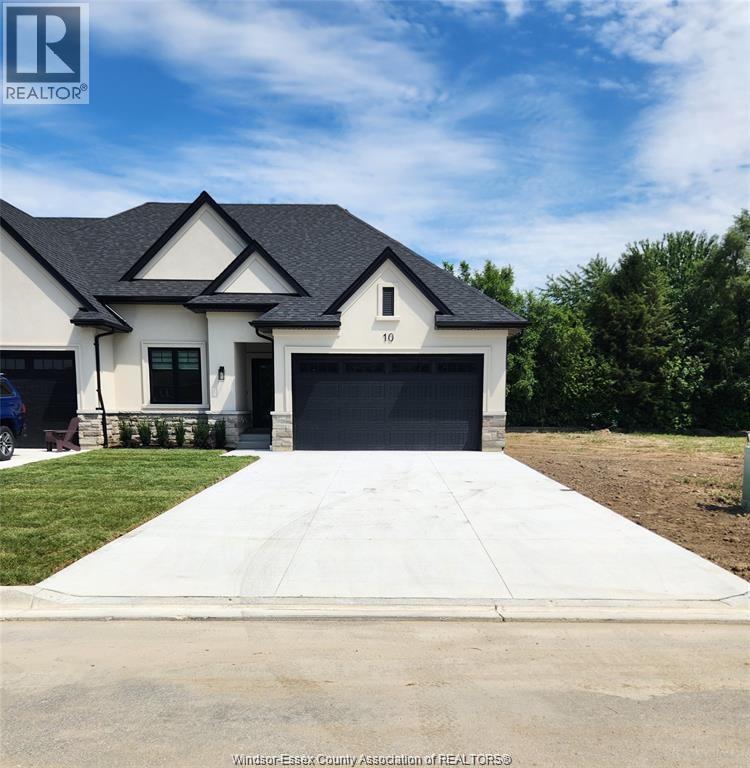
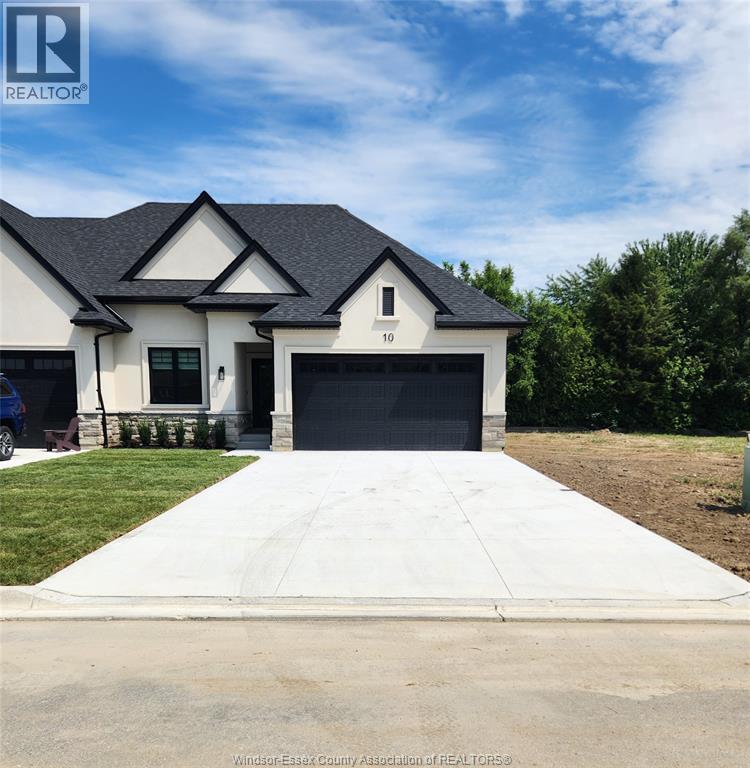
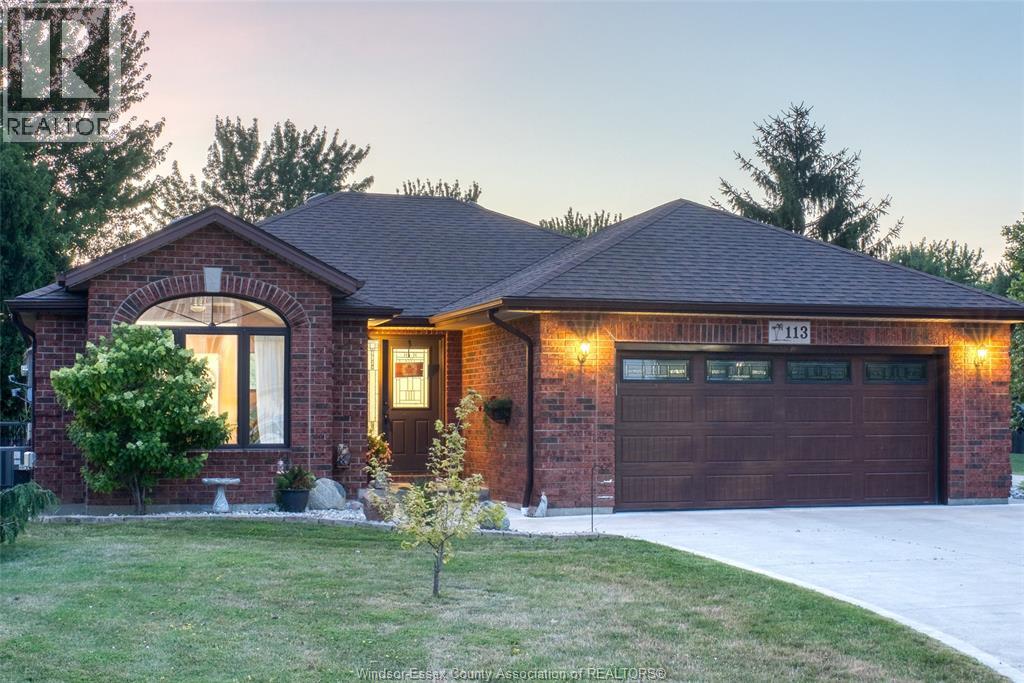
Welcome to Mulberry Court, a small, quiet, private development on its own with no through traffic, conveniently located to all that Amherstburg has to offer. 1550 sq. ft. Stone and stucco Ranch, freehold townhome. Quality construction by SLH Builders. Features include, Engineered hardwood throughout, tile in wet areas, 9'ceilings with step up boxes, granite or quartz countertops, generous allowances, gas FP, large covered rear porch, concrete drive, HRV, glass shower Ensuite, walk-in, finished double garage, full basement, and much more. Contact LBO for all the additional info, other lots available, other sizes and plans, more options etc. (id:15069)
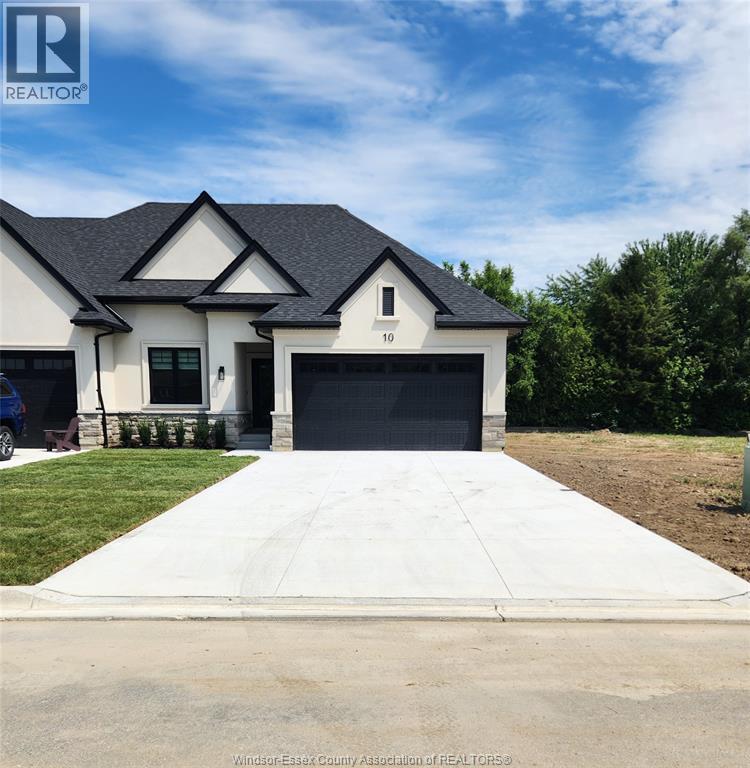
Welcome to Mulberry Court, a small, quiet, private development on its own with no through traffic, conveniently located for all that Amherstburg has to offer. 1315 sq. ft. Stone and stucco Ranch, freehold townhome. Quality construction by Sunset Luxury Homes Inc. Features include, Engineered hardwood, tile in wet areas, 9' ceilings with step up boxes, granite or quartz countertops, generous allowances, gas FP, large covered rear porch, concrete drive, HRV, glass shower ensuite, walk-in, finished double garage, full basement, and much more. Contact LBO for all the additional info, other lots available, other sizes and plans, more options etc. (id:15069)
Welcome to Mulberry Court, a small, quiet, private development on its own with no through traffic, conveniently located for all that Amherstburg has to offer. 1315 sq. ft. Stone and stucco Ranch, freehold townhome. Quality construction by Sunset Luxury Homes Inc. Features include, Engineered hardwood, tile in wet areas, 9'ceilings with step up boxes, granite or quartz countertops, generous allowances, gas FP, large covered rear porch, concrete drive, HRV, glass shower ensuite, walk-in, finished double garage, full basement, and much more. Contact LBO for all the additional info, other lots available, other sizes and plans, more options etc. (id:15069)
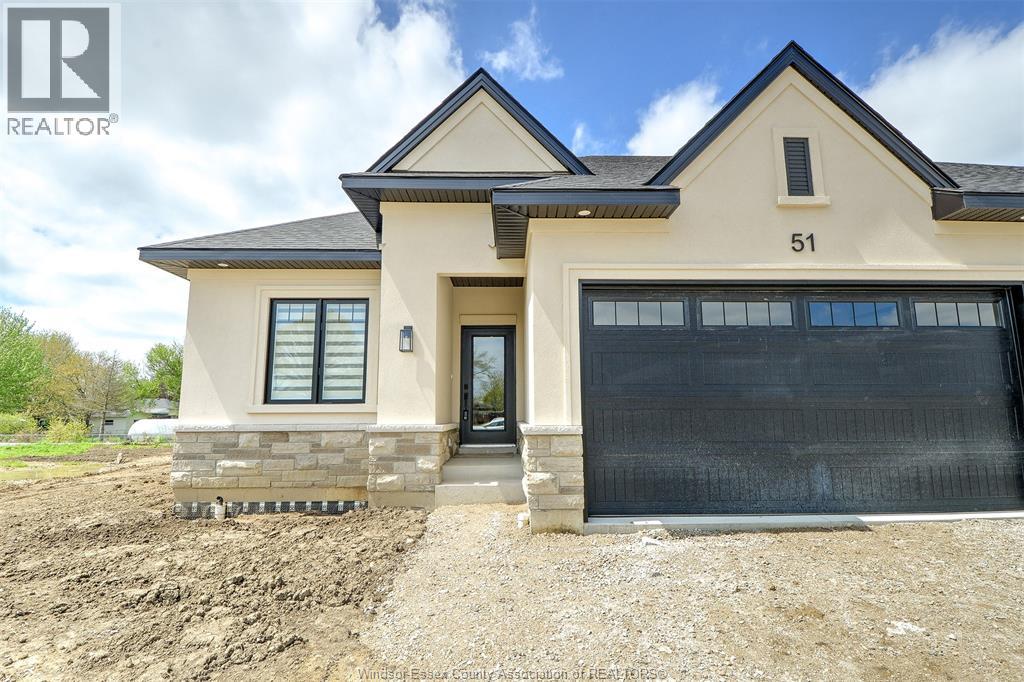
Welcome to Mulberry Court, a small, quiet, private development on its own with no through traffic, conveniently located for all that Amherstburg has to offer. 1315 sq. ft. Stone and stucco Ranch, freehold townhome. Quality construction by Sunset Luxury Homes Inc. Features include, Engineered hardwood, tile in wet areas, 9'ceilings with step up boxes, granite or quartz countertops, generous allowances, gas FP, large covered rear porch, concrete drive, HRV, glass shower ensuite, walk-in, finished double garage, full basement, and much more. Contact LBO for all the additional info, other lots available, other sizes and plans, more options etc. List price is dependent on qualification for full HST rebate under Ontario proposed 2026 budget. (id:15069)
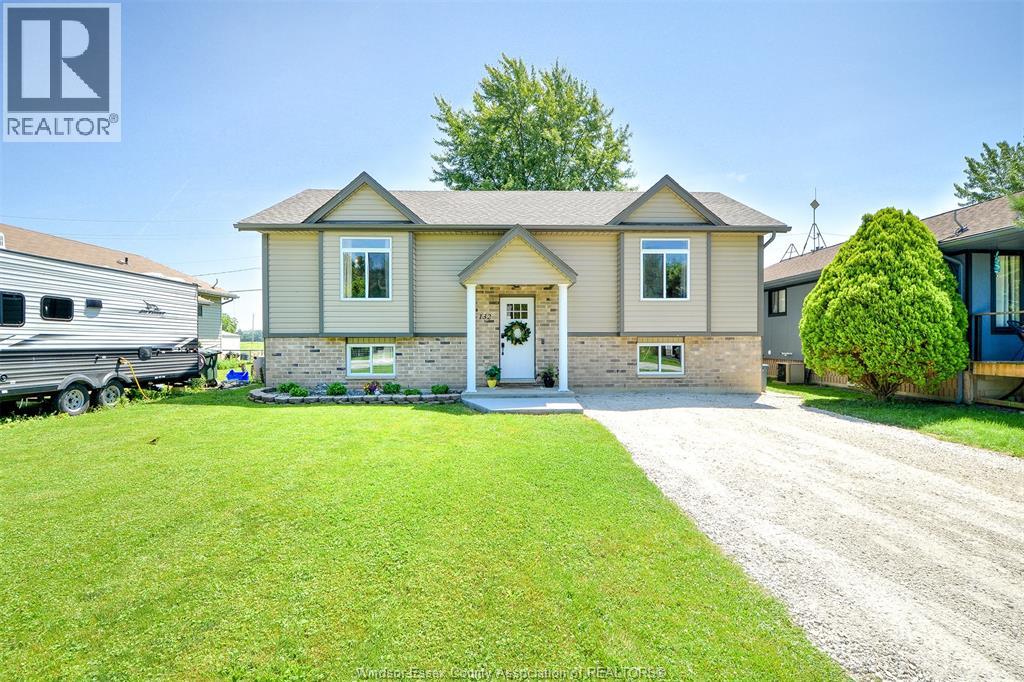
This home offers the perfect combination of comfort and style. Nestled on a fully fenced lot with no rear neighbours, this beautifully maintained home is ready for you to move in. The updated kitchen (2026) is both stylish and functional, while the beautifully finished basement, with a custom bar, creates the perfect space for entertaining or unwinding after a long day. Outside, enjoy your own private backyard oasis, all just moments from the waterfront, beaches, and the area's renowned wineries. Flexible Possession available. (id:15069)
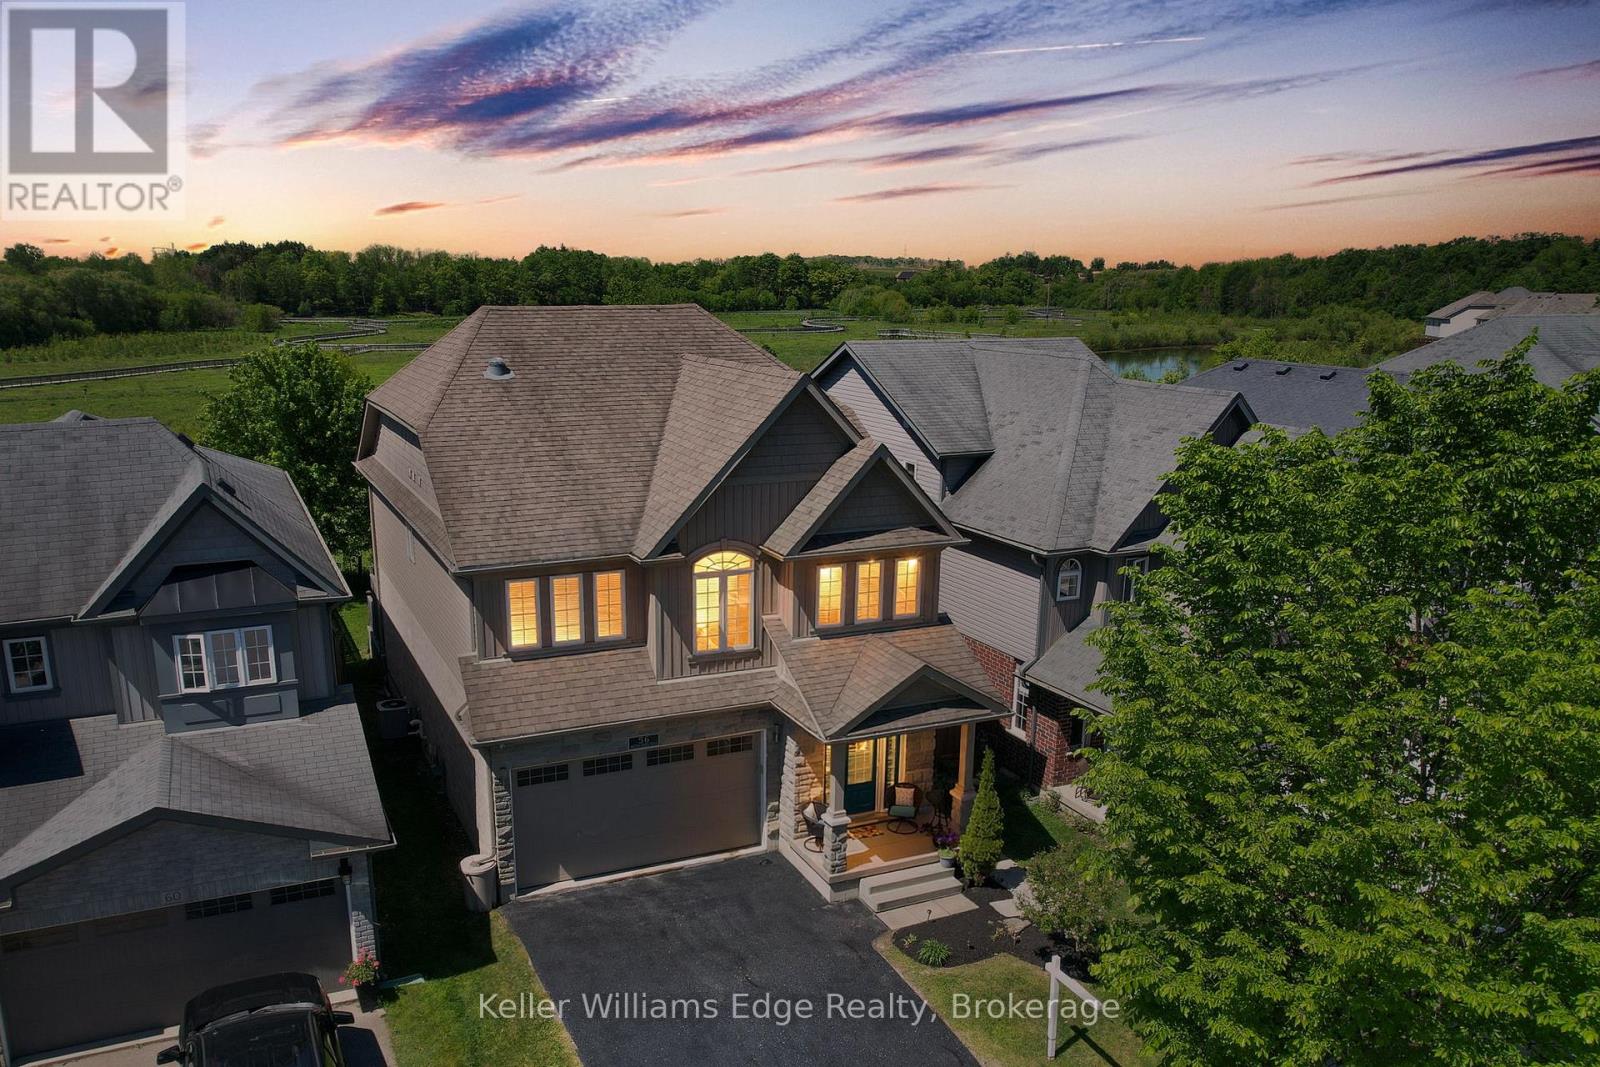
Beautifully updated 3+2 bedroom home on a quiet street in a desirable New Hamburg neighborhood, offering country-style living with easy access to top schools, shops, and amenities! Freshly painted, the main level boasts an open-concept design with high ceilings, a cozy gas fireplace, large windows filling the space with natural light, and a smart Nest security system & thermostat. The chef's kitchen features premium stainless steel appliances, a gas stove, dual oven, a walk-in pantry, and extensive counter space. Directly off the dining area, sliding doors lead to an ultra-private backyard with a deck backing onto a peaceful wetlands preserve with nature trails and no rear neighbors! Upstairs offers 3 generous bedrooms, including a primary retreat with a walk-in closet and a 5-piece ensuite with a soaker tub, plus a spacious bonus loft perfect for family movie nights. The garage is fully equipped with a Tesla Fast Charger and a MyQ smart garage opener. The standout feature is a fully private, legal 2-bedroom basement apartment ($70K in updates!) featuring a separate entrance, independent laundry, and full kitchen-generating $2,000/month in income. An incredible opportunity to offset your mortgage while living in luxury! (id:15069)
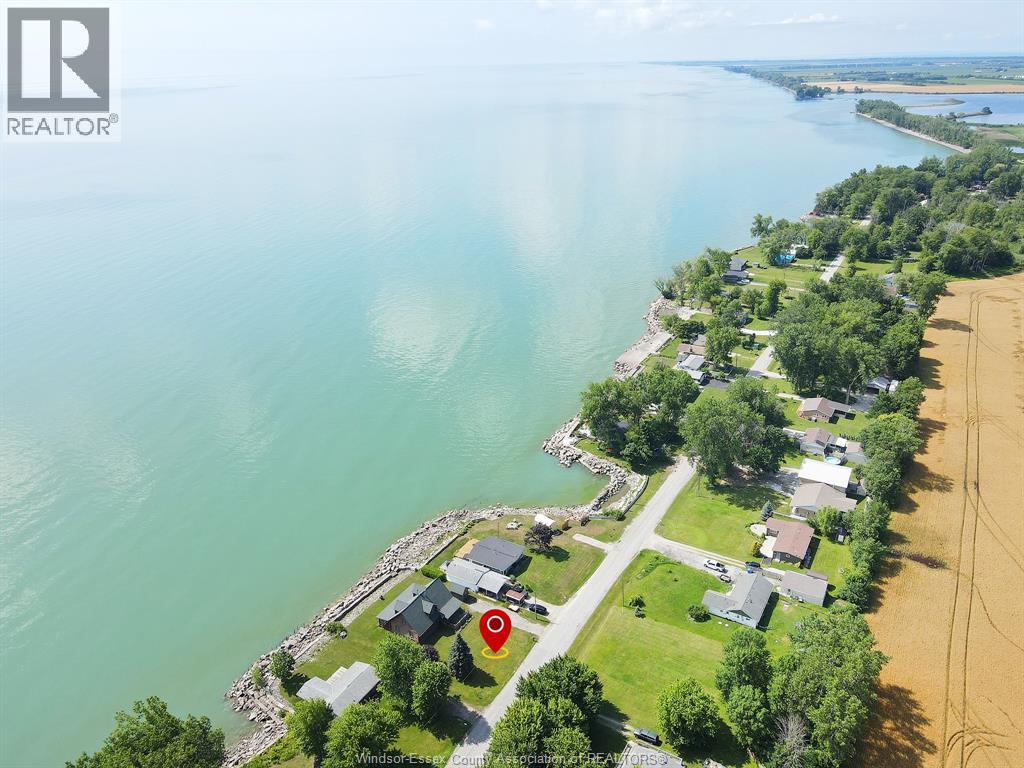
WATERFRONT LAKE ERIE! Escape to or Live at your very own Cozy, Quiet and Spacious 4 Bdrm Log Cabin on the Water not far from Leamington or Wheatley sitting on a large over 100 foot wide Lot with Large Double Width Drive. This Fantastic Very Sturdy Home Features Large Covered Porch and Deck out Front. Front Door enters into the Foyer with main floor, laundry on the side, entering into the spacious living room overlooking the lake with fireplace open to the kitchen, two more generous size bedrooms on main floor +4 piece bath. Large wide stairway to the second floor, which features two large bedrooms with Office and another 4 piece bath. Enjoy the view of sunsets and waves from your covered and screened in large back deck perfect for entertaining this room for lots of people. (id:15069)
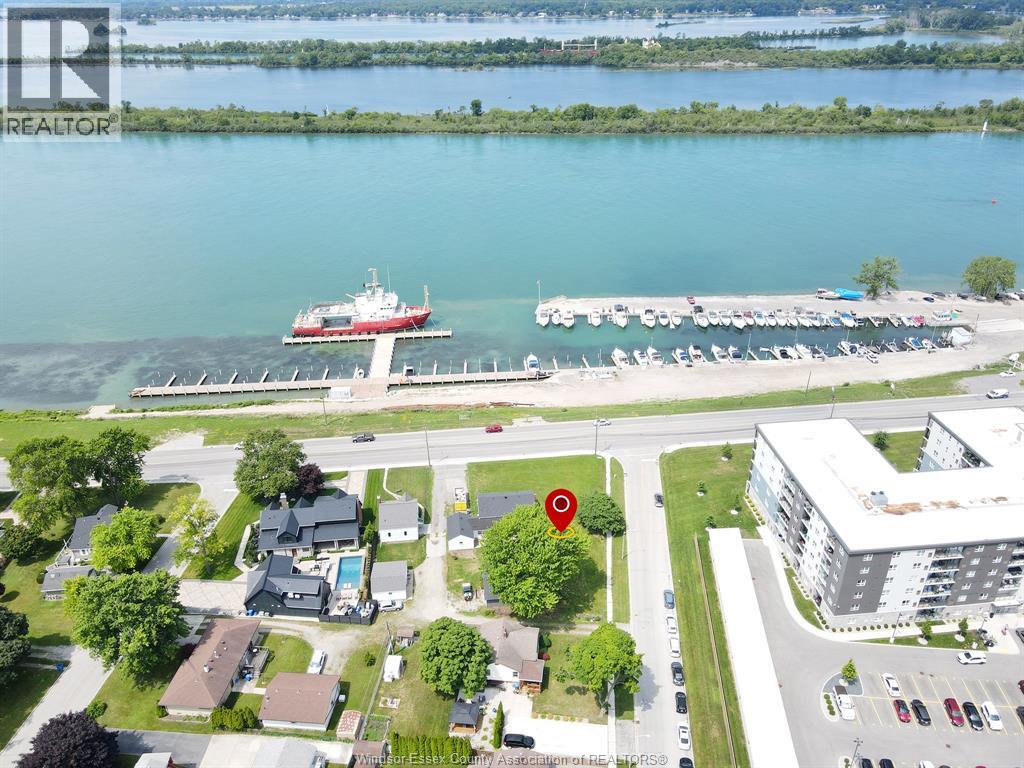
AMHERSTBURG WATERVIEW ALMOST HALF AN ACRE !!! So close to Town with a view of the water and all that Amherstburg has Offer, this Home features decent size living room, Kitchen and three bedrooms with four piece bath on main level. Step down into closed in porch, which attaches to your One Plus car garage and generous size patio out back. Downstairs in the lower level, entertain guests at your own bar in the family room with laundry off to the side and two piece bath. Another utility/storage room with your tankless hot water heater owned and fairly new, gas furnace also not that old. Central Air works very well to keep things cool. Outside also another bonus One plus car garage in the back also with cement floor. With a little bit of work, you could have a fantastic brick home in an ideal location with a water view! (id:15069)
Unique property in a desirable lakeside community! Quiet cul-de-sac, short walk to Lake St. Clair & over 2 acre lot. Built in 1999, this home features an attached 2-car garage, 3 bdrms, 2 baths incl. ensuite & spacious kitchen. Lower level offers bdrm, bath, bar & rec space. Detached workshop/garage with bachelor suite & 3-pc bath-ideal for guests, multigenerational living or rental potential. Pool, large deck, covered hot tub, shed & easy access to Windsor. (id:15069)
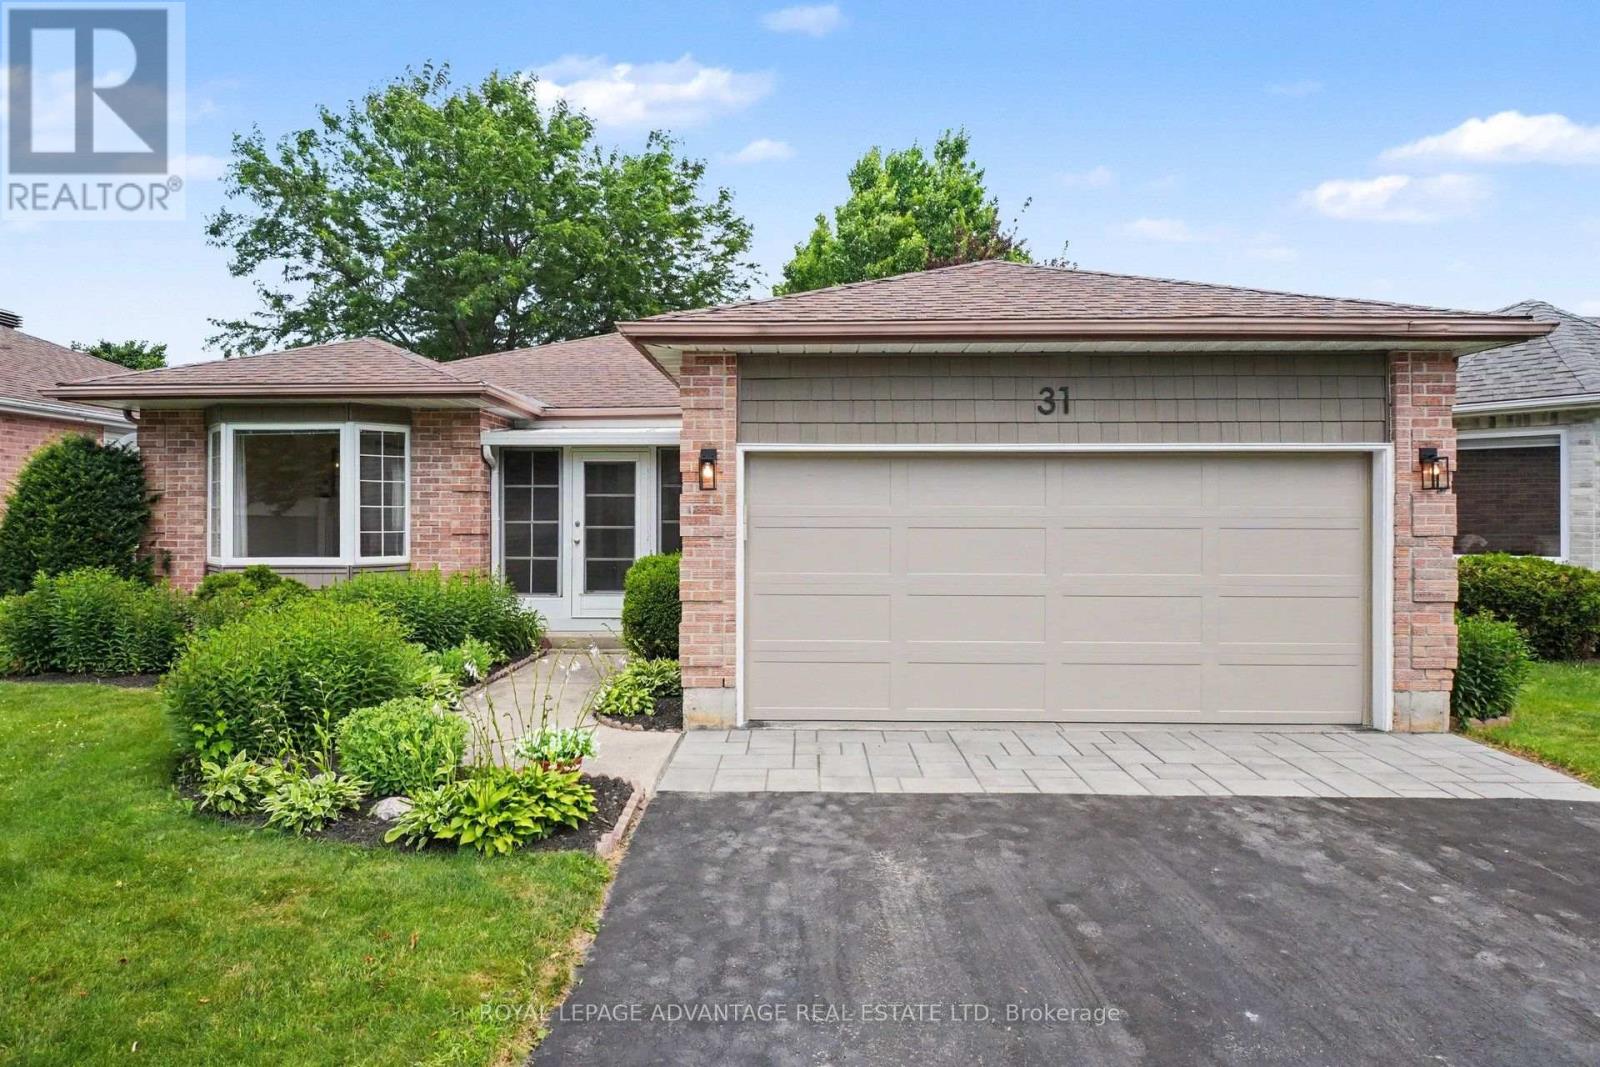
Welcome to this beautifully maintained bungalow in the highly sought-after Perthmore Glen subdivision, offering the perfect blend of comfort, functionality, and location. Thoughtfully designed, this inviting home features 3 bedrooms, 3 bathrooms, and a bright, airy layout accented by beautiful hardwood flooring. The elegant formal living and dining rooms are warmed by a cozy natural gas fireplace, creating an ideal space for entertaining or relaxing. At the heart of the home is the open-concept kitchen, which flows seamlessly into the welcoming family room. Patio doors lead to a private backyard complete with a spacious deck and charming gazebo, providing the perfect setting to enjoy outdoor living rain or shine. The primary bedroom offers a private ensuite, while the third bedroom provides excellent flexibility as a home office or den. The main floor laundry just adds to the convenience of this one level living bungalow! The fully finished lower level adds exceptional living space with a large recreation room, an additional family room, a fourth bedroom, and a 3-piece bathroom-ideal for guests, extended family, or growing households. Additional features include efficient forced air natural gas heating, central air conditioning, tasteful landscaping, and an attached 1.5-car garage. Ideally located within walking distance to downtown Perth, parks, shopping, restaurants, and all the amenities this charming heritage town has to offer, this is a wonderful opportunity to enjoy easy living in one of Perth's most desirable neighbourhoods. Welcome home! (id:15069)
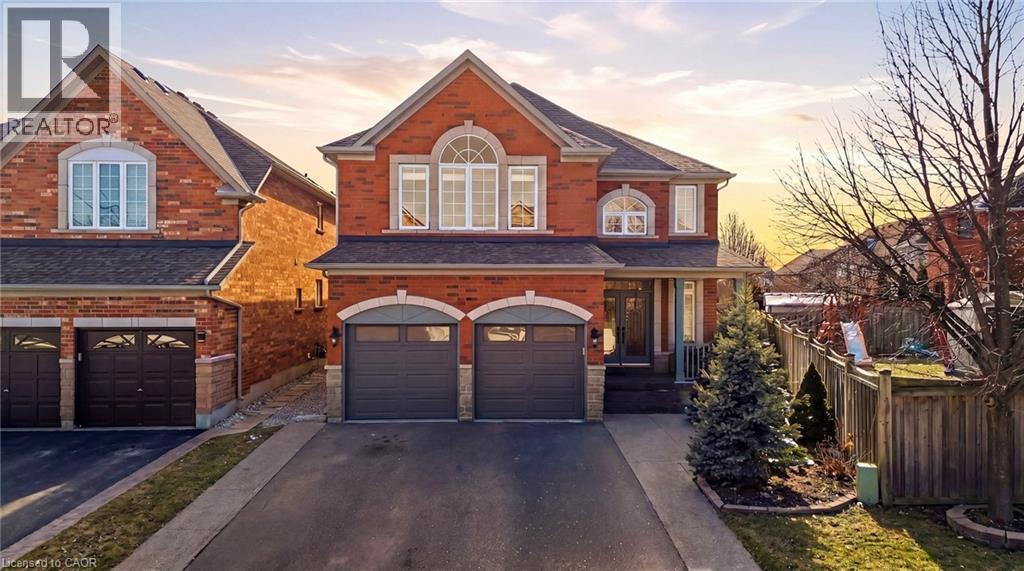
Welcome to 2070 Willhaven Trail — a beautifully appointed 5-bedroom, 3.5-bathroom family home in one of Oakville’s most desirable communities. A welcoming foyer with an elegant wood staircase sets the tone upon entry. The formal living and dining rooms are enhanced by decorative pillars, creating a sophisticated space for entertaining. The main level features 9-foot ceilings and rich dark hardwood flooring, offering warmth and timeless appeal throughout. The chef’s kitchen is thoughtfully designed with stainless steel appliances, granite countertops, abundant cabinetry, and a bright breakfast nook with walkout to the rear yard. Open to the spacious family room with a cozy gas fireplace, this layout is ideal for both everyday living and hosting gatherings. Upstairs, you’ll find 8-foot ceilings and five generously sized bedrooms. The primary retreat offers a luxurious 5-piece ensuite with double sinks and a walk-in closet. Additional bedrooms are well-proportioned and serviced by two additional bathrooms, providing comfort and functionality for a growing family. Convenient main level laundry adds everyday ease. The unfinished basement presents excellent potential to customize to your needs. Additional highlights include an asphalt driveway with concrete border, new garage door, and roll shutters on all doors and windows — offering low maintenance, energy efficiency, noise reduction, weather protection, and enhanced security. Ideally located close to highways, shopping, library, recreation centre, and golf course — this is an exceptional opportunity to own a spacious family home in prime Oakville. (id:15069)