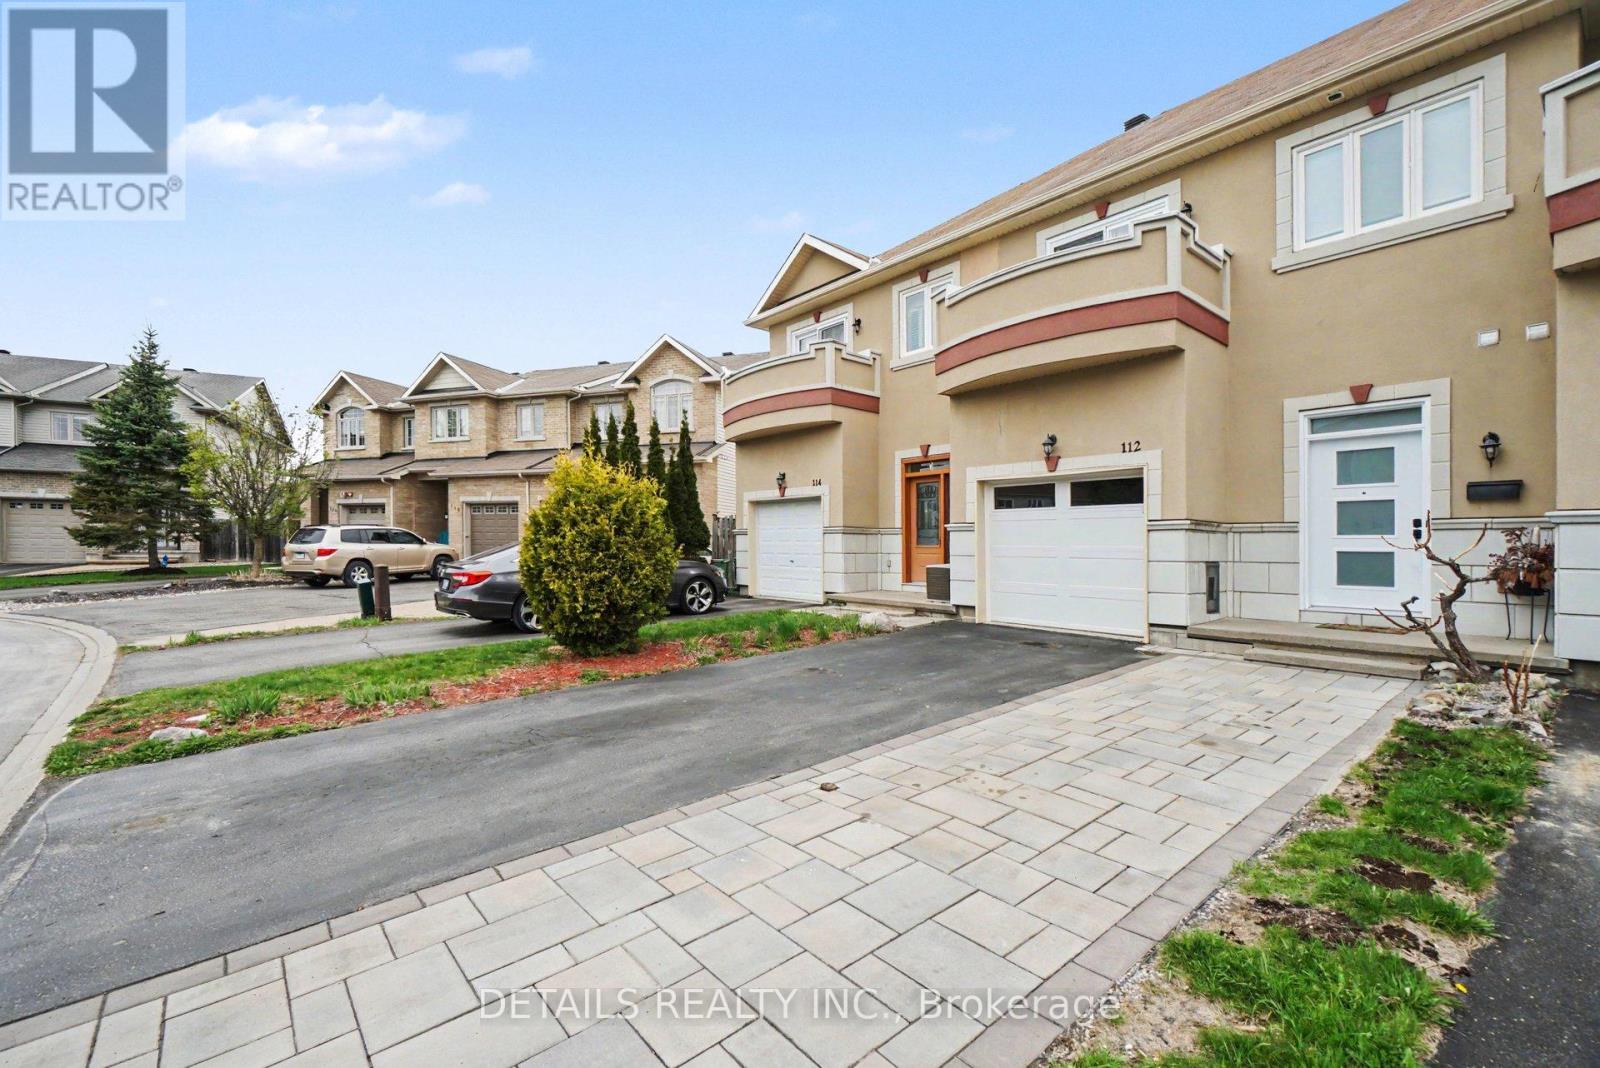
Bring your most discerning buyer. This is not your typical cookie-cutter townhome. Situated on a quiet, low-traffic street and backing onto Percifor Way with no immediate rear neighbours, this home offers a level of privacy that's exceptionally hard to find. From the moment you arrive, the beautiful interlock driveway create outstanding curb appeal while providing the rare convenience of side-by-side parking for two vehicles. Inside, you'll find over 2,000 sq. ft. of beautifully finished living space featuring rich auburn hardwood flooring throughout the main and second levels. The open-concept layout is enhanced by an abundance of pot lights, creating a bright, warm, and inviting atmosphere. The chef-inspired kitchen offers granite countertops, rich cabinetry, a gas stove, and plenty of space to entertain. Upstairs, every bedroom features hardwood flooring, while the ensuite bathroom continue the upscale finishes with granite countertops and separate soaker tub. The spacious primary suite includes a private balcony-an uncommon feature that adds both charm and character. The professionally finished basement provides flexible living space for a family room, home office, gym, or media room. If you've been searching for a home with distinguished curb appeal, exceptional privacy, quality finishes, and a layout that truly stands apart from the ordinary, this is one you'll be proud to call home. (id:15069)
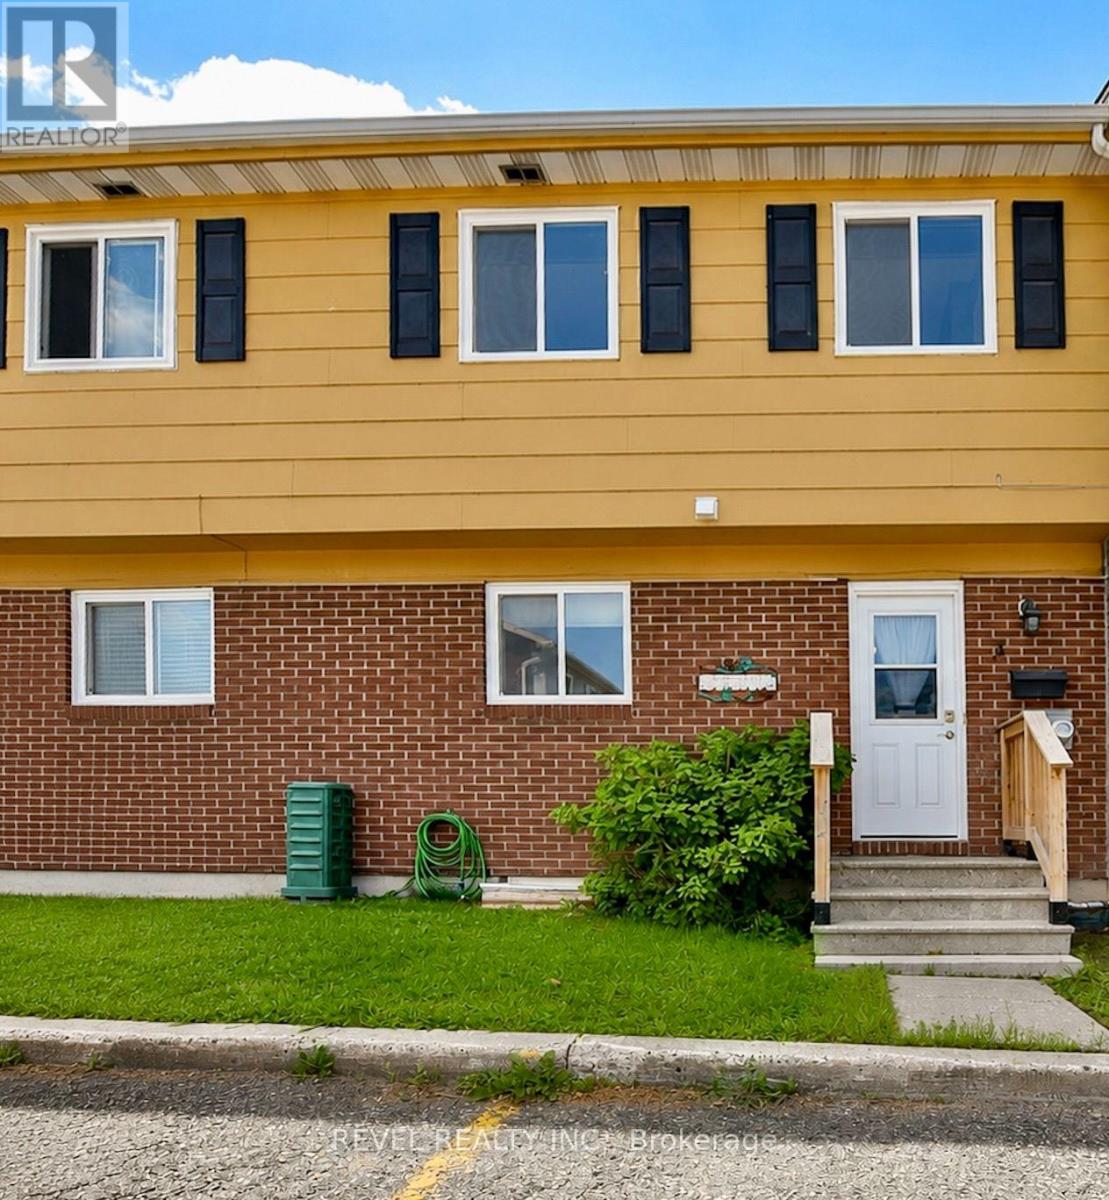
IMMACULATE CONDO LIVING IN A FANTASTIC CENTRAL LOCATION! Welcome to this beautifully maintained 3-bedroom, 2-bath condo, perfectly situated close to all levels of schools, with public transit right at your doorstep. Pride of ownership shines throughout, with numerous updates, including all new windows and doors, roof, central air, making this a truly move-in ready home. A fully finished rec room provides the perfect space for family movie nights, a home office, or a playroom, while the spacious laundry room offers an abundance of storage. Extra bonuses, parking for 2 vehicles, low-maintenance, worry-free living, grass cutting and snow removal included. Simply move-in, sit back, relax, and enjoy! Whether you're a first-time buyer, downsizing, or looking for an easy-care lifestyle, this exceptional condo offers comfort, convenience, and peace of mind without blowing the budget. Great investment opportunity! (id:15069)
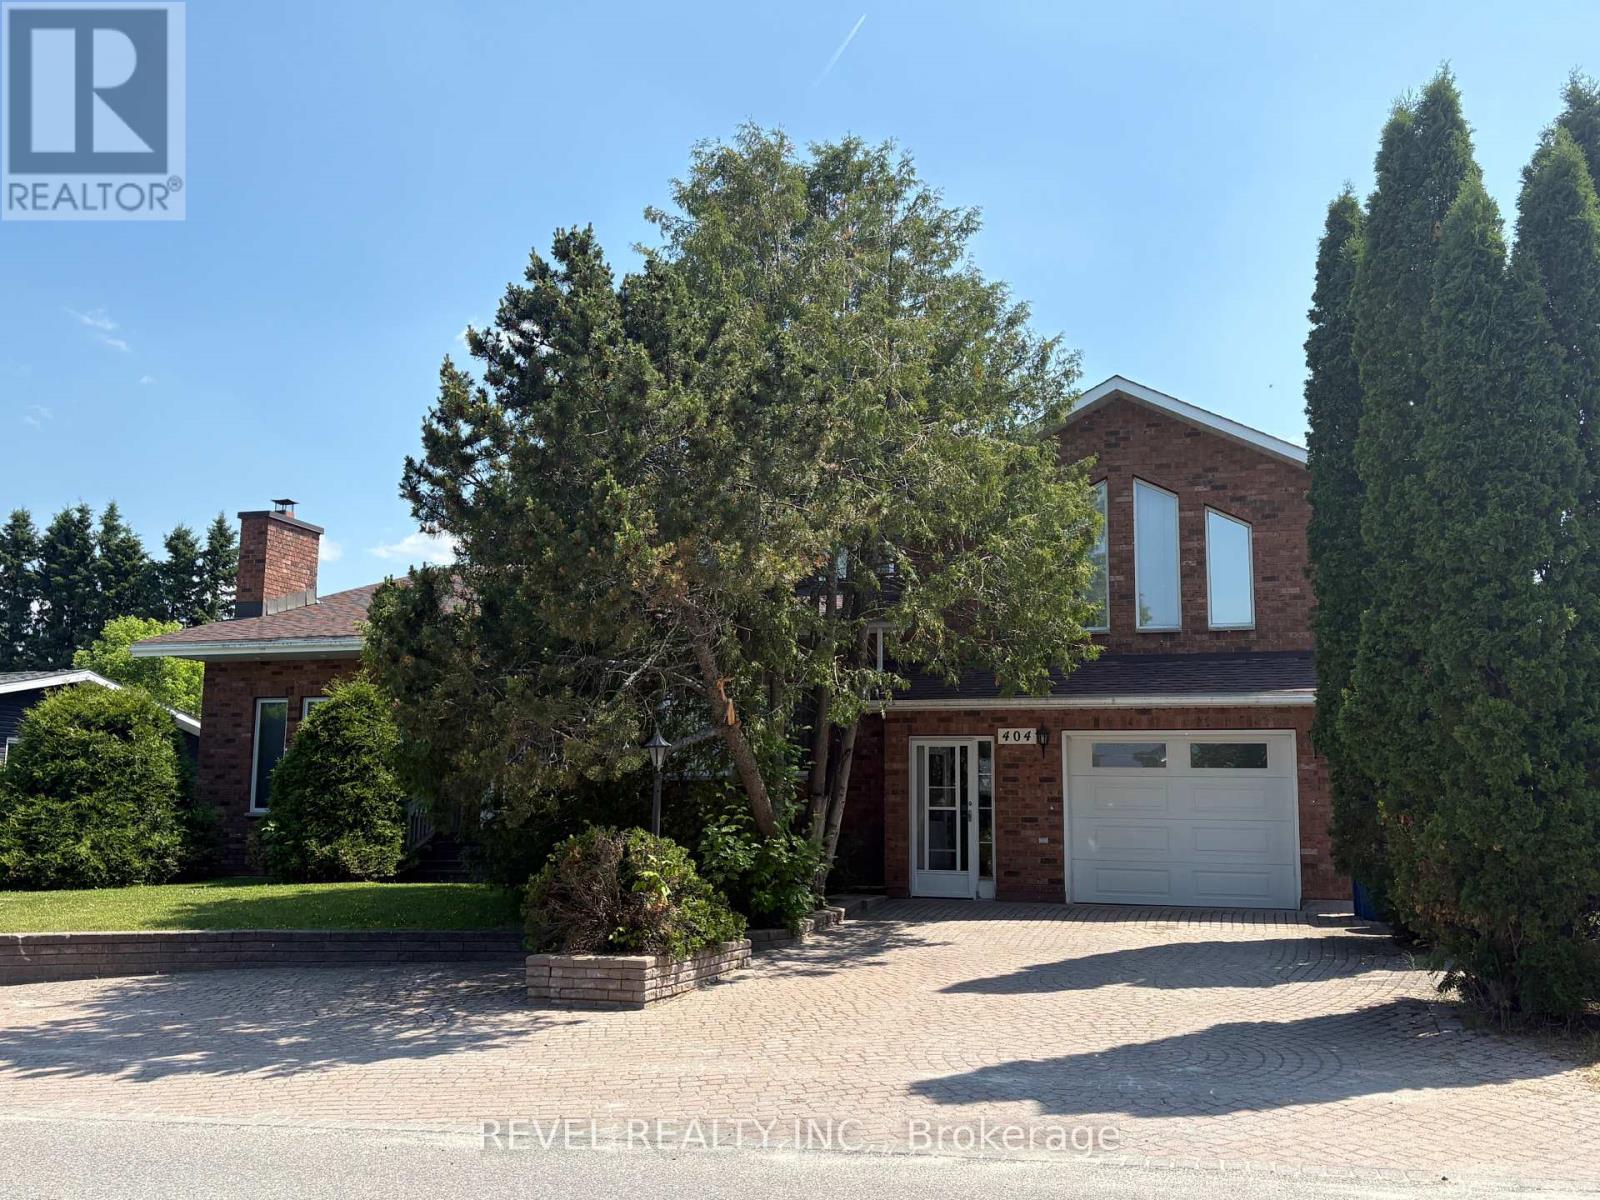
Looking for space, character and endless possibilities? This stunning brick home offers over 3,000 sq. ft. of living space with a unique multi-level design and exceptional versatility. The main floor features a spacious kitchen with built-in appliances, an impressive family room with cathedral ceilings and a double-sided fireplace, a formal dining room with built-ins and marble flooring, a bedroom, 2-piece bath, and a workshop that could easily be converted into an additional bedroom or office space. Upstairs, the primary suite boasts a walk-through closet and private 4-piece ensuite, while a second large bedroom also enjoys its own 4-piece ensuite. An open concept loft-style library with plenty of shelving offers potential for a third upper-level bedroom, office, or hobby space. The lower level is designed for entertaining and functionality, featuring a large rec room with bar area and fireplace, laundry room, storage room, and a spacious workshop with direct access to the upper level. Situated on a beautifully landscaped, treed lot, the exterior offers a fenced backyard, attached garage, storage shed, and attractive lockstone front parking. Whether you're searching for a spacious family home or a property suited for a home-based business, this one-of-a-kind residence delivers the space and flexibility to meet your needs. (id:15069)
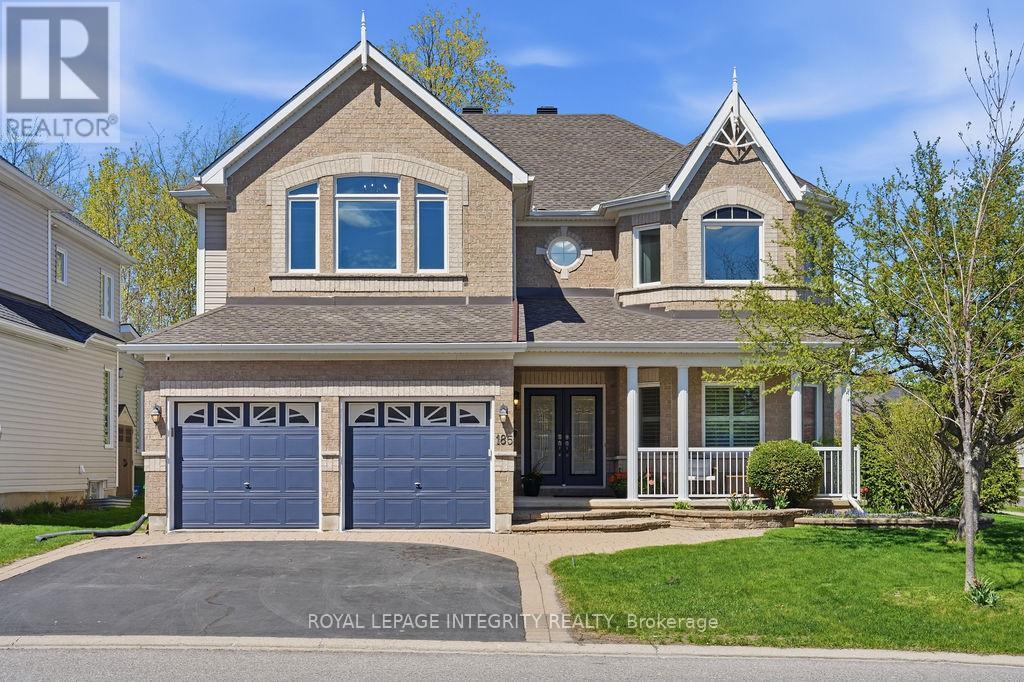
A rare offering in the heart of Kanata Lakes, this beautifully maintained executive residence sits on a premium corner lot backing directly onto peaceful park trails-offering true privacy with no rear neighbors. Designed for modern family living and multi-generational flexibility, this home features 5 bedrooms plus a dedicated main-floor office (or optional bedroom), along with multiple living spaces including a spacious loft with soaring 13' ceilings.The main level offers a functional yet elegant layout with 9' ceilings, hardwood flooring, and formal living and dining areas. The chef-inspired kitchen includes quartz countertops, high-end cabinetry, a large central island, and an open breakfast area overlooking the backyard. The kitchen flows seamlessly into an oversized family room with a dual-sided fireplace, creating a warm and connected living space.A standout architectural feature is the rare three-storey curved wood staircase, adding character and visual impact throughout the home.Upstairs, the loft provides a versatile second living space ideal for a family lounge, library, or workspace. The primary suite is generously sized with tranquil tree views, a walk-in closet, and a 5-piece ensuite. All secondary bedrooms are well-proportioned, including a Jack & Jill bathroom configuration for added convenience.The unfinished basement offers excellent potential for future customization, with a bathroom rough-in already in place.Located within top-tier school boundaries and just minutes from Kanata high-tech employment hubs, shopping, parks, and transit-this home combines space, privacy, and long-term value in one of Ottawa's most desirable communities. Roof ( appr. 2017), Kitchen renovated in 2017, Stove 2026, Furnace 2019, Hot water tank 2019, laundry washer and dryer 2021, Most Windows in 2023 and 2025. (id:15069)
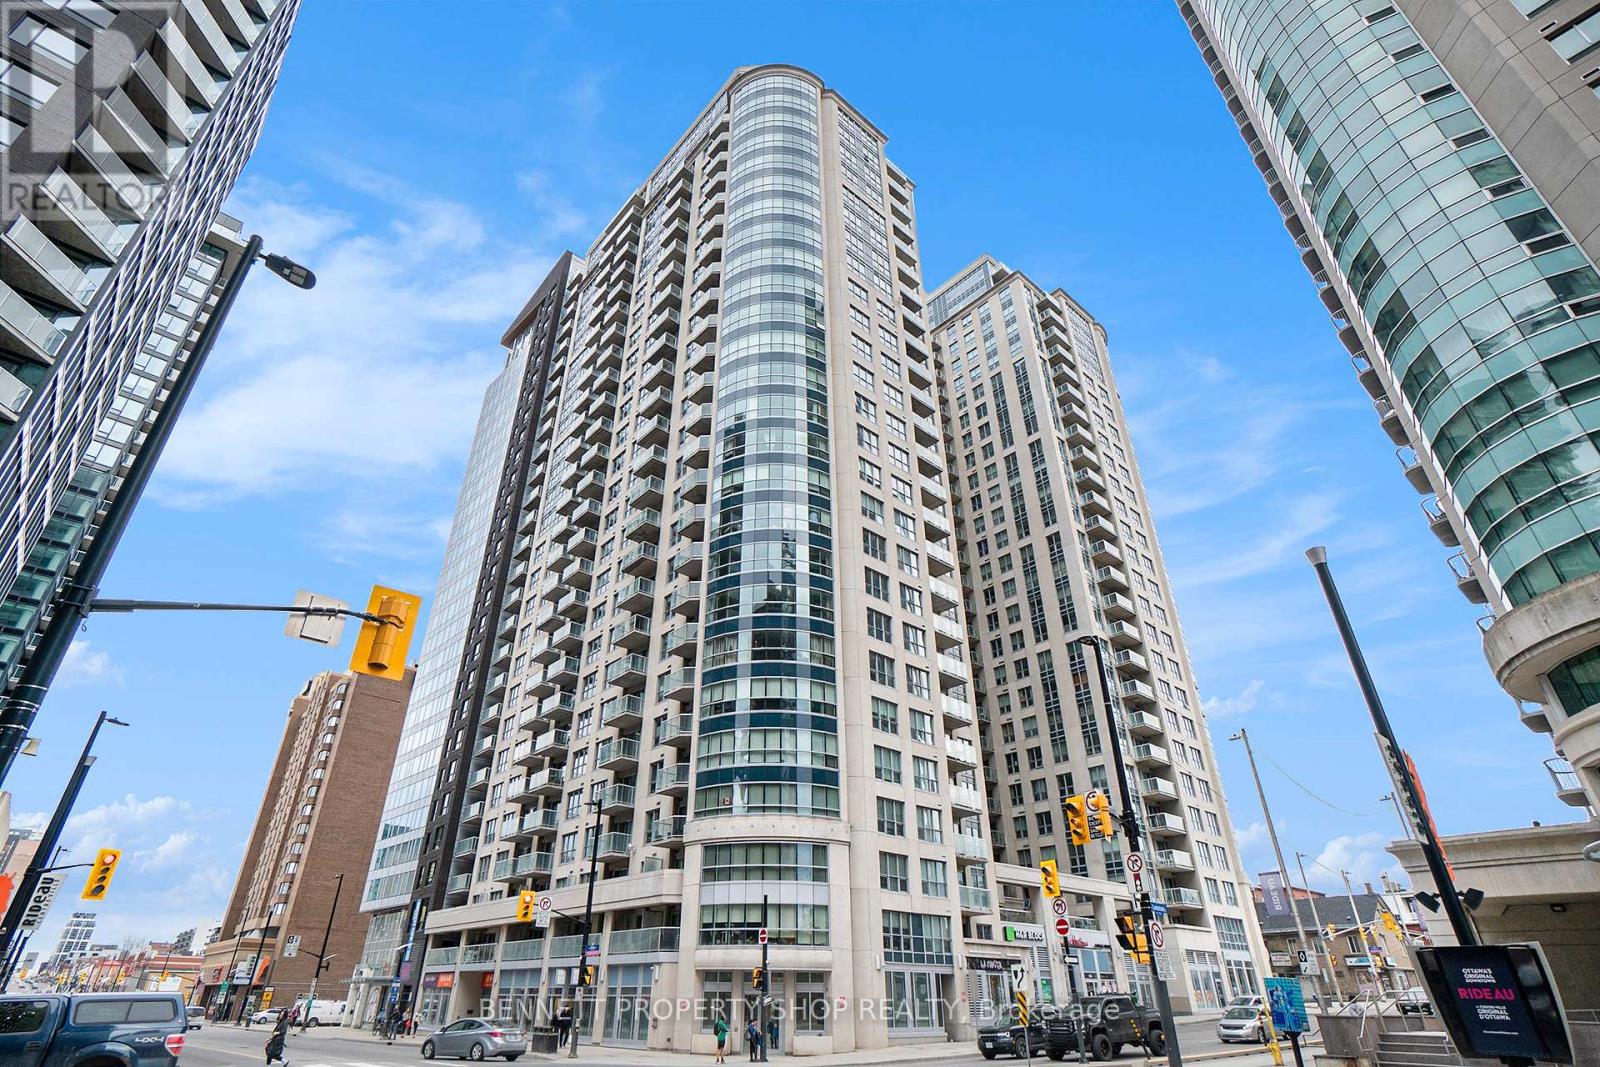
* VACANT POSSESSION AVAILABLE SEPT 8th* Experience modern downtown living in this open-concept 1-bedroom condo, ideal for professionals, or a great opportunity for investors alike. This spacious suite features hardwood floors, ceramic tile, and granite countertops, along with a generous bedroom complete with an oversized walk-in closet for ample storage. Expansive windows fill the unit with natural light, while a private balcony offers the perfect outdoor retreat for morning coffee or sunsets. The designer kitchen is equipped with stainless steel appliances, and the convenience of in-suite laundry adds to the ease of everyday living. Freshly painted in 2025, the condo showcases a neutral colour palette and includes a private storage locker. Residents enjoy access to premium amenities, including a heated saltwater pool, fully equipped gym, outdoor terrace, theatre room, business center, party lounge, and 24/7 concierge security. Ideally situated within walking distance to Ottawa U, Rideau Centre, the Canal, Parliament, and a variety of trendy restaurants. Heating and water are included, with hydro extra at approximately $50/month. Tenants are month-to-month. 24 hours' notice for viewings. 24 hours irrevocable on all offers. Some photos are digitally enhanced. (id:15069)
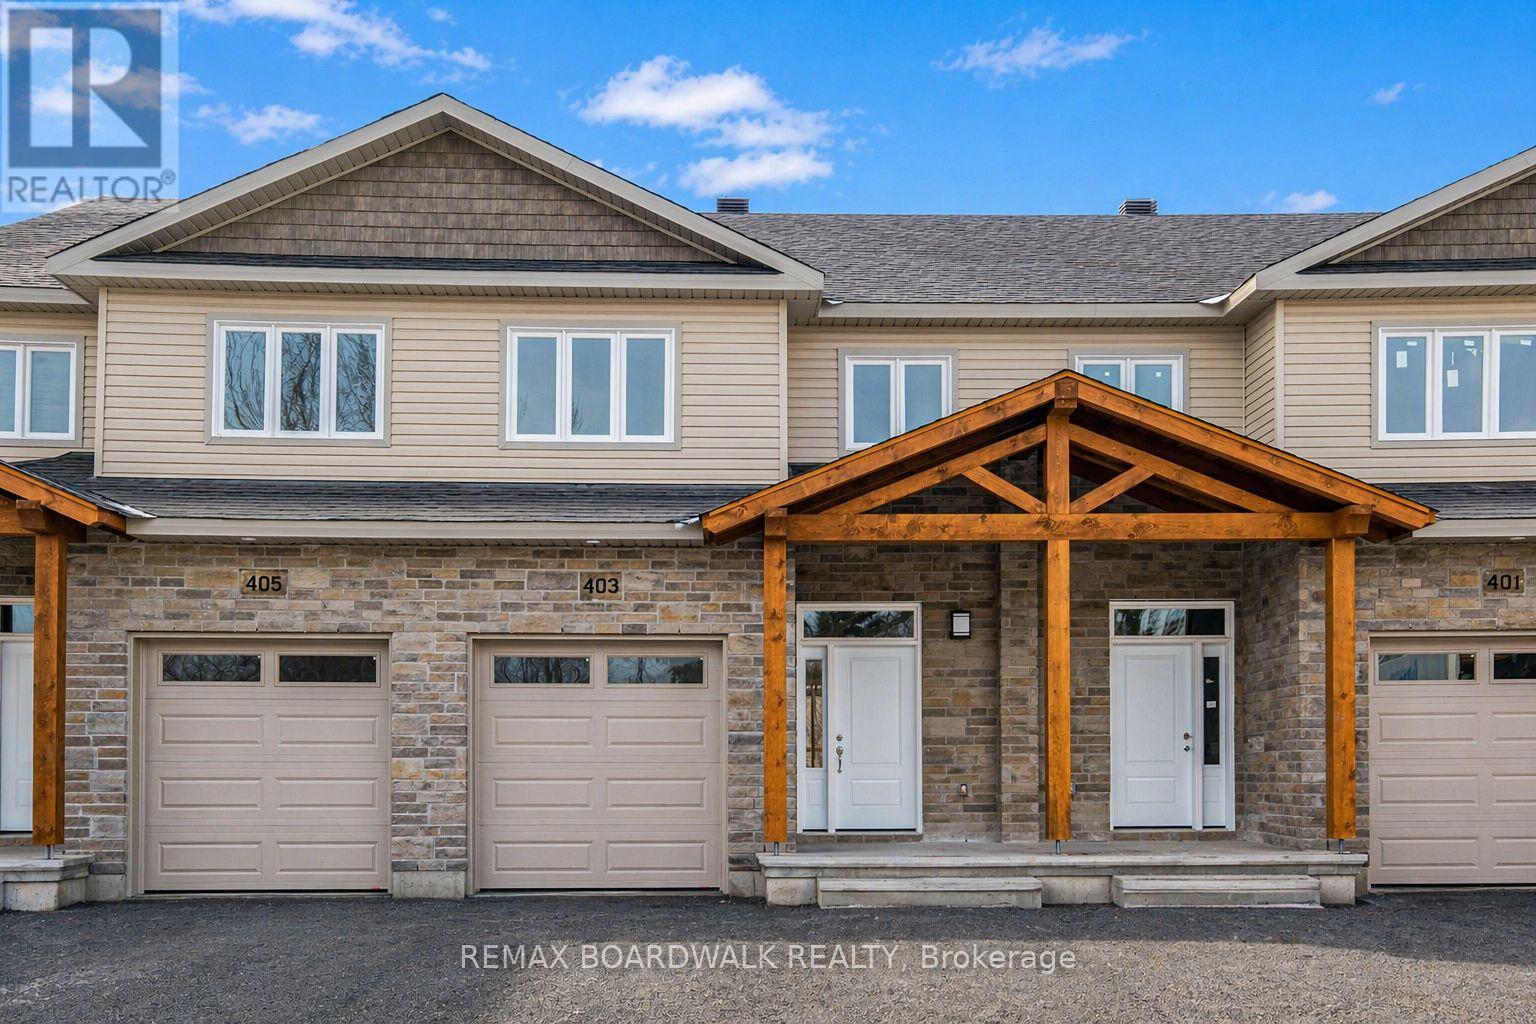
*FULL HST REBATE INCLUDED IN LISTING PRICE*Homes offers an award-winning home in designs & energy efficiency, ranking in the top 2% across Canada for efficiency ensuring comfort for years to come. Backing onto the10.2km nature trail, with a 5 min walk to many services, parks, splash pad and amenities! This home offers an open concept main level with engineered hardwood floors, a gourmet kitchen with cabinets to the ceiling & leading to your covered porch overlooking the trail. A hardwood staircase takes you to the second level with its 3 generously sized bedrooms, 3 washrooms, including a master Ensuite, & even a conveniently placed second level laundry room. The exterior walls of the basement are completed with drywall & awaits your final touches. Please note that this home comes with triple glazed windows, a rarity in todays market. Lot on Block 3, Unit C. Middle unit. *Please note that the pictures are from similar Models but from a different unit.* (id:15069)
*FULL HST REBATE INCLUDED IN LISTING PRICE* Location, location, location! If you have an active lifestyle & are looking for a home with no rear neighbours, then seize this rare opportunity. Corvinelli Homes offers an award-winning home in designs & energy efficiency, ranking in the top 2% across Canada for efficiency ensuring comfort for years to come. Backing onto the10.2km nature trail, with a 5 min walk to many services, parks, splash pad and amenities! This home offers an open concept main level with engineered hardwood floors, a gourmet kitchen with cabinets to the ceiling & leading to your covered porch overlooking the trail. A hardwood staircase takes you to the second level with its 3 generously sized bedrooms, 3 washrooms, including a master Ensuite, & even a conveniently placed second level laundry room. The exterior walls of the basement are completed with drywall & awaits your final touches. Please note that this home comes with triple glazed windows, a rarity in todays market. Lot on Block 4, unit C. *Please note that the pictures are from similar Models but from a different unit.* (id:15069)
*FULL HST REBATE INCLUDED IN LISTING PRICE*Location, location, location! If you have an active lifestyle & are looking for a home with no rear neighbours, then seize this rare opportunity. Corvinelli Homes offers an award-winning home in designs & energy efficiency, ranking in the top 2% across Canada for efficiency ensuring comfort for years to come. Backing onto the10.2km nature trail, with a 5 min walk to many services, parks, splash pad and amenities! This home offers an open concept main level with engineered hardwood floors, a gourmet kitchen with cabinets to the ceiling & leading to your covered porch overlooking the trail. A hardwood staircase takes you to the second level with its 3 generously sized bedrooms, 3 washrooms, including a master Ensuite, & even a conveniently placed second level laundry room. The exterior walls of the basement are completed with drywall & awaits your final touches. Please note that this home comes with triple glazed windows, a rarity in todays market. Lot on Block 3, unit A. *Please note that the pictures are from similar Models but from a different unit. End unit on right side.* (id:15069)
*FULL HST REBATE INCLUDED IN LISTING PRICE*Location, location, location! If you have an active lifestyle & are looking for a home with no rear neighbours, then seize this rare opportunity. Corvinelli Homes offers an award-winning home in designs & energy efficiency, ranking in the top 2% across Canada for efficiency ensuring comfort for years to come. Backing onto the 10.2km nature trail, with a 5 min walk to many services, parks, splash pad and amenities! This home offers an open concept main level with engineered hardwood floors, a gourmet kitchen with cabinets to the ceiling & leading to your covered porch overlooking the trail. A hardwood staircase takes you to the second level with its 3 generously sized bedrooms, 3 washrooms, including a master Ensuite, & even a conveniently placed second level laundry room. The exterior walls of the basement are completed with dry wall & awaits your final touches. Please note that this home comes with triple glazed windows, a rarity in todays market. Lot on Block 4, unit B. *Please note that the pictures are from similar Models but from a different unit.* (id:15069)
Nestled in the vibrant heart of the city, this exquisite one-bedroom apartment offers an exceptional urban living experience with generous proportions rarely found in downtown dwellings. The residence showcases gleaming hardwood floors that flow seamlessly throughout an open-concept living and dining area. The spacious bedroom boasts a big closet, while the modern bathroom is 4Pcs. Culinary enthusiasts will appreciate the well-appointed kitchen with stainless steel appliances, perfect for both everyday meals and entertaining. Additional highlights include in-unit laundry, a heated underground parking space, and access to building amenities including a charming rooftop terrace complete with BBQ facilities. Situated in a meticulously maintained building with professional management, this residence places you just steps away from the city's finest dining, shopping, and entertainment options, offering the perfect blend of convenience and urban sophistication. (id:15069)
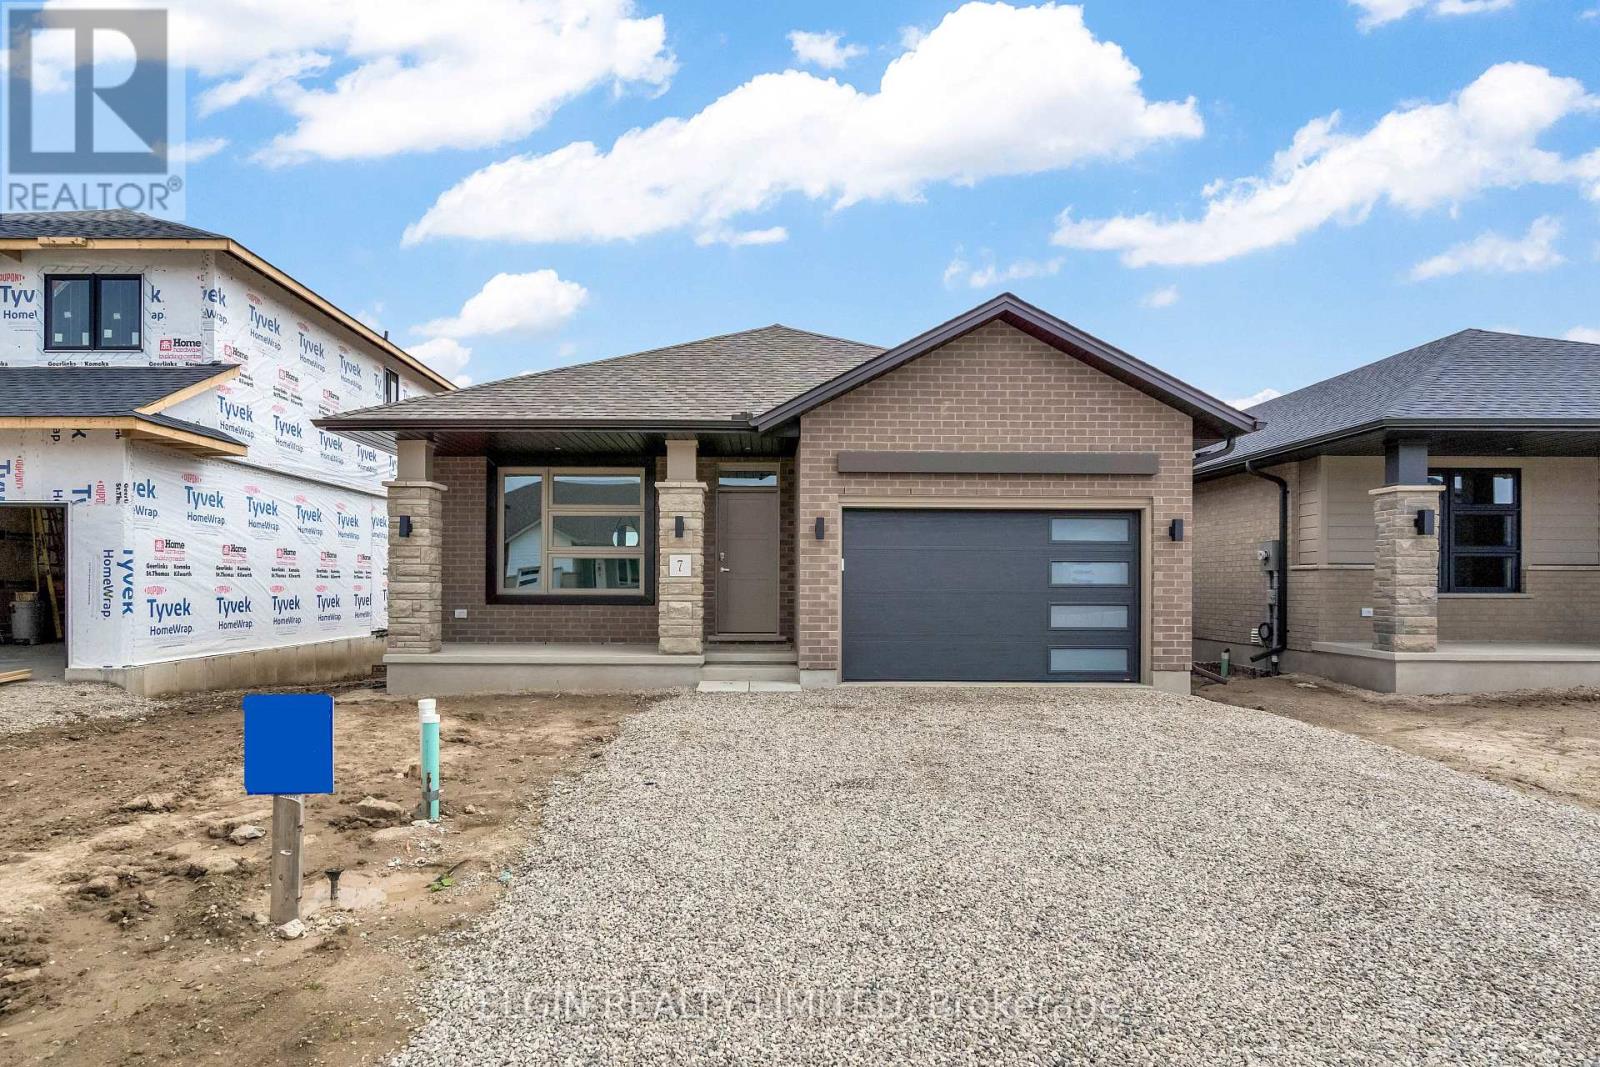
HST Removed! Built by Hayhoe Homes, the Rumford bungalow offers the perfect blend of style, comfort, and functionality with 3 bedrooms (2+1), 3 bathrooms, and a 1.5 car garage in a thoughtfully designed open concept layout. Ideal for those seeking the convenience of one level living, the main floor provides easy access to all essential living spaces with 9' ceilings and hardwood and ceramic tile flooring (as per plan). The stylish kitchen features quartz countertops, backsplash, and a central island that flows seamlessly into the great room with a patio door leading to the rear deck complete with a BBQ gas line. The primary suite includes a walk in closet and a private 3 piece ensuite with shower, while a second bedroom, full bathroom, and convenient main floor laundry complete the main level. The finished basement adds additional living space with a spacious family room, third bedroom, and bathroom, with development potential for a future fourth bedroom. Additional highlights include a covered front porch, central air conditioning, HRV system, Tarion New Home Warranty, and numerous upgrades throughout. Taxes to be assessed. (id:15069)
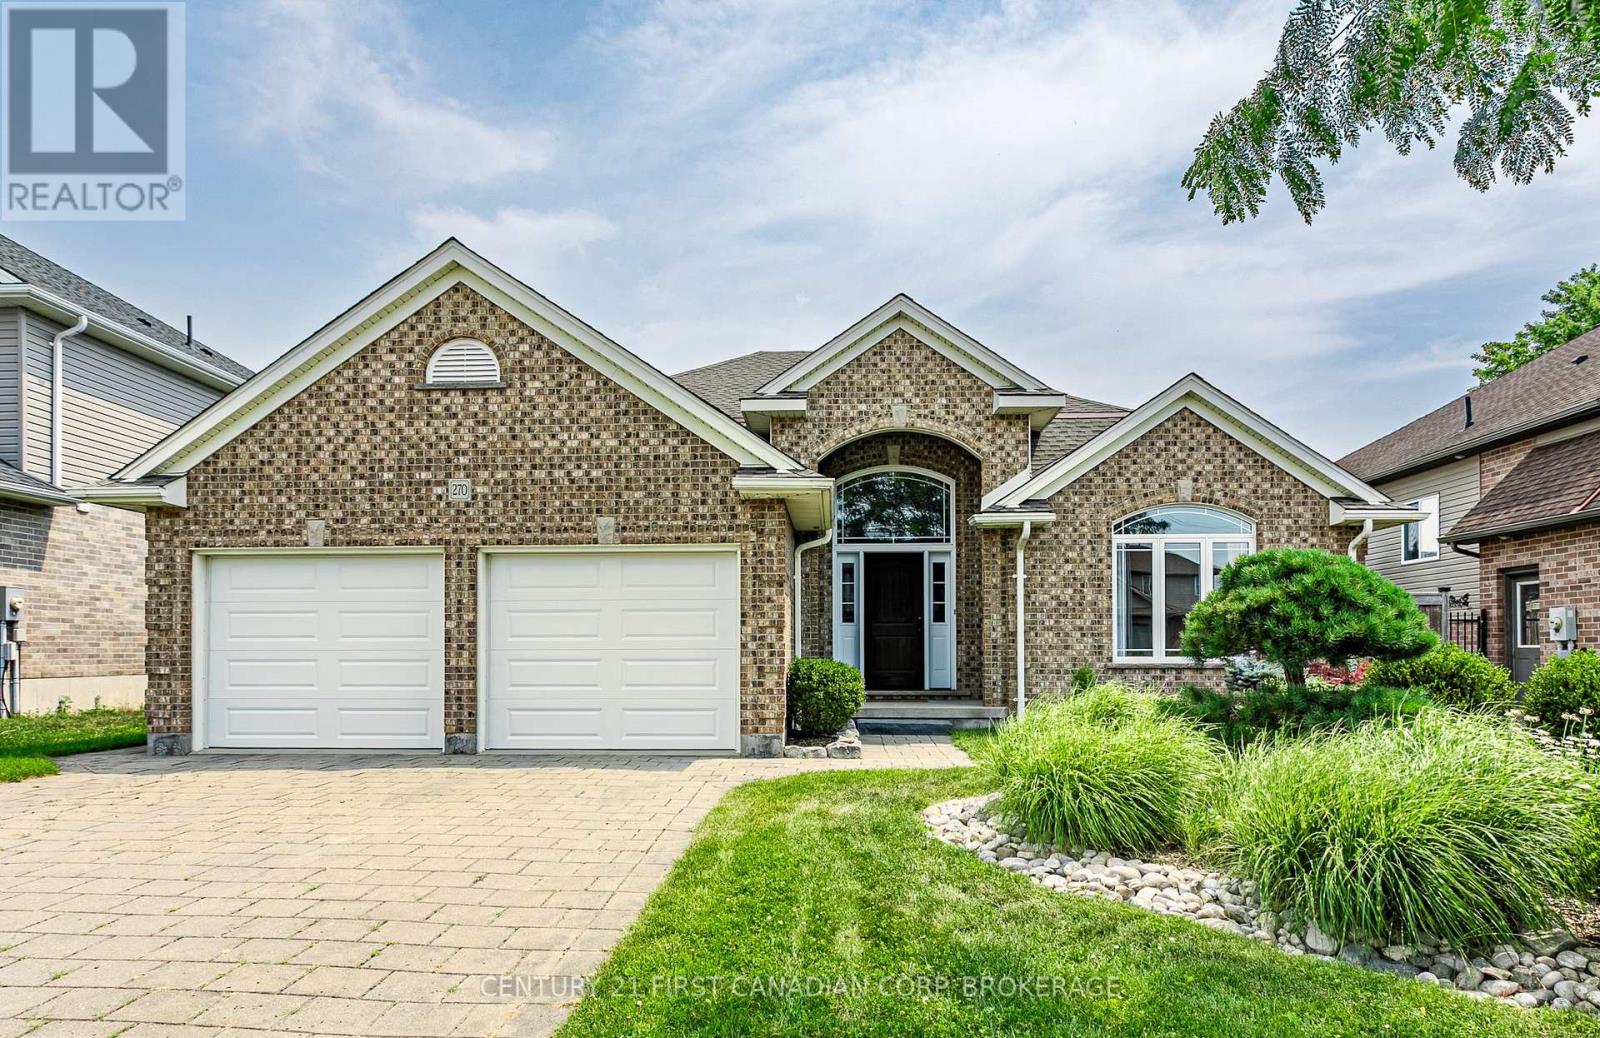
First time offered! This 2008 built 4 level side split is 2195 sq ft (above grade) plus a 705 sq ft finished 4th level. Main floor has a spacious foyer with tile floors. Front living room has a vaulted ceiling with an accent wall, hardwood floors and french doors for a quiet afternoon with a book and a cup of tea. Kitchen has plenty of space for the chef of the family with upgraded quartz counters and back splash, pots and pans drawers, corner pantry, tile floors and hardwired speakers plus a vaulted ceiling. Dining room is perfect for your family meals and has patio doors opening onto the deck and fully fenced backyard. Upstairs has 3 bedrooms: 18.7 ft primary bedroom with hardwood floors, walk-in closet and 4 pc ensuite with upgraded quartz counters. Bedroom 2 & 3 have hardwood floors. Upstairs bath has updated quartz counter, tile backsplash and tub shower combo. 3rd level is perfect for the growing family with a look through railing to the kitchen- easy to keep an eye on the kids while dinner is being prepped. Family room has a gas fireplace for those cozy winter nights. Fourth bedroom and 3 pc bath offer a great space for overnight guests or older kids looking for their own space. 4th level was just finished with plenty of room for the home gym, rec room for the kids and lots of storage. Garage is 21x21 with double doors. Located mins from Thamesford Recreation Centre, soccer fields, skate park, splash pad and South Park. Mins to the 401. Central to: London, Woodstock, St. Mary's, Stratford, Ingersoll and Tillsonburg and a quick drive down the 401 or 403 to KW, Paris and Brantford. (id:15069)