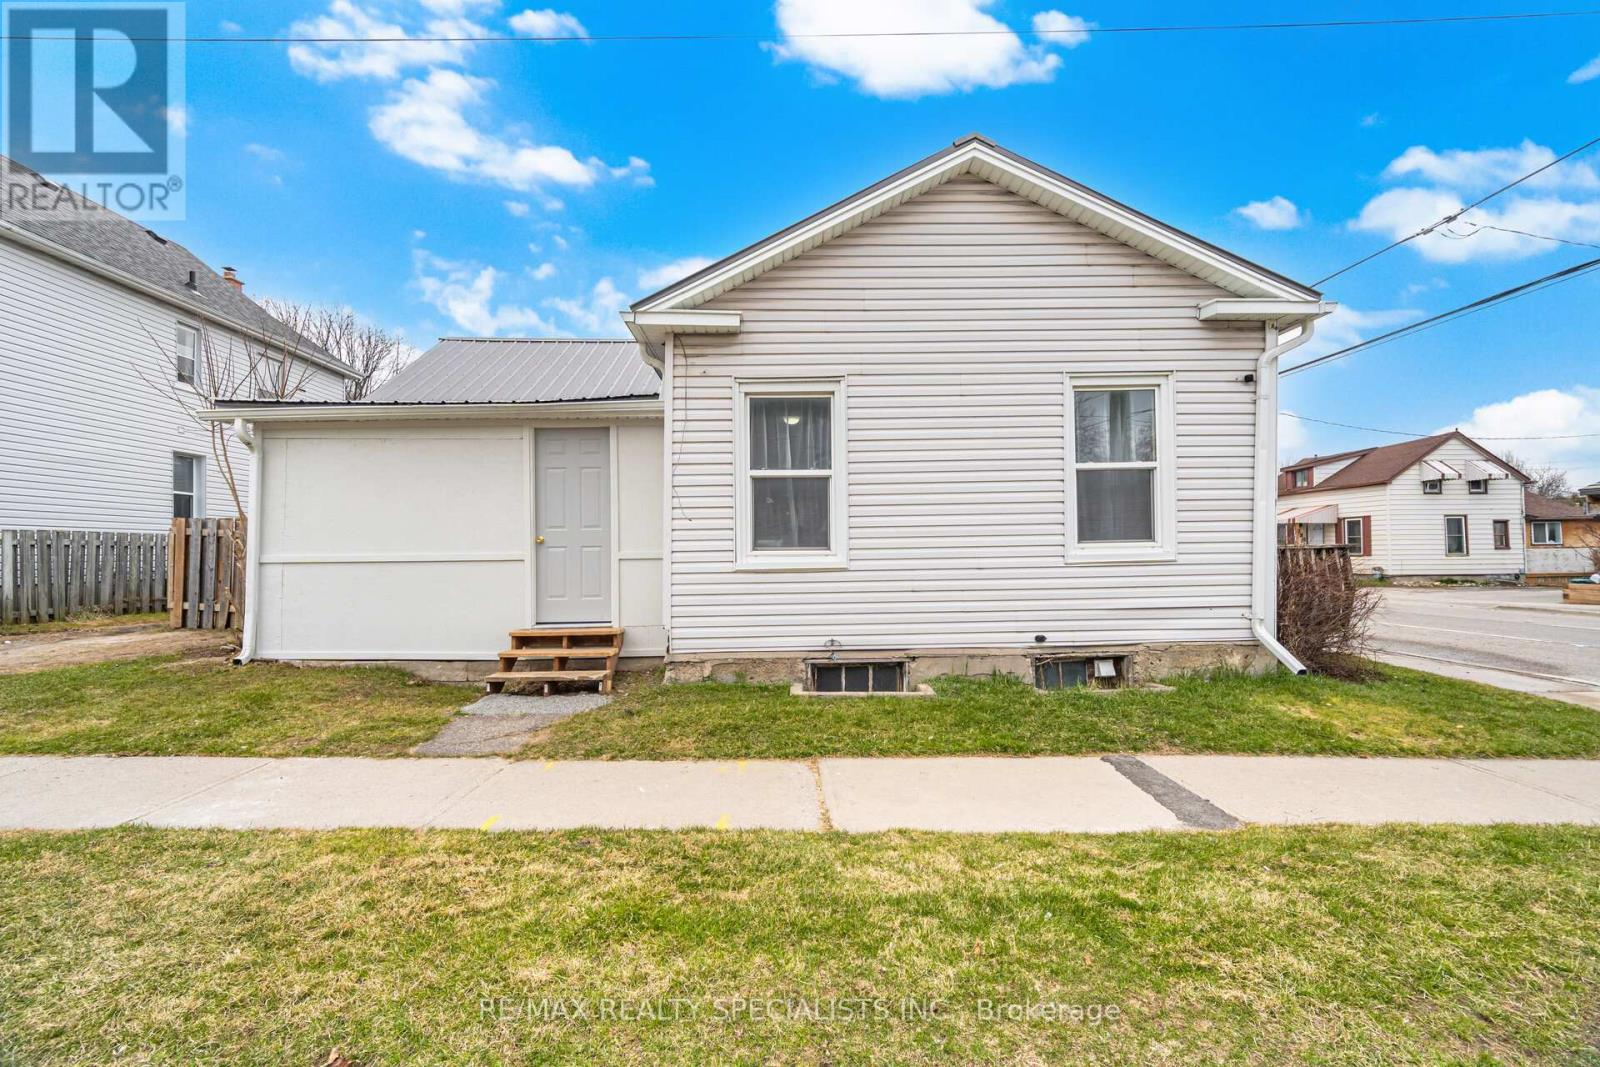
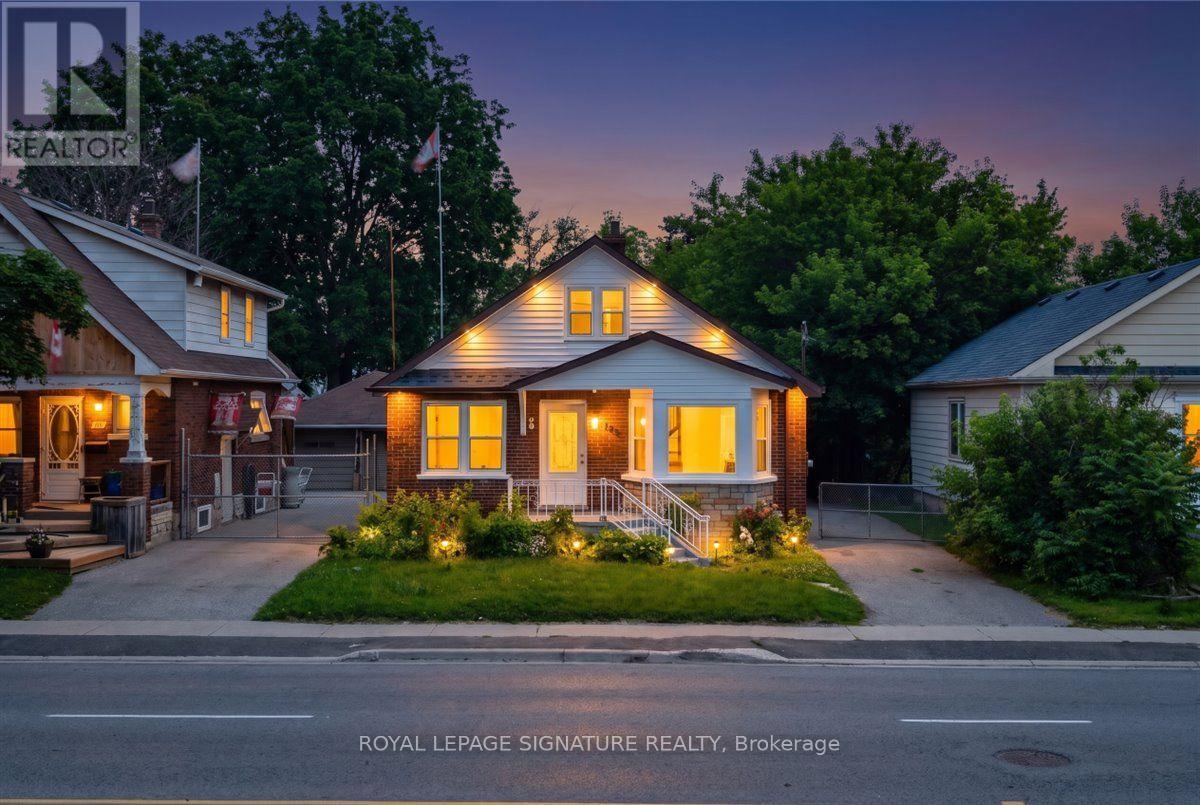
Good-Sized Corner Lot! Situated in the heart of Oshawa, this home's location delivers exceptional convenience and lifestyle, steps from ongoing revitalization and new development. Enjoy a 5-minute walk to the Tribute Communities Centre, perfect for concerts, sporting events, and community gatherings. Outdoor enthusiasts will appreciate the proximity to Rotary Park, the community pool opening this summer, and scenic bike paths, while Lake Ontario is just a 10-minute drive away, offering beautiful waterfront trails and beaches. Commuting is effortless with the 401 nearby and easy access to public transit, making this an excellent option for buyers seeking a car-light lifestyle. Schools within walking distance further enhance the home's appeal for young families or future planning. Whether you're looking to stop renting, build equity, or invest in your future, 172 Celina Street offers an incredible opportunity to own a stylish and affordable home in a vibrant, connected community. (id:15069)
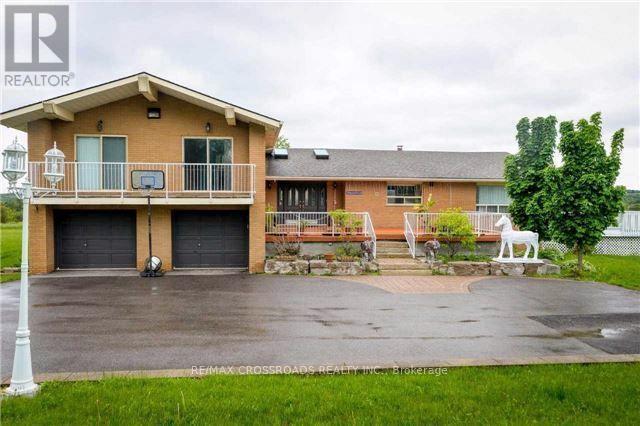
Unlock the potential of approximately 10 acres of prime development land, strategically positioned within the Town of Pickering's North East Secondary Plan-an exceptional opportunity for developers, builders, land bankers, and visionary investors.Ideally situated at the highly visible corner of Highway 7 and Westney Road, the property offers approximately 519feet of frontage along Highway 7 and 677 feet along Westney Road, providing outstanding exposure, accessibility,and future development flexibility in a rapidly expanding urban area.Adding immediate value is a spacious and well-maintained 4-bedroom, 4-bathroom, 4-level split residence, ideal for generating rental income, housing staff, or occupying while development applications and planning are underway.Surrounded by existing and future residential communities, major transportation corridors, schools, parks, shopping,transit, and planned infrastructure, this property is perfectly positioned to benefit from Pickering's continued growth and long-term appreciation.Whether you're looking to develop now, secure a strategic landholding, or invest in one of the GTA's most promising future communities, opportunities of this size, location, and potential are exceptionally rare. (id:15069)
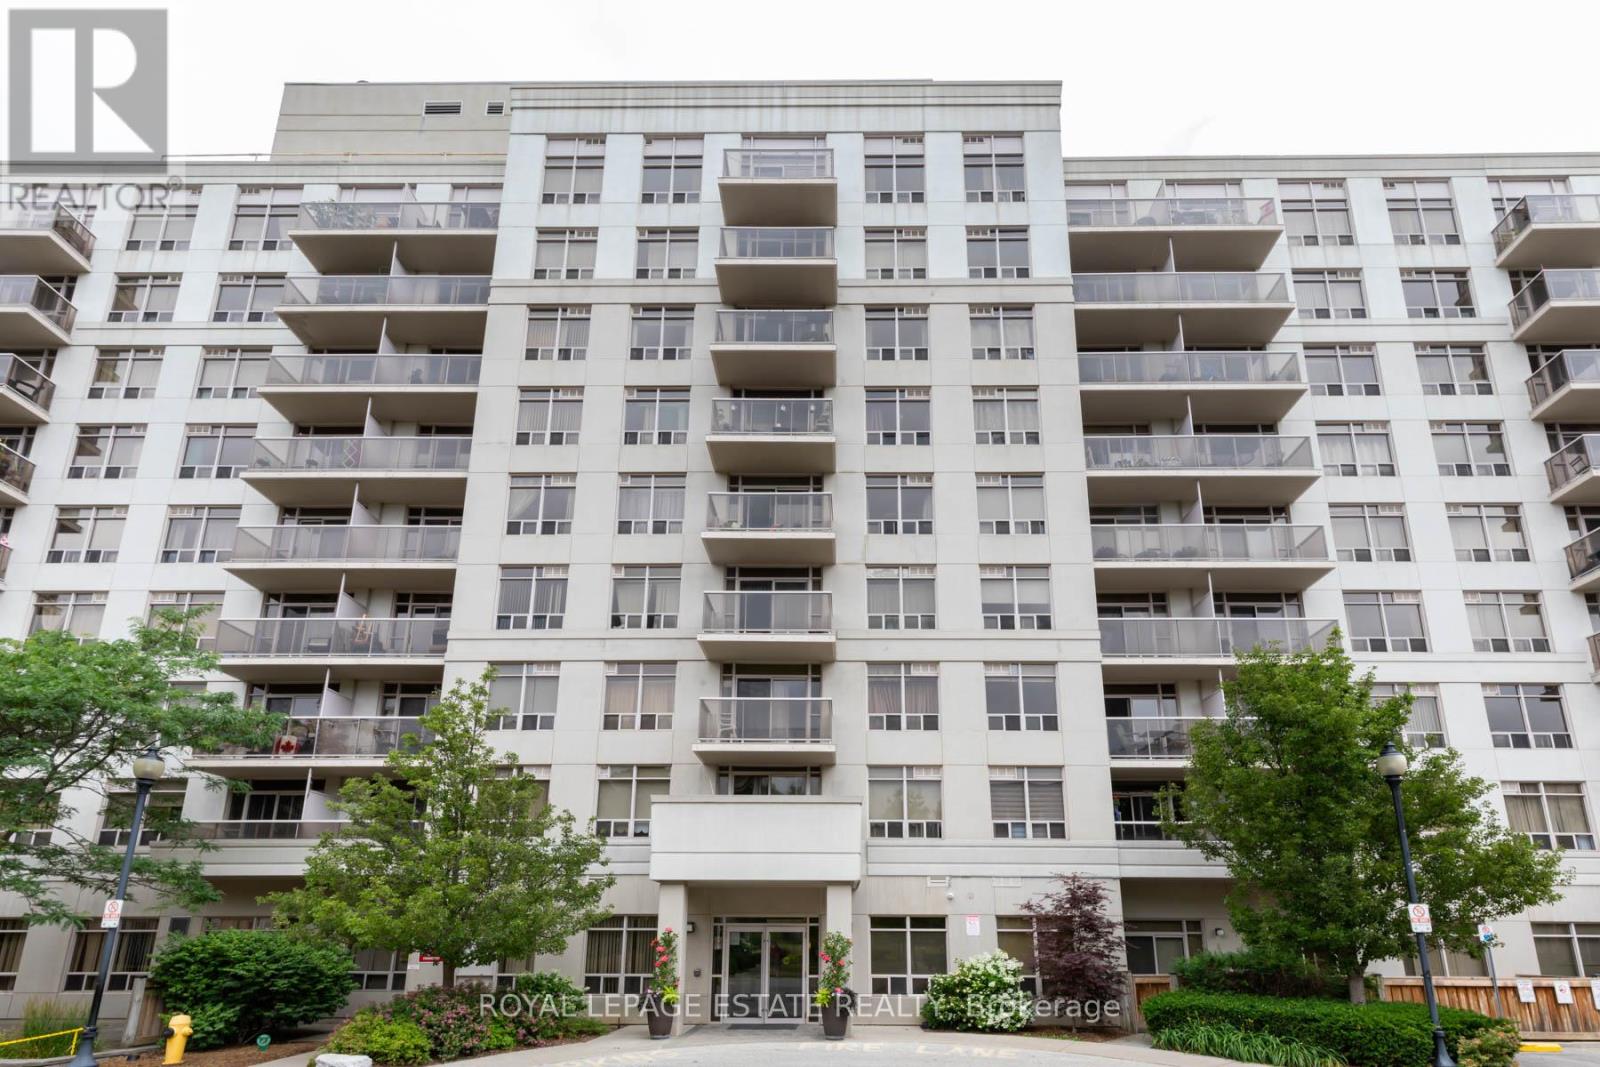
Step into this beautifully renovated 2-bedroom condo unit offering 770 square feet of stylish, functional living space. Tridel-built and very well managed, this understated condominium complex is your ideal place to call home. This unit stands out with its brand new luxury vinyl flooring, updated bathroom, brand new electrical fixtures, smooth ceilings throughout living areas, and a brand new open-concept kitchen, complete with custom cabinetry, quartz countertops plus backsplash, and modern stainless steel appliances. This unit is truly move-in ready with the peace of mind that nothing needs to be done or repaired for years or decades to come! Enjoy the sunrise on your private balcony. Beat the traffic and commute to/from Union Station in 40 minutes. Run your errands in the bustling shopping plaza complete with Metro grocery store with ample parking. Complete your workout at the Goodlife Fitness across the building. Relax or entertain in your large living/dining area. Take a 20 minute stroll down to the lakefront. This home is the ultimate in comfort, convenience, and a relaxed lifestyle.Priced to sell and available for a quick closing. Don't miss out on this Scarborough Village gem! (id:15069)
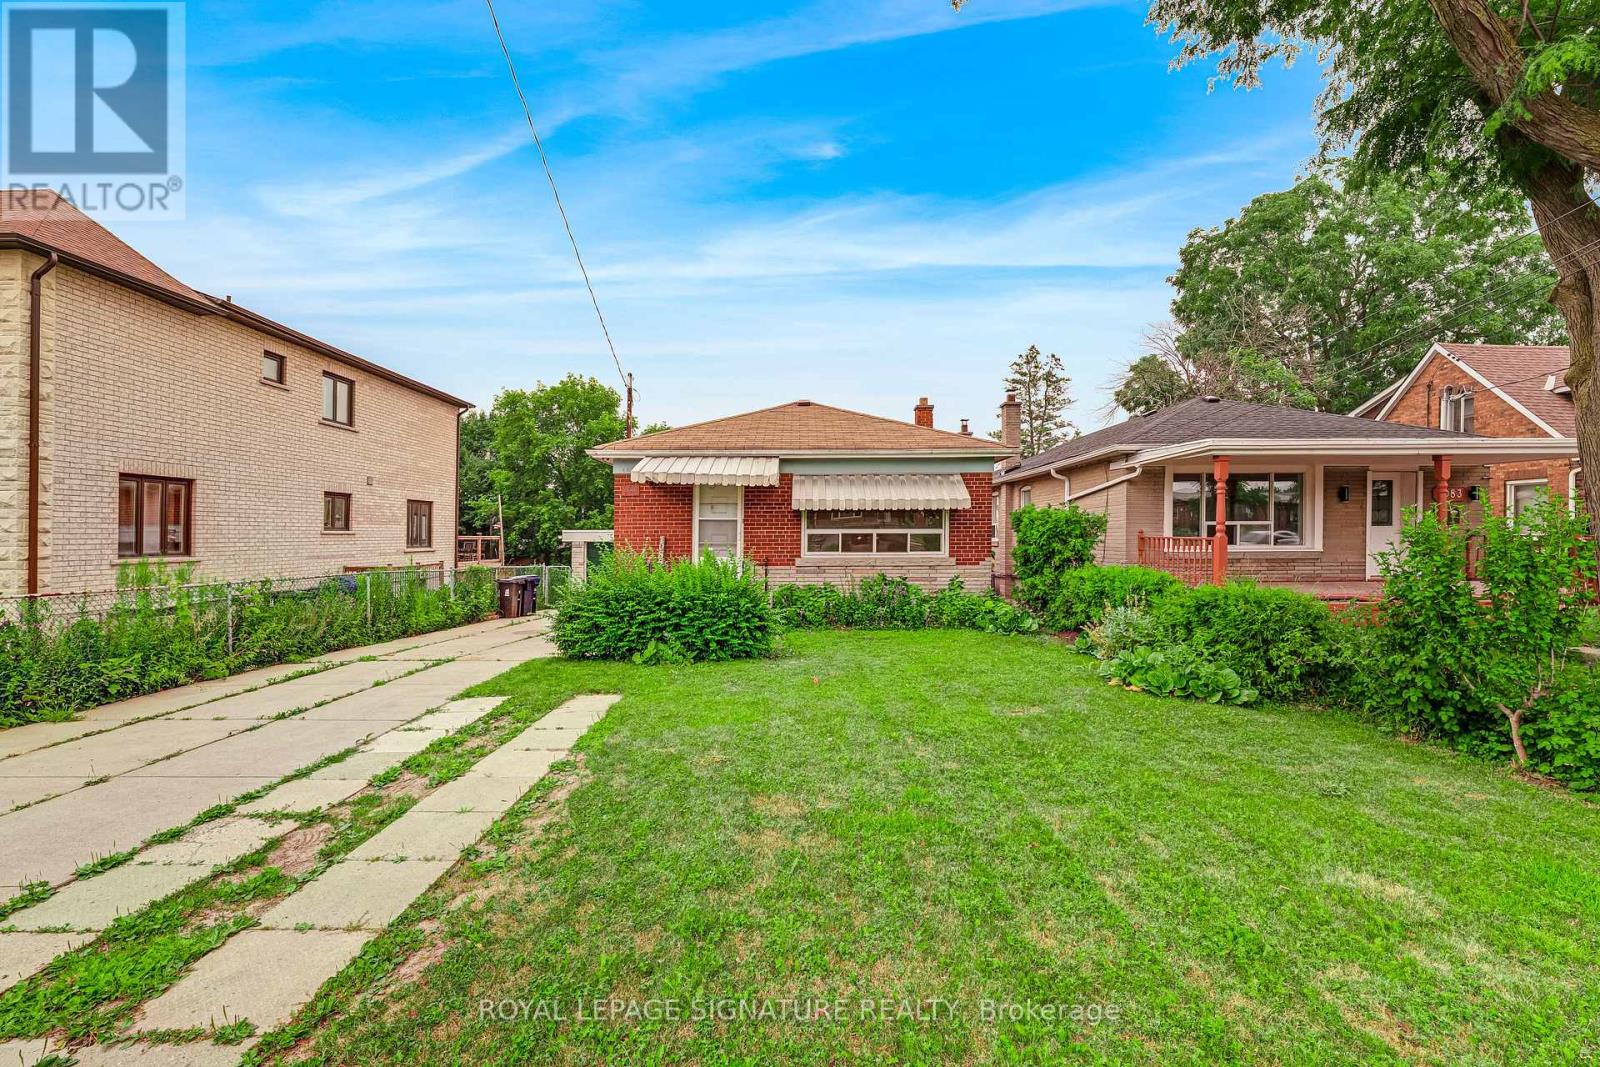
***An Exceptional Wexford Opportunity*** Detached, Brick, 3+1 Bedrooms, 2 Baths, 2 Kitchens, Finished Basement With Separate Side Entrance & Rare Walk Out To Yard, Attached Garage, Parking For 4 Cars. This Home Awaits Your Contractors Touch. Perfect For Topping Up, Renovating To Taste Or Building Your Dream Home! 100 Amp Breakers, Huge Potential With So Many Options. Steps To Shopping, Parks & Schools. TTC At Door. (id:15069)
***Public Open Saturday July 18th & Sunday July 19th From 2:00 To 3:00 PM.*** Located In Sought-After Agincourt, The Gardens At Sheppard Village Delivers Refined Senior Living Designed For Those Adults Aged 65 And Older Seeking Independence With Comfort. This Lifetime Lease Community Offers Luxury, Security, And Easy Access To Shops And Senior Amenities. The Bright And Spacious Marigold Suite Is 946 Square Feet, Featuring Many Kitchen Upgrades With Quartz Counter Tops, Backsplash, Appliance Cupboards And Pantry Drawers, Two Generous Bedrooms, Two Bathrooms With Grab Bars, Ensuite Laundry, Solarium, Underground Parking, And A Storage Locker. An Ideal Blend Of Space And Convenience In A Thoughtfully Planned Retirement Environment. Maintenance Fees Include Property Taxes. The Building Offers Extensive Amenities Including Main Floor Common Areas, A Full Party Room And Kitchen, Games, Exercise And Reading Rooms, Resident Lounges, Hobby/Workshop Space, Coin Laundry, And A Secure Entrance With 24 Hour On Site Security And CCTV. Additional Features Include A Guest Suite, Elevators, Underground Parking, Indoor Pool, Car Wash Bay, Bike/Scooter Storage, Resident Lockers, Garbage Chute, Recycling, Landscaped Grounds, And Full Wheelchair Accessibility With Wide Hallways. Services Offered At Shepherd Gardens: Housekeeping, Laundry, Meal Service At Courtyard Restaurant, Hairdressing/Barber Services & Spa, Pharmacy & Convenience Store, Social & Recreational Programs. Close To Shops, Transit, Toronto Public Library, 401 & Much More. Click On 4K Virtual Tour & Don't Miss Out On This Gem! (id:15069)
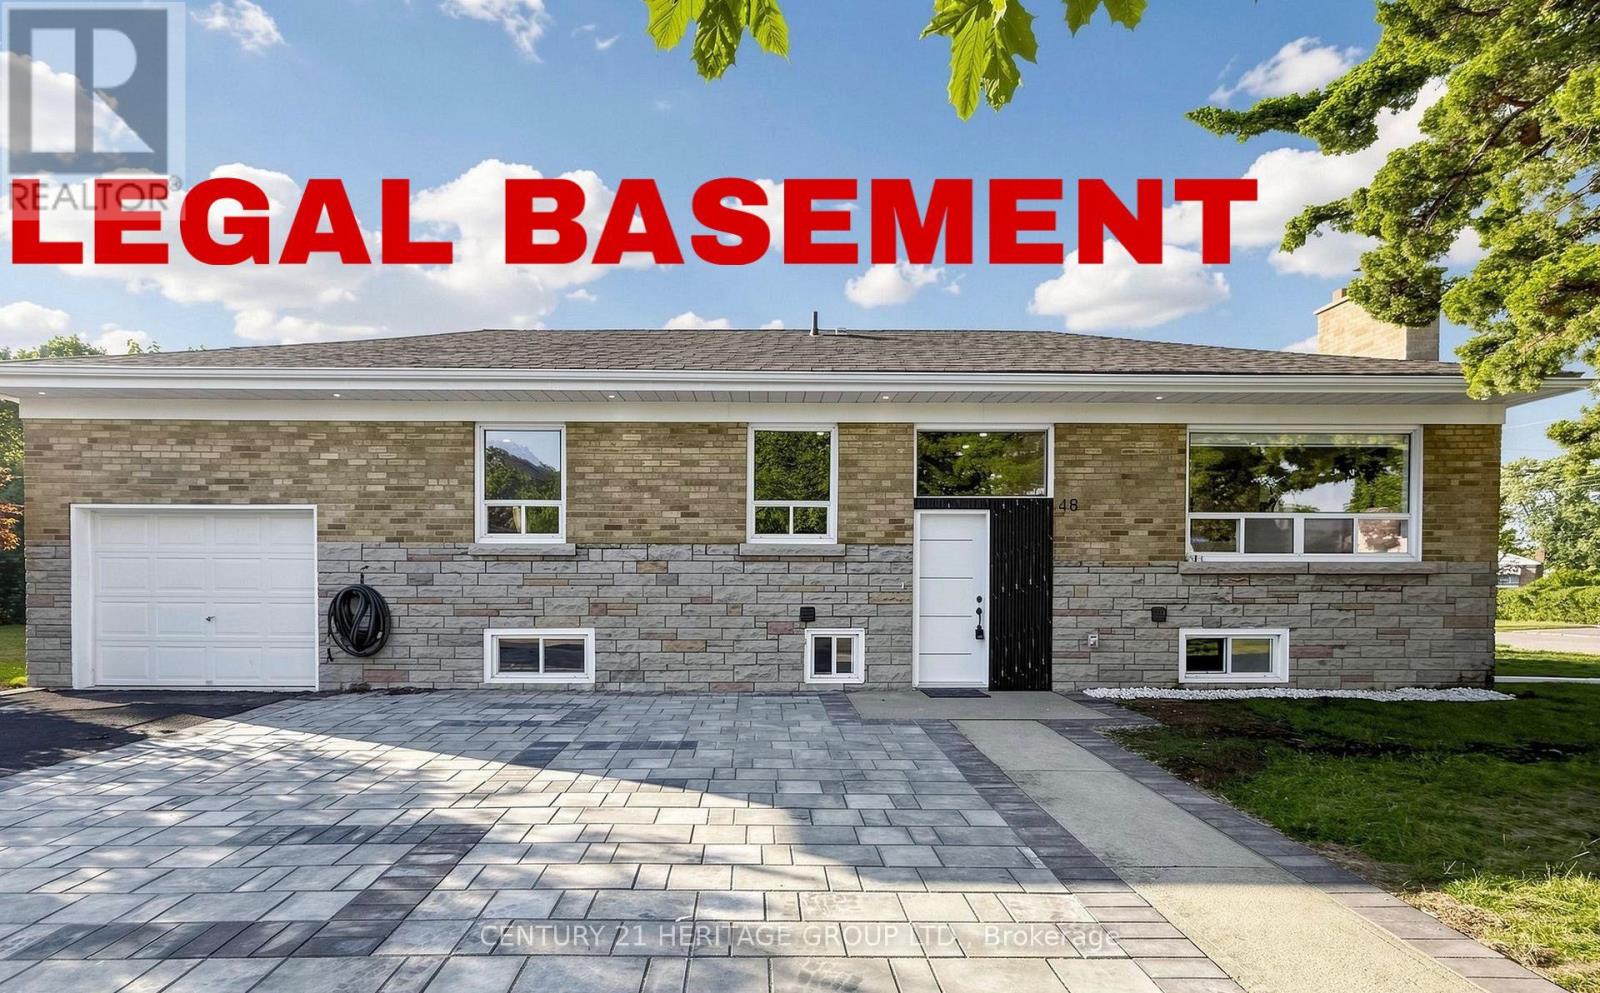
Location! Location! Location! Welcome to your dream home at 48 Kecala Rd! This immaculately renovated, lovely detached bungalow, one of the larger bungalows in the area, is nestled in a highly desirable neighbourhood and offers exceptional value for families and investors alike. Main direction is Lawrence Ave East & Kennedy Rd. The property freshly renovated with permit. The main level features 3 bedrooms, brand-new hardwood floors, fresh paint, and elegant pot lights throughout. The bright, open-concept living and dining areas seamlessly connect to a modern designer kitchen complete with quartz countertops, tile backsplash, custom cabinetry, and stainless steel appliances. The main floor also two full 3pcs washrooms. The fully finished legal basement with a separate entrance offers incredible income potential. It includes 3 bedrooms , 2 full bathrooms, and a brand-new kitchen with center island with s/s appliance perfect for extended family living or rental income. Additional upgrades include anew 200 Amp electrical panel, custom curtains, and fully updated bathrooms featuring modern mirrors and a smart toilet. one garage attached and 3 parking spot in driveway, accommodating up to 4 vehicles. new landscape. Conveniently located close to top-rated schools, parks, shopping, and public transit everything your family needs is just minutes away! Enjoy a spacious legal basement apartment and register in city of Scarborough. (id:15069)
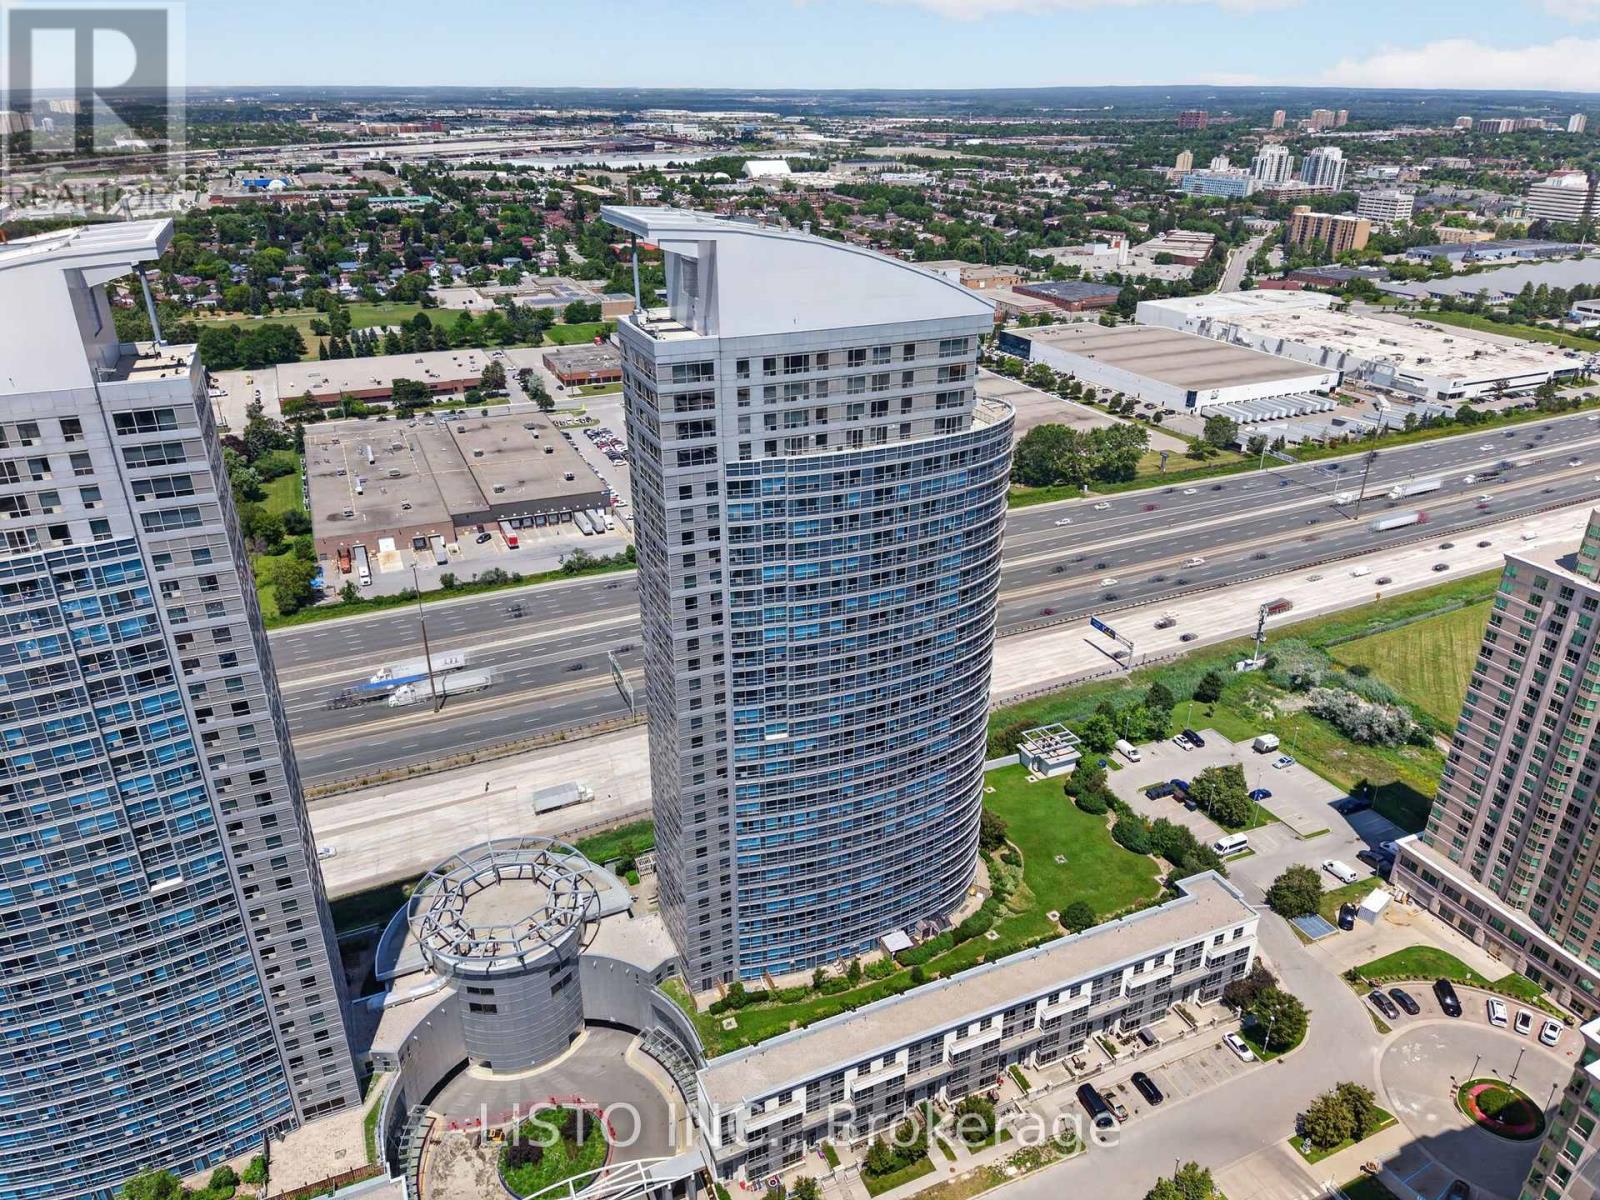
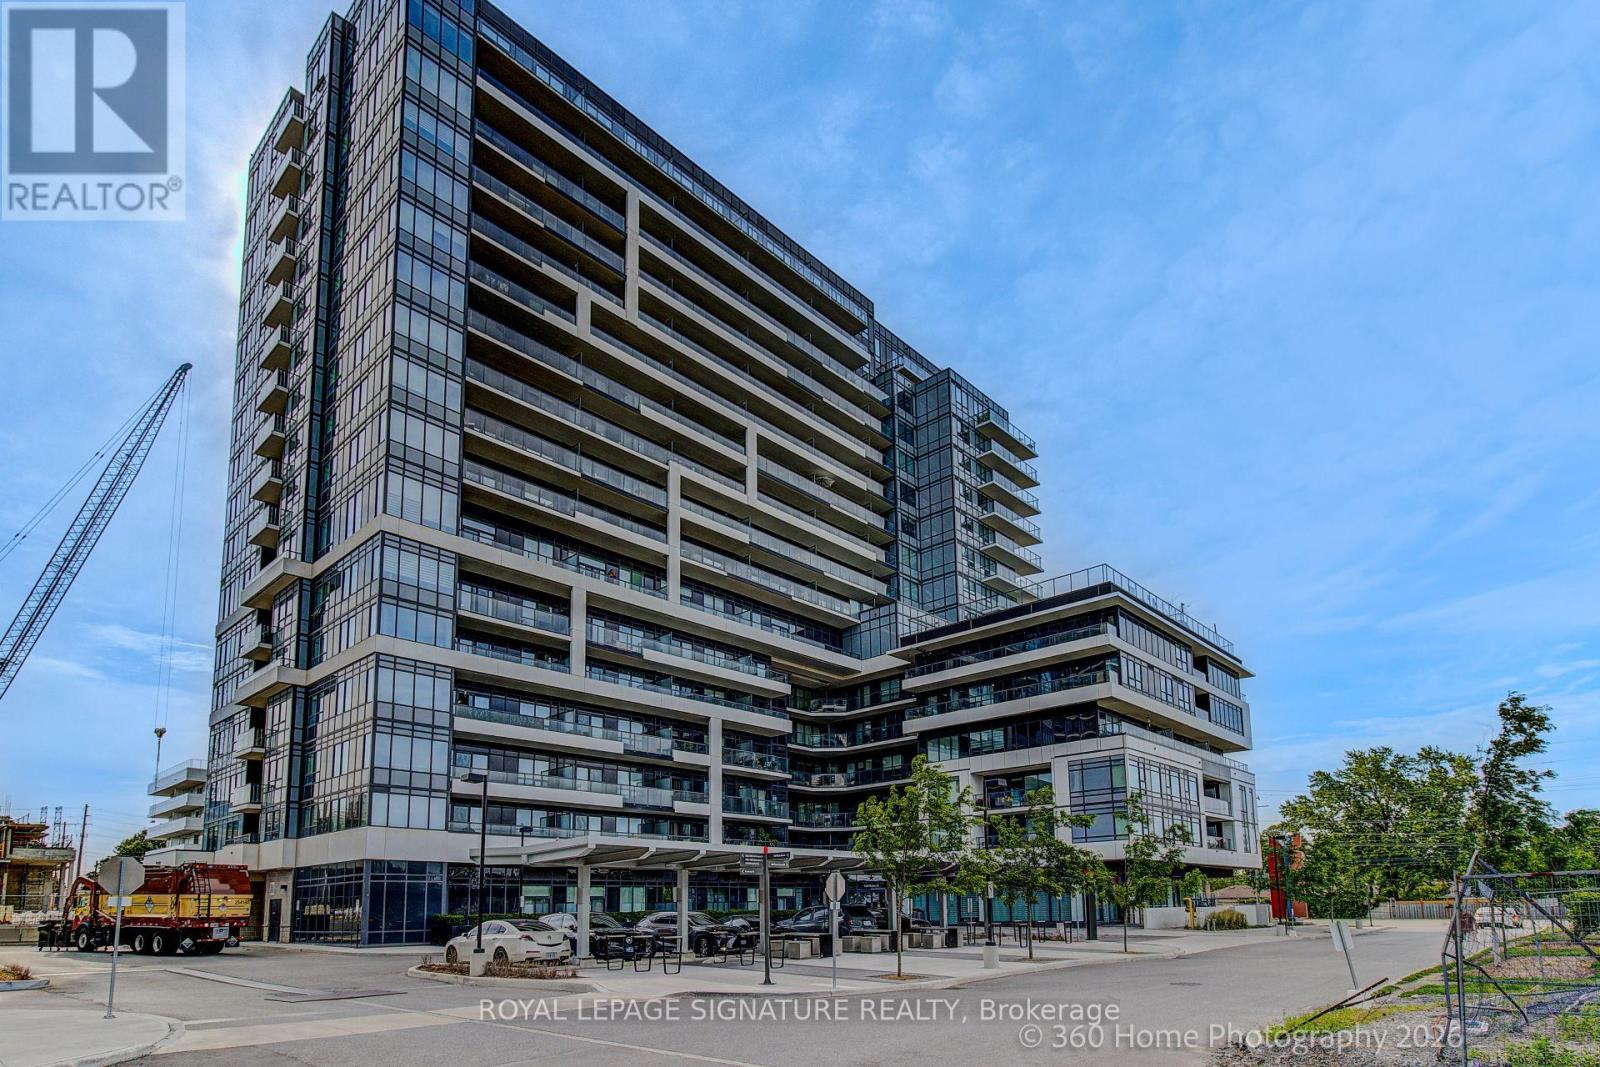
Welcome to Suite 3515 at the prestigious Ellipse Condominiums-an exceptional high-floor 2-bedroom residence offering an elevated lifestyle in the heart of Scarborough. Thoughtfully designed with a spacious open-concept layout, this beautifully maintained suite features contemporary flooring, elegant pot lights throughout, a modern kitchen designed for both everyday living and effortless entertaining, and a versatile second bedroom complete with a door and closet-ideal for guests, a home office, or a growing family. Ideally located at 38 Lee Centre Drive, residents are just moments from Scarborough Town Centre, TTC transit, Highway 401, parks, shopping, dining, and every urban convenience. Enjoy an impressive collection of resort-inspired amenities within one of Scarborough's most established and sought-after condominium communities. Complete with one parking space and two lockers, Suite 3515 presents a rare opportunity to own a sophisticated high-floor home that seamlessly combines comfort, convenience, and outstanding value. (id:15069)
195 Park Rd S, Oshawa - Vanier Freshly refreshed inside and out - fresh interior and exterior paint, a newly painted front porch, rear deck, and painted backyard storage - this detached sits on a deep lot of 40 x 207 feet. In an established neighbourhood is a combination that simply doesn't come up often. The main floors offer 2 bedrooms, a renovated open-concept kitchen with granite countertops, pot lights, and stainless steel appliances, with 3 full bathrooms spread across all levels. The basement features its own separate entrance, two bedrooms, a full 3-piece bath, kitchen, and living area - a self-contained lower level with rental potential for those looking to offset carrying costs. Out back, a freshly painted deck steps down into a yard that stretches well beyond what's typical for the area - space to entertain, garden, or simply have room to move. Located in Vanier - minutes from Oshawa Centre, the Civic Recreation Complex, Trent University's Durham Campus, and Hwy 401 along with multiple parks and various recreational facilities, and many transit stops all within reach. (id:15069)
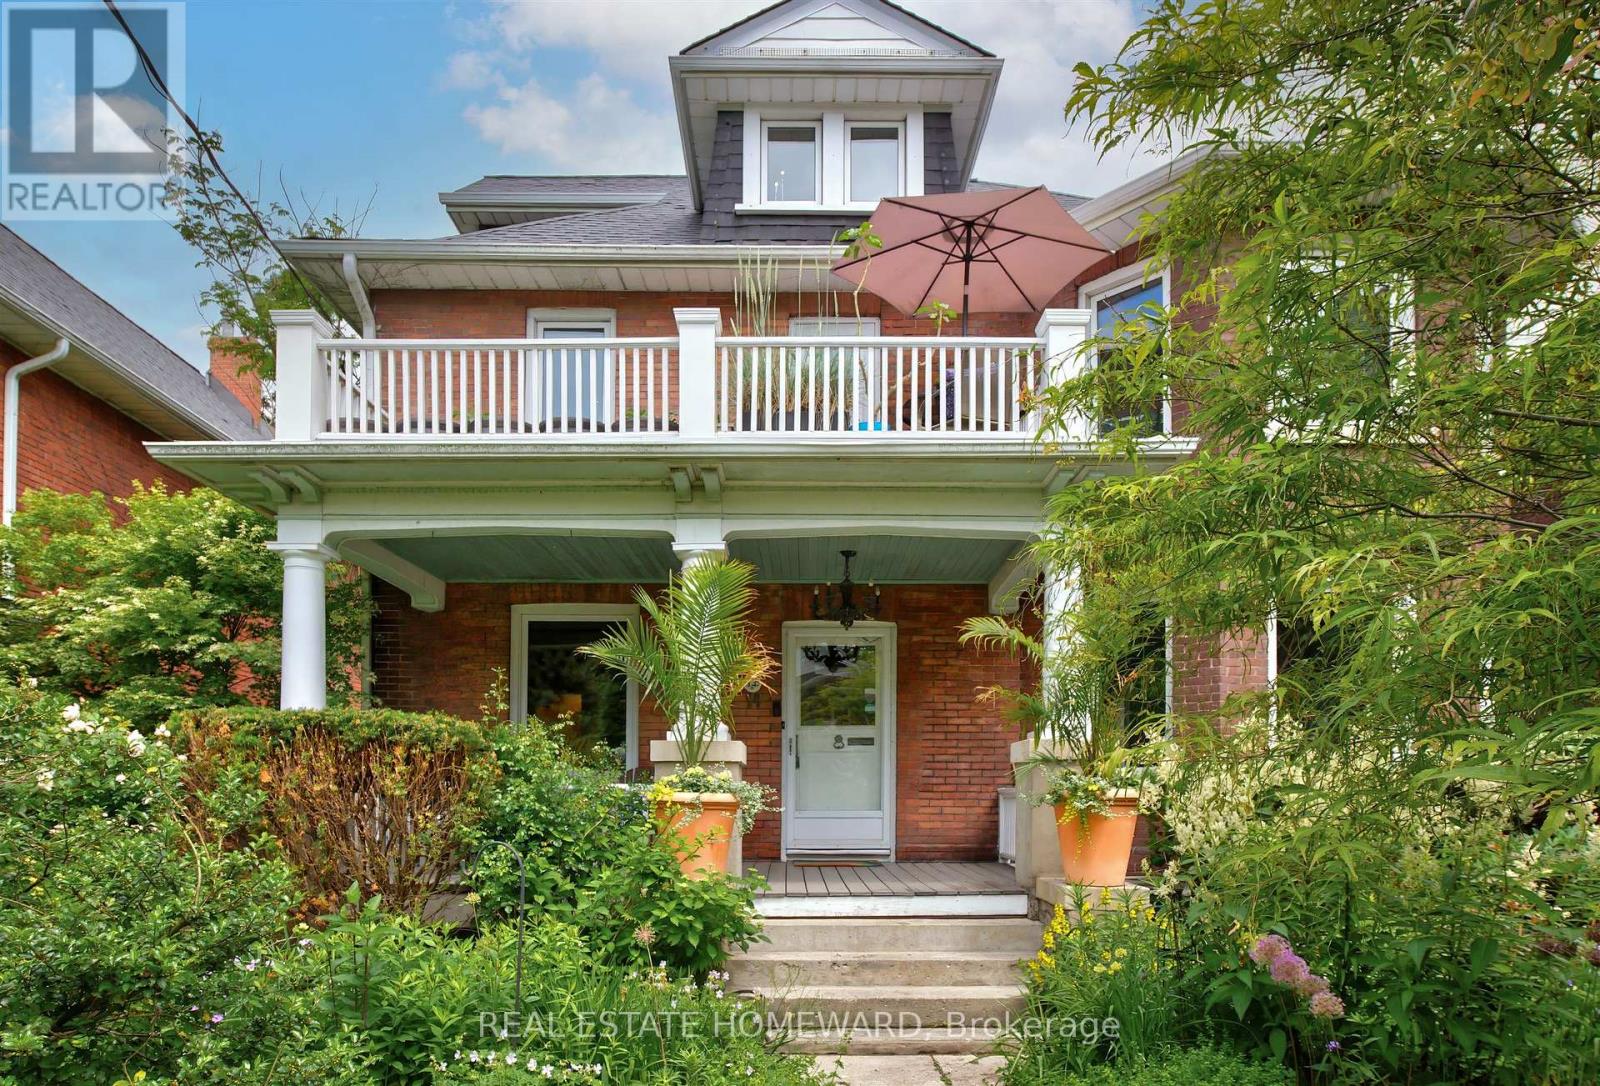
So rarely offered, this superb 2 1/2 storey brick home is the Quintessential Lyall Ave home.! Over 3000 sq ft on three levels this character home retains the charm of a bygone era with all the modern upgrades. Enjoy your morning coffee on the the south facing restored front porch overlooking the lush garden and 50' x 100 lot ! Main floor has living room with fireplace, formal dining room , modern kitchen & separate library or office. The spacious light filled family room at rear has walk out to large deck overlooking the spectacular gardens ! Second floor has an awesome Solarium addition with huge windows & multiple skylights and three spacious bedrooms , one with fireplace and one with walk out to south facing sun deck. The third floor offers a private primary bedroom with ensuite bathroom. Custom bathrooms have been lovingly renovated with all the old world charm ! The owner is a master gardener and the award winning gardens have been featured in many magazines and on the Beaches Garden tours. ! This location on Lyall is a highly regarded Beach neighbourhood with pride of ownership in the surrounding character homes. Just steps to Kingston Rd Village with boutique shops & cafes and a short walk to Subway & the GO train for quick access to downtown ! Great schools are all a short walk including the prestigious Malvern Collegiate Institute. Fantastic opportunity to own this landmark home ! (id:15069)
Beautiful, Bright, And Spacious 3 Bedroom Suite In A Highly Desirable Neighbourhood, Offering Exceptional Comfort, Style, And Convenience. Enjoy Breathtaking Panoramic Views From The Rare Wrap-Around Private Balcony, An Ideal Place To Sit Back, Relax, And Enjoy The Gorgeous Sunsets.Thoughtfully Designed With An Open-Concept Kitchen, Living, And Dining Area, This Home Features Floor-To-Ceiling Windows That Fill The Space With Abundant Natural Light, Creating An Inviting Atmosphere Perfect For Both Everyday Living And Entertaining. The Well Designed Split Bedroom Layout Provides Excellent Privacy. The Spacious Primary Bedroom Features A Walk-In Closet And A Private Ensuite, While Two Additional Bedrooms Offer Flexibility For Children, Guests, Or A Home Office. Recent Upgrades Include Frameless Mirrored Closet Doors In All Bedrooms, Stylish New Light Fixtures, Fresh Paint Throughout, And Carpet-Free Laminate Flooring For A Modern,Low-Maintenance Lifestyle. Residents Enjoy An Impressive Selection Of Premium Amenities,Including A Fully Equipped Fitness Centre, Outdoor Pool With BBQ Area, 24hr Concierge, Guest Suites, Bike Storage, And A Convenient Dog Spa. Ideally Located With Easy Access To GO Transit,Major Highways, Shopping, Dining, And Everyday Amenities, This Exceptional Home Offers The Perfect Blend Of Luxury, Comfort, And Convenience. (id:15069)
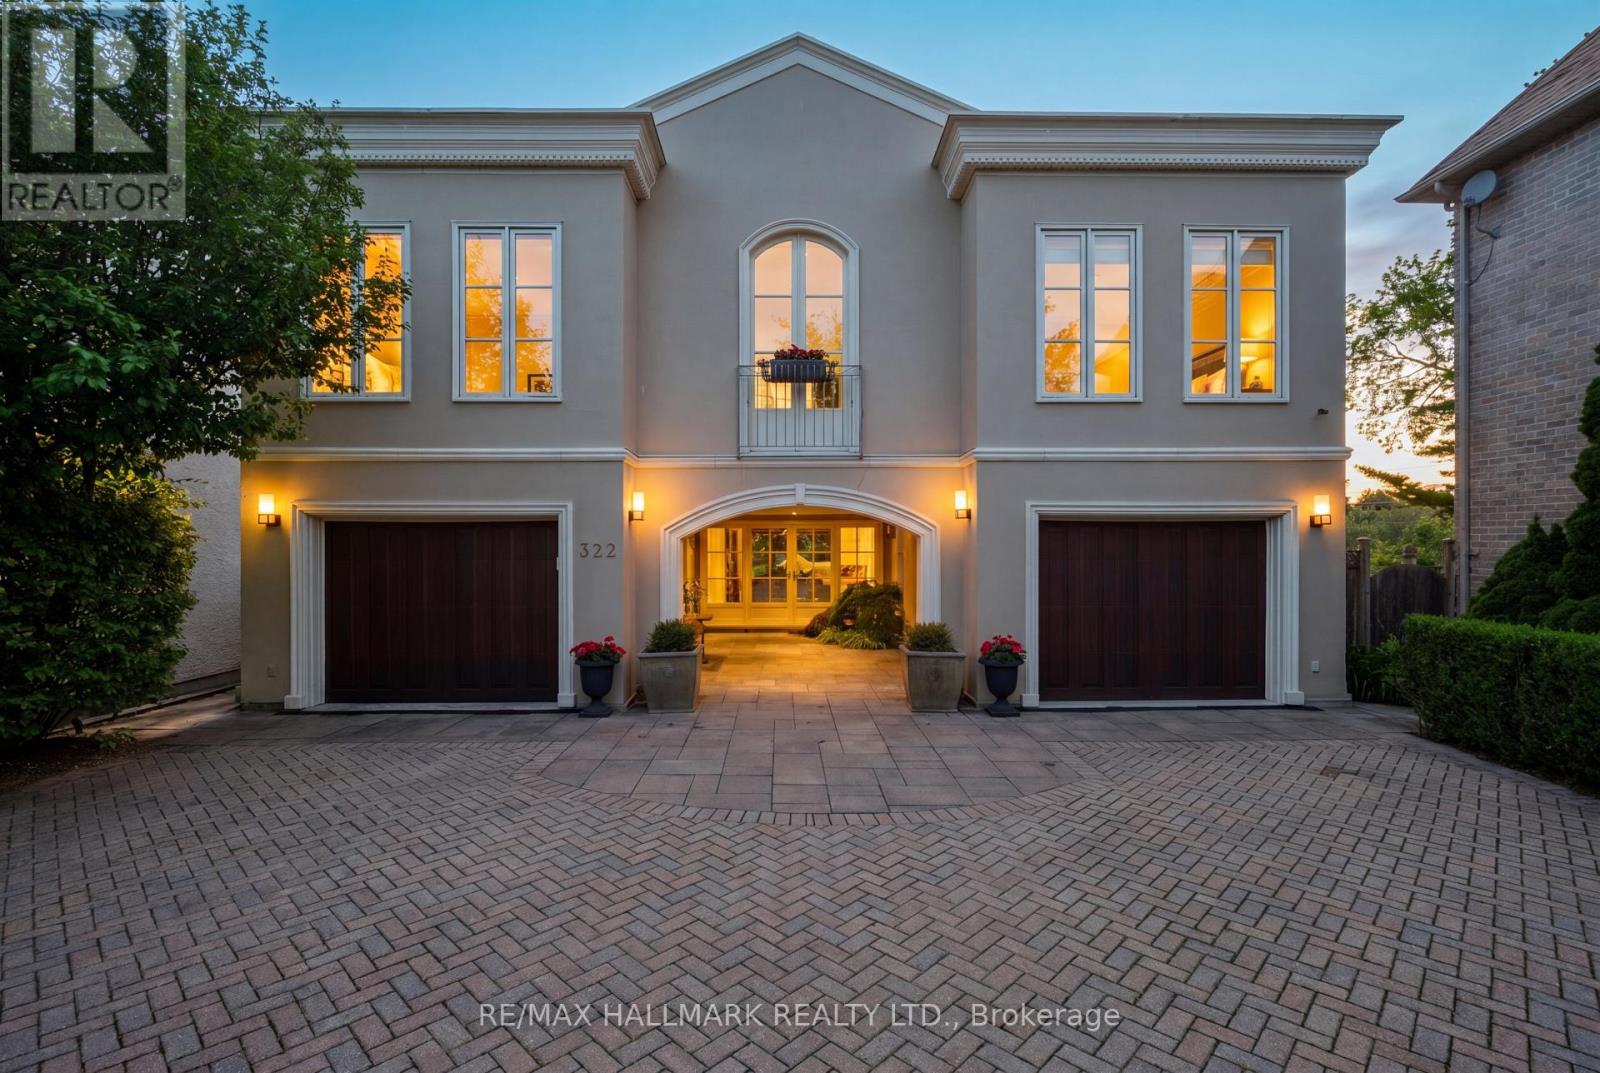
Rare Opportunity! Over 50 ft of frontage backing directly onto the picturesque Rouge River. This stunning architect designed three storey waterfront residence offers a truly exceptional blend of luxury, privacy, and natural beauty. Inspired by European waterfront villas, this custom built home showcases timeless architecture, grand proportions, and unparalleled privacy located in Rosebank, one of Pickering's most coveted neighbourhoods. Offering over 4,000 sqft of bright and spacious living space, the home features expansive principal rooms, tall ceilings, luxurious finishes, top tier appliances, multiple skylights, and oversized Tuscan inspired windows that flood the interior with natural light, while capturing breathtaking views of the Rouge River and surrounding conservation lands. The primary retreat features a spacious bedroom overlooking the river with direct access to a private balcony. The suite also includes a walk in closet, private office, and a spa-inspired 5 piece ensuite complete with a two person soaker tub, stand up shower, and heated floors, creating the perfect space to relax and unwind. Designed with both functionality and flexibility in mind, the home includes two oversized built-in garages, multiple separate entrances to the main floor and lower level, and a highly versatile layout ideally suited for large families, multigenerational living, or those seeking private living quarters for extended family and guests. Designed for both everyday living and exceptional entertaining, the extensive outdoor decking on all 3 levels provides the perfect setting to relax, host guests, and enjoy magnificent sunsets and ever changing waterfront vistas throughout the seasons. Nature lovers will appreciate direct access to the beach, conservation trails, kayaking, ice skating, and the peaceful beauty of this remarkable riverfront setting, all while being conveniently located less than 30 minutes from downtown Toronto and close proximity to top rated schools! (id:15069)
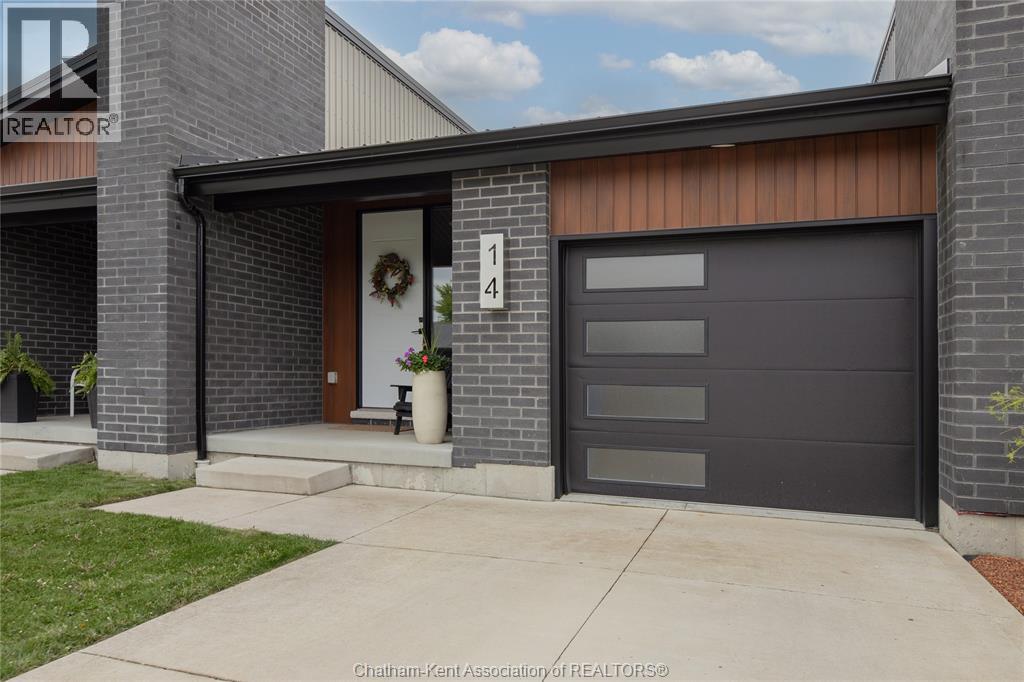
These don't come around all time! For the first time in three years, one of these interior units has hit the market. This wonderful 5 year old interior townhome unit is turn-key and ready for it's next owner. It's bungalow style layout and space is perfect for a first time buyer, couple or those looking to downsize and make life a bit easier. Upon entering you are welcomed by a lovely foyer which opens to an open-concept living, dining and kitchen area. The peaked ceilings and large sliding doors offer a ton of natural light and modern feel to the space. The large primary bedroom on the main floor features the same high ceilings and includes a beautiful en-suite with large walk in closet. This main floor also features a 2 piece bath, walk in pantry and main foyer closest. The lower level is full finished and offer a large family room area, den plus additional bedroom. The 4-piece bath on the lower level and storage room round out this great living space. Outside awaits a fully fenced backyard with sun deck, perfect for the warm and sunny season. Don't miss your chance to view this lovely unit. (id:15069)