
195 Park Road S Oshawa, Ontario L1J 4H1

4 Bedroom
3 Bathroom
1,100 - 1,500 sqft
Central Air Conditioning
Forced Air
$499,000
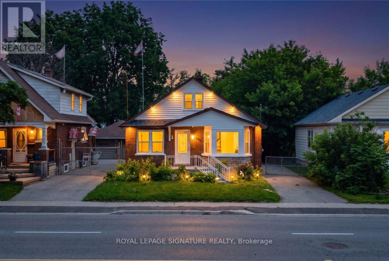
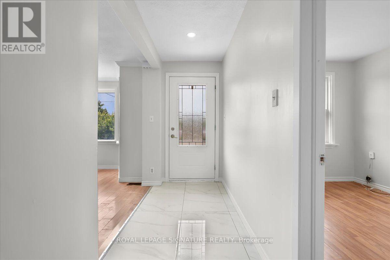
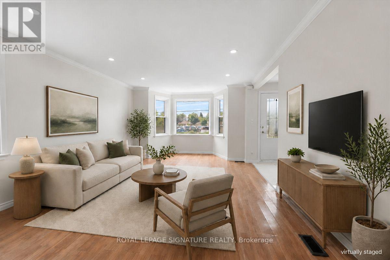
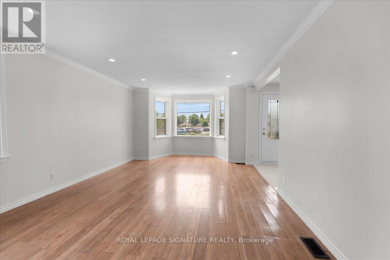
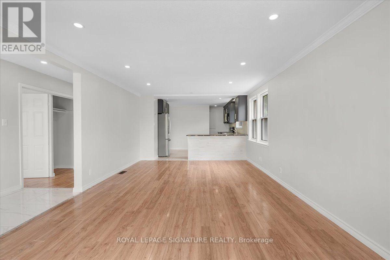
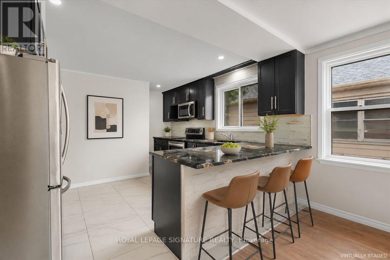
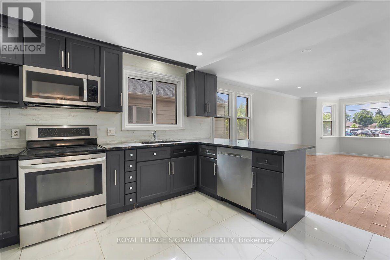
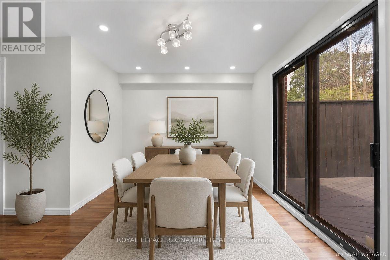
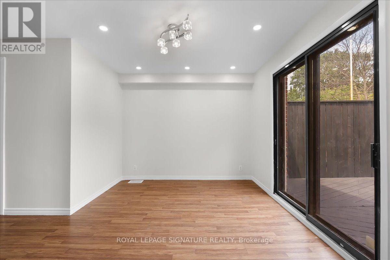
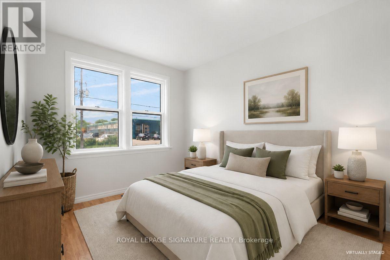
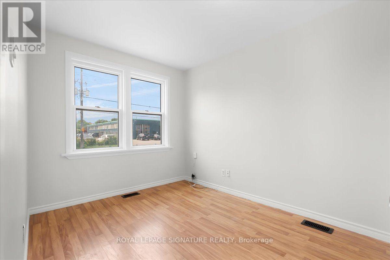
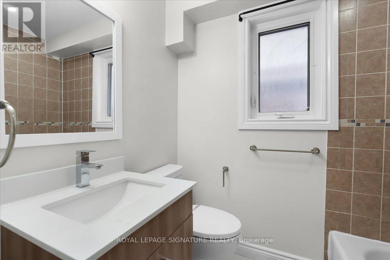
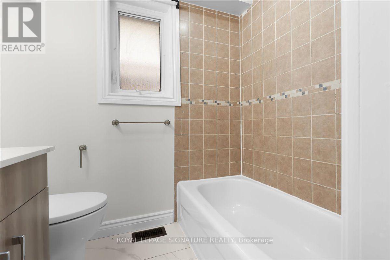
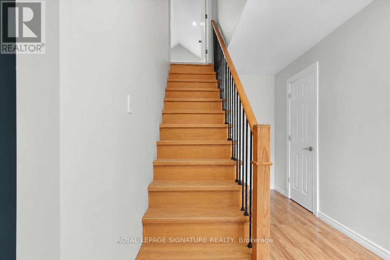
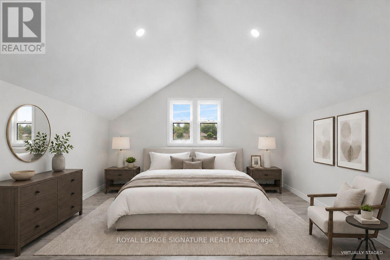
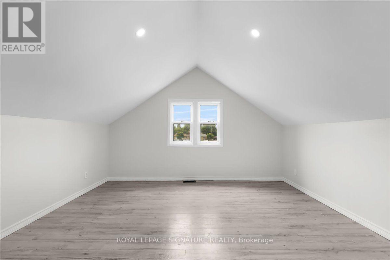
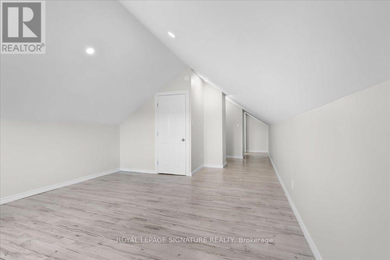
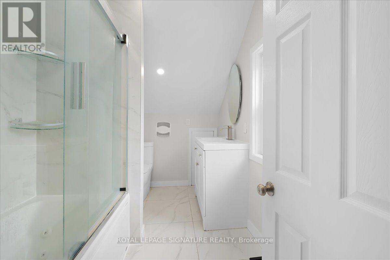
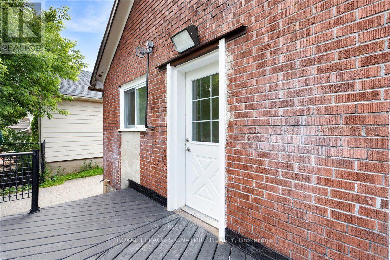
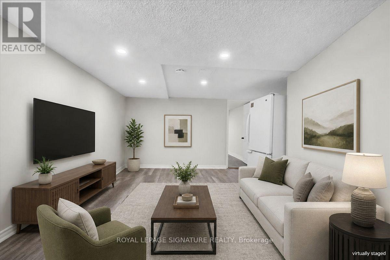
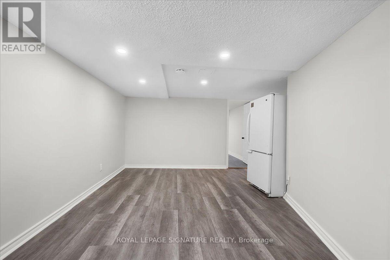
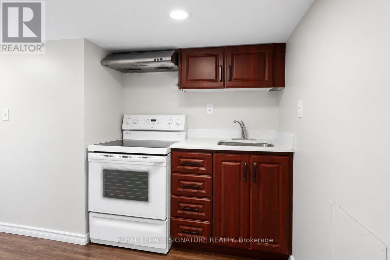
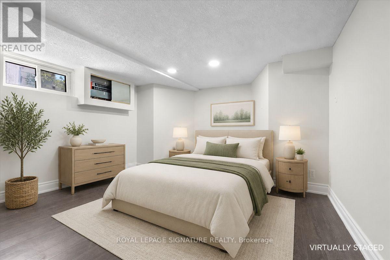
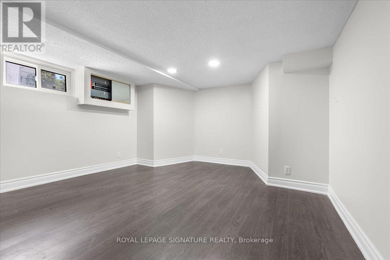
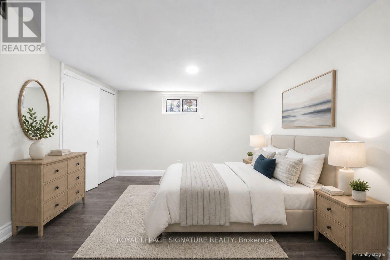
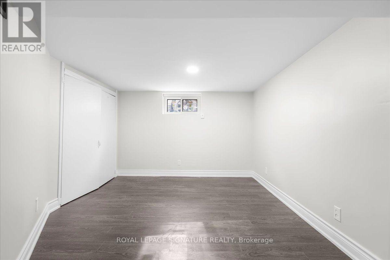
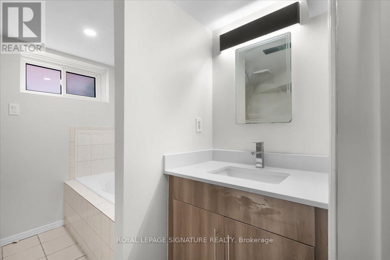
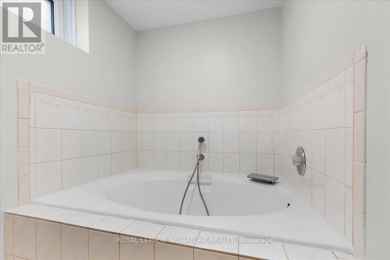
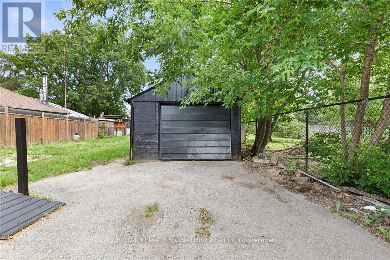
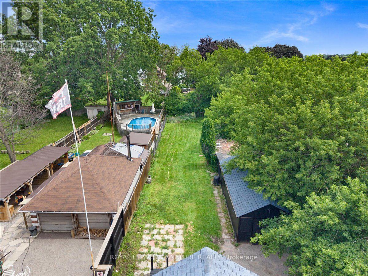
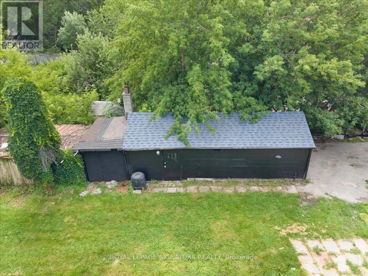
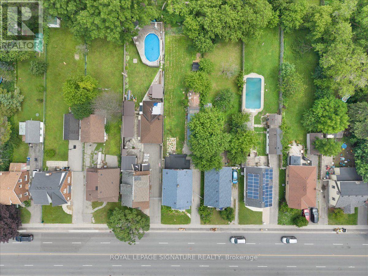
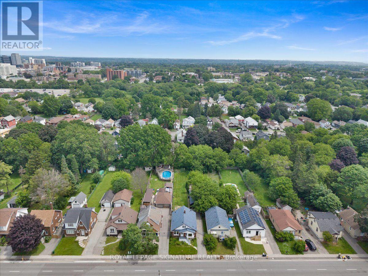
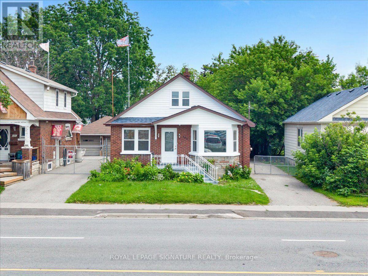
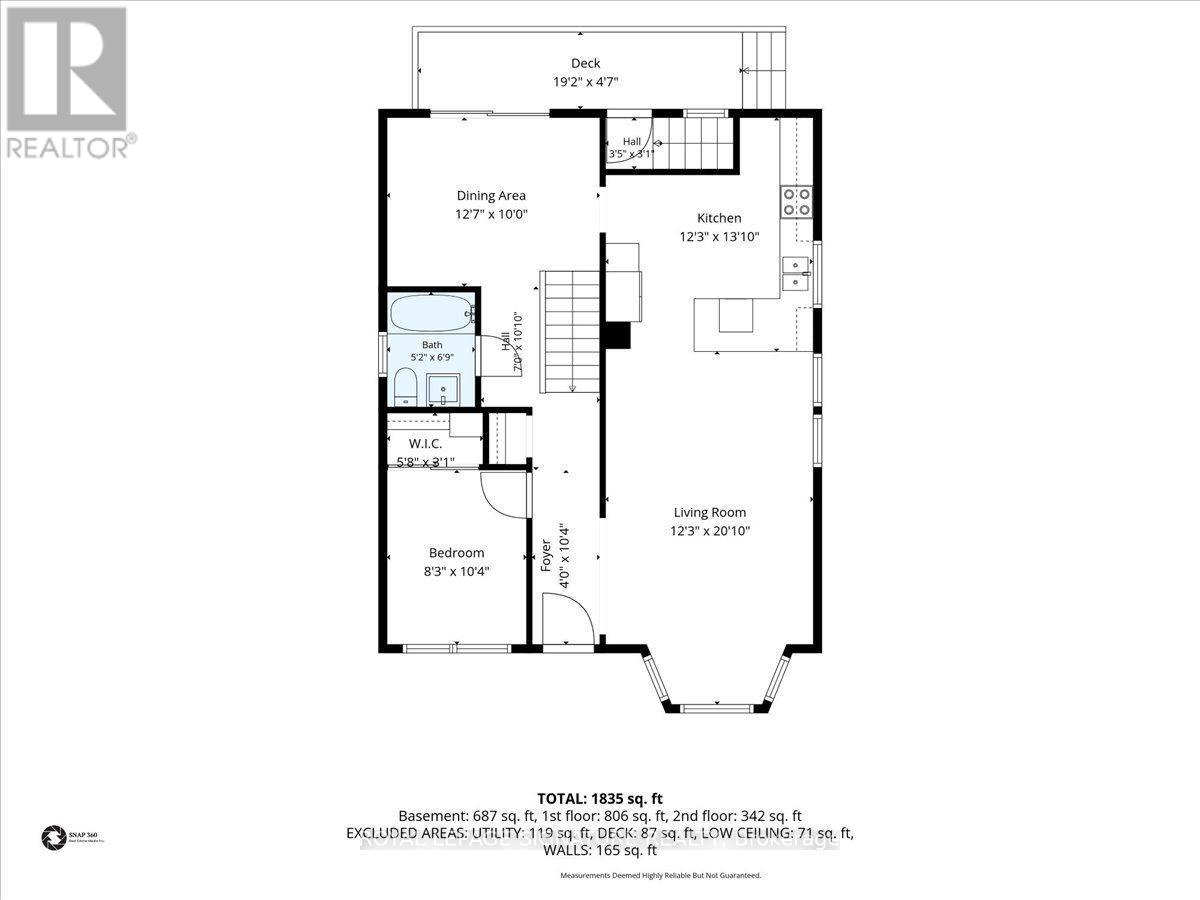
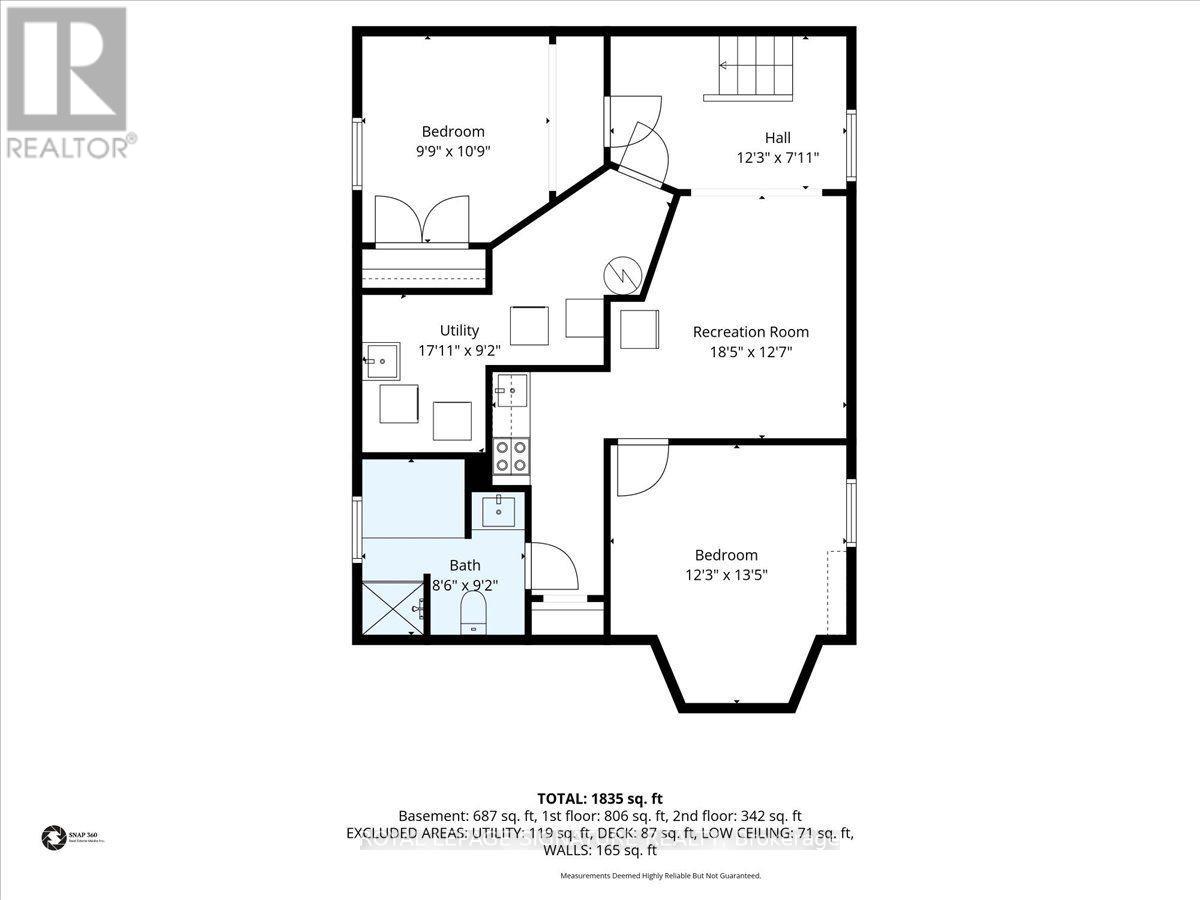
195 Park Rd S, Oshawa - Vanier Freshly refreshed inside and out - fresh interior and exterior paint, a newly painted front porch, rear deck, and painted backyard storage - this detached sits on a deep lot of 40 x 207 feet. In an established neighbourhood is a combination that simply doesn't come up often. The main floors offer 2 bedrooms, a renovated open-concept kitchen with granite countertops, pot lights, and stainless steel appliances, with 3 full bathrooms spread across all levels. The basement features its own separate entrance, two bedrooms, a full 3-piece bath, kitchen, and living area - a self-contained lower level with rental potential for those looking to offset carrying costs. Out back, a freshly painted deck steps down into a yard that stretches well beyond what's typical for the area - space to entertain, garden, or simply have room to move. Located in Vanier - minutes from Oshawa Centre, the Civic Recreation Complex, Trent University's Durham Campus, and Hwy 401 along with multiple parks and various recreational facilities, and many transit stops all within reach. (id:15069)
Open House
This property has open houses!
July
18
Saturday
Starts at:
1:00 pm
Ends at:3:00 pm
July
26
Sunday
Starts at:
2:00 pm
Ends at:4:00 pm
Property Details
| MLS® Number | E13567196 |
| Property Type | Single Family |
| Neigbourhood | Vanier |
| Community Name | Vanier |
| Equipment Type | Water Heater |
| Features | Carpet Free |
| Parking Space Total | 4 |
| Rental Equipment Type | Water Heater |
Building
| Bathroom Total | 3 |
| Bedrooms Above Ground | 2 |
| Bedrooms Below Ground | 2 |
| Bedrooms Total | 4 |
| Age | 51 To 99 Years |
| Appliances | Water Heater, Dishwasher, Microwave, Hood Fan, Stove, Refrigerator |
| Basement Development | Finished |
| Basement Features | Apartment In Basement, Walk Out, Separate Entrance |
| Basement Type | N/a, N/a (finished), N/a |
| Construction Style Attachment | Detached |
| Cooling Type | Central Air Conditioning |
| Exterior Finish | Brick |
| Foundation Type | Unknown |
| Heating Fuel | Natural Gas |
| Heating Type | Forced Air |
| Size Interior | 1,100 - 1,500 Sqft |
| Type | House |
| Utility Water | Municipal Water |
Parking
| Detached Garage | |
| Garage |
Land
| Acreage | No |
| Sewer | Sanitary Sewer |
| Size Depth | 207 Ft |
| Size Frontage | 40 Ft |
| Size Irregular | 40 X 207 Ft |
| Size Total Text | 40 X 207 Ft |
Rooms
| Level | Type | Length | Width | Dimensions |
|---|---|---|---|---|
| Basement | Bathroom | 2.59 m | 2.79 m | 2.59 m x 2.79 m |
| Basement | Bedroom 3 | 3.73 m | 4.09 m | 3.73 m x 4.09 m |
| Basement | Bedroom 4 | 2.97 m | 3.28 m | 2.97 m x 3.28 m |
| Basement | Living Room | 5.61 m | 3.84 m | 5.61 m x 3.84 m |
| Basement | Kitchen | Measurements not available | ||
| Main Level | Living Room | 3.73 m | 3.39 m | 3.73 m x 3.39 m |
| Main Level | Kitchen | 3.73 m | 4.22 m | 3.73 m x 4.22 m |
| Main Level | Dining Room | 3.83 m | 3.04 m | 3.83 m x 3.04 m |
| Main Level | Bedroom 2 | 2.51 m | 3.15 m | 2.51 m x 3.15 m |
| Main Level | Bathroom | 1.58 m | 2.06 m | 1.58 m x 2.06 m |
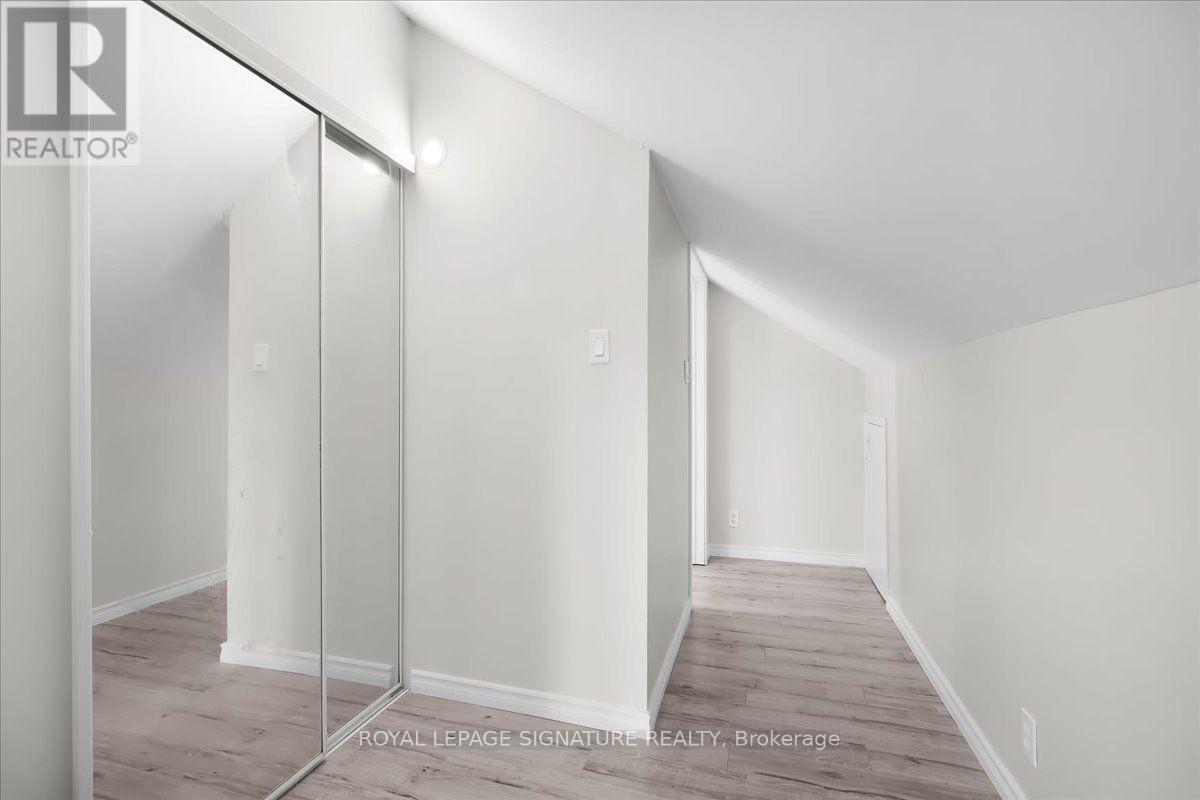
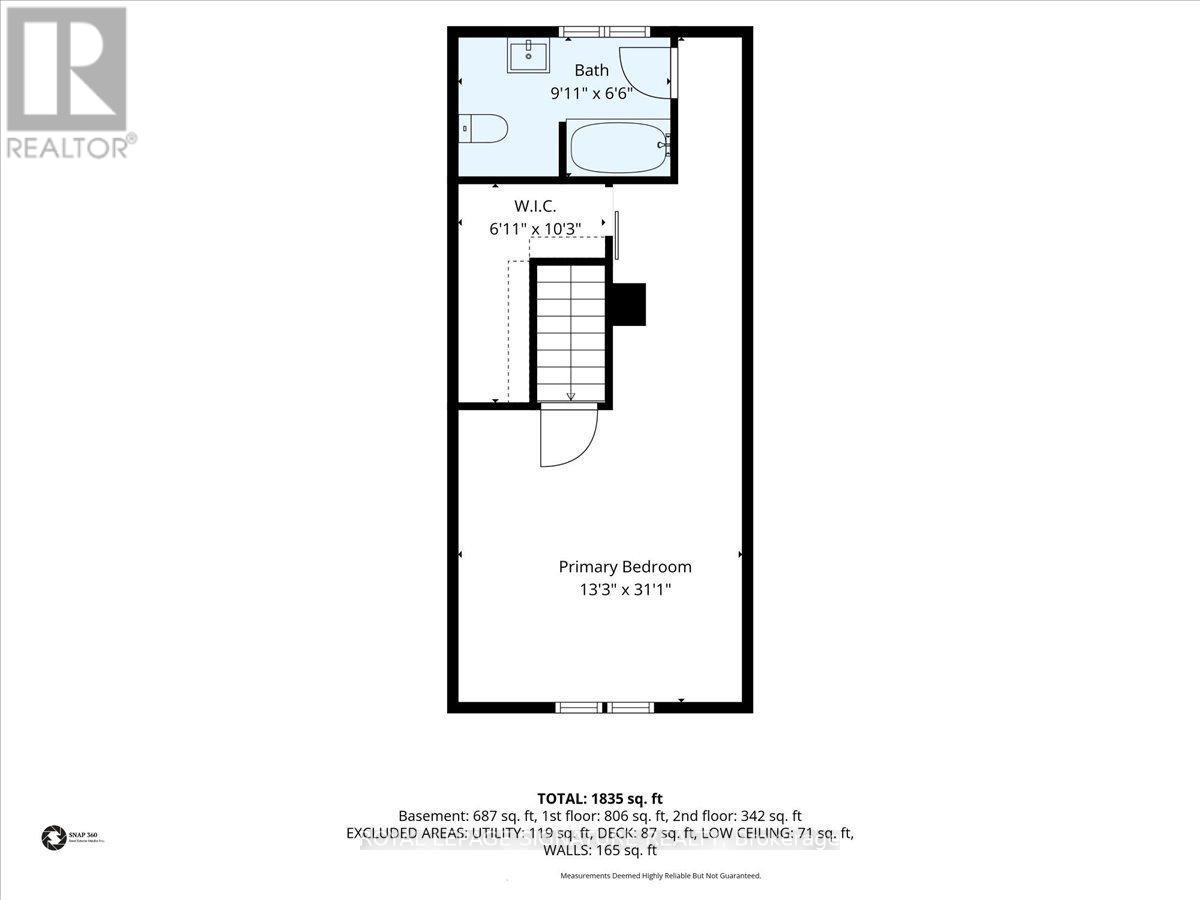
| Upper Level | Primary Bedroom | 4.04 m | 3.38 m | 4.04 m x 3.38 m |
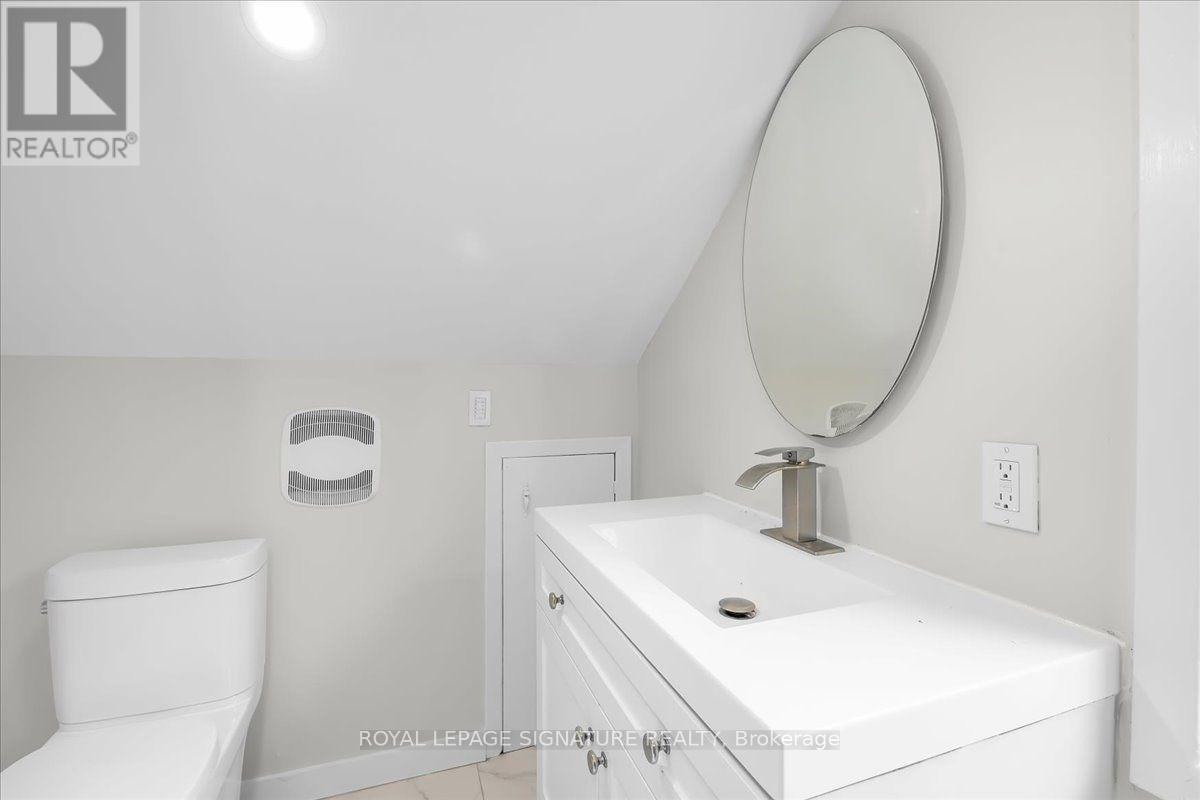
| Upper Level | Bathroom | 3.02 m | 1.98 m | 3.02 m x 1.98 m |
Utilities
| Electricity | Installed |
| Sewer | Installed |
https://www.realtor.ca/real-estate/30036918/195-park-road-s-oshawa-vanier-vanier
Contact Us
Contact us for more information

This REALTOR.ca listing content is owned and licensed by REALTOR® members of The Canadian Real Estate Association
The trademarks REALTOR®, REALTORS®, and the REALTOR® logo are controlled by The Canadian Real Estate Association (CREA) and identify real estate professionals who are members of CREA. The trademarks MLS®, Multiple Listing Service® and the associated logos are owned by The Canadian Real Estate Association (CREA) and identify the quality of services provided by real estate professionals who are members of CREA. The trademark DDF® is owned by The Canadian Real Estate Association (CREA) and identifies CREA's Data Distribution Facility (DDF®)
July 16 2026 05:32:55
Toronto Regional Real Estate Board
Royal LePage Signature Realty