Move in Before September and Start the School year in your new home! A Family Home in One of Orangeville's Most Desirable Neighbourhoods! Nestled in a sought-after area, this beautifully maintained 4-bedroom, 3-bathroom home offers the perfect blend of comfort, functionality, and location. Backing onto protected Greenbelt lands & currently managed forest area, you'll enjoy added privacy and peaceful views year-round. Step inside to discover a bright and inviting layout featuring a spacious kitchen with granite countertops and a walkout to the fully fenced backyard-ideal for entertaining, children, and pets. The main level offers separate living and family spaces, a cozy fireplace, convenient main-floor laundry, and an upgraded staircase with hardwood treads and wrought iron spindles. The upper level has been tastefully refreshed with updated doors, trim, hardware, and refinished ceilings, while the unspoiled basement provides endless possibilities for future living space. Families will appreciate being within walking distance of highly regarded schools, including Credit Meadows ES, Orangeville District SS and St. Benedict ES, making school drop-offs and extracurricular activities a breeze. The neighbourhood is also surrounded by parks, playgrounds, sports fields, walking trails, and transit options, shopping, dog park, creating an exceptional environment for growing families. Carpet-free throughout, featuring no rental items & all above grade windows replaced, this move-in-ready home offers exceptional value in a location that's hard to beat. A wonderful opportunity to put down roots and enjoy everything Orangeville has to offer. (id:15069)
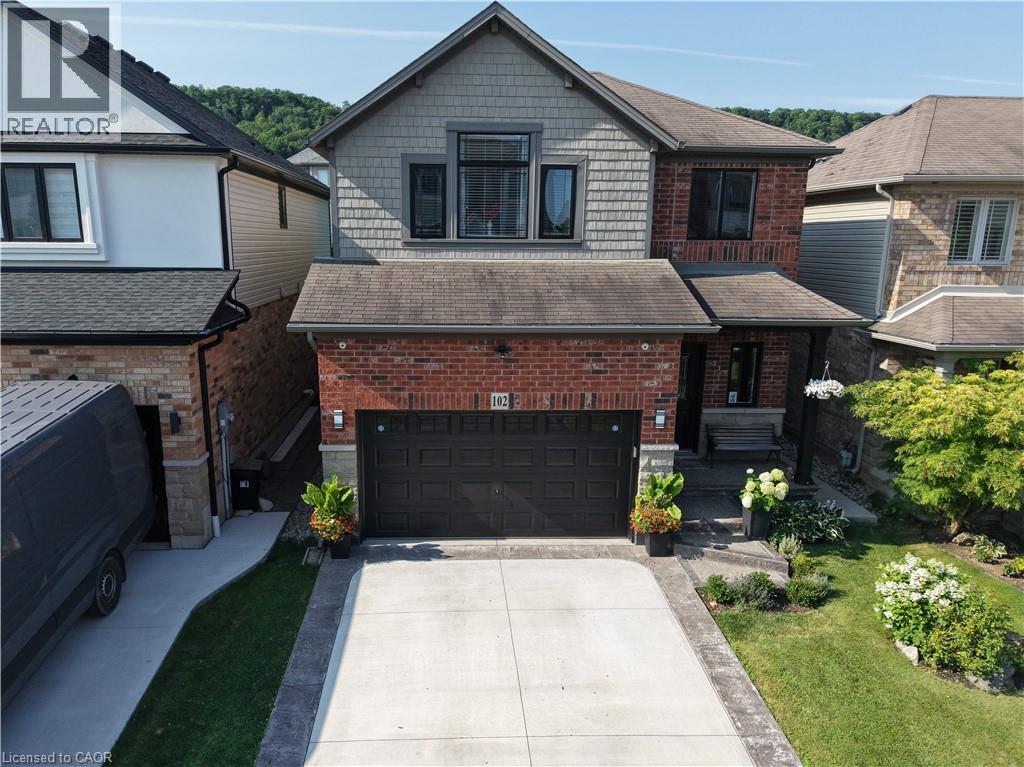
Welcome to 102 Willow Lane, Grimsby, a beautifully maintained single-family residence built in 2007, offering the perfect blend of modern style, comfort, and convenience in the highly sought-after Willowview Village. This inviting two-storey home features 3 bedrooms, 2.5 bathrooms, and a thoughtfully designed layout ideal for families and entertaining alike. The heart of the home is the open-concept kitchen, complete with stainless steel appliances, a functional peninsula with seating, and seamless flow into the bright and spacious living area, creating a warm and connected space for everyday living. Upstairs, the primary suite serves as a private retreat with a well-appointed ensuite, while the additional bedrooms offer comfort and flexibility for family or guests. The professionally finished basement expands the living space with a large recreation area, suitable for a multitude of uses. The private backyard is perfect for relaxing or entertaining. Additional highlights include many recent upgrades such as newer windows, sound proofing, a built-in garage EV charger and much more! See the supplements for a full list of upgrades. Ideally located in Grimsby's desirable west end, this home offers peaceful suburban living just minutes from downtown shopping, dining, and everyday amenities. Enjoy a short walk to Willow Park, easy access to the Bruce Trail, and the Peach King Centre located directly across the street. Commuters will appreciate quick access to the QEW and the planned GO Train expansion, while nearby wineries, farmers' markets, and Grimsby Beach provide endless opportunities to enjoy the area's renowned lifestyle. An exceptional opportunity to own a move-in-ready home in one of Grimsby's most desirable communities. (id:15069)
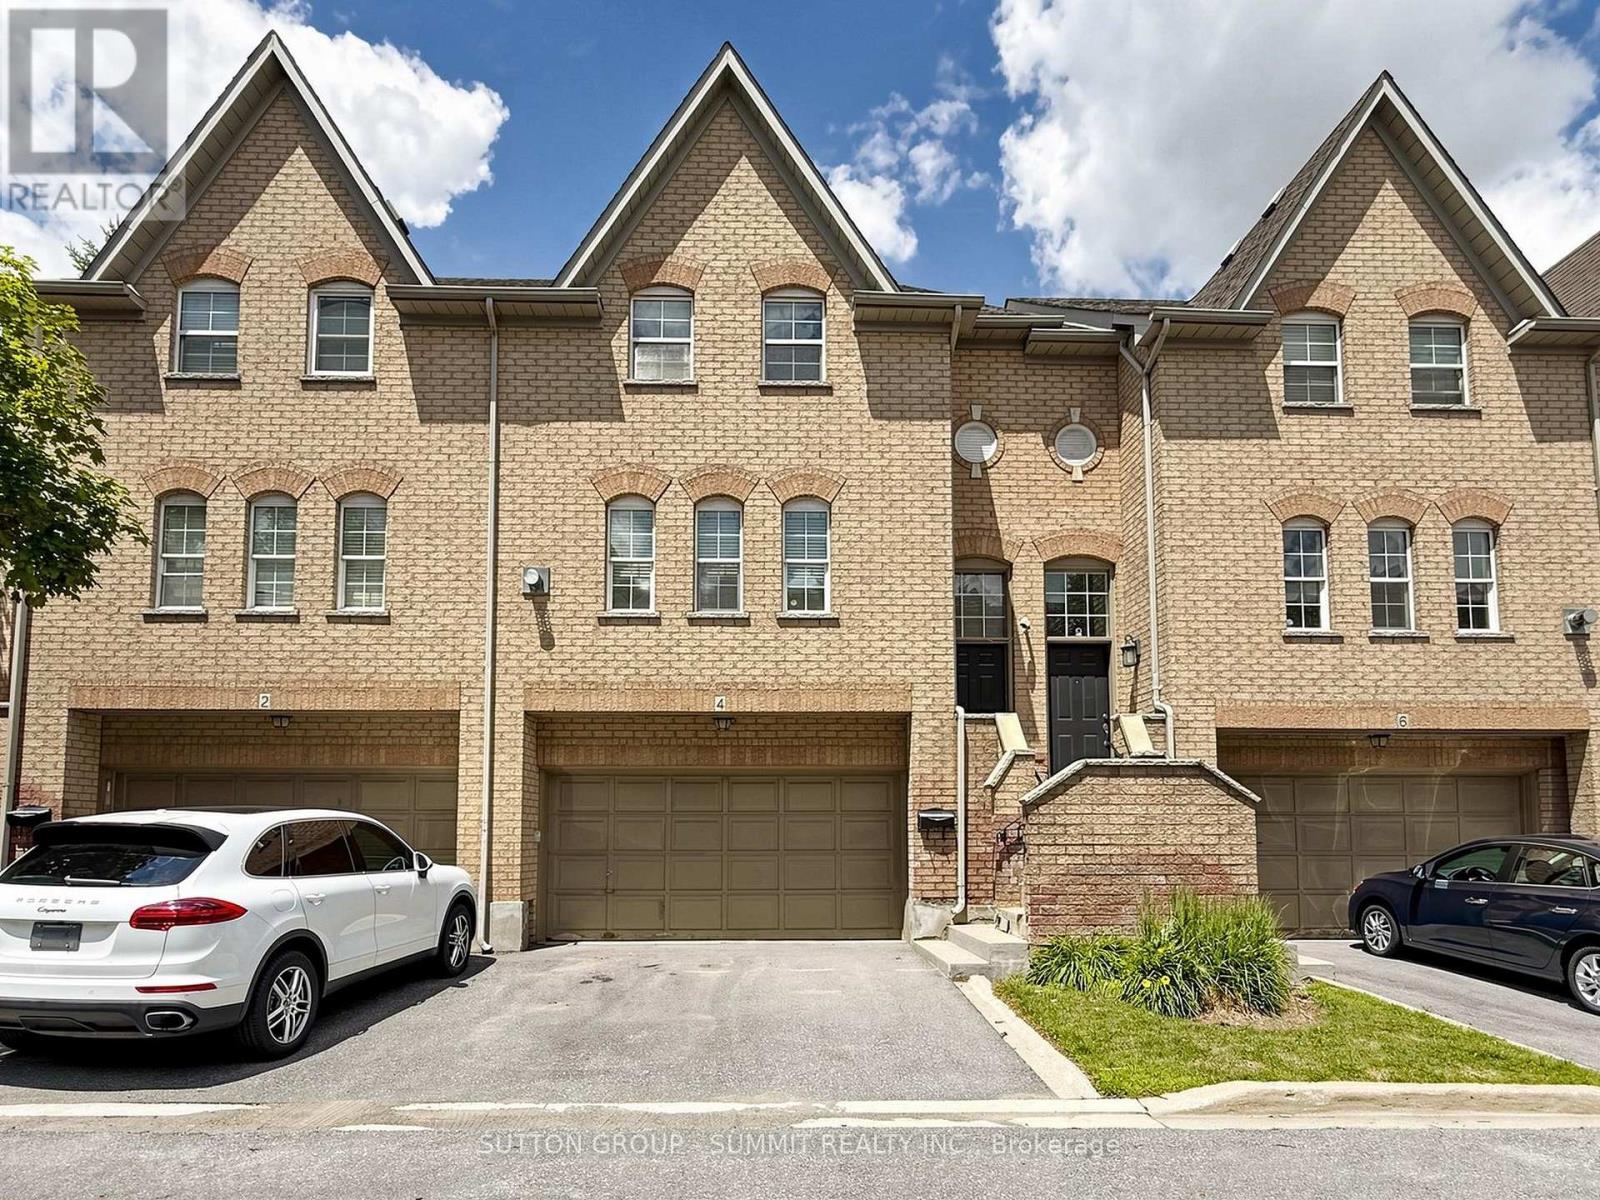
Don't miss this one!! Fantastic family 3 bedroom, 3 bathroom executive townhome w/double car garage (4 car parking). Nestled in the prestigious "Harvest Landing" (with only 24 townhomes). Great curb appeal w/an inviting front entrance. The main floor offers a spacious "L" shaped living/dining room combo w/gleaming laminate floors + a corner gas f/p. A beautiful family size eat in kitchen w/stainless steel appliances, with w/o to oversized deck(20' X 5'). Hardwood Stairs, 2 pc powder rm w/pedestal sink. The upper level offers a large primary bedroom with laminate floors, double closet & modern 4pc ensuite. 2 additional good size rooms w/double closets. Bright main 4 pc bath. The finished basement offers garage access, storage areas, a cozy finished rec room area w/walk out to patio & rear yard area. Located near Sheridan College, parks, trails, public transit, shopping, highways & more!! Low maintenance fees cover exterior upkeep, snow removal, and lawn care. A pleasure to show!! (id:15069)
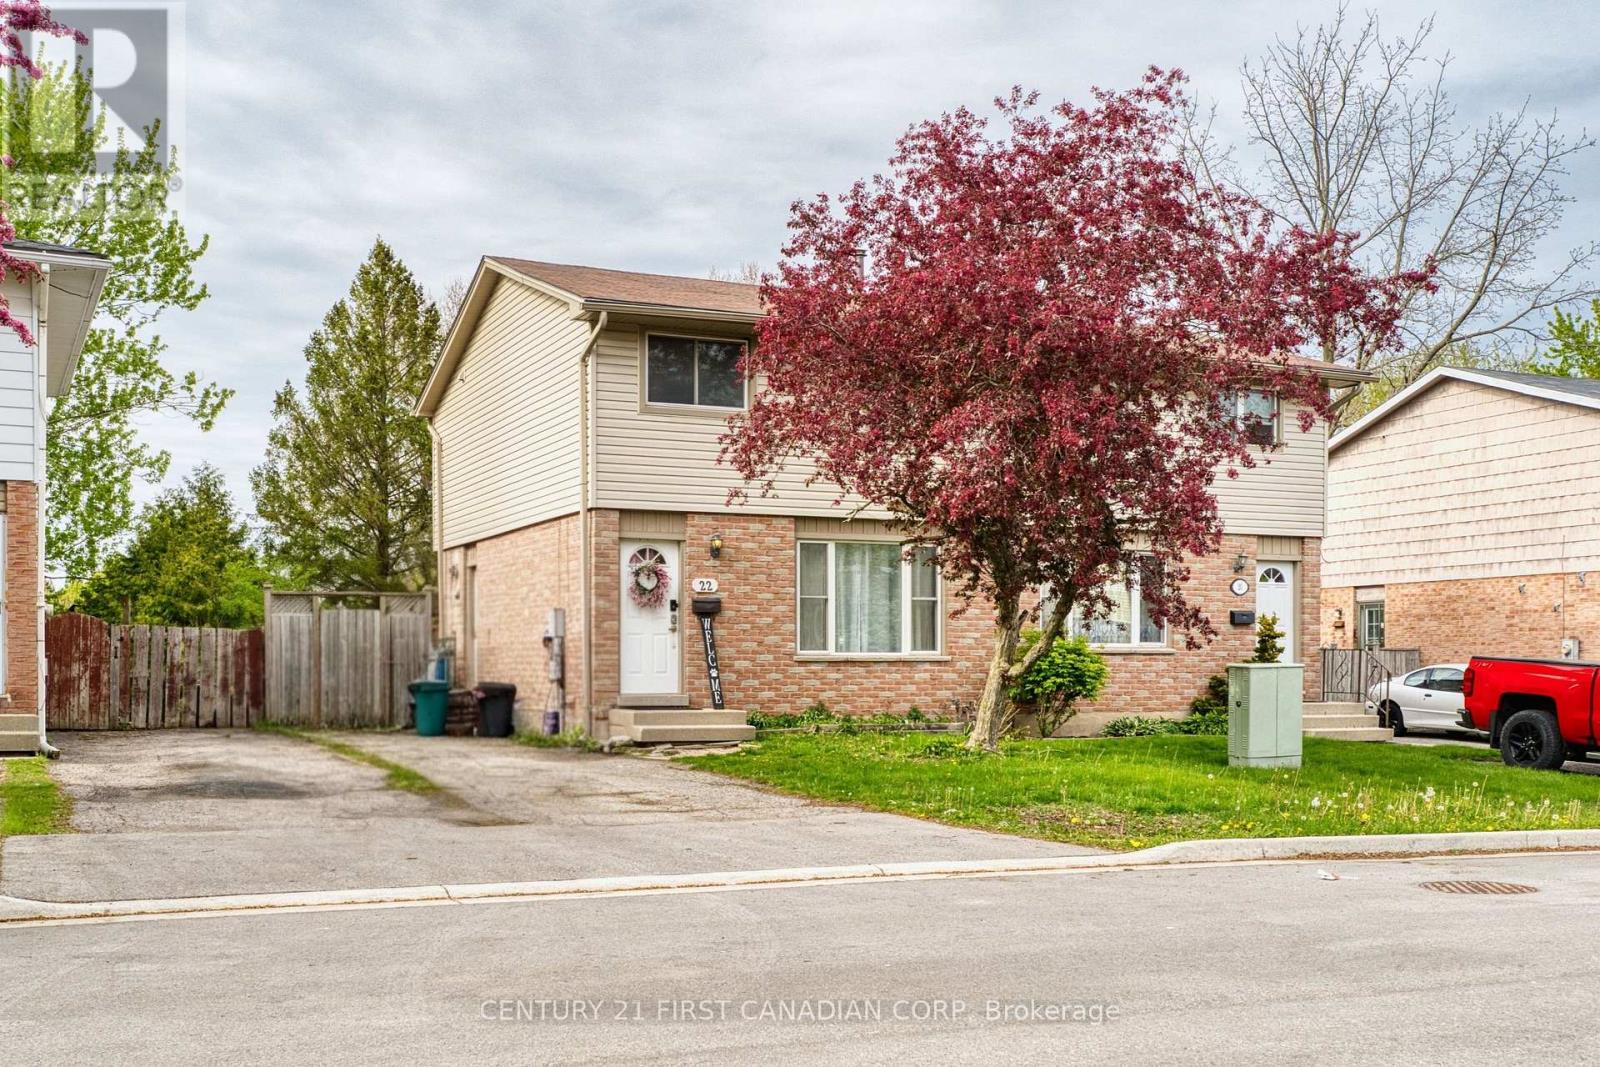
Welcome to this beautifully renovated semi-detached home in North West London, offering outstanding value, modern updates, and currently licensed as a rental property, ready for investors or multi-generational living. Located in one of North London's most desirable family-friendly neighborhoods, this move-in-ready home combines stylish finishes with practical upgrades throughout. The thoughtfully updated interior features a beautifully renovated kitchen (2026), bathrooms (2020&2026), and newer flooring (2020) for the entire house. Carpet-free, newer stainless steel appliances, including a conventional stove (2025), a newer dishwasher, and range hood. New dining light (2026). The bright main floor offers a welcoming living space, a convenient 2-piece bathroom, and an inviting eat-in kitchen ideal for everyday living and entertaining, complete with walkout access to the newer deck (2024), perfect for outdoor enjoyment. Upstairs, you'll find three spacious bedrooms with ample closet space and a well-appointed four-piece bathroom designed for family comfort. The finished basement provides valuable additional living space featuring a cozy recreation room, built-in closets, a bar area, a full bathroom with a stand-up shower, and a large storage area - ideal for guests, extended family, or rental potential. Additional updates include Roof replaced in (2010). Owned Hot Water Tank. Conveniently located just 2.2 km from Western University and within 1 km of the Aquatic Centre, Medway Park, Sir Frederick Banting Secondary School, and Wilfrid Jury Public School, this home is perfectly situated near parks, shopping, schools, and everyday amenities while still offering a peaceful residential setting. Don't miss your opportunity to own this beautifully updated North London gem with excellent flexibility, location, and investment potential! (id:15069)
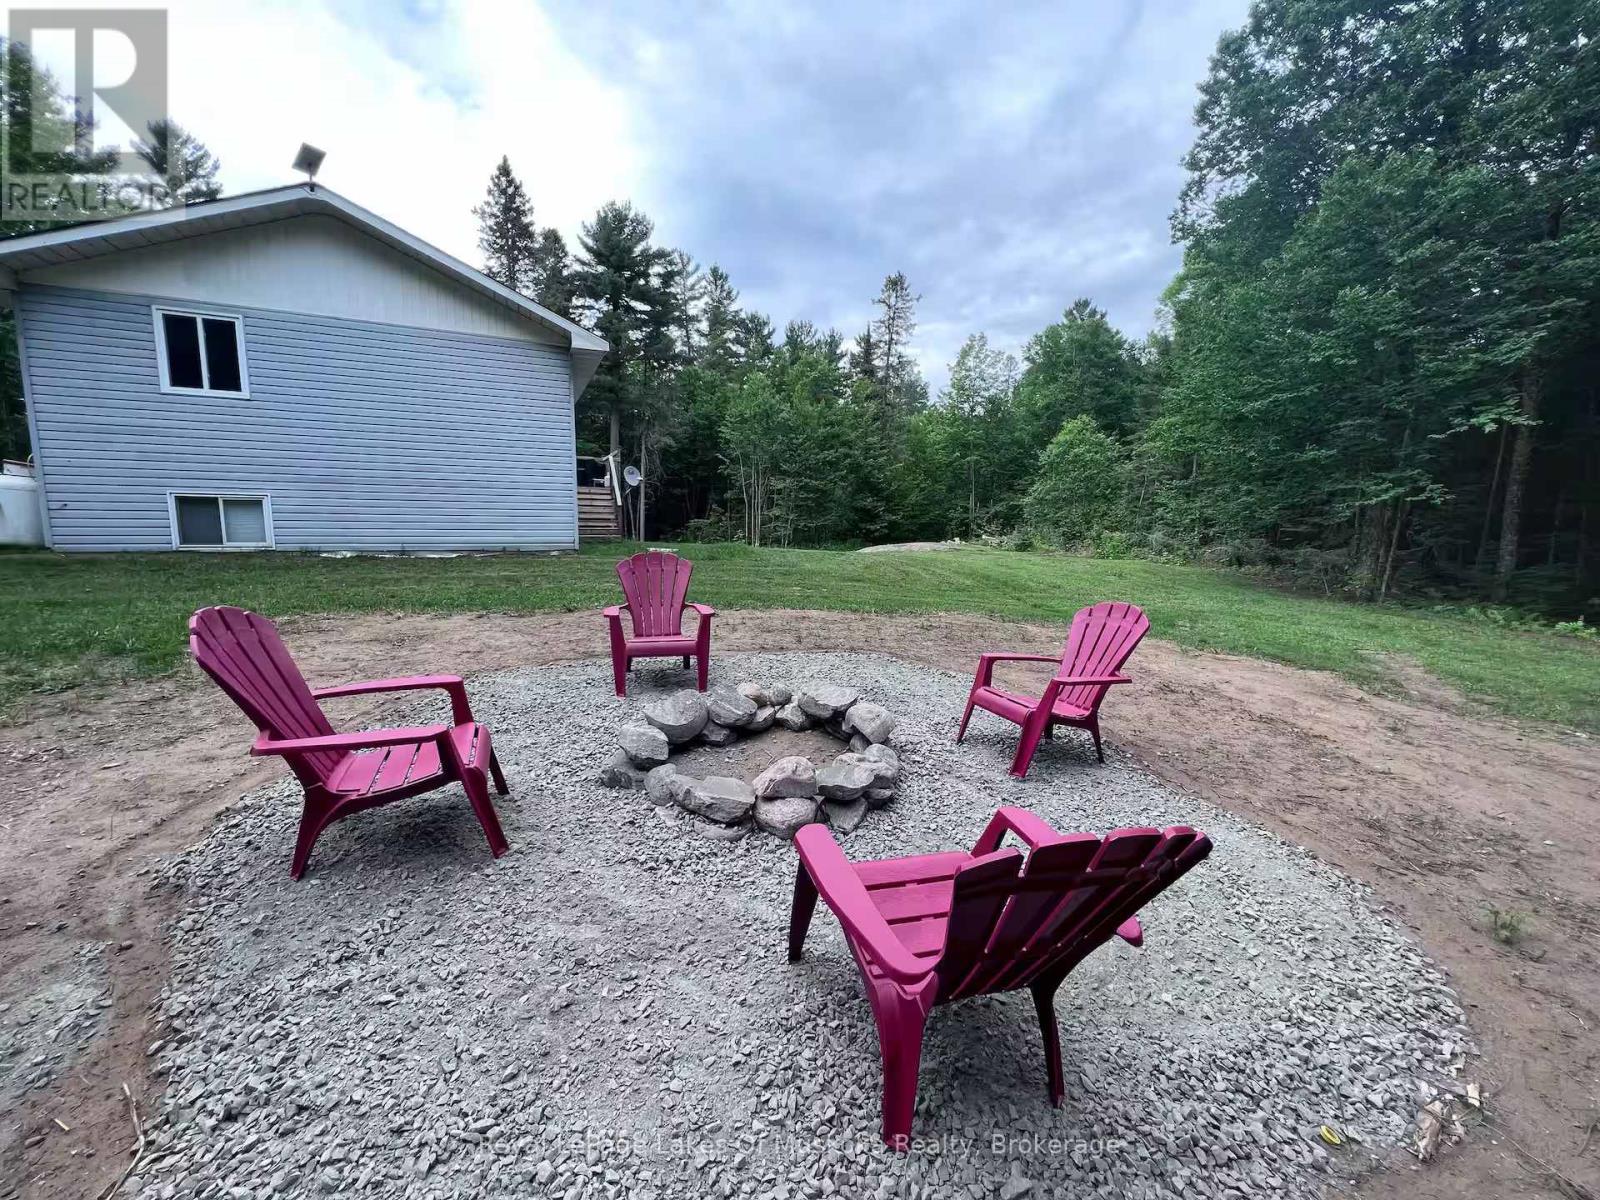
Almost 9 acres of fully treed land on Rye Road, no neighbours in sight, and property taxes of around $439 a year. Sitting in an unorganized township means more freedom to use your land the way you want - and a lot less overhead while you figure it out. The raised bungalow comes fully furnished if that works for you. Main floor has an open concept kitchen, living, and dining area, two bedrooms, and an updated bathroom. Downstairs you've got a third bedroom, a spacious family room, a two-piece bathroom, and laundry. Starlink is already set up, so full-time living or remote work is straightforward from day one. The bunkie has its own driveway and has been updated - it's ready for guests or family. It currently runs on temporary power from the main house, but the option is there to drill a well and connect to power at the lot line if you want it fully independent. Country living, already set up. Just move in. (id:15069)
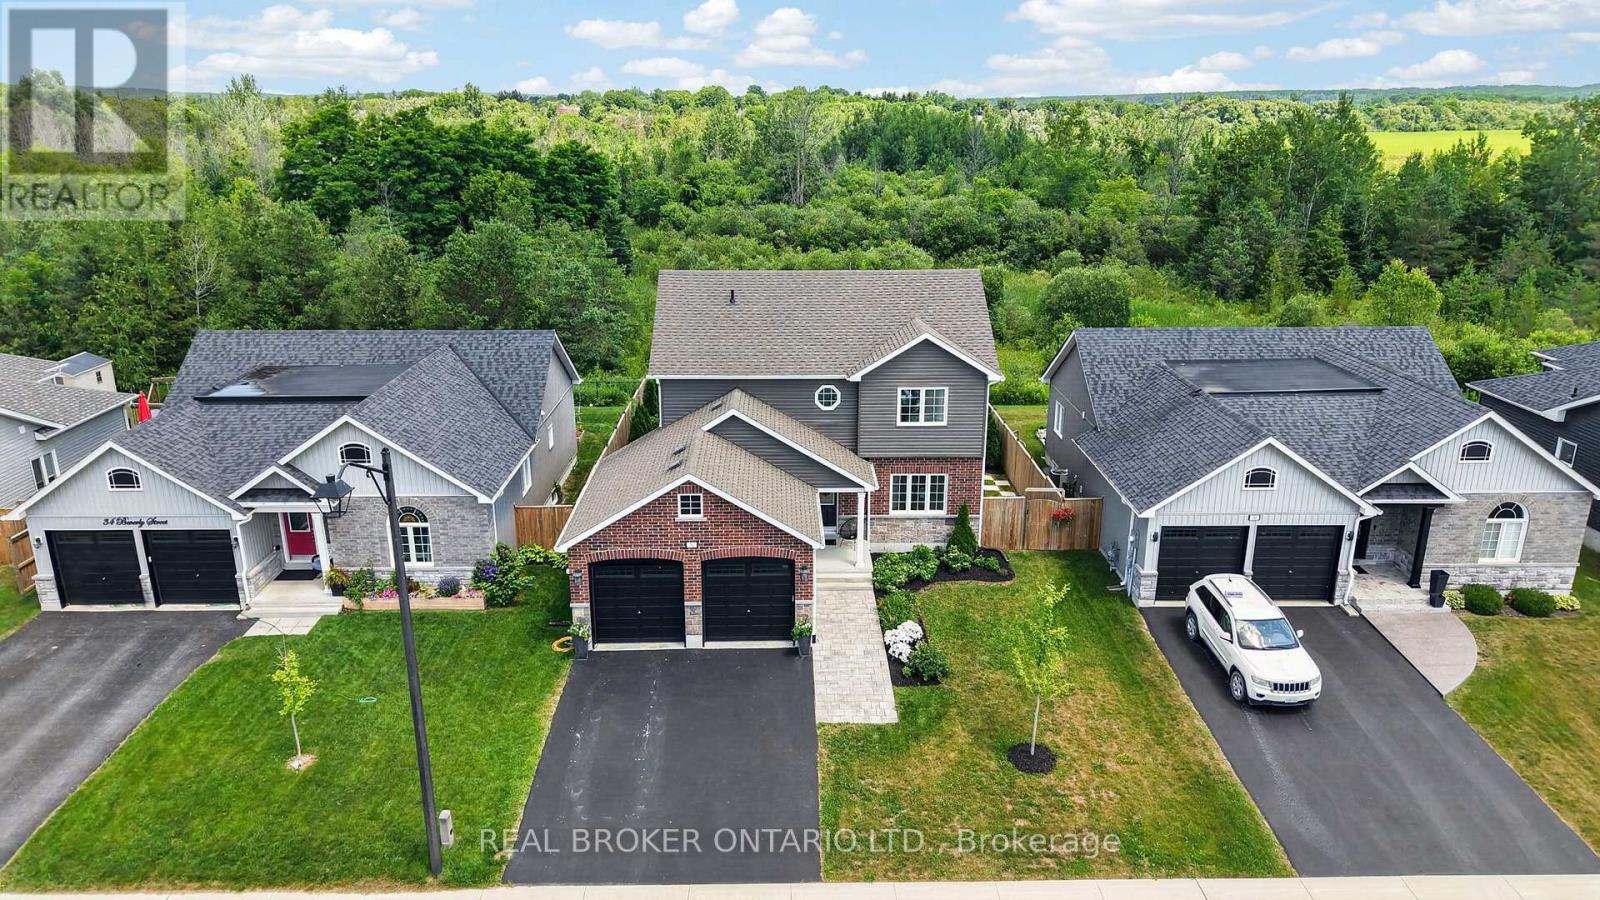
Open House: August 8 from 1:00 pm to 3:00 pm. Welcome to 36 Beverly Street, where style, function, and location come together in one exceptional home. From the moment you step inside, you'll appreciate the thoughtfully designed floor plan and stunning, turnkey finishes throughout. The heart of the home is the show-stopping renovated kitchen featuring updated countertops, a modern backsplash, and an inviting eat-in area perfect for everyday living. The open-concept living and dining room creates an ideal space for entertaining, while the kitchen walks out to a beautifully landscaped, fully fenced backyard complete with a patio, gazebo, and mature trees beyond, offering incredible privacy and a peaceful outdoor retreat. Since purchasing the home, the current owner has completed numerous quality updates ready to be passed along to the new owner. These include renovations to the primary ensuite, main bathroom, and powder room, new kitchen countertops and backsplash, updated main floor light fixtures, custom cabinetry in the laundry room, custom window coverings throughout the main floor, and professional landscaping in both the front and backyard, including the front walkway, patio, and gardens. Perfectly situated in Elmvale, this home offers the convenience of small-town living with exceptional access to some of the areas best destinations. Enjoy being just minutes from local shops, schools, restaurants, parks, and everyday amenities, while only approximately 20 minutes to Wasaga Beach or Barrie, 30 minutes to Midland and Penetanguishene, and 40 minutes to Collingwood and Blue Mountain. Whether you enjoy skiing, hiking, boating, beaches, golf, or year-round outdoor adventures, you'll love having it all within easy reach while still enjoying the charm and community of Elmvale. This is the complete package, a beautifully updated, move-in-ready home in an unbeatable location that you'll be proud to call your own. Photos may have been edited/virtually staged (id:15069)
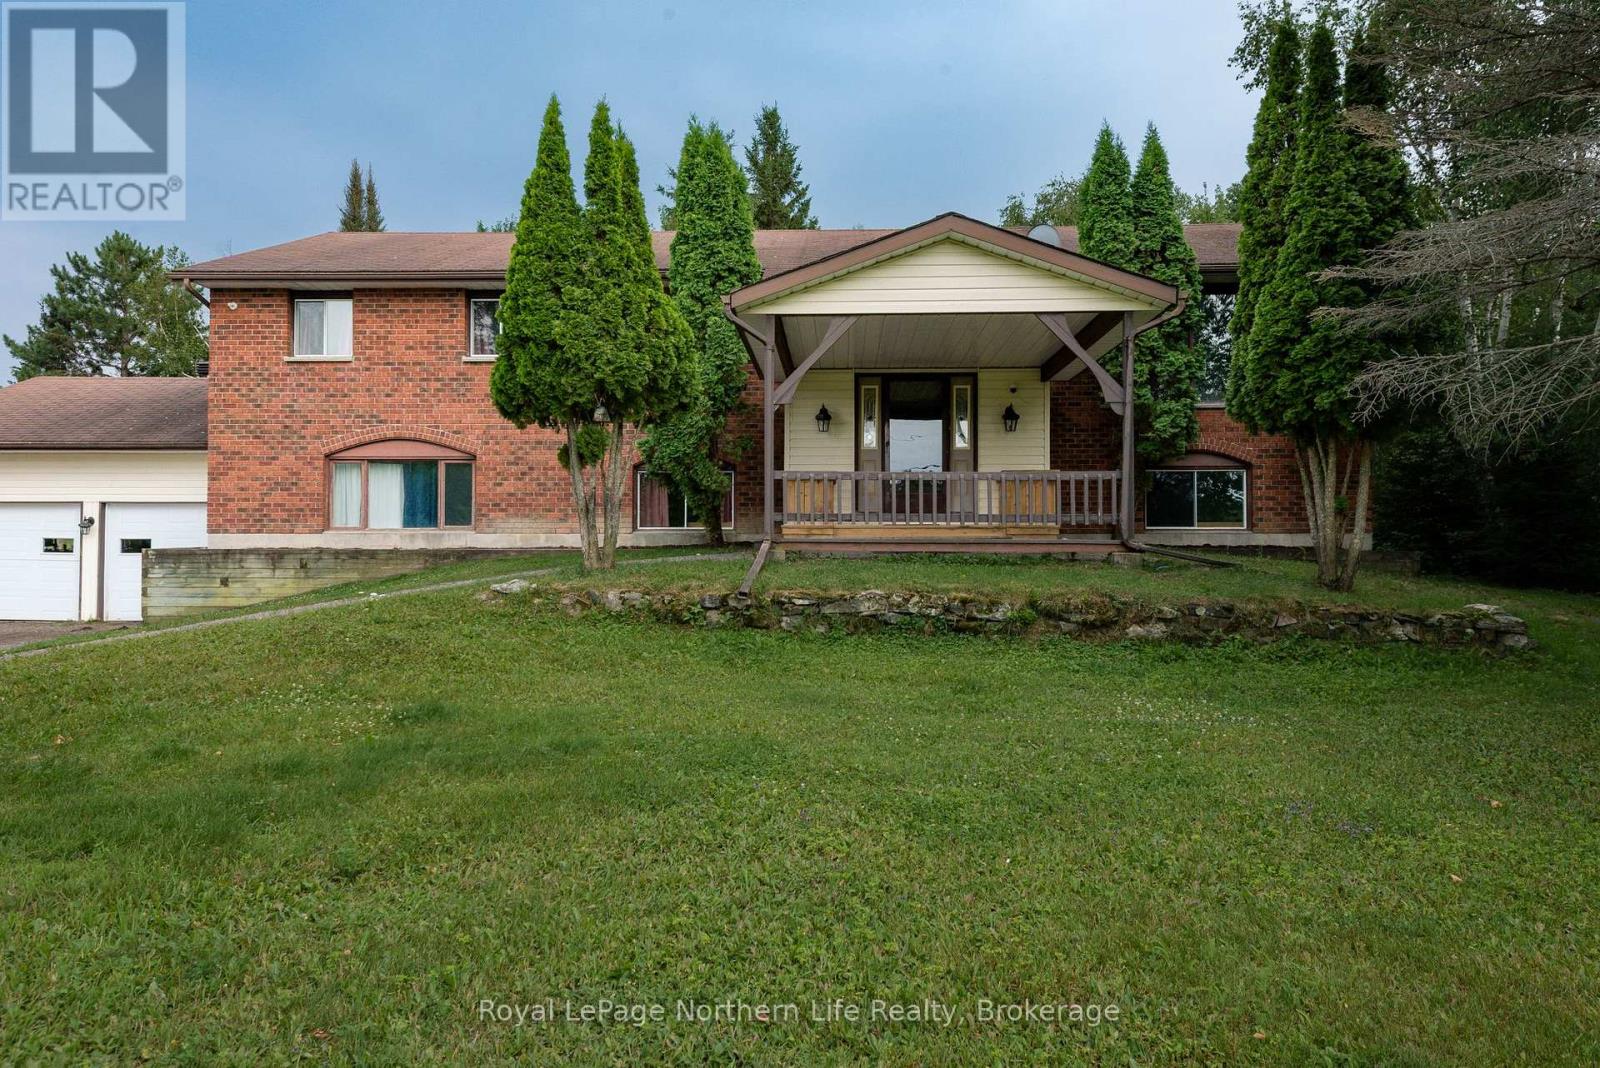
Escape to the country without sacrificing convenience! Situated on approximately 42 picturesque acres and only 10 minutes from North Bay, this spacious 1,800+ sq. ft. home offers room to grow, relax, and enjoy the outdoors. Built in 1990, this inviting home features 4 bedrooms, 3 bathrooms, and an attached double-car garage. The bright main floor offers a generous country kitchen, separate dining room, and spacious living room, while the primary bedroom includes a full ensuite and his-and-hers closets. The finished lower level adds even more living space with an additional bedroom, 3-piece bathroom, rec room, large workshop, plenty of storage, and a versatile bonus room ideal as a fifth bedroom, home office, gym, or hobby room. Outside, the possibilities are endless with horse stables, a hay barn, woodshed, rolling fields, mature trees, and a tranquil pond creating a truly scenic setting. Whether you're looking for a hobby farm, room for horses, or simply your own private retreat, this exceptional property offers the best of country living just minutes from all the amenities of North Bay. (id:15069)
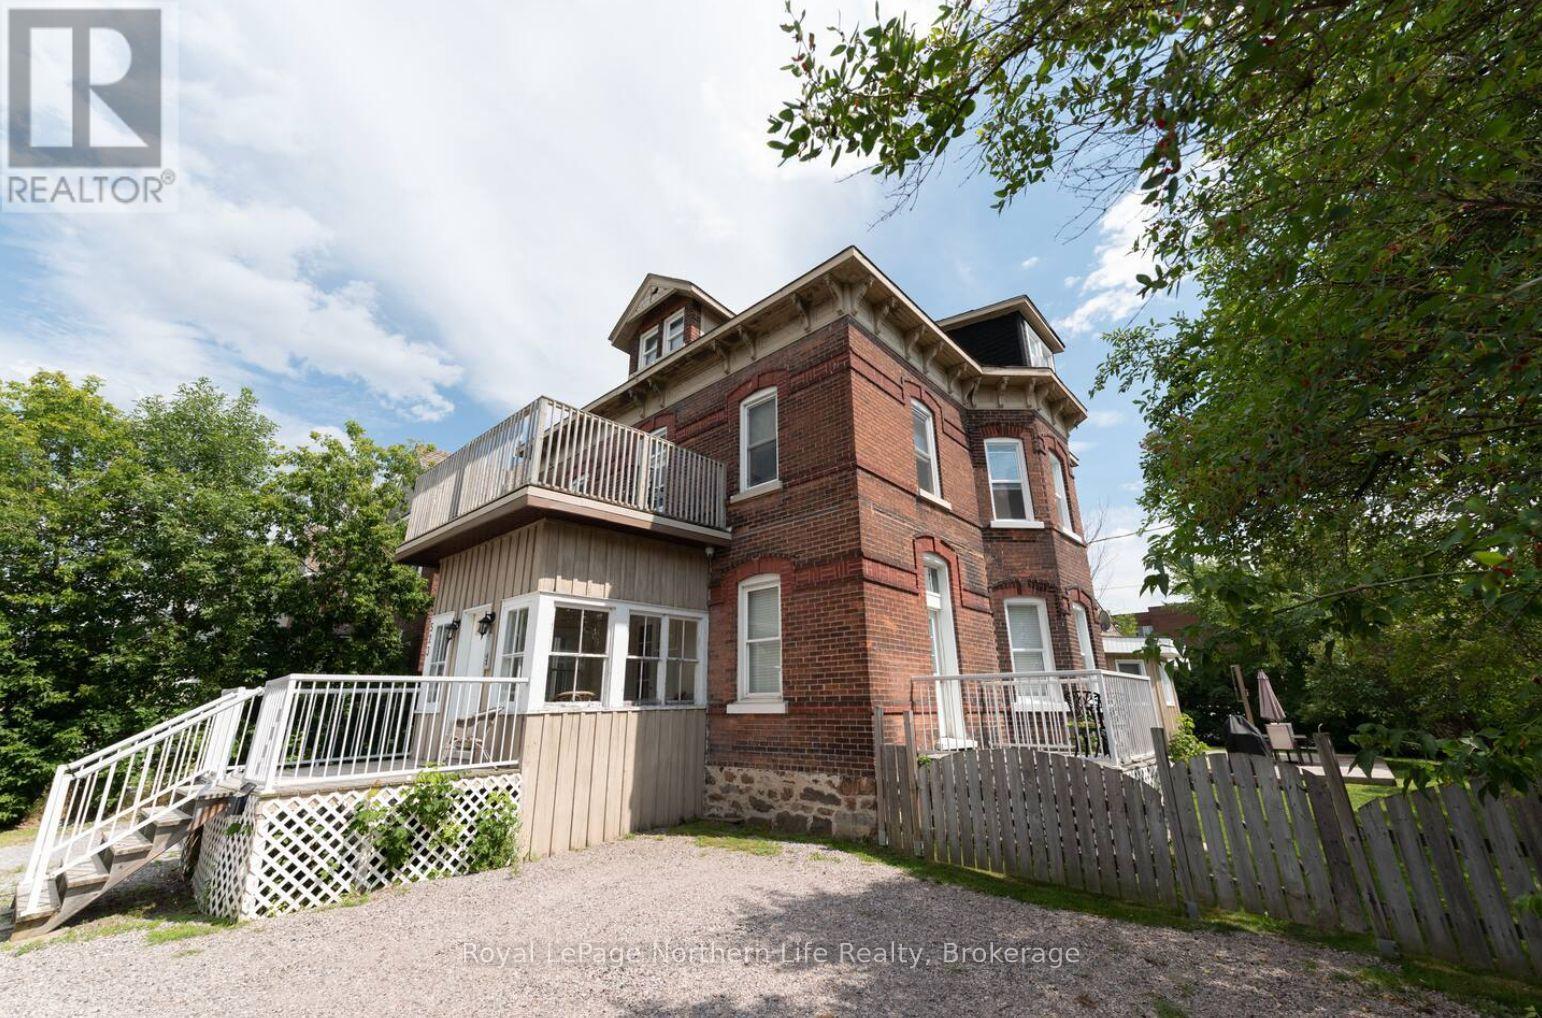
Step inside this spectacular century home, lovingly restored to showcase its timeless charm and modern comforts. Featuring original floors, doors, and trim work, along with soaring 10-foot ceilings, this residence beautifully blends historic character with contemporary living. The updated kitchen adds a sleek, modern touch, while the rare indoor pool and spa create a truly unforgettable "must-see" experience. Offering a total of 7 bedrooms and 3 bathrooms, this spacious property is ideally located in downtown North Bay, just a short walk to the Lake Nipissing waterfront-famous for some of Ontario's most breathtaking sunsets. The lower suite features two comfortable bedrooms, along with a bright open-concept kitchen that overlooks the private indoor pool and hot tub, creating a unique and inviting space. This level also provides direct access to the generous backyard, complete with a deck, perfect for relaxing or entertaining. The upper portion of the home is currently tenant-occupied, making this an excellent opportunity for investors or buyers seeking a property with built-in rental income while still enjoying a one-of-a-kind living space. (id:15069)
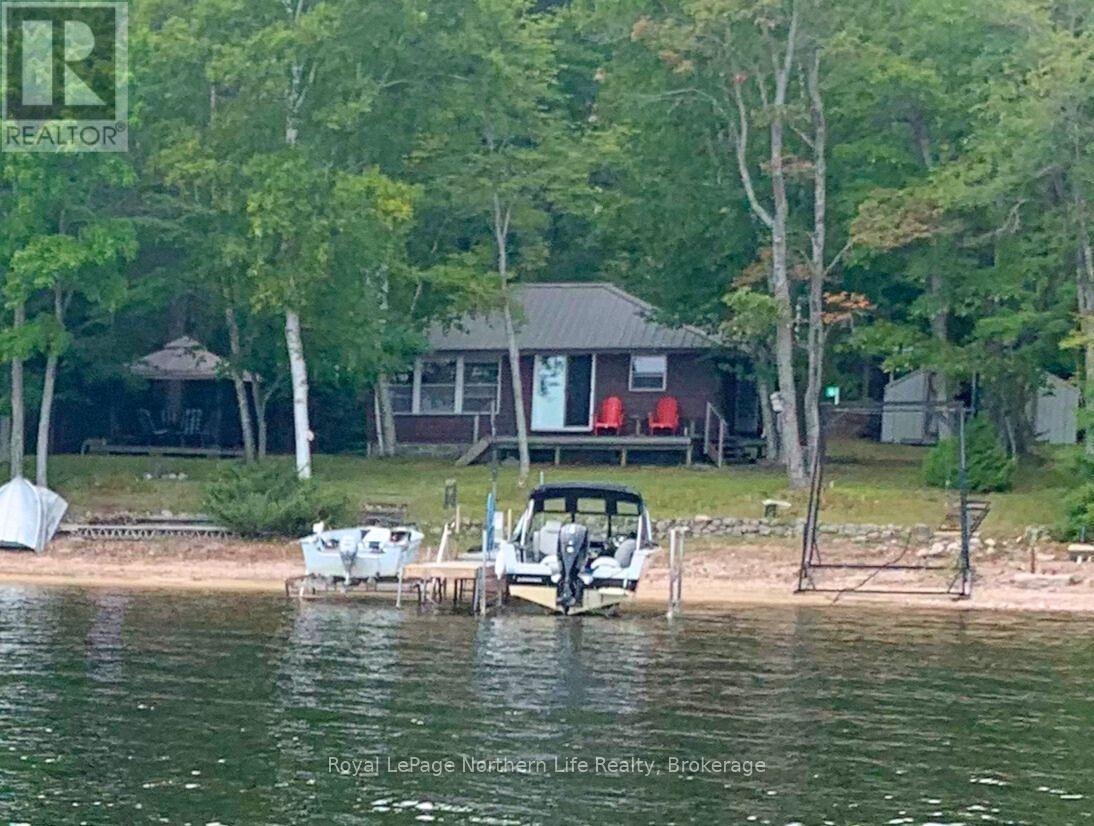
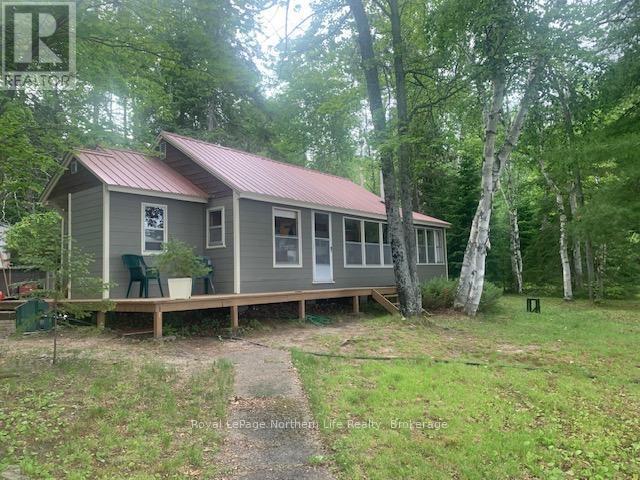
Welcome to Muskie Bay your slice of lakefront paradise on the south shore of Lake Nipissing. Just a scenic 15-minute boat ride from Hunters Bay Marina, Wades Landing, or Fish Bay Marina, this water-access retreat offers 187 feet of pristine shoreline and backs directly onto thousands of acres of untouched Crown Land. Built in 1964 and beautifully preserved, this charming approximately 700 sq. ft., 3-bedroom cottage puts you right on the lake the true highlight of this property. Whether you're swimming off the dock, casting a line at dawn, or simply enjoying the view, life here revolves around the water. As a bonus, there's a bunkie overlooking the lake perfect for guests, an afternoon nap, or a quiet place to take in the scenery. The property also boasts amazing wild blueberry patches, so you can enjoy fresh-picked treats all summerlong. Additional features include a pebbled beach with a sandy bottom for swimming, a private dock, boatlift, 2-piece bathroom plus a separate shower room with on-demand hot water, a 14' x 22' storage shed, 2propane fridges, oven, water pump, generator, and included furnishings making it ready for you to enjoy from day one. Golden mornings, pink-painted nights this is life on the lake. (id:15069)
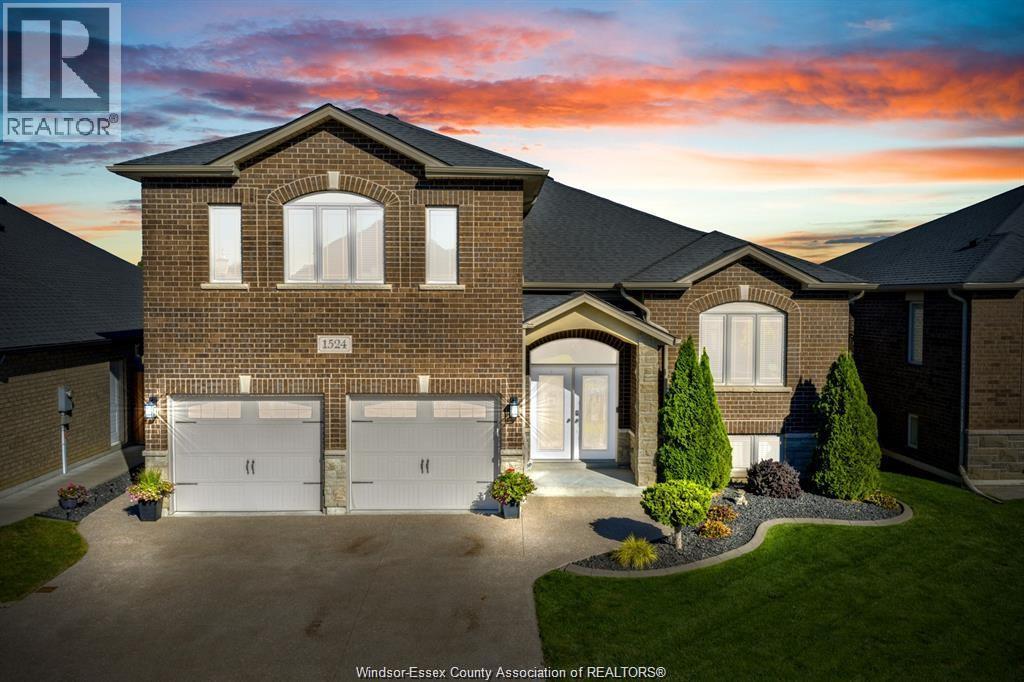
FROM THE MOMENT YOU ARRIVE, THE CURB APPEAL STANDS OUT WITH THE AGGREGATE DRIVEWAY, FULL BRICK & STONE EXTERIOR, AND FRENCH DOORS WELCOMING YOU HOME! FEATURES INCLUDE 3+2 BEDROOMS W/ OFFICE SPACE, 3 FULL BATHROOMS, HARDWOOD & CERAMIC THROUGHOUT MAIN FLOOR, LIVING ROOM W/CATHEDRAL CEILINGS, MODERN WHITE KITCHEN W/ GRANITE TOPS, BACK SPLASH & INCLUDED STAINLESS STEEL APPLIANCES! SEPARATE DINING ROOM W/ LARGE PANTRY, 2 LARGE BEDROOMS ON MAIN FLOOR, MASTER SUITE UPSTAIRS, WITH WALK-IN CLOSET, CERAMIC/GLASS SHOWER AND DOUBLE VANITY IN GRANITE, LOWER LEVEL HAS BEEN WONDERFULLY FINISHED W/ FAMILY ROOM, GAS FIREPLACE FINISHED IN CULTURED STONE, OFFICE/GAMES ROOM, 2 BEDROOMS, AND CERAMIC/GLASS SHOWER BATHROOM. REAR FRENCH DOORS LEAD YOU TO A LARGE DECK, AGGREGATE PATIO AND FENCED IN YARD. WALK TO ST. JOSEPH HIGHSCHOOL, PARKS, SHOPPING & WFCU CENTRE. (id:15069)
Welcome to 17 Muskie Bay located on the south shore of Lake Nipissing. A scenic 15-minute boat ride from Hunters Bay Marina, Wades Landing, and Fish Bay Marina.This water access property boasts 150 feet of waterfrontage and backs directly onto thousands of acres of Crown Land. Built in 1964 this 700 sq-ft. well-maintained 3-bedroom cottage could be the little piece of serenity and adventure you've been searching for. Some of the features include a pebbled beach with a sandy bottom, dock, boat-lift, 2-piece bathroom and a separate shower room with on-demand hot water, 8x10 storage shed, 2 propane fridges, oven, water pump, generator, and furnishings.The lake is calling and I must go! (id:15069)
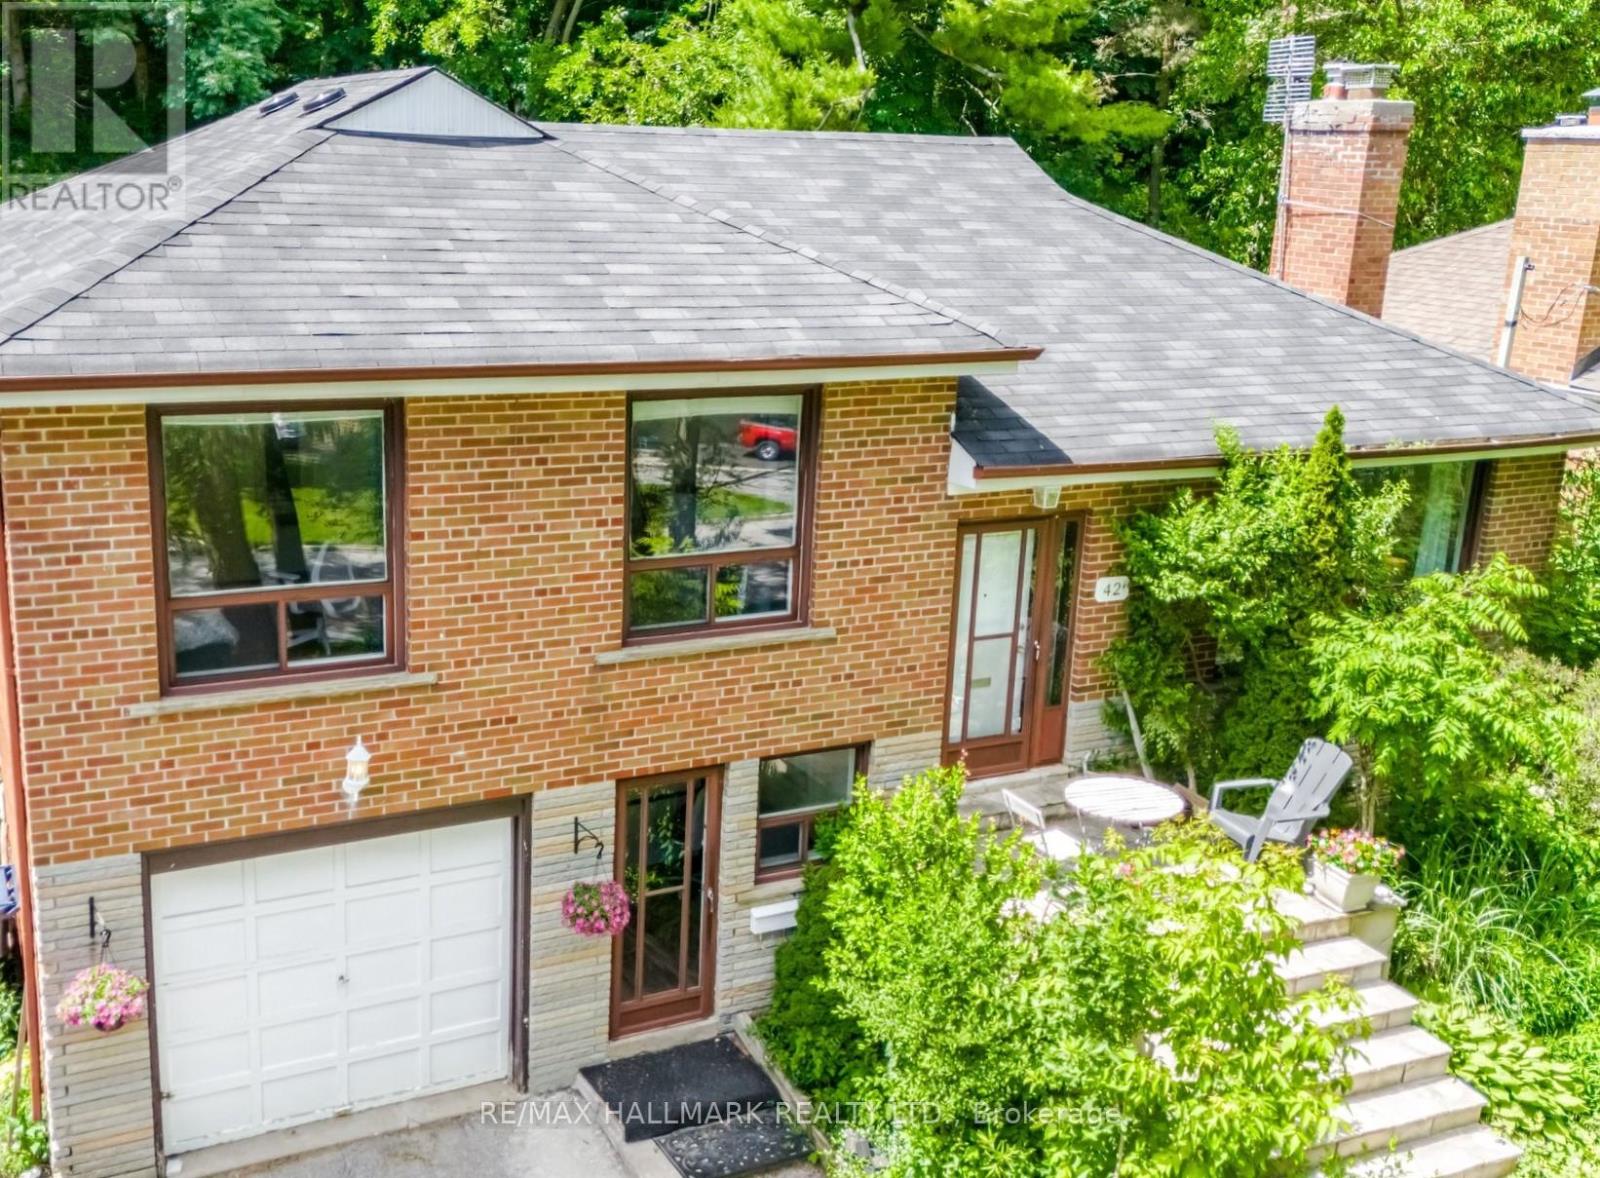
Exceptional value in one of Scarborough's most established & desirable neighbourhoods - Scarborough Village. Surrounded by neighbourhoods where homes regularly command significantly higher values, this south-facing property delivers outstanding space, flexibility, & lifestyle. Set on a huge 53x274 ft lot w large backyard. The bright, welcoming layout provides ideal family living with a renovated kitchen and skylight. Two fully renovated bathrooms include bath/shower and shower for convenience. Upstairs bedrooms have large 5ft-tall windows ensuring an abundance of natural light. New potlights with dimmer in the basement, perfect for kids' play area, an office or just lounging in front of the TV. Outside, the expansive, very deep backyard offers endless opportunities for entertaining, gardening, or enjoying outdoor space rarely found this close to the city. A single-car attached garage plus parking for four vehicles adds everyday practicality. Just minutes to the Bluffs, waterfront trails, parks, schools, shopping, & major transit routes, the location strikes the perfect balance between community charm & urban accessibility. With proximity to Guildwood GO station the commute to downtown is less than 30 minutes and with easy access to weekend getaways to Montreal and around Canada with Via Rail. Whether you're looking for a smart financial move, a family home with room to grow, or a detached property that offers far more than its price point suggests, this is an opportunity not to be missed. (id:15069)