
523 Sherbrooke Street North Bay, Ontario P1B 2C4

7 Bedroom
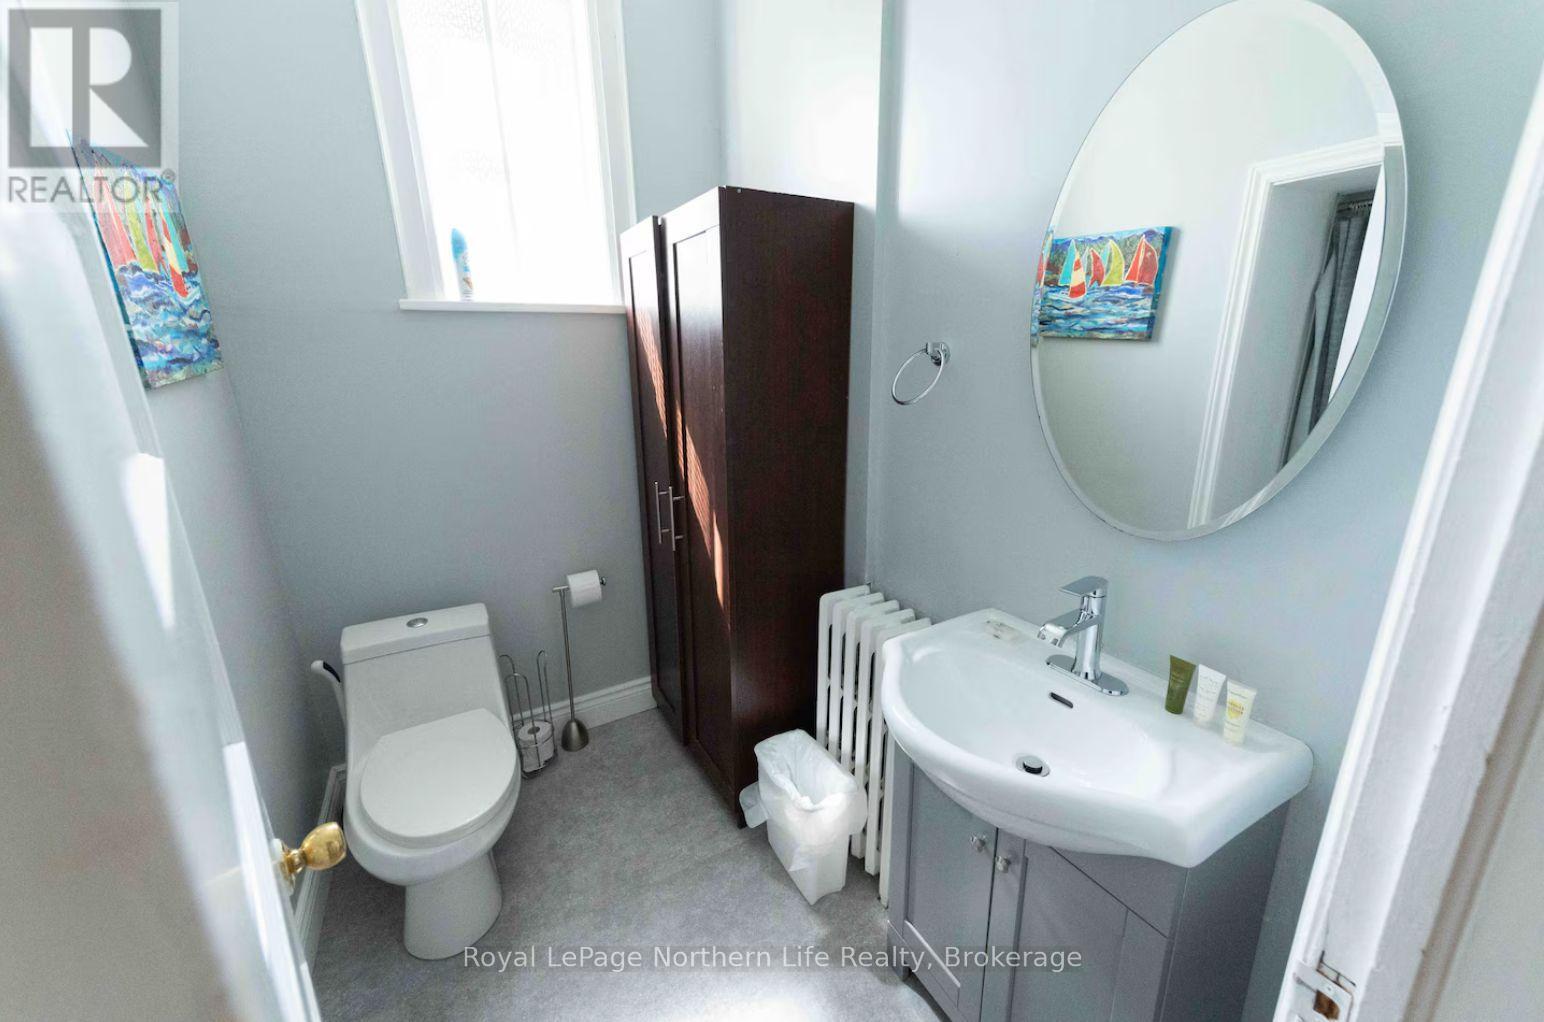
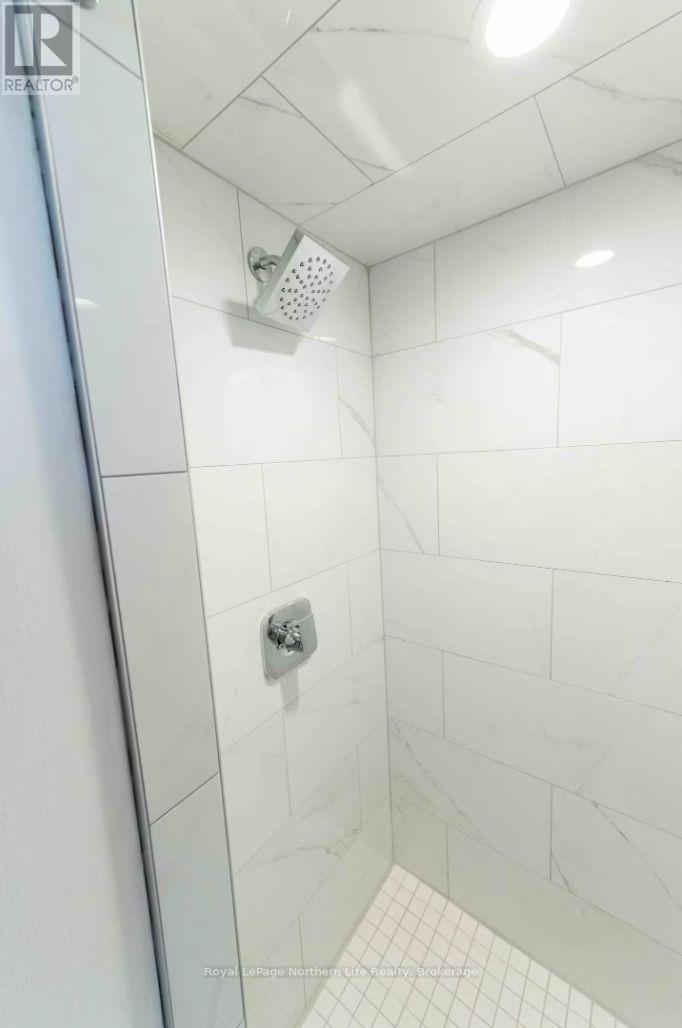
3 Bathroom
1,500 - 2,000 sqft
Fireplace
Indoor Pool, Inground Pool
None, Air Exchanger
Radiant Heat
Landscaped
$599,000
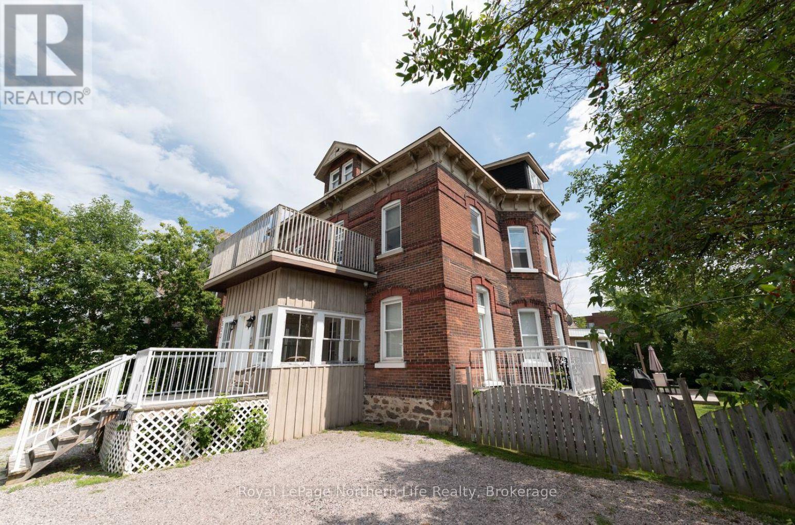
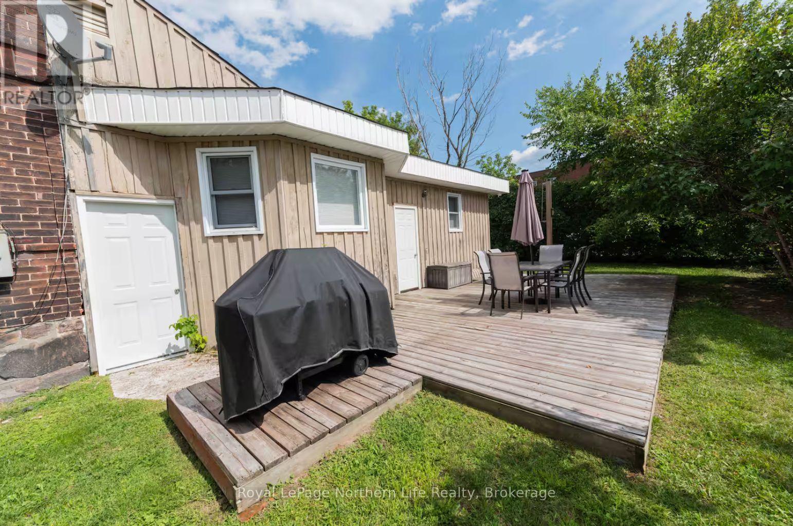
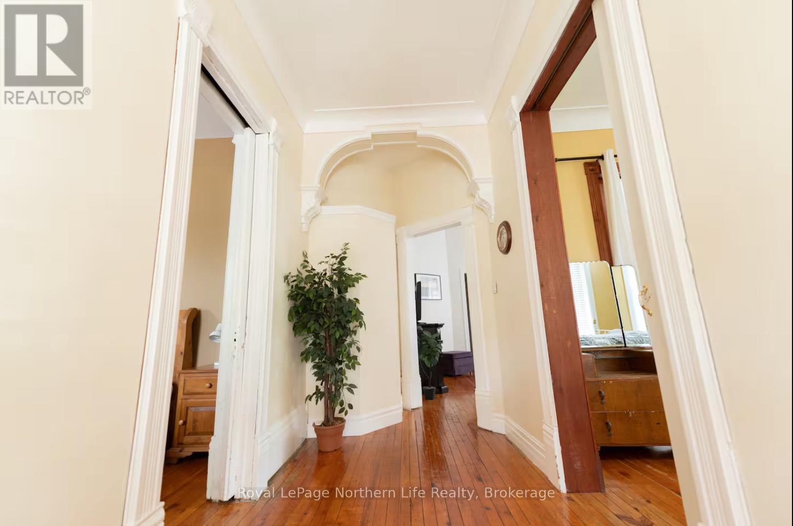
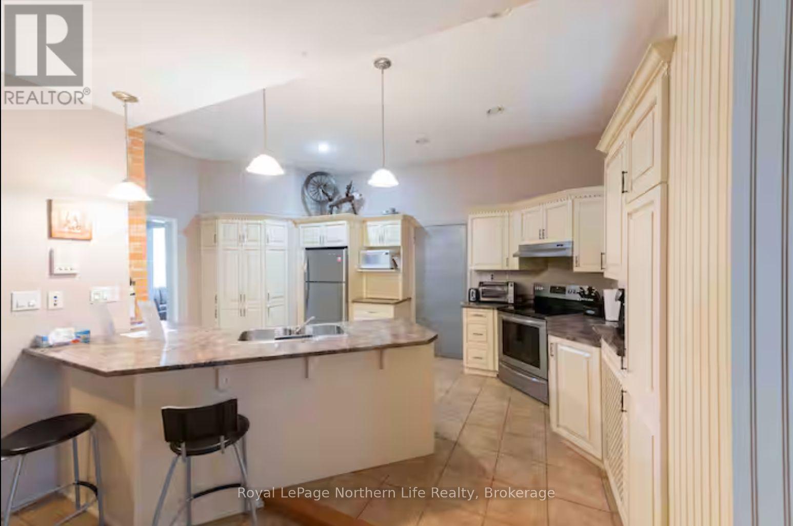
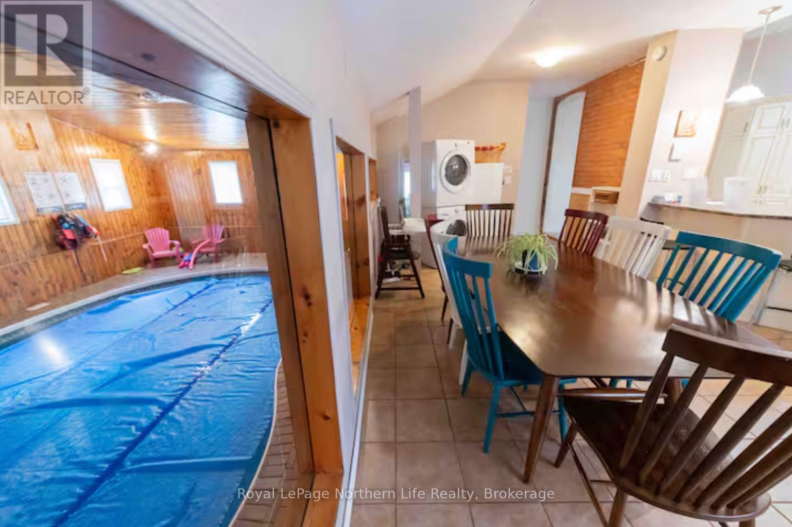
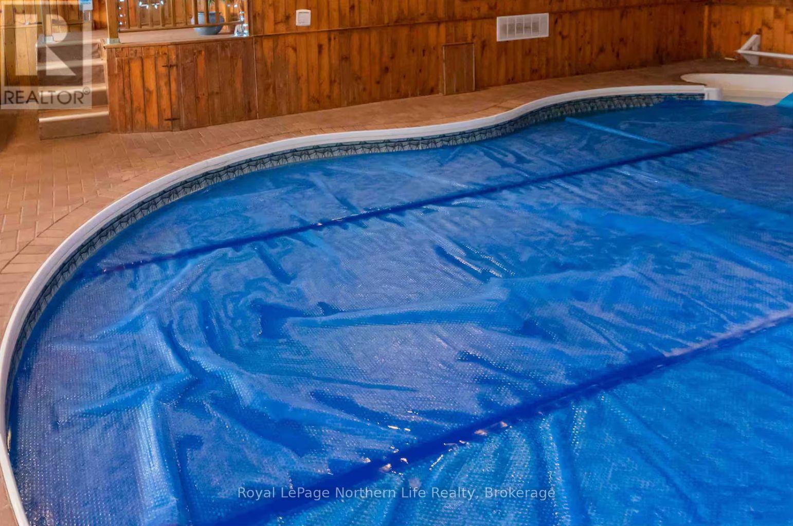
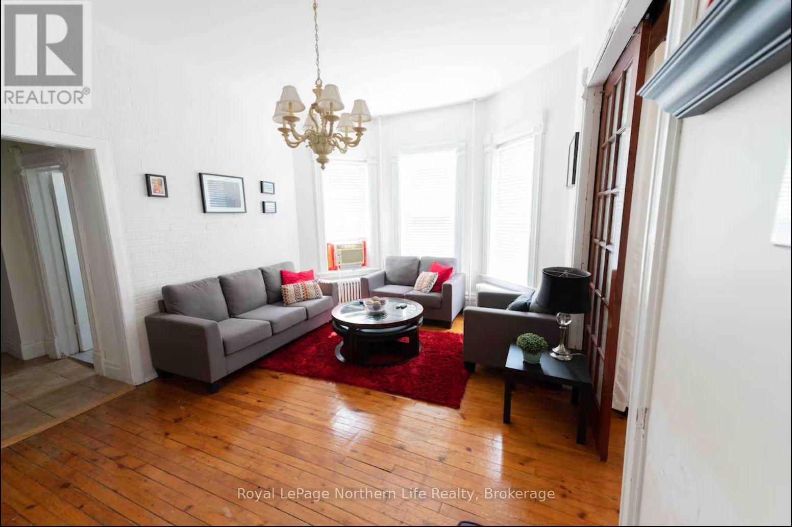
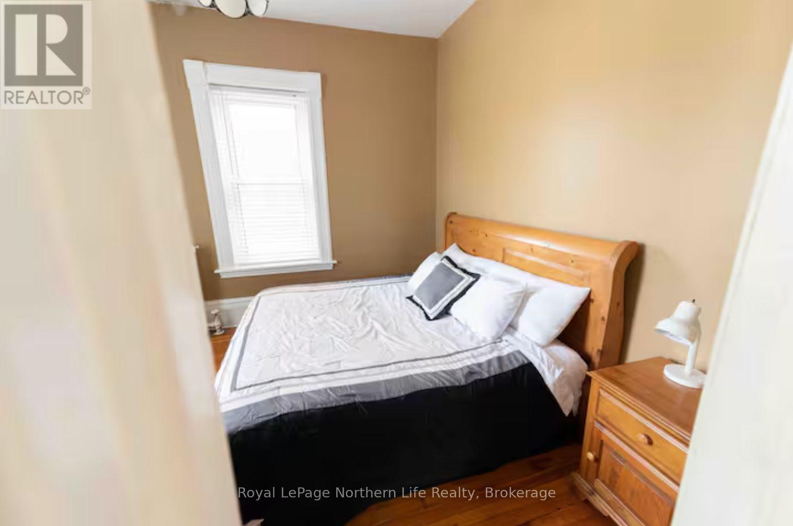
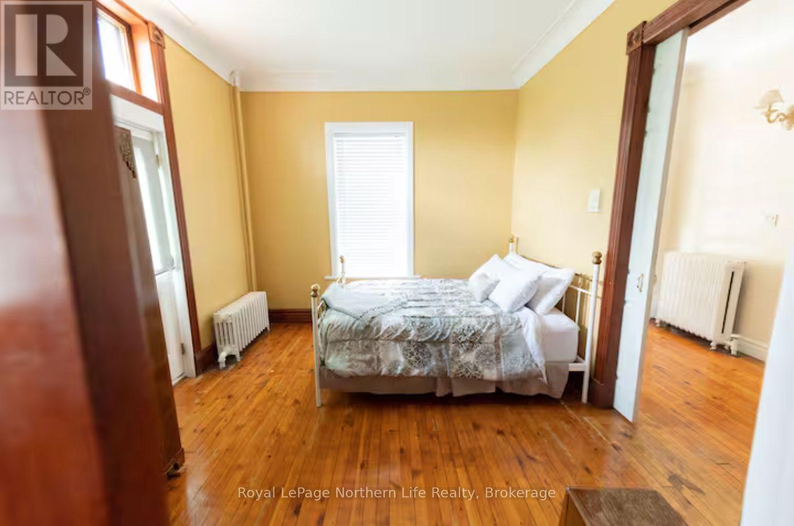
Step inside this spectacular century home, lovingly restored to showcase its timeless charm and modern comforts. Featuring original floors, doors, and trim work, along with soaring 10-foot ceilings, this residence beautifully blends historic character with contemporary living. The updated kitchen adds a sleek, modern touch, while the rare indoor pool and spa create a truly unforgettable "must-see" experience. Offering a total of 7 bedrooms and 3 bathrooms, this spacious property is ideally located in downtown North Bay, just a short walk to the Lake Nipissing waterfront-famous for some of Ontario's most breathtaking sunsets. The lower suite features two comfortable bedrooms, along with a bright open-concept kitchen that overlooks the private indoor pool and hot tub, creating a unique and inviting space. This level also provides direct access to the generous backyard, complete with a deck, perfect for relaxing or entertaining. The upper portion of the home is currently tenant-occupied, making this an excellent opportunity for investors or buyers seeking a property with built-in rental income while still enjoying a one-of-a-kind living space. (id:15069)
Property Details
| MLS® Number | X13594608 |
| Property Type | Multi-family |
| Community Name | Central |
| Amenities Near By | Beach, Marina, Park, Public Transit, Schools |
| Features | Level |
| Parking Space Total | 5 |
| Pool Type | Indoor Pool, Inground Pool |
| Structure | Deck |
Building
| Bathroom Total | 3 |
| Bedrooms Above Ground | 7 |
| Bedrooms Total | 7 |
| Age | 100+ Years |
| Amenities | Fireplace(s) |
| Appliances | Dryer, Stove, Washer, Refrigerator |
| Basement Type | Full |
| Cooling Type | None, Air Exchanger |
| Exterior Finish | Brick |
| Fire Protection | Security System |
| Fireplace Present | Yes |
| Fireplace Total | 1 |
| Foundation Type | Stone |
| Heating Fuel | Natural Gas |
| Heating Type | Radiant Heat |
| Stories Total | 3 |
| Size Interior | 1,500 - 2,000 Sqft |
| Type | Duplex |
| Utility Water | Municipal Water |
Parking
| No Garage |
Land
| Acreage | No |
| Fence Type | Fully Fenced, Fenced Yard |
| Land Amenities | Beach, Marina, Park, Public Transit, Schools |
| Landscape Features | Landscaped |
| Sewer | Sanitary Sewer |
| Size Depth | 132 Ft |
| Size Frontage | 66 Ft |
| Size Irregular | 66 X 132 Ft |
| Size Total Text | 66 X 132 Ft|under 1/2 Acre |
| Zoning Description | Rm1 |
Rooms
| Level | Type | Length | Width | Dimensions |
|---|---|---|---|---|
| Second Level | Primary Bedroom | 4.82 m | 3.55 m | 4.82 m x 3.55 m |
| Second Level | Bedroom 2 | 3.53 m | 4.21 m | 3.53 m x 4.21 m |
| Second Level | Bedroom 3 | 3.27 m | 3.5 m | 3.27 m x 3.5 m |
| Second Level | Den | 4.49 m | 3.6 m | 4.49 m x 3.6 m |
| Third Level | Bedroom 5 | 4.03 m | 4.11 m | 4.03 m x 4.11 m |
| Third Level | Recreational, Games Room | 6.55 m | 3.65 m | 6.55 m x 3.65 m |
| Third Level | Bedroom 4 | 4.06 m | 3.14 m | 4.06 m x 3.14 m |
| Main Level | Living Room | 3.83 m | 3.6 m | 3.83 m x 3.6 m |
| Main Level | Dining Room | 5.56 m | 3.65 m | 5.56 m x 3.65 m |
| Main Level | Kitchen | 7.08 m | 6.85 m | 7.08 m x 6.85 m |
| Main Level | Family Room | 3.75 m | 3.47 m | 3.75 m x 3.47 m |
| Main Level | Other | 9.14 m | 6.5 m | 9.14 m x 6.5 m |
| Other | Bathroom | Measurements not available | ||
| Other | Bathroom | Measurements not available | ||
| Other | Bathroom | Measurements not available |
Utilities
| Cable | Installed |
| Electricity | Installed |
| Sewer | Installed |
https://www.realtor.ca/real-estate/30067009/523-sherbrooke-street-north-bay-central-central
Contact Us
Contact us for more information

This REALTOR.ca listing content is owned and licensed by REALTOR® members of The Canadian Real Estate Association
The trademarks REALTOR®, REALTORS®, and the REALTOR® logo are controlled by The Canadian Real Estate Association (CREA) and identify real estate professionals who are members of CREA. The trademarks MLS®, Multiple Listing Service® and the associated logos are owned by The Canadian Real Estate Association (CREA) and identify the quality of services provided by real estate professionals who are members of CREA. The trademark DDF® is owned by The Canadian Real Estate Association (CREA) and identifies CREA's Data Distribution Facility (DDF®)
August 03 2026 11:56:45
North Bay and Area REALTORS® Association
Royal LePage Northern Life Realty, Brokerage