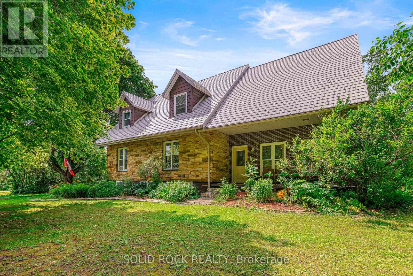
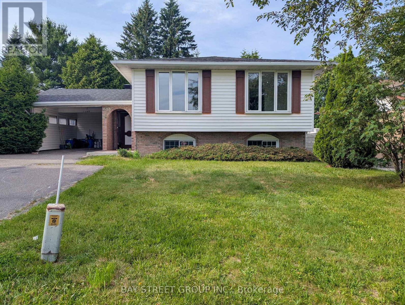
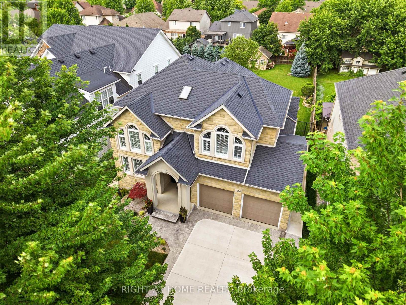
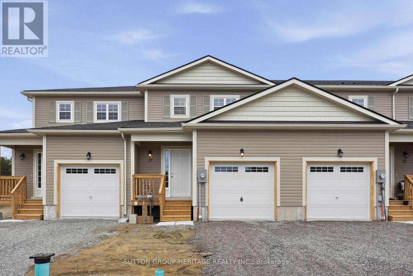
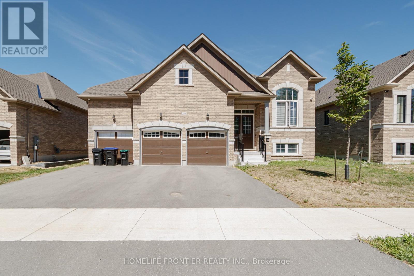
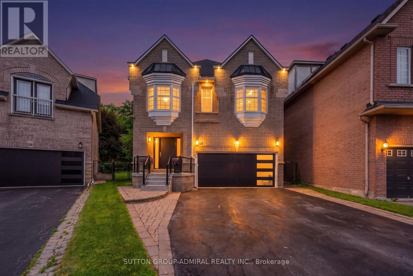
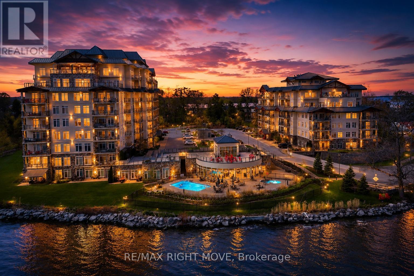
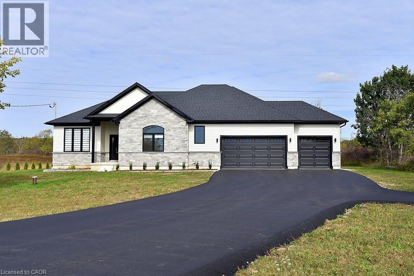
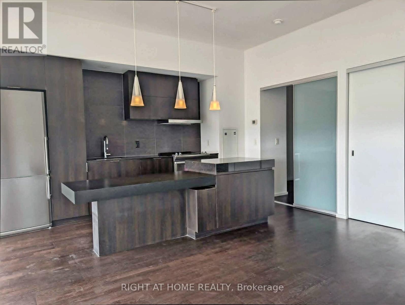
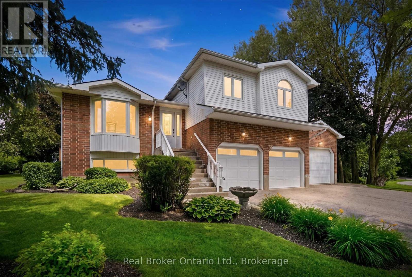
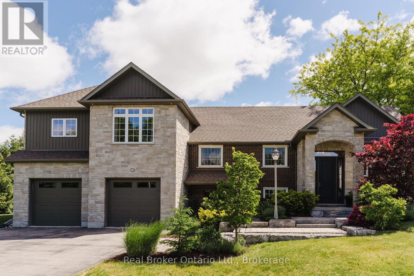
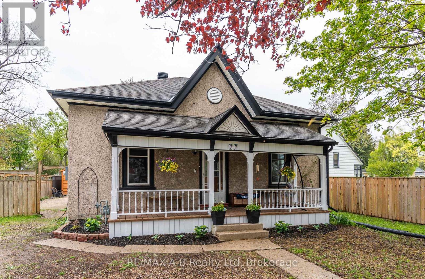
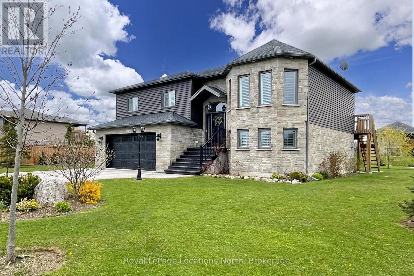
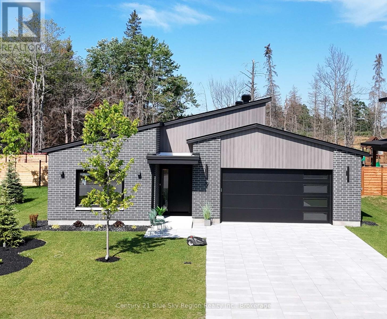
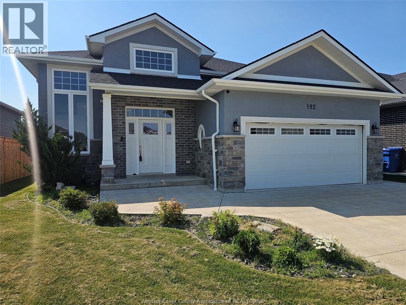
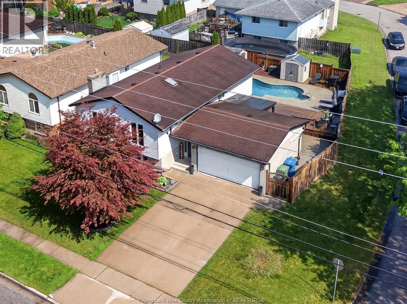
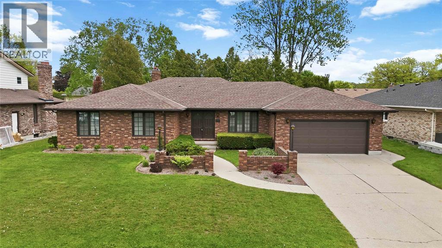
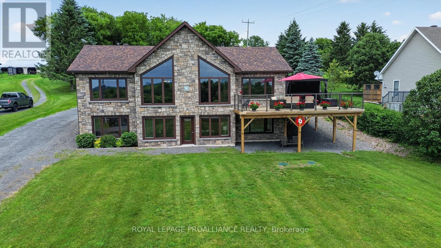
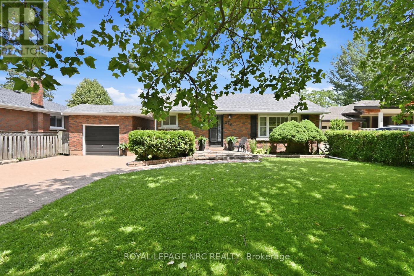
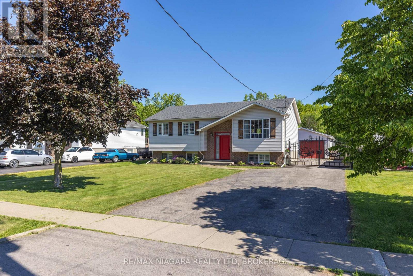
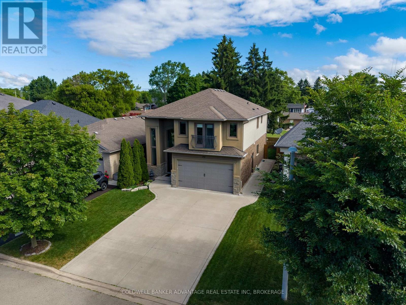
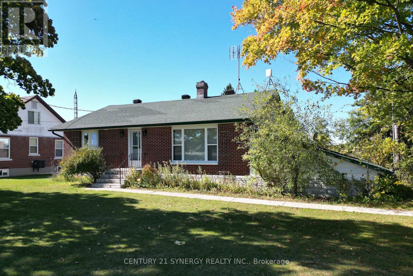
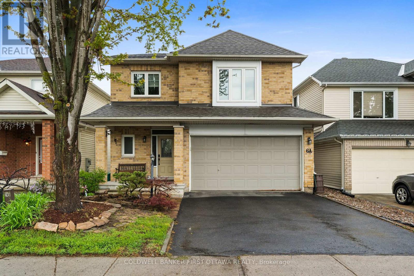
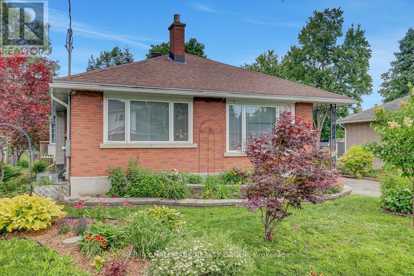
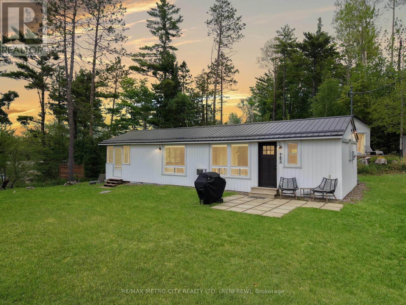
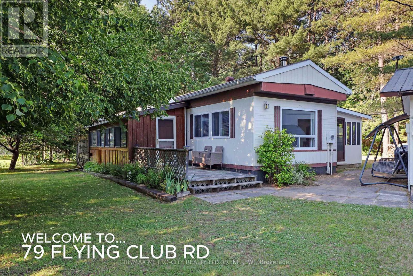
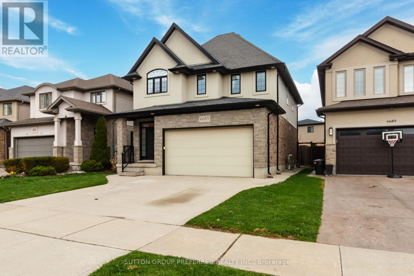
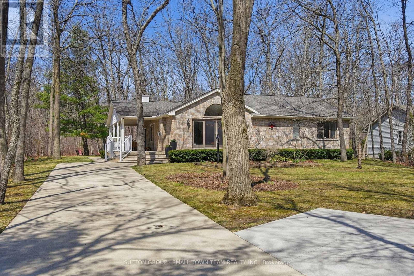
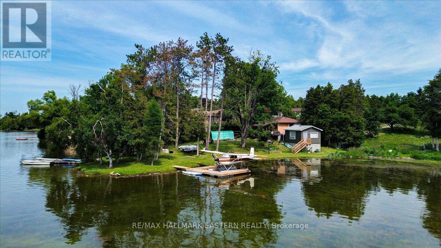
Welcome to this spacious and inviting four bedroom, four bathroom home, perfectly designed for a growing or large family. Set on a beautifully private lot, just under an acre and surrounded by mature trees. This property offers the ideal blend of space, comfort and tranquility. Inside, you'll find a warm and elegant Cherry kitchen featuring a stunning island, perfect for gathering, entertaining and everyday family living. The home also boast excellent curb appeal, double garage and important updates, including the durable metal roof and new septic system (2025) for added peace of mind. Enjoy outdoor living from both the front and back deck while the upper level balcony offers a peaceful place to relax and take the natural surroundings. This is a wonderful opportunity to own a home that combined privacy, charm and room for the whole family. (id:15069)
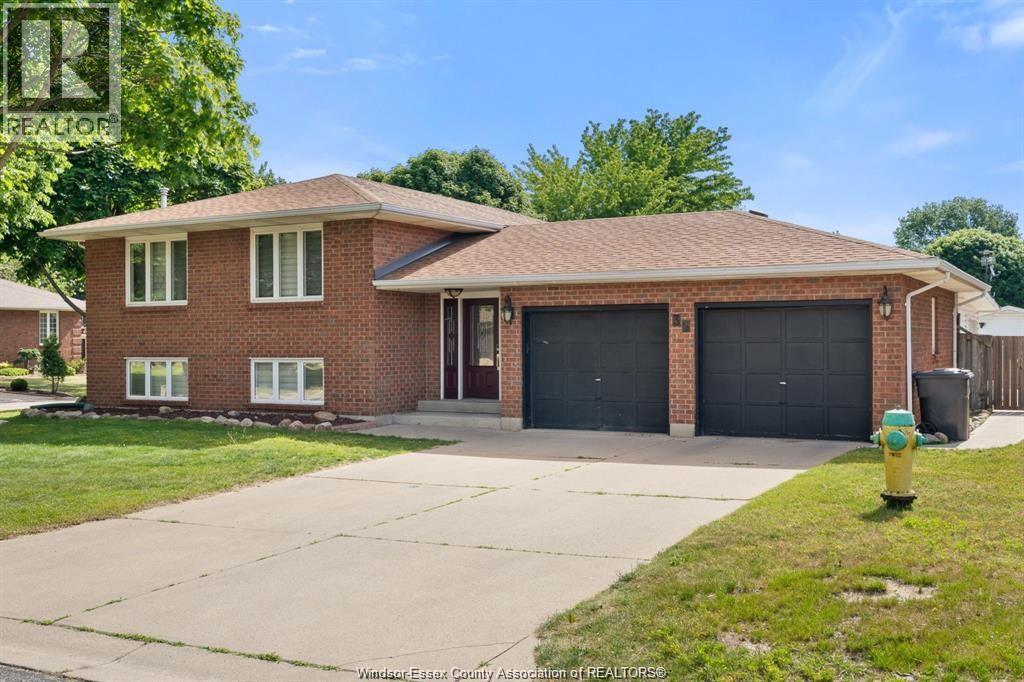
Welcome to this well-maintained detached home in the desirable New Sudbury neighbourhood. The main floor features 3 spacious bedrooms, a bright living room, a functional kitchen, and a full bathroom. The finished lower level offers 2 additional bedrooms, a full bathroom, and extra living space, providing plenty of room for a growing or multi-generational family. Conveniently located close to Costco, Walmart, New Sudbury Centre, Cambrian College, schools, parks, restaurants, public transit, and all major amenities. Don't miss this great opportunity to own a family home in one of Greater Sudbury's most desirable neighbourhoods. Book your showing today! (id:15069)
Welcome to 1606 Concession 4 Rd. In the quaint Village of Virgil, this stunningly updated executive custom 2 storey home with over 3700 sq ft of finished living space has been meticulously maintained and lovingly cared for. Sitting only a stones throw from Old Town, Niagara on the Lake where the world class wineries, quaint shops and incredible parks along the lake can fill your days with wonder. The main floor takes your breath away the moment you enter when you are met with soaring high ceilings and a showstopping spiral staircase. The newer kitchen is the immaculate hub of the family focused main floor. Coming complete with a charming breakfast nook, formal dining room, and spectacular family room with cozy gas fireplace this open concept layout optimizes your family time like never before. A second living space is on this floor as well. Heading up the gorgeous staircase your private time is valued in the 3 large bedrooms. The primary suite is the jewel of the 2nd floor with a walk-in closet and ensuite oasis that features double sinks, a large soaker tub and a walk out to a new glass balcony that completes your relaxation time overlooking your dream backyard. Entertaining is a breeze when you couple the completely finished basement, that offers a large rec room, cold cellar wine room, office and 3 pc bathroom, with the large wooden deck built only 2 years ago and fully fenced park like backyard, the picture of the lifestyle you've always desired becomes reality. Some updates include A/C 2025, Furnace 2018, Roof 2021 and so many others, this home is everything you could've dreamed of! See for yourself! (id:15069)
Welcome To Effortless Modern Living In The Heart Of Bracebridge!! This Newly Built Freehold Townhome Is Move-In Ready And Offers The Perfect Blend Of Style, Function, And Everyday Convenience-Ideal For First-Time Buyers, Families, Or Anyone Looking For A Turnkey Lifestyle. Step Inside To A Bright, Open-Concept Main Floor Featuring Smooth Ceilings, Upgraded Laminate Flooring, And Sleek, Modern Finishes Throughout. The Thoughtfully Designed Kitchen Is Loaded With Builder Upgrades, Including A 24" Pantry, Soft-Close Drawers, Pot & Pan Storage, A Microwave Cabinet With Recessed Plug, And An Enlarged Island With Extended Countertop - Perfect For Cooking, Entertaining, Or Casual Family Meals. Upstairs, You'll Find Three Spacious Bedrooms, Including A Primary Retreat Complete With A Walk-In Closet And Private Ensuite. With 2.5 Well-Appointed Washrooms, There's Plenty Of Space For Growing Families Or Guests. Additional Highlights Include Brand New Stainless Steel Kitchen Appliances, Brand New Washer And Dryer, Central Air Conditioning, And Convenient Garage Access. The Unfinished Basement Offers Excellent Potential, Complete With An Egress Window-Ideal For Future Living Space, A Home Office, Or Recreation Area. Enjoy Peace Of Mind With The Full Tarion New Home Warranty. Outside, The Builder Will Complete The Deck And Sod, While Driveway Paving Costs Are To Be Assumed By The Buyer. Located Just Minutes From Everyday Essentials And Lifestyle Amenities, With Quick Access To The Sportsplex, Bracebridge and Muskoka Lakes Secondary School, Community Pool, Shops, Restaurants, Golf, Parks, And Scenic Trails-This Is Muskoka Living With Urban Convenience. Please Note That Some Photos Have Been Virtually Staged. (id:15069)
Welcome to Your Dream Bungalow on a Premium 60' Pool-Sized Lot - Backing Onto a Park! Located in one of Wasaga Beach's most desirable neighbourhoods, this beautifully upgraded bungalow has everything you've been looking for. With 10' smooth ceilings, extra-tall doors,extra-tall windows, hardwood floors, pot lights, built-in speakers, and a cozy 50" electric fireplace, the space feels open, bright, andwelcoming. The kitchen is a true showpiece-perfect for both everyday living and entertaining-featuring upgraded stainless steel appliances, quartz countertops, plenty of pot drawers, a stylish backsplash, and a large centre island where everyone will gather. You'll love the bright, open-concept layout filled with natural light. The rare 3-car garage offers high ceilings and lots of storage. Out back, your private yard backs onto a park and includes a spacious wood deck, gas BBQ hookup, and premium fencing-ideal for summer evenings and weekend get-togethers. The primary bedroom is a true retreat with a walk-in closet and a stunning 5-piece ensuite,complete with a freestanding tub and frameless glass shower. This home has seen over $150,000 in upgrades, including the kitchen and bathrooms, a finished basement with large windows, upgraded tiles, custom blinds, water softener, and more. Just steps to Superstore, Costco, and private resident-only beaches, in a friendly community known for its unbeatable lifestyle. Move in and enjoy everything Wasaga Beach has to offer! (id:15069)
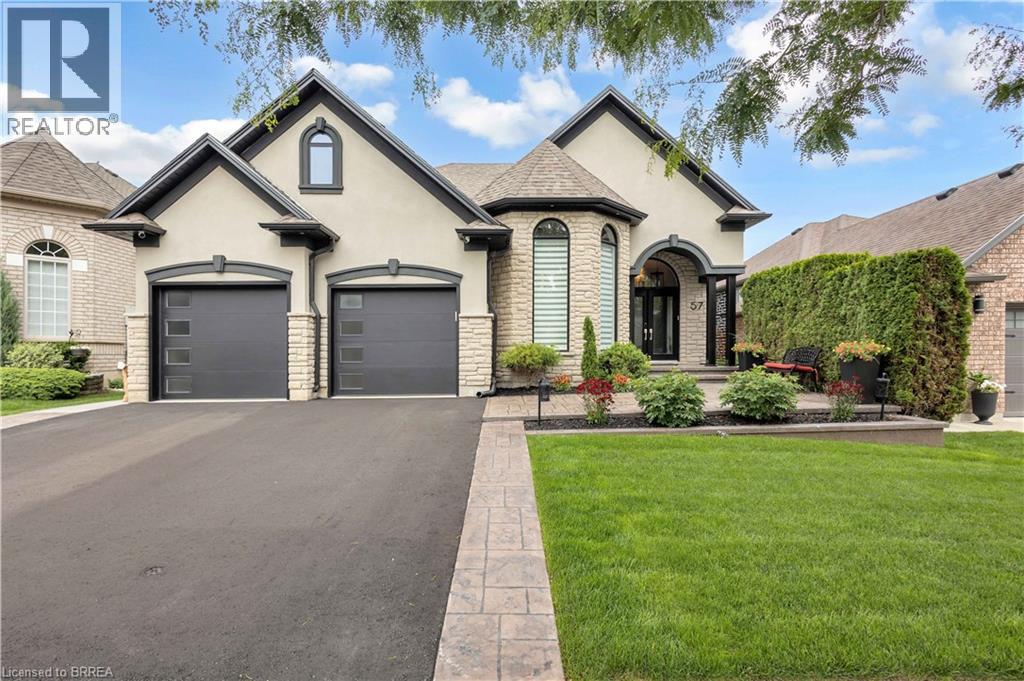
Welcome to 57 Bentwood Crescent - an exceptional 4-bedroom luxury residence offering a bright, spacious, and thoughtfully designed open-concept layout. Bathed in natural light, this elegant home features stunning hardwood floors, premium finishes throughout, and an effortless blend of sophistication and everyday comfort.The designer kitchen is a true showpiece, featuring sleek custom cabinetry, high-end finishes, fully integrated appliances, and an expansive layout that's perfect for both family living and entertaining.The upper level offers four generously sized bedroom suites, each with ensuite bathroom, providing the ultimate in comfort. A conveniently located second-floor laundry room adds to the home's exceptional functionality Situated on an impressive 164-foot-deep professionally landscaped lot, the property is surrounded by mature trees, granite walkways, and dramatic landscape lighting, creating a private backyard retreat. Whether you're entertaining guests or enjoying a quiet evening outdoors, the spectacular backyard offers the perfect setting for every occasion. (id:15069)
Welcome to Orchard Point-widely regarded as Orillia's most prestigious waterfront condominium address. This is where the view takes over.From the moment you step inside, your attention is drawn straight to the water. With southeast exposure, this residence captures expansive views over Lake Simcoe and the Narrows-blending open lake vistas with the character of the channel.Spanning over 1,600 sq ft, this 2-bedroom + den layout is designed to maximize both space and sightlines. Expansive windows flood the open-concept living and dining area with natural light, creating a seamless connection to the waterfront. The kitchen is both functional and refined, featuring stainless steel appliances and generous prep space. The primary bedroom is positioned to embrace the view-wake up to the water each day-complete with a spacious layout, double closet, and private 5-piece ensuite. A second bedroom offers comfortable accommodations for guests, while the den provides flexibility for a home office or additional living space. Step outside to a large covered balcony with southeast exposure-an extension of your living space and one of the most usable outdoor settings in the building. Enjoy morning sun, protected evenings, and uninterrupted views over Lake Simcoe and the Narrows year-round.This unit includes one underground parking space and a private locker.Ownership at Orchard Point is about lifestyle. Residents enjoy a waterfront outdoor pool and hot tub, fitness centre, sauna, billiards room, library, party room with kitchen, guest suite, and a private marina offering boat slip opportunities (subject to availability). Surrounded by waterfront dining, nearby restaurants, and scenic bike trails starting at the Narrows Bridge and leading into downtown, this location offers the perfect balance of relaxation and connection. Located just off Atherley Road, minutes to downtown Orillia and Highway 12, this is a rare opportunity to own in a building that consistently stands above the rest. (id:15069)
Welcome to 8373 Silver Street, Caistor Centre. Discover this newly built 2,500 sq. ft. bungalow situated on a picturesque 4.39-acre lot in the heart of Caistor Centre. This stunning home offers a seamless blend of modern design and country charm, featuring 4 spacious bedrooms. The open-concept kitchen, dining, and living area is ideal for entertaining, complete with hardwood floors throughout and a fully custom Barzotti kitchen and vanities. Step outside and enjoy the newly landscaped grounds, offering plenty of space for outdoor living and farming. The unfinished basement was thoughtfully designed with a separate walk-up entrance, providing the potential for an in-law suite. It's been roughed in and ready for your finishing touches- Additional highlights include a top-of-the-line water filtration system and high-end finishes throughout. This property offers luxury, privacy, and endless potential-a perfect place to call home. (id:15069)
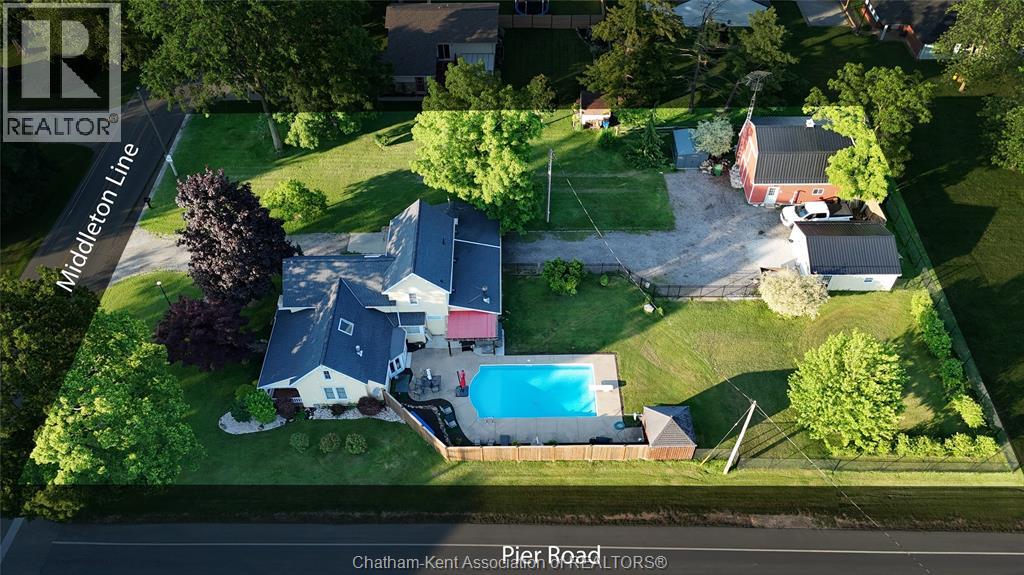
Welcome to your dream home in Wheatley, Ontario! This charming 1 3/4 storey residence offers a perfect blend of comfort, functionality, and outdoor living. Situated on over half an acre of land, this property boasts fantastic amenities including an in-ground pool, hot tub, double car garage, and a spacious barn equipped with heat, air, and hydro. This home is move in ready, with a new furnace, air-conditioner, sump pump and hot water on demand. The Kitchen, bathroom and lighting have been updated throughout the house. All new appliances.The barn has been fully insulated with brand new split ductless heating and cooling system. You don't want to miss the opportunity to make this exceptional property your own. Schedule a showing today and experience the luxurious lifestyle and endless possibilities that await you. I have included the list of upgrades in the attachments icon. (id:15069)
Welcome to this beautifully maintained three-bedroom, two-bathroom home offering approximately 1,500 square feet of finished living space in one of Burlington's most sought-after areas. Just moments from the lake, Spencer Smith Park, the Royal Botanical Gardens, Burlington Golf & Country Club, scenic waterfront trails and vibrant downtown Burlington, this location perfectly blends convenience with an exceptional lifestyle. Inside, you'll find a beautifully updated kitchen with quality cabinetry, granite countertops, hardwood flooring, and spacious principal rooms filled with natural light. The lower level features a separate entrance, offering excellent potential for an in-law suite or private living space. Step outside to your own backyard retreat featuring an in-ground pool, hot tub, expansive stone patio, and mature landscaping—perfect for relaxing or entertaining all summer long. This is a rare opportunity to own a character-filled home in one of Burlington's most desirable neighbourhoods. Don’t be TOO LATE*! *REG TM. RSA. (id:15069)
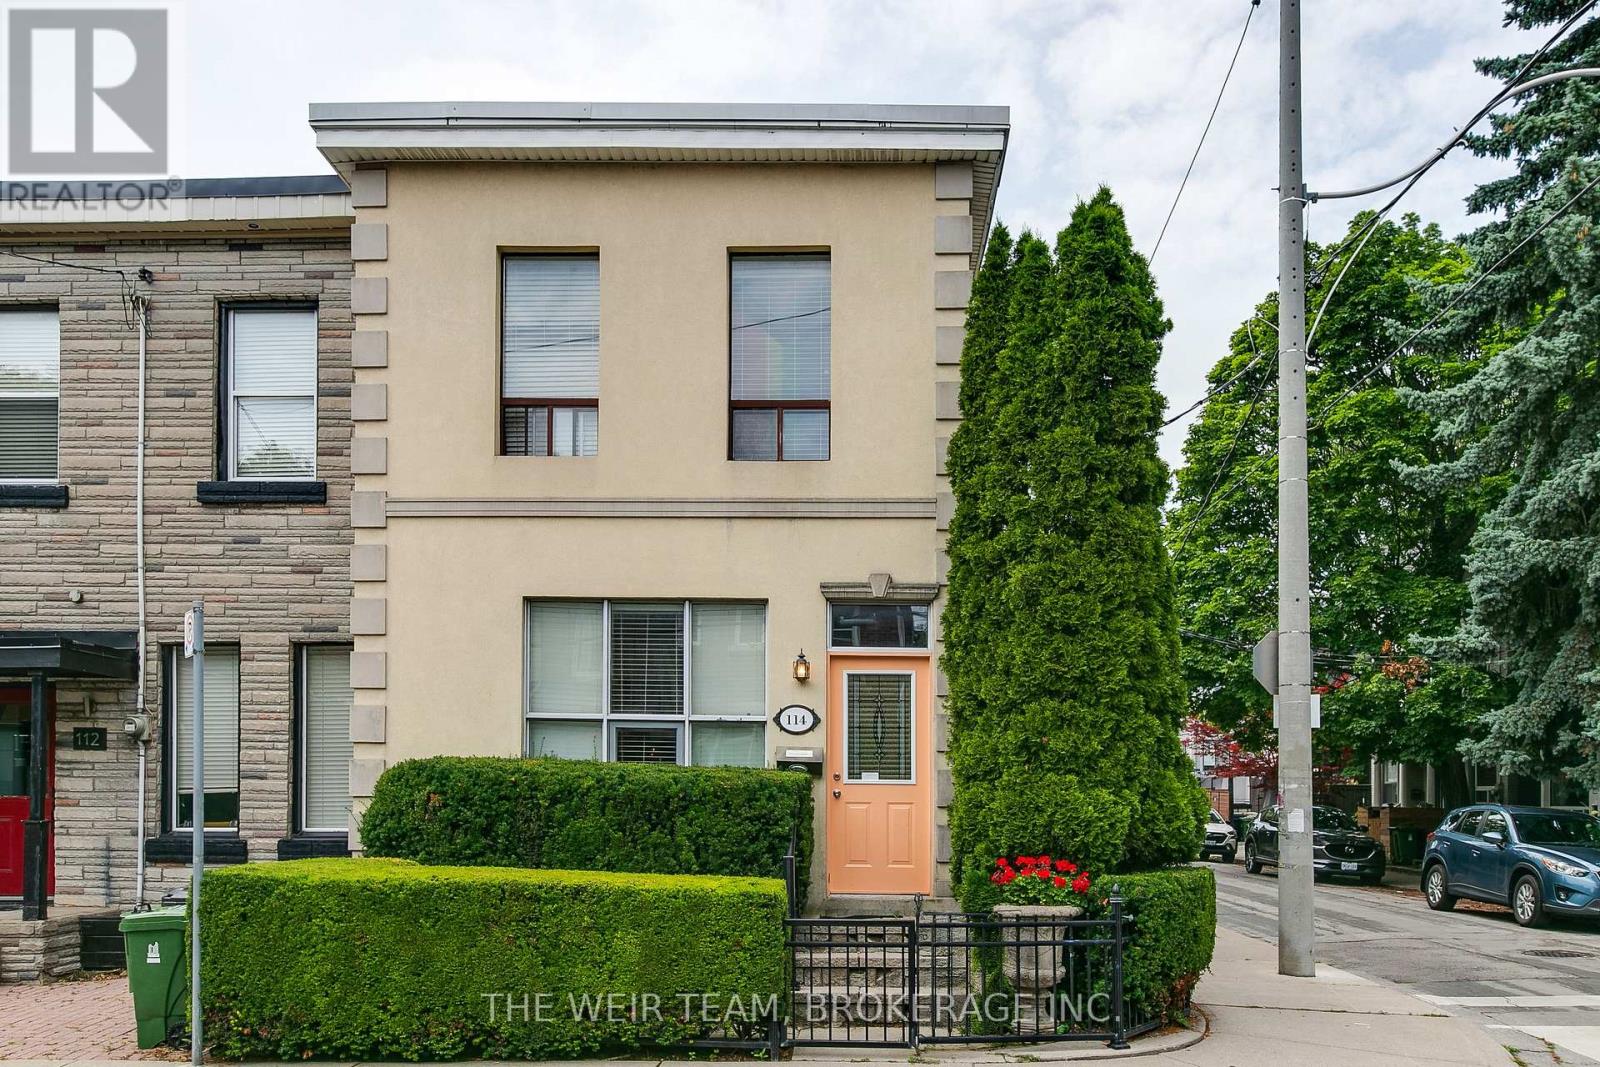
Rare opportunity to own a well-maintained triplex with three legal parking spaces in the heart of Leslieville, one of Toronto's most sought-after east-end neighbourhoods. Situated on a quiet residential street, this income-generating property offers a compelling blend of character, flexibility, and long-term investment potential.This classic Toronto property features three self-contained residential units, providing multiple revenue streams and exceptional versatility for investors, owner-occupiers, or multi-generational families. Each suite offers bright, functional living spaces with excellent natural light and independent living accommodations. The property is ideally positioned just steps from Queen Street East's vibrant collection of cafés, restaurants, boutiques, and local amenities. Residents enjoy easy access to public transit, parks, schools, and the downtown core, making this a highly desirable location with strong rental demand. Highlights include: Three self-contained residential units with parking and ensuite laundry for each. Strong income potential with opportunity for future rental growth. Highly desirable Leslieville location. Walkable neighbourhood close to shops, dining, and transit.Flexible ownership options for investors or owner-occupiers. Excellent long-term appreciation potential in a premier Toronto neighbourhood.Whether you're looking to expand your investment portfolio, live in one unit while generating rental income from the others, or secure a valuable asset in a thriving community, 114 De Grassi Street presents an outstanding opportunity. A rare offering in one of Toronto's most dynamic neighbourhoods. Don't miss your chance to own this exceptional Leslieville triplex! Some photos have been virtually staged. (id:15069)
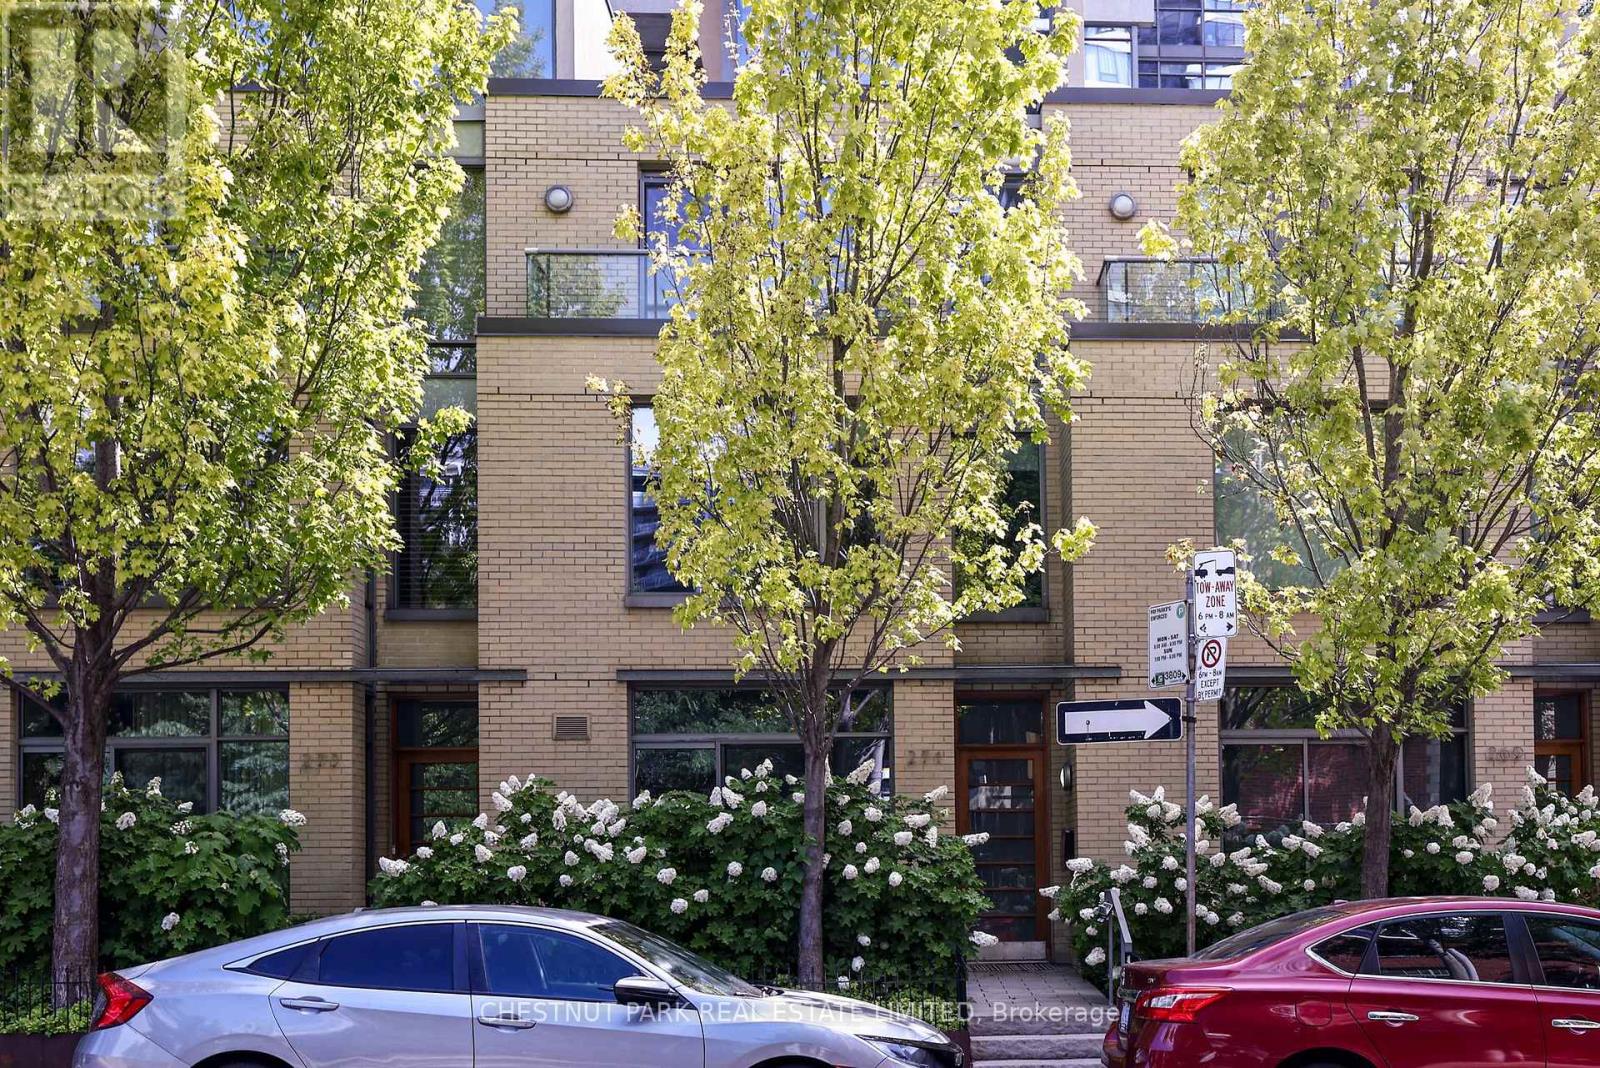
Sophisticated, maintenance-free urban living at its finest! This ultra-sleek, 4-story townhome offers over 2,200 sq ft of effortless, luxury living-all the space of a house with none of the hassle. The industrial-chic design boasts dramatic concrete ceilings, slate flooring, andfloor-to-ceiling windows. An expansive living/dining area flows seamlessly to a private terrace, perfect for entertaining. Features 3+1 bedrooms, generous dedicated office space, and a serene primary retreat with dual closets and a 5-piece ensuite. The crowning jewel is a spectacular 4th-floor glass conservatory opening to a sweeping rooftop terrace. Complete with a private entrance to secure underground parking, this architectural gem is steps from top-tier dining, culture, Loblaws, TMU Eaton Center, and transit. Just move in and enjoy the city! Property owner has access to all of Radio City Condo's amenities- Guest suites, full fitness center with steam room, party room, meeting room and concierge. (id:15069)
Luxury X2 Condominium Penthouse Suite. 9Ft Ceilings, 1 Bedroom + Den, Comes With 1 Parking Spot And 1 Locker. Stainless steel appliances, open concept kitchen with Centre Island. Ensuite Bathroom with Dual Access For Guests. Unobstructed View Of The City From, Large Balcony. Great for entertaining. Hardwood Floor Throughout & Luxurious Finishes. Convenience of ensuite washer& Dryer. Facilities Include: Gym, Lap Pool ,Rooftop Garden, Yoga Studio And More. Steps To Subway, Yorkville Area, Ryerson University. (id:15069)
Tucked away in the lakeside community of Point Clark, this charming cottage-style property offers the perfect blend of privacy, character, and proximity to Lake Huron's beautiful sandy shoreline. Whether you're searching for a seasonal getaway, weekend retreat, or year-round residence, this property captures the relaxed lifestyle that makes Point Clark such a sought-after destination. The home features a bright and spacious living room anchored by a propane fireplace, creating a warm and inviting gathering space throughout the seasons. The living area flows seamlessly into the kitchen, which includes a refrigerator, stove, and dishwasher. Two comfortable bedrooms, each with double closets, provide ample accommodation, while a 4-piece bathroom and dedicated laundry/mechanical room add everyday convenience. A rear mudroom leads to the 3-season sunroom, offering the perfect place to enjoy your morning coffee, unwind after a day at the beach, or take in the peaceful surroundings. Outside, the newer back deck overlooks a private backyard that provides plenty of space for outdoor entertaining, family gatherings, and summer evenings under the stars. Adding to the property's appeal are two garden sheds and a separate hobby shed, offering excellent storage, hobbies, or recreational use. Location is truly the highlight. Just steps from the Pine River Boat Club and one of Point Clark's sandy beaches, you'll enjoy easy access to swimming, boating, fishing, paddleboarding, and Lake Huron's world-famous sunsets. Conveniently located approximately 15 minutes from Kincardine and 30 minutes from Goderich, this property offers the ideal balance of cottage-country living and access to everyday amenities. If you've been dreaming of a classic Point Clark cottage with a private setting and easy beach access, this is an opportunity worth exploring. (id:15069)
Welcome to this exceptional multi-level family home nestled on a private 0.45-acre lot in the peaceful community of Ennotville. Tucked away on a quiet cul-de-sac, this property offers the perfect balance of country living and urban convenience, located just minutes from Elora, Fergus, and Guelph. Thoughtfully updated throughout, the home offers spacious and functional living areas designed for both everyday comfort and entertaining. With three bedrooms above grade, including a generous primary suite with a beautifully updated ensuite, plus an additional bedroom and recreation space in the finished lower level, there is plenty of room for growing families and guests alike. The true highlight of this property is the spectacular backyard retreat. Designed to feel like a private resort, the outdoor space features a sparkling in-ground swimming pool, relaxing hot tub, tranquil water features, expansive deck, and beautifully landscaped grounds. Whether you're hosting summer gatherings, enjoying family time, or simply unwinding after a long day, this outdoor oasis provides an exceptional setting to enjoy every season. Adding to the property's appeal is a 3-car garage and an oversized driveway with ample space for vehicles, trailers, and recreational equipment. A rare opportunity to own a private country retreat with resort-style amenities, all within easy reach of the city's conveniences. Book your private showing today. (id:15069)
Welcome to this exceptional estate residence set on a professionally landscaped half-acre lot in the charming community of Breslau. Extensively rebuilt to the studs and thoughtfully expanded with a substantial addition in 2015, this remarkable home seamlessly blends timeless craftsmanship with modern luxury. Offering 3 bedrooms and 5 bathrooms, the residence has been meticulously designed to deliver both elegance and functionality. The expansive open-concept main floor is ideal for sophisticated entertaining and everyday living, featuring generous principal rooms, refined finishes, and an abundance of natural light throughout. At the heart of the home, the gourmet kitchen flows effortlessly into the living and dining spaces, creating an inviting atmosphere for gatherings both large and small. Each bedroom serves as a private retreat, complete with its own luxurious ensuite bathroom and spacious walk-in closet, providing an elevated level of comfort and privacy. The lower-level office, featuring a separate entrance, offers the perfect setting for professionals, entrepreneurs, or those seeking a dedicated work-from-home space. Set amidst beautifully landscaped grounds, the property offers the privacy and presence of an estate home while remaining conveniently connected to the region's major centres. The impressive tandem garage currently accommodates up to three vehicles, with additional flexibility for storage, hobbies, or future customization. Ideally located in the desirable community of Breslau, residents enjoy quick access to Kitchener, Waterloo, Cambridge, and Guelph, while Highway 401 is just minutes away, making commuting effortless. A rare offering where quality construction, modern design, and estate-style living come together to create an extraordinary place to call home. (id:15069)
Timeless Charm Meets Modern Comfort Step into the storybook beauty of this enchanting Ontario cottage, perfectly nestled on a deep, private fenced lot just moments from schools, parks, shopping, and vibrant downtown amenities. Bursting with warmth, character, and over 100 years of history, this captivating home offers the perfect blend of vintage elegance and thoughtful updates.From the moment you arrive, you'll fall in love with the soaring ceilings, gorgeous hardwood floors, and stunning original trim that showcase the home's timeless craftsmanship. Sunlight pours through the spacious living and dining areas, creating an inviting atmosphere perfect for family gatherings or cozy evenings at home.The charming country-style kitchen offers both comfort and functionality, with direct access to the enclosed back porch - ideal for extra storage, a mudroom, or easy access to the backyard oasis. The main floor features two comfortable bedrooms and a beautifully updated bathroom, while upstairs you'll find a private third bedroom and an additional four-piece bath, creating the perfect retreat for guests, teens, or a growing family.Outside, the magic continues. The expansive fenced yard is a gardener's dream, filled with mature fruit trees along with raspberry, currant, strawberry, and rhubarb bushes - your own private slice of countryside paradise right in town. A large storage shed provides ample room for all your outdoor tools, hobbies, and seasonal equipment.Extensive updates provide peace of mind, including many newer windows, updated wiring, concrete basement improvements, and a replaced sewer line with durable PVC piping to the road. EV charger . Rarely does a home with this much soul, charm, and character come available. This is more than just a house - it's a place where lifelong memories are waiting to be made. (id:15069)
Exceptional TAYLOR ESTATES raised bungalow with many upgrades including 9ft ceilings on both upper and lower levels. Functional kitchen with black stainless steel appliances and quartz countertops, open to both living and dining room with patio door that leads to the expansive upper deck. Primary Bedroom with 4pc Ensuite, 2 additional bedrooms and a second 4pc bath complete the main level. Downstairs, a fully finished basement, with gas fireplace and walkout to the rear yard, laundry room with an additional door leading to the rear yard, a fourth bedroom and 3pc bath. Inside entry to the double car heated garage. Imported Black Volcanic Live Edge Steps with custom tiled landing leads to the front door with upgraded exterior hanging lantern. Large garden shed, fire pit in the yard that is fenced on three sides. The property exudes pride of ownership and is sure to please. (id:15069)
Quality-built slab-on-grade home offering 2,088 sq. ft. of elegant, one-level living in the prestigious Airport Hill neighbourhood. This exceptional residence features in-floor radiant slab heating, a natural gas furnace, and central air conditioning, providing outstanding comfort and efficiency throughout the year.The thoughtfully designed open-concept floor plan showcases a stunning kitchen with granite countertops, premium appliances, and abundant workspace, flowing seamlessly into the formal dining room and spacious great room. Beautiful hardwood flooring and high-end finishes throughout create a warm yet sophisticated atmosphere, perfect for everyday living and entertaining.The private primary suite serves as a luxurious retreat, complete with a spacious walk-in closet and a beautifully appointed ensuite bathroom. Two additional bedrooms, a well-designed main bathroom, and a convenient main-floor laundry room complete the interior.The heated attached garage is equipped with durable metal overhead storage racks, offering exceptional storage and organization.Outside, the home is professionally landscaped with impressive curb appeal, highlighted by an upgraded driveway finished with premium pavers. Located in one of North Bay's most sought-after neighbourhoods, Airport Hill, this exceptional home offers quality craftsmanship, upscale finishes, and convenient access to schools, parks, walking trails, and all amenities. (id:15069)
Incredible home in the heart of Essex !!!! This 5-bed, 3-bath residence with a 2.5 car garage offers the perfect blend of modern comfort and everyday convenience. Main bedroom has an ensuite bath. In the yard you will find a large deck, cement pad ad a swimming Located near the downtown core with a host of amenities, you'll enjoy walkable access to grocery stores, parks, local shops, a variety of restaurants, and local schools. Recreation lovers will appreciate the nearby hockey arena and family-friendly amenities, including a splash pad-perfect for community living and year-round enjoyment. An excellent opportunity for families seeking a community neighbourhood. Don't miss your opportunity to own this beautiful home !!!!! (id:15069)
Welcome to 8492 Jerome Street in the heart of Riverside! This well-maintained bi-level raised ranch offers the perfect blend of space, comfort, and location for growing families. The main level features an open-concept layout connecting the kitchen, living room, and dining area, creating a bright and inviting space ideal for everyday living. Offering 3 spacious bedrooms and 1 full bath upstairs, the fully finished basement includes an additional bedroom and full bath along with a cozy natural fireplace and spacious family room - perfect for guests, teens, or relaxing nights at home. Recent updates include a newer kitchen (2021), hot water tank (2019), two front upstairs windows (2019), and a beautiful inground pool installed in 2021 - just in time to enjoy summer entertaining in your own backyard oasis. The attached garage is climate controlled with a newer heat pump/mini split system providing both heating and air conditioning, making it a versatile space for year-round use, whether as a workshop, gym, or storage. Ideally located directly across from Riverside Secondary School and close to parks, shopping, walking trails, and everyday amenities, this home is situated in one of Windsor’s most desirable family neighbourhoods. Don’t miss your opportunity to call Riverside home! Viewing offers as received! (id:15069)
Welcome to 632 Esser Crescent, nestled in Sarnia’s desirable Twin Lakes neighbourhood — a spacious bungalow offering comfortable family living with room to grow. This well-designed home features an attached 2-car garage and a functional main floor layout beginning with a large welcoming foyer. Enjoy multiple living spaces including a bright living room, cozy family room, dedicated dining room, office, and a den. The kitchen is complemented by a charming breakfast nook, and the main floor is complete with 3 spacious bedrooms, including a primary suite with a private 3-piece ensuite, along with an additional 4-piece bathroom for added convenience. The basement expands your living space with a large rec room, 3-piece bathroom, laundry area, and ample storage space. Step outside to enjoy the spacious backyard featuring a patio area. Located close to parks, trails, schools, and everyday amenities, this Twin Lakes bungalow offers the perfect blend of space, comfort, and location. (id:15069)
36 Cherrywood is a 3+1 bedroom, 2 bathroom home located in one of Leamington's most desirable family neighbourhoods. Once you step in, you'll notice the pride of ownership throughout. Situated just off Orchard Heights, you're within walking distance of Cardinal Carter Catholic Secondary School, the Nature Fresh Recreation Centre, and only minutes from Uptown Leamington and the waterfront. Homes on Cherrywood rarely come available. It's a quiet, established street where neighbours know one another and families tend to stay for decades. The backyard is built for peace and quiet, featuring a sunroom with its own A/C unit, heated in-ground pool, and plenty of space for kids, pets, and entertaining. The current owners were also granted approval to extend the side fence closer to the road, creating an even larger backyard if desired. Some homes check boxes, others simply feel right...36 Cherrywood offers both. (id:15069)
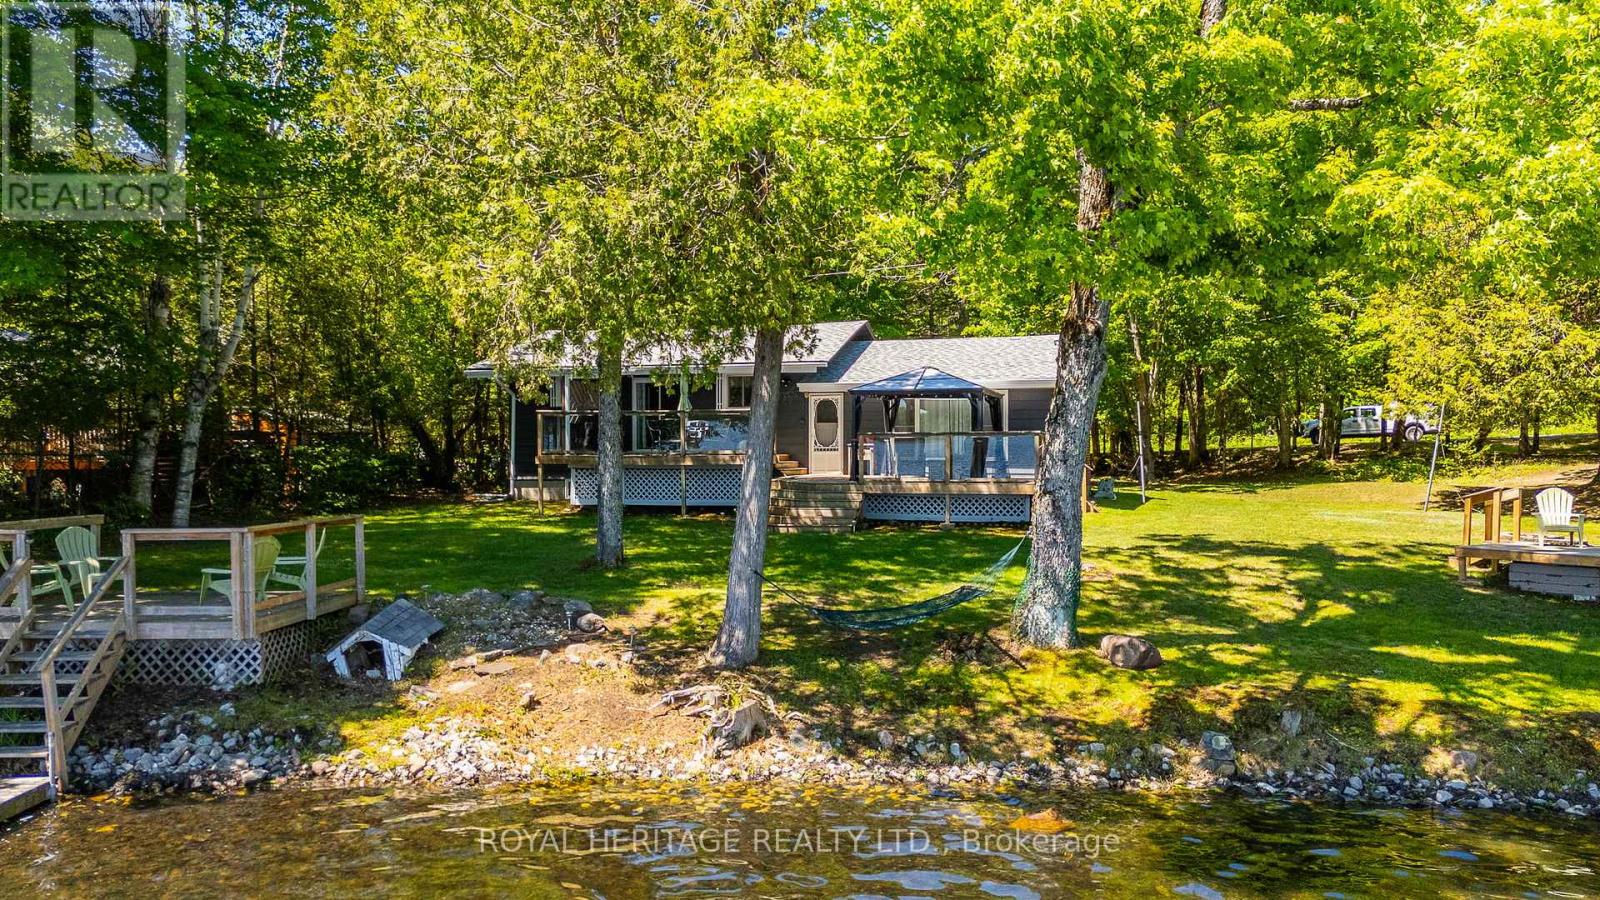
Discover your sought after South Lake retreat at 1582 Hospitality Road. Set on a private, approximately 0.47-acre waterfront lot with approximately 156 feet of shoreline, this charming 3-bedroom, 1-bathroom waterfront bungalow offers panoramic lake and forest views in a peaceful Haliburton | Minden setting. Located just minutes from Minden on a year-round municipal road, this property delivers the seclusion of cottage country with everyday conveniences close by. Offered fully furnished and move-in ready, this welcoming getaway is ready to enjoy from day one. The recently updated kitchen and cozy living area provide a comfortable space to gather, while three bedrooms offer plenty of room for guests. Step outside to enjoy the private dock, your own boat launch, and a two-tier deck overlooking the water, ideal for morning coffee, summer entertaining, or quiet evenings by the lake. Additional features include a bunkie for extra sleeping space, a storage shed for water toys and equipment, a circular driveway with parking for up to 7 vehicles, and a basement offering added storage and future potential. Baseboard electric heat completes this classic waterfront escape. Whether you're looking for a seasonal getaway, weekend retreat, or peaceful place to unwind, this South Lake property is ready and waiting. Don't miss your opportunity to own a piece of Haliburton waterfront. (id:15069)
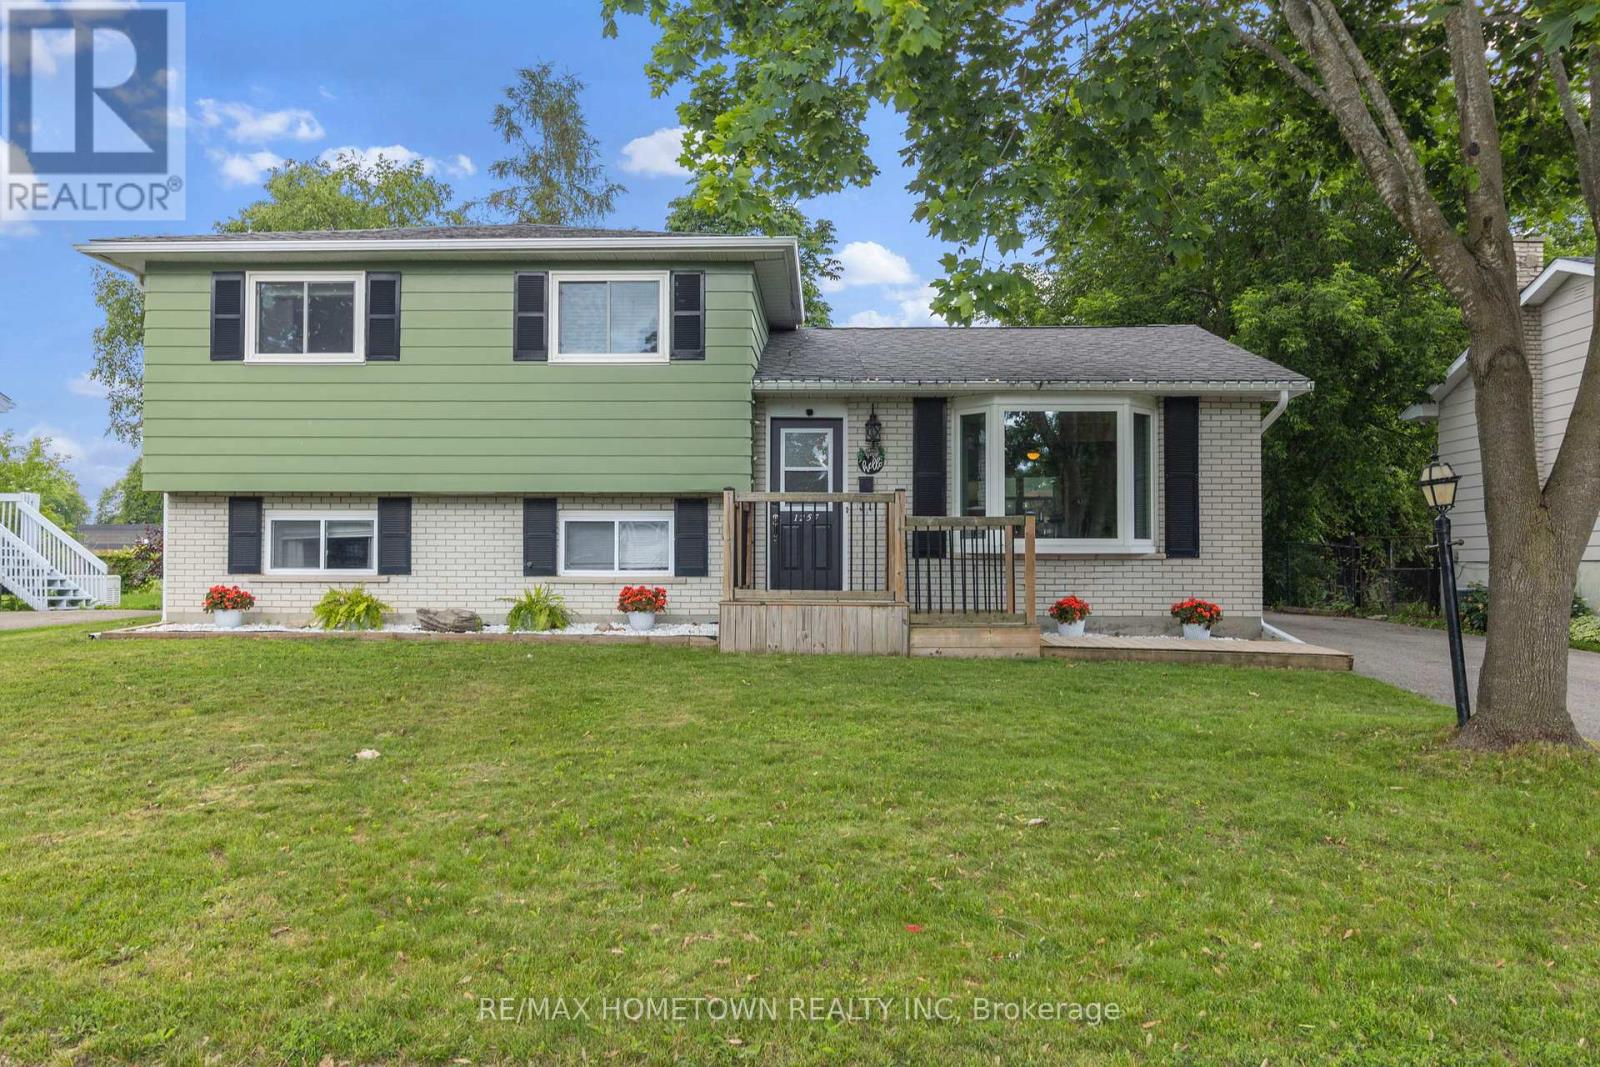
Welcome to 1257 Peden Boulevard, located in Brockville's highly desirable north end! Situated on a quiet, family-friendly street close to schools, parks, shopping, and restaurants, this beautifully updated split-level home offers the perfect combination of style, functionality, and storage. Step inside to a welcoming entryway featuring a convenient closet, setting the tone for this bright and inviting home. The main level is filled with natural light, including a spacious living room highlighted by a large bay window. The open-concept layout flows seamlessly into the dining area and stunning updated kitchen, featuring a large centre island, abundant cupboard and counter space, and a full set of new kitchen appliances included with the home. A convenient back door provides easy access to the fully fenced backyard, making outdoor entertaining and everyday living simple and functional. Upstairs you'll find three comfortable bedrooms and a beautifully updated full bathroom. The lower level offers a spacious finished family room, a convenient 2-piece bathroom, and a laundry/storage area. An unfinished crawl space provides even more storage for seasonal items and household essentials. Outside, enjoy a fully fenced backyard complete with a deck and hot tub-perfect for relaxing or entertaining family and friends. The impressive detached garage offers the footprint of a double-car garage, with one overhead door for vehicle parking while the remaining space is dedicated to a workshop and storage. An additional rear storage area provides even more room for tools, hobbies, and outdoor equipment. Additional updates and improvements include a new furnace (2026), central air conditioning (2023), and a new gas hot water heater (2025). If you've been searching for an updated family home in one of Brockville's most sought-after neighbourhoods with exceptional storage and garage space, this is one you won't want to miss! (id:15069)
Welcome to 10283 County Road 2, Iroquois - a stunning custom-built (2020) raised bungalow offering breathtaking, unobstructed views of the Galop Canal & the majestic St. Lawrence River, complete with OPG-approved docking privileges. From sunrise coffees to spectacular sunsets, this is waterfront living at its finest.From the moment you enter through the inside access from the oversized double garage, you'll feel as though you've arrived at a 5-star country resort. Rich hardwood flooring, soaring vaulted ceilings, and abundant natural light create an immediate sense of warmth and luxury. The open-concept kitchen, dining and living areas are designed for everyday comfort and effortless entertaining. The spacious kitchen features beautiful maple cabinetry, ample counter space, while the living room is truly warm and inviting. The primary suite offers a walk-in closet and spa-inspired ensuite, while the second main-floor bedroom is perfect as a guest room or home office. Main-floor laundry and a 2-piece powder room complete this level. Step outside onto the expansive deck overlooking the river and discover your own private oasis, complete with a hot tub, outdoor TV setup, and BBQ area---the perfect place to relax or entertain while enjoying spectacular waterfront views. The fully finished walk-out lower level offers exceptional flexibility and is perfectly suited for an in-law suite or extended family. It features a second primary bedroom with walk-in closet and ensuite, a wet bar, a 4th bedroom, beautiful laminate flooring throughout, and direct access to a covered patio overlooking the water. (as well as utility & storage areas) The striking stone exterior enhances the curb appeal, while the oversized double garage provides plenty of space for vehicles and storage. Luxury, comfort, and unforgettable views come together to create a home that isn't just a place to live-it's a destination you'll never want to leave! (id:15069)
Welcome to this charming century home, ideally situated on a spacious corner lot in Cardinal, backing onto the canal. Full of character and timeless appeal, this well-maintained home has seen many major upgrades, offering peace of mind and confidence in the quality and care throughout. The main floor features a bright and inviting layout, with a welcoming foyer that opens into the living and dining areas, seamlessly flowing into the kitchen. A cozy bonus space provides the perfect spot for a reading nook, home office, or play area. A 4-piece bathroom is conveniently located between the main living area and the kitchen, while a walk-in pantry adds extra storage. A practical mudroom/laundry area offers access to the backyard and serves as the primary everyday entry. Upstairs, you'll find three comfortable bedrooms along with a convenient 2-piece bath. Enjoy relaxing on the enclosed front porch or unwind on the covered veranda overlooking the partially fenced yard. The property also features a detached garage.Ideally located just minutes from the St. Lawrence River and with quick, easy access to Highway 401, this home offers the perfect blend of small-town charm and commuter convenience. (id:15069)
Perfectly situated in a sought-after neighbourhood just moments from the Walter Gretzky Golf Course, this exceptional, extensively updated home offers quality craftsmanship, modern upgrades, and resort-style outdoor living. Major exterior improvements include Pollard windows and front doors, upgraded R-60 insulation, new soffit, fascia and eavestroughs, stamped concrete front entrance, new fencing, refreshed landscaping, upgraded sprinkler system with rain sensor, and a brand-new driveway completed in 2026. Inside, the home showcases elegant hardwood flooring, updated lighting, Hunter Douglas window coverings, fresh paint, and integrated Sonos audio throughout the main living areas and outdoor lanai. The renovated kitchen features polished cabinetry, premium Cambria quartz countertops, a custom island with soft-close cabinetry, updated sink and faucet, and a suite of KitchenAid appliances. The luxurious primary retreat includes a professionally designed walk-in closet and a fully renovated spa-inspired ensuite featuring a custom glass shower, soaker tub, granite vanity, and premium fixtures. Additional updates include renovated bathrooms, updated laundry facilities, and a finished lower level complete with a custom wet bar, quartz countertops, surround sound system, central vacuum, new furnace, and air conditioning. The fully finished garage offers epoxy flooring and custom Tailored Living cabinetry. The backyard is a private oasis designed for entertaining, featuring a Barrier Reef fiberglass pool with Hayward equipment and OmniLogic automation, a custom cabana with quartz countertops, built-in cabinetry, fridge, roll-up serving window, composite decking, stone patios, landscape lighting, outdoor speakers, power-screen lanai, ceiling fan, and mounted Samsung Smart TV. A remarkable property where extensive updates, premium finishes, and exceptional outdoor amenities come together to offer the complete package. (id:15069)
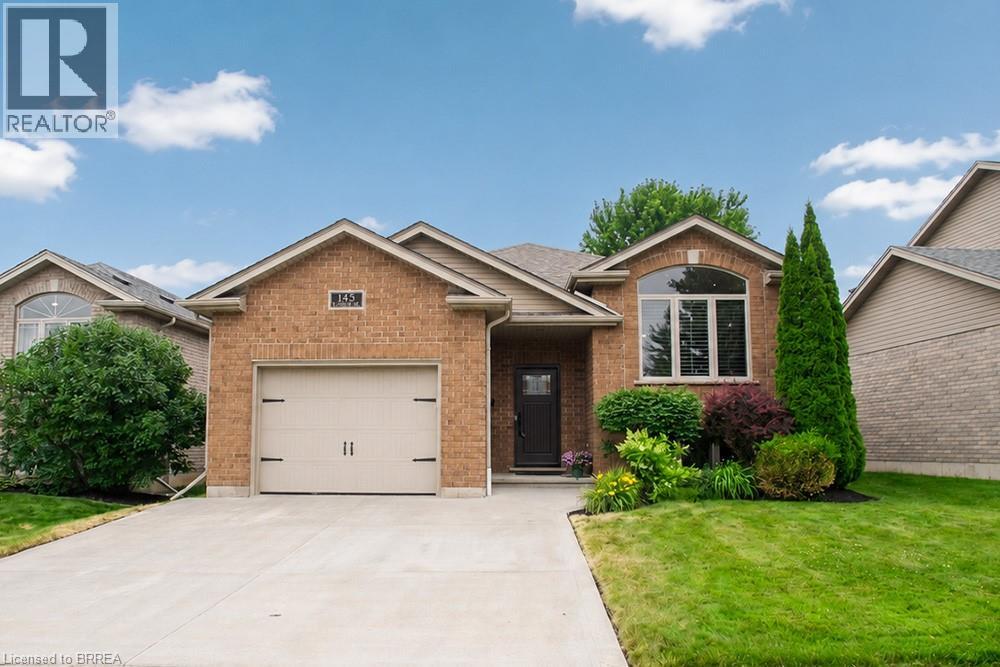
Welcome home to 145 McGuiness Drive, a beautiful raised bungalow nestled in the family friendly neighbourhood of West Brant. This meticulously maintained home offers 2+1 bedrooms, 2 full bathrooms, an attached single car garage, and beautiful landscaping, making it the perfect place to call home. Step inside to a welcoming foyer with convenient inside access to the garage before heading upstairs to the bright and spacious great room, featuring soaring vaulted ceilings, California shutters, and an abundance of natural light. The great room flows into the eat in kitchen, complete with stylish white cabinetry, updated countertops, a custom built coffee bar and pantry, under cabinet lighting, and patio doors leading to the backyard. Down the hall, you'll find two spacious bedrooms with hardwood flooring and a beautifully updated 4 piece bathroom. The finished lower level offers even more living space with a cozy recreation room featuring a natural gas fireplace, a third bedroom, a versatile office, a renovated 3 piece bathroom with heated tile floors and a custom tiled walk in shower, and a spacious laundry room with custom cabinetry and plenty of storage. Outside, enjoy the fully fenced backyard featuring an upper deck, a lower patio with a gazebo, beautifully landscaped gardens, an irrigation system, a natural gas BBQ hookup, and a storage shed. Conveniently located close to parks, schools, trails, shopping, and all the amenities West Brant has to offer, this move in ready home provides comfortable living in a sought after family neighbourhood. (id:15069)
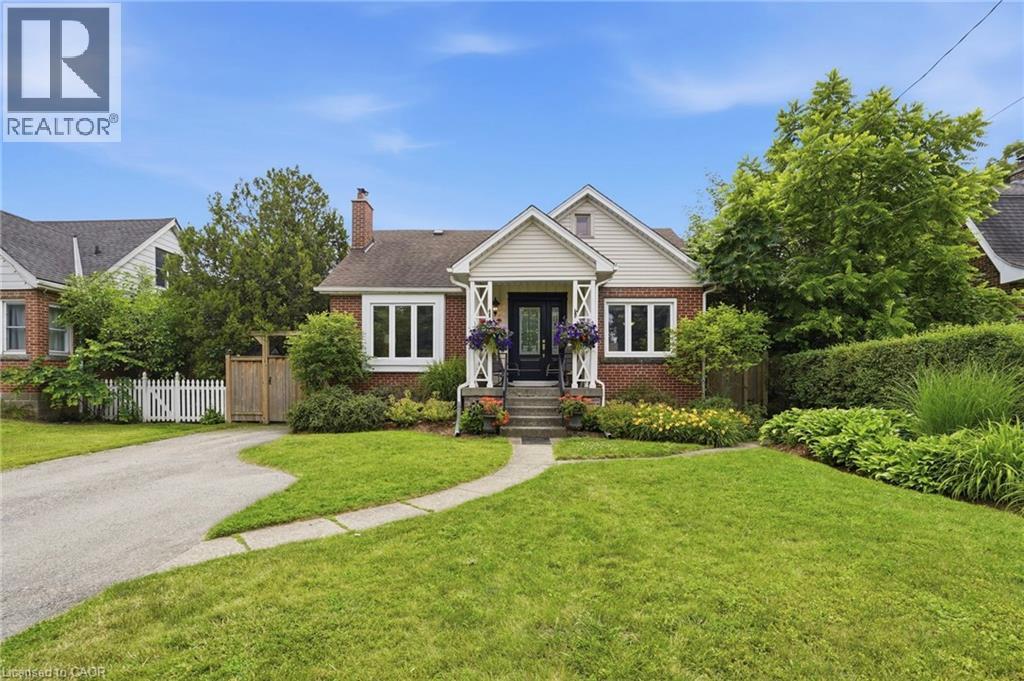
LOCATION, LOCATION, LOCATION! Nestled in a quiet, tree-lined neighborhood, this stunning all-brick bungalow sits on the perfect street just minutes from Brock University, the Pen Centre, and easy 406 access. All the hard work has been done! This beauty is completely move-in ready and features 3+1 bedrooms, a 4pc bathroom, a garage, and a huge backyard perfect for relaxing or entertaining. Inside, you'll love the fresh paint, brand-new doors, and a completely modernized, all-new kitchen and bathroom. Whether you're looking for the perfect family home or an incredible investment close to the university, this one checks every single box. (id:15069)
INCREDIBLE, ONE-OF-A-KIND PROPERTY! Featuring a beautiful, detached raised bungalow home with 3+2 bedrooms and 2 full baths, a detached 1 bedroom accessory dwelling unit (ADU) at the rear of the property plus a detached 20' x 31' garage. The main house offers a spacious layout with living room, eat-in kitchen with walk-out to rear deck, 3 bedrooms plus 4-piece bath with ensuite privilege. Lower level is fully finished with 2 additional bedrooms, family room, games/office area plus 4-piece bath. The separate detached 1 bedroom accessory apartment was installed in 2023 and offers a cozy layout featuring vaulted ceilings, living room with fireplace, kitchen with island, 4-piece bath plus bedroom with walk-out to your private & covered rear patio overlooking greenspace at the rear of the property. The over sized 20' x 31' garage is great for storage or workshop. Over sized rear patio with covered gazebo plus hot patio with hot tub. Upgrades include: heat pump (2025), 200 amp service (house), 100 amp service (garage), 60 amp service (ADU), owned hot water tank. All kitchen appliances, hot tub and washer & dryer included. Main house square footage is 1030 and ADU square footage is 561. Ideal for the growing family, multi-generational family or live in one and rent out the other. (id:15069)
Welcome to this stunning executive 2-storey home on a quiet, low-traffic stretch of Michael Drive in desirable Welland. Offering the perfect blend of privacy and convenience, this sought-after location is ideal for families. A grand foyer leads into a bright, open-concept main floor featuring a spacious eat-in kitchen with granite countertops, ample cabinetry, and seamless flow into the living area, complete with a cozy gas fireplace-perfect for entertaining. This well-designed home offers 3 generous bedrooms, including a primary retreat with walk-in closet and private ensuite, plus the convenience of second-floor laundry. With 2 full and 2 half bathrooms, comfort is built into every level. The finished basement adds versatile living space for a rec room, office, or gym, along with plenty of storage. Enjoy great curb appeal with stone and stucco exterior, a concrete driveway with ample parking, rear deck, shed, and exterior lighting. Additional features include a new furnace, central A/C, and built-in security system with cameras. A rare opportunity to own a spacious, move-in-ready home in a quiet, family-friendly neighborhood. (id:15069)
Just north of Smiths Falls, enjoy this beautiful property with it's extra deep lot featuring mature trees and brand new 36'x16' deck to relax and enjoy down time. Enjoy walks in the evenings in the expansive rear yard or create your dream yard space with your acreage! The home features numerous upgrades, including new sauna, flooring, all new ceilings in bedrooms and living room, 16" Pro Pink insulation in attic, all new insulated bathroom using blue drywall with overhead moonlight, new risers on septic, 7' extension on well, brand new natural gas furnace & hot water tank, & more! With ample parking, drive under garage, multiple out buildings, you'll be set to enjoy tranquility and creativity with your acreage. Book a showing today to appreciate this upgraded bungalow! (id:15069)
Situated on a prime 6,500+ sq. ft. lot. Exceptional Cadillac-Fairview-built home in a highly desirable central neighbourhood! Extensively renovated and beautifully maintained, this stunning residence features a gourmet kitchen with quartz countertops, custom cabinetry, oversized island, compactor, garburator, and double sinks. The bright family room addition is enhanced by a wall of solarium windows overlooking the professionally landscaped, maintenance-free backyard.The sunken family room features a striking three-sided fireplace shared with the living room, highlighted by cathedral ceilings and a dramatic half-moon window. Formal dining room with custom hardwood flooring. Main floor also offers a convenient mudroom and powder room.The spacious primary suite includes custom built-ins, walk-in closets, and a luxurious ensuite with jet tub, floor-to-ceiling tile, and heated floors. The finished lower level offers a recreation room with brick fireplace and wet bar, second master bedroom , 3-piece bath, laundry room, and ample storage.Step outside to a fully fenced, professionally designed, low-maintenance yard featuring beautiful pathways and a tranquil waterfall feature. Parking for 4 vehicles plus dedicated RV parking and a 240 volt outlet. Combining quality craftsmanship, thoughtful updates, and an unbeatable central location, this exceptional home is move-in ready and a rare offering. (id:15069)
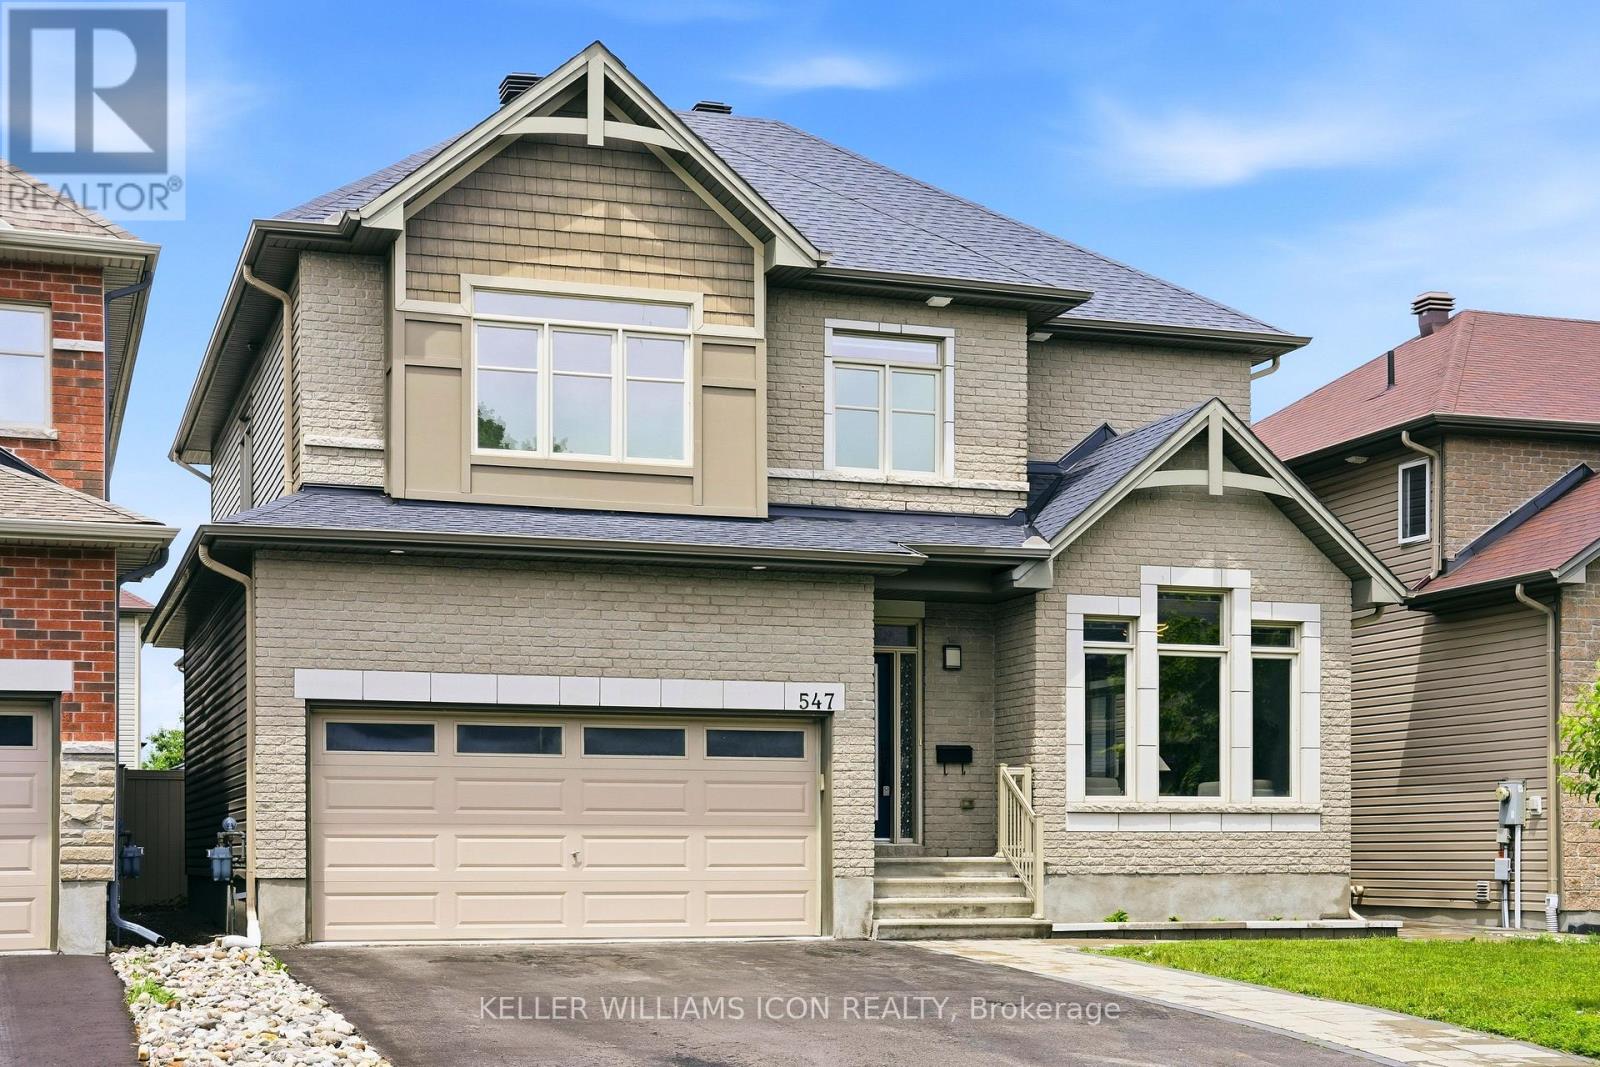
WELCOME TO 547 PEERLESS - A BEAUTIFULLY MAINTAINED FAMILY HOME IN THE HEART OF BARRHAVEN!Situated on a quiet street in a highly desirable family-friendly neighbourhood, this IMPECCABLY KEPT 5 BEDROOM, 3.5 BATHROOM HOME offers an exceptional combination of space, functionality, and quality upgrades. Featuring 9-FOOT CEILINGS ON BOTH THE MAIN AND SECOND LEVELS, PLUS AN ENHANCED-HEIGHT BASEMENT, the home feels bright, open, and spacious throughout.The welcoming foyer leads into a SUN-FILLED GREAT ROOM WITH SOARING CATHEDRAL CEILINGS AND OVERSIZED WINDOWS, creating a stunning focal point for everyday living and entertaining. The CHEF-INSPIRED KITCHEN showcases QUARTZ COUNTERTOPS, ABUNDANT CABINETRY, A SPACIOUS BREAKFAST AREA, AND UPDATED LED LIGHTING THROUGHOUT THE HOME, offering both style and functionality. Sliding patio doors provide seamless access to the backyard.The main level also features HARDWOOD FLOORING, NEUTRAL DESIGNER TONES, AND A VERSATILE OFFICE/DEN, perfect for working from home or study space.Upstairs, you'll find 4 GENEROUSLY SIZED BEDROOMS, all featuring large windows and ample closet space, along with the convenience of a SECOND-FLOOR LAUNDRY ROOM. The oversized PRIMARY RETREAT includes a walk-in closet and private ensuite bath.The PROFESSIONALLY FINISHED BASEMENT offers tremendous flexibility with a 5TH BEDROOM AND FULL ENSUITE BATHROOM, making it ideal for extended family, guests, or multi-generational living.Step outside and enjoy the beautifully landscaped outdoor space. The FRONT AND BACKYARD INTERLOCK (2022) create a low-maintenance and elegant setting, while the GAZEBO AND STORAGE SHED (2024) provide additional functionality and outdoor enjoyment. The fully fenced backyard is perfect for relaxing, entertaining, or family activities. Minutes to shopping, restaurants, COSTCO, WALMART, MARKETPLACE BARRHAVEN, and all major amenities with quick access to HWY 416. MOVE-IN READY -JUST UNPACK AND ENJOY. (id:15069)
Welcome to this stunning bungalow in the sought after Chapel Hill community of Orleans. Situated on a premium oversized lot with no rear neighbours, this home offers the perfect blend of space, privacy, comfort, and outdoor enjoyment. Step inside and discover an inviting main level featuring 9 foot ceilings and rich hardwood flooring. The spacious kitchen is thoughtfully designed with granite countertops, an abundance of solid wood cabinetry, and a bright breakfast area.The open-concept living and dining room is warm and welcoming, with a beautiful gas fireplace serving as the focal point of the space, perfect for relaxing or entertaining. A versatile main floor den offers a quiet retreat for working from home, reading, or can easily be a guest room.The primary bedroom provides a peaceful escape with generous space, double closets and a private ensuite featuring a relaxing soaker tub. The finished lower level extends the living space with a spacious family room, additional bedroom, hobby area, and convenient three-piece bathroom, ideal for recreation or extended family. Outside, enjoy your own private oasis backing onto tranquil wooded greenspace. The spacious backyard features a patio and gazebo, creating the perfect setting for morning coffee, summer gatherings, or quiet evenings surrounded by nature.This well-maintained home offers thoughtful updates, a functional layout, and an exceptional location, an ideal opportunity for anyone seeking a move-in-ready bungalow in one of Orleans' most desirable neighbourhoods. (id:15069)
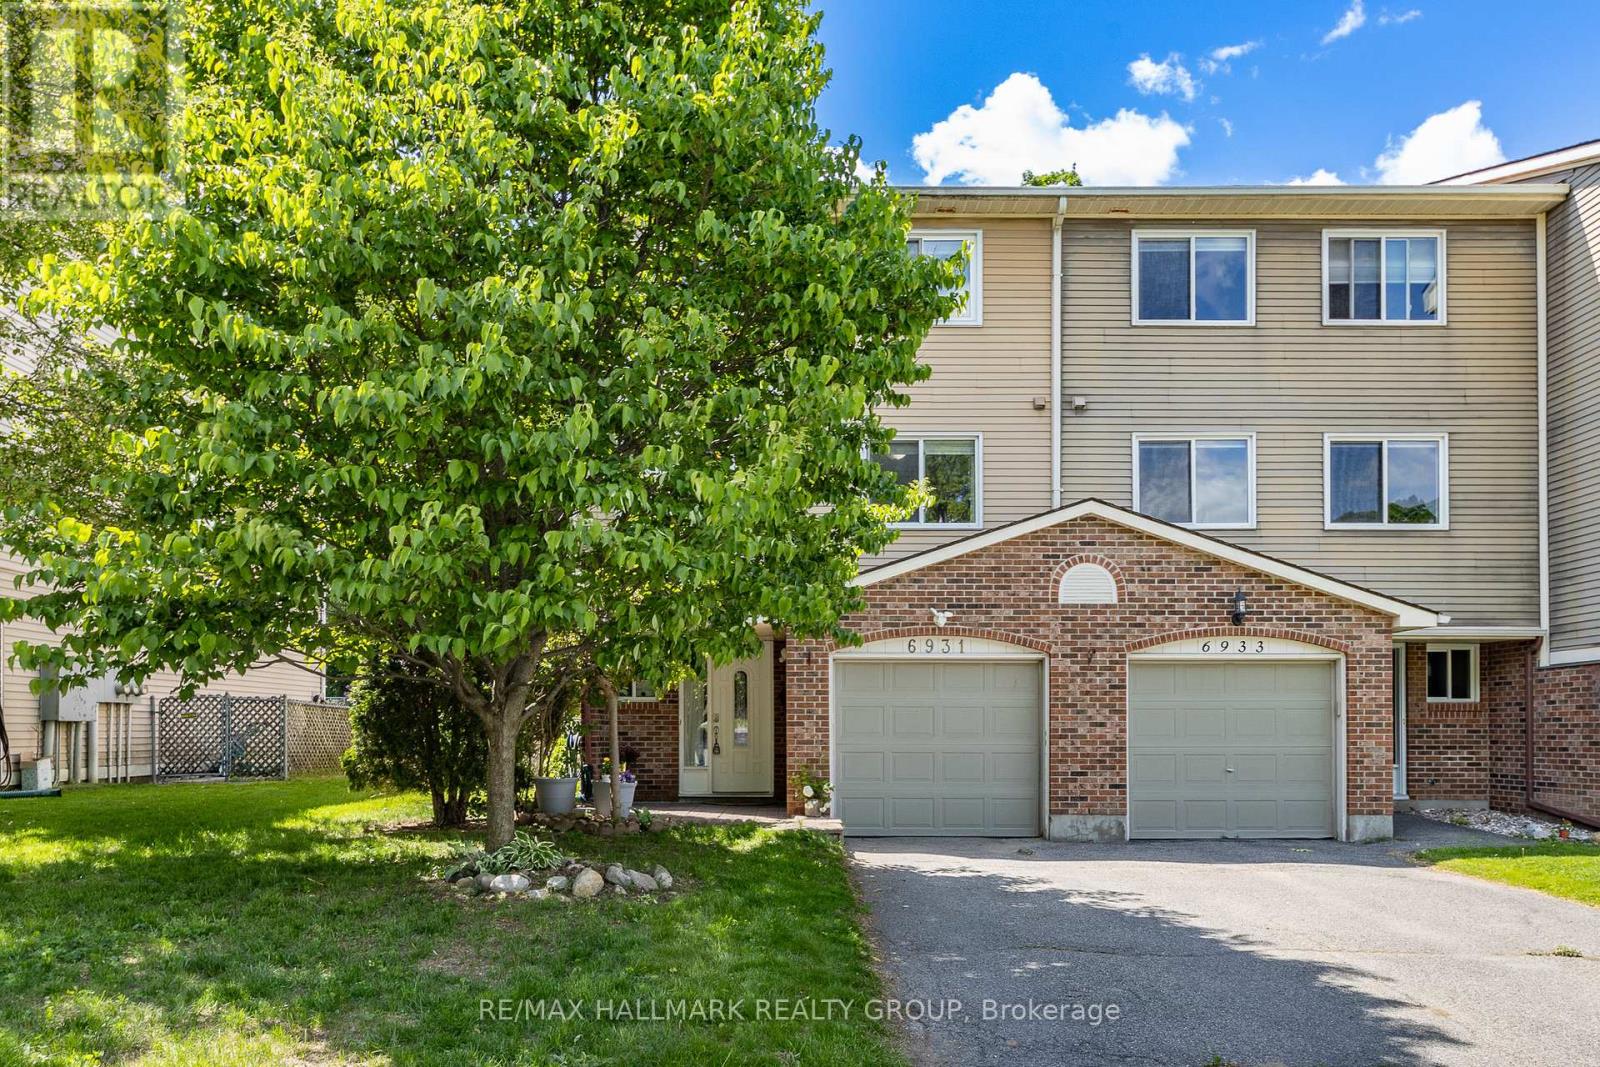
Open House this Sunday from 2:00 PM to 4:00 PM at 6931 Du Bois. This three-story end-unit townhouse offers exceptional privacy with no rear neighbors, backing directly onto serene greenspace. The main floor features a laundry area and a versatile space perfect for a family room or home office, with direct access to the private backyard. The second floor boasts a bright, open-concept living and dining area with a cozy wood fireplace, alongside a sunlit kitchen and breakfast nook. This carpet-free home includes three generous bedrooms, featuring a primary suite with a walk-in closet and a three-piece ensuite. A one-car garage is also included. The property is ideally located within walking distance of Place d'Orléans, public transit, and Highway 174, LRT, close to schools, grocery stores, and recreation facilities. Please note that Schedule B (attached) must be included with all offers, 48-hour irrevocable on all offers. Few photos have been virtually staged (id:15069)
**OPEN HOUSE SUN JULY 12, 2-4PM** Quality Tamarack built home in a central Barrhaven location. This 4+1 bedroom home offers an impressive floorplan featuring an open concept main floor with a custom kitchen. A welcoming great room opens to the kitchen with gas cooktop, added cabinetry, breakfast bar and plenty of room for the chef to work! The second floor features 4 large bedrooms including a primary suite set behind a double door entry and offering a large walk in and ensuite. Well maintained by it's original owner with updates including windows, roof, appliances and more. Great location is walking distance to multiple schools and parks and all Barrhaven amenities are just minutes away. (id:15069)
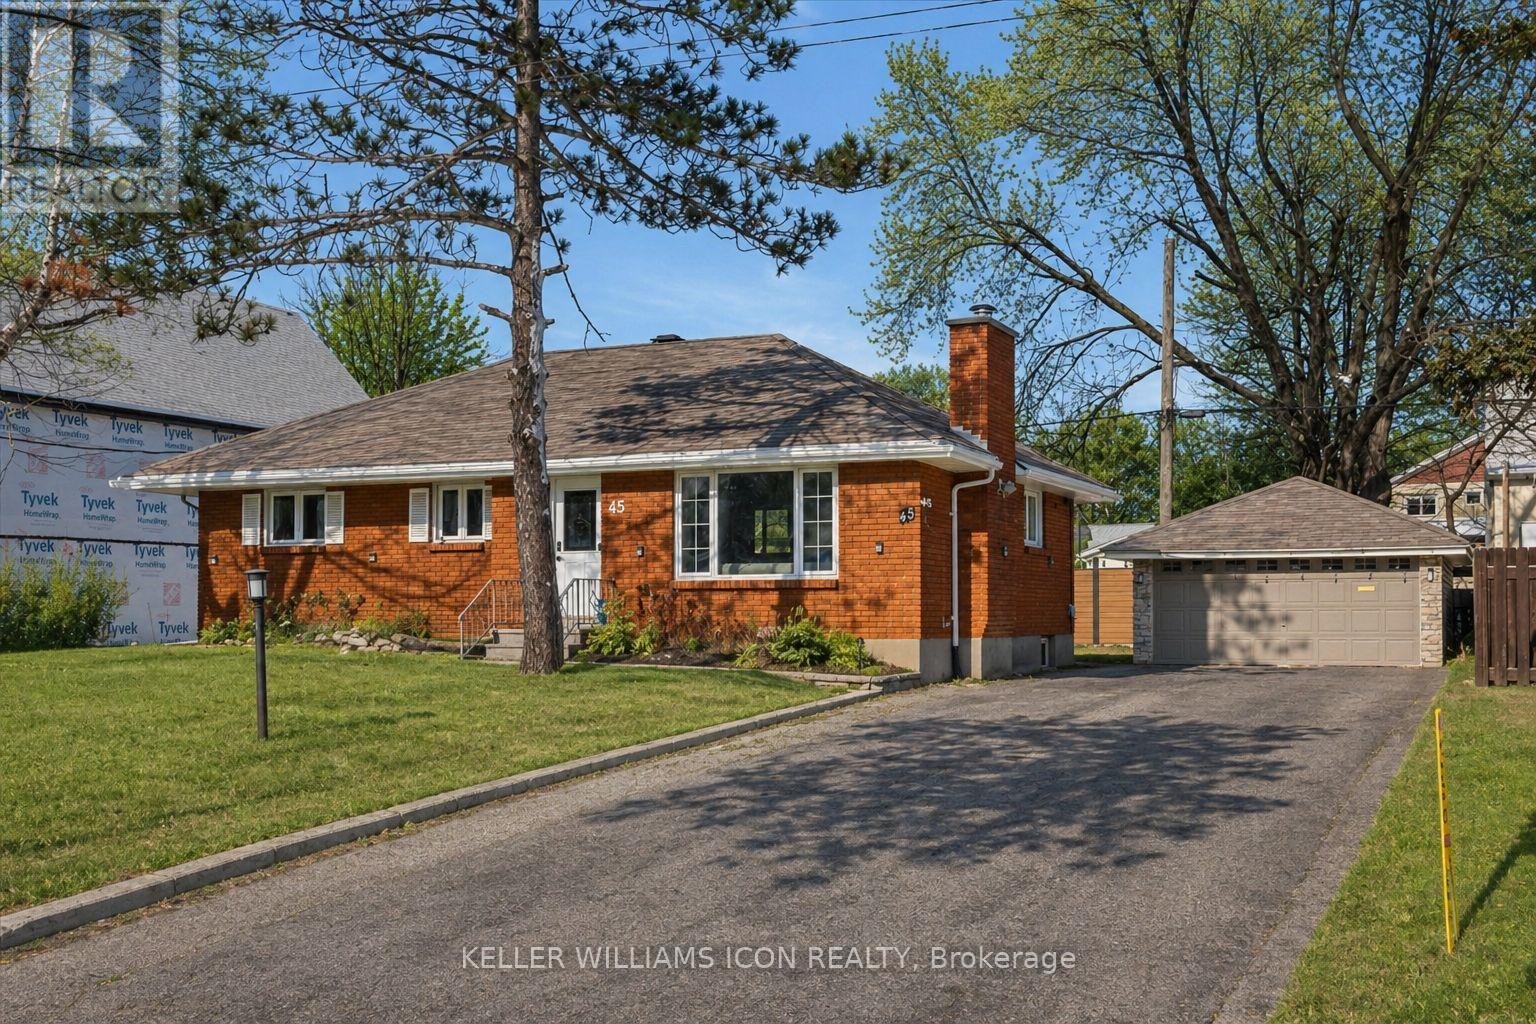
Priced to SELL! Welcome To 45 Epworth Avenue, A Bungalow With A Fully Finished Basement And Separate Entrance, Situated On A Generous 75' x 104' Lot In The Highly Sought-After Ottawa / Saint Claire Gardens. The Property Offers A Detached Garage And An Approx. 3,000 Sq. Ft. Extra-Long Driveway With Parking For Up To 10 Vehicles-A Rare Feature In This Central Location. With The City Of Ottawa's Updated Zoning By-law Anticipated In 2026, The Current N2E Zoning May Allow Future Low-Rise Residential Development Including Three-Storey Homes, Townhouse-Style Forms, Or Small Multi-Unit Residential Uses, Subject To City Approvals And Buyer Due Diligence, Presenting Long-Term Redevelopment Potential For Both End-Users And Investors. Prior To Listing, The Home Has Undergone Over $50,000 In Move-In-Ready Upgrades, Including A Renovated Kitchen, Both Upper And Lower Bathroom Renovations, Smooth Ceilings With Full Popcorn Removal, Updated LED And Pot Lighting, A New Roof, Premium WPC Backyard Fence, Driveway Sealing And Exterior Parging, Basement Vinyl Flooring And Drywall Ceiling, A New Sump Pump, And In 2026, Brand New Hardwood Flooring On The Main Level Along With A New Upstairs Refrigerator And Stove. Ideally Located Within Walking Distance To Algonquin College, Merivale Shopping, LRT Access, And The Baseline Major Transit Station, With Hospitals, Government Buildings, And Highway 417 All Within A 10-Minute Drive, This Well-Maintained Home Also Features An Open-Concept Main Level With Large Bay Windows, Three Bedrooms And A Full Bathroom, While The Finished Basement Includes A Full Kitchen, Second Full Bathroom, Two Bedrooms And A Living Area, Offering Excellent Flexibility For Multi-Generational Living Or Income-Supporting Use. (id:15069)
First time on offer! Fantastic opportunity to purchase a 4bed/2bath updated bungalow on a family-friendly, desirable street in Cardinal Heights. Situated on an extra deep 60'x 180' lot, perfect for your gardening pleasure. Detached double-garage with workshop provides additional space; a must for the hobbyist. The home features hardwood floors throughout the living room, dining area, hallway and both main level bedrooms. Loads of natural light permeates through the home. Kitchen has plenty of cabinetry, peninsula island with stove, pot lights and skylight; new luxury vinyl plank (LVP) flooring. Addition off the kitchen offers a den/sitting area and access to the rear yard. Main bathroom with heated floors; renovated for a modern look. Extra-large primary bedroom with good closet space, and a second bedroom completes the main level. Staircase completely redone. Basement has been fully renovated including LVP flooring, pot lights, new drywall ceiling. Features large rec room with cozy gas fireplace, additional den area, two additional bedrooms, and 3pc bathroom. Plenty of storage in the utility/laundry room (new window and new sump pump). Additional storage underneath the addition. Large backyard with deck and patio. Lots of green space including shed and enclosed gardening gazebo-style space. This home will not disappoint. Updates throughout include electrical retrofit including all plugs/switches, and light fixtures (ESA Certificate on file). All new trim/baseboards, interior doors + hardware. Freshly painted. Furnace and FP recently serviced. Close to all amenities including shopping - Shoppers City East (Costco), transit (Blair LRT Station). Easy access to highway 174. Minutes to CSIS/CSEC. The home awaits its next potential generational owner. Call today! (id:15069)
OPEN HOUSE THIS SATURDAY JULY 10 FROM 1-3 P.M.. COME SEE WHAT THIS BEAUTIFUL PROPERTY HAS TO OFFER. Escape to the waterfront lifestyle with this charming 2-bedroom, 1-bath home complete with a bunkie, nestled in a private bay at the end of Stones Lake. Known for its peaceful atmosphere, Stones Lake offers an ideal balance of recreation and relaxation, providing excellent opportunities for boating, swimming, fishing, paddling, and other water activities without the heavy boat traffic found on larger lakes. Offering a very affordable entry into the waterfront market, this turn-key property is ready to be enjoyed from day one. Inside, you'll find a tastefully decorated interior designed for comfortable year-round living, while the screened-in porch provides the perfect spot to relax and take in the tranquil surroundings. Outdoors, gather around the lakeside fire pit and enjoy beautiful views across the water in your own private setting, or unwind at the end of the day while taking in the sunset from your dock. This home is also perfect for hosting multiple guests, with sleeping accommodations for up to 10 people. Whether you're a first-time home buyer looking to enter the market, someone seeking to downsize and enjoy a simpler lifestyle, or in search of a waterfront residence to call home year-round, this property offers exceptional versatility. Ideally located just outside of Calabogie, this property places you within minutes of some of the region's most sought-after attractions, including the Calabogie Motorsports Park, Calabogie Highlands Golf Resort, and Calabogie Peaks Resort. With hiking trails, Eagle's Nest Lookout, boating, fishing, skiing, and endless four-season recreation nearby, this is an exceptional opportunity for a family home, investment property, or personal waterfront retreat. (id:15069)
Come enjoy the summer this year with this turn-key property that includes all contents (except for personal items), all outdoor patio and gazebo furniture. This well cared for 3-bedroom property is on a quiet, paved, and township maintained waterfront road in Griffith, and offers the perfect and affordable retreat. Overlooking the pristine Madawaska River, this home is move in ready and is ideal for year-round living or seasonal getaways. The property features a mature lot with plenty of space and shade, making it a peaceful place to relax. The river is just steps away, offering easy access to endless hours of exploration on both the river and Centennial-Black Donald Lake (The waterfront is across the street and is township-owned). For outdoor enthusiasts, you will also find trails for biking, hiking, ATVing, snowmobiling, as well as pickleball courts and an outdoor skating rink. Whether you would like to simply relax by the water or by the woodstove. Inside, you'll find a cozy and functional layout with an eat-in kitchen, a living room complete with an airtight woodstove for those chilly evenings, three bedrooms, and a 4-piece bathroom. Excellent Cell Service and Hi Speed Internet are available at this location. The home also features a front sunroom and a rear screened-in gazebo, perfect for enjoying the outdoors in comfort. Additional highlights include a detached garage for extra storage, a forced air furnace, and central air to keep you comfortable year-round. With its peaceful community, proximity to nature, and nearby year round recreation, this property is perfect for anyone seeking a retreat that offers both tranquility and adventure. Easy to view! Please allow 24 hours irrevocable on all offers. (id:15069)
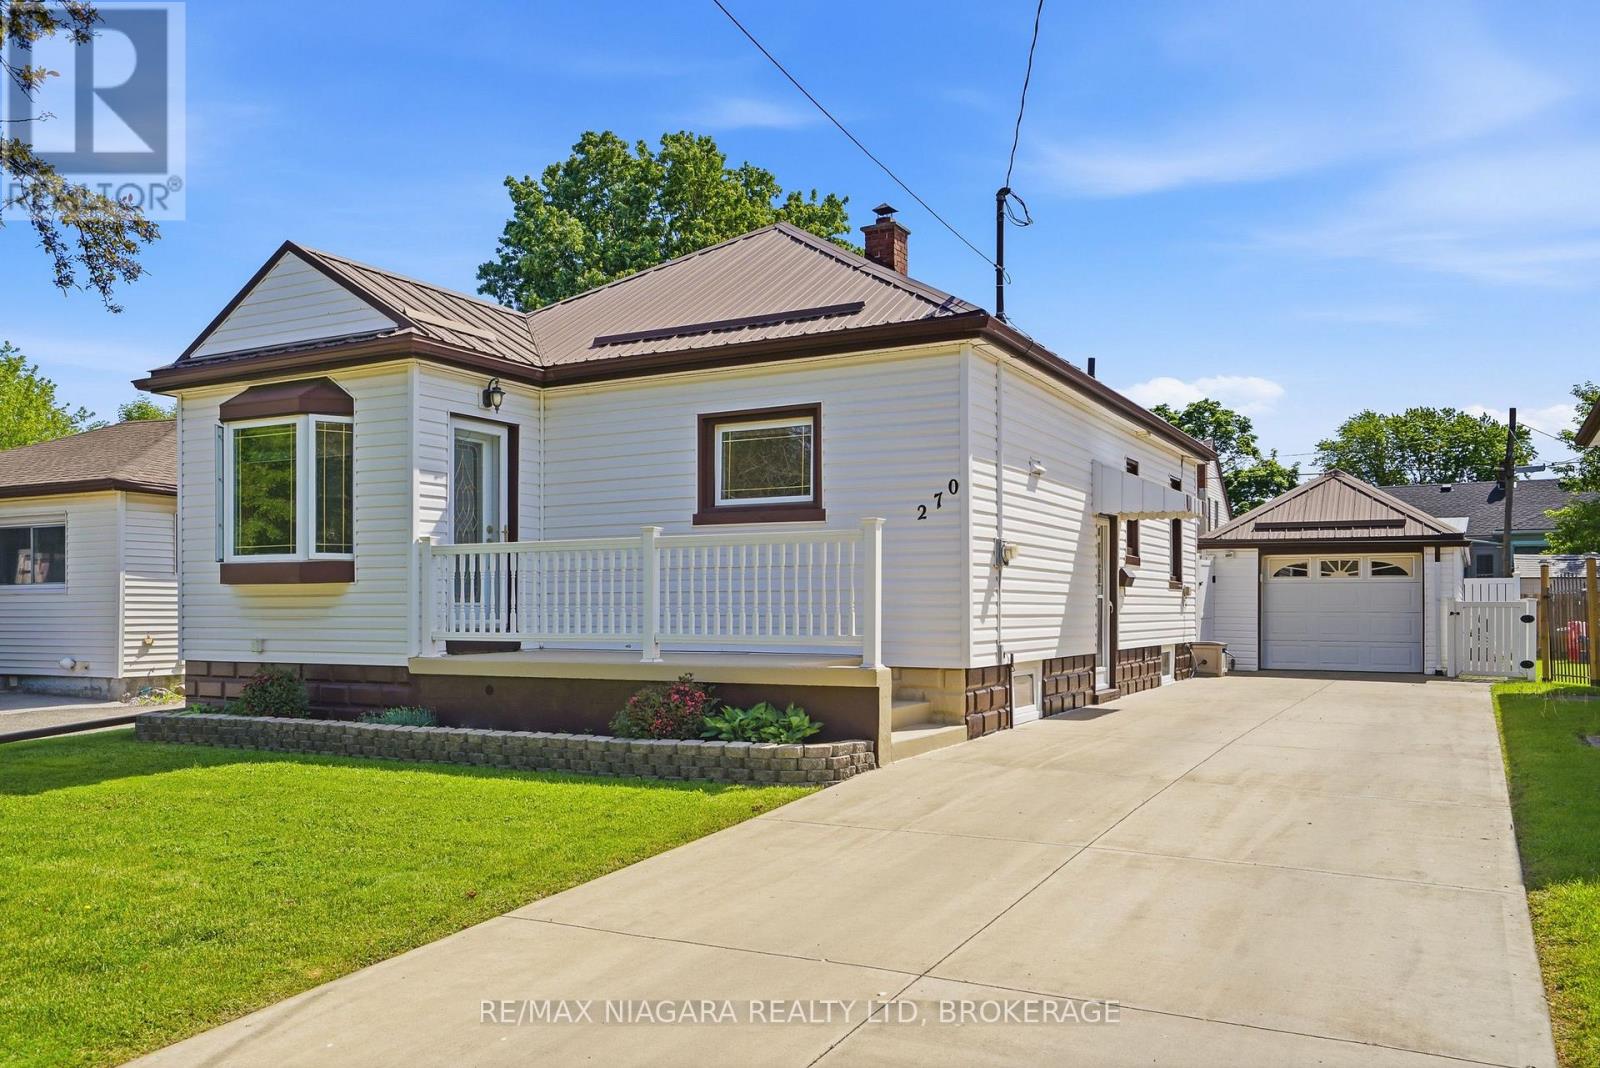
Homes this well cared for are rarely available. Welcome to 270 McAlpine Avenue, a meticulously maintained family home in a desirable Welland neighborhood, that has been updated and cared for over the past 27 years. This 3-bed, 2-bath home offers worry free living with countless upgrades which means long term durability and low maintenance. Built with solid concrete construction right up to the trusses, this home is designed to stand the test of time. Major updates include a durable metal roof, newer windows and doors, updated troughs and trusses, an owned hot water tank, a 100-amp fuse panel, and a detached extra-deep garage featuring concrete floors and its own metal roof. The concrete three car driveway provides ample parking and adds to the home's exceptional curb appeal. Every detail reflects the care and attention invested over the years. Inside, you'll find a functional layout that is perfect for family life. The main level features a living room, 2 bedrooms, 3 piece bath with jacuzzi tub and a third room currently used as laundry and office space that could be converted to a fourth bedroom. The fully finished basement expands the home, featuring an additional bedroom, a 3-piece bathroom, a recreation room, and a dedicated bar area ready for entertaining and creating some new stories. Step outside and discover a backyard designed for relaxation and enjoyment with no maintenance required. The impressive 15' x 22' covered composite deck creates the perfect outdoor retreat, while the composite fencing adds both privacy and lasting value. The insulated deck cover offers possibilities for future expansion and additional living space. From top to bottom, every aspect of this property showcases quality, pride of ownership, and peace of mind for its next owners. Move in, unpack, and start creating lasting memories in a home where no detail has been overlooked. Don't miss this opportunity. (id:15069)
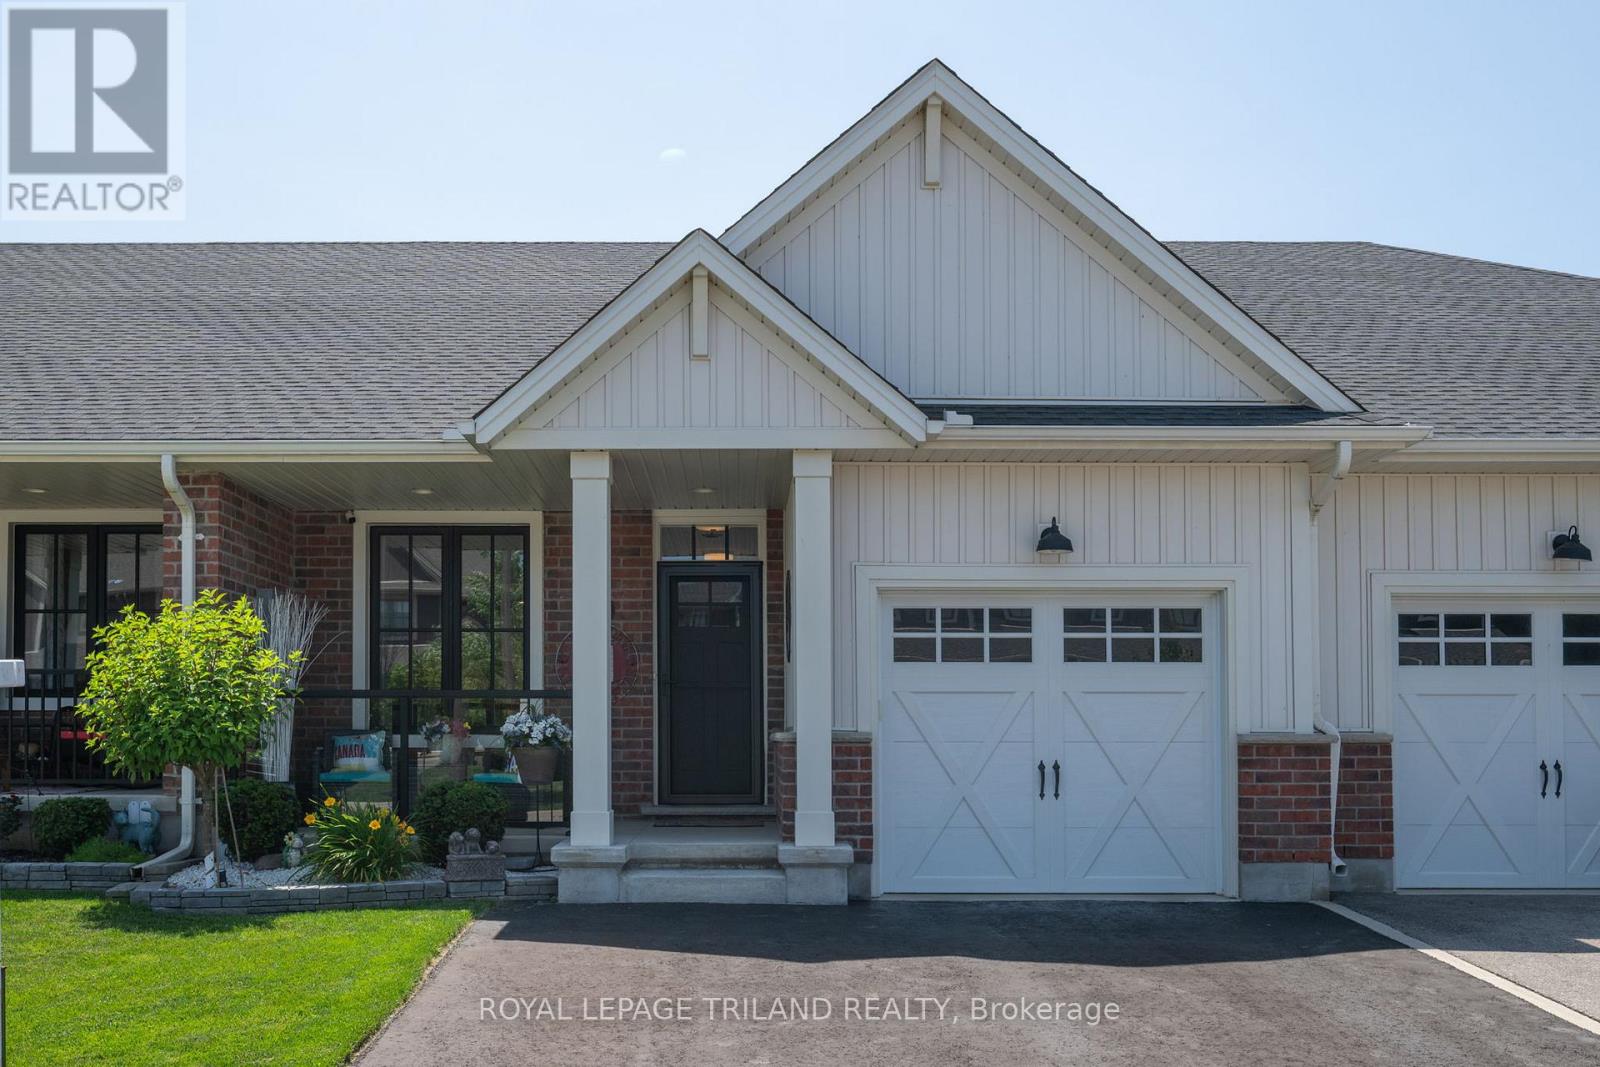
Stunning Modern Bungalow - Pride of Ownership Throughout! This beautiful home welcomes you with standout curb appeal, featuring board & batten siding, brick accents, a covered front porch, carriage-style garage doors, and meticulously landscaped gardens. Inside, the bright and inviting open-concept main floor is anchored by a gorgeous fireplace that seamlessly connects the living room, kitchen, and sitting area. The chef-friendly kitchen boasts stone countertops, convenient slide-out shelf organizers, and all appliances are included.Enjoy carpet-free living across the entire main level, highlighted by upgraded engineered hardwood floors. The spacious primary bedroom offers a private ensuite, while a second bedroom-complete with a built-in Murphy bed-works equally well as a dedicated home office. A pristine full guest bathroom completes the main floor.Out back, enjoy total privacy with no rear neighbors, a relaxing gazebo, and beautiful gardens-creating the perfect oasis to unwind or entertain. The fully finished basement adds excellent versatility with a third bedroom and another full bathroom, making it ideal for guests or extended family. (id:15069)
Welcome to this stunning two-storey residence offering 3 +1 bedrooms and 3.5 beautifully appointed bathrooms, thoughtfully designed for modern family living. The professionally finished lower level adds exceptional living space, ideal for guests, recreation or a private retreat.The spacious primary suite is a true sanctuary, featuring a five piece ensuite designed for relaxation and comfort. Elegant details throughout the main level of the home include, crown moulding and a dramatic shelf rock stone fireplace (high up into the vaulted ceiling) that serves as a focal point of the inviting great room.Working from home is effortless with a dedicated second-floor office, proving privacy and functionality. The well-equipped kitchen comes complete with stainless steel appliances, while the washer and dryer are also included for that move-in ease.Guests are welcomed through a spectacular foyer accented with imported Italian wallpaper, creating a memorable first impression and showcasing the homes exceptional attention to detail. This impressive property combines timeless elegance, thoughtful upgrades and outstanding living spaces for today's discerning buyer. Paved concrete driveway, concrete patio to the rear (id:15069)
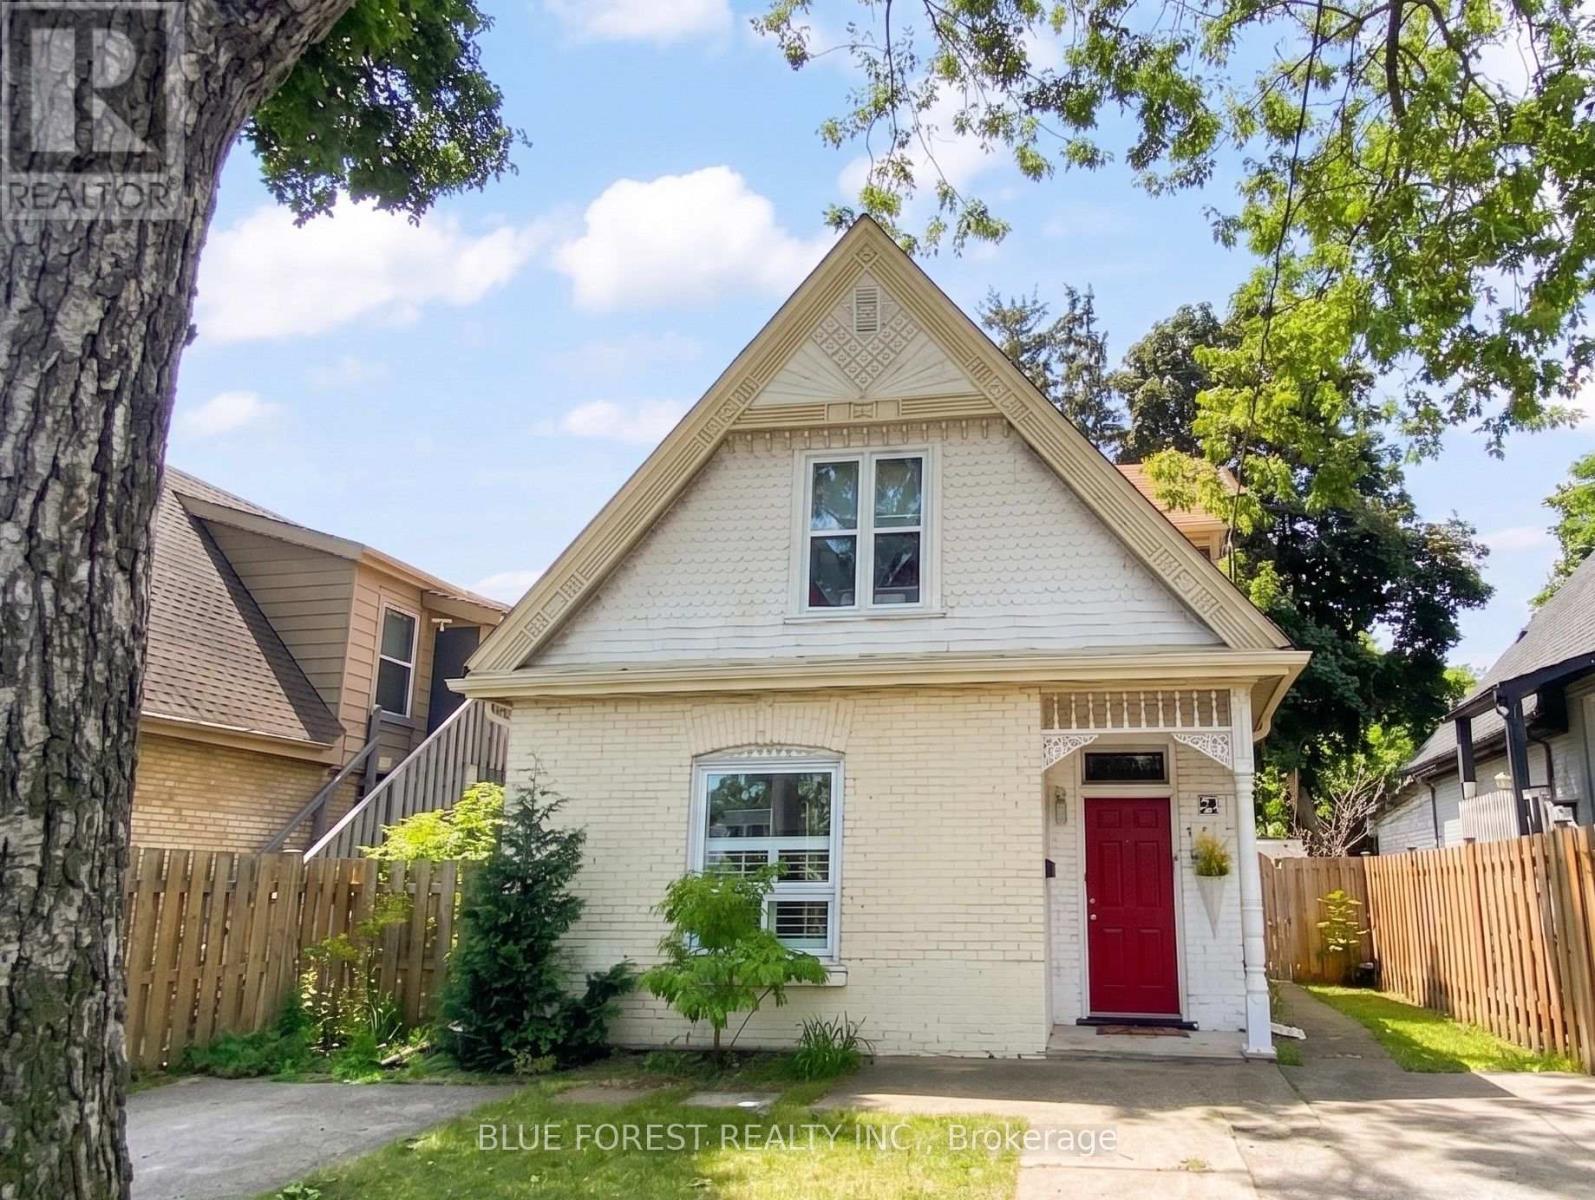
Step into a 1904 brick classic where heritage charm meets modern everyday ease. This East End home is designed for people who want walkability, atmosphere, and flexible living - a place that supports work, creativity, and slow evenings in a private fenced yard. A bright tiled foyer opens into a warm living room and a generous dining room made for hosting. The main-floor bedroom becomes an ideal work-from-home office or creative studio, giving you quiet separation from the rest of the house. The refreshed main bath features updated flooring, and the kitchen includes a brand-new fridge and stove (2026) with direct access to the backyard. Outside, the fully fenced yard is your private retreat - perfect for fireside evenings, morning coffee, or future expansion. The solid concrete pad offers a ready-made patio or the foundation for a sunroom, workshop, or studio. Upstairs, two inviting bedrooms each offer rare walk-in closets, along with a well-designed second bathroom featuring a handheld shower that fits the home's original roofline. Convenient second-floor laundry adds modern comfort without sacrificing character. Exterior upgrades include gutters with gutter guards (2024), and two private driveways complete the package. Steps from South Branch Park, Thames River trails, the TVP, local cafés, and transit, this home delivers a lifestyle rooted in walkability, nature, and neighbourhood culture. A charming home with modern function-ready for its next chapter. (id:15069)
Welcome to 8816 Timberwood Trail, an inviting and well maintained home nestled on a spacious, tree lined property just minutes from the heart of Grand Bend. This charming 2+1 bedroom, 2 bathroom home offers a functional and comfortable layout perfect for families, retirees, or those seeking a peaceful retreat. The main level features a bright, open concept design that seamlessly connects the living room, kitchen, and dining area, ideal for both everyday living and entertaining. Large windows bring in natural light and offer views of the surrounding greenery. Downstairs, you'll find a generously sized rec room, providing the perfect space for a family hangout, home theatre, or games area, along with an additional bedroom for guests or a home office. Step outside and enjoy the tranquility of the beautifully sized lot, complete with mature trees at the back that provide excellent privacy from the road behind. Whether you're relaxing or hosting, the expansive front and side porch offer wonderful spaces to sit, unwind, and take in the peaceful surroundings. The long concrete driveway adds both convenience and curb appeal, with ample parking for up to 5 vehicles. Located just a 10 minute drive to Grand Bend Beach and only 50 minutes to London, this property offers the perfect blend of quiet country living with easy access to nearby amenities. A fantastic opportunity to enjoy space, privacy, and comfort in a desirable location. Book your private showing today! (id:15069)
EXCELLENT WATERFRONT OPPORTUNITY | MAKE THIS YOUR OWN! Calling all Buyers with a vision (as per Floor Plans) for a 3 bedroom, 2 bathroom home or cottage that currently encompasses 836 square feet on the main level and 913 square feet on the lower level for a total of 1,749 square feet of workable space, plus a sunroom. There is work to be done here to make it so, but the property has good bones overall and offers 344 feet of shoreline on Chemong Lake with the beginnings of an open plan on the main floor that could be sculpted to suit. Alternatively, there's potential to start from scratch and treat it as a building lot. This is an outstanding opportunity to get into excellent affordable waterfront with sunsets included! The main floor interior is stripped down to the studs and subfloor and will need flooring, a kitchen and bathroom, insulation and drywall among other finishings to bring it up to a livable space but offers a partially finished living space on the lower level with a potential second kitchen or kitchenette once the main floor is completed, plus a walkout for possible in-law capability in the future; use it in the meantime while finishing the main level. This property also includes a separate structure with conceivable uses such as a workshop, storage shed, or maybe even a bunkie. Forming part of the Tri-Lakes on the Trent-Severn Waterway, a popular interconnected boating and fishing hub in the heart of the Kawarthas, made up of Chemong, Buckhorn and Pigeon Lake, including Big and Little Bald Lakes, the Tri-Lakes represent a continuous lock-free experience with full access to the entire system. A superb location approximately 10 minutes to north-end Peterborough, or 15 minutes to Highway 115 or downtown Peterborough, there's a public boat launch and park a few minutes away, the Hospital approximately 12 minutes, and Costco approximately 20 minutes. Don't miss out on this opportunity for affordable waterfront with potential, close to everything! (id:15069)