
57 Bentwood Crescent Vaughan, Ontario L4J 8R3

5 Bedroom
4 Bathroom
3,000 - 3,500 sqft
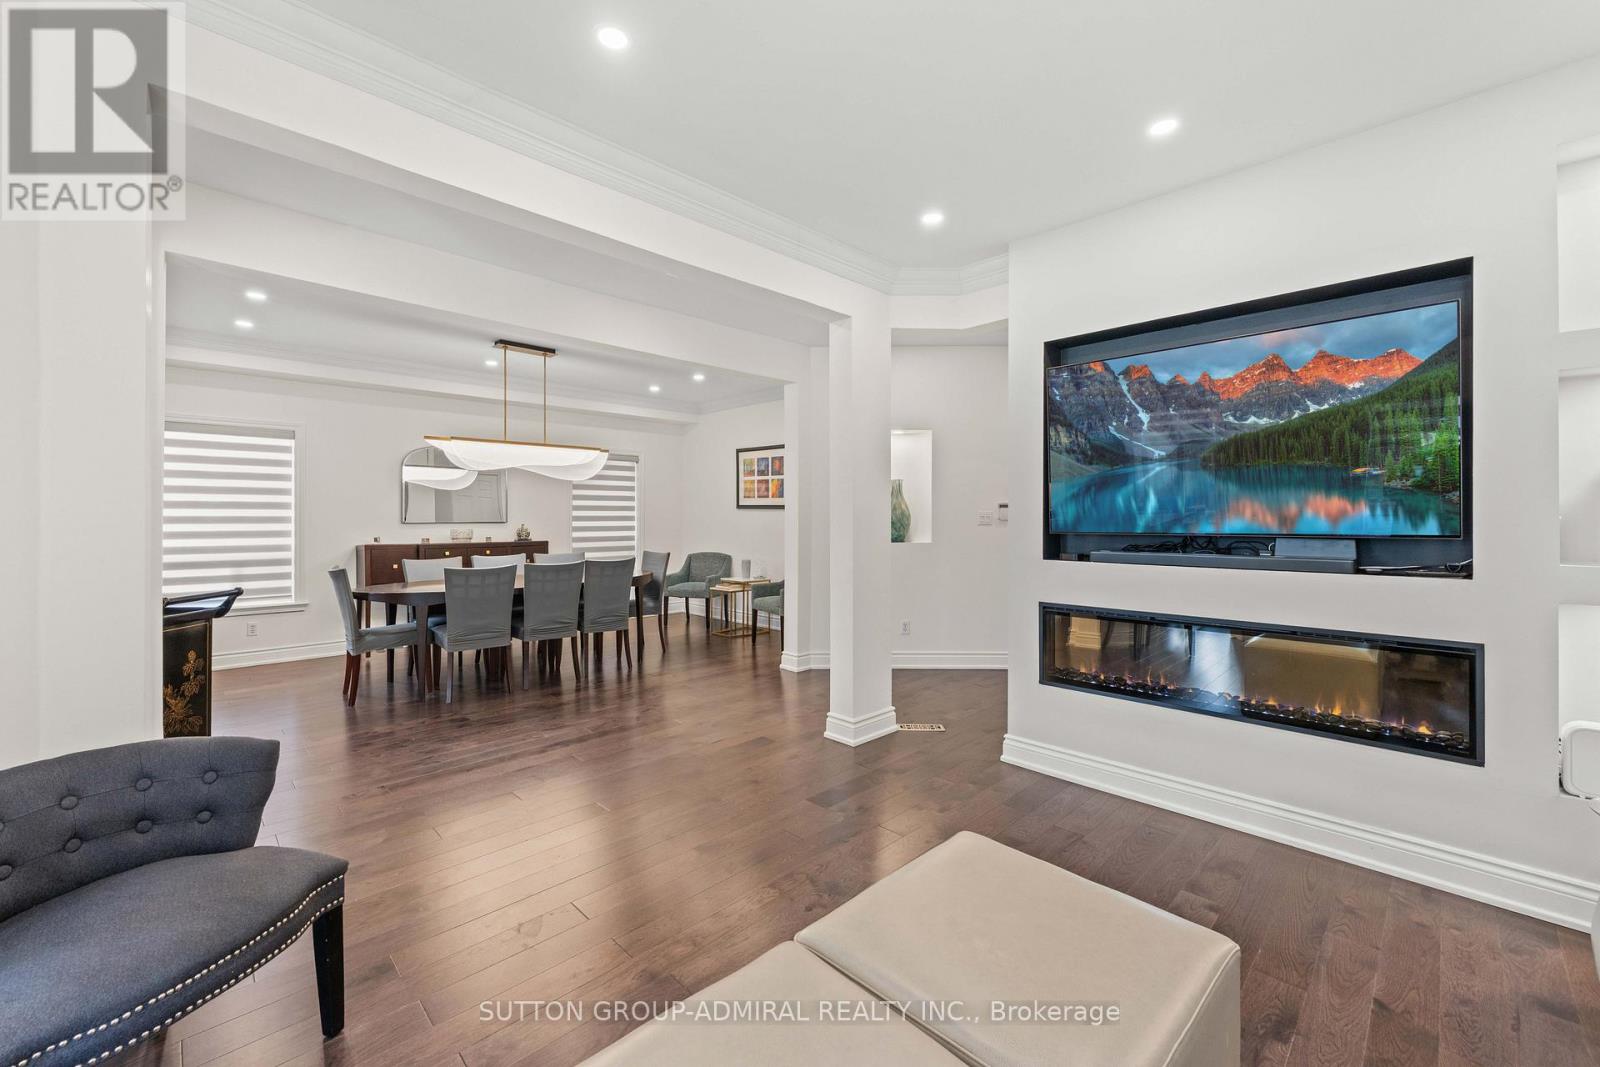
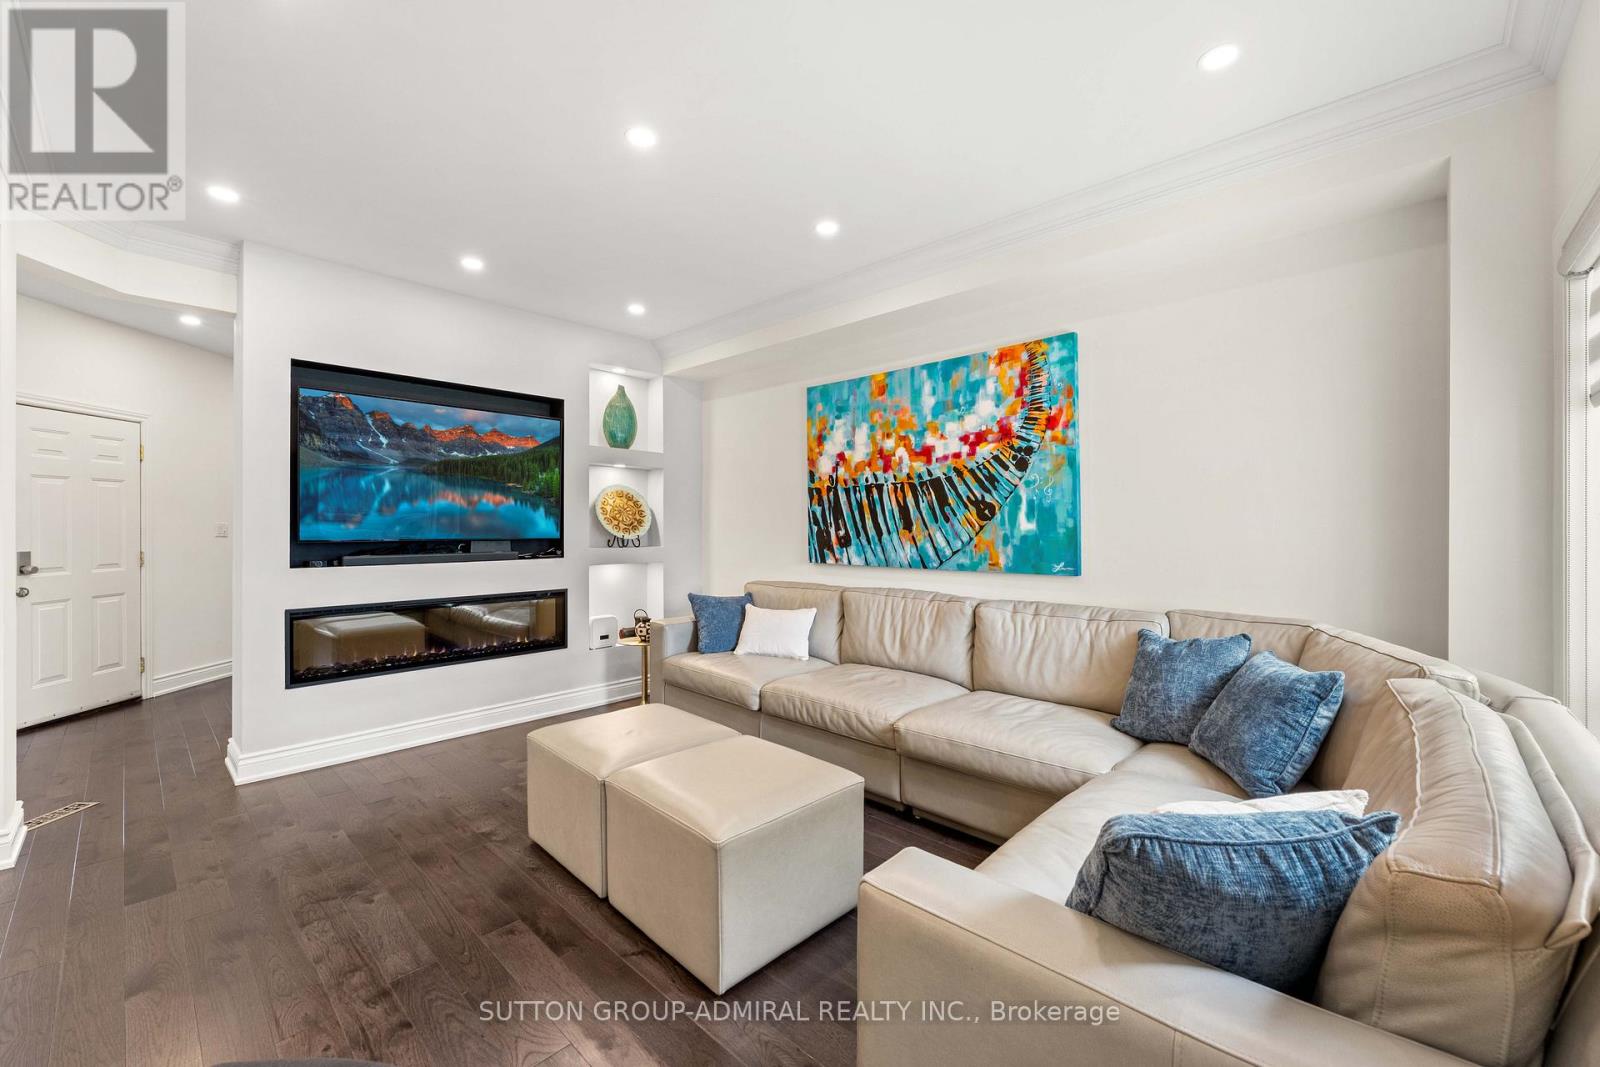
Fireplace
Central Air Conditioning
Forced Air
$1,888,888
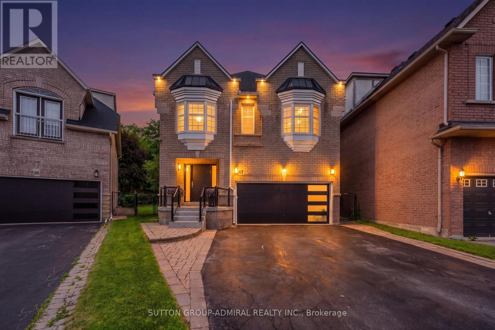
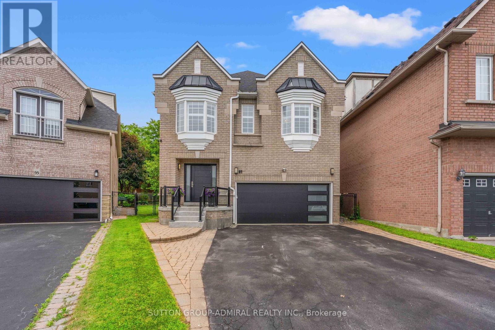
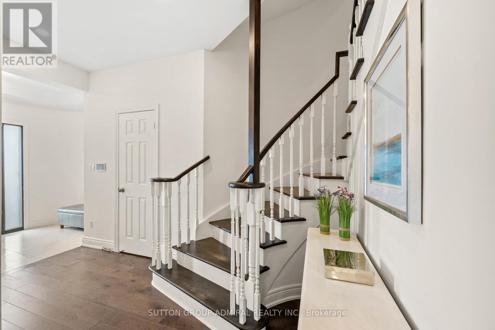
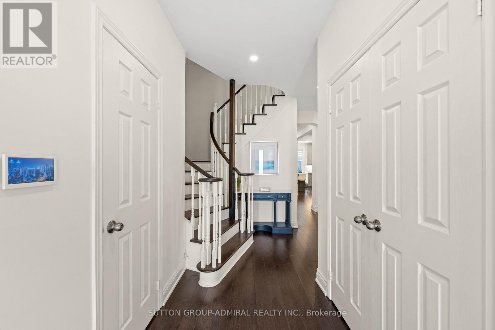
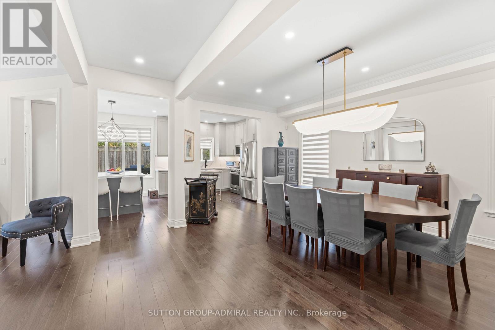
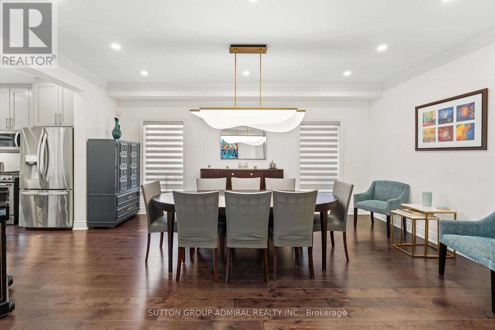
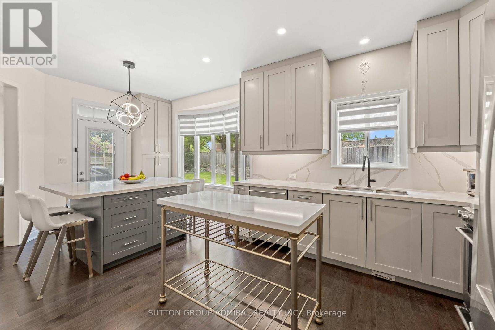
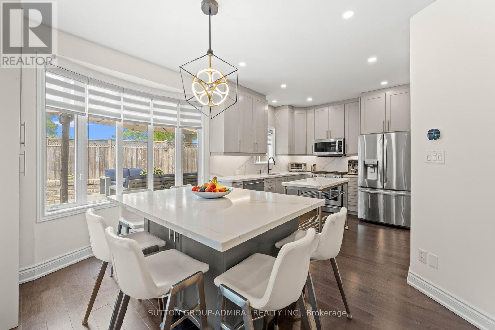
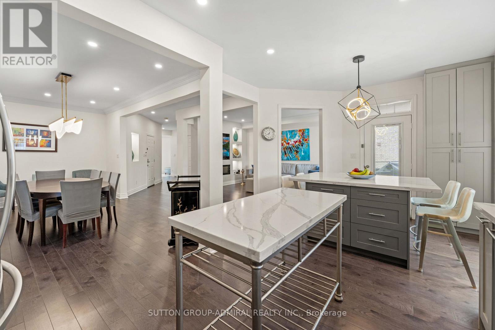
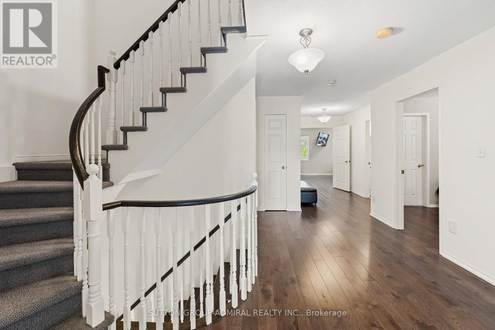
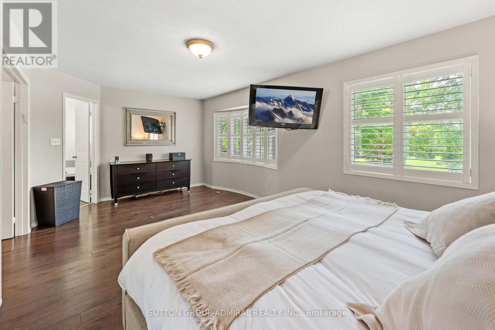
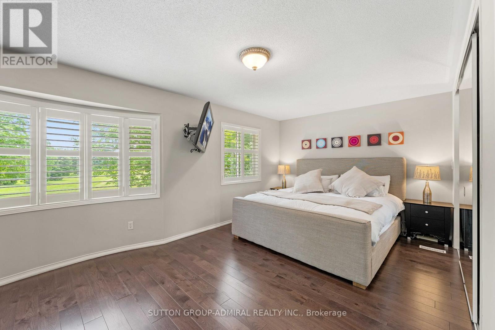
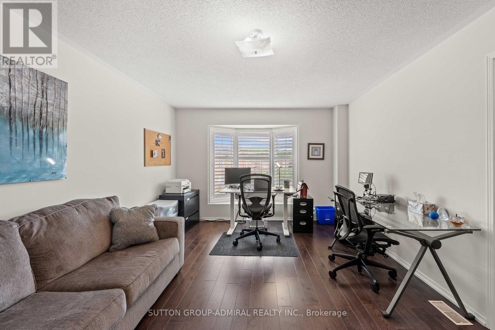
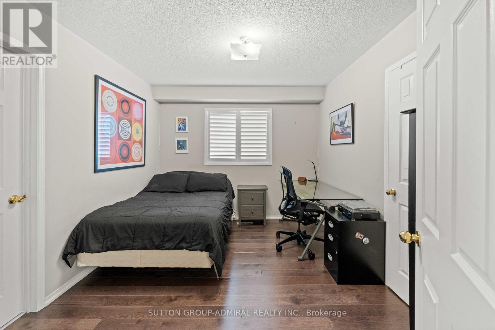
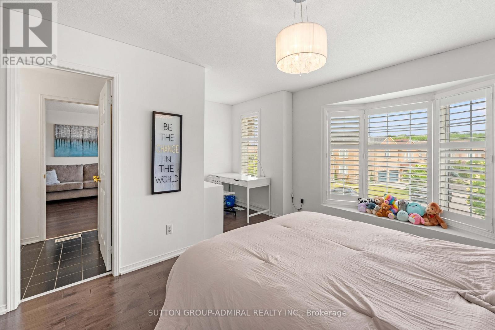
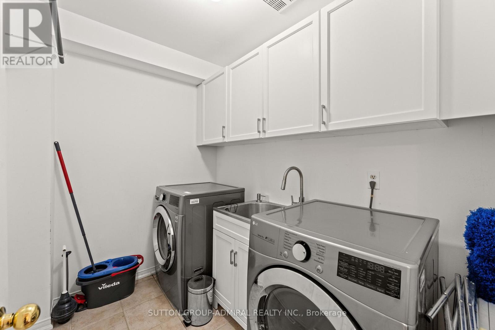
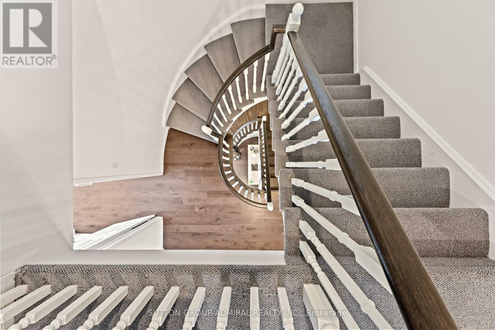
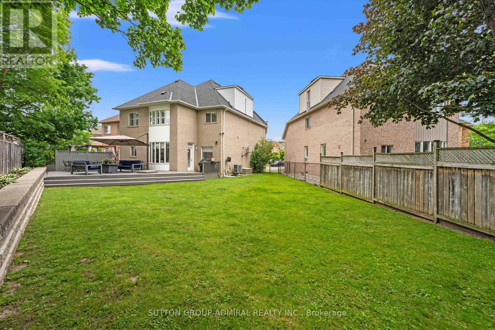
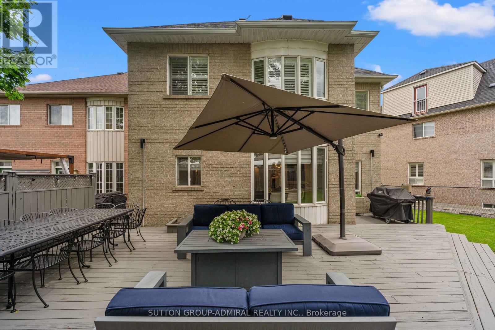
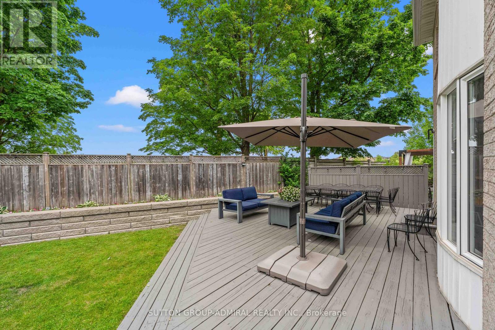
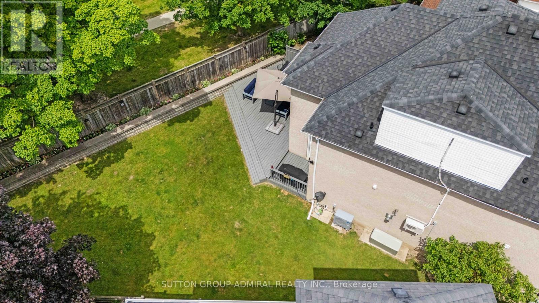
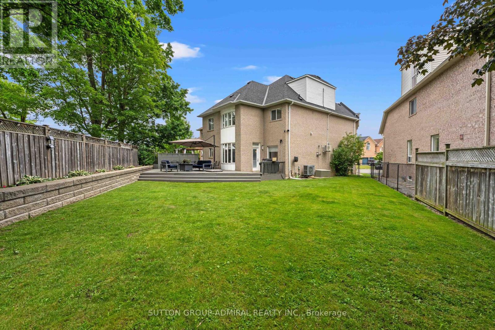
Welcome to 57 Bentwood Crescent - an exceptional 4-bedroom luxury residence offering a bright, spacious, and thoughtfully designed open-concept layout. Bathed in natural light, this elegant home features stunning hardwood floors, premium finishes throughout, and an effortless blend of sophistication and everyday comfort.The designer kitchen is a true showpiece, featuring sleek custom cabinetry, high-end finishes, fully integrated appliances, and an expansive layout that's perfect for both family living and entertaining.The upper level offers four generously sized bedroom suites, each with ensuite bathroom, providing the ultimate in comfort. A conveniently located second-floor laundry room adds to the home's exceptional functionality Situated on an impressive 164-foot-deep professionally landscaped lot, the property is surrounded by mature trees, granite walkways, and dramatic landscape lighting, creating a private backyard retreat. Whether you're entertaining guests or enjoying a quiet evening outdoors, the spectacular backyard offers the perfect setting for every occasion. (id:15069)
Property Details
| MLS® Number | N13533776 |
| Property Type | Single Family |
| Community Name | Patterson |
| Parking Space Total | 6 |
Building
| Bathroom Total | 4 |
| Bedrooms Above Ground | 4 |
| Bedrooms Below Ground | 1 |
| Bedrooms Total | 5 |
| Amenities | Fireplace(s) |
| Appliances | Water Meter, Water Heater |
| Basement Development | Unfinished |
| Basement Type | Full (unfinished) |
| Construction Style Attachment | Detached |
| Cooling Type | Central Air Conditioning |
| Exterior Finish | Brick |
| Fireplace Present | Yes |
| Flooring Type | Carpeted, Hardwood, Tile |
| Foundation Type | Poured Concrete |
| Half Bath Total | 1 |
| Heating Fuel | Natural Gas |
| Heating Type | Forced Air |
| Stories Total | 2 |
| Size Interior | 3,000 - 3,500 Sqft |
| Type | House |
| Utility Water | Municipal Water |
Parking
| Attached Garage | |
| Garage |
Land
| Acreage | No |
| Sewer | Sanitary Sewer |
| Size Depth | 164 Ft ,9 In |
| Size Frontage | 20 Ft |
| Size Irregular | 20 X 164.8 Ft |
| Size Total Text | 20 X 164.8 Ft |
Rooms
| Level | Type | Length | Width | Dimensions |
|---|---|---|---|---|
| Second Level | Primary Bedroom | 6.04 m | 3.52 m | 6.04 m x 3.52 m |
| Second Level | Bedroom 2 | 4.37 m | 4.85 m | 4.37 m x 4.85 m |
| Second Level | Bedroom 3 | 4.8 m | 5.65 m | 4.8 m x 5.65 m |
| Second Level | Bedroom 4 | 3.84 m | 3.03 m | 3.84 m x 3.03 m |
| Second Level | Laundry Room | 2.44 m | 1.75 m | 2.44 m x 1.75 m |
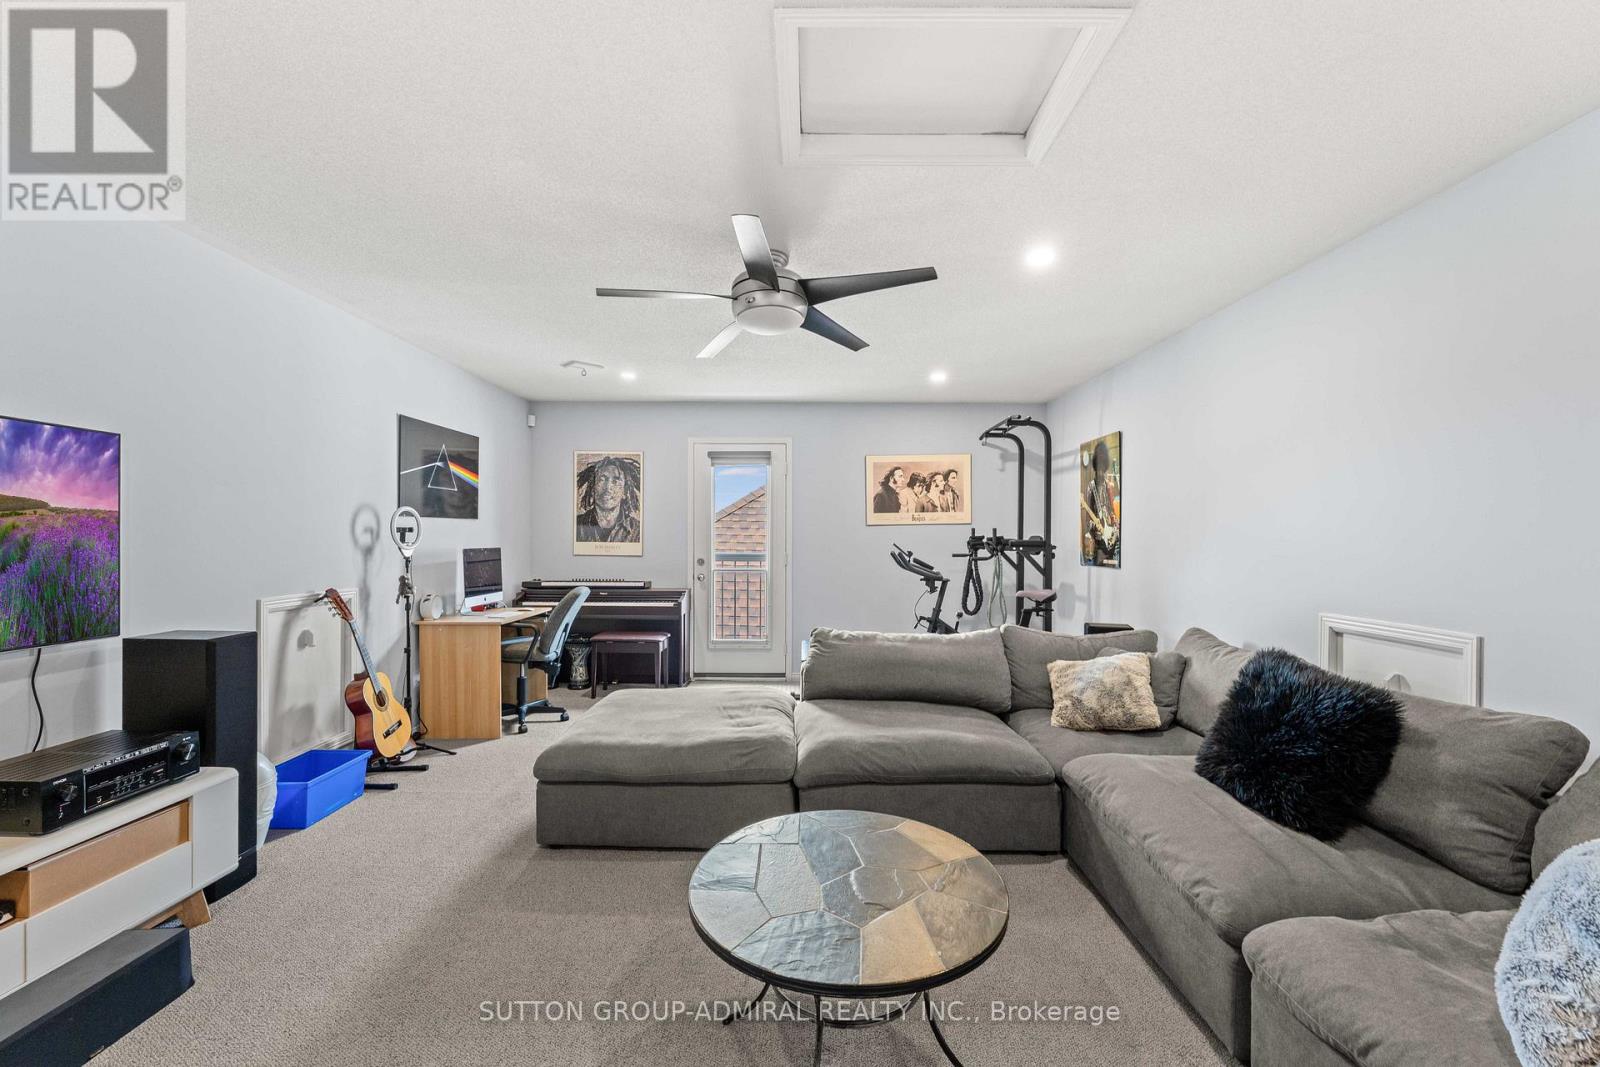
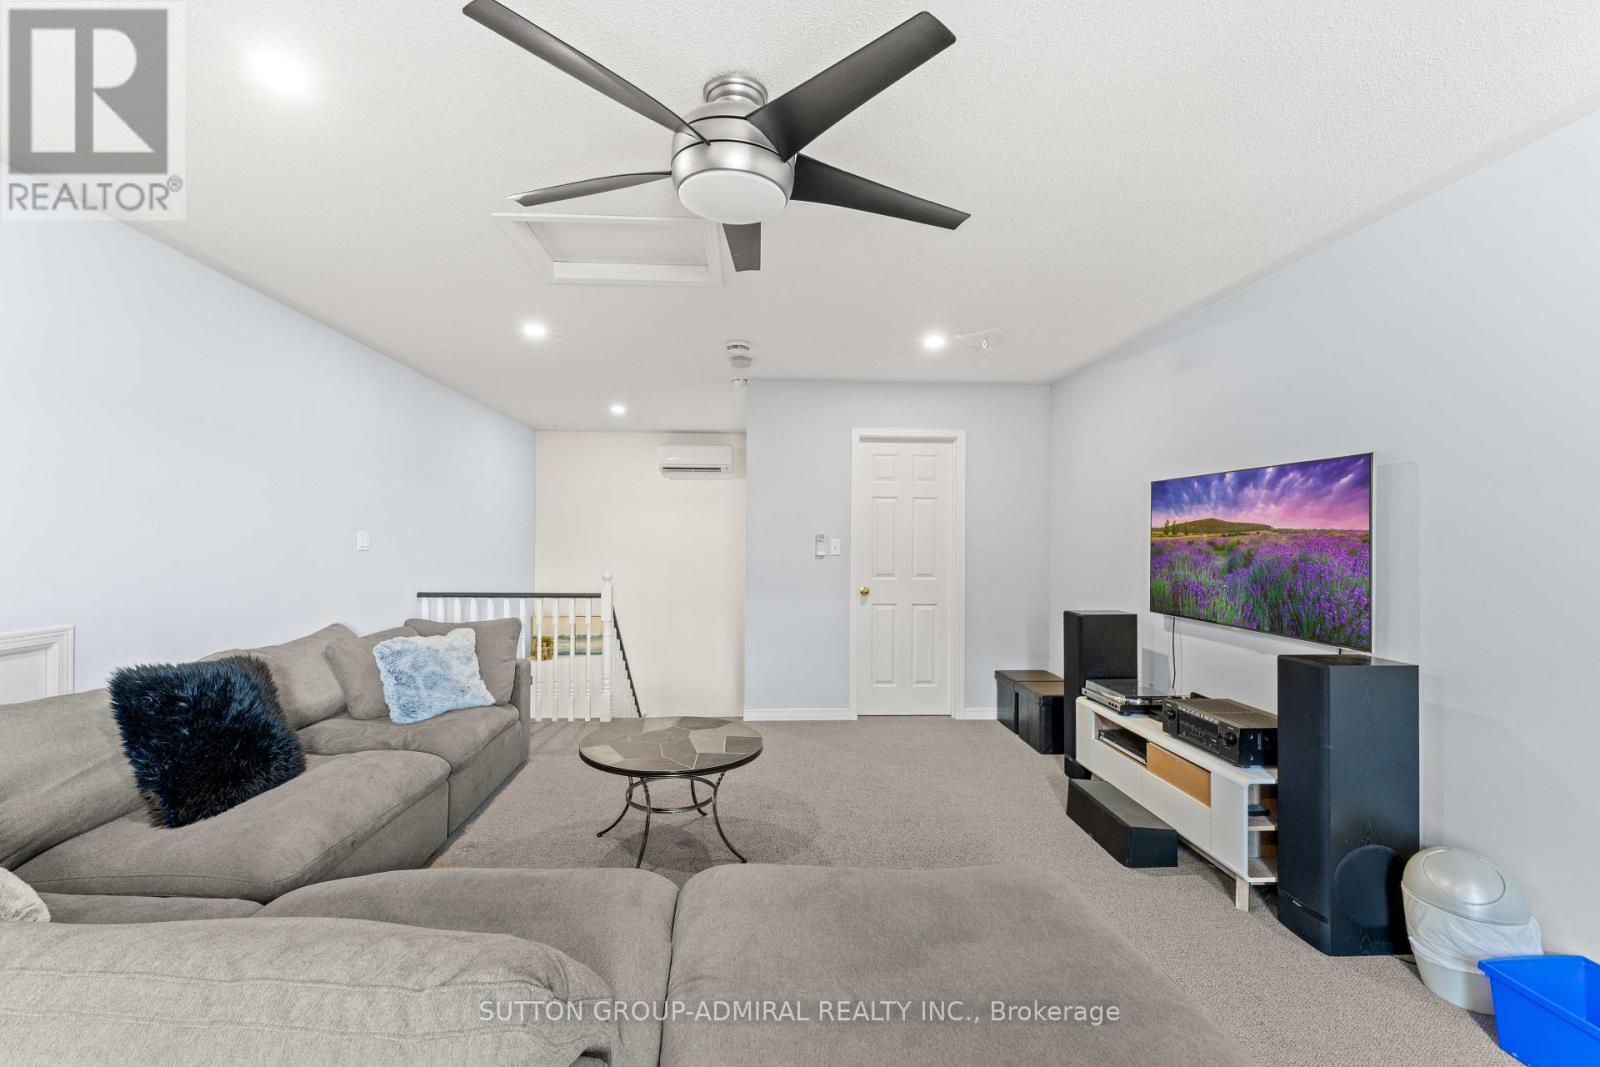
| Third Level | Loft | 6.05 m | 4.86 m | 6.05 m x 4.86 m |
| Main Level | Kitchen | 3.24 m | 3.22 m | 3.24 m x 3.22 m |
| Main Level | Eating Area | 2.8 m | 3.74 m | 2.8 m x 3.74 m |
| Main Level | Family Room | 3.47 m | 4.6 m | 3.47 m x 4.6 m |
| Main Level | Dining Room | 3.45 m | 5.29 m | 3.45 m x 5.29 m |
| Main Level | Living Room | 3.45 m | 5.29 m | 3.45 m x 5.29 m |
https://www.realtor.ca/real-estate/30000804/57-bentwood-crescent-vaughan-patterson-patterson
Contact Us
Contact us for more information

This REALTOR.ca listing content is owned and licensed by REALTOR® members of The Canadian Real Estate Association
The trademarks REALTOR®, REALTORS®, and the REALTOR® logo are controlled by The Canadian Real Estate Association (CREA) and identify real estate professionals who are members of CREA. The trademarks MLS®, Multiple Listing Service® and the associated logos are owned by The Canadian Real Estate Association (CREA) and identify the quality of services provided by real estate professionals who are members of CREA. The trademark DDF® is owned by The Canadian Real Estate Association (CREA) and identifies CREA's Data Distribution Facility (DDF®)
July 08 2026 01:03:22
Toronto Regional Real Estate Board
Sutton Group-Admiral Realty Inc.