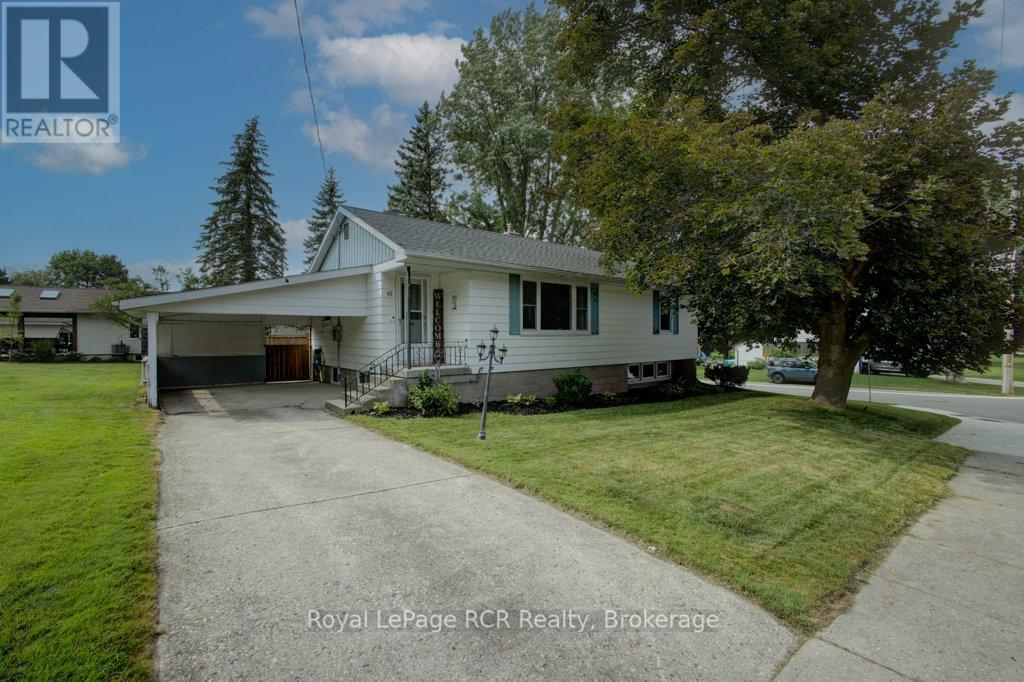
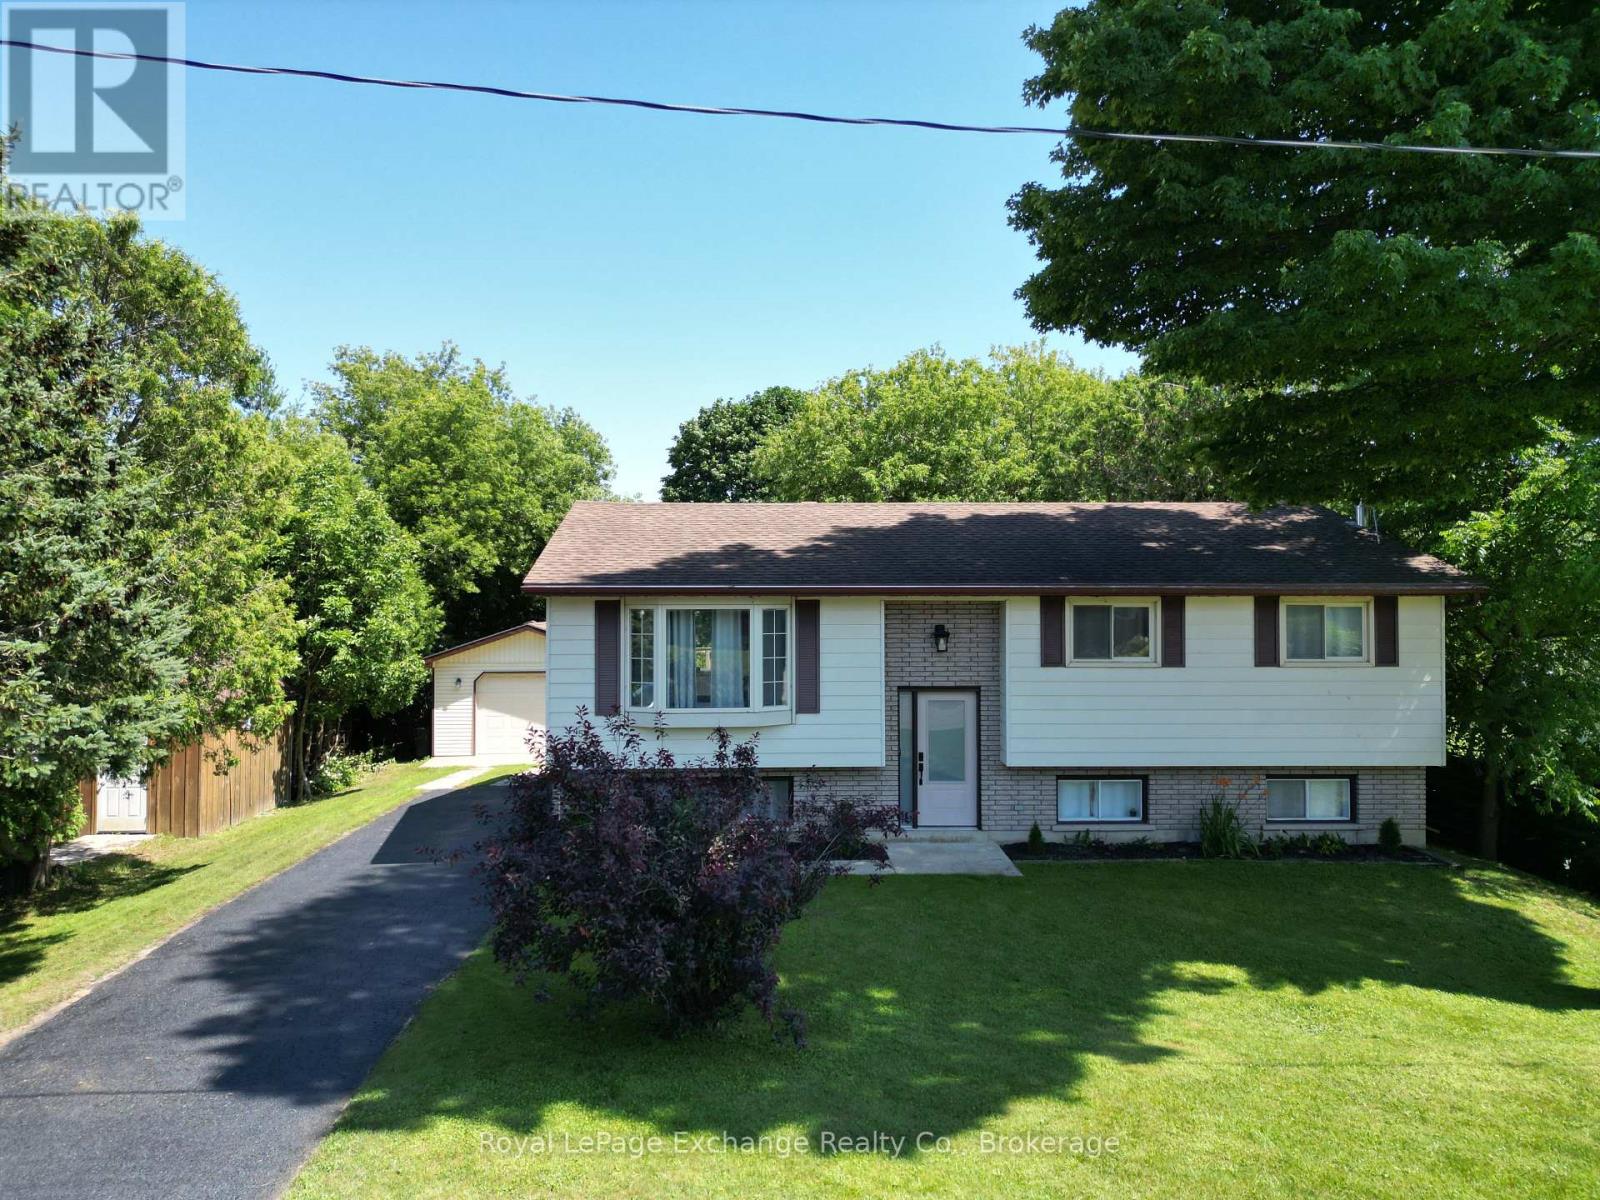
Great opportunity to break into the market or downsize in Harriston. This bungalow is set nicely on a mature corner lot and has a fully fenced yard 6 feet high, perfect for pets. Inside you'll be greeted by a large front living room with loads of a natural light. The eat in kitchen offers a large foot print for future customization. 2 bedrooms and a 4 piece bath finish off the main level. Basement is partially finished with a great flex room, whether you need a home gym, office or studio. Finish your long work days relaxing in the rec room or staying cozy by the gas fireplace. Located close to downtown and within 1 hour of Orangeville, Guelph and Kitchener. (id:15069)
Enjoy the warmth of the elegant neutral colour palette in this stylish semi. One of the nicest layouts in the Blue Vista development, it has 22-ft ceilings that make it seem so airy and spacious. The main floor primary has room for a king-sized bed and has a walk-in closet and ensuite. Two more good-sized bedrooms, a laundry room and a loft space that looks over the great room and the front entrance are on the upper floor that is bathed in light. The great room is functional and welcoming with a gas fireplace, white kitchen cabinetry with soft undertones, brushed nickel accents, loads of pot lights for ambience and a walkout to the extra deep green space behind the home. Enjoy the four season recreation possibilities outside your doorstep with easy access to Monterra Golf Course, the Scandinave day spa, or ski, shop and dine to your heart's content at Blue Mountain Village. The builder is registered with Tarion Warranty Corporation and has been building in southern Georgian Bay since 1998. Furnace and Tankless water heater are rental units. Taxes are not yet assessed. (id:15069)
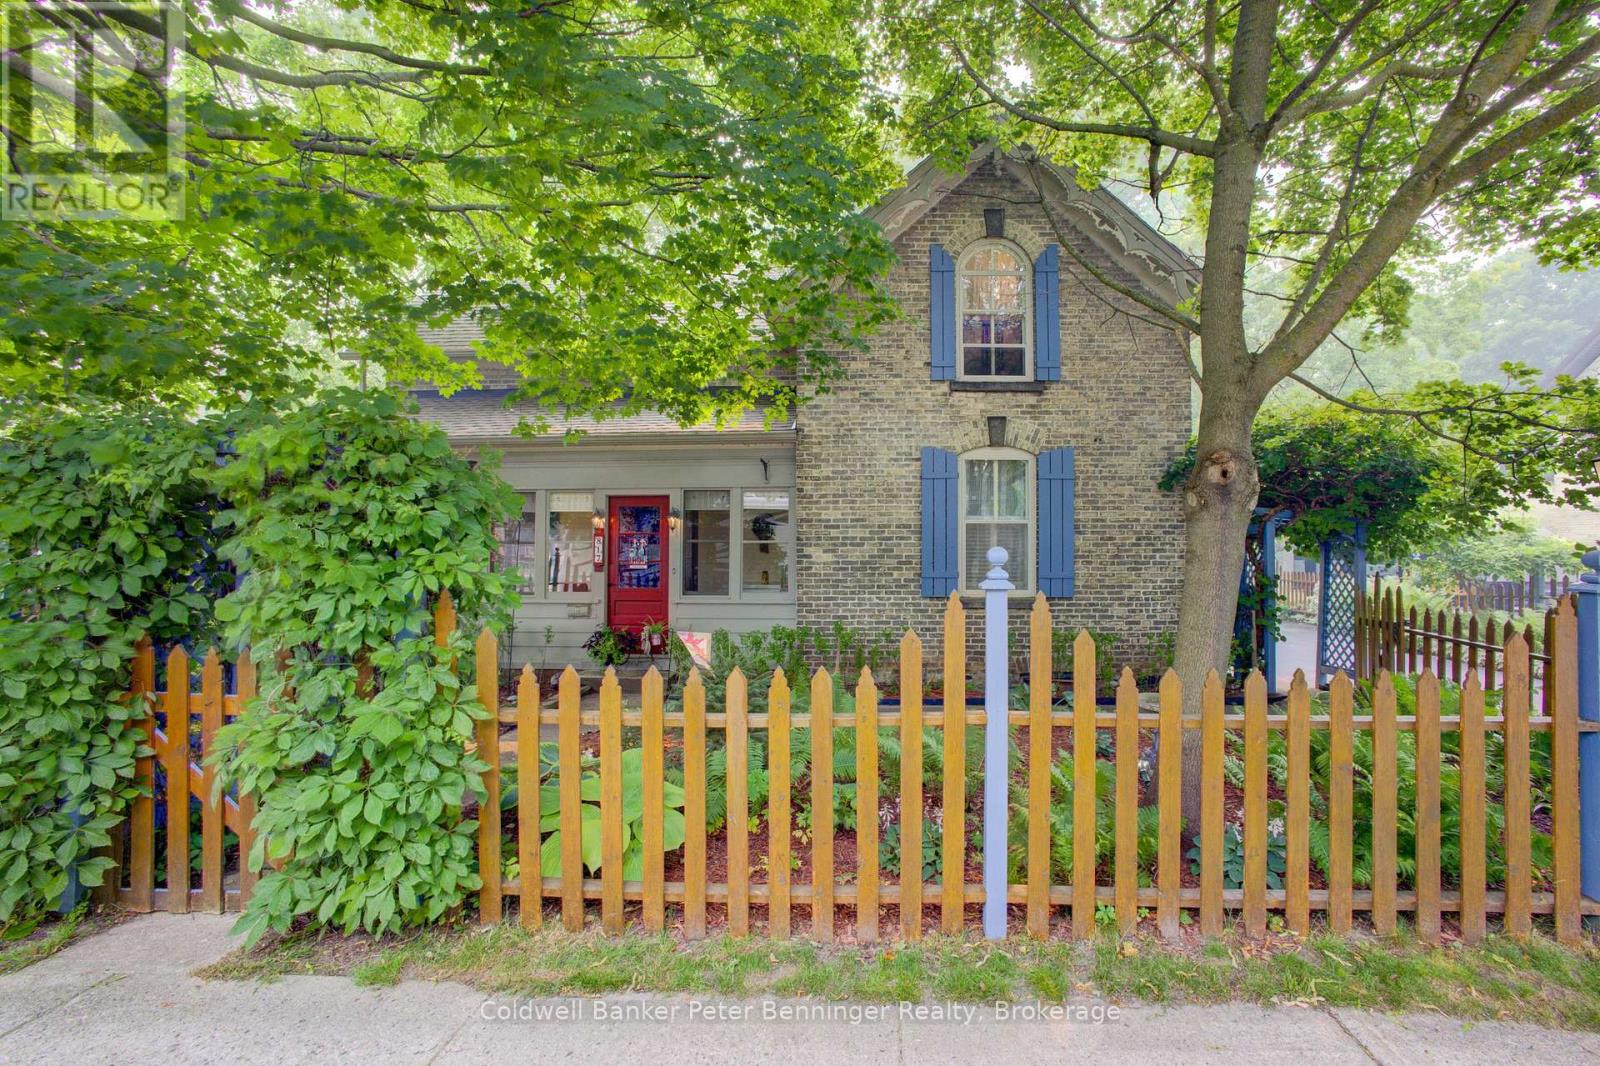
Welcome to this beautifully maintained yellow-brick century home, ideally located on tree-lined Olde Victoria Street in the heart of downtown Kincardine. Just steps to shopping, restaurants, schools, parks and the sandy beaches of Lake Huron, this home perfectly blends historic charm with modern comfort. Set on a spectacular 83' x 220' deep lot, the property offers a private, park-like setting with mature trees, perennial gardens and a fully fenced backyard backing onto a ravine and the north branch of the Penetangore River. Enjoy outdoor living on the expansive, multi-level maintenance-free composite deck. The 17' x 30' detached garage (1998) includes a workshop with a 40-amp sub-panel and loft storage. This charming 13/4 -storey home features 3 bedrooms, 1.5 bathrooms and gleaming hardwood floors throughout the family room, living room, dining room, foyer and library/office. The spacious family room includes a wood-burning cook stove (as is) and walkout to the backyard. The bright, eat-in kitchen offers newer appliances (2020-2026) and tile backsplash, while the mudroom includes a convenient 2-piece bath. Character abounds with 9' ceilings, a striking tin ceiling in the living room, sliding glass doors to the library and a beautiful stained-glass front door leading to the enclosed porch. Major updates include roof shingles on house and garage (2012), maintenance-free composite deck (2012), owned water heater (2013), forced-air electric furnace with heat pump (2013), copper plumbing and electrical, and updated toilets (2019). The home is not Heritage Designated, allowing you to enjoy the character of a century home without heritage restrictions. A rare opportunity to own one of Kincardine's most beautiful properties in an exceptional downtown location. (id:15069)
Tucked away on a picturesque 3-acre property just minutes from Lake Belwood, this bungalow offers the kind of space, privacy, and potential that's becoming increasingly rare. Surrounded by nature, the setting is truly the standout-whether you're dreaming of expanding, building, or simply settling in and making the existing home your own over time. Inside, the home offers a functional layout with 3 bedrooms and 2 bathrooms across just over 1170 sq ft, plus a partially finished lower level that adds valuable living space. The rec room is perfect for relaxing or entertaining, complete with a bar area and cozy fireplace for year-round enjoyment. A double car garage adds convenience, while the outbuilding provides additional storage for tools, toys, or hobby space. Whether you're looking for a peaceful retreat, a project with upside, or a property to grow into, this is a rare opportunity in a sought-after location near the lake. Close to Belwood, Fergus and only 35 minutes to Guelph. It all about the location. (id:15069)
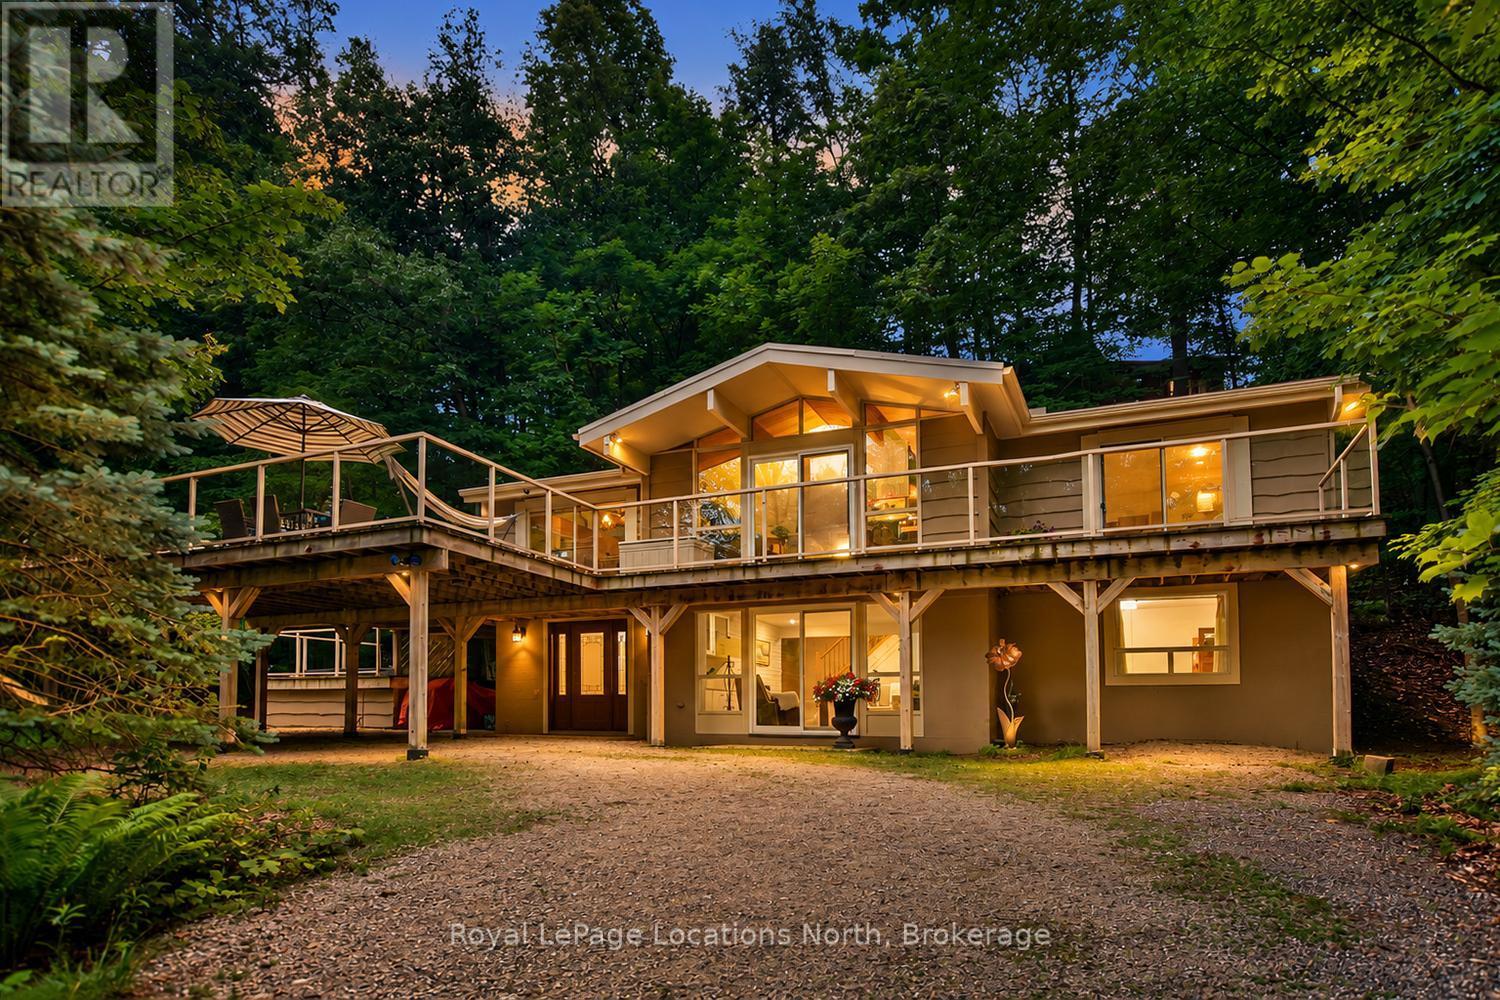
Experience the ultimate 4-season lifestyle in this beautifully maintained chalet nestled among the mature trees of desirable Georgian Woodlands, just steps from Northwinds Beach and conveniently located close to Private Ski Clubs. Surrounded by nature, this inviting home offers a peaceful, elevated setting that feels like your very own private treehouse, where expansive windows frame the forest and create a tranquil backdrop in every season. Designed for both entertaining and relaxing, the exceptional two-tier raised deck extends your living space outdoors with multiple seating and dining areas, convenient access from four separate sliding doors, and a private hot tub where you can unwind beneath the stars after a day on the slopes, trails, or beach. Inside, an updated foyer provides abundant storage for all your recreational gear. The main level features a spacious family room with a cozy fireplace, two comfortable guest bedrooms, a stylish 3-piece bath, and your own private sauna-perfect for warming up after winter adventures or enjoying year-round wellness. Upstairs, vaulted ceilings and a stunning brick fireplace create a warm, welcoming atmosphere in the open-concept great room. The bright kitchen and dining area flow effortlessly together, making entertaining easy, while the spacious primary retreat offers a beautifully updated ensuite with new tile for a touch of modern elegance. Recent improvements include updated windows and doors, fresh interior paint, a renovated entryway/mudroom, and upgraded tile in the primary ensuite. Select furnishings may also be included, making this an exceptional opportunity as a full-time residence, weekend escape, or investment property. Ideally located just minutes from skiing, hiking, golf, cycling, Georgian Bay, and the shops and restaurants of Blue Mountain and Collingwood, this is your chance to enjoy the very best of 4-season living in one of the area's most sought-after locations!! (id:15069)
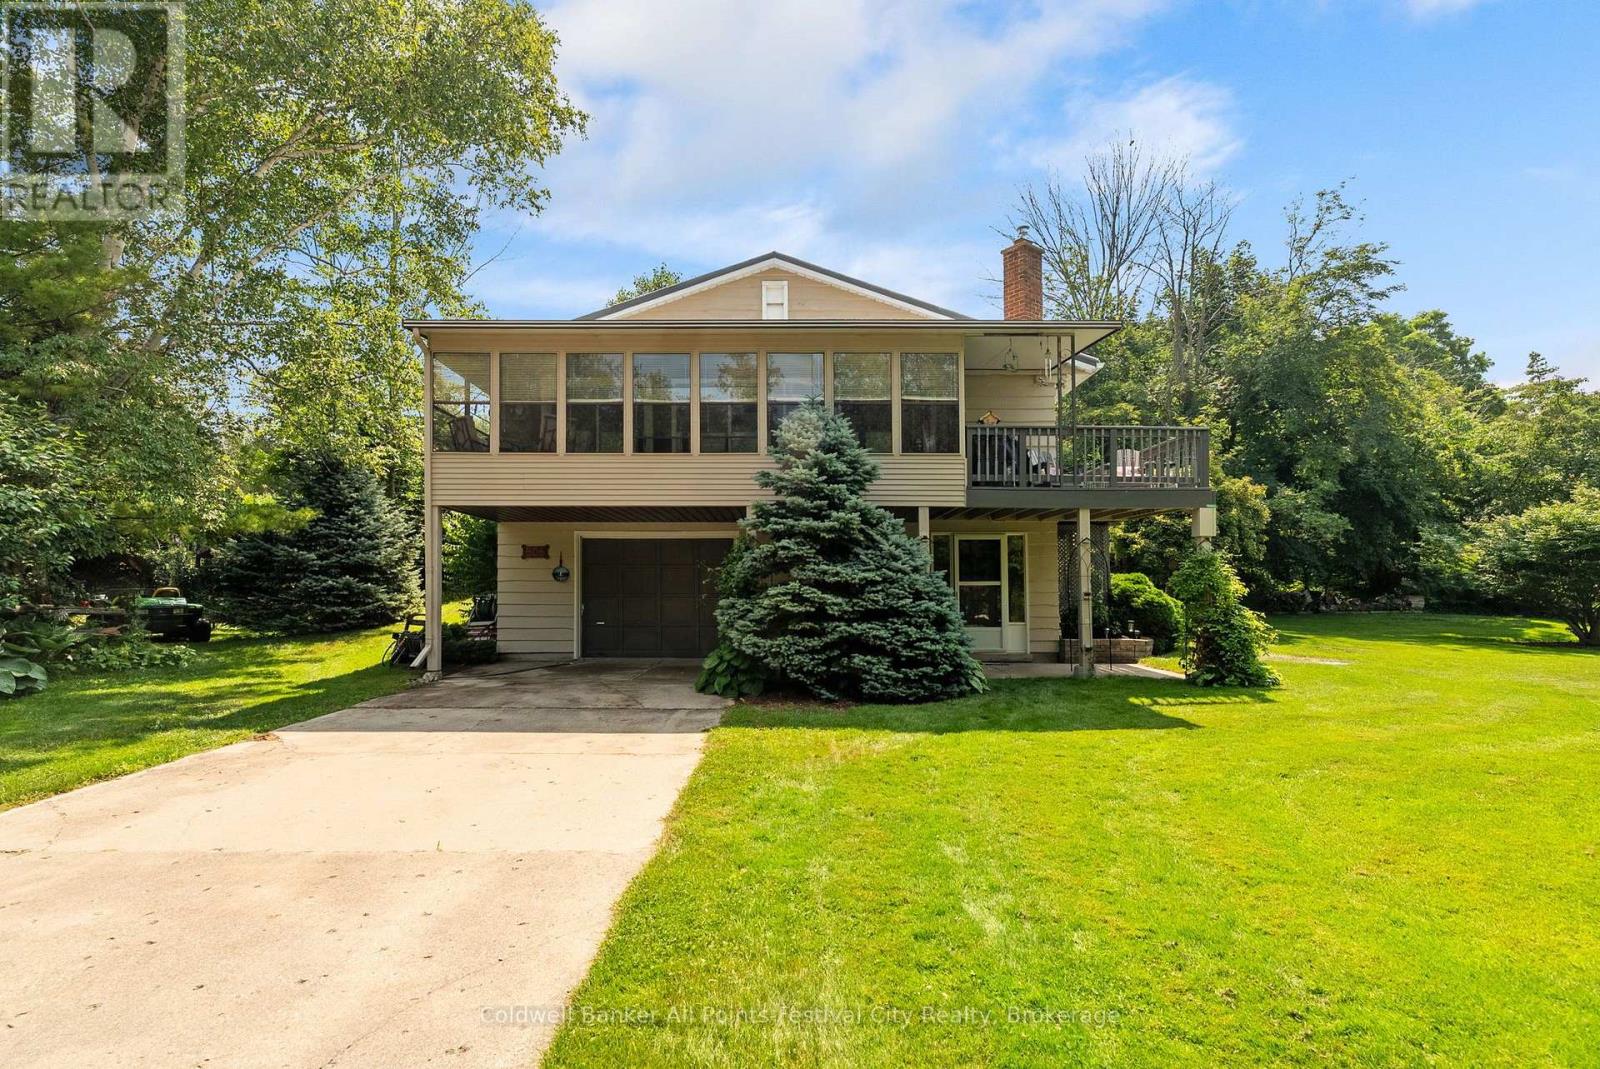
Charming, well-maintained property on a quiet, dead-end street just a five minute walk to the lake & marina and two minutes to fishing and kayaking on the Pine River. Located in beautiful Point Clark, this home or cottage features 2 bedrooms, 2 baths plus office or additional bedroom in the lower level. An open-concept living & dining area with pine accents, stunning fireplace, a three-season enclosed sunporch, drive-in garage and deck with natural gas BBQ. Municipal water supply, newly inspected septic system and natural gas furnace. Entertaining family and friends is easy with the oversized lot and plenty of parking. Enjoy a quiet and peaceful setting all year round - call today for more info. (id:15069)
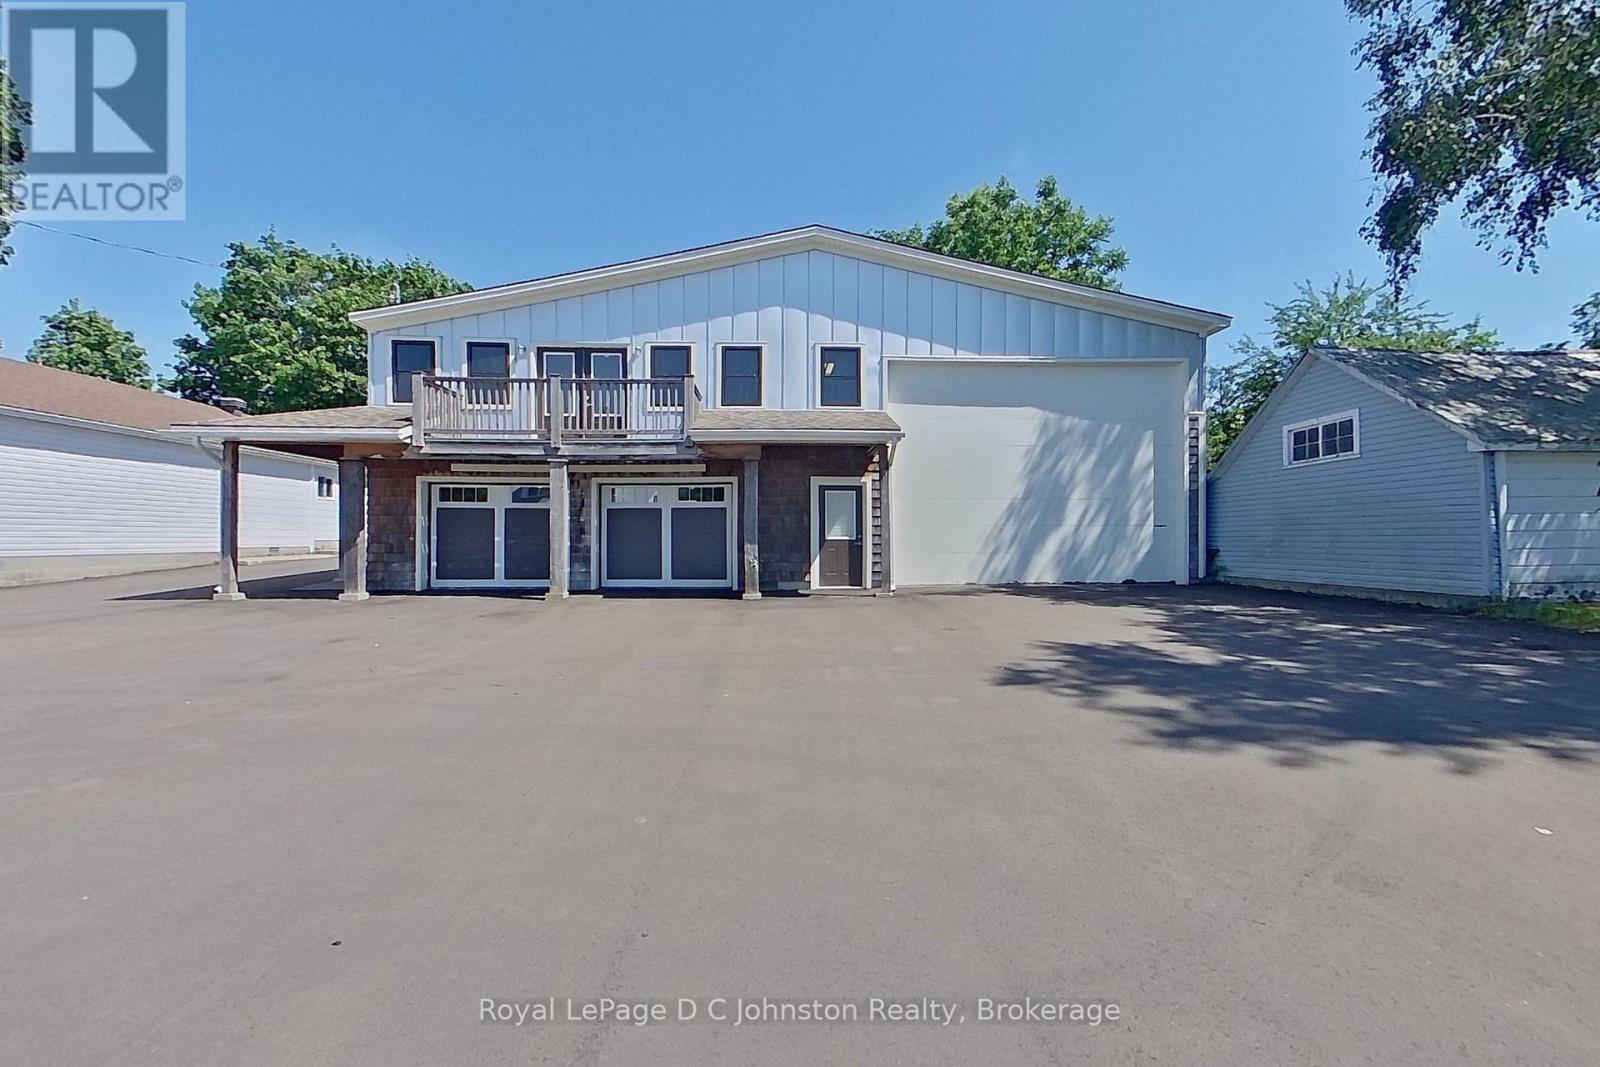
Until now owning the perfect small business, creative or multipurpose space in Southampton Ontario was virtually impossible. Welcome to the Warehouse! The home of the original Eagles hardware and lumber store, this property has unique zoning to allow retail and related uses in a centrally located historic single family residential area adjacent to the popular Southampton Harbour and Beach. This one-of-a-kind property is the ultimate setup for a visionary entrepreneur or hobbyist. Perfectly situated on a 1/4 acre lot this unique property offers over 5,000 square feet of functional space across two levels, with 3,400 square feet fully heated and air-conditioned for year-round comfort. Extensively renovated in 2014 by Devitt Uttley Traditional Builders, the building features complete infrastructure including natural gas heating, central air conditioning, and full connections to municipal water and sewers. Inside, you will find an abundance of shop and storage space, highlighted by an expansive 1,900-square-foot indoor bay featuring a 16-foot access door-ideal for housing an RV, boats, trailers, or heavy equipment. Complete with a full security system to protect your investments, this exceptional Southampton property offers unparalleled versatility and capability. (id:15069)
Ideally located within walking distance of downtown Kincardine, the sandy shores of Lake Huron, schools, parks and walking trails, this beautifully updated 4-bedroom, 2-bathroom home offers an exceptional combination of modern finishes and functional family living. The standout feature is the stunning 2025 kitchen, thoughtfully designed with quartz countertops, a 4'4" x 5'3" quartz island, stainless steel appliances, a gas stove, stylish counter-to-ceiling backsplash, built-in coffee bar, and convenient walkout access to the back deck. New luxury vinyl plank flooring throughout the main level in 2025 complements the bright and inviting living space, while a large west-facing bay window fills the living room with natural light. The main level also offers three comfortable bedrooms, including a primary bedroom with cheater access to the 4-piece bathroom, along with a dining area perfectly positioned off the kitchen for everyday living and entertaining. The finished lower level provides excellent additional living space with a spacious family room, a fourth bedroom currently used as a home gym, a finished kids' play area, a 3-piece bathroom, and an abundance of storage in the mechanical room. Outside, the fully fenced backyard provides plenty of room for children and pets to play, while the large detached garage offers excellent storage, workshop space, or room for recreational equipment. Major updates include the natural gas furnace and central air conditioning (2020), renovated kitchen (2025), and luxury vinyl plank flooring (2025), making this a move-in ready home with peace of mind for years to come. An outstanding opportunity to own a beautifully updated family home in one of Kincardine's most convenient and desirable neighbourhoods. (id:15069)
Are you looking to downsize, or to reduce the responsibilities of detached home ownership, while still maintaining your entertaining and hosting skills? Lutheridge is a small 34-unit building consisting of active, friendly seniors looking for a new neighbour. Welcome home to this large, beautiful, two bedroom unit that has over 1,300 square feet of finished living space for you to enjoy. The primary bedroom features a large walk-in closet, and a private 3-piece washroom. In addition to the bedroom closets you have added storage space in the foyer closet, as well as the utility room, which features your own in-suite laundry. The kitchen also has a dishwasher and an eat-in space perfect for a bistro-style dining set. This unit also has a formal dining room, and spacious living room which makes this a wonderful unit for entertaining family and guests. When you require additional space for large gatherings you can use the common room, and for overnight or out of town guests, for a small fee you can rent the guest suite. You also have 24/7 access to the gym, library, and a fully stocked workshop for all your mending and tinkering needs. LSRC's intent is to provide quality, reasonably priced senior lifestyle living for those living in Guelph. It's aim is to foster an atmosphere of positivity, and community for the benefit of all its residents. Lutheridge is a non-smoking building. This property is a Life Lease building, and requires cash only offers as no mortgage can be registered against a life lease, however no land transfer tax, or legal fees are paid on closing. The monthly fee includes property taxes and municipal water. (id:15069)
Located in a most desirable area of the complex, this end unit freehold townhome has minimal drive-by traffic and borders onto a green space ravine, offering added privacy and a peaceful setting. It is also one of the very few 4 unit buildings in the complex. The main level features a spacious foyer, currently used as a home office, along with inside access to the single-car garage, a front closet, and a mechanical/storage room.The second level is designed for everyday living and entertaining, offering a bright kitchen with stainless steel appliances, Corian countertops, a breakfast bar, adjoining dining area, living room and additional storage room. Your private deck is the perfect spot to enjoy beautiful sunset views. This level also includes a convenient laundry area and a two-piece powder room.On the third level, you'll find three comfortable bedrooms and a well-appointed four-piece bathroom featuring ceramic tile flooring and tiled tub/shower surround.Additional features include a single-car garage with inside access, private driveway and an exceptional location within the complex.This home is just minutes from major highways, shopping, restaurants, public transit, parks, places of worship, and a wide range of everyday amenities.This is an excellent opportunity to enjoy low-maintenance freehold living in a convenient Ancaster location. (id:15069)
The Fairways by Manorwood Homes and Terra Brook Homes- Experience refined living in this exceptional 2,185 sq. ft. home, perfectly positioned on the scenic Meaford Golf Course. Thoughtfully designed with premium craftsmanship and upscale finishes throughout, this brand-new home offers the perfect balance of luxury, comfort, and timeless style.Step inside to discover impressive 10-foot ceilings on the main floor and an open-concept layout flooded with natural light from an abundance of oversized windows. The beautifully designed kitchen features extended upper cabinetry, stainless steel appliances, and ample workspace, flowing seamlessly into the spacious living and dining areas. Anchoring the living room is a striking floor-to-ceiling fireplace, creating a warm and inviting focal point for everyday living and entertaining.The thoughtfully designed main-floor primary suite offers a peaceful retreat, complete with a spacious walk-in closet and a luxurious 5-piece ensuite. Every detail has been carefully considered to create a home that is as functional as it is beautiful.Enjoy peaceful golf course views while embracing the tranquility of this sought-after setting. Located just minutes from Georgian Bay, downtown Meaford, local shops, restaurants, and year-round recreation, this beautifully appointed model home offers an exceptional lifestyle in one of the area's most desirable up and coming communities. Luxury finishes, an unbeatable location, and thoughtful design come together to create a home you'll be proud to call your own. (id:15069)
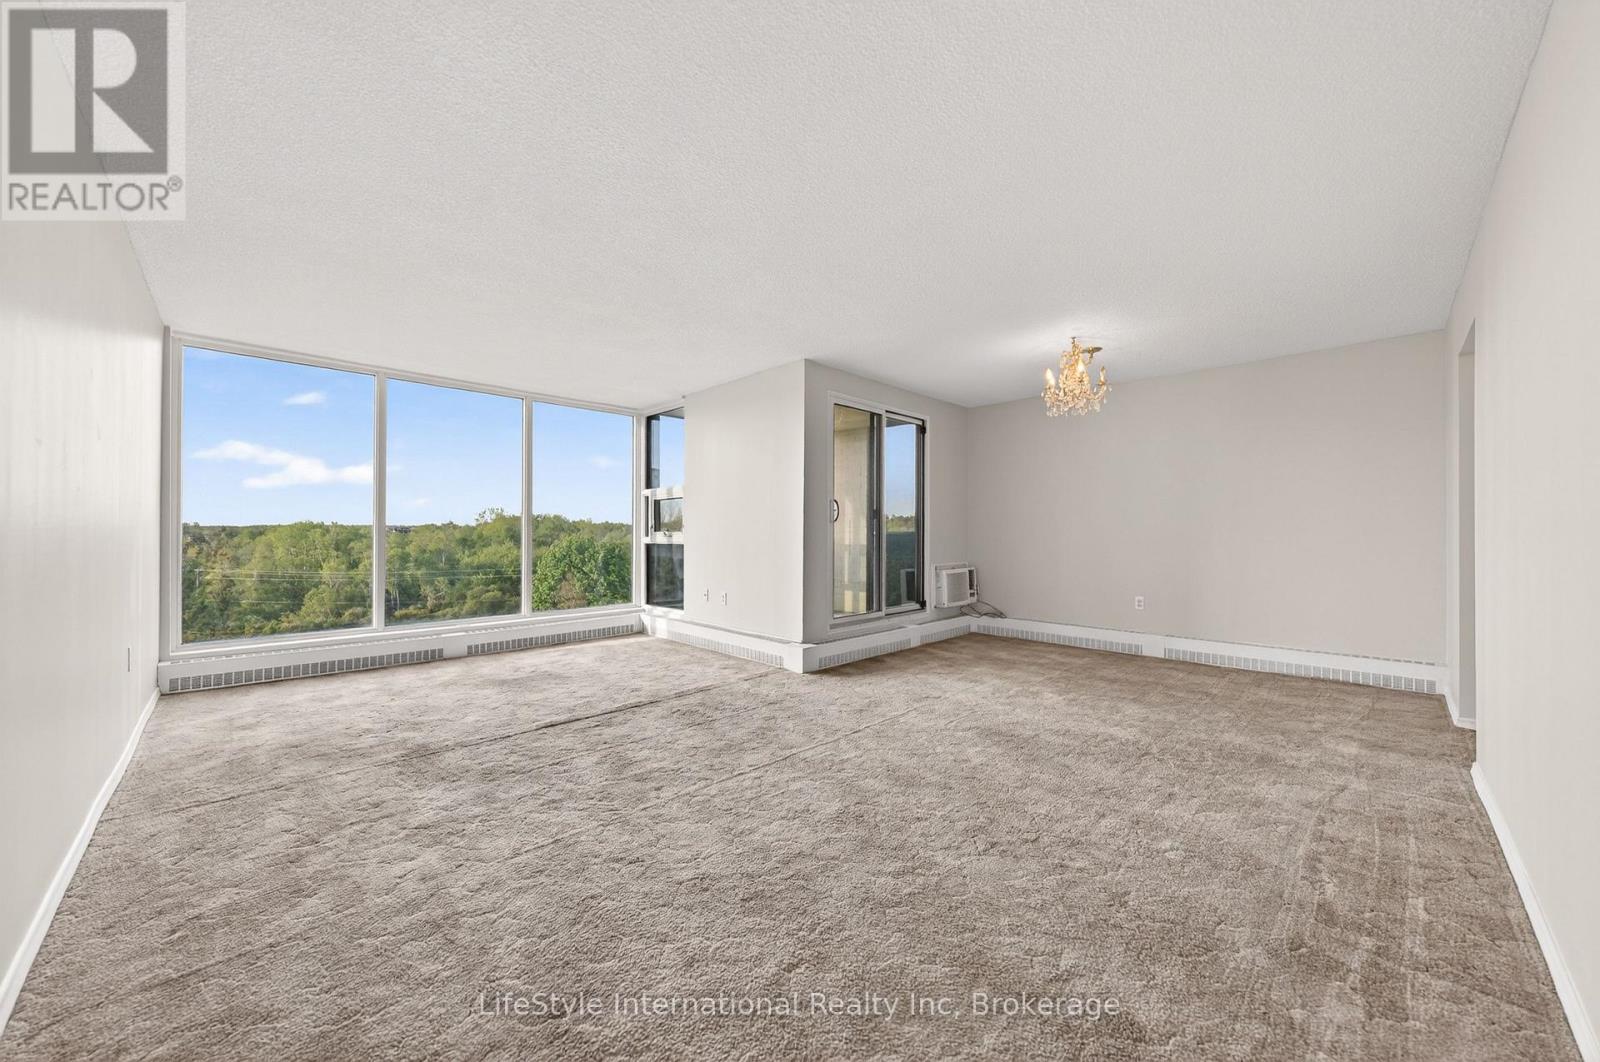
Welcome to your new, effortless condo lifestyle! This three bedroom unit was just entirely painted and offers over 1,300 SQFT of well-thought out living space. Bathed in natural light, the well-laid-out floor plan makes everyday living and hosting family and friends feel effortless. This unit features a large living room, complete with oversized picture window, adjacent to the formal dining room, leading to your oversized balcony providing beautiful, treed views. The open style kitchen offers space for a bistro-sized dining set, or for adding additional cupboard space. The vast primary bedroom features a two-piece ensuite, and an oversized closet. There are also two additional bedrooms, perfect for your large family, or as a home office space. There is also a laundry room, and storage room within your unit. If that's not enough storage space, this unit also comes with a storage locker. This is next-level condo living, as a resident, you will have access to the impressive, resort-like building amenities available including an outdoor pool, sauna, tennis/pickle ball court, library, billiard room, workshop, fitness room, party room, and bike storage. What's more, the condo fees are inclusive of your heat, hydro, water, access to a private locker and exclusive covered parking, providing excellent value. Not only does this building inspire an active and social lifestyle with the varied amenities, it is also ideally located perched above Riverside Park, next to scenic walking trails leading to Guelph Lake, major shopping plazas, retail stores, grocery stores and more. This building offers effortless, carefree condo living in a vibrant, friendly community making this the perfect place for those who enjoy hosting, and nature while staying connected to the beat of the city. This unit is ready for you to make it your own with your own personal style and touches. (id:15069)