
506 Alfred Street Huron-Kinloss, Ontario N0G 2R0

3 Bedroom
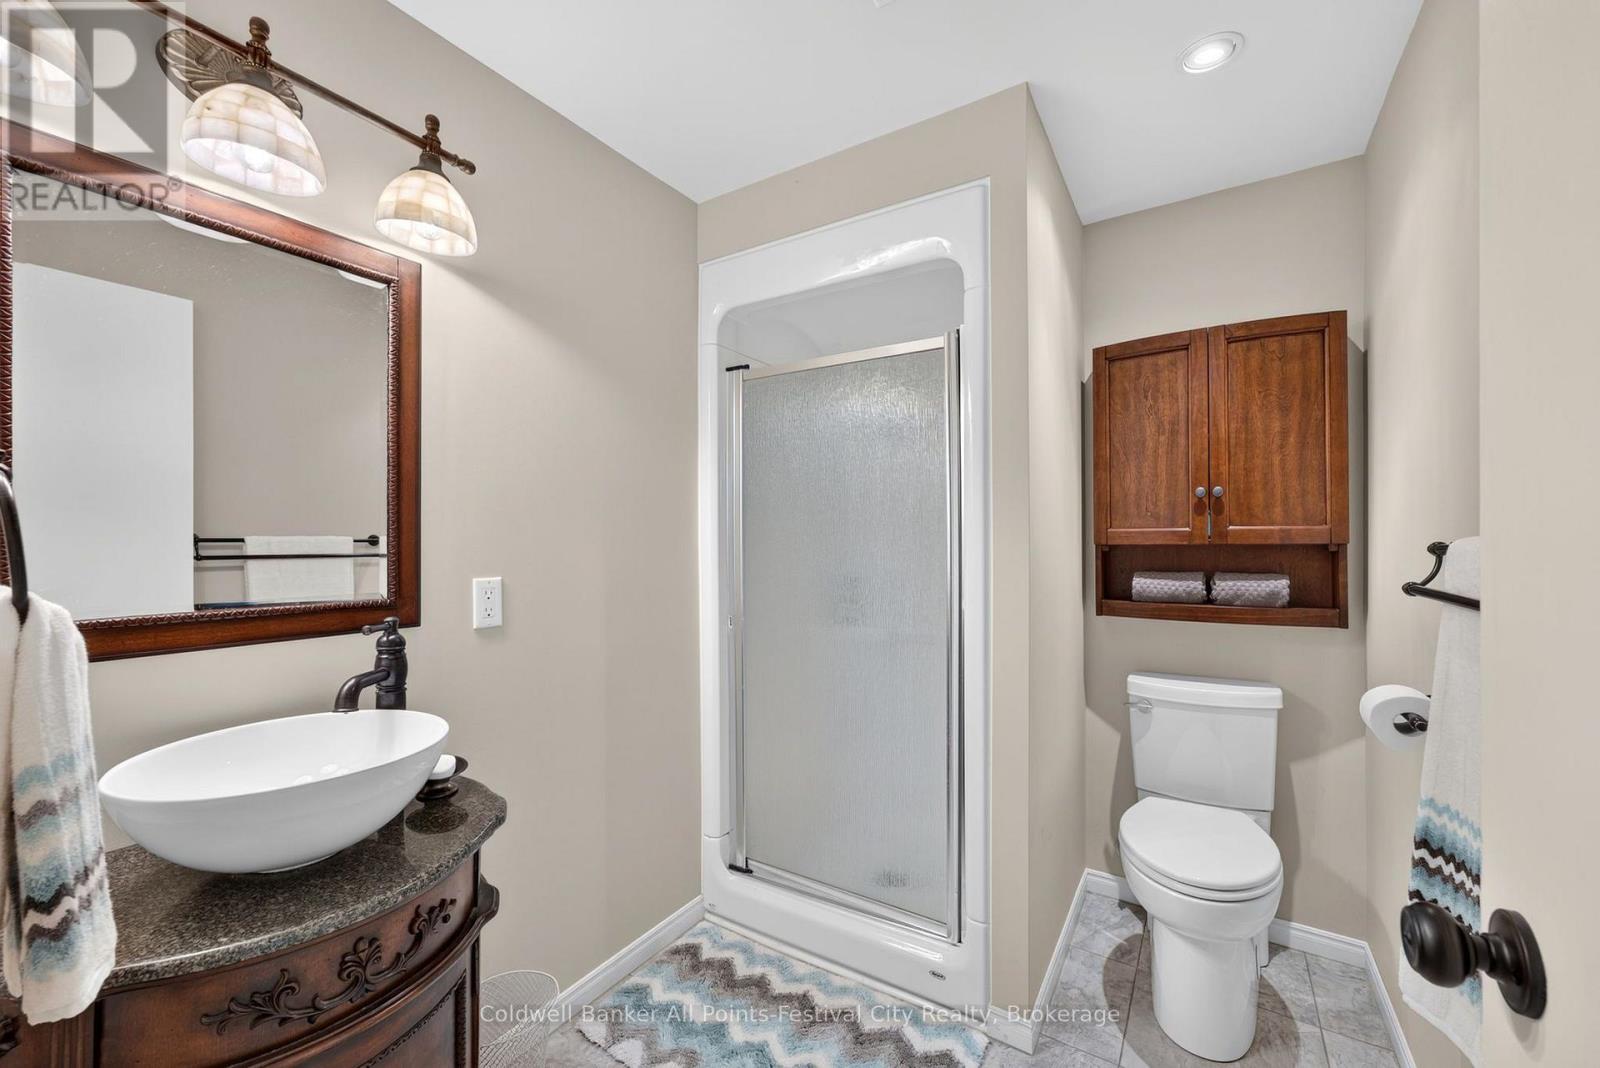
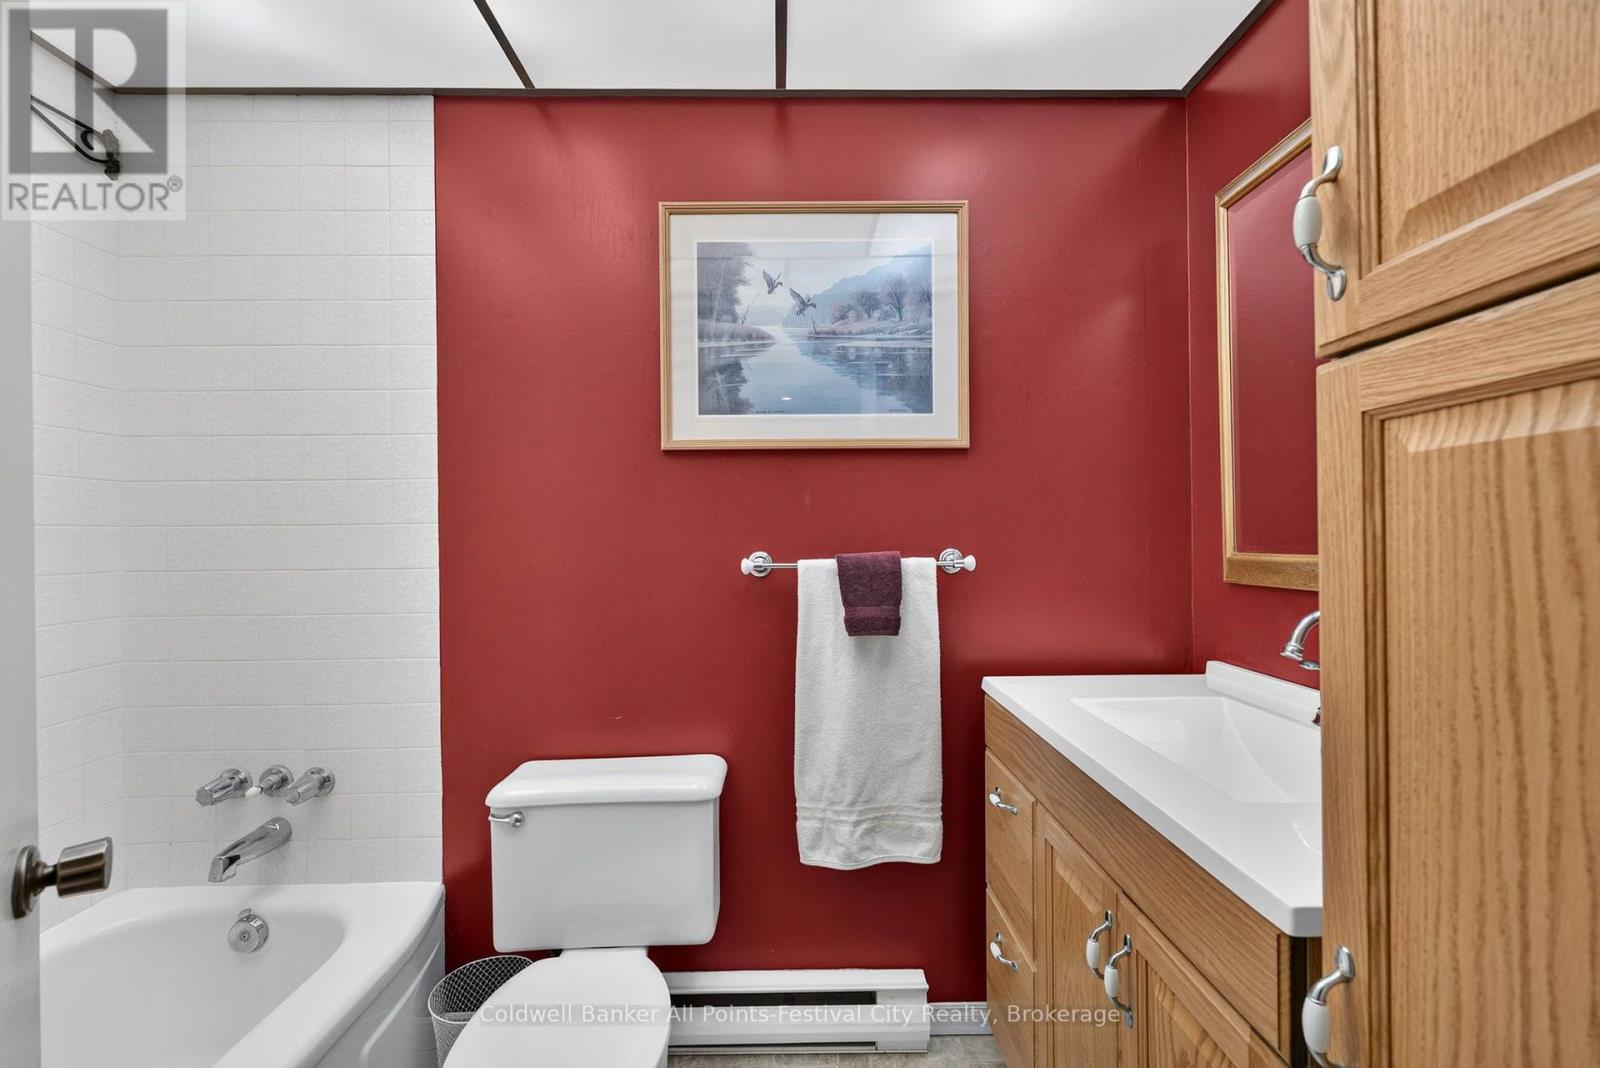
2 Bathroom
700 - 1,100 sqft
Raised Bungalow
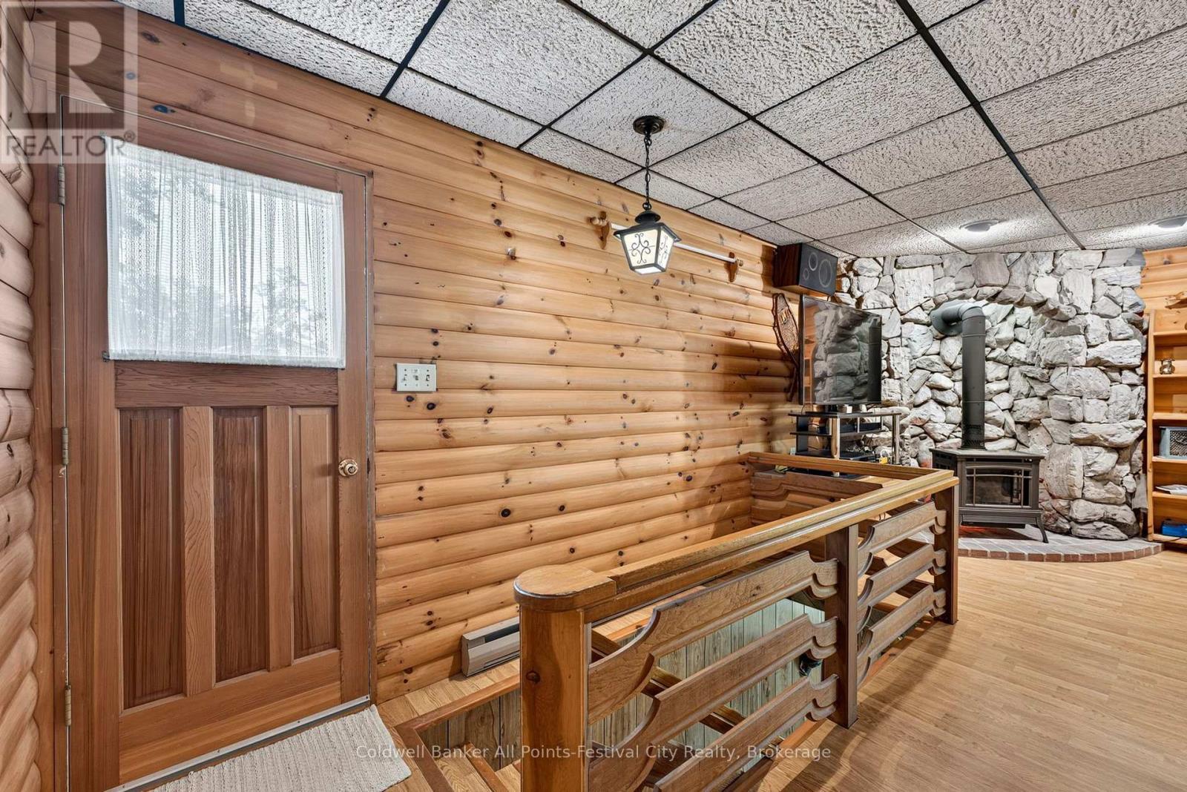
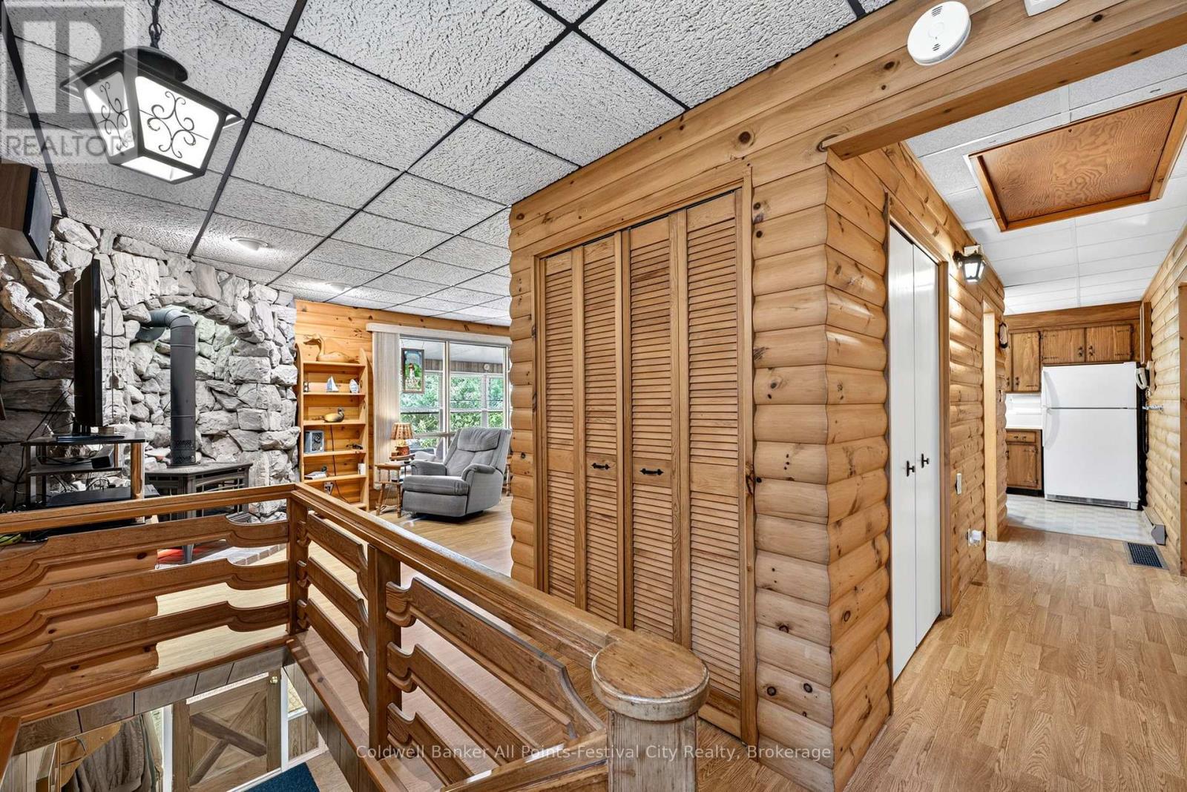
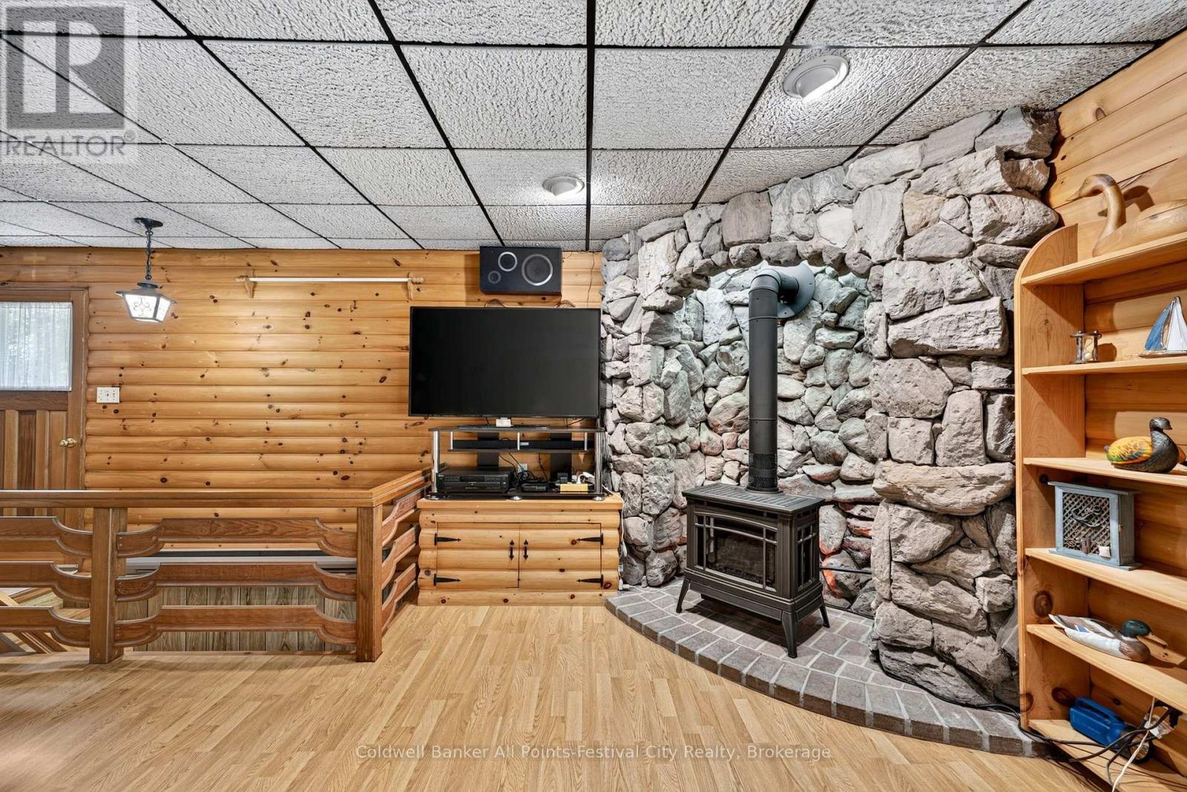
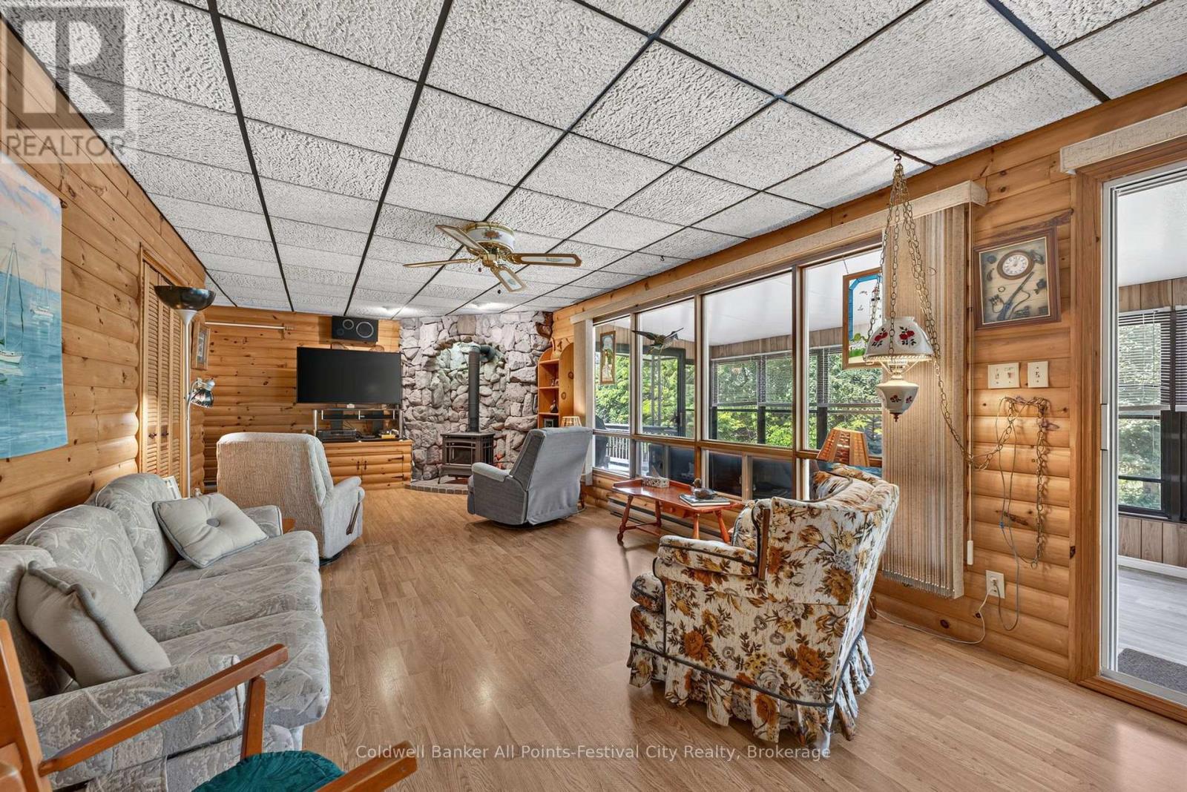
Fireplace
None
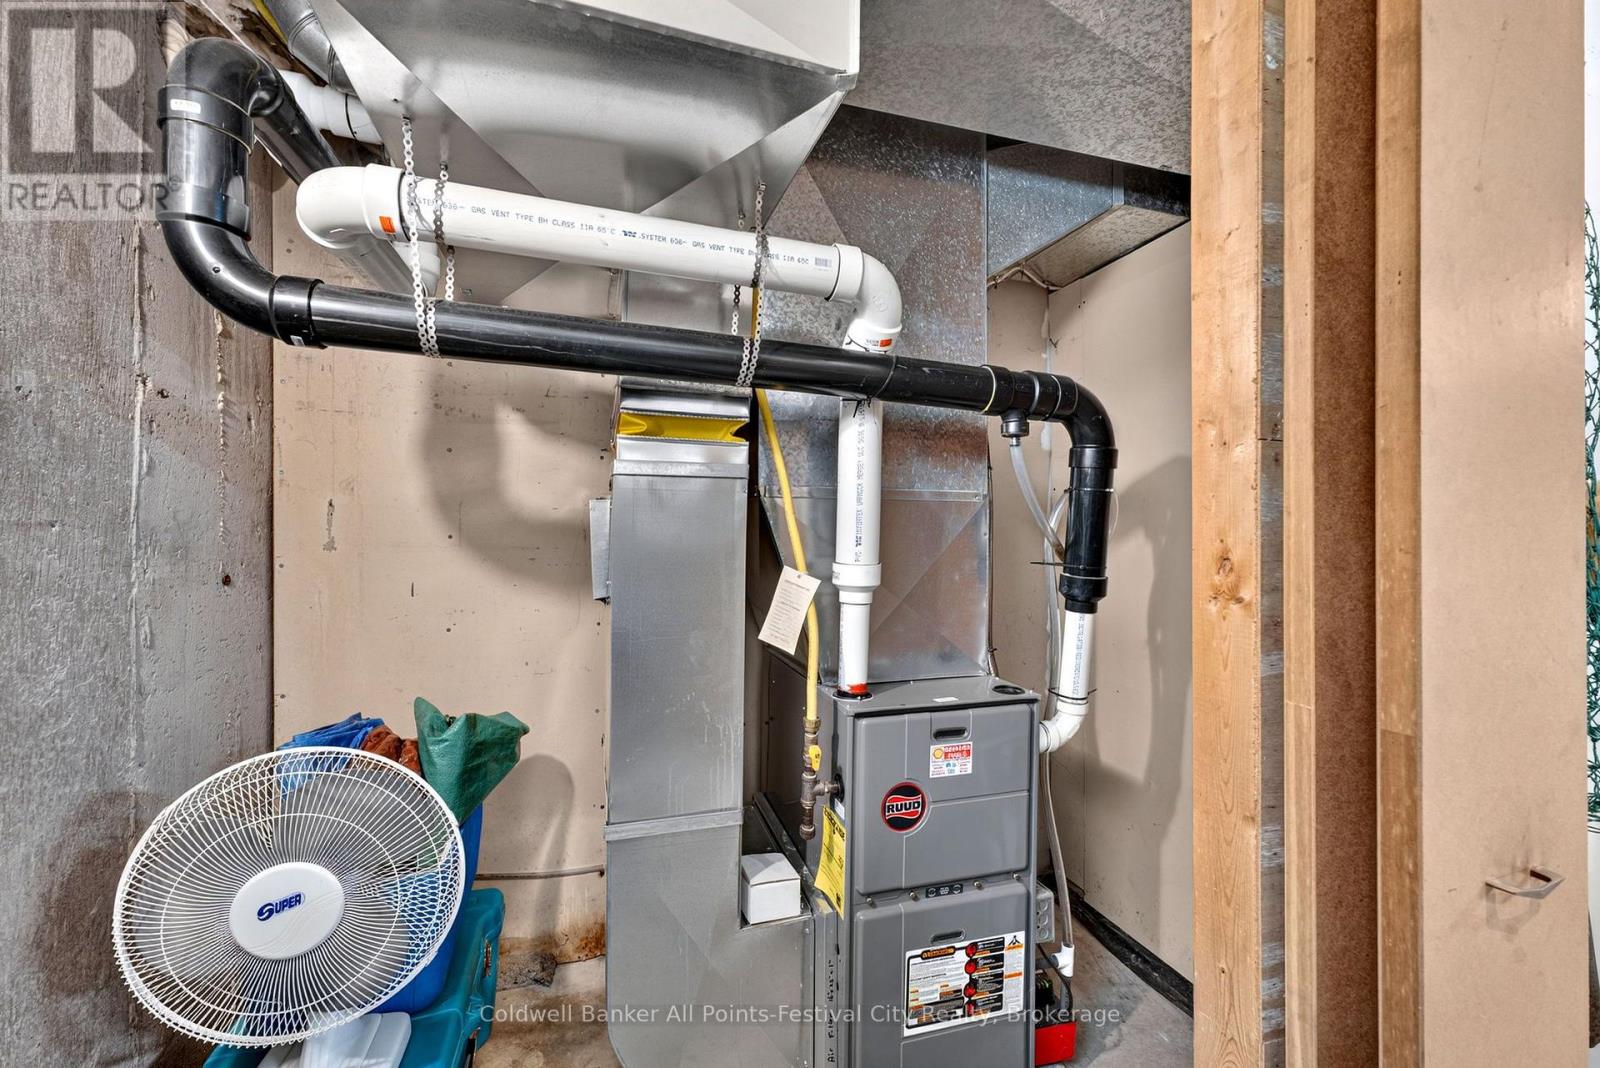
Forced Air
Landscaped
$499,900
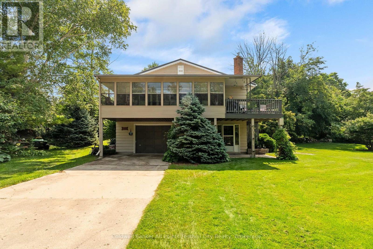
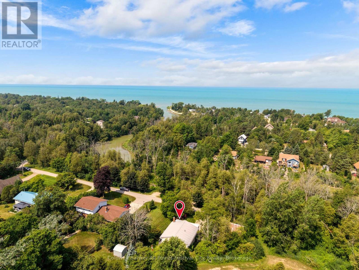
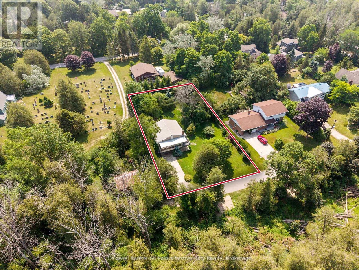
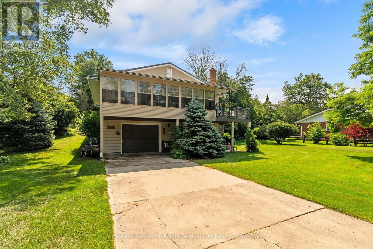
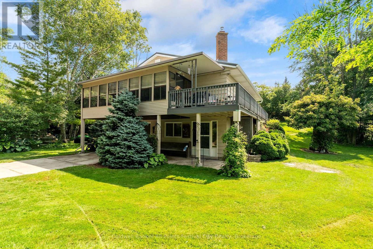
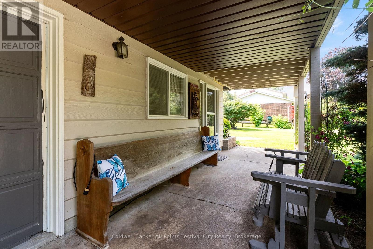
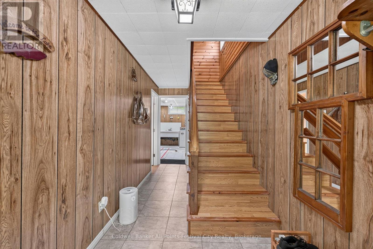
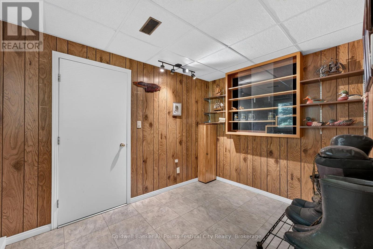
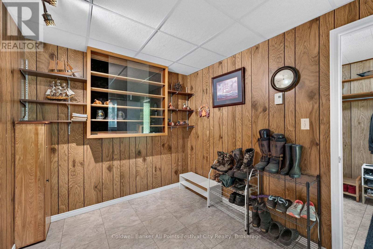
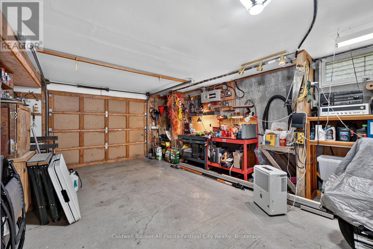
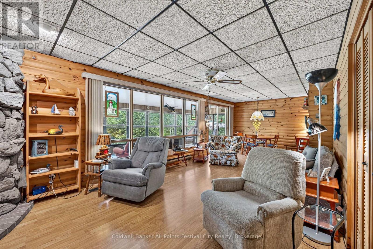
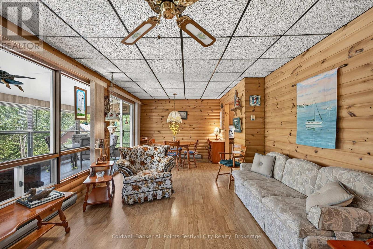
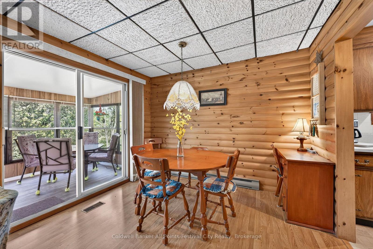
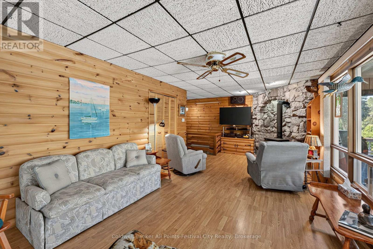
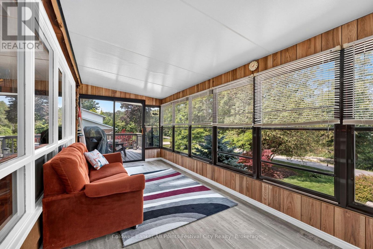
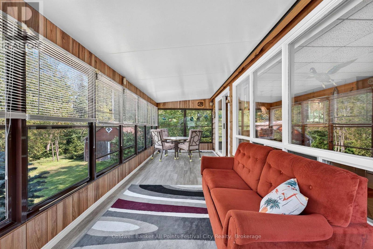
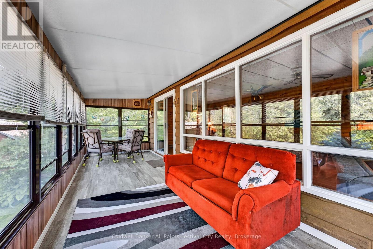
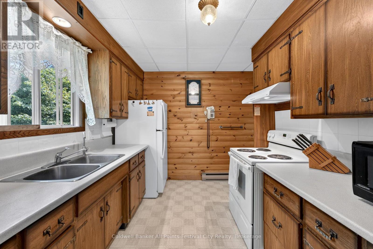
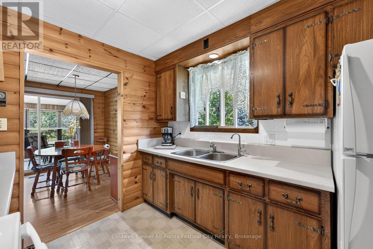
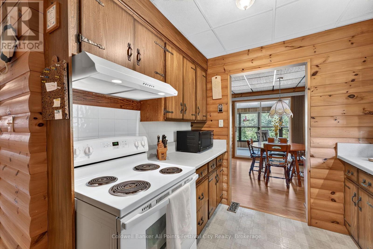
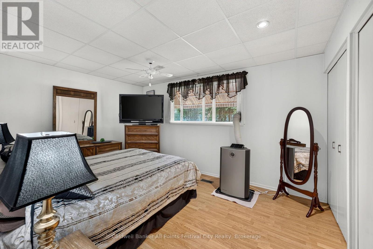
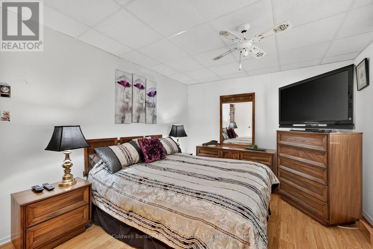
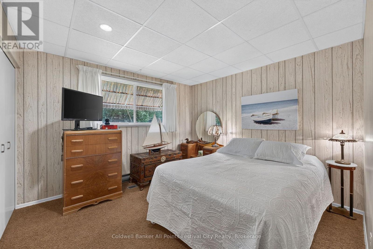
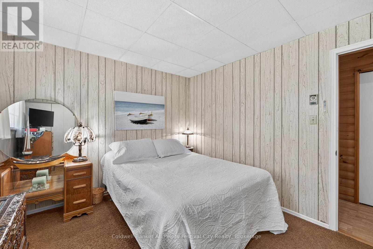
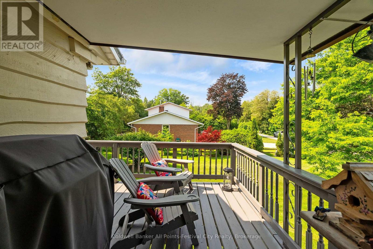
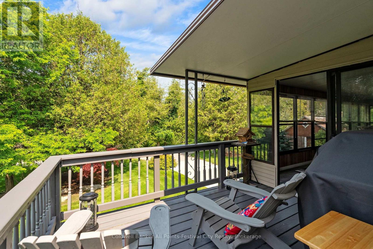
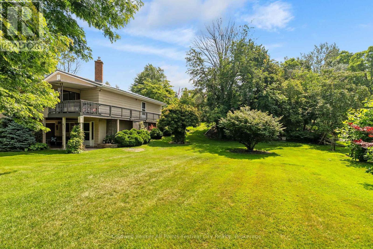
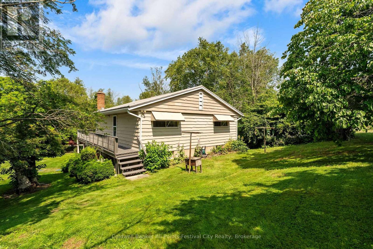
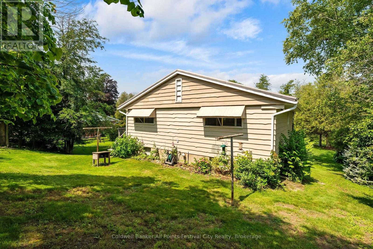
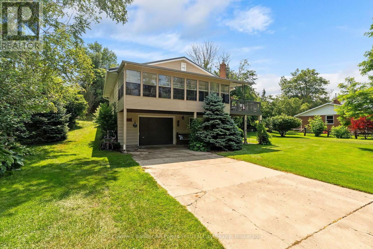
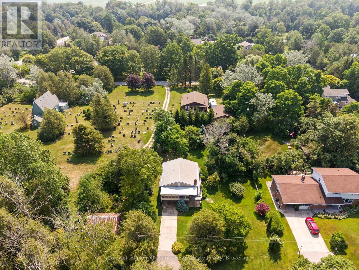
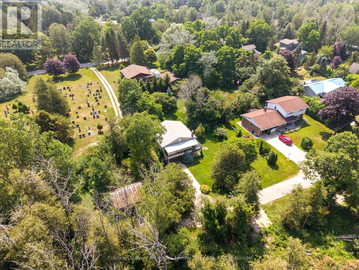
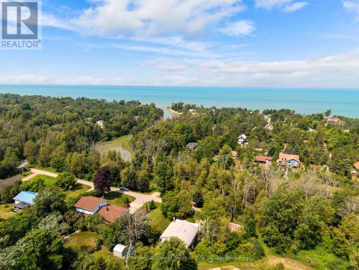
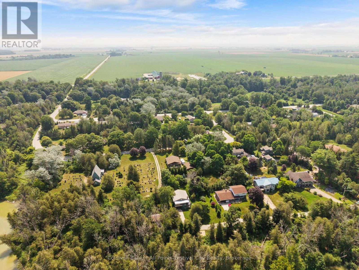
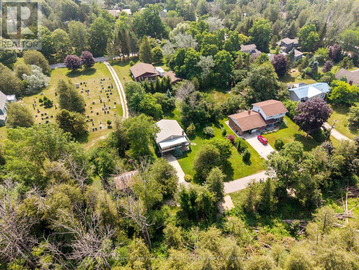
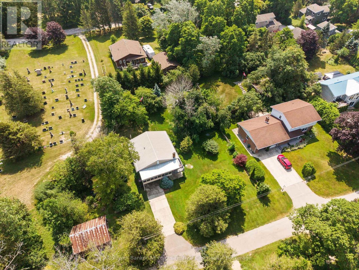
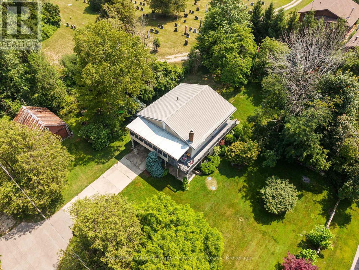
Charming, well-maintained and turn-key property on a quiet, dead-end street just a five minute walk to the lake & marina and two minutes to fishing and kayaking on the Pine River. Located in beautiful Point Clark, this home or cottage features 2 bedrooms, 2 baths plus office or additional bedroom in the lower level. An open-concept living & dining area with pine accents, stunning fireplace, a three-season enclosed sunporch, drive-in garage and deck with natural gas BBQ. Municipal water supply, newly inspected septic system and natural gas furnace. Entertaining family and friends is easy with the oversized lot and plenty of parking. Enjoy a quiet and peaceful setting all year round - call today for more info. (id:15069)
Property Details
| MLS® Number | X13587784 |
| Property Type | Single Family |
| Community Name | Huron-Kinloss |
| Amenities Near By | Beach, Golf Nearby, Marina |
| Features | Cul-de-sac, Lighting |
| Parking Space Total | 5 |
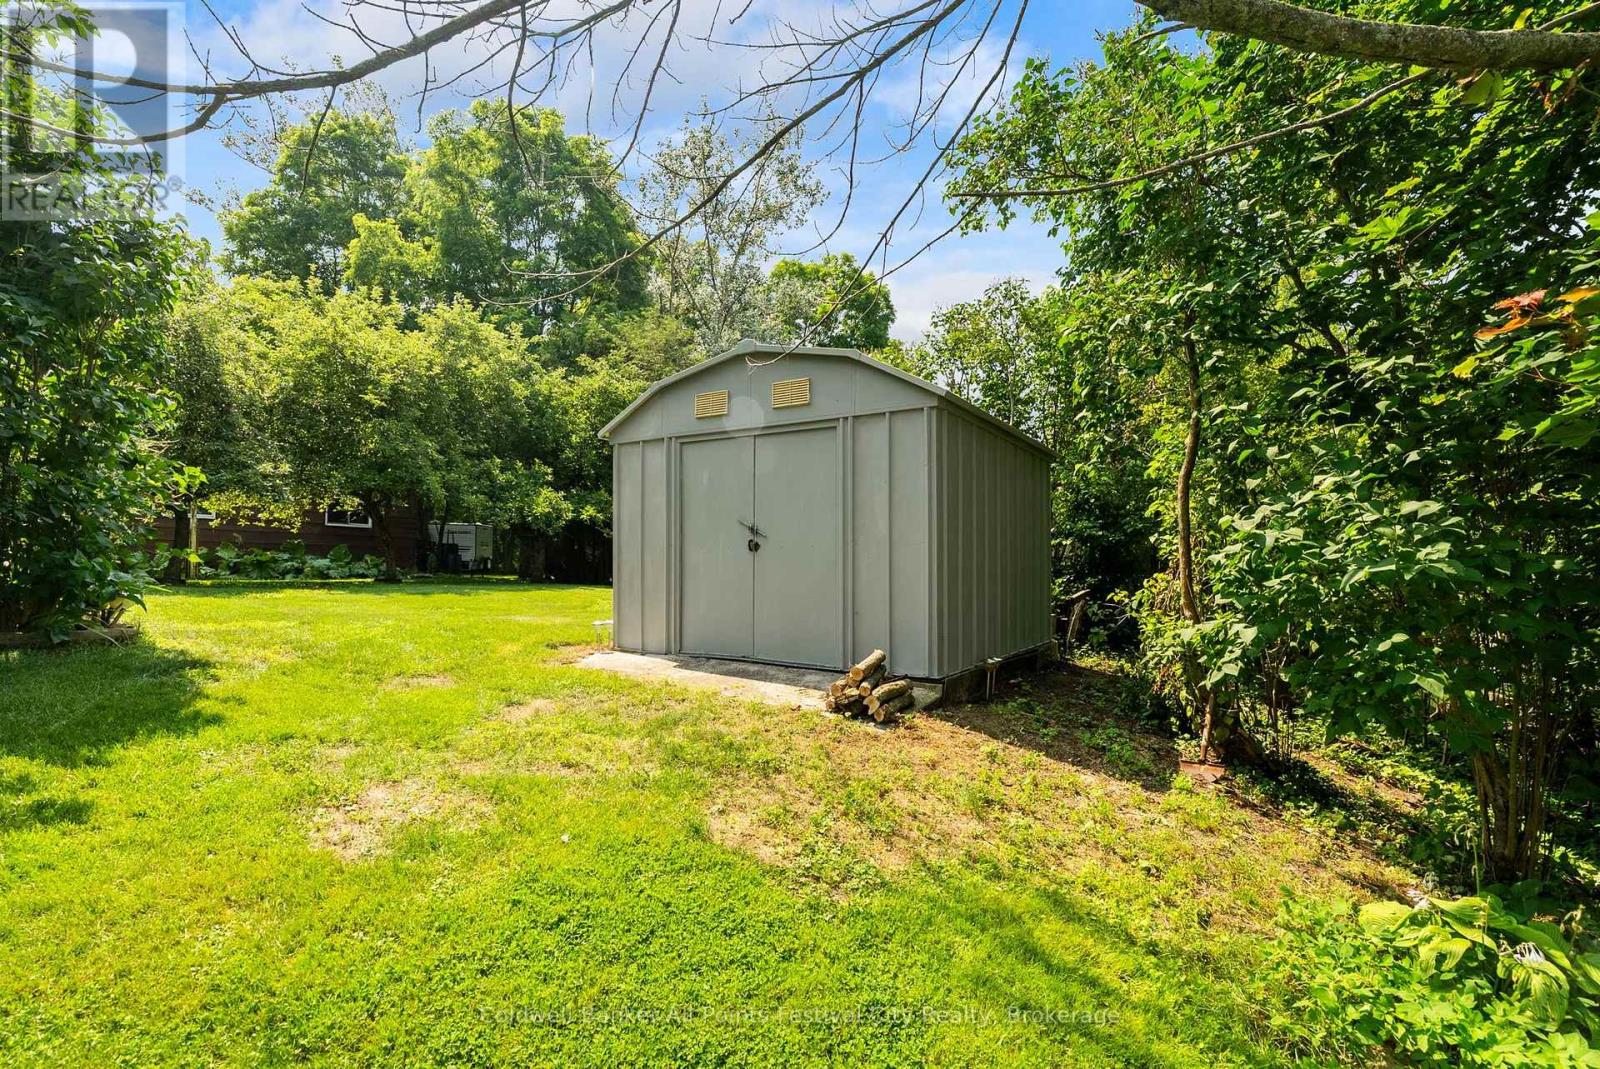
| Structure | Deck, Porch, Shed |
| View Type | River View |
Building
| Bathroom Total | 2 |
| Bedrooms Above Ground | 2 |
| Bedrooms Below Ground | 1 |
| Bedrooms Total | 3 |
| Age | 51 To 99 Years |
| Amenities | Fireplace(s) |
| Appliances | Central Vacuum, Water Heater, Water Softener |
| Architectural Style | Raised Bungalow |
| Basement Development | Finished |
| Basement Features | Walk Out |
| Basement Type | N/a (finished) |
| Construction Style Attachment | Detached |
| Cooling Type | None |
| Exterior Finish | Wood |
| Fire Protection | Smoke Detectors |
| Fireplace Present | Yes |
| Fireplace Total | 1 |
| Foundation Type | Poured Concrete |
| Heating Fuel | Electric, Natural Gas |
| Heating Type | Forced Air |
| Stories Total | 1 |
| Size Interior | 700 - 1,100 Sqft |
| Type | House |
| Utility Water | Municipal Water |
Parking
| Garage |
Land
| Acreage | No |
| Land Amenities | Beach, Golf Nearby, Marina |
| Landscape Features | Landscaped |
| Sewer | Septic System |
| Size Depth | 160 Ft |
| Size Frontage | 100 Ft ,6 In |
| Size Irregular | 100.5 X 160 Ft |
| Size Total Text | 100.5 X 160 Ft|under 1/2 Acre |
| Surface Water | River/stream |
| Zoning Description | R2 |
Rooms
| Level | Type | Length | Width | Dimensions |
|---|---|---|---|---|
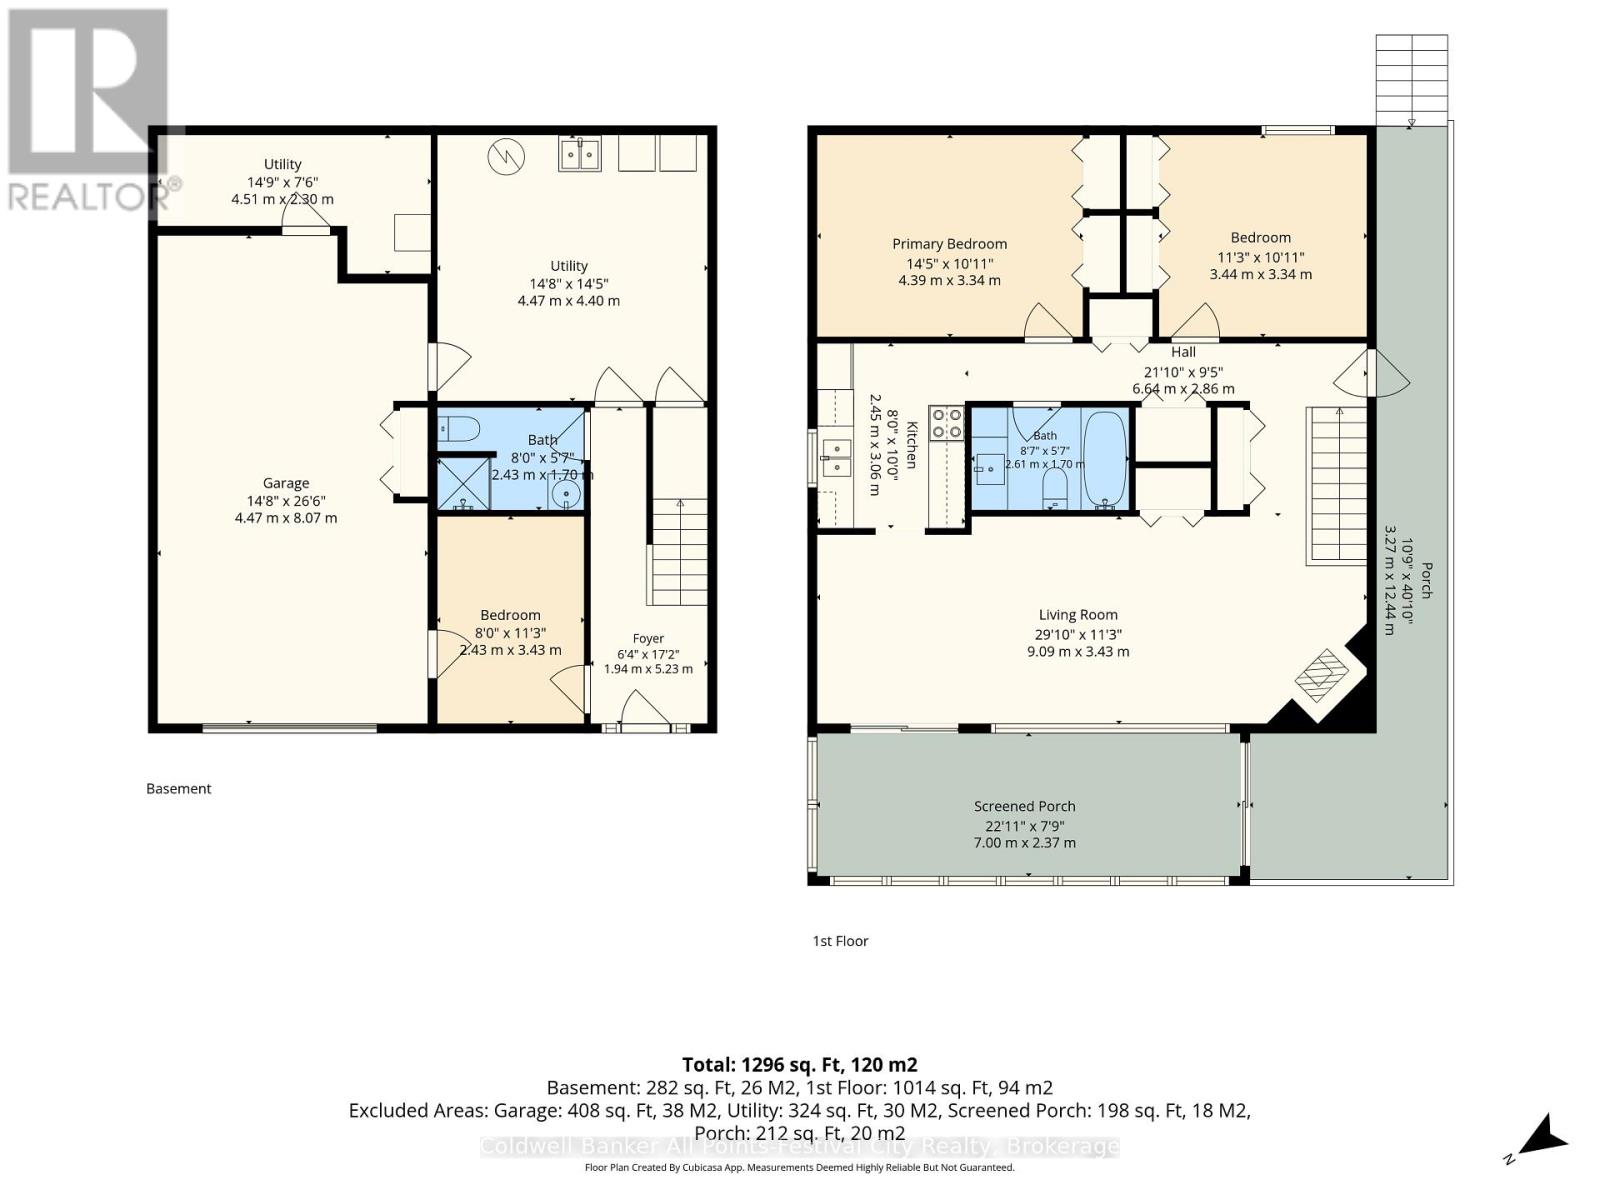
| Main Level | Bedroom | 2.43 m | 3.43 m | 2.43 m x 3.43 m |
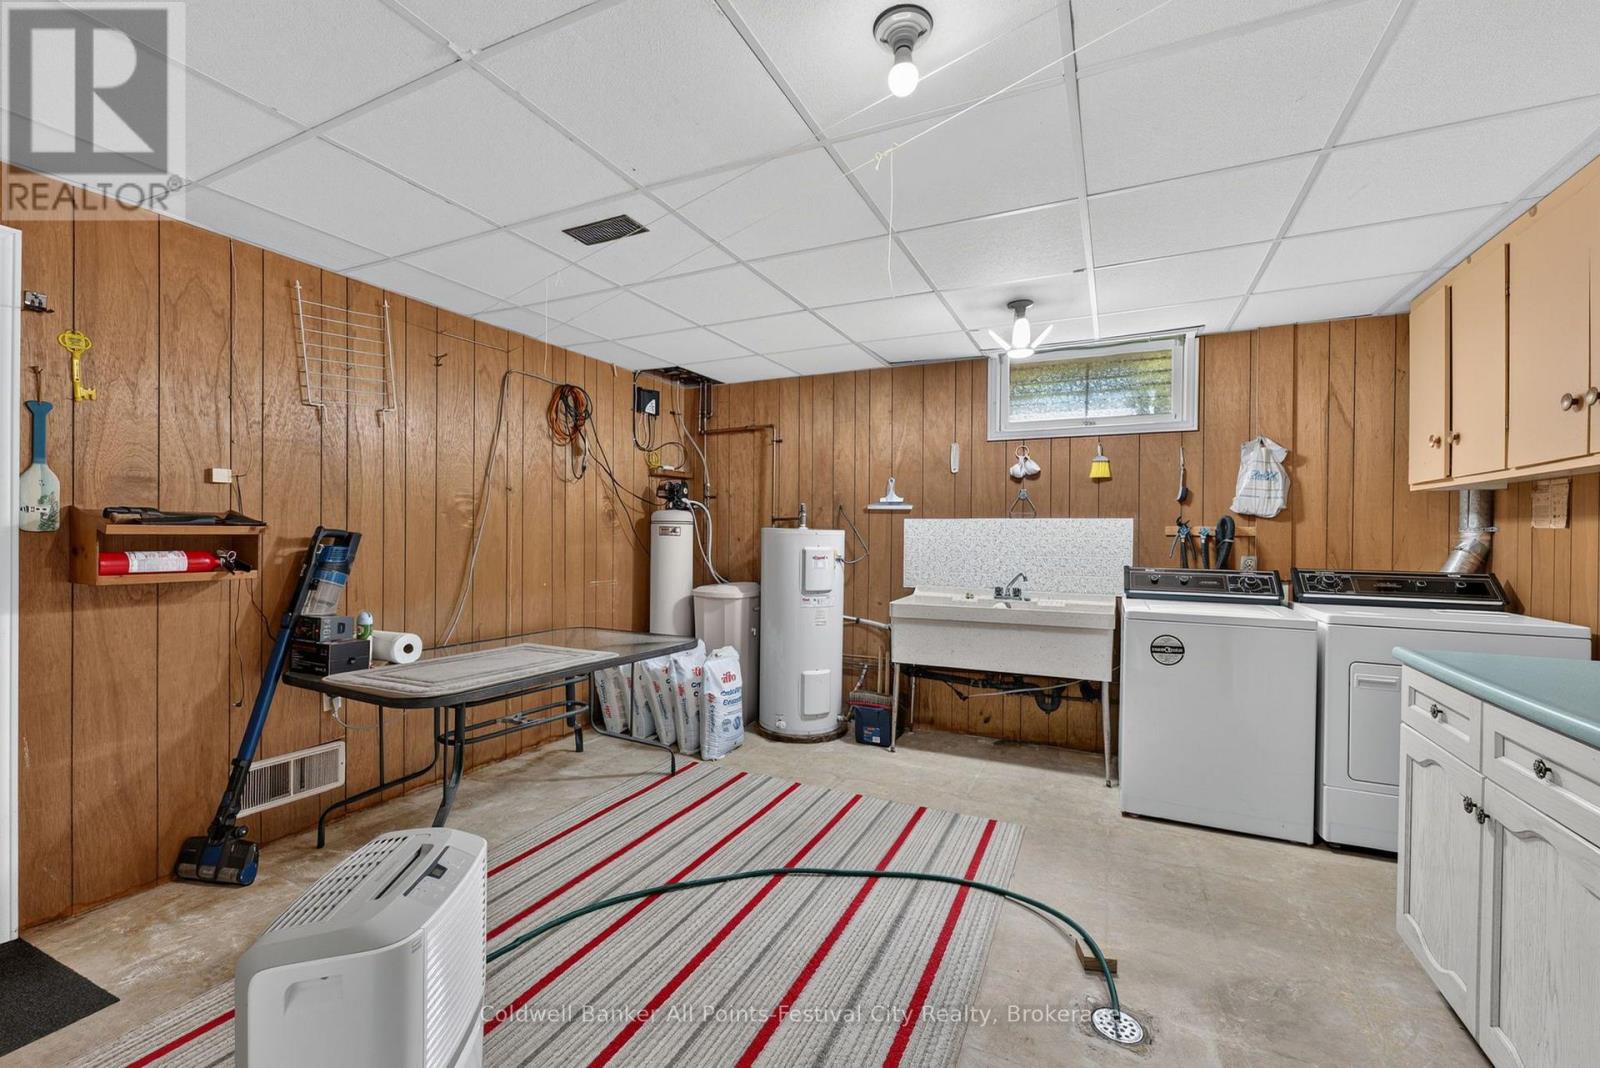
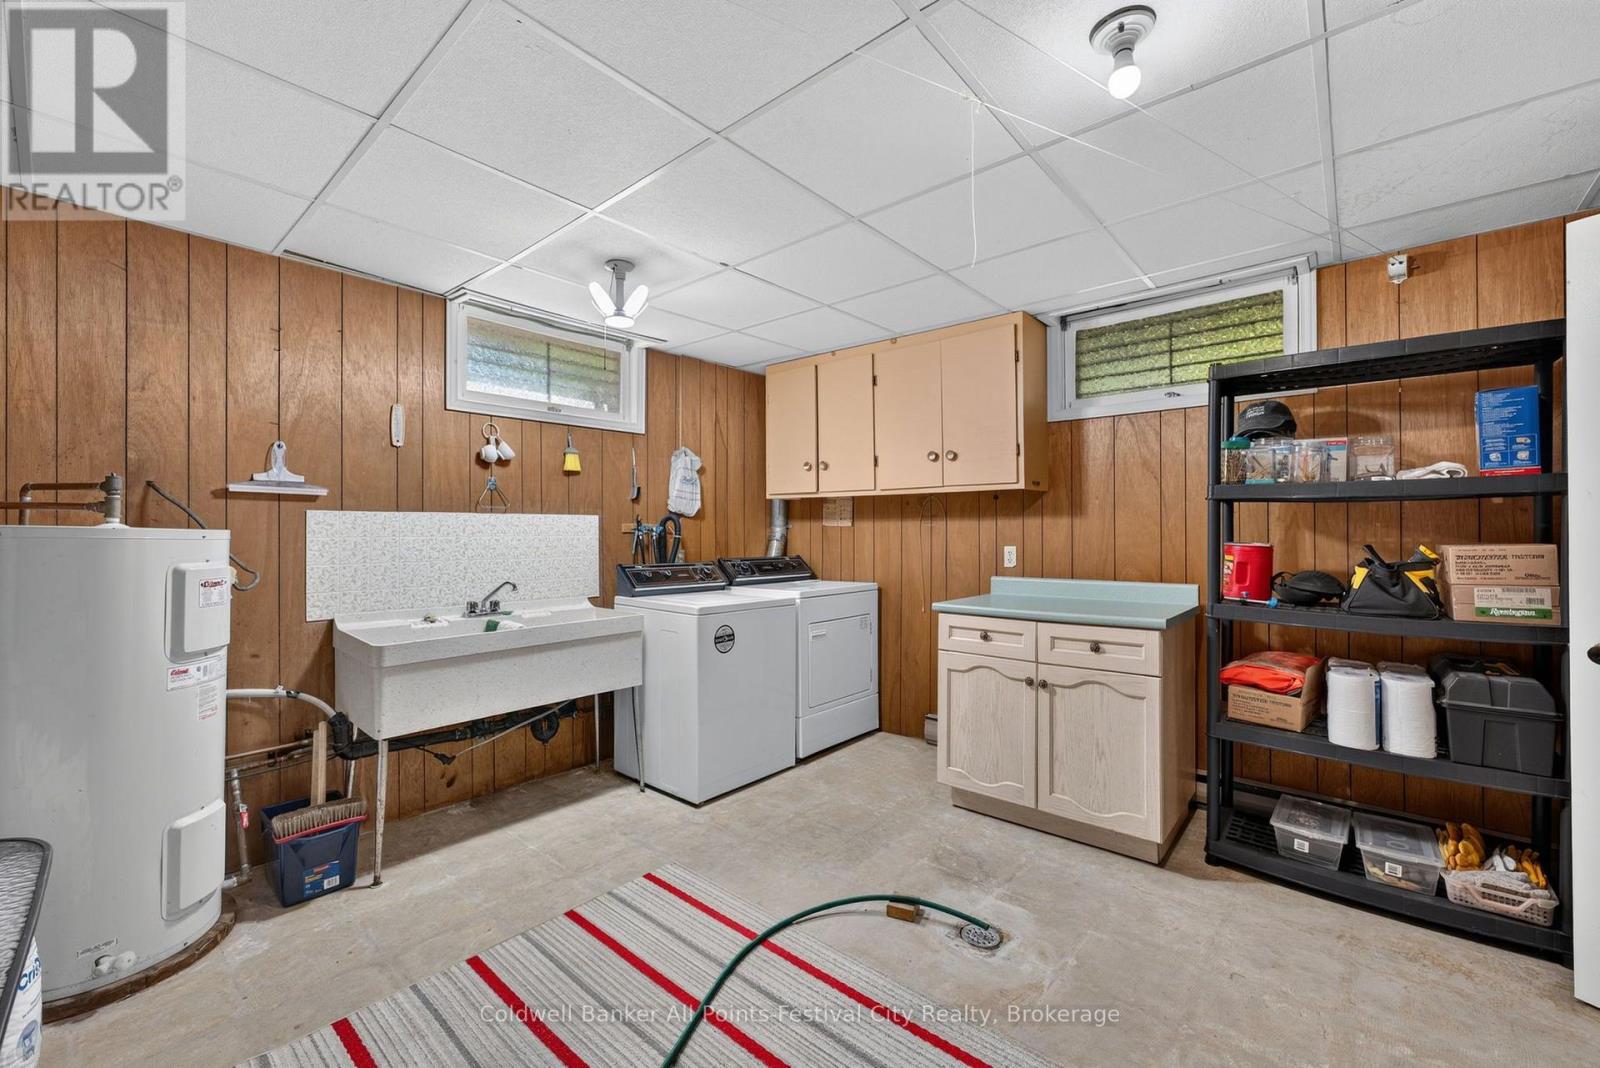
| Main Level | Utility Room | 4.47 m | 4.4 m | 4.47 m x 4.4 m |
| Main Level | Utility Room | 4.51 m | 2.3 m | 4.51 m x 2.3 m |
| Main Level | Other | 4.47 m | 8.07 m | 4.47 m x 8.07 m |
| Main Level | Foyer | 1.94 m | 5.23 m | 1.94 m x 5.23 m |
| Upper Level | Living Room | 9.09 m | 3.43 m | 9.09 m x 3.43 m |
| Upper Level | Kitchen | 2.45 m | 3.06 m | 2.45 m x 3.06 m |
| Upper Level | Bedroom | 3.44 m | 3.34 m | 3.44 m x 3.34 m |
| Upper Level | Primary Bedroom | 4.39 m | 3.34 m | 4.39 m x 3.34 m |
Utilities
| Natural Gas Available | Available |
| Wireless | Available |
https://www.realtor.ca/real-estate/30059886/506-alfred-street-huron-kinloss-huron-kinloss
Contact Us
Contact us for more information

This REALTOR.ca listing content is owned and licensed by REALTOR® members of The Canadian Real Estate Association
The trademarks REALTOR®, REALTORS®, and the REALTOR® logo are controlled by The Canadian Real Estate Association (CREA) and identify real estate professionals who are members of CREA. The trademarks MLS®, Multiple Listing Service® and the associated logos are owned by The Canadian Real Estate Association (CREA) and identify the quality of services provided by real estate professionals who are members of CREA. The trademark DDF® is owned by The Canadian Real Estate Association (CREA) and identifies CREA's Data Distribution Facility (DDF®)
August 20 2026 06:30:32
The Lakelands Association of REALTORS®
Coldwell Banker All Points-Festival City Realty