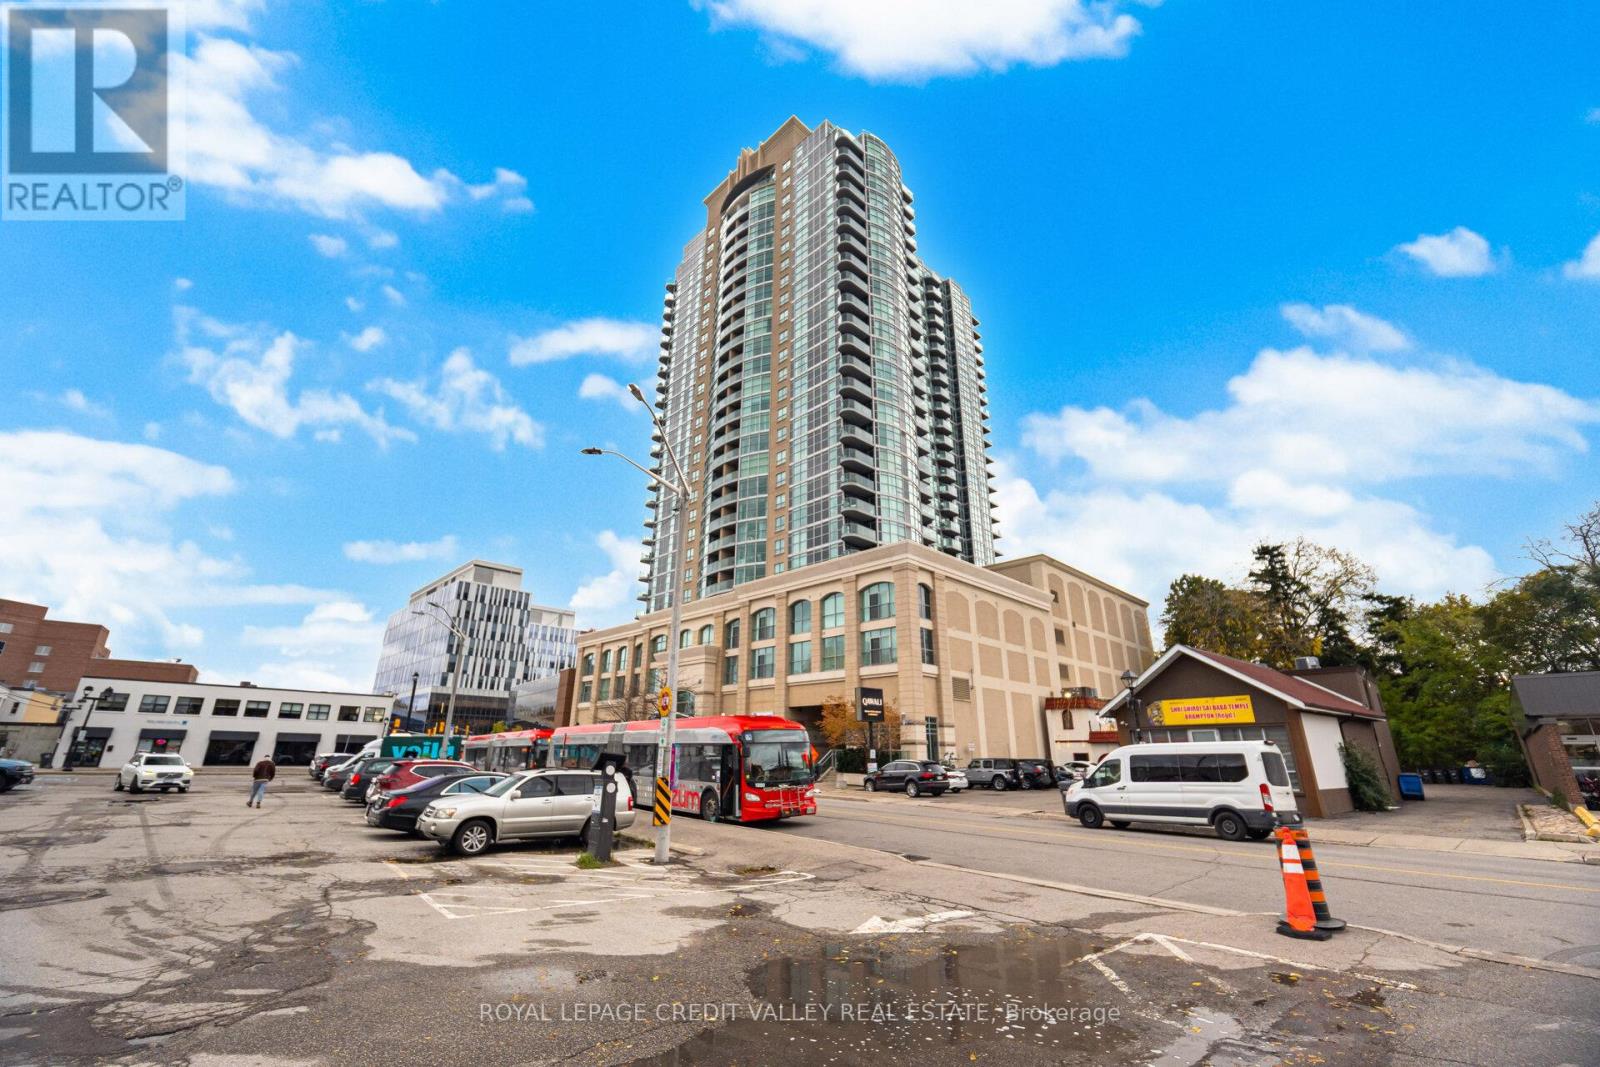
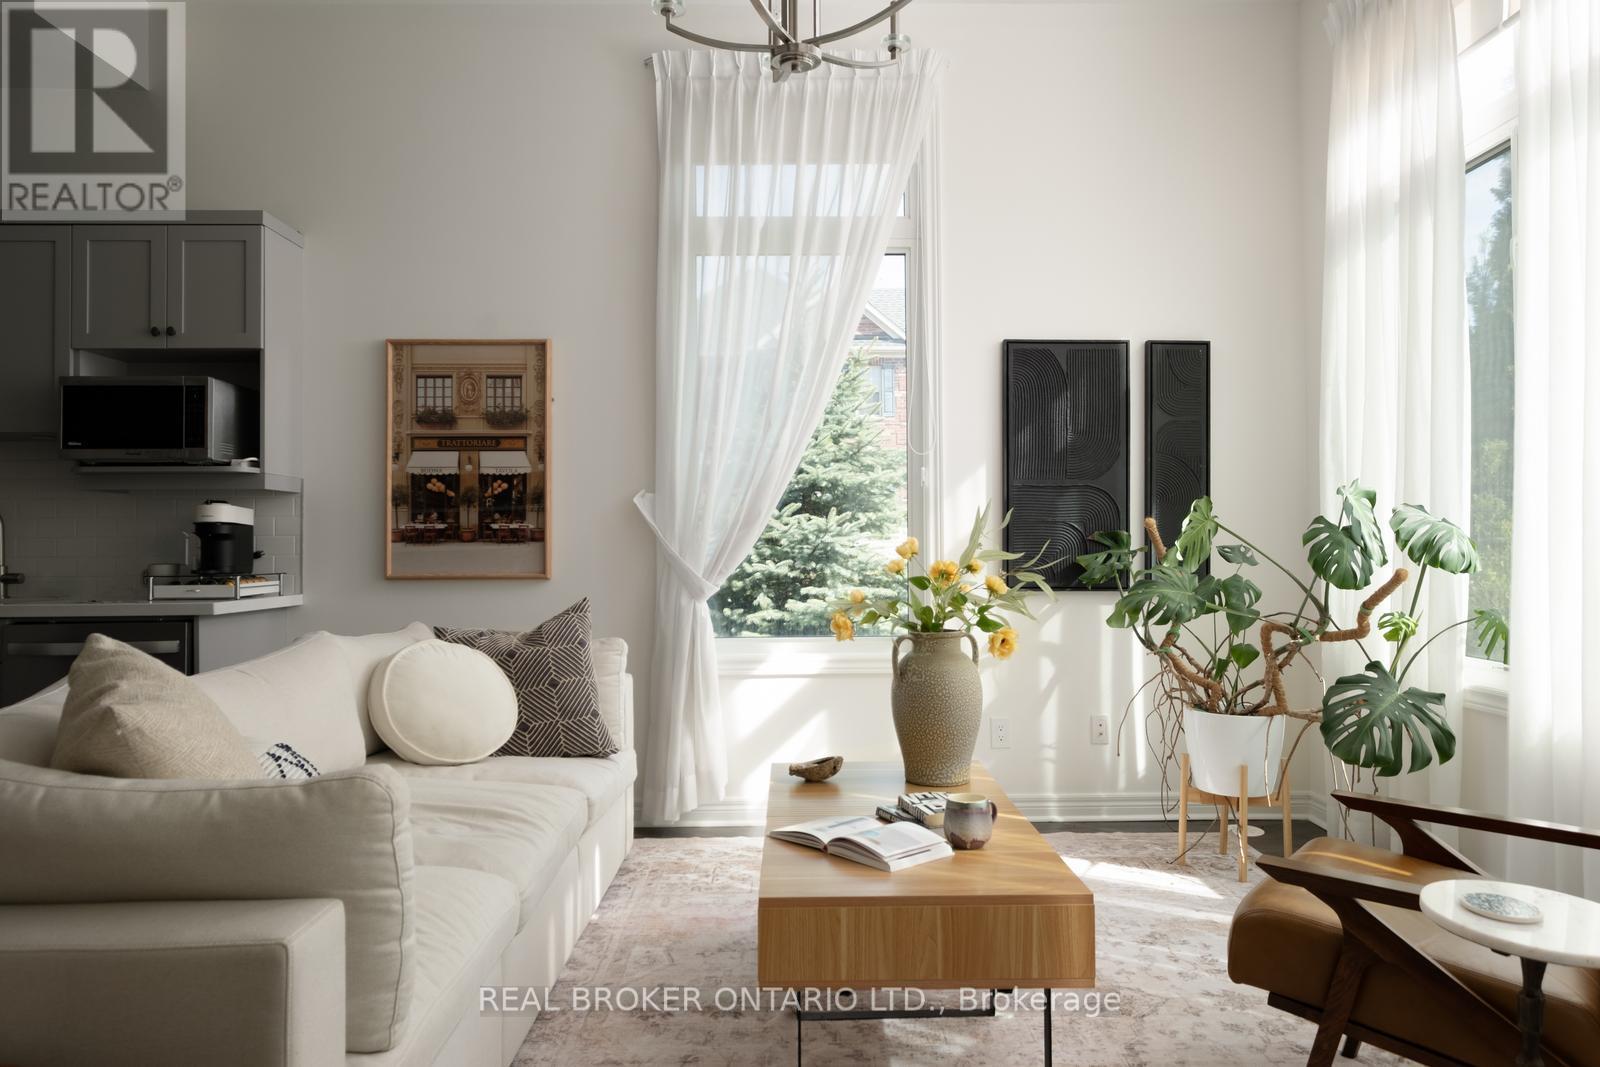
Welcome to The Renaissance - Luxury Living in Downtown Brampton! Experience upscale condo living at The Renaissance, ideally located at Queen St W & Main St S in the heart of vibrant downtown Brampton. This bright and stunning 1-bedroom + den suite offers a functional open-concept layout with a versatile den with a mirrored wall- perfect for a dining room, home office, or creative space. Features Laminate floor, crown moulding and a Modern kitchen boasting granite counter tops , ceramic flooring, backsplash, upgraded faucets, stainless steel appliances, and a convenient sit-up breakfast bar - ideal for entertaining! Walk out from the living room to a private southwest-facing balcony with upgraded flooring - perfect for morning coffee or evening relaxation. The primary bedroom includes a walk-in closet, and there's the added convenience of in-suite laundry with stacked washer/dryer. Includes 1 parking space and locker in a pet-friendly building. Enjoy first-class amenities: indoor pool, sauna, gym, party room, theatre, library, guest suites, outdoor terrace with BBQs, 24-hour concierge, visitor parking! AAA Location! Steps to the GO Station, Gage Park, Garden Square, Farmers' Market, The Rose Theatre, shops, cafes, and restaurants. Easy access to Highways 410, 407, and 401. An excellent opportunity for first-time buyers, investors, or downsizers looking for comfort, convenience, and luxury in the heart of the city. Don't miss this affordable opportunity to own at The Renaissance! SHOWS TO PERFECTION! (id:15069)
Live/work zoning, a fully self-contained lower level, and a sun-soaked corner lot - a combination that almost never comes to market. At 2,610 sq ft, this home lives larger than many detached properties in the area, and the flexibility is the real story. The lower level has its own private entrance, full kitchen, and full bathroom, ready to work as a professional office, income suite, or in-law setup with genuine privacy - not a converted basement, a true second living space. Upstairs, three generous bedrooms include a serene primary with ensuite and deep soaker tub. Outside, three patios give you options - one big enough for a full couch set and BBQ, the kind of spot where summer evenings stretch long. A double garage and double driveway park four vehicles, and the corner lot offers two separate access points. Minutes to the community centre, excellent schools, and everyday conveniences. Whether you're running a business from home, welcoming extended family, or offsetting your mortgage, this one delivers a kind of flexibility you simply can't find elsewhere in Caledon East!! (id:15069)
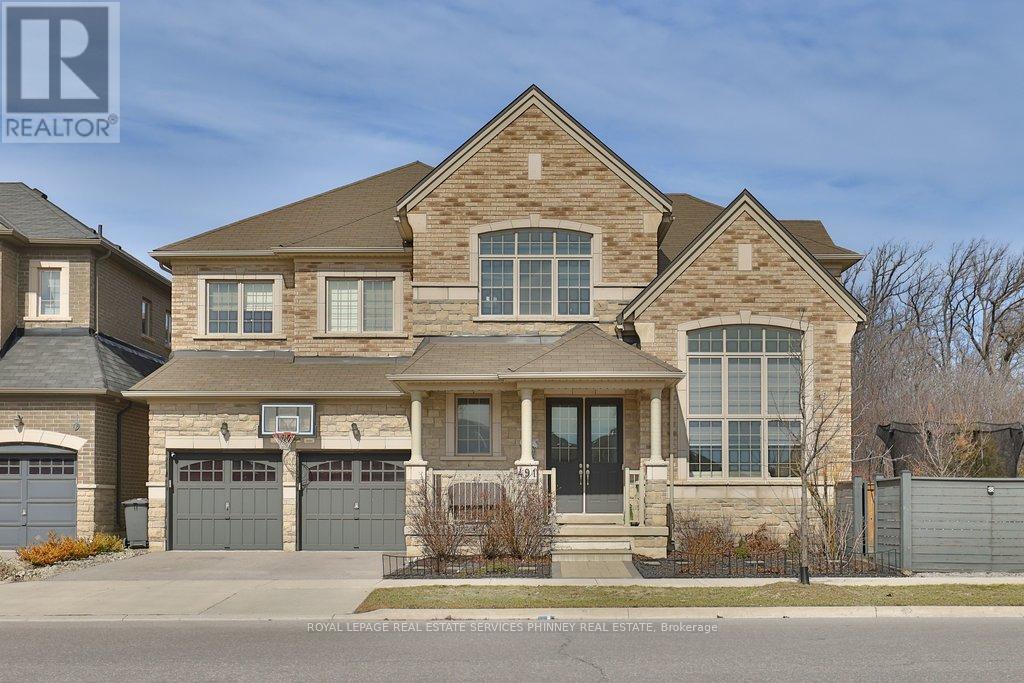
Exceptionally crafted by Greenpark Group in 2019, this expansive 4-bedroom family home offers over 5,200 sq ft of beautifully finished living space. Ideally positioned at the end of the row on a rare premium lot with an impressive 98-ft frontage, the property backs onto a wooded trail providing a level of privacy seldom found in the neighbourhood. Thoughtfully designed to balance quiet luxury with everyday living, the home features rich hardwood and porcelain flooring throughout, along with elegant formal spaces including a large dining room and a stunning sitting area highlighted by soaring cathedral ceilings and transom windows. At the heart of the home is a show-stopping modern kitchen, complete with high-end Miele appliances, beautiful stone countertops, and a convenient butler's pantry. The open layout flows effortlessly into a spacious family room with a gas fireplace-perfect for both entertaining and relaxed family time. Upstairs, four generously sized bedrooms provide ample space for a growing family. The primary features two walk-in closets and a stunning 5-pc ensuite. The impressive 1,600 sq ft finished basement adds tremendous versatility, featuring a full bathroom, separate entrance, dedicated laundry room, and a rough-in for a future kitchen. During warmer months, the premium lot truly shines with two distinct outdoor areas ideal for playing, entertaining, or simply unwinding in privacy. The garage is also equipped with EV charging capability. A rare offering that combines space, privacy, and modern luxury-this home truly has it all. (id:15069)
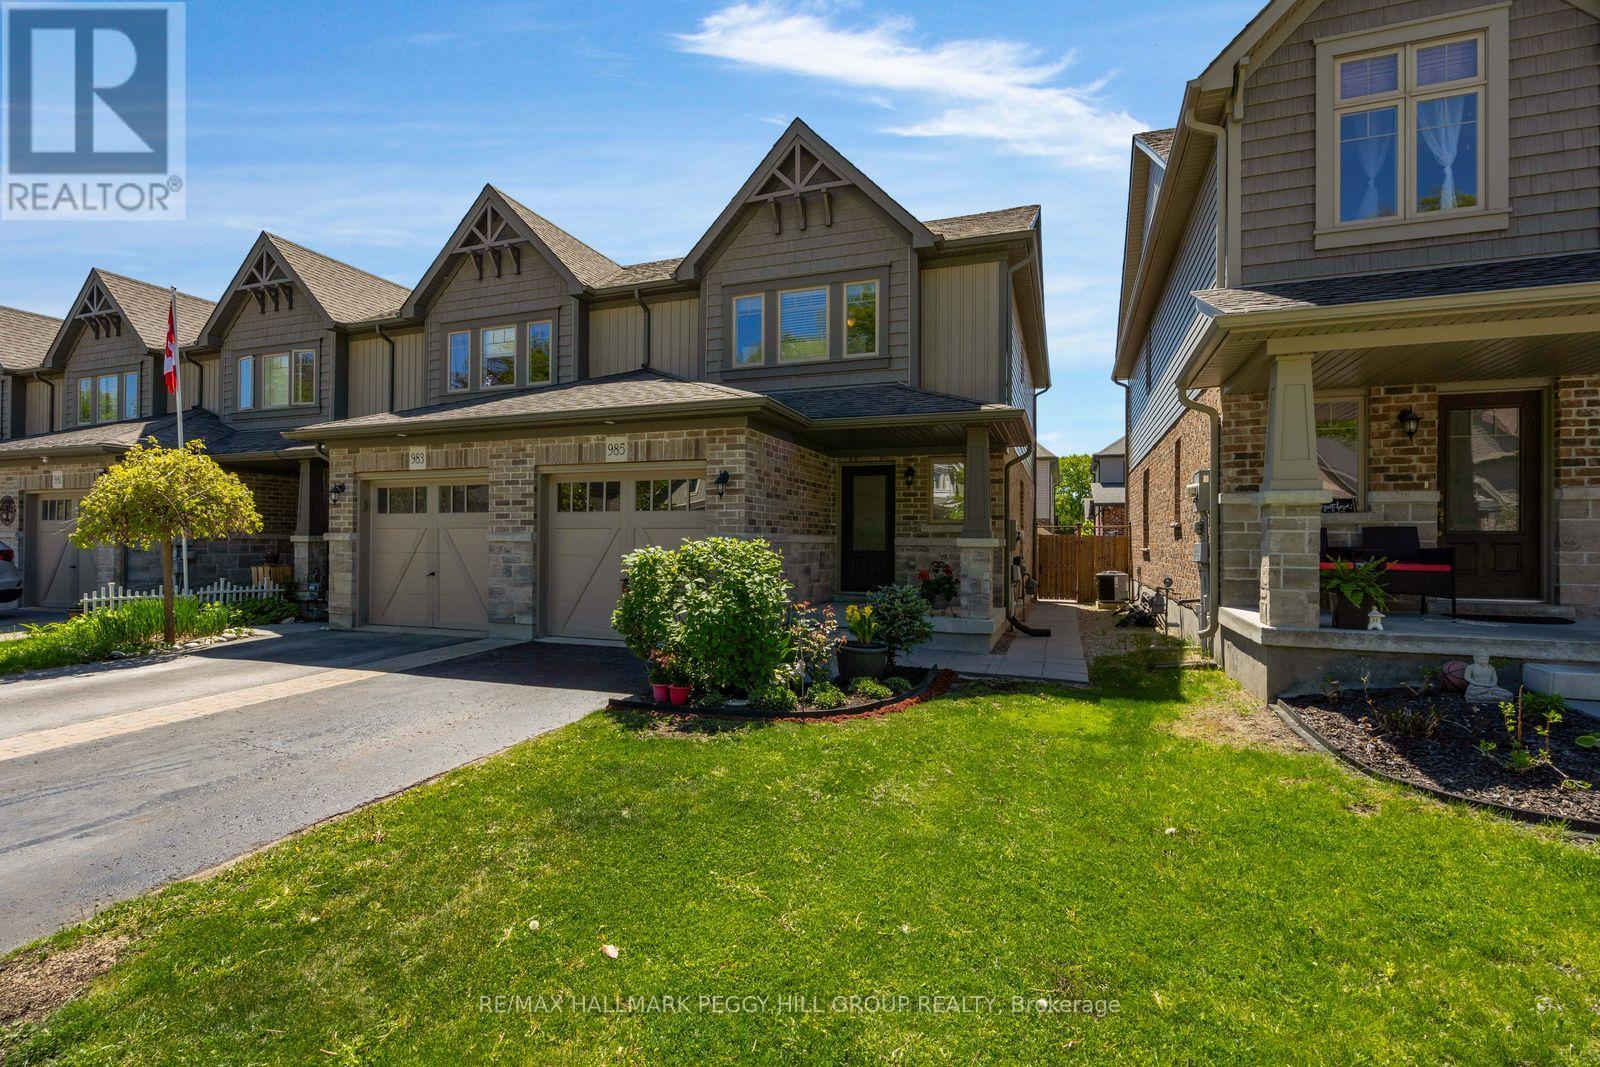
END-UNIT TOWNHOME WITH A FULLY FENCED BACKYARD OFFERING LOW-MAINTENANCE LIVING & WALKABLE ACCESS TO SCHOOLS, SHOPS, & LITTLE LAKE! Step into effortless living in this 2015-built townhouse tucked into a tree-lined Midland community. From the moment you arrive, you are welcomed by a peaceful streetscape and charming curb appeal, while the attached garage, additional driveway parking, and direct interior access keep daily routines simple and efficient. Inside, the home immediately feels bright and open, enhanced by its end-unit positioning and extra west-facing windows that invite in natural light throughout the main living spaces. The mostly carpet-free interior features hardwood flooring across the living room and upper level, creating a clean, cohesive feel from top to bottom. The main floor is designed for connection, with an open layout that allows the living room, dining area, and kitchen to flow together seamlessly. A breakfast bar adds a casual gathering point, while the walkout to the backyard extends the living space outdoors, ideal for relaxed evenings or easy entertaining. A main floor powder room adds everyday practicality. Upstairs, three well-proportioned bedrooms offer comfortable, private spaces that adapt easily to family living, guests, or a home office, all served by a full 4-piece bathroom. The lower level provides an unspoiled basement with outstanding potential to be finished and tailored to your needs. Outdoors, the fully fenced backyard is a private extension of the home with a small deck, green space, and storage shed, with a side gate adding convenient access for daily use. All of this is set within walking distance to schools, shopping, restaurants, transit, Georgian Bay General Hospital, and the scenic trails and waterfront along Little Lake, placing everything you need right at your doorstep and making it easy to enjoy a balanced, connected lifestyle every day. (id:15069)
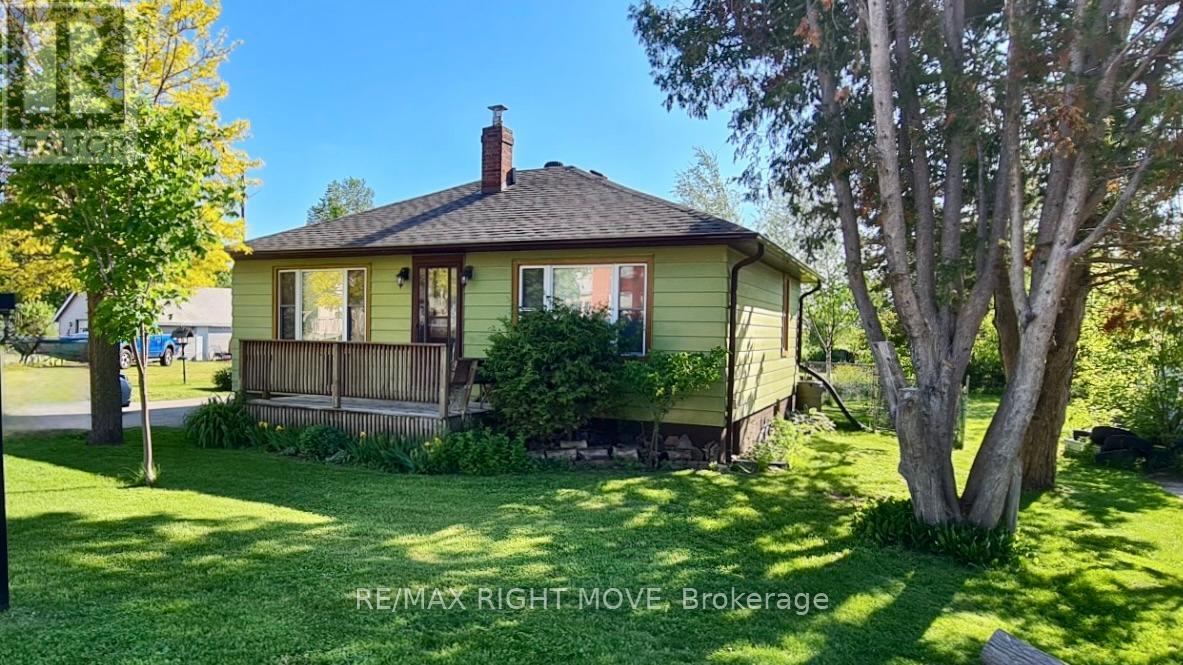
This is the kind of backyard you don't expect to find in town.Welcome to this well-maintained 2-bedroom, 1-bathroom bungalow in Brechin. Featuring hardwood floors and a fresh coat of paint, the home is move-in ready and easy to enjoy from day one.The layout is comfortable and functional, ideal for first-time buyers, downsizers, or those looking for a simpler lifestyle. A full unfinished basement adds additional storage and flexibility.Step outside to your private Approximately 285 ft deep lot , complete with mature perennial gardens, large shed , and plenty of space to relax, entertain, or enjoy the outdoors.Located within walking distance to the local public school, just 15 minutes to Orillia, and only minutes to Lake Simcoe public beaches, marinas, and OFSC trails-this home offers the perfect balance of convenience and lifestyle.A great opportunity to enjoy small-town living with outdoor space that truly stands out. New Hot Water Tank (May 2026) (id:15069)
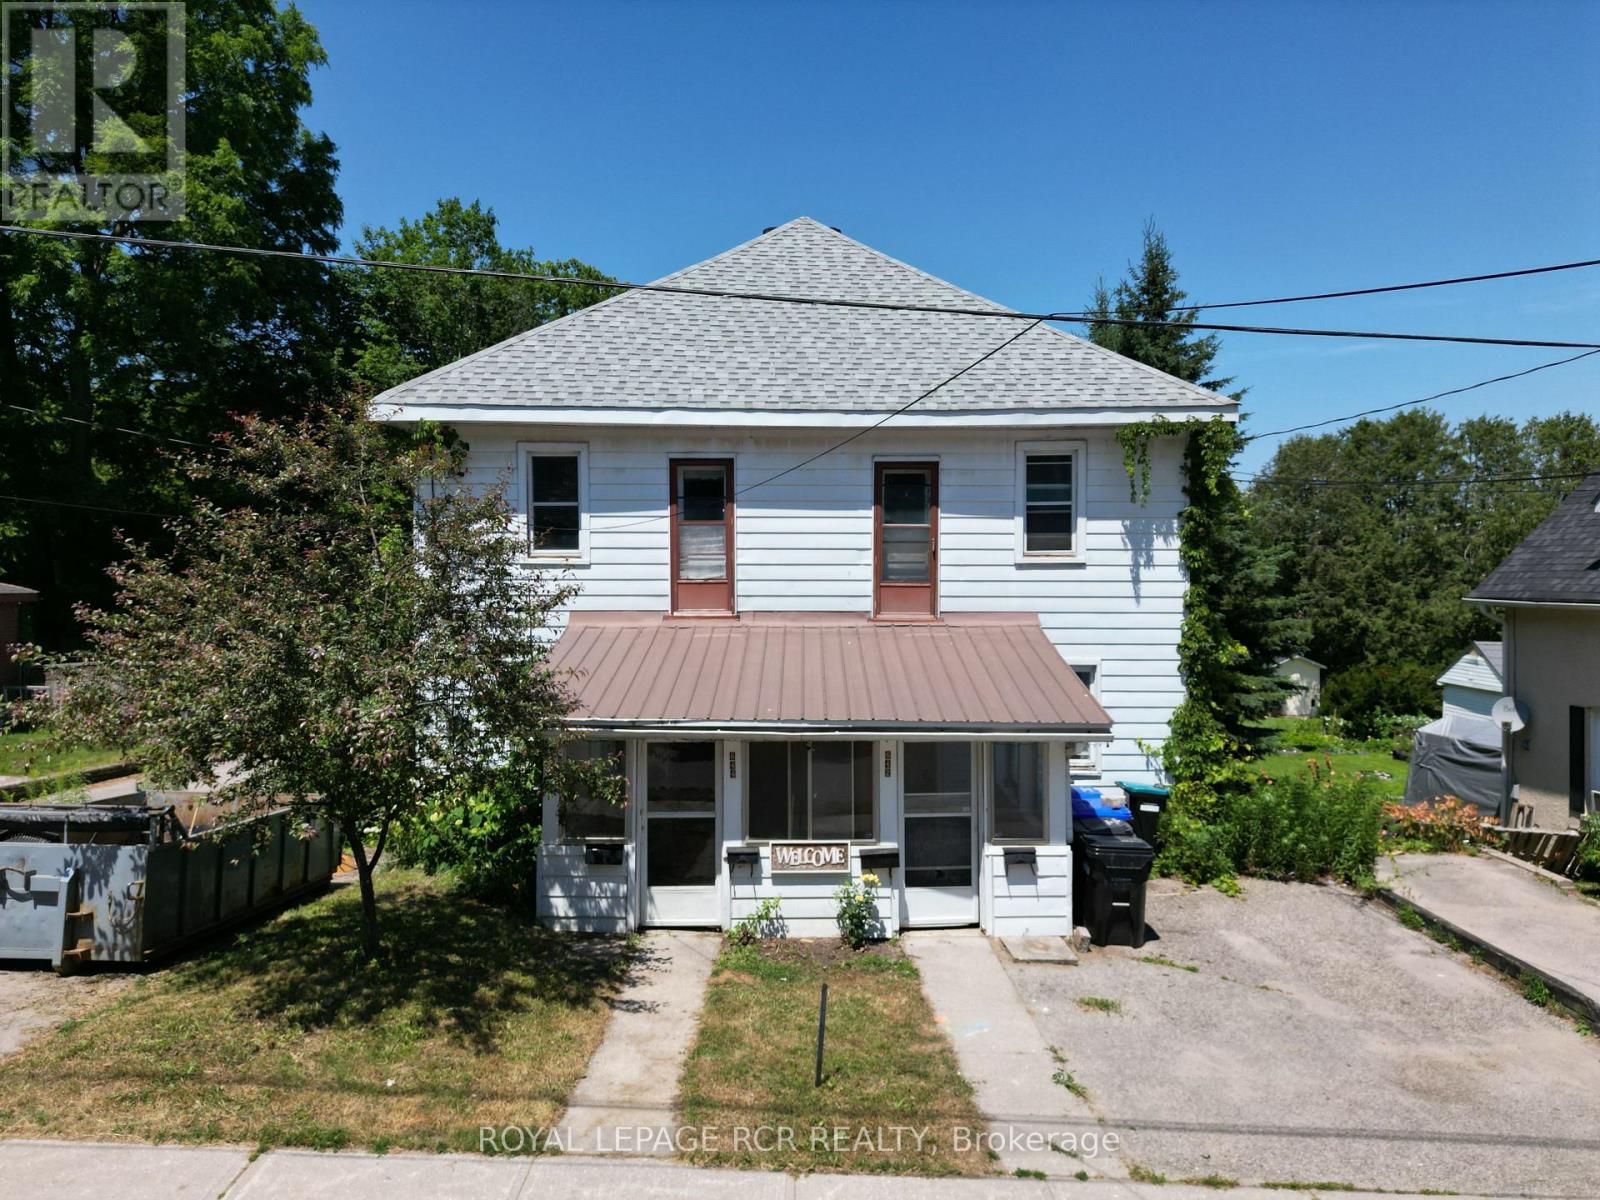
Attention Investors or First Time Home Buyers. Amazing Opportunity. One Structure - Two Semi-Detached Houses. Live in One Complete Semi-Detached House and Rent Out the Other One. Or Rent Out Both. Legal Duplex! Municipal Address 642/644 Bay Street is a 50 x 150 Foot Lot with A Full Semi-Detached Structure Being Sold. 3 Kitchens, 3 Bathrooms, 5 Bedrooms. Parking on Both Sides of the Houses. Garage Converted to Storage with Man Door with Bonus Space Above. The Price is Well Worth the Drive to Midland! Huge Yard. (id:15069)
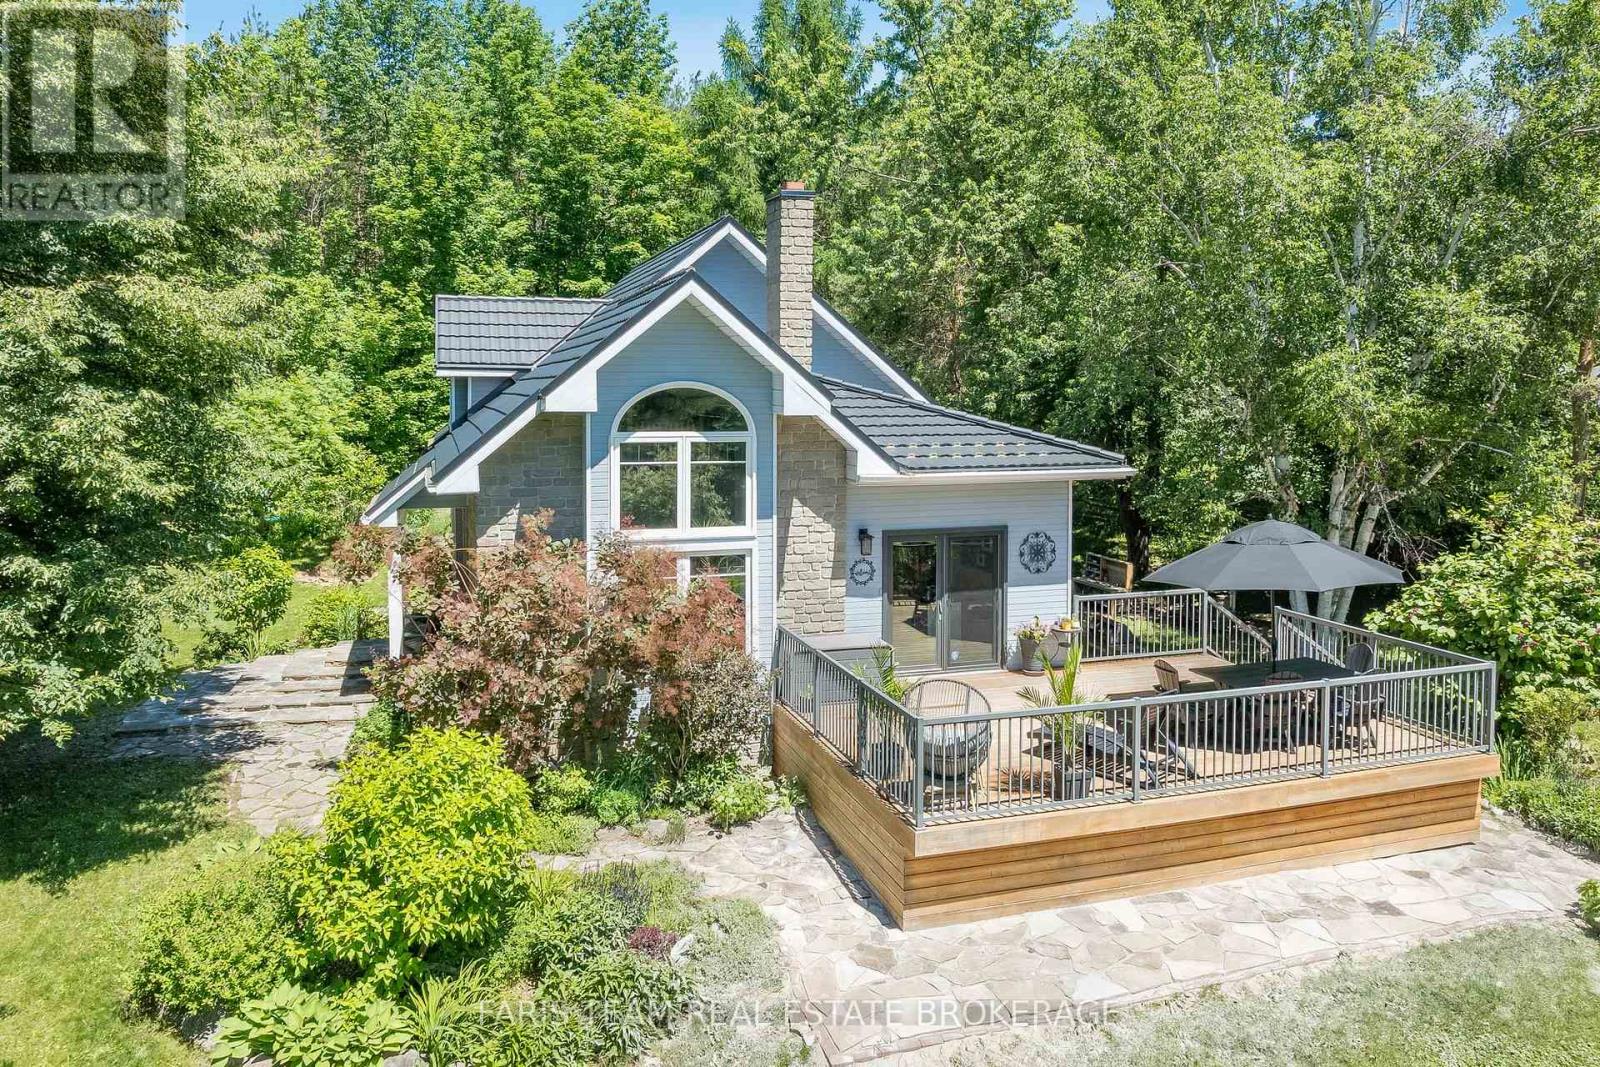
Top 5 Reasons You Will Love This Home: 1) Stunning private country setting on a picturesque 3/4-acre lot in the rolling hills of Springwater, offering exceptional privacy, nature, and convenience just 20 minutes from Barrie 2) Bright open-concept living highlighted by soaring cathedral ceilings, floor-to-ceiling windows, ash hardwood floors, and a striking double-sided fireplace that creates a warm and inviting space filled with natural light 3) Updated eat-in kitchen featuring a built-in gas cooktop and oven, centre island with bench seating, and seamless flow into the main living areas, making it ideal for family gatherings and entertaining 4) Extensive updates include new windows and doors (2017), upgraded HVAC system with air exchanger (2023), furnace and air conditioning (2023), new hot water tank (2024) enhanced attic insulation, renovated ensuite (2025), professional painting throughout, and upgraded bathrooms and bedrooms with hardwood flooring and custom closets 5) Exceptional outdoor living with cedar front and back decks, multiple outbuildings including a 16' X 10 steal shed, relaxing sauna, gazebo, and a charming playhouse, a durable metal roof, and beautifully maintained grounds. 1,845 above grade sq.ft. plus a partially finished basement. (id:15069)
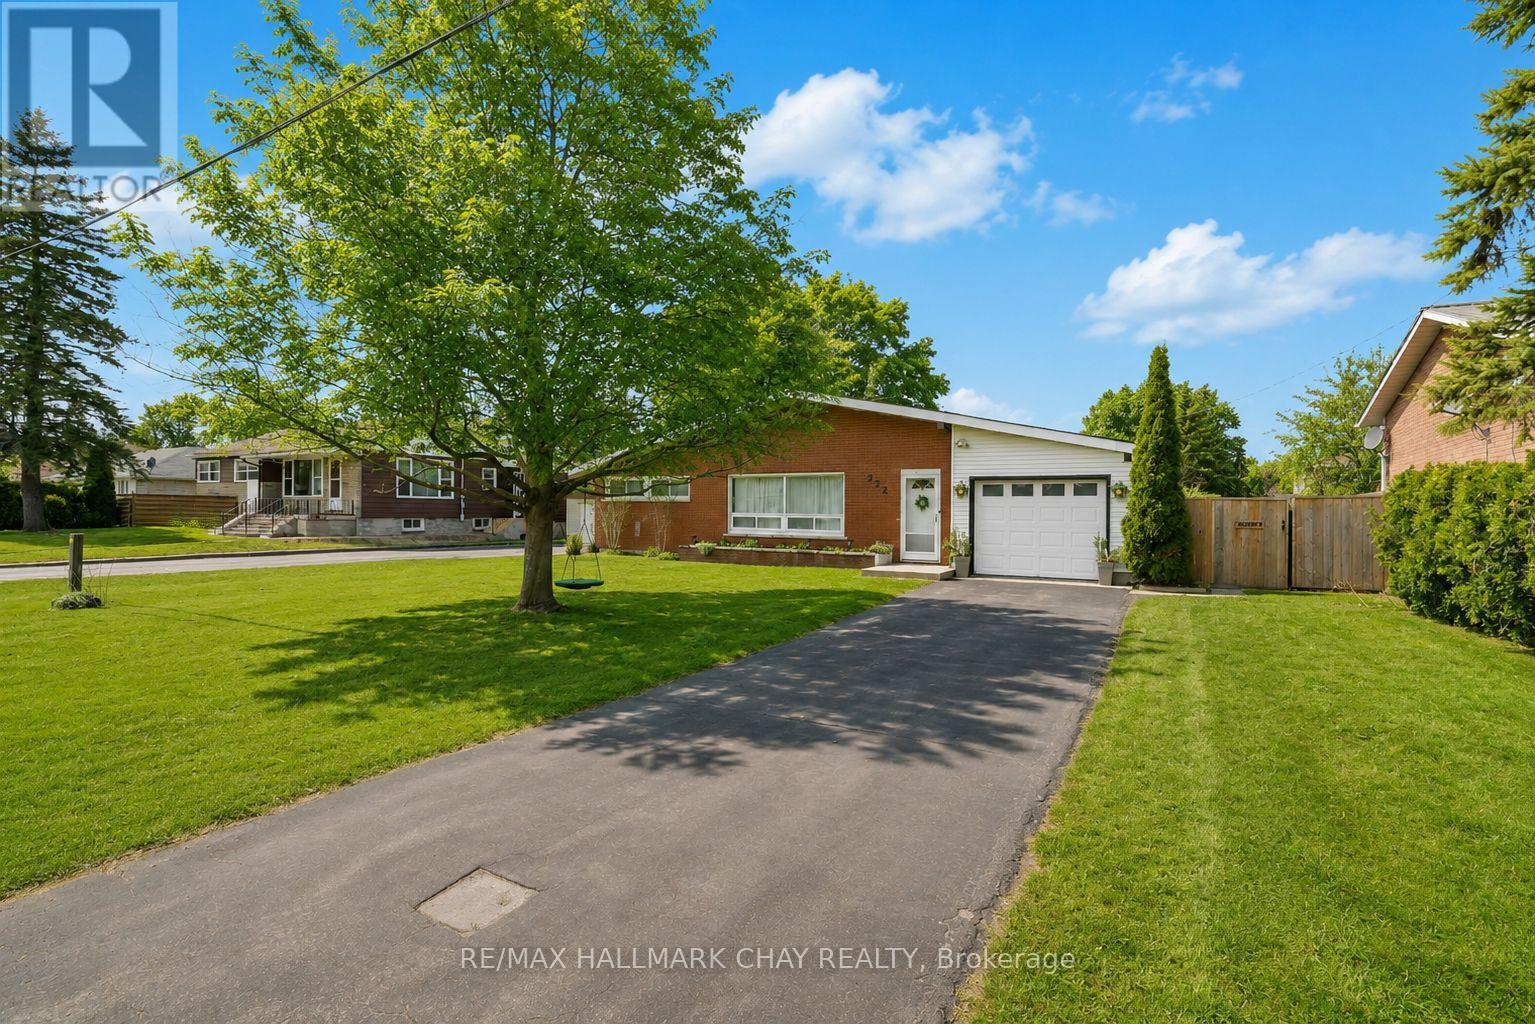
Situated on one of Stayner's mature, tree-lined streets, this larger-than-it-looks bungalow is perfect for first time buyers, downsizers, and families. Set on a spacious, fully fenced lot, the backyard is a true standout-featuring a new deck and plenty of room for kids, pets, gardening, or entertaining all summer long. Inside, you'll find over 1,400 sq ft of well-designed, single-level living. The bright, eat-in kitchen includes stainless steel appliances, ample cabinetry, and space for everyday family meals. The large, bright living room is the perfect space for families and hosting friends. The large primary bedroom offers semi-ensuite access to the 4-piece bath along with a walkout to the backyard - perfect for enjoying your morning coffee outdoors. Two additional bedrooms provide great flexibility for family, guests, or a home office. A separate laundry room with its own walkout adds everyday convenience, along with the attached garage featuring inside entry. Additional features: steel roof, furnace (2021), garden shed, paved driveway ++ Whether you're a first-time buyer, downsizer, or growing family, this home is an incredible opportunity to enjoy easy, one-level living in a fantastic neighbourhood - complete with a yard you'll truly love. (id:15069)
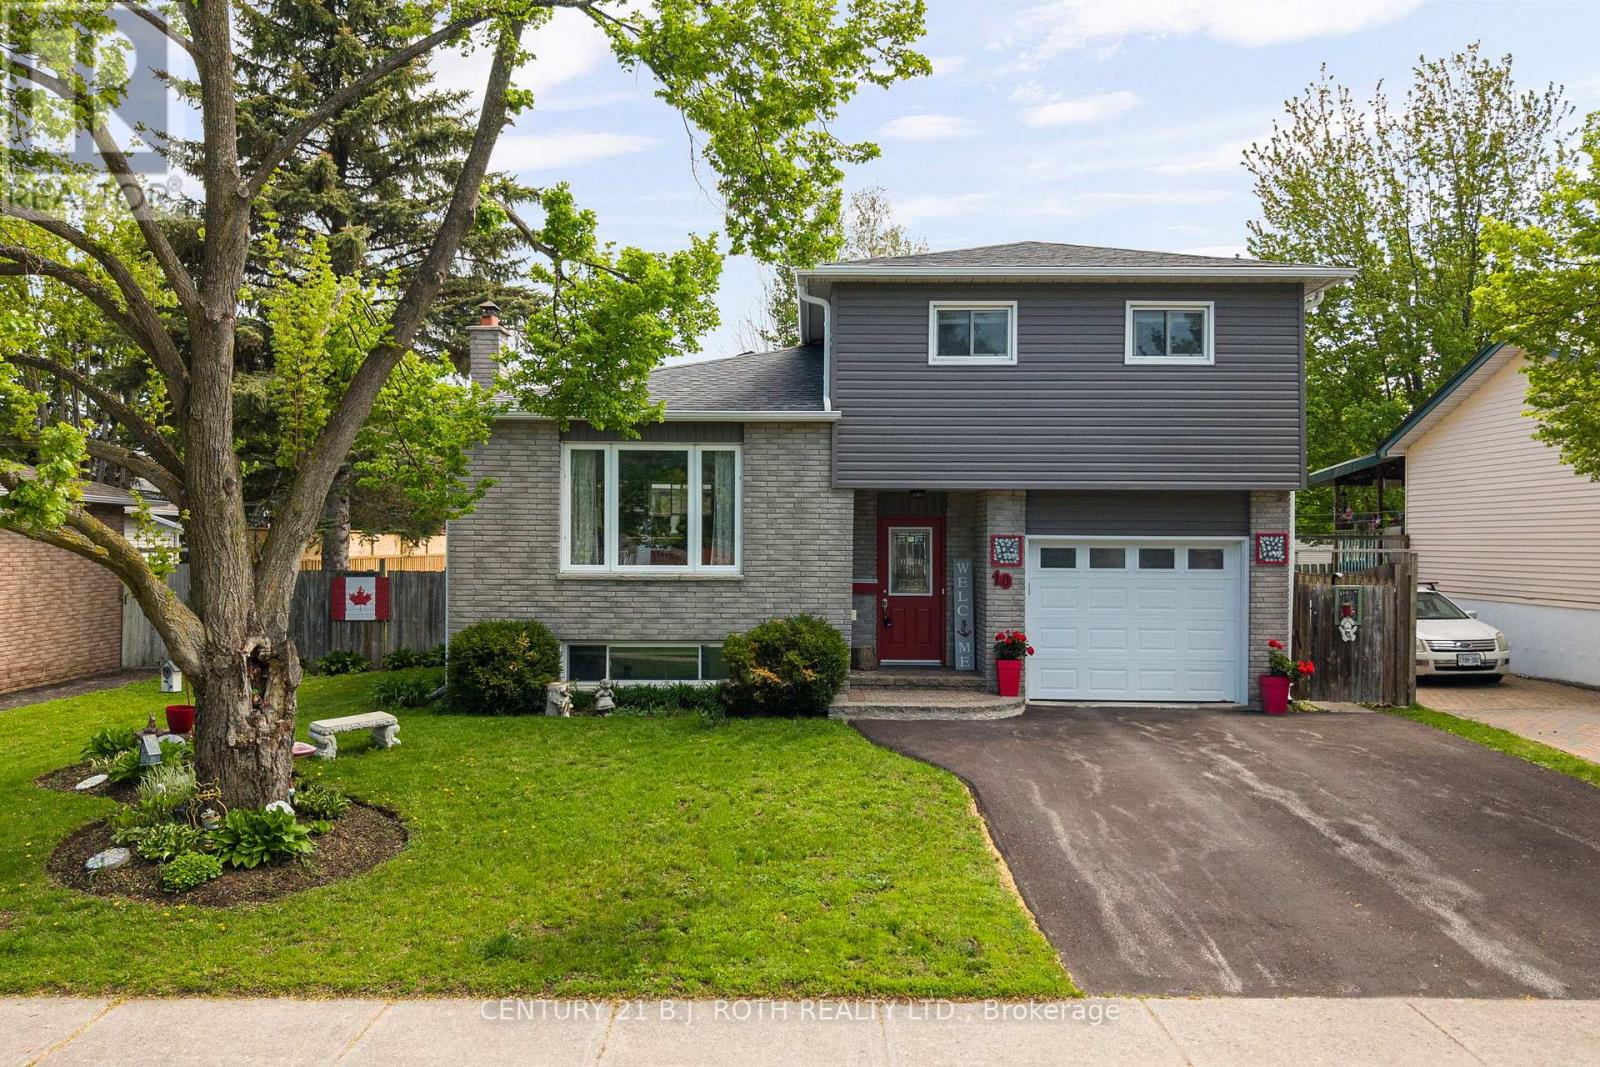
Welcome to 10 Andrea Crescent, a beautifully maintained home that perfectly blends comfort, style, and functionality, all complemented by charming curb appeal that creates a lasting first impression. Featuring hardwood floors throughout the main living areas and a bright open-concept layout, this home is designed for both everyday living and effortless entertaining. The modern kitchen is equipped with a gas range stove and flows seamlessly into the spacious living and dining areas. Offering 3 bedrooms and 2 bathrooms, this home provides plenty of space for families, first-time buyers, or downsizers alike. The finished basement adds valuable additional living space, perfect for a rec room, home office, gym, or guest area. In addition, the home features a separate dedicated work/craft room with built-ins, ideal for hobbies, creative projects, or organized storage. Step outside to your own backyard oasis complete with a deck and shed, perfect for relaxing or hosting summer gatherings. Conveniently located within walking distance to parks, schools, shopping, and everyday amenities, this is a fantastic opportunity to own in a sought-after family-friendly neighbourhood. Don't miss your chance to make this beautiful house yours today. (id:15069)
Top 5 Reasons You Will Love This Home: 1) Beautifully maintained five bedroom GrandView home nestled in highly desirable Southeast Barrie, ideally located near top-rated schools, scenic parks, shopping, GO transit, and major commuter routes 2) Thoughtfully enhanced with smart home wiring, rich hardwood and ceramic flooring, and tall 9' ceilings, the well-designed layout offers elegant separate living and dining spaces, along with a convenient main level laundry/mudroom featuring direct access from the garage 3) Bright and inviting open-concept eat-in kitchen seamlessly overlooking a spacious family room, complete with a cozy fireplace and walkout to your own private backyard retreat 4) Fully fenced and landscaped yard, perfect for entertaining and relaxing, featuring an inground saltwater pool, natural gas fire table, patio, sprinkler system, and hot tub rough-in., with additional upgrades throughout the home, including a heated garage, new insulated garage doors, and R70 attic insulation for year-round comfort and efficiency 5) Expansive primary suite offering two walk-in closets and an updated ensuite, complemented by generously sized bedrooms and a fully finished basement with a large recreation room, projector and screen, and a stylish wet bar, ideal for hosting family and friends. 3,266 sq.ft. plus a finished basement. (id:15069)
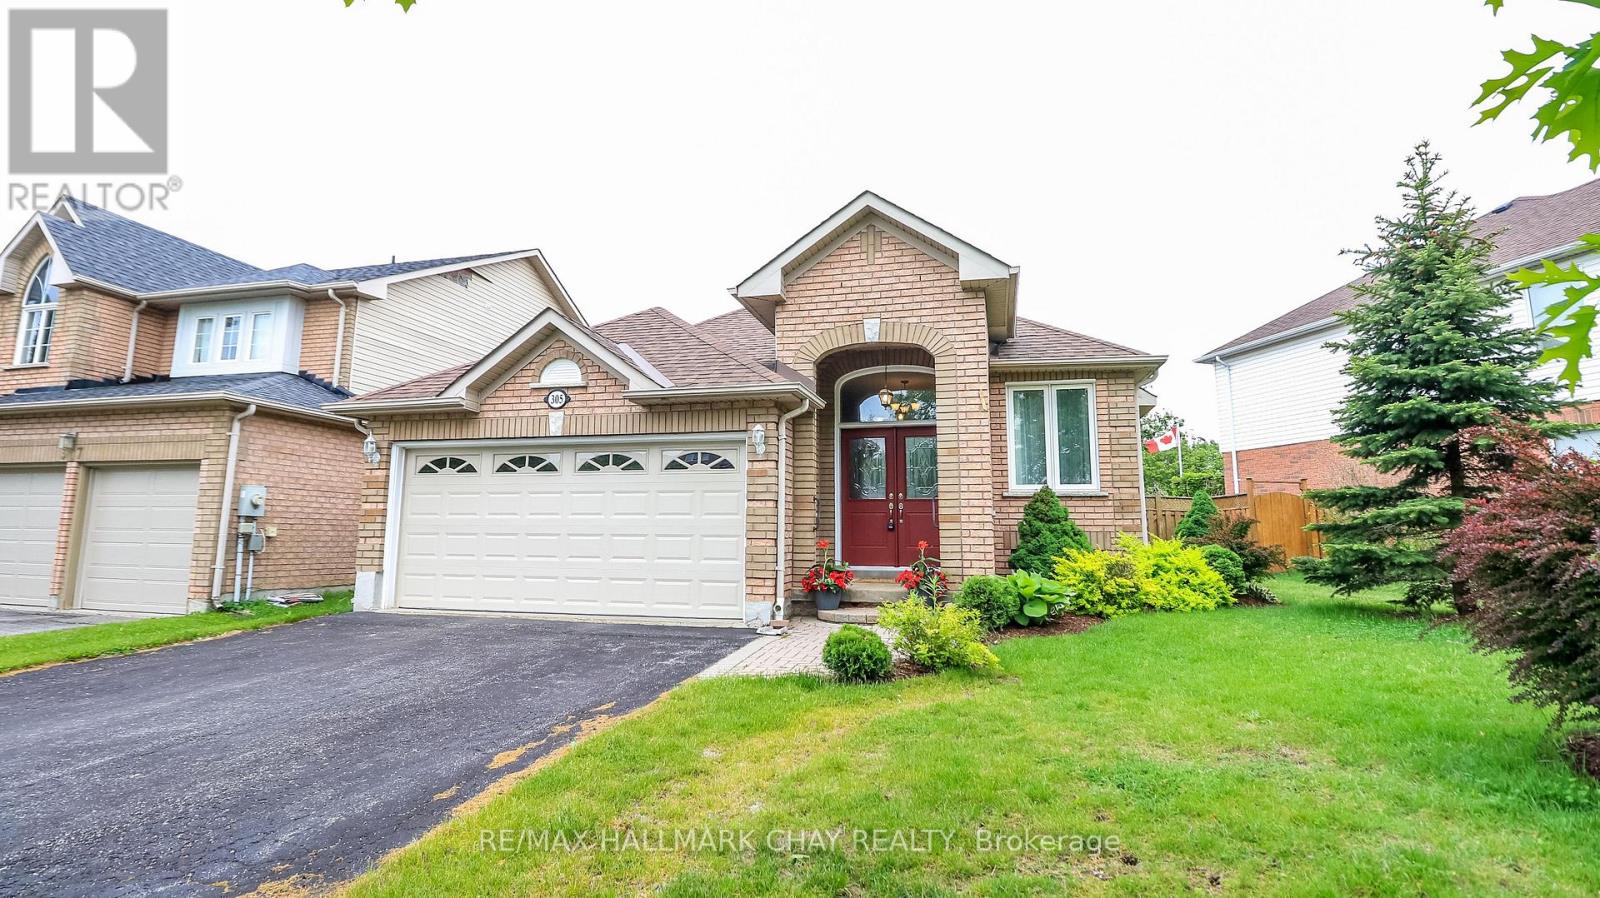
First time offered and lovingly maintained by its original owners. Nestled in a highly sought-after Barrie neighbourhood near the Georgian Mall, this exceptional 2+2 bedroom bungalow with 3 baths offers a premium lot Backing onto a serene greenspace with pond for exceptional rear privacy, Meticulously landscaped by an avid gardener and filled with mature, beautiful perennials. Double car garage plus driveway with no sidewalk that fits 4 vehicles. Generous primary bedroom featuring a luxury ensuite bath with a deep soaker tub, heat lamp, large separate shower & w/in closet. 2nd bed, 4 pc bath, main floor laundry, Kitchen with pantry like cupboards, family size breakfast area and w/o to deck with awning, view of pond & gardens. Massive basement potential with versatile lower level features a configuration that presents endless possibilities for a multi-generational family, or ultimate teen retreat, with a possible games room, den, office or guest room. You decide ! Large family room has cozy electric fireplace. Unbeatable location, enjoy being just minutes away from Barrie's best amenities, including premier shopping at the Georgian Mall and many others, local schools, nearby East Bayfield Community Centre, endless dining, grocery, and recreational options right at your doorstep. Shingles 2017, most windows 2018, front door 2022, garage door 2023, This location is a rare find within the City Limits. (id:15069)
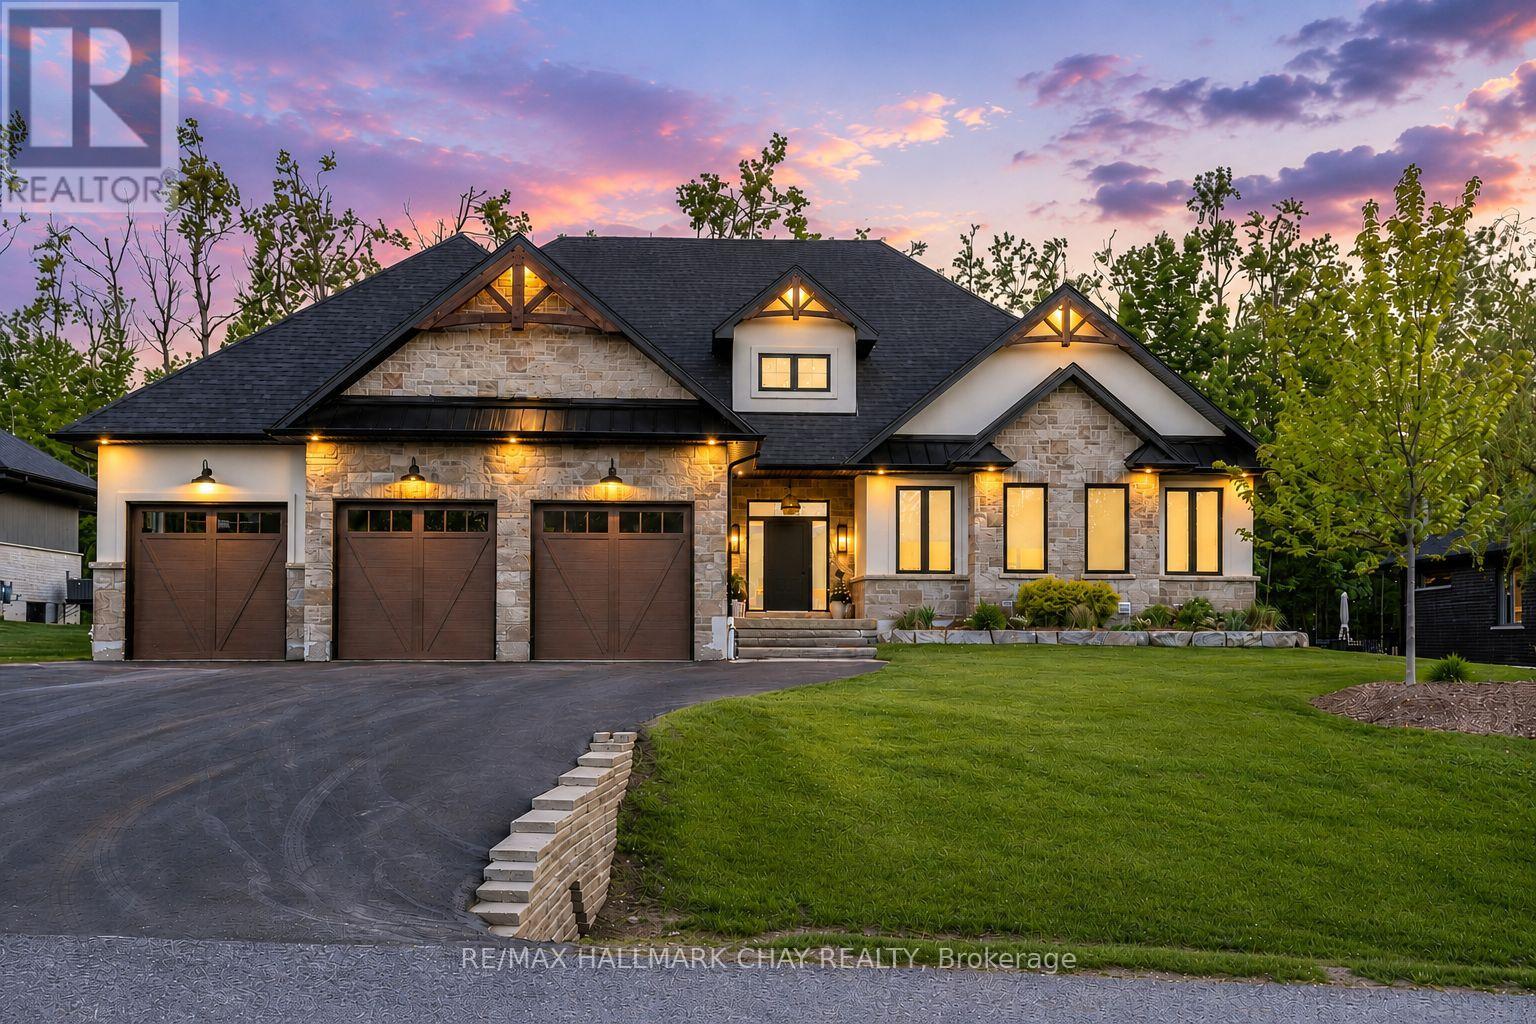
Stunning custom executive bungalow with loft in prestigious Cameron Estates, offering a refined blend of luxury living, modern design, resort-style amenities. Welcoming stonework pathway leads to a covered porch and striking entry. Inside, the foyer features custom tile/stonework, warm wood accents, open steel-monorail staircase. Stylish neutral décor, lofty ceilings, natural wood and an abundance of windows create a bright, elegant atmosphere. Vaulted living room showcases gas fireplace, custom built-ins, frame TV, and views of the private backyard oasis. Chef's kitchen impresses with centre island, statement lighting, Thermador appliances, beverage station, and window-wrapped dining area with vaulted ceiling. Main floor office with custom cabinetry overlooks the rear yard. Functional laundry/mudroom with heated floors, storage system, garage access. 2-pc bath with heated floor. Primary suite offers walkout, custom closet system, mounted TV, and spa-like ensuite with heated floors, glass shower, soaker tub, double sink vanity. Two additional bedrooms, full bath complete the main level. Upper loft provides a private retreat with large 4th bedroom, media/seating area, walk in closet, 4-pc bath. Full finished lower level mirrors the main level footprint in both attention to detail and high-end finishes, complete with self-contained in-law suite with sep entrance (bedroom, dining, living room, full bath). Principle residence has access to a full lower level layout - rec room with gas fireplace, food/bev station and wet bar, gym, full bath. Resort-inspired backyard with covered porch (automatic screens), saltwater pool with waterfall, hot tub, extensive stonework, pool house w/bar, and 2-pc bathhouse with outdoor shower. Premium features include: 10" foundation, full irrigation, hard-wired alarm/cameras/Ubiquity system, Cat-6, automatic blinds, heated garage w/2 lifts, polyaspartic flooring, built-ins, Frame TVs, deep window wells, and hard-surface flooring throughout (id:15069)