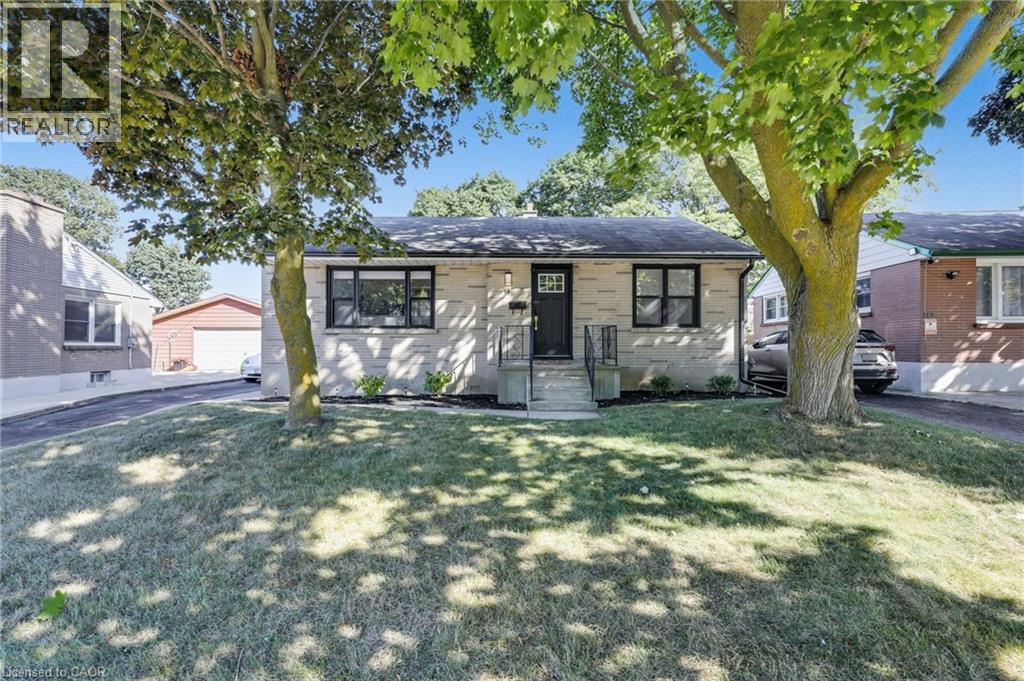
Step into this beautifully updated bungalow that perfectly blends comfort, style, and space. Featuring two cozy bedrooms, an open-concept living area, and sleek modern finishes throughout, this home offers an ideal retreat for first-time buyers, down sizers, or investors. Enjoy a renovated kitchen with stainless steel appliances, updated bathroom, and stylish flooring. Situated on a large lot with endless potential for gardening, entertaining, or future expansion. A cozy sunroom at the back of the home provides the perfect spot to relax or entertain year-round, overlooking the expansive lot. The finished basement features a versatile recreational space—ideal for a home gym, media room, or play area—along with a dedicated storage area and convenient laundry. The exterior has been freshly landscaped for great curb appeal, with new basement windows installed in 2022. Leaf Filter gutter guards and new eavestroughs were added just last summer, offering peace of mind and low maintenance. Located in a quiet, friendly neighbourhood just 5 minutes from Highway 401 and close to multiple schools, parks, churches, and local amenities—this gem won’t last long! (id:15069)
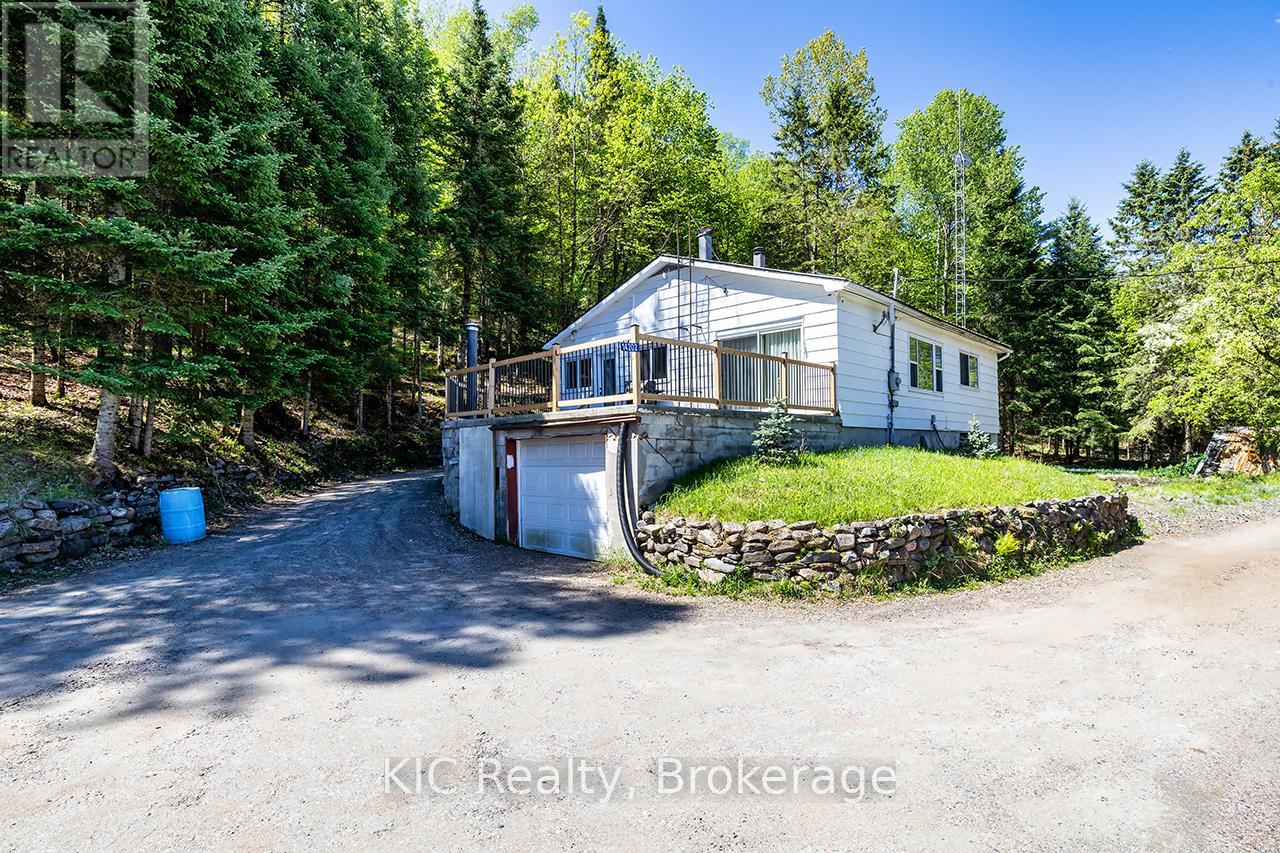
Cute and cozy, raised bungalow, walking distance to Haliburton Village! 3 plus 1 bedrooms with separate in-law suite located in ground level basement. Large windows throughout provide loads of natural light, large bedrooms with oversized closets! Main level has 4 pc bath and laundry, eat-in kitchen and living/dining with 8' sliding glass doors (2021) walkout to patio over garage! Ground level basement features 1 bed, 1 bath in-law suite with separate entrance! All windows and exterior doors replaced 2021. Water filtration system 2022. New septic 2025, New Oil tank 2025More storage room in basement and built-in garage has interior garage door for even more interior parking for ATV or motorcycles! Enjoy the tranquil sounds of the Drag River nearby, with nearly an acre of wooded property, enjoy hiking your own trails and the many wildlife visitors that frequent the site! Large campfire area, plenty of cleared space to enjoy. Parking areas and laneway behind house all resurfaced/gravel 2022. Comfortable year round living, or treat it as a seasonal getaway, with additional rental income from the lower suite! Offers anytime! (id:15069)
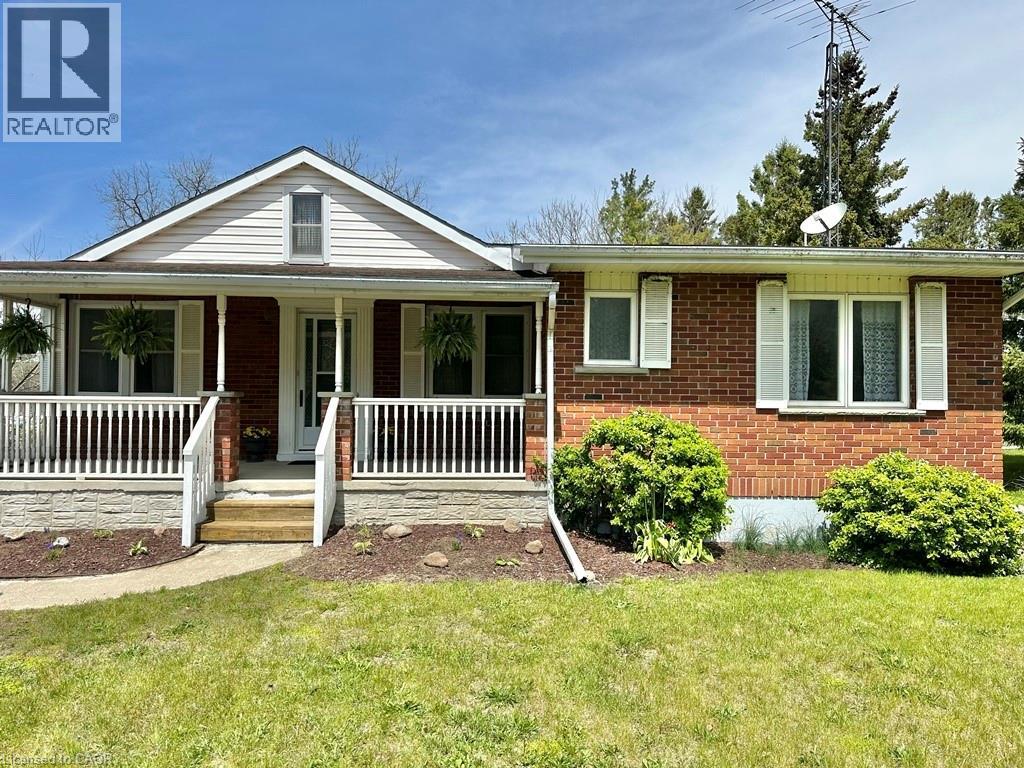
Charming 3-bedroom brick bungalow set on a spacious lot in a peaceful rural setting. This well-maintained home features two inviting porches—perfect for enjoying morning coffee or quiet evenings outdoors. Inside, you’ll find some hardwood flooring in two of the bedrooms adding warmth and character. The property offers a single detached garage and a large front yard framed by mature hedges, providing both privacy and curb appeal. Ideal for first-time home buyers, this home combines comfort, space, and country charm. Available for immediate possession—move in and make it your own! (id:15069)
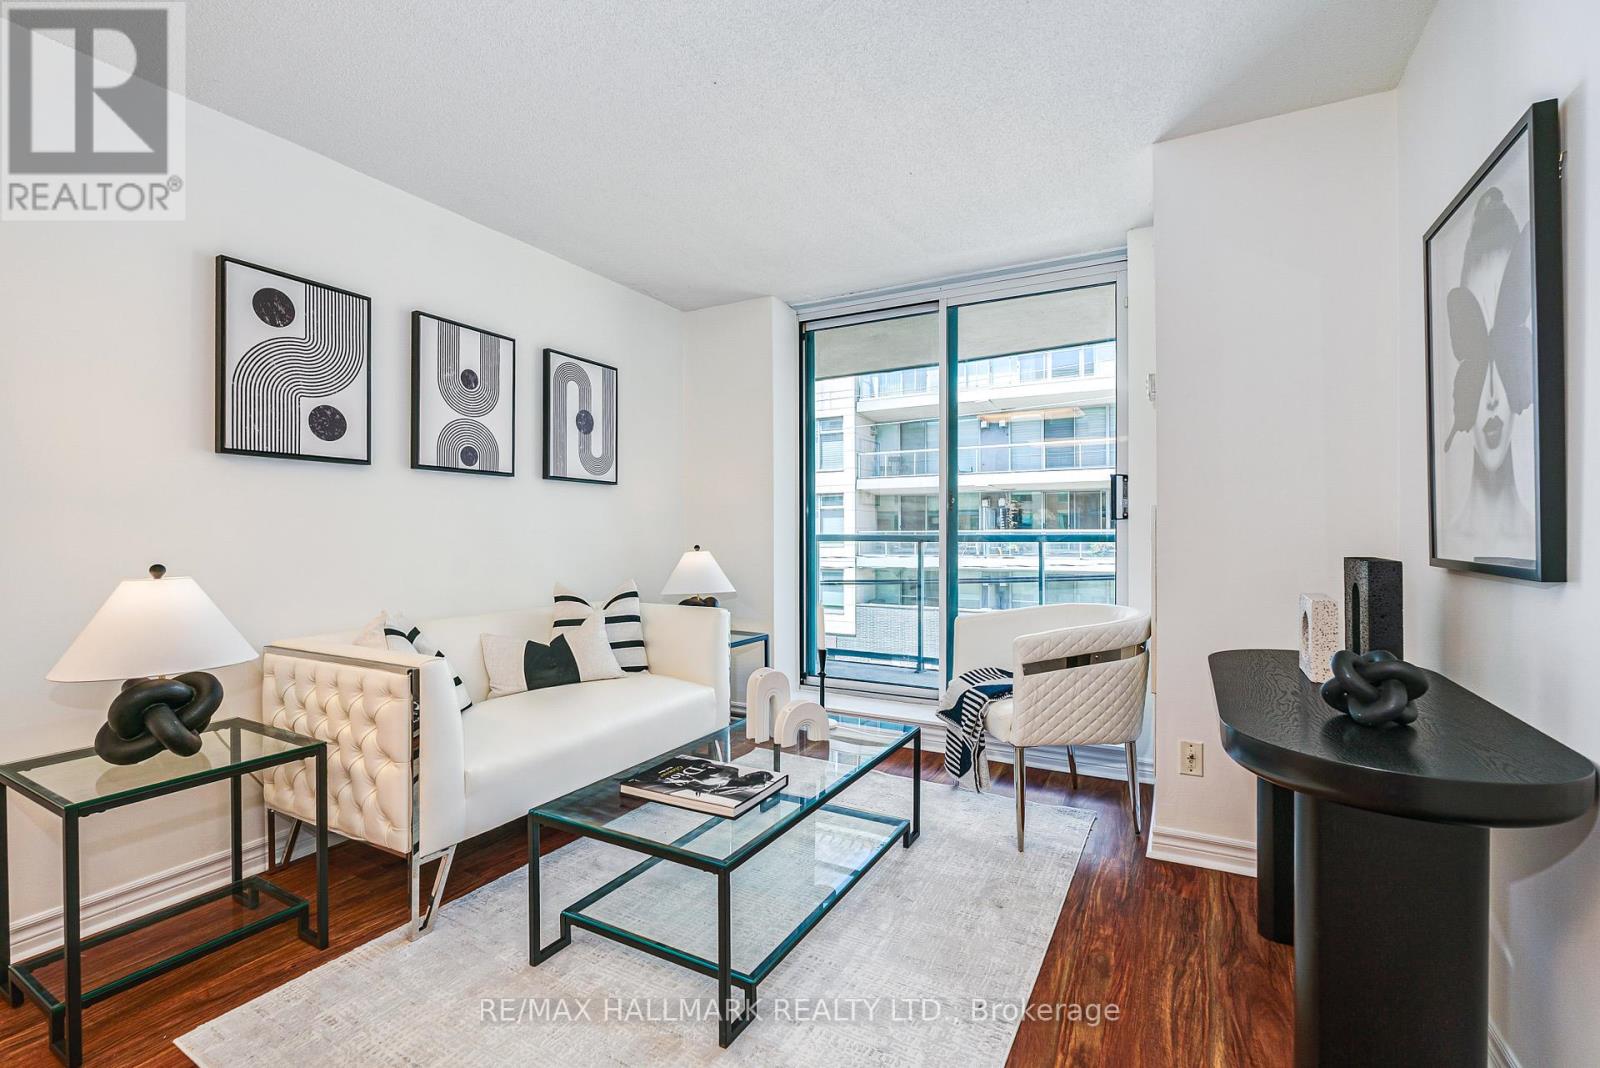
Wake up and walk to the beach. Grab your morning coffee from your favourite Queen St. East café. Spend weekends exploring local boutiques, restaurants, and the vibrant energy that makes the Beaches one of Toronto's most loved neighbourhoods. Offered for sale for the first time since the building was built, this spacious one-bedroom residence is perfectly positioned in a boutique building at the iconic corner of Queen St. E. and Woodbine Ave. Inside, the thoughtfully designed layout offers an expansive living and dining area with a walkout to a private balcony, a generous bedroom with a walk-in closet, and a tucked-away laundry area beside the 4-piece bath. Complete with underground parking and a spacious locker, this is the kind of home that makes everyday living feel effortless, where beachside charm and city convenience come together perfectly. (id:15069)
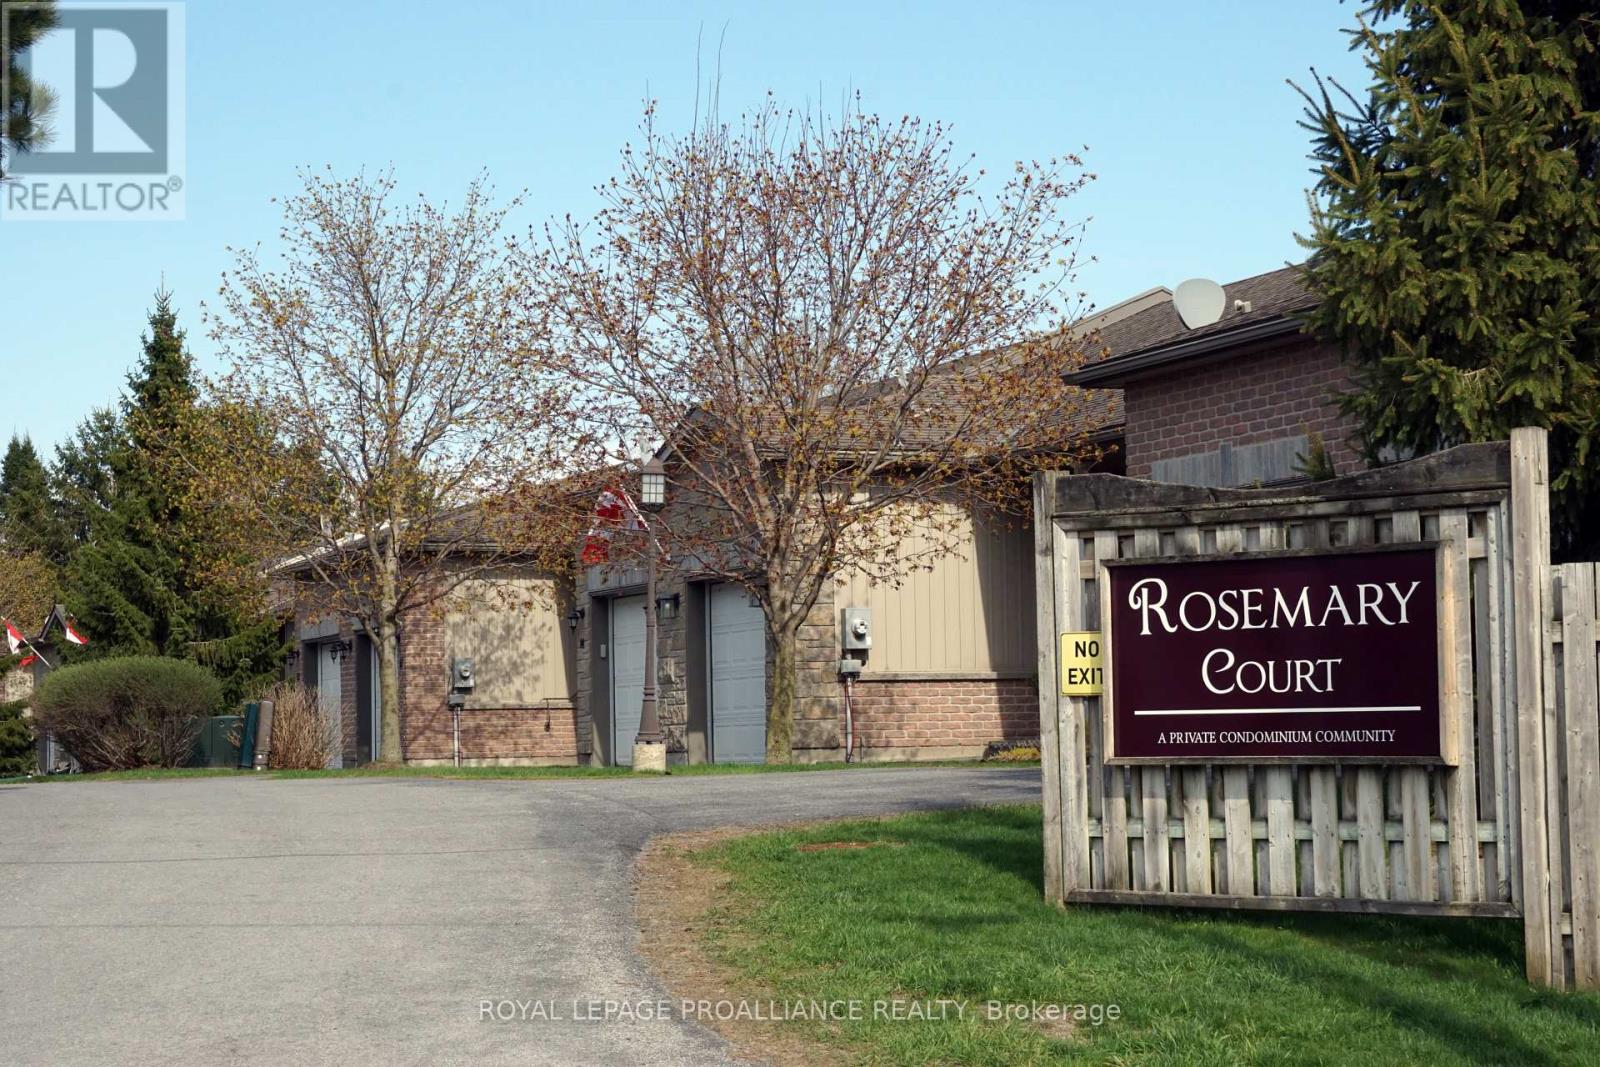
In highly sought-after Rosemary Court condos, this 2 bedroom townhouse is move in ready, offering one level living with on-trend neutral decor. As an end unit away from Main Street shielded from street noise, it has extra natural light provided by an enviable South-facing window above the kitchen sink. The bright, inviting kitchen is a joy to use with soft-close cabinetry, a pantry, and high-end appliances included. Step from the open-concept living area onto the freshly power-washed deck and savour private, sunlit mornings. Overlooking the deck, the primary bedroom has a lighted walk-in closet and en-suite entrance to the spacious bathroom with a walk-in shower. A convenient main floor laundry and second bedroom complete the main floor. The full unfinished basement is great for storage, and roughed in for plumbing it is ready for your chosen design. Enjoy the added convenience of an attached garage and private parking in your own driveway. Extra parking for guests is available on site. In a great location on the west side of town, the fitness and aquatic centre, two major grocery stores, auto service, a national bank and a pharmacy are nearby. Life is easier when your home is maintenance-free. Hurry and make this your perfect place to Come Home to the County and relax. (id:15069)
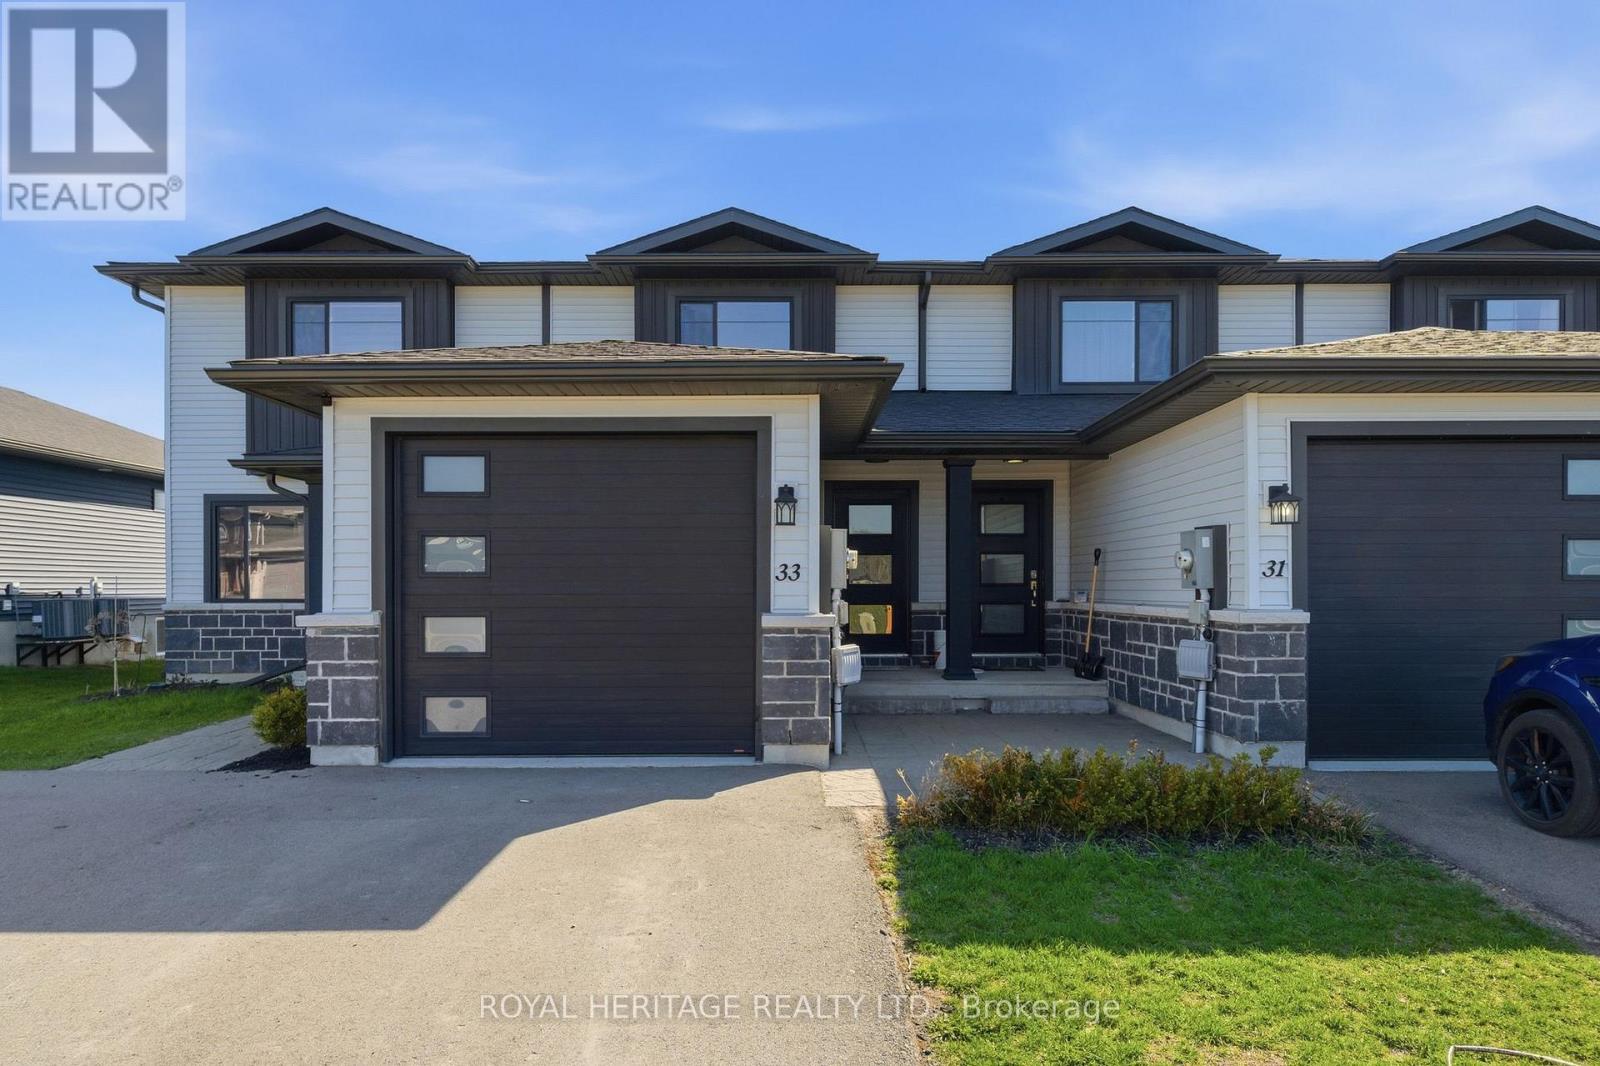
MOTIVATED SELLER! Welcome/Bienvenue to 33 Dewal Place, Belleville! This move-in-ready, carpet-free townhouse is ready for you to settle in and enjoy. The main level features an open-concept layout, a convenient powder room, direct access to the single-car garage, and a walkout from the living room to the fully fenced backyard. Upstairs, you'll find three well-sized bedrooms and a full bathroom. The partially finished basement offers additional living space, complete with a spacious rec room, a fourth bedroom, a 3-piece bathroom, and a laundry/utility room with extra storage. Built in 2019 by Duvanco Homes Inc., this home is located in the friendly and welcoming Potters Creek subdivision. Ideally situated close to a nearby playground, major highways, and just minutes from CFB Trenton and downtown Belleville. Could it be your Home Sweet Home? Est-ce que ca pourrait etre votre Home Sweet Maison? (id:15069)
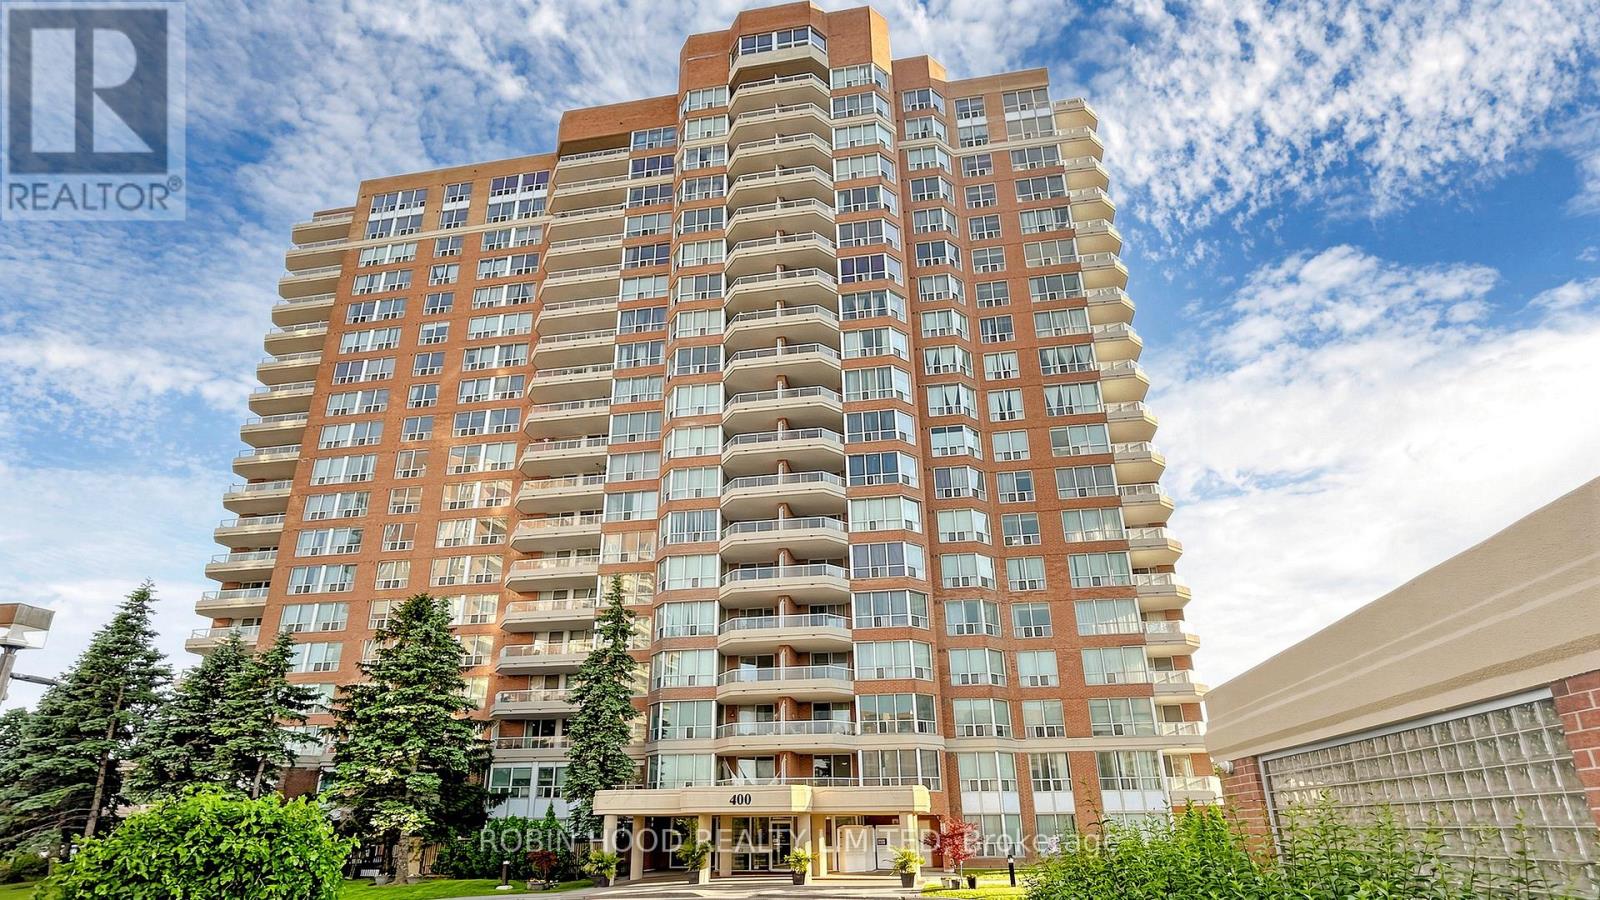
Stunning Corner Suite Featuring One Of The Most Spacious Layouts In The Building, Offering Approximately 1300 Sq Ft Of Bright, Open Living Space. This Well-Appointed Unit Showcases 2 Generous Bedrooms And 2 Full Bathrooms, Designed With A Functional Split-Bedroom Layout For Added Privacy. The Expansive Primary Bedroom Includes A Walk-In Closet And A 4-Piece Ensuite. Enjoy A Private Open Balcony With Pleasant Views And A Large Eat-In Kitchen Ideal For Everyday Living And Entertaining. Complete With 1 Parking Space, 1 Locker And Ensuite Laundry. Situated In A Well-Managed Building With 24-Hour Gatehouse Security And Premium Amenities Including Indoor Pool, Fitness Centre, Party Room And Tennis Court. Conveniently Located Close To Shopping, Transit, Parks And Healthcare Services. (id:15069)
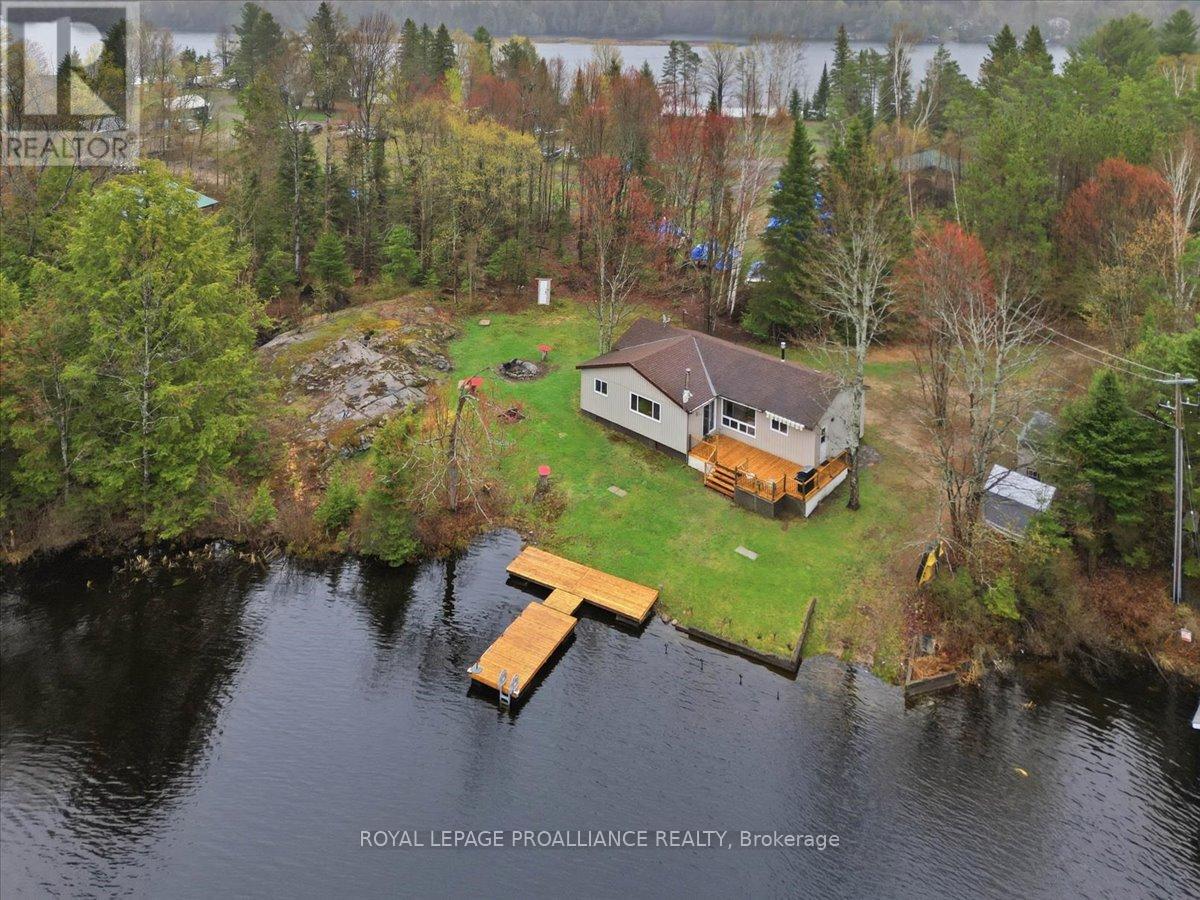
Tucked along a quiet bay on beautiful Weslemkoon Lake, this inviting 4-season bungalow with road access offers a peaceful waterfront lifestyle on a level, private lot just under an acre. The home/cottage features a comfortable and functional layout with 4 bedrooms and 1 bathroom, well suited for family getaways, full-time living, or hosting guests. Designed for easy living, it's a space to relax after a day on the water. Recent updates included, a fully renovated bathroom, new tile flooring in the foyer and kitchen, and fireplace backsplash. Outdoors, you will find a new deck off the dining room and a new dock to enjoy the clean water in a calm, sheltered bay, ideal for swimming, boating, and fishing. The private boat launch on the property makes everything that much easier. The lake offers excellent fishing and plenty of nearby islands to explore, Weslemkoon Lake is the perfect balance of adventure and tranquility. A great opportunity for a family cottage, year-round home, or waterfront investment on one of the area's most sought-after lakes. Wood Stove WETT Certificate available. (id:15069)
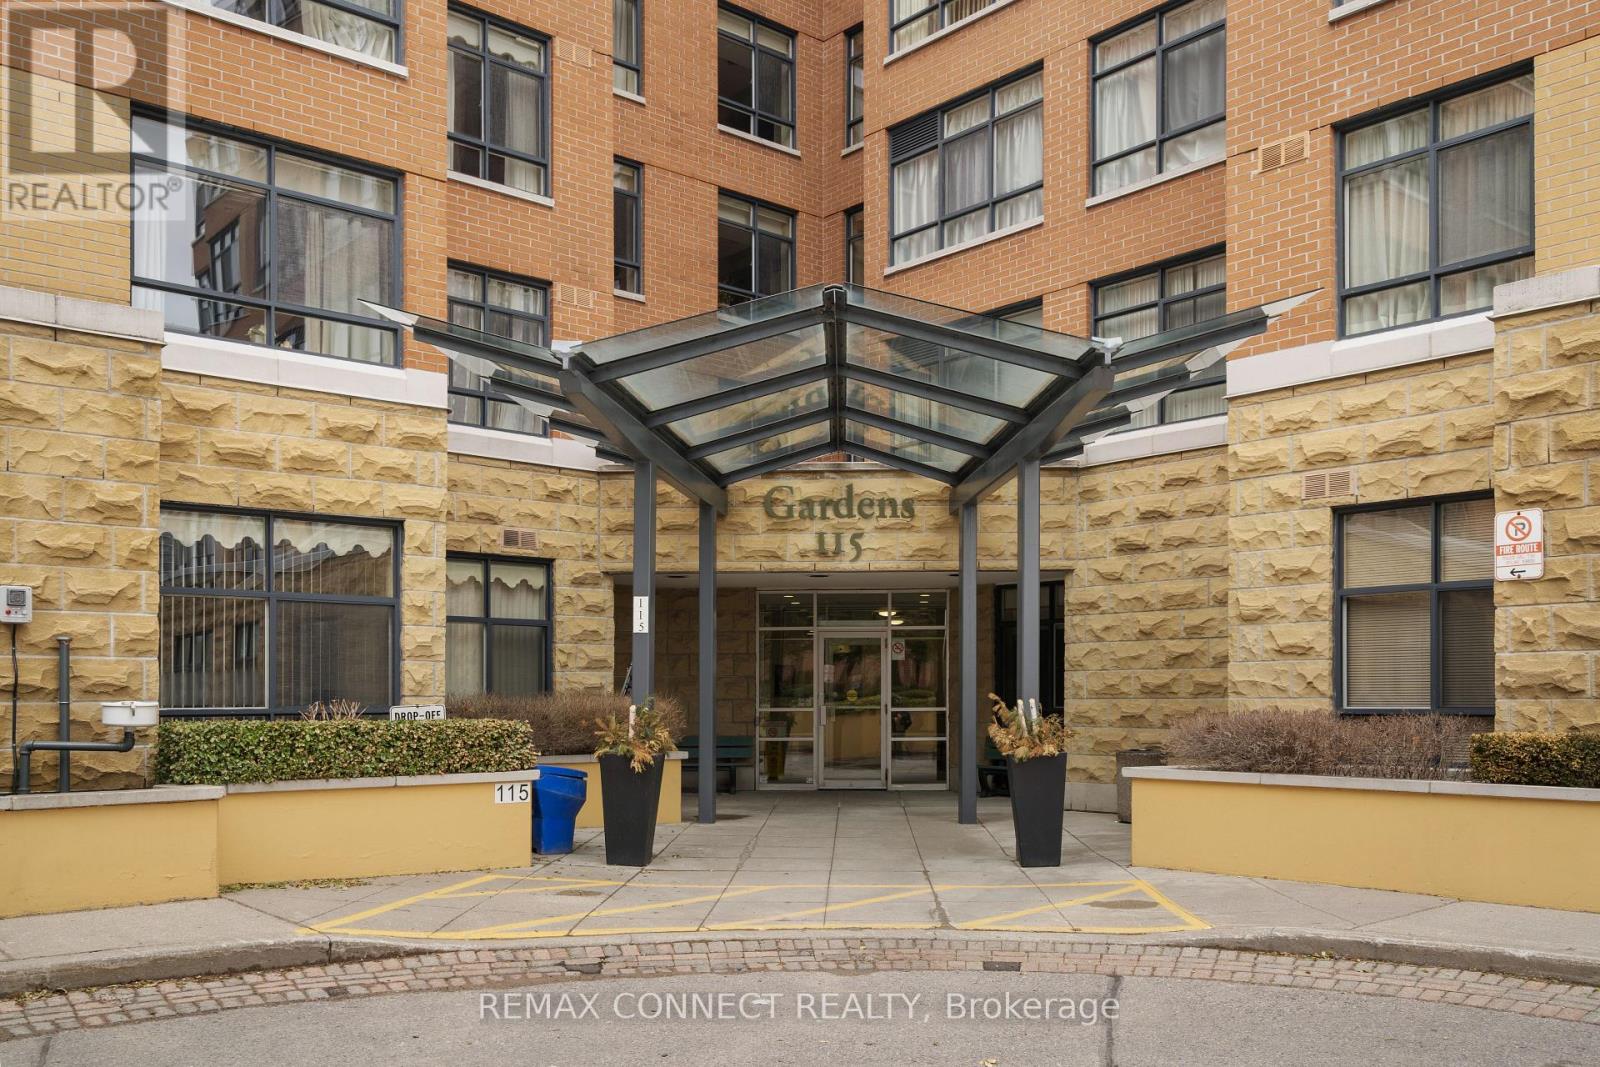
The Gardens by Sheppard Village is a premier senior living building located in the heart of Scarborough. This exclusive lifetime lease community offers safe luxurious living close to shopping and senior services. Sheppard Village has been designed for those 65 years of age and older who seek independent living within a retirement community. This Marigold plus model features two generously sized bedrooms with two washrooms. Ensuite Laundry underground parking and a storage locker round out this spacious condo. (id:15069)
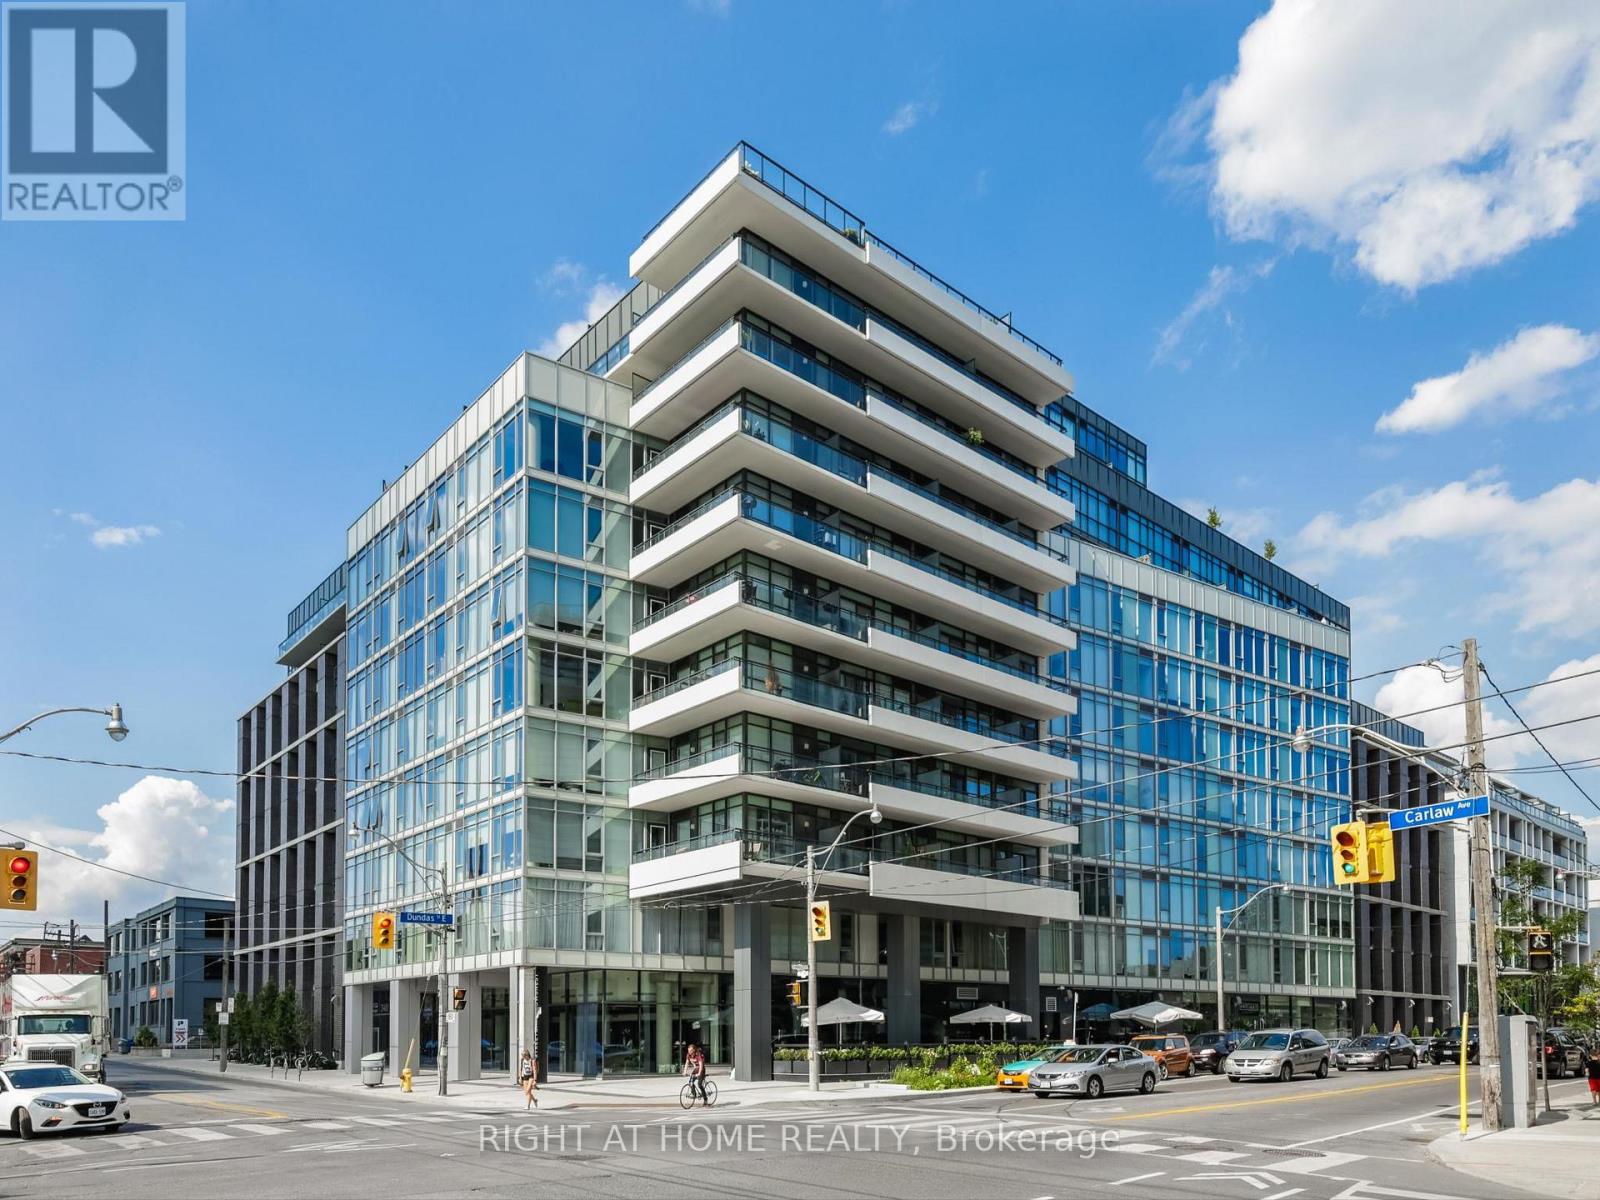
Welcome To The Carlaw Located In Leslieville. This Beautiful 1 Bedroom 1 Bathroom Unit Is North Facing With 9' Exposed Concrete Ceilings, Large Floor To Ceiling Windows For Ample Natural Sunlight And A Large Balcony. 1 Parking Spot And 1 Locker Included! Engineered Hardwood Floors, Quartz Counter Tops, Integrated Appliances, Gas BBQ Connection, Sliding Glass Doors, Custom Lighting, Primary Bedroom With Large Closet. This Location Is Steps Away From Fantastic Restaurants, Shops, Parks And TTC. (id:15069)
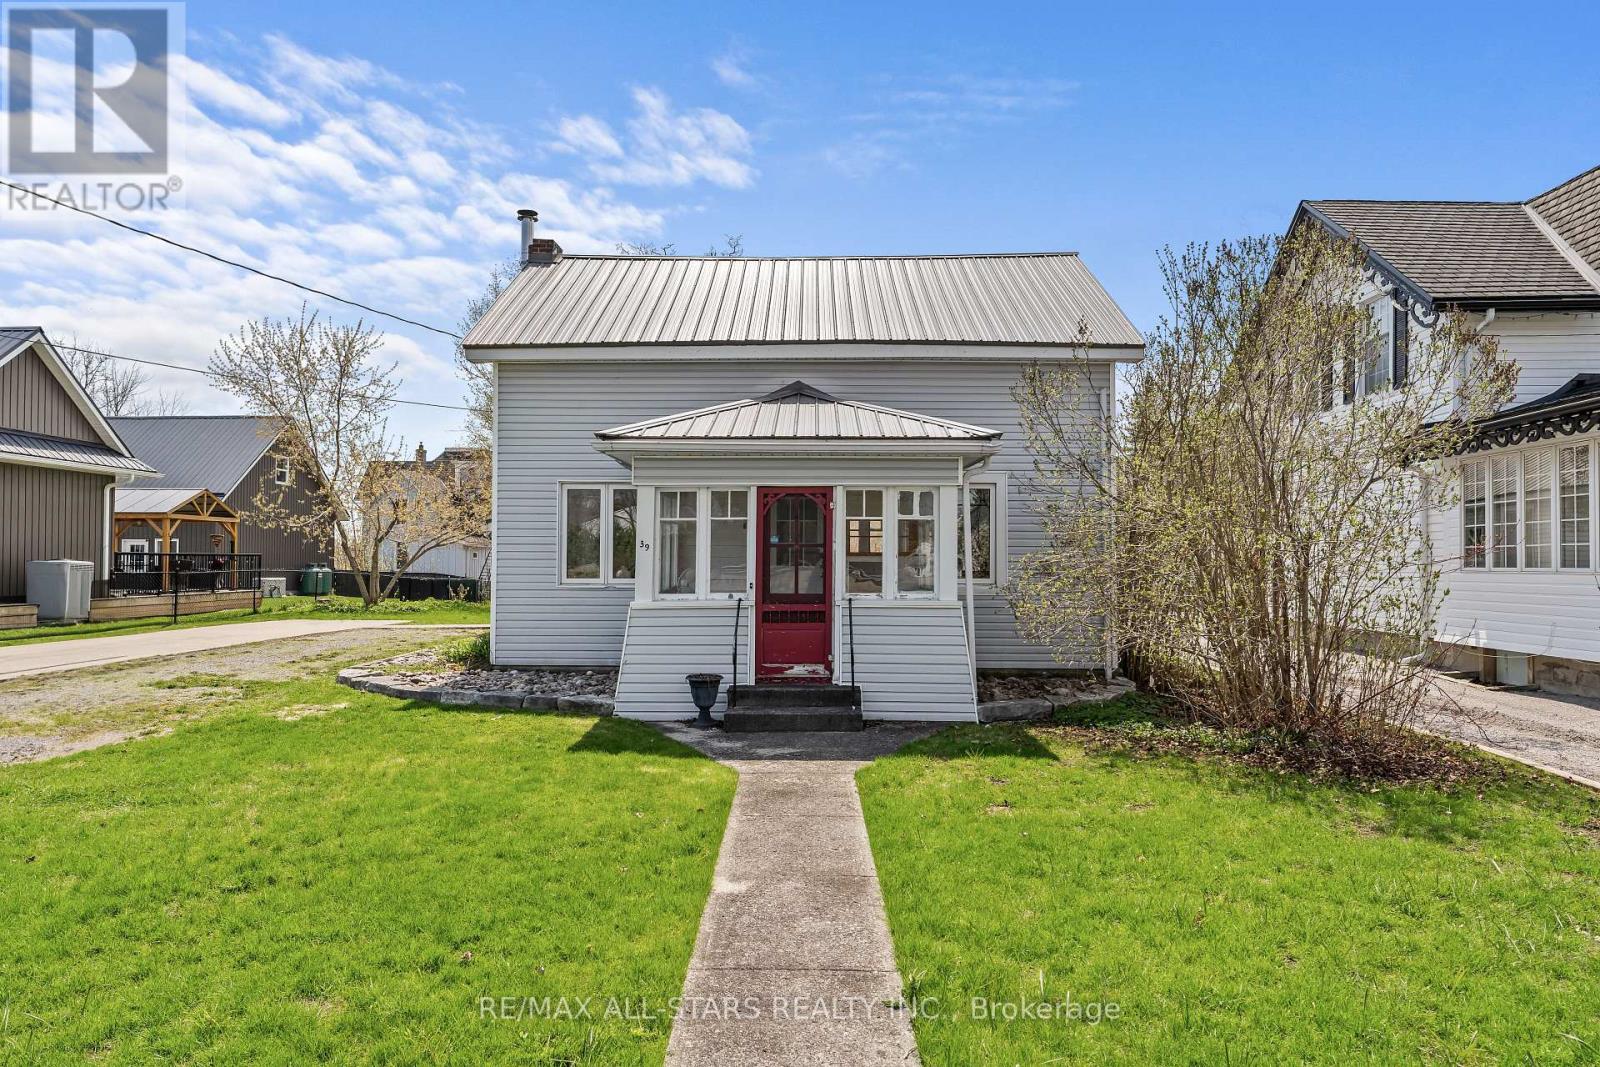
39 Francis St W in Fenelon Falls: This charming 1.5-storey home, built in 1880, blends historic character with modern updates. Offering three bedrooms and a formal dining room, the home also features convenient main floor laundry. Set on a large in-town lot, you'll enjoy plenty of outdoor space. Plus, it's just a short walk to the beach, shopping, and all local amenities. Don't miss out on this unique blend of charm and convenience! (id:15069)
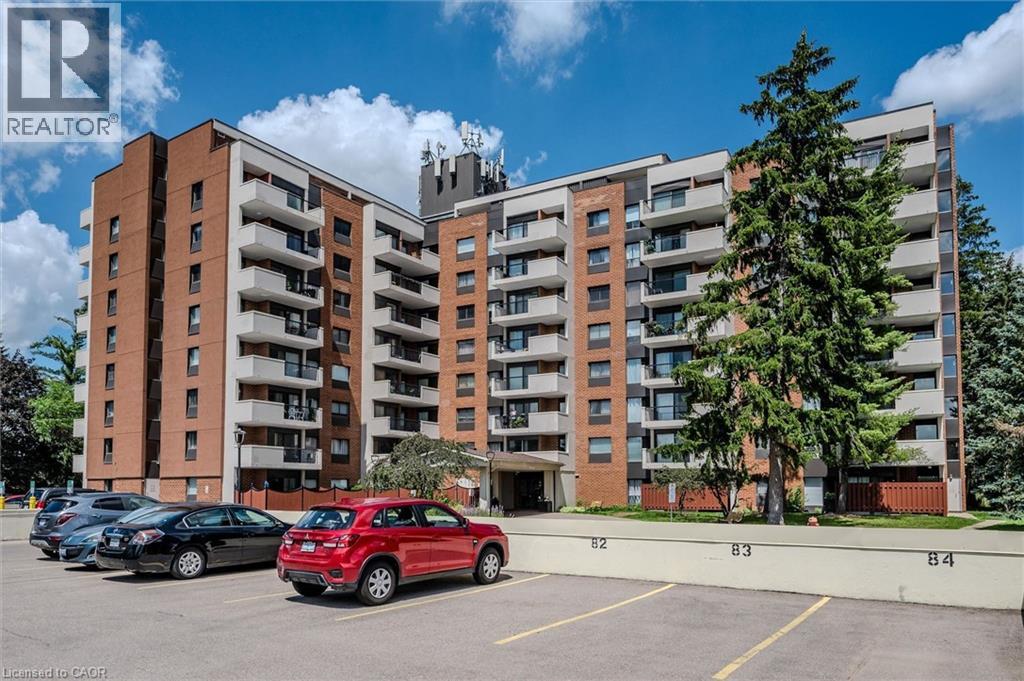
Welcome to 260 Sheldon Avenue North — a bright and spacious 1-bedroom condo offering an ideal blend of comfort, convenience, and lifestyle. The suite features a large OPEN CONCEPT living and dining area with hardwood floors, an updated kitchen with rich cabinetry, stainless steel appliances, and granite countertops. The bedroom is generously sized with a huge closet, while the expansive balcony invites you to relax and enjoy city views. The unit also features an INSUITE STORAGE ROOM. The unit includes 1 parking spot in the COVERED GARAGE, but a 2nd spot can be rented through the property management company. The building offers exceptional amenities — including an indoor pool, exercise room, games room, party room, guest suite, and outdoor tennis/pickleball courts — all designed to enhance your everyday living. Perfectly situated just minutes from Downtown Kitchener, you’re close to the Kitchener Market, Centre in the Square, and the Auditorium for concerts, games, and live events. Highway access is quick and easy, making this an excellent choice for commuters or anyone seeking an active urban lifestyle. Whether you’re downsizing, investing, or simply seeking low-maintenance living close to everything, this is a place you’ll be proud to call home. (id:15069)