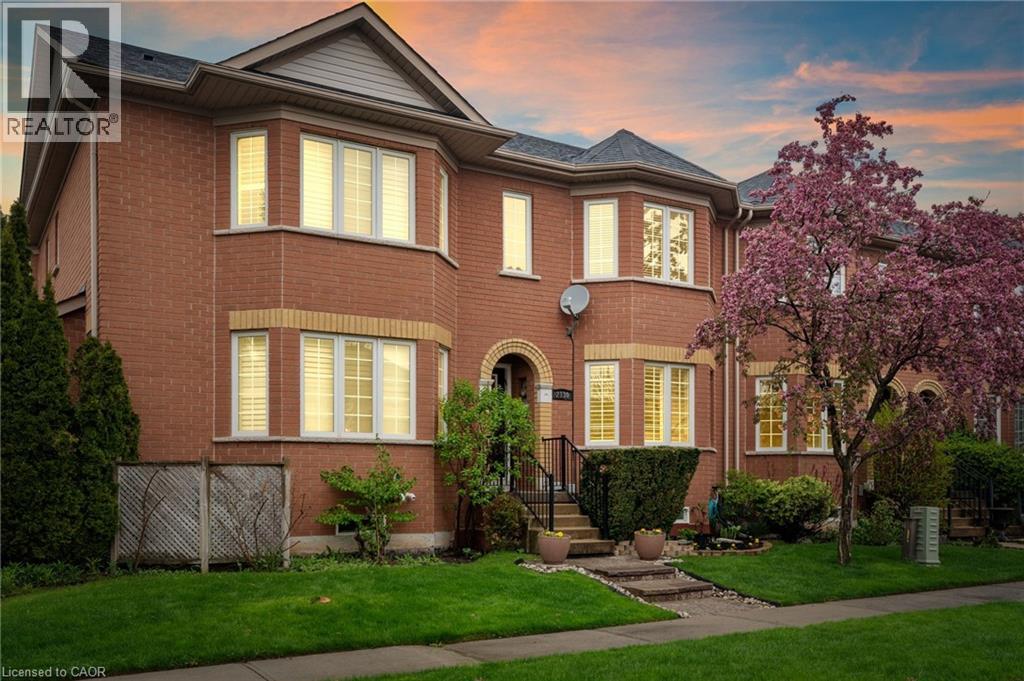
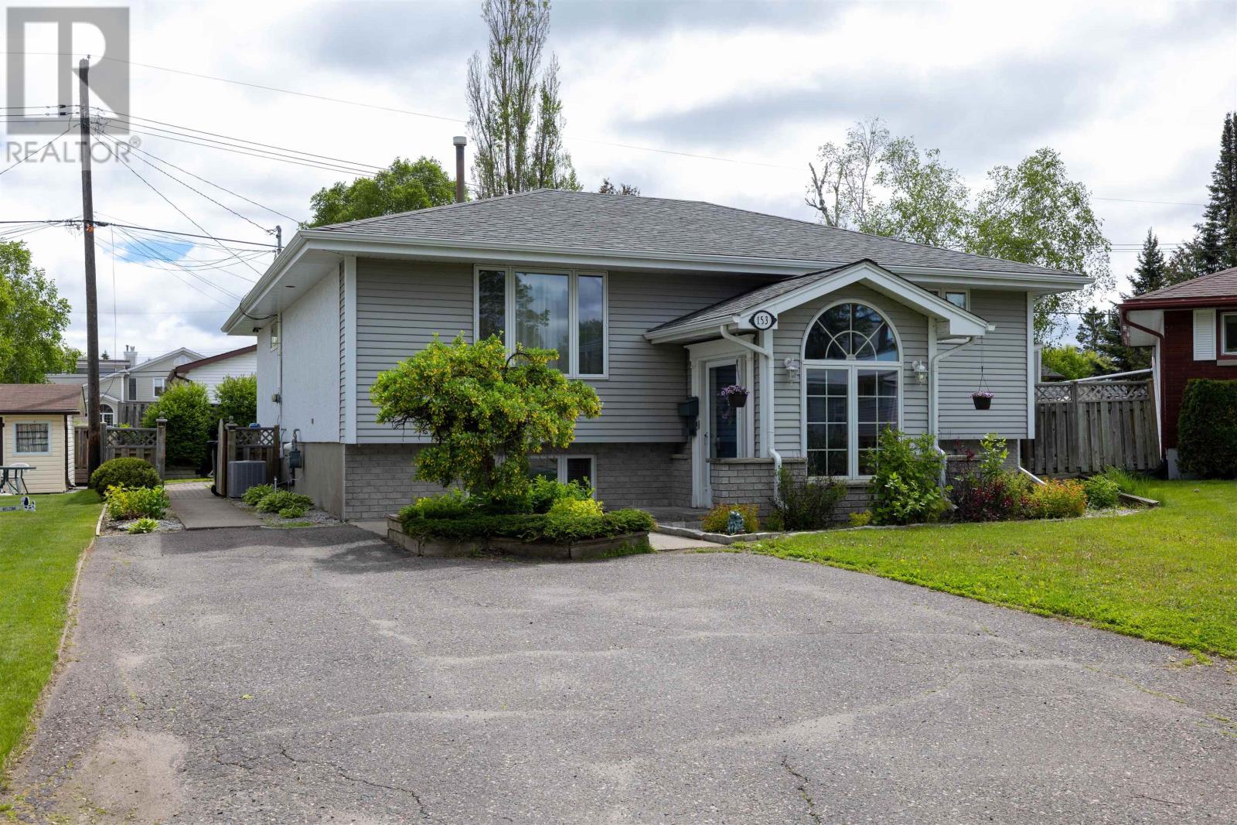
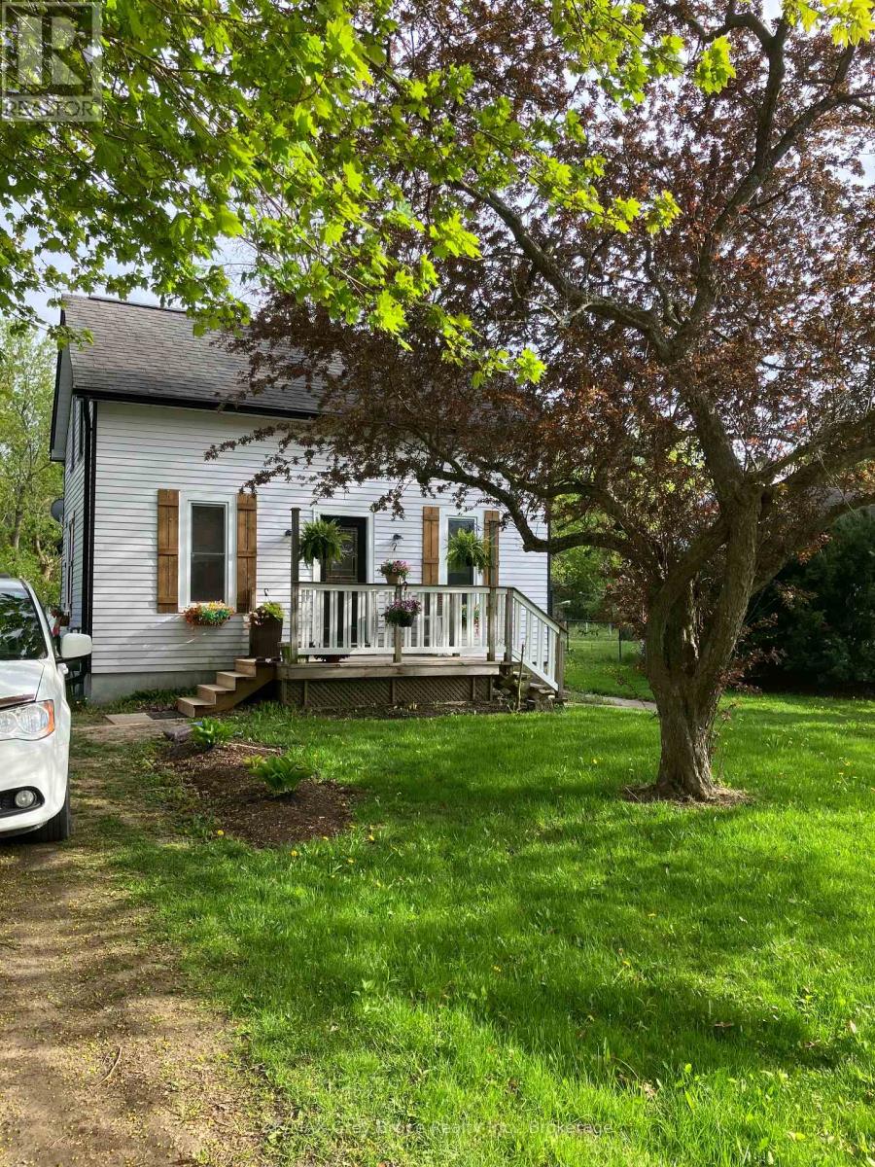
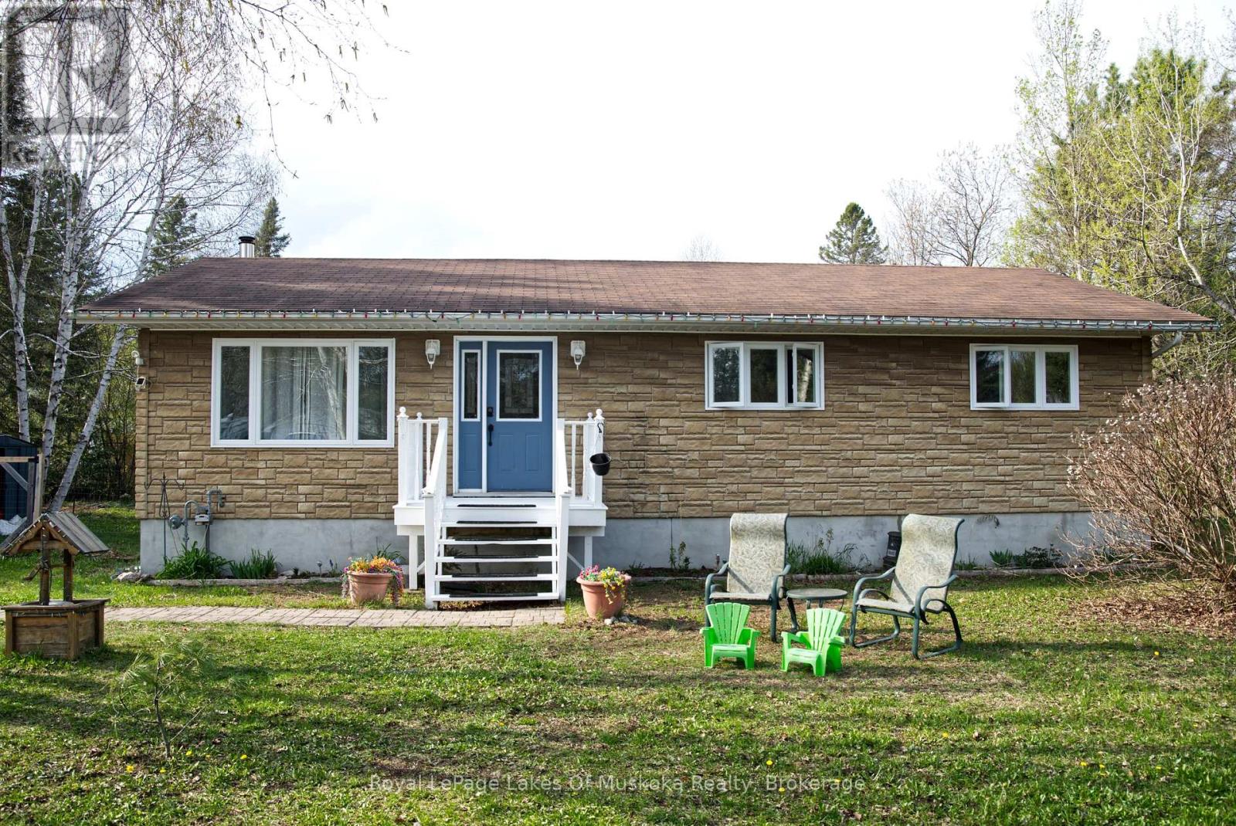
Stunning and meticulously maintained 2-storey townhome located in one of Oakville’s most sought-after communities. Thoughtfully designed with a functional layout and stylish finishes throughout, this beautiful home offers the perfect blend of comfort and convenience. The bright living room provides a welcoming space to relax or entertain, while the kitchen features granite countertops, stainless steel appliances, ample cabinetry, and overlooks the dining area and cozy family room with a gas fireplace and walkout to the private outdoor patio. A convenient 2-piece bathroom completes the main level. Upstairs, the spacious primary bedroom features a gorgeous 3-piece ensuite and walk-in closet, alongside two additional generously sized bedrooms and a well-appointed main bathroom. The fully finished basement adds valuable living space with a large rec room ideal for a home theatre, playroom, gym, or family retreat, while an additional bathroom, laundry area, and ample storage complete the lower level. Additional highlights include a large double car garage with durable epoxy floors, tasteful décor, and evident pride of ownership throughout. Conveniently located close to schools, parks, shopping, restaurants, transit, and major highways, this exceptional home offers comfort, convenience, and an unbeatable Oakville lifestyle. (id:15069)
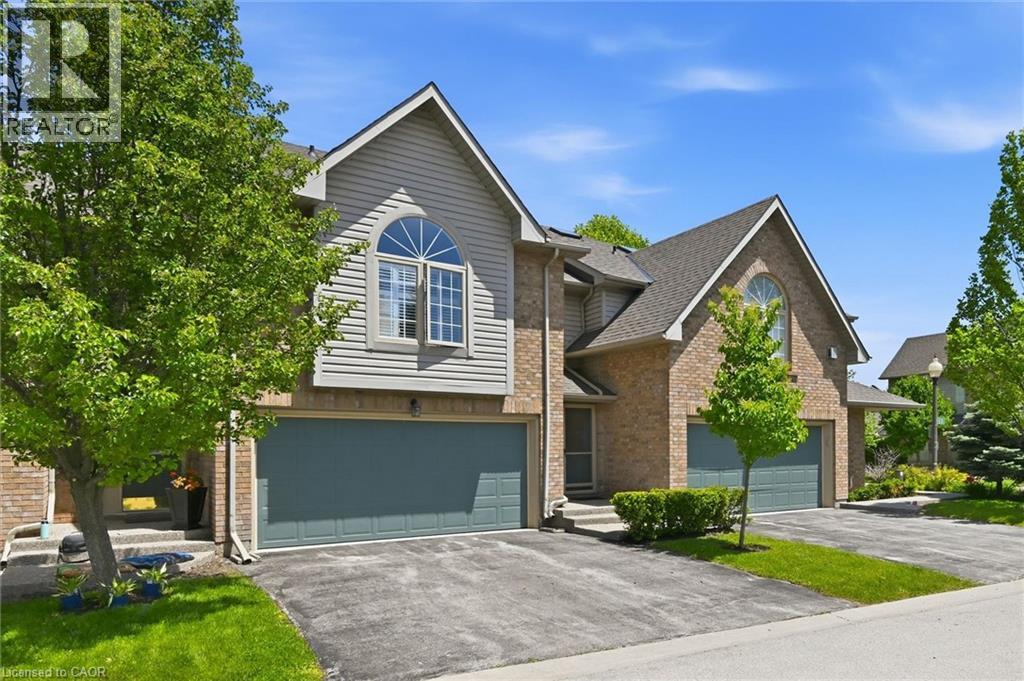
Nestled within the highly sought-after Roseland Green community, this fabulous 3-bedroom, 2.5-bathroom executive townhome offers a perfect blend of comfort and gracious living. The coveted Tiffany model features a double driveway and double-car garage with convenient interior access. Meticulously maintained and freshly painted throughout in May 2026, this immaculate residence offers approximately 1,990 square feet of above grade living space. The gracious Living Room showcases refined coved mouldings and opens to a private patio overlooking tranquil surroundings. The bright eat-in Kitchen is enhanced by a pantry and charming bay window with picturesque views of the mature treed landscape. A standout feature of the home is the sun-filled secondlevel Family Room, highlighted by a soaring vaulted ceiling, cozy gas fireplace, wet bar, and elegant California shutters— creating the perfect retreat for relaxation or entertaining guests. The spacious Primary Suite offers a walk-in closet and a luxurious five-piece ensuite bath, providing a private sanctuary at the end of the day. The lower level includes rough-in plumbing and an expansive unspoiled basement, presenting outstanding potential for future customization. Residents enjoy a beautifully managed, lushly landscaped enclave complete with underground irrigation throughout the common areas. Recent condominium corporation improvements include new windows (2020), new roof, exposed aggregate walkway, and front porch (2025). Ideally located just moments from Lake Ontario, scenic waterfront trails, shopping, schools, parks, transit, and an array of amenities, this distinguished residence presents a rare opportunity to enjoy luxury living in one of Burlington's most desirable communities. A wonderful opportunity in an unparalleled location! (id:15069)
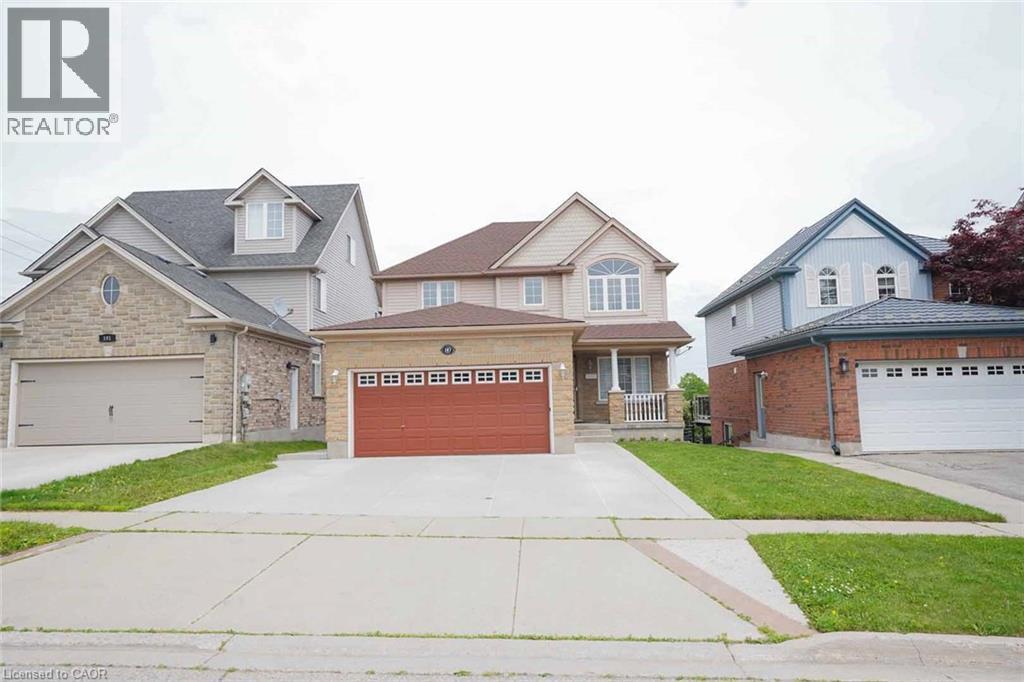
Welcome to 187 Alder Dr., Cambridge! This stunning detached home offers a double car garage,5-Parking, 3 spacious bedrooms, 3.5 bathrooms, and a spacious family room. Enjoy a legal walk-out basement apartment with 2 bedrooms, perfect for extended family or potential rental income. The dining area walks out to a huge deck with beautiful pond views from the backyard. Additional features include EV wiring, no carpet throughout, and a prime location close to Highway 401, shopping, trails, bus stops, and more. (id:15069)
Welcome to 546 Mohawk Road East! This bright open-concept bungalow offers 3 bedrooms, 1.5 bathrooms, and a beautifully finished basement. The main floor features an eat-in kitchen, spacious sun-filled living room, and a versatile 3-season room—perfect as a home office, family room, or man cave. The basement was professionally finished with permits and includes custom built-ins, finished laundry room, office space, and egress windows. Situated on a generous 60 x 106 ft lot with parking for 7 vehicles and over-sized shed. Updates include front bay window and back door (2021), sump pump, waterproofing and back-flow valve (2022), plus electrical and ductwork (2023/2024). A fantastic opportunity for first-time buyers or commuters - close to shopping, green space, amenities, and easy highway access. LET'S GET MOVING! ™ (id:15069)
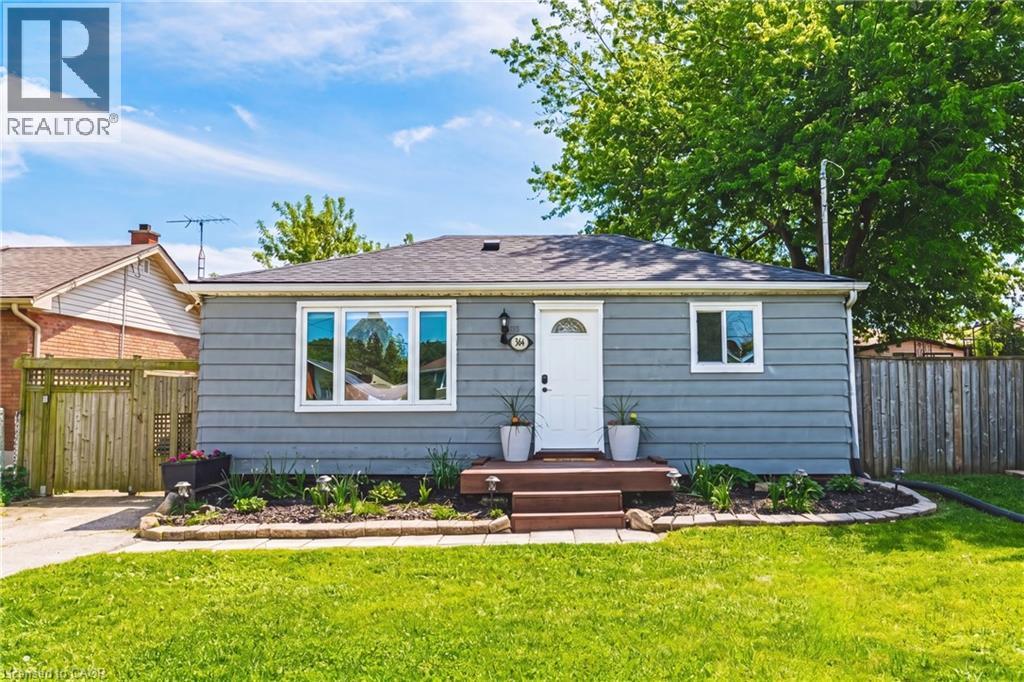
This is what you've been waiting for... 4 bedrooms, 2 full bathrooms, a sought-after north-end St. Catharines location just a short walk to the lake, and the kind of major recent upgrades that give real peace of mind.Located north of Lakeshore Road in one of St. Catharines' most desirable family neighbourhoods, this move-in-ready home offers an ideal combination of space, functionality, and convenience. Major recent updates include brand new shingles (2026), a brand new furnace (2026), a newly completed lower-level 3-piece bathroom (2025), and a freshly finished lower level (2025) creating excellent additional living space, studio space, or storage depending on your needs.The functional layout offers 3 bedrooms on the main level plus a 4th bedroom on the lower level, making it a great fit for growing families, guests, a home office, or flexible multi-generational living. The walk-up lower level adds even more versatility and future potential.The location is hard to beat. Enjoy an easy walk to the lake, the Waterfront Trail, nearby parks, and close proximity to some of the area's best schools, along with shopping, restaurants, grocery stores, and all the everyday amenities you could need just minutes away.Well-maintained, thoughtfully updated, and ideally located, this is an excellent opportunity to own in one of St. Catharines' most established and highly sought-after neighbourhoods. (id:15069)
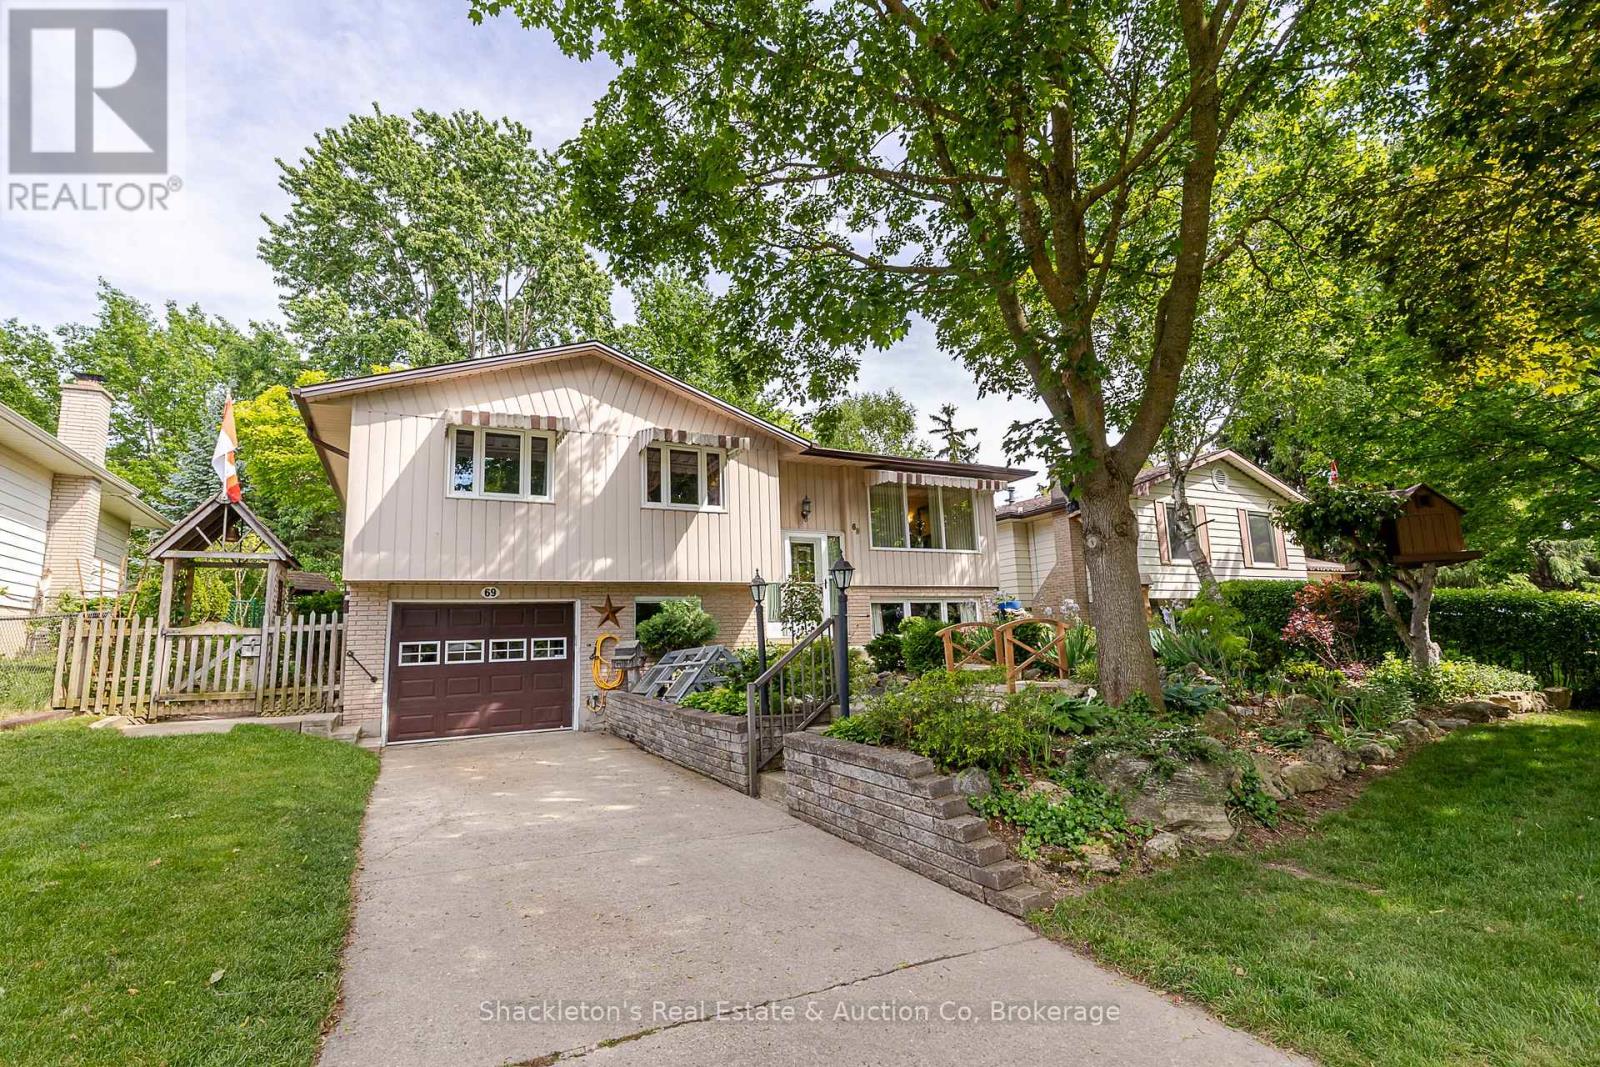
Welcome to 69 Nethercott Drive, Stratford! This beautifully maintained 4 bedroom raised bungalow offers the perfect blend of comfort, functionality, and outdoor charm. Thoughtfully updated with a new furnace (2025), new roof (2026), and stylish new flooring, this home is move in ready and waiting for its next family.The bright and inviting main level features spacious living areas, an updated feel throughout, and direct access to a private backyard retreat. Step outside to a large deck overlooking a stunning garden oasis that brings all the charm of cottage living right into the city. Whether you're enjoying your morning coffee, entertaining friends, or simply unwinding after a long day, this backyard is sure to impress. The lower level boasts a recreation room with excellent potential for an additional bedroom, home office, gym, or hobby space, offering flexibility to suit your family's needs. Additional features include a single car garage, central vacuum, water softener, new water heater ample storage, and plenty of curb appeal. Located in a desirable Stratford neighbourhood, this is a wonderful opportunity to enjoy comfortable living in a home that has been lovingly cared for and thoughtfully updated. Your cottage inspired city retreat awaits (id:15069)
Welcome to this fantastic family home in the highly sought-after Greenfield Subdivision! Built in 1998 and loaded with great features, this spacious 3-bedroom home offers the perfect blend of comfort, style, and functionality. Step inside and you'll be greeted by beautiful hardwood floors in the main area, a formal dining room, and a bright, spacious kitchen featuring quartz countertops and direct access to the impressive covered composite deck a great space for summer BBQs, entertaining guests, or simply relaxing outdoors regardless of the weather. The main floor offers two generous bedrooms and a 4-piece bathroom, while the finished lower level provides even more living space with a cozy rec room highlighted by a gas fireplace, a third bedroom, a 3-piece bathroom, and plenty of storage. Enjoy peace of mind with updates like the newer gas forced-air furnace and gas hot water tank (2024), as well as the comforts of central air conditioning on those warm summer days. Outside, you'll love the large double paved driveway, detached garage complete with a Rinnai heater, and an additional storage shed for all your seasonal equipment and toys. Call today for your private viewing. Homes in this desirable family-friendly neighbourhood don't come along often. Move-in ready and packed with value this one is sure to impress! Call today to book your private viewing before it's gone! (id:15069)
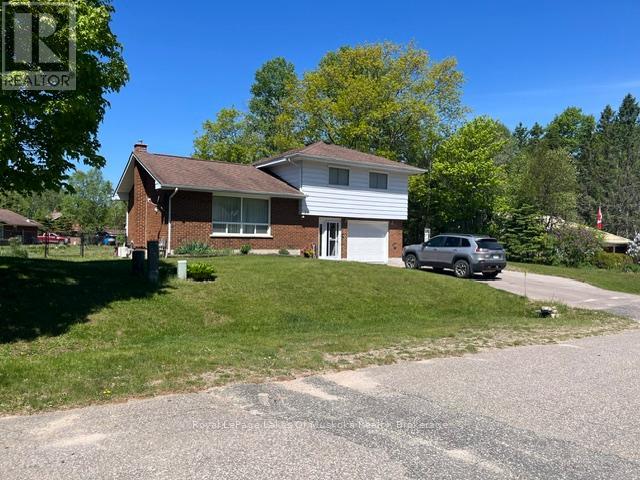
Welcome to this beautiful, bright, and well-maintained 3-bedroom, 3-level side-split tucked away in a quiet, highly desirable cul-de-sac. The main level welcomes you with a spacious, sun-drenched living room that flows seamlessly into a generous kitchen complete with an abundance of cupboard space. Moving upstairs, the upper level offers three comfortable bedrooms and a convenient top-floor laundry facility, all finished with laminate flooring. The lower level is purpose-built for entertainment and comfort, boasting a large recreation room (presently used as an office) with a wet bar and a stainless steel gas fireplace efficient enough to heat the entire home (complemented by electric baseboard backups for personalized zoning). Summer comfort is guaranteed with a ductless air conditioner, while the municipal water system is upgraded with a reverse osmosis filter. Mechanically sound, the property features a 200-amp electrical service complete with a partial generator panel for seamless peace of mind during hydro outages. Storage is plentiful throughout the home and extends outdoors to a large, fully fenced backyard-perfectly secure for the kids to play safely and equipped with a handy storage shed for seasonal gear. Complete with a built-in garage and a local park just a short walk away, this turn-key property offers the perfect blend of family-friendly living and modern convenience. (id:15069)
NEW LISTING! GRANDVIEW A Truly Unique & Beautiful 1,191 Square Foot, 2+2 Bedroom, 2 Full Bathroom Bungalow on a Pie Shaped Lot with a Large Detached Year Round Gas Heated Workshop with it’s own Garage Door and Deck Area. Main Floor Has Both a Living Room & a Family Room off the Kitchen and Dining Area. 2 Sets of Staircases to the Basement with Backdoor Access to the Private Fenced In Yard. Updates Throughout. Lots of Storage Rooms & Areas. This Home has been Meticulously Maintained Inside & Out. A Pleasure to Show. Definitely Not a Drive By. This is a Home You Will Want to See for Yourself. (id:15069)
Looking for the best home in Meaford? look no further. This home is going to blow you away. It has be beautifully refreshed and is move in Ready. In the heart of Historic Meaford, turn key Home W/all new Appliances, Designer Kitchen, Pantry with coffee station , Main floor laundry, Upscale bathrooms, Beautiful backyard with deck and patio. 200 yards to the waterfront, nearby parks. The Georgian Trail, Meaford harbour and Marina, and the Meaford Hall. 15 minutes to Georgian Peaks ski club, 22 minutes to Blue Mountain, 17 minutes to Owen Sound, Enjoy the fabulous Restaurants, the downtown core has to offer, turnkey inside, A small footprint with outsized lifestyle appeal: retirees, weekenders, and first-time buyers all bid for product like this. (id:15069)
Perfectly situated in the Village of South River, this 3-bedroom bungalow (approx. 1500 sq feet) offers the ideal blend of quiet country living with "in-town" convenience. Whether you're a first-time buyer or looking to downsize, this home provides a functional layout with massive potential to grow. The heart of the home features a seamless flow between the kitchen, dining, and living areas-perfect for family gatherings and entertaining. Three bright bedrooms and a full 4-piece washroom are conveniently located on the main level. The basement features excellent ceiling height and is a blank canvas, and it is ready to be transformed into a large rec room, home office, or additional bedrooms. Walk out from the dining area to a massive 24' x 10' deck, ideal for BBQs and enjoy the private surroundings. Stay comfortable year-round with a natural gas forced air furnace (2017) and central air conditioning. The property is serviced by a drilled well and a septic system (installed 2008). The 200 amp hydro panel keeps the home running smoothly. Enjoy the best of the Almaguin Highlands. You are only minutes away from local Public Schools and Village amenities. Quick access to Hwy 11 for an easy commute to North Bay or Huntsville; and local lakes, trails, and the gateway to Algonquin Park. Move-in ready with the opportunity to build instant equity, schedule your viewing today! (id:15069)
Don't miss out on this stunning 4 bedroom home, situated in a great mature neighbourhood in the town of Port Elgin, you can easily walk to the sand beaches and admire the famous sun sets, shop the downtown core or walk the beautiful nature trails. Along with the 4 bedrooms there is also 2 bathrooms, formal dining room, living room, kitchen with a generous amount of kitchen cabinets. The lower level offers a finished rec room with a newer gas fireplace insert, this is a perfect spot to cozy up in and enjoy a movie. From the kitchen area there is an exit to the large side patio and fully fenced yard. Metal roof applied in Nov. 2020, newer bay window, front and side doors replaced recently as well. Double asphalt drive, 6'x 19.6' front porch to sit on and enjoy the outdoors. Home shows great pride of ownership. (id:15069)