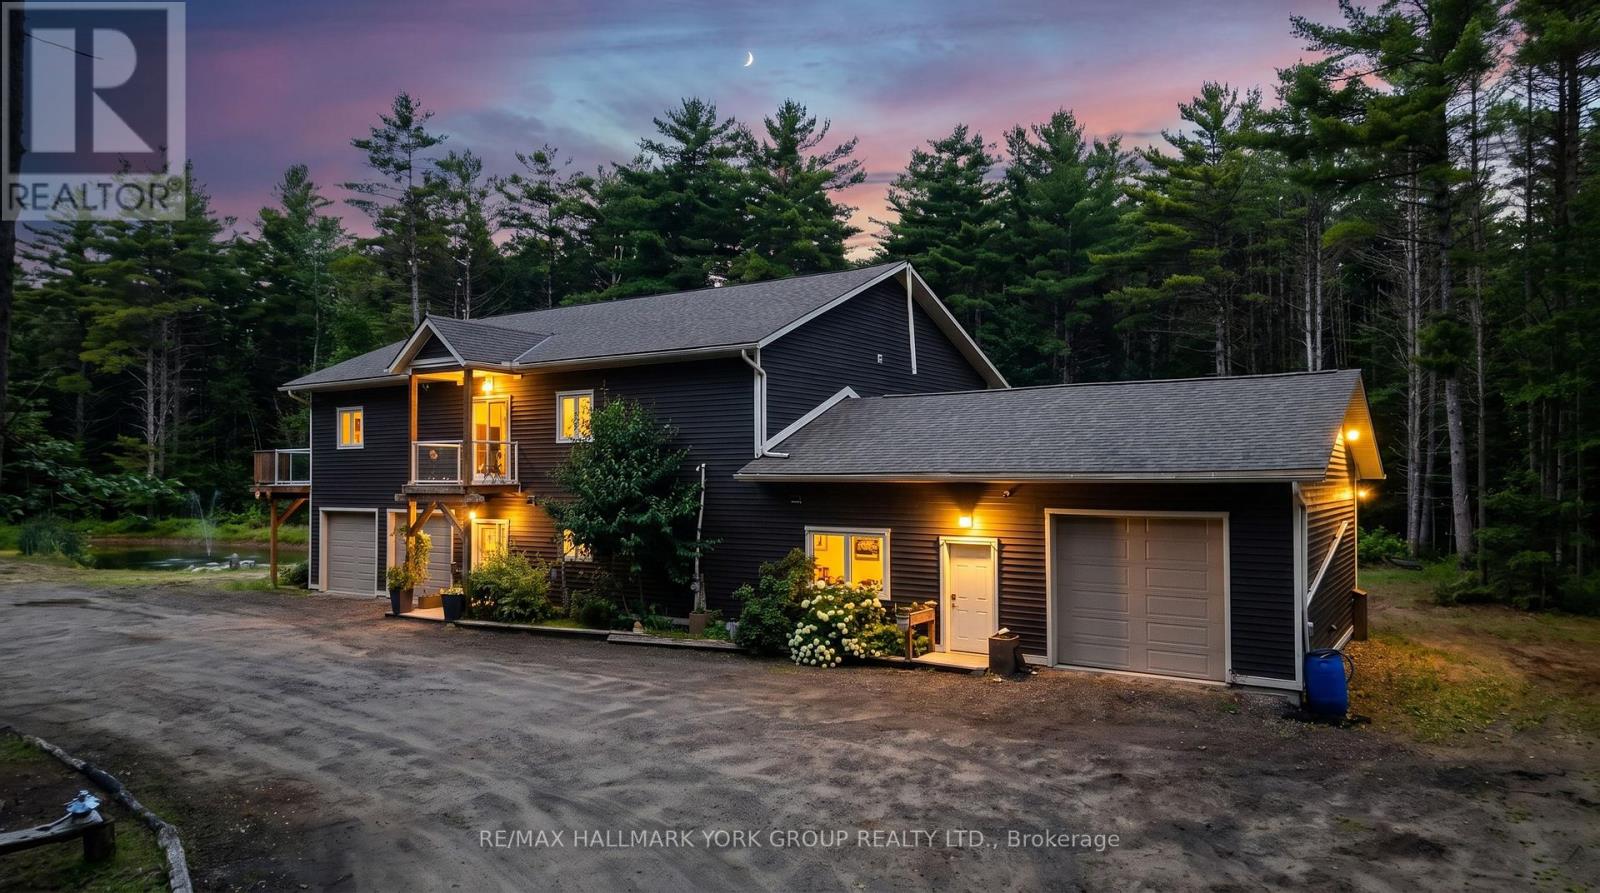
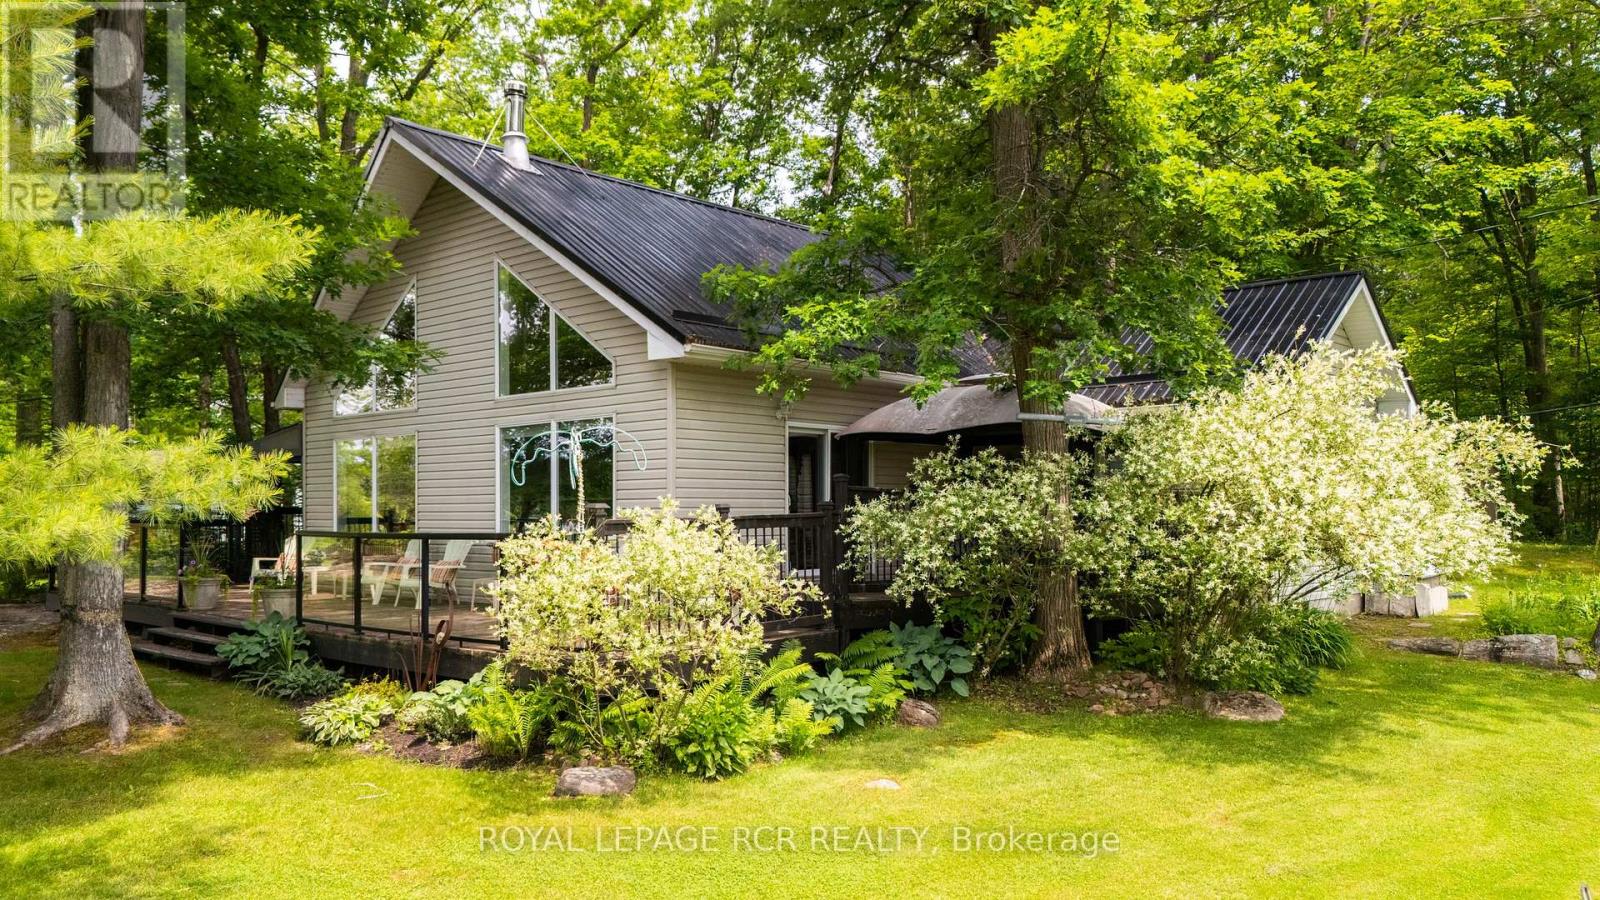
Welcome to your private Muskoka retreat! Nestled on 16 picturesque acres just minutes from Gravenhurst, this custom-built (2020) raised bungalow offers the perfect blend of functionality, and year-round outdoor living. Featuring two levels of beautifully finished living space, this exceptional home boasts four spacious bedrooms, three bathrooms, and a fully finished walk-out basement, providing ample room for families, guests, or multi-generational living.Designed for those who need space to live, work, and play, this unique property offers three garages, including an attached two-car garage, an attached 35' x 24' heated garage/workshop, and a detached 45' x 30' garage complete with an 11-foot overhead door-ideal for contractors, mechanics, hobbyists, or storing boats, RVs, trailers, and heavy equipment. A walk-in refrigerator and walk-in freezer suitable for a home-based business or hunters. Step outside and enjoy a private pond, expansive grounds, and endless opportunities for hiking, ATVing, snowmobiling, hunting, or simply relaxing in the peace and quiet of Muskoka. An automatic whole-home Eaton generator provides peace of mind by keeping the entire home powered during outages.Whether you're searching for a year-round family home, an outdoor enthusiast's paradise, or a property that offers exceptional storage and workspace, 2285 Southwood Road delivers a rare combination of modern construction, privacy, and unmatched versatility-all within easy reach of Gravenhurst's shops, restaurants, lakes, and amenities. (id:15069)
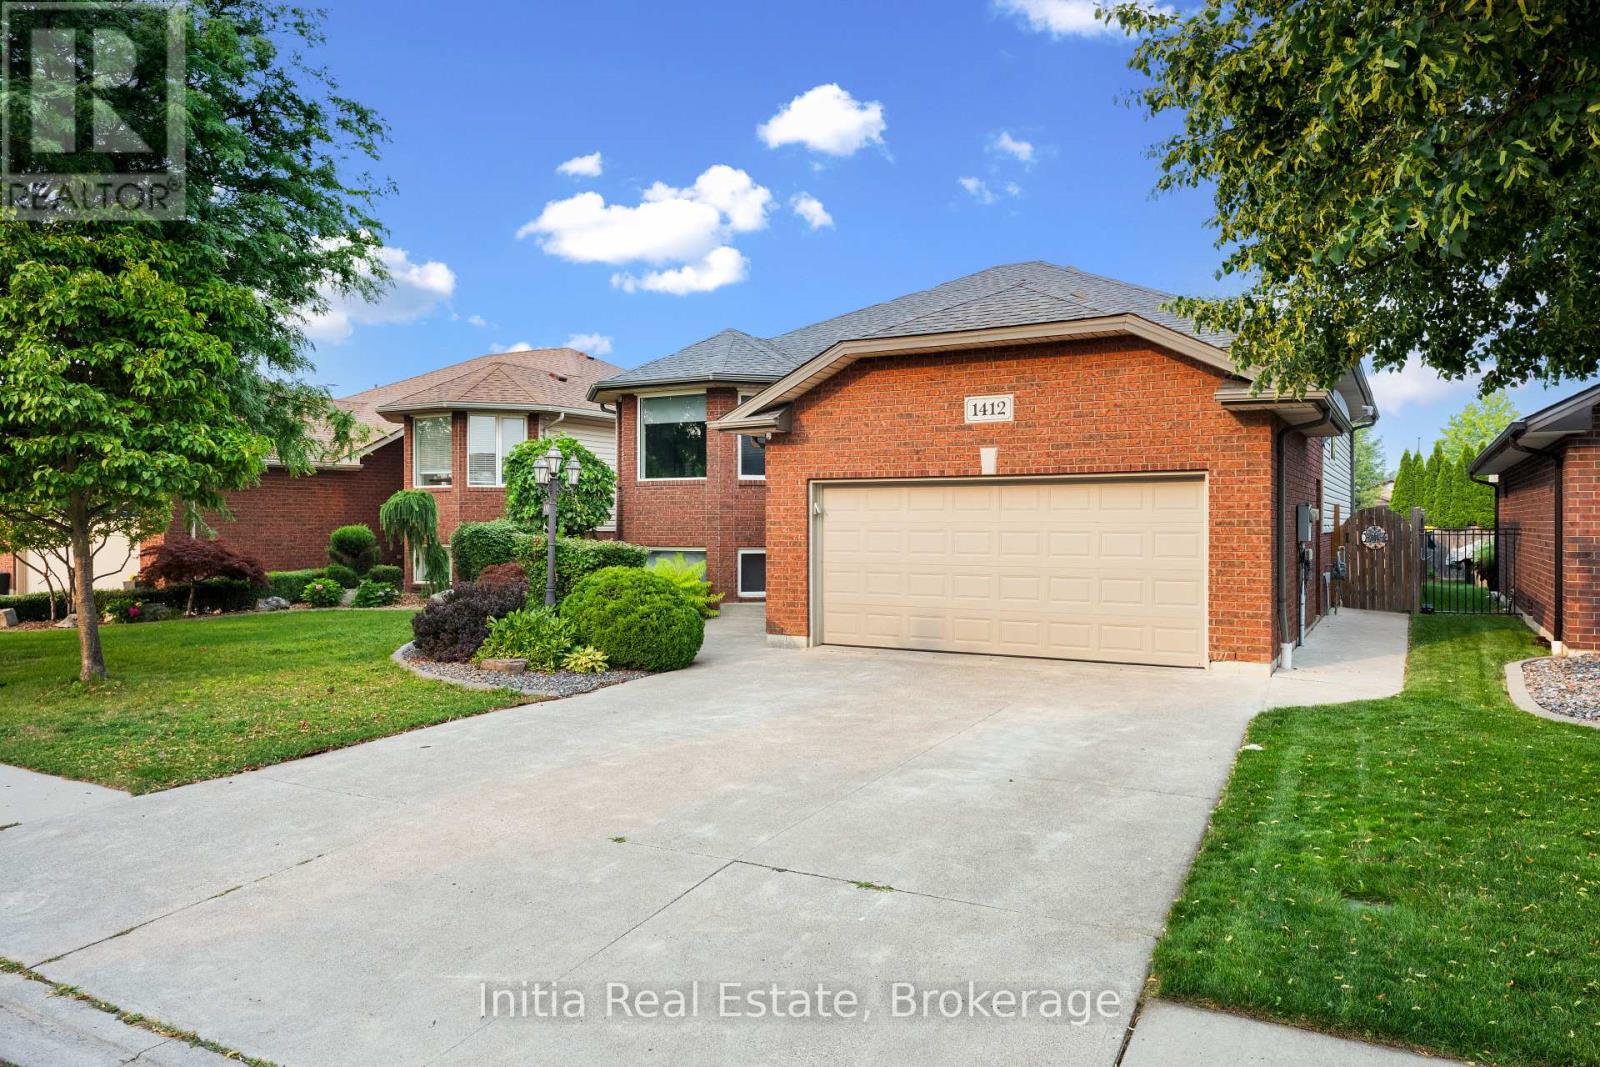
Welcome to 1412 Katella Avenue, a beautifully maintained raised bungalow located in one of East Windsor's most desirable neighbourhoods. Built in 2004, this detached home offers 3+2 bedrooms, 3 bathrooms, and a functional layout designed for comfortable family living. The bright main level features a spacious living and dining area, an inviting kitchen, three bedrooms including a primary bedroom with ensuite, and an additional full bathroom. Step outside to your private backyard retreat featuring a deck and an above-ground pool-perfect for relaxing, entertaining, and enjoying the summer months. The finished lower level offers two additional bedrooms, a second kitchen, a full bathroom, and versatile living space ideal for extended family, guests, a home office, or recreation. Conveniently located close to schools, parks, shopping, places of worship, and with easy access to Banwell Road and E.C. Row Expressway. An exceptional opportunity to own a spacious family home in a sought-after East Windsor neighbourhood. (id:15069)
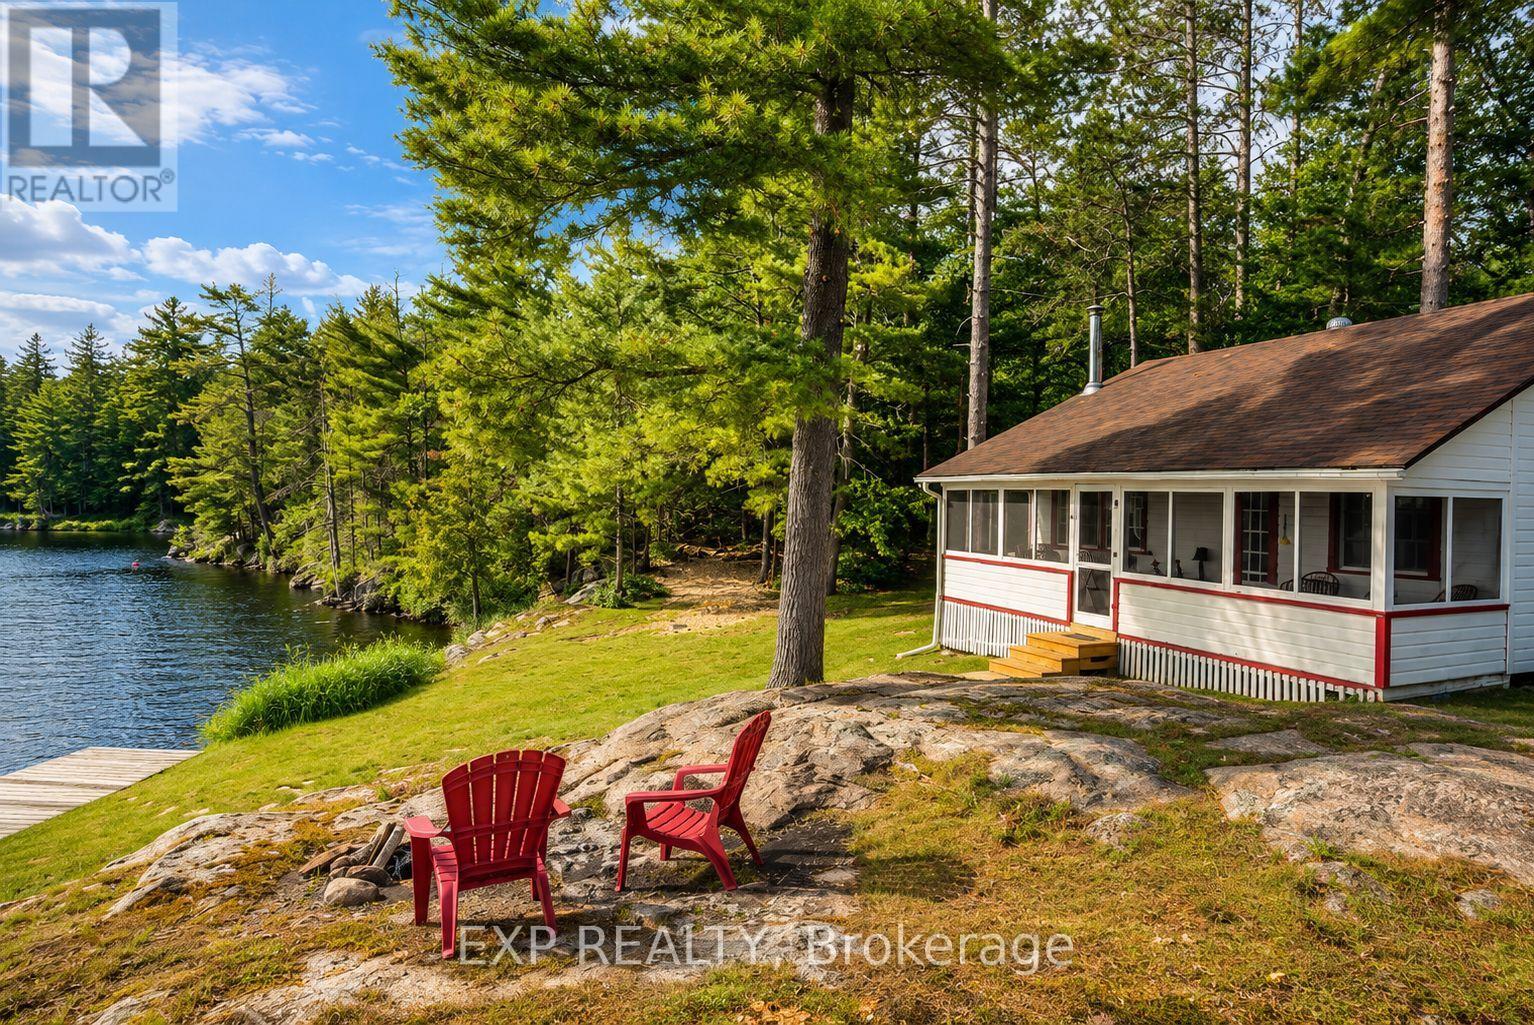
Discover a rare offering on the Trent-Severn Waterway: 5.10 private acres in a water-access-only channel called Lost Channel, in Georgian Bay Township. With 480 feet of south-facing shoreline, exposed Canadian Shield rock, and mature forest, this is waterfront in its most authentic form. The three-bedroom, one-bathroom bungalow offers comfortable seasonal living on one level. The family room anchors the home with pine ceilings, while the kitchen is fitted with a fridge, stove, microwave, and dining table. Each bedroom carries its own character, from pine ceilings to classic cottage detailing. The bathroom and mud room feature updated pine finishes, plus an owned water heater. Step outside to a screened, covered porch spanning the front of the cottage, plus a private rear deck overlooking the water. A private dock at the front provides direct access to deep water on the channel, with a nearby fire pit on exposed Shield rock framing panoramic, sunset-lit views across Lost Channel toward the Trent-Severn Waterway. A storage shed sits near the cottage, and a woodland trail leads to a second waterfront landing at the rear with its own fire pit and easy shoreline access - trilliums line the path in spring. Along the way, a dry boathouse offers valuable storage and water access on the Lost Channel side, ready for a buyer's own vision. This is a three-season, water access property with no furnace and no basement - a genuine Shield retreat rather than a turnkey four-season home. What it offers instead is privacy, panoramic waterfront views, direct boating access, and a landscape that rewards those who value the land itself. An exceptional opportunity to secure a private, water-access waterfront property with room to make it your own. (id:15069)
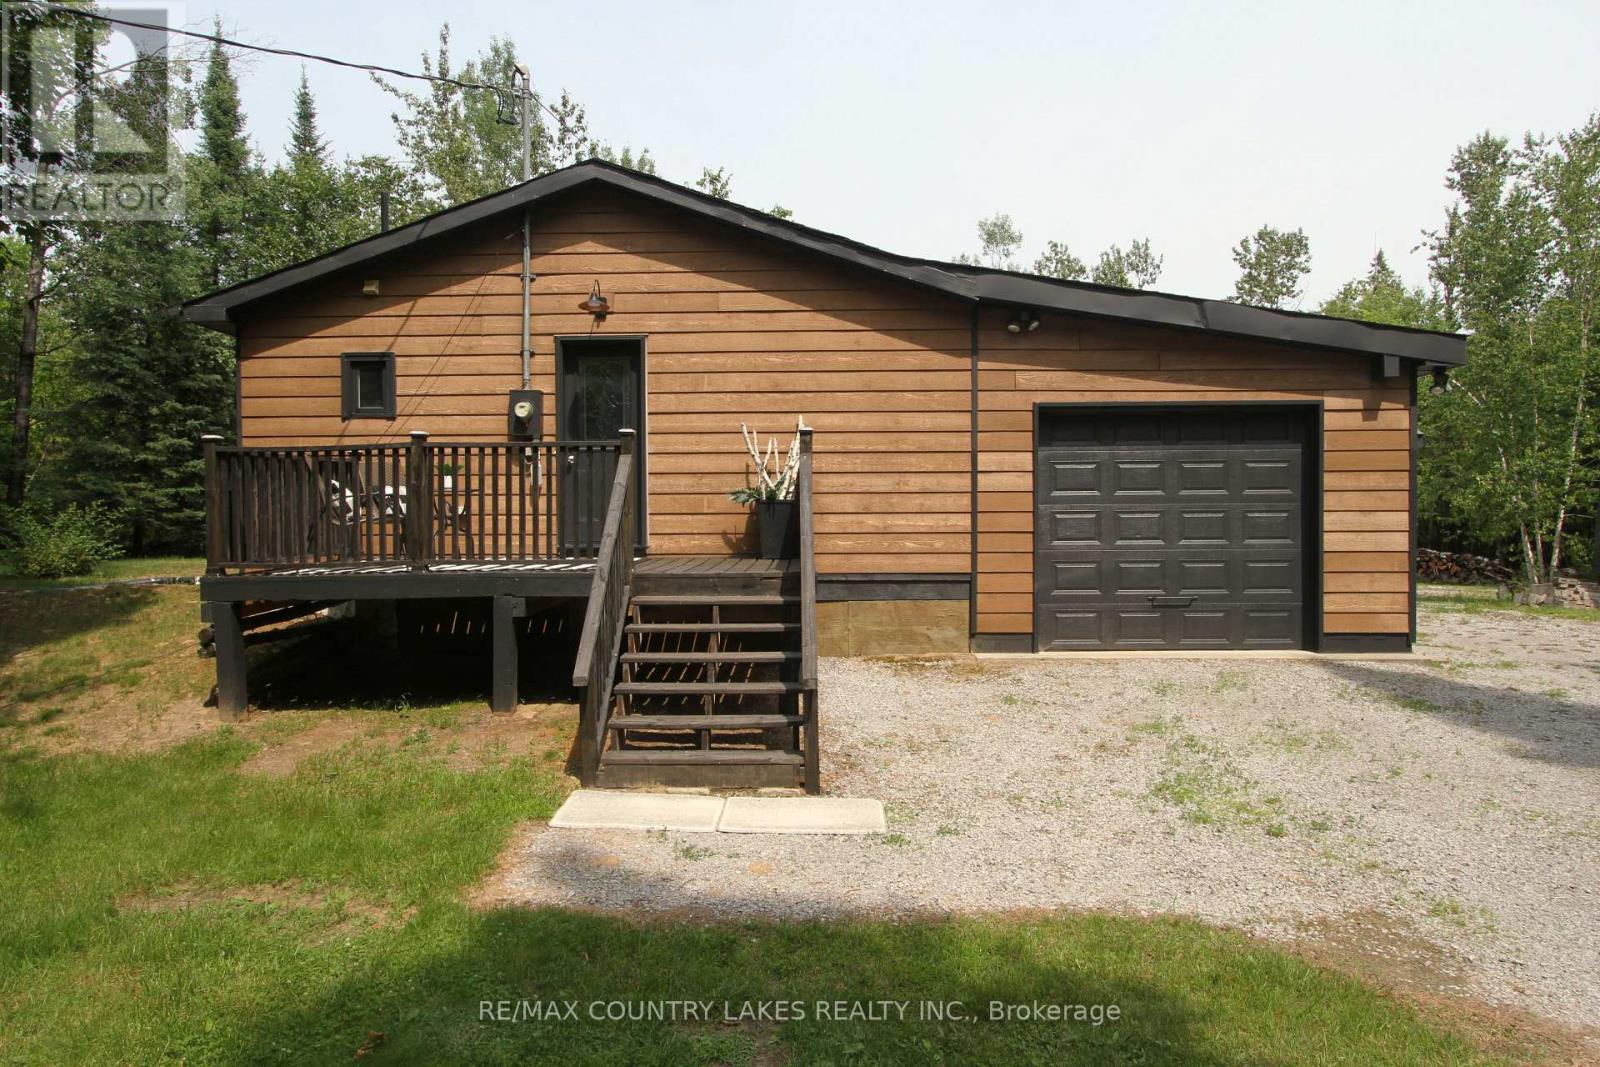
Tucked away on a quiet dead-end street, this private 10-acre property offers the perfect escape for outdoor enthusiasts, hunters, or anyone seeking peace and privacy close to nature. Surrounded by wildlife including moose, deer, and turkey, this charming raised bungalow is an ideal bachelor pad or weekend retreat just minutes from Balsam Lake and only 6 minutes to Coboconk for all amenities. The 1-bedroom home features an open concept kitchen and living room area with sliding glass doors leading to the rear yard and your own private wilderness. The spacious bedroom includes a walk-in closet, while the recently remodeled 4-piece bathroom and main floor laundry add comfort and convenience. Easy-to-maintain laminate flooring runs throughout the home, complemented by freshly painted kitchen cabinets, new plastic laminate countertops, and a double stainless-steel sink. A cozy corner propane fireplace serves as the main heat source. Outside, the property is well-equipped for work, storage, and recreation. Enjoy the 12' x 10' front deck, attached 27' x 14' garage, oversized rear storage shed, and a separate 17' x13' workshop complete with built-in shelving and workbench. Dog lovers will appreciate the attached 3,600 sq. ft. fenced dog run. A private trail winds through the property, leading you deep into your own natural paradise With plenty of parking, exceptional privacy, and a location just 90 minutes from the GTA, this is a fantastic opportunity to enjoy country living near lakes, trails, and endless outdoor adventure. (id:15069)
Imagine starting every weekend with a boat ride on the Trent-Severn Waterway. Just seconds from the marina, this beautifully updated island retreat offers the waterfront lifestyle you've been dreaming of-without the million-dollar price tag.Bright, airy and thoughtfully designed, this charming bungaloft features soaring cathedral ceilings, an open-concept living, dining and kitchen area, and walls of windows that flood the home with natural light. The spacious loft provides an additional bedroom and cozy sitting area, while the primary suite offers a private ensuite and tranquil views.Step outside to 127 feet of shoreline where you'll spend your days swimming, boating and entertaining. Enjoy your morning coffee or evening cocktails on the expansive deck with sleek glass railings overlooking the water. A rare 20' x 30' boathouse with lift makes getting out on the water effortless.The best part? It's completely turnkey. All furnishings are included, along with a 16' Starcraft boat with 50HP Mercury motor, a 12' aluminum boat with 9HP motor. Simply pack your suitcase, stock the fridge, and start making memories from day one. This is an incredible opportunity to own an affordable waterfront property on one of Ontario's most desirable boating systems. (id:15069)
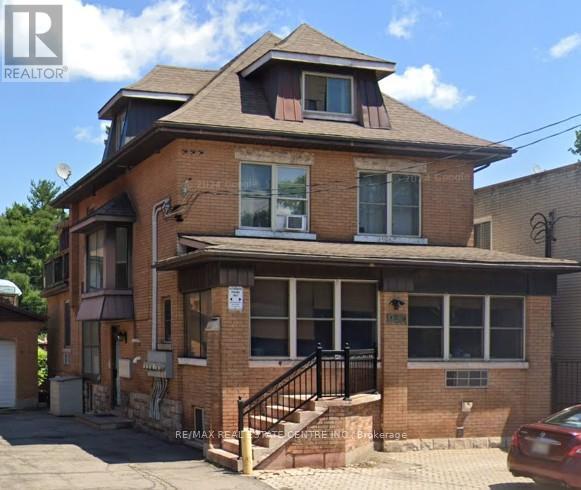
STRONG VTB OPPORTUNITIES AVAILABLE! A Rare and exceptional downtown Hamilton investment opportunity not to be missed! This meticulously owner-operated 7-unit building comprising all self-contained one-bedroom units has been maintained since 2008 and underwent a complete gut renovation across every floor, delivering a truly turnkey asset in clean, move-in ready condition. Spanning approximately 4,580 sq ft across four levels (basement 1,425 sq ft main 1,689 sq ft 2nd 1,061 sq ft 3rd 405 sq ft), the property features comprehensive 2 lb spray foam insulation across all levels, in-floor heating throughout, a German boiler system that efficiently serves both building heat and hot water, a single garage with side door, separately metered hydro for 5 of 7 units, parking for 5 vehicles, and additional laundry income. What truly sets this property apart is its coveted C2 zoning, opening the door to a commercial component on the main floor - whether a boutique retail shop, café, professional office, or personal service use - while the live-work opportunity allows an owner-occupant to run their business from the ground floor while residing above, dramatically reducing overhead and maximizing lifestyle flexibility. Positioned in an excellent central downtown location with outstanding visibility along a high-traffic corridor, this building benefits from strong daily foot traffic, exceptional signage exposure, and effortless access to Hamilton's vibrant amenities, restaurants, and transit routes. A true turnkey investment with significant upside, and opportunities like this are few and far between! (id:15069)
**PUBLIC OPEN HOUSE SAT, JULY 18, 1-3PM**Nestled on a premium half-acre lot in Mono's highly sought-after Cardinal Woods community, this spacious bungalow offers the perfect blend of quiet serenity and executive living, just minutes outside of Orangeville. Boasting a thoughtful 3 + 2 bedroom, 4-bathroom layout, a finished walk-out lower level, & an attached 3-car garage, this property delivers the exceptional space & location buyers are looking for. From the moment you step inside, the home strikes a beautiful balance between casual family life & effortless entertaining. An eat-in kitchen features ample cabinetry, a centre island with breakfast bar seating, and a sunny breakfast area with a walk-out to the back deck. Hosting is made seamless by a butler's servery connecting the kitchen to the formal dining room, while the open-concept living room anchors the space with rich hardwood flooring, pot lights, & a gas fireplace. For privacy and daily function, the main floor hosts a primary suite with a walk-in closet & 4-piece ensuite, two additional bright bedrooms with a full bath, a powder room, & a laundry/mudroom with direct garage access & back deck. The finished walk-out lower level dramatically expands your living space, featuring hardwood floors throughout a massive rec room & two additional large bedrooms. Both lower bedrooms boast full, above-grade windows that flood the space with natural light, plus excellent closet space, making this level the ultimate flexible setup for extended family, guests, or a quiet home office. Outside, the half-acre retreat offers a large elevated deck tailor-made for outdoor dining, with a patio below overlooking the expansive backyard. Living in Cardinal Woods means enjoying a prestigious, quiet Mono neighbourhood while staying minutes from Orangeville's vibrant shopping, dining, schools, & commuter routes. This masterfully designed bungalow offers the long-term livability, comfort, & community your family has been searching for. (id:15069)
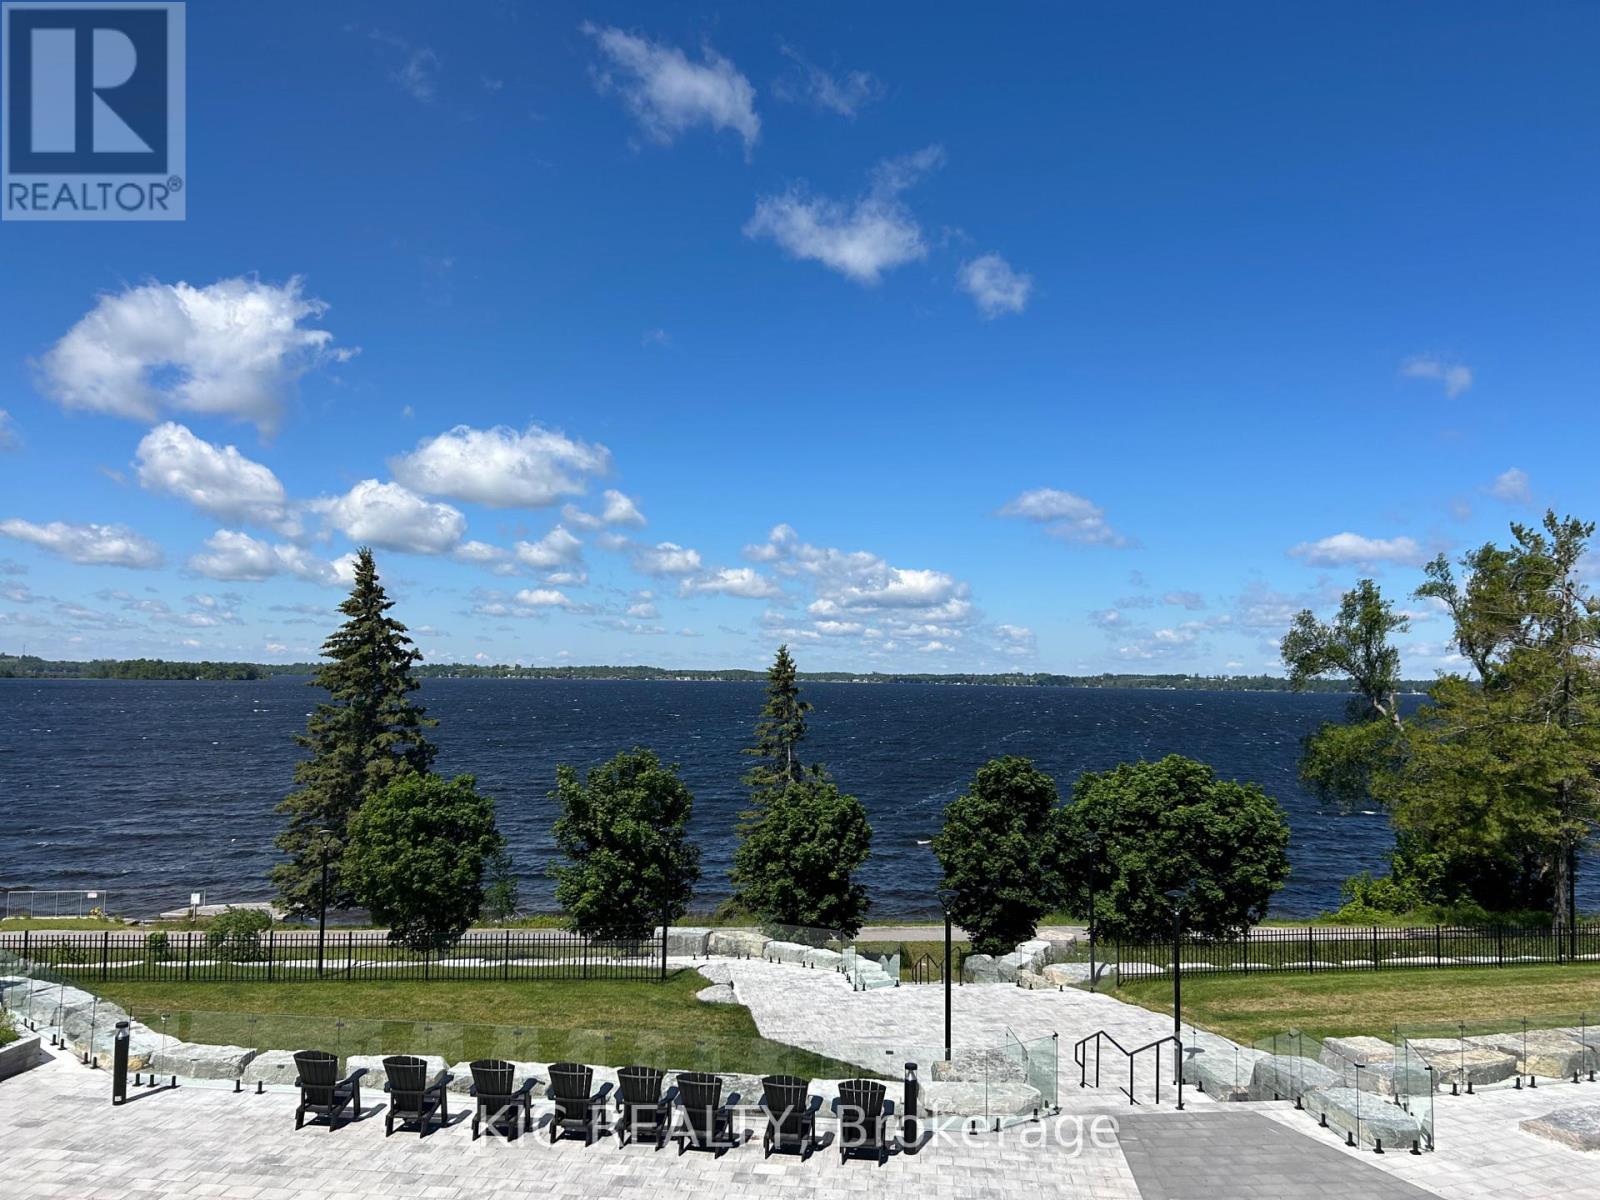
Gorgeous lake view condo! Ask about the NEW BUYER INCENTIVE! Direct water views, incredible sunsets and walkability to all the fabulous Fenelon Falls amenities. Welcome to Suite 210 at The Moorings on Cameron Lake. This beautiful 2 Bed, 2 Bath with coveted split floorplan, floor to ceiling windows and over 9 ft ceilings, creates warm light-filled spaces that you will love. TWO underground parking spaces with adjacent sizeable storage locker. The unobstructed west-facing lake views provide stunning sunsets from the 32 ft wide balcony complete with gas BBQ hook up and ample space for outdoor living and dining. This is lake life without the maintenance. The spacious Primary Bedroom, with direct lake view, features Walk-in Closet, Double Closet, luxurious 4 piece Ensuite, double vanity and walk-in shower. Second Bedroom with lake view and a walk-in closet. Love having guests? There are two convenient second floor Guest Suites and the building amenities are designed for maximum enjoyment - Second floor lake view Fitness Centre - cardio equipment, weights, yoga room, cedar sauna and change rooms. Third floor Owners Lounge features sweeping views of Cameron Lake, gas fireplace, gorgeous lounge, ample dining seating, theatre room and full kitchen for hosting your private dinners and gatherings. Incredible outdoor heated Pool and Spa and Pickle Ball courts! Access the Trent Severn Waterway for endless boating excursions and the Victoria Trail for outdoor activities. Exceptional walkability to parks, restaurants, shops and farmers market in charming Fenelon Falls only 90 Minutes from the GTA. Come experience this maintenance-free lakeside lifestyle of convenience and luxury for yourself. (id:15069)
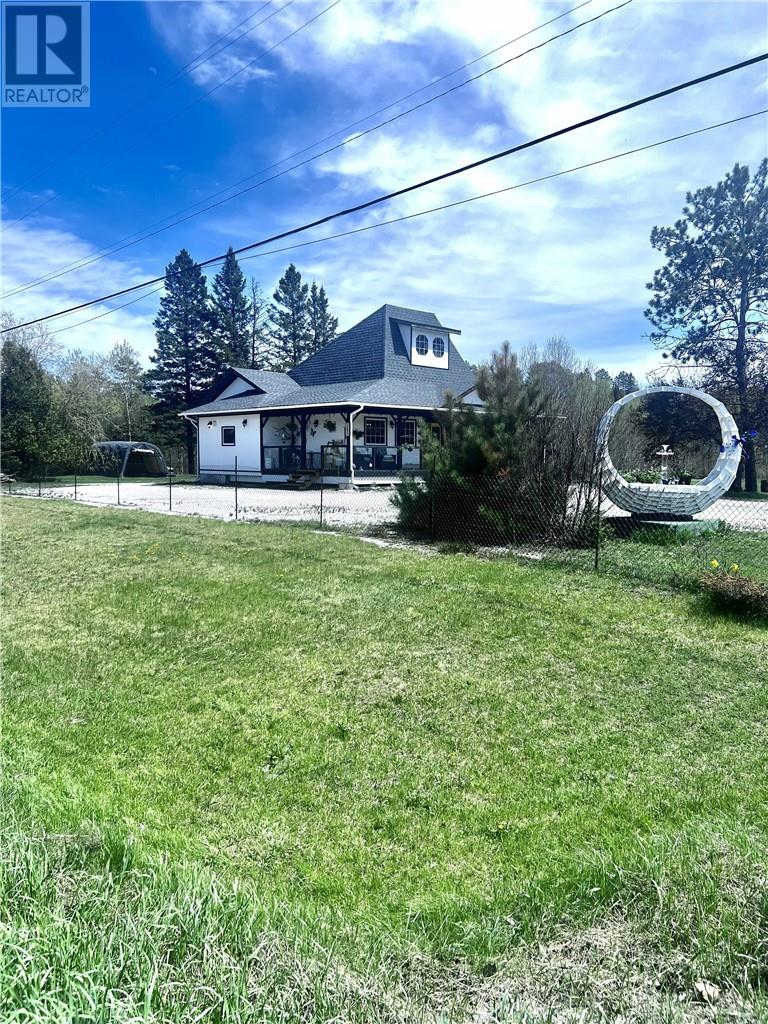
RESIDENTIAL/COMMERCIAL PROPERTY located at 161 HWY 17 W in Nairn Centre, just 30 minutes from the South End of Sudbury. This 1,600 sq ft open-concept home features a retro kitchen with an island overlooking a spacious dining room and living room, 3 bedrooms and a four-piece bathroom. The partially finished basement features a living room and a large 11x33 workshop and ample storage. Many newer renovations have been completed, including a glass wrap-around porch, an enclosed porch, new shingles, new gutters, all new plumbing, new fixtures, a new fridge, and a new dishwasher, among other upgrades. The 24x30 detached garage is on the side of the house and beside it, a nice fire pit and seating area invite you to enjoy your evenings. This building featuring a 200-amp electrical panel and 3 entrances, was once a business and is extremely structurally sound. All permits closed. Easy to view. (id:15069)
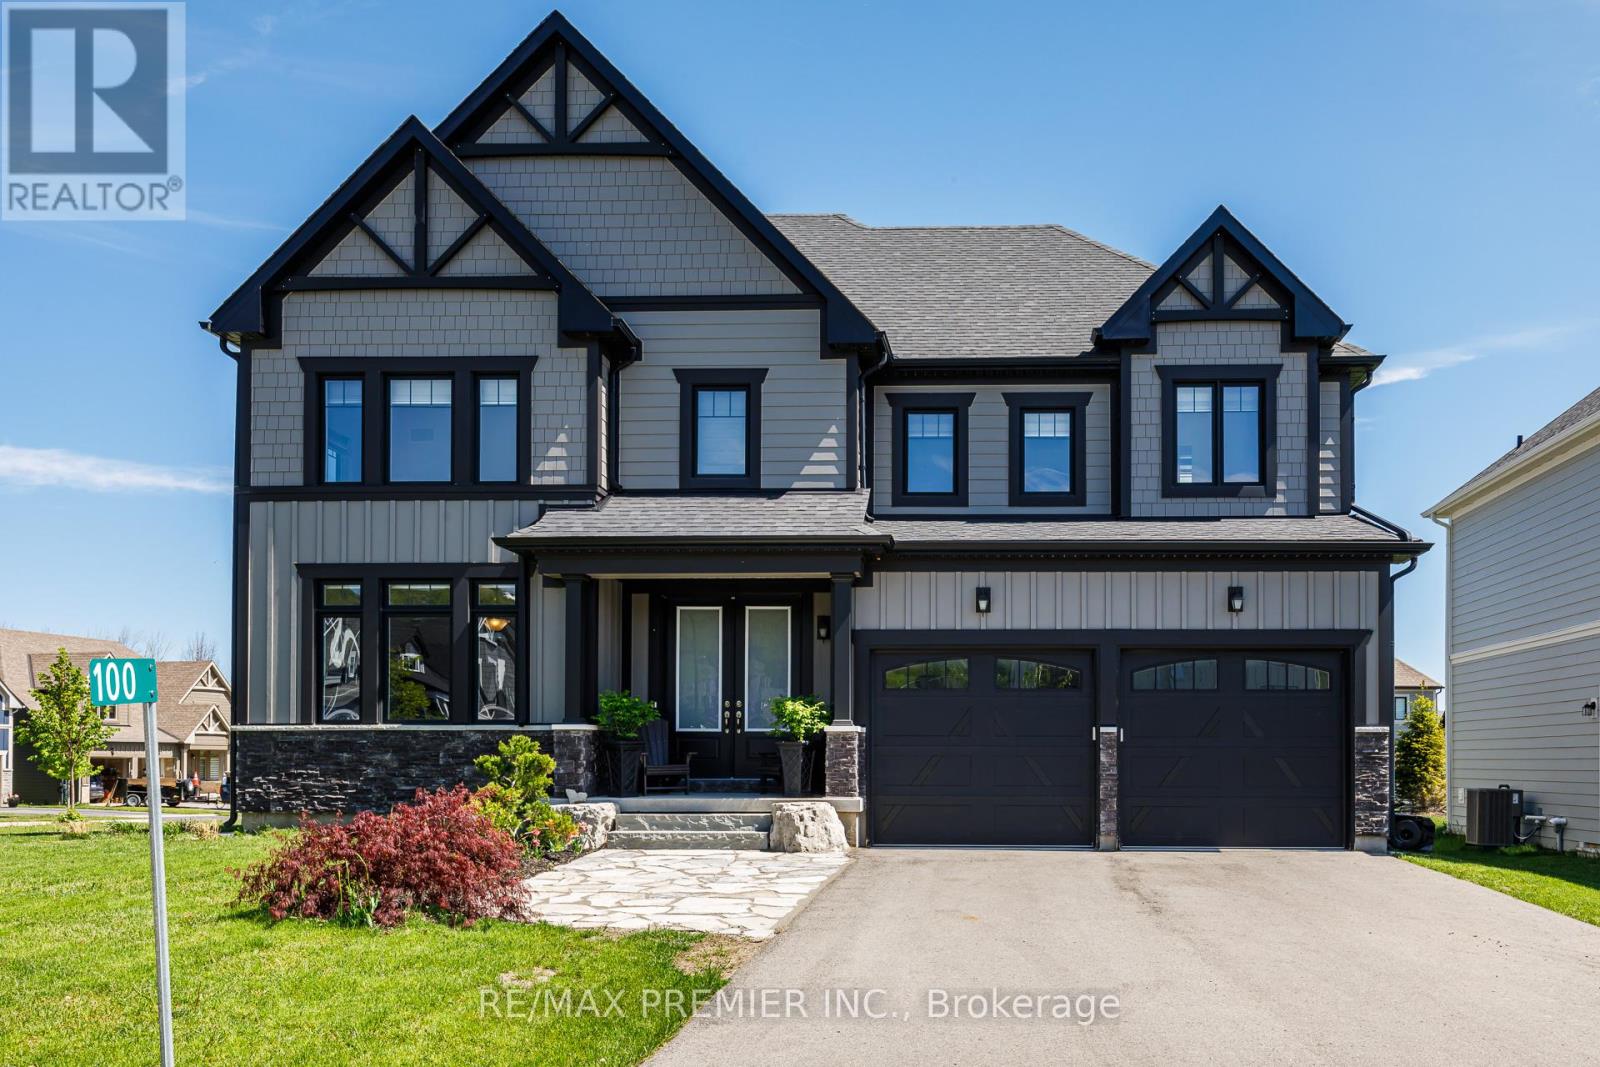
Stunning Executive resort style living on a premium lot within a 7 minute walk to the heart of Blue Mountain Village. Breathtaking unobstructed mountain views from various rooms in the this luxury home. The 59' frontage has beautiful curb appeal as you come into the driveway with double door entry. The well appointed home comes complete with a gourmet chef inspired kitchen with granite counter tops, stainless steel appliances, butlers pantry and an over sized granite island with pendant lighting and a lot of natural lighting. Perfect for 4 bar stools and lots of room for cooking and entertaining. The dining room has several pot lights with a dim lighting feature that you can walk through the over sized sliding doors that feature remote blinds onto the large backyard deck for the special nights of entertaining. Soaring 20' ceiling in the family room complete with a custom made built-in shelves and a stone feature wall and a wine centre for those cozy winter nights watching movies. The primary bedroom has a large granite counter, double sink, a freestanding soaker tub and glass enclosed shower. The other 3bedrooms on the second level all feature 4 piece ensuite bathrooms and walk-in closets. As you walk upstairs, the hardwood staircase combines with a hallway overlooking the view and family room below. The home feature many upgrade's to name a few apart from ones already mentioned -chandeliers, custom zebra blinds throughout, hot tub, gazebo, shed, landscaping, etc. The lower level offers you to dream for your own personal touches for future needs. As part of the Blue Mountain Village Association (BMVA), residence enjoy the use of shuttle service to and from the Village and the private beach area, restaurant and boutique discounts in the Village, skiing discounts, other activity discounts and private BMVA events. Enjoy the trails for biking, hiking and walking. The area has so many events weekly that you can partake in or simply relax and enjoy quite nights at home. (id:15069)
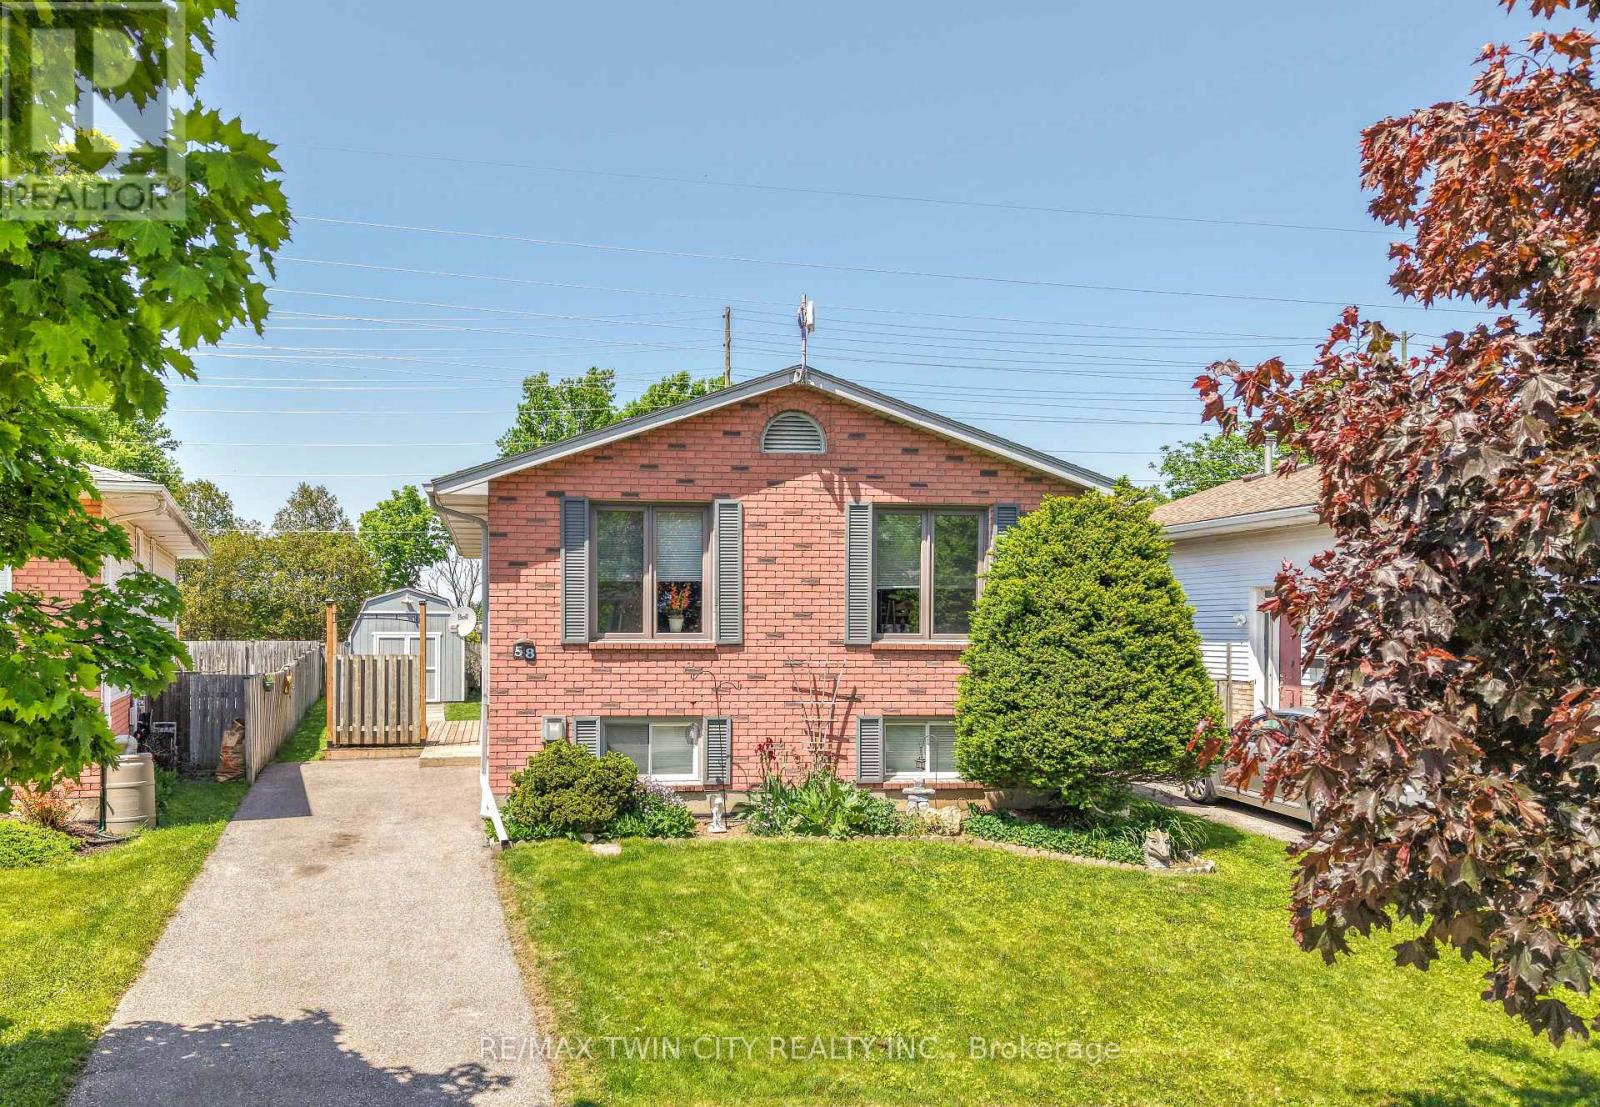
Welcome to 58 Arbor Drive! A well-maintained raised ranch located on a quiet street in one of Brantford's most desirable North End neighbourhoods. This inviting family home offers 3 bedrooms, 2 bathrooms, a finished basement, and a private backyard, all within close proximity to parks, walking and biking trails, schools, shopping, and convenient highway access for commuters. The bright and spacious main level features a large living room filled with natural light, a dining room that is perfect for family meals and entertaining, and a functional eat-in kitchen with plenty of workspace and storage. The generous-sized bedrooms provide comfortable accommodations for families, while the well-appointed bathrooms offer convenience for everyday living. The finished basement expands the living space with a cozy recreation room that is ideal for movie nights, gatherings with friends and family, or a children's play area. Additional lower-level space offers flexibility for a home office, hobby area, or storage. Step outside to the private backyard where you can relax, entertain, or enjoy outdoor activities in a peaceful setting. The property also includes ample parking and attractive curb appeal. Situated in a highly sought-after North End location, this home offers easy access to schools, neighbourhood parks, shopping centres, restaurants, recreational amenities, and major transportation routes. Updates include new carpeting on the main level in 2020, new flooring in the basement in 2026, new deck in 2020, new driveway in 2013, new furnace in 2011, and new roof shingles in 2010. Whether you are a first-time buyer, a growing family, or someone looking for a home in an established neighbourhood, 58 Arbor Drive presents an excellent opportunity to enjoy comfortable living in one of Brantford's most popular areas. (id:15069)
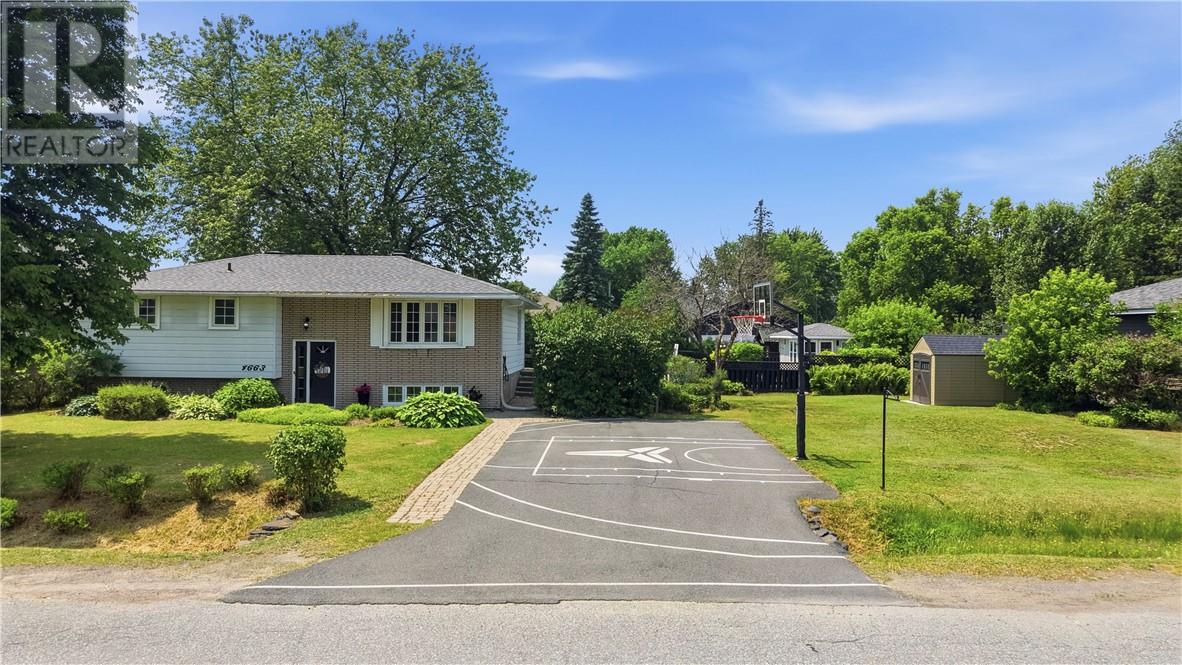
Welcome to 4663 Guy Avenue in desirable Hanmer — a beautifully updated family bungalow set on a rare double lot that offers the perfect blend of comfort, space, and recreation right in your backyard. This inviting home greets you with excellent curb appeal and a thoughtfully maintained exterior. Step inside to discover a bright, functional layout with an open flow between the living room, dining area, and kitchen. The main floor features generous principal rooms, updated finishes, and large windows that fill the space with natural light. The kitchen is a true highlight with crisp white cabinetry, modern stainless steel appliances, and ample workspace — ideal for busy families. Down the hall you’ll find comfortable bedrooms, including a primary suite with a stylish accent wall, plus a well-appointed bathroom. The lower level is an entertainer’s dream, featuring a spacious recreation room with built-in storage, and room for the whole family to unwind or host friends. Whether it’s game day or movie night, this level adds incredible versatility. But the real showstopper is the expansive backyard oasis. Fully enclosed for privacy and perfect for kids and pets, this double lot includes a large inground pool, dedicated pool house, hot tub, basketball court in the driveway, fire pit area, and a charming gazebo — all surrounded by mature trees and lush green space. Summer days here feel like a private resort, yet you’re just steps from everyday convenience. Located on a quiet, family-friendly street, 4663 Guy Avenue is within easy walking distance to Bishop Alexander Carter High School and a short drive to Hanmer Mall, restaurants, parks, and all the other amenities the area has to offer. Whether you’re raising a family, hosting weekend gatherings, or simply looking for that rare combination of space and lifestyle, this property checks every box. Don’t miss your opportunity to make this Hanmer gem your own, book your showing today! (id:15069)