
161 Highway 17 W Nairn Centre, Ontario P0M 2L0

3 Bedroom
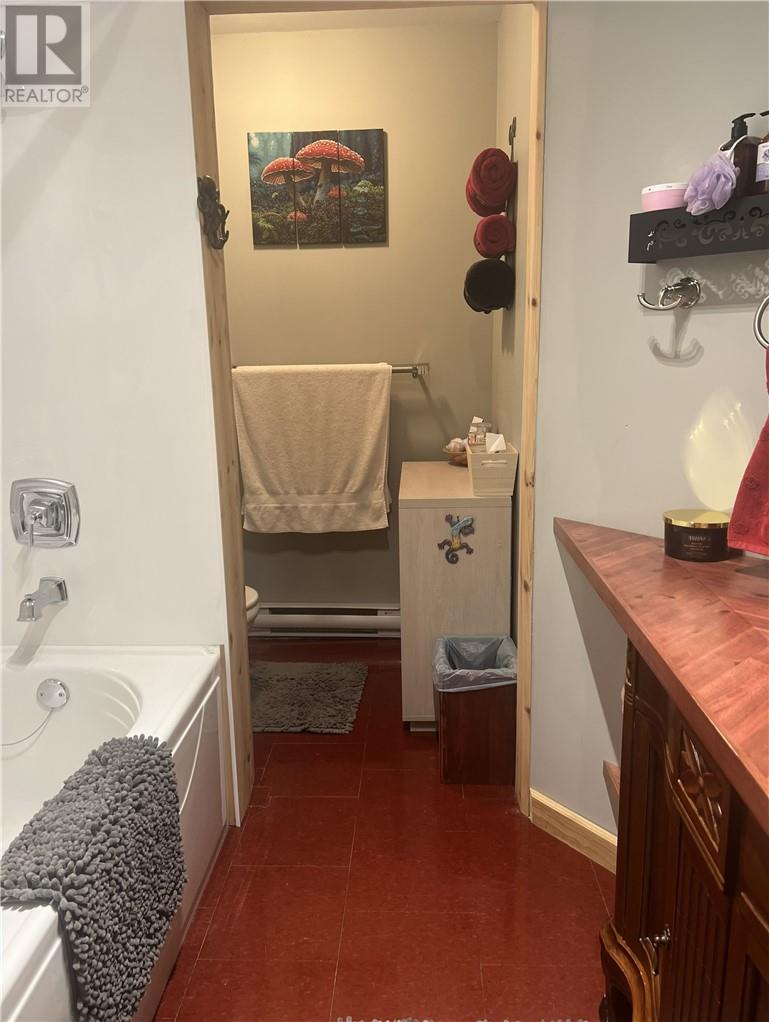
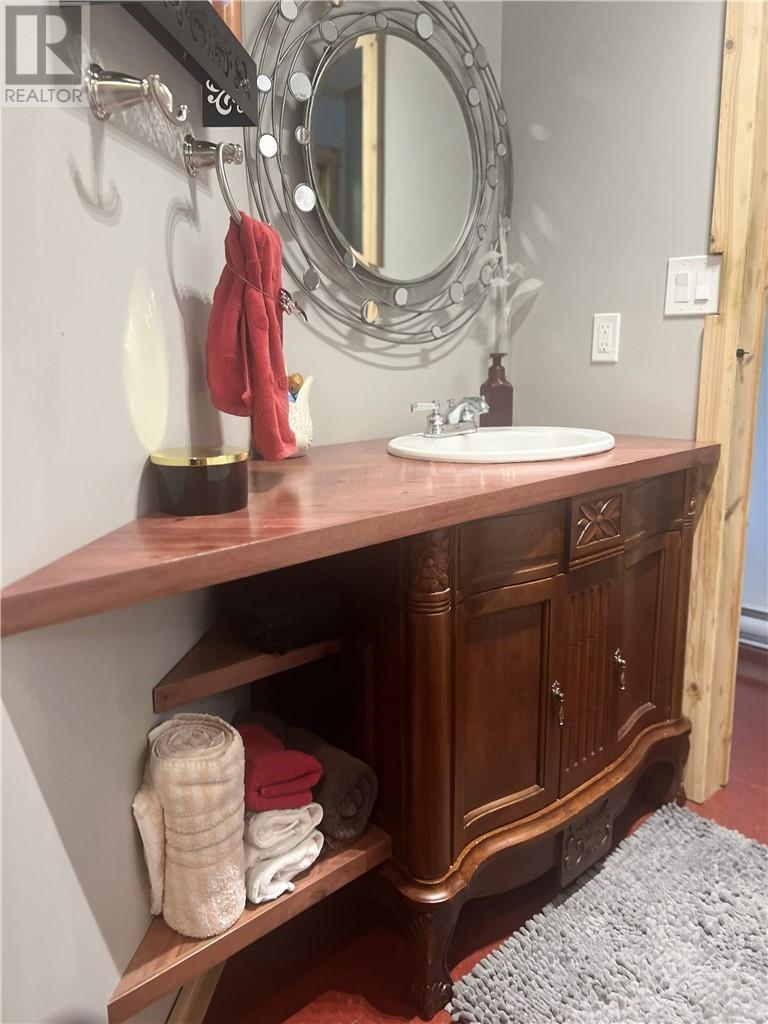
1 Bathroom
1,500 - 2,000 sqft
Baseboard Heaters
$474,000
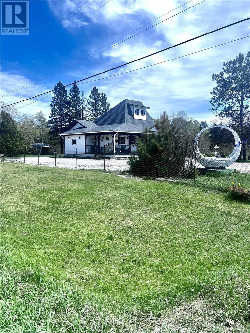
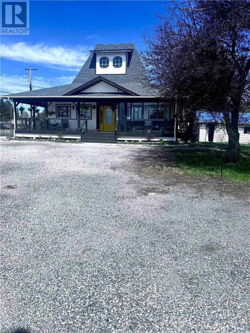
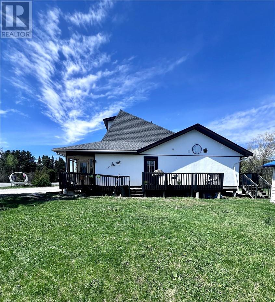
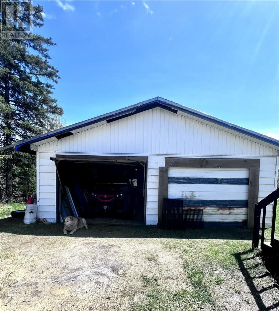
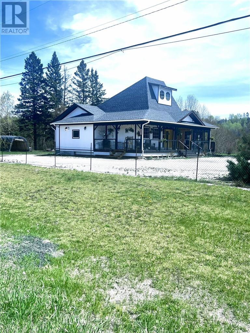
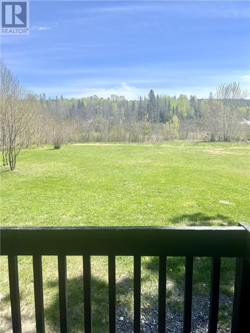
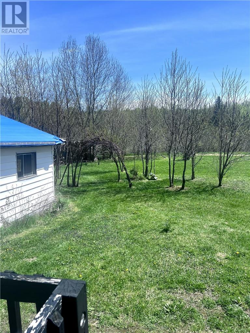
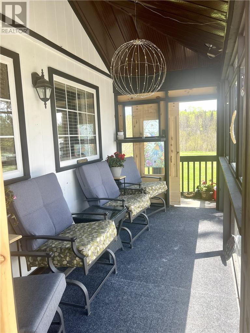
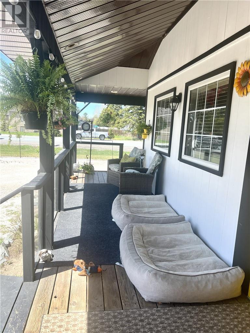
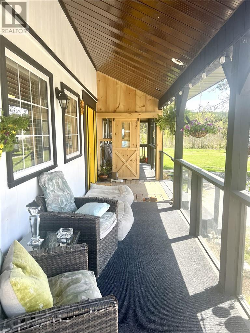
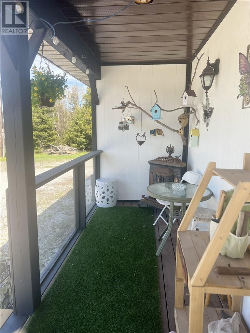
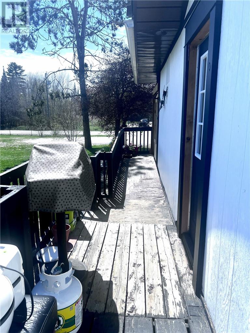
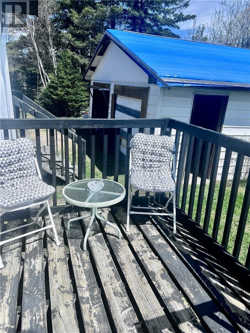
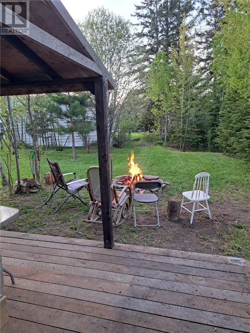
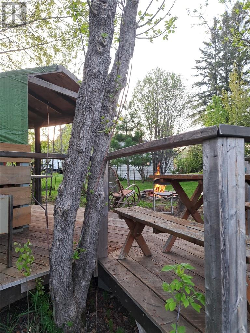
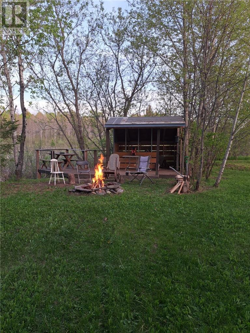
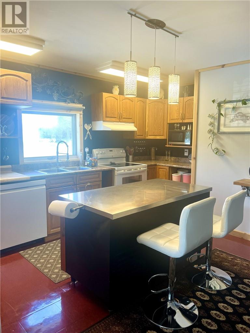
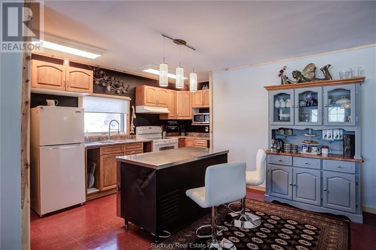
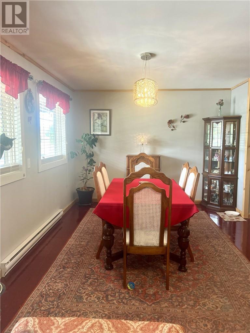
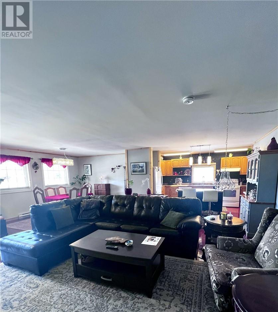
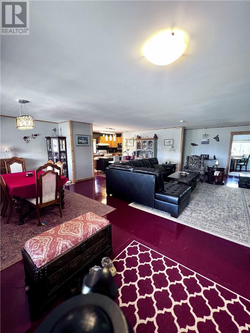
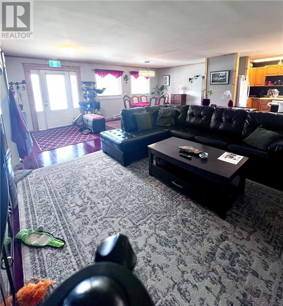
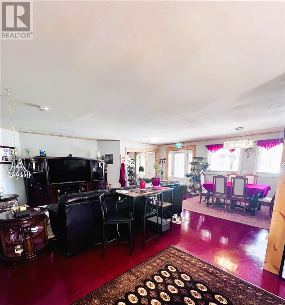
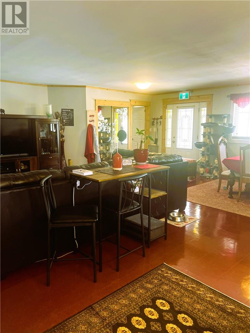
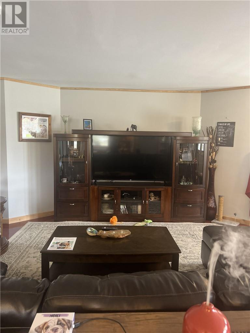
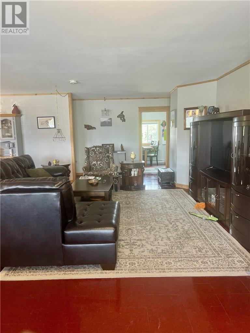
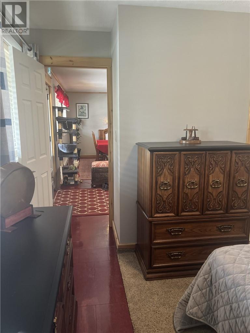
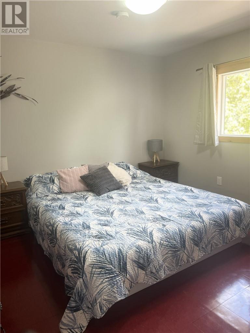
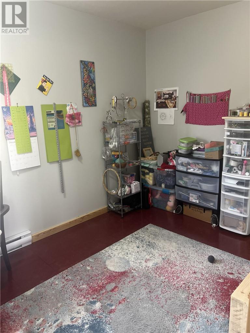
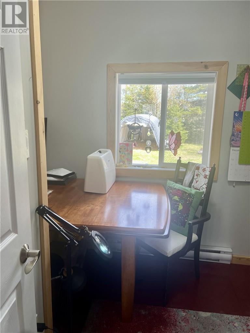
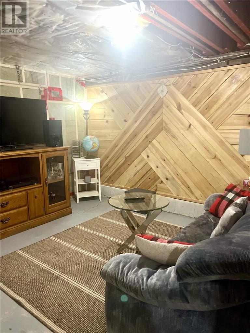
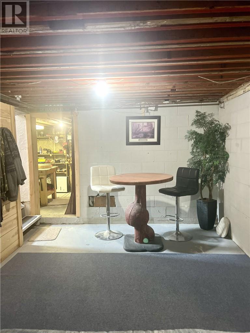
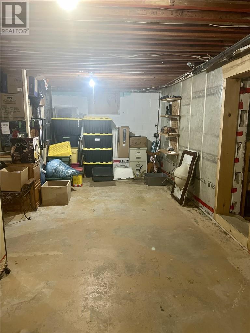
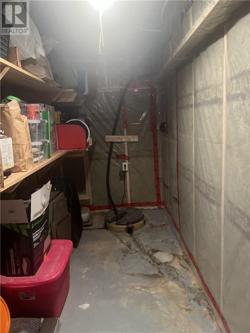
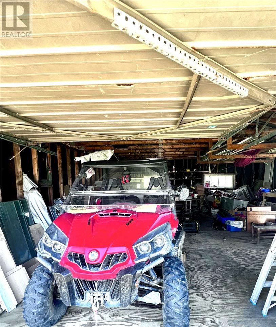
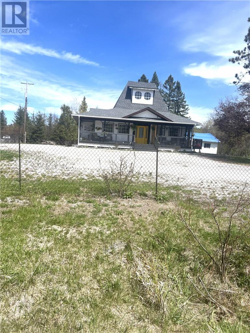
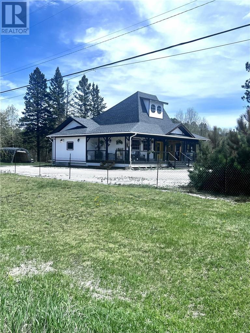
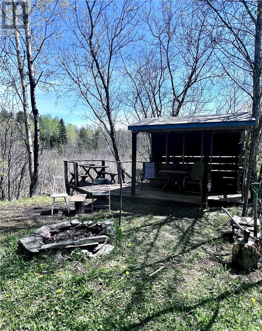
RESIDENTIAL PROPERTY located at 161 HWY 17 W in Nairn Centre, just 30 minutes from the South End of Sudbury. This 1,600 sq ft open-concept home features a retro kitchen with an island overlooking a spacious dining room and living room, 3 bedrooms and a four-piece bathroom. The partially finished basement features a living room and a large 11x33 workshop and ample storage. Many newer renovations have been completed, including a glass wrap-around porch, an enclosed porch, new shingles, new gutters, all new plumbing, new fixtures, a new fridge, and a new dishwasher, among other upgrades. The 24x30 detached garage is on the side of the house and beside it, a nice fire pit and seating area invite you to enjoy your evenings. This building featuring a 200-amp electrical panel and 3 entrances, was once a business and is extremely structurally sound. All permits closed. Easy to view. (id:15069)
Property Details
| MLS® Number | 2128154 |
| Property Type | Single Family |
| Equipment Type | None |
| Rental Equipment Type | None |
| Road Type | Paved Road |
Building
| Bathroom Total | 1 |
| Bedrooms Total | 3 |
| Basement Type | Full |
| Exterior Finish | Composite Siding |
| Fire Protection | Smoke Detectors |
| Foundation Type | Concrete |
| Heating Type | Baseboard Heaters |
| Roof Material | Asphalt Shingle |
| Roof Style | Unknown |
| Size Interior | 1,500 - 2,000 Sqft |
| Type | House |
| Utility Water | Municipal Water |
Parking
| Detached Garage |
Land
| Access Type | Year-round Access |
| Acreage | No |
| Sewer | Septic System |
| Size Frontage | 248 Ft |
| Size Total Text | 1/2 - 1 Acre |
| Zoning Description | Res |
Rooms
| Level | Type | Length | Width | Dimensions |
|---|---|---|---|---|
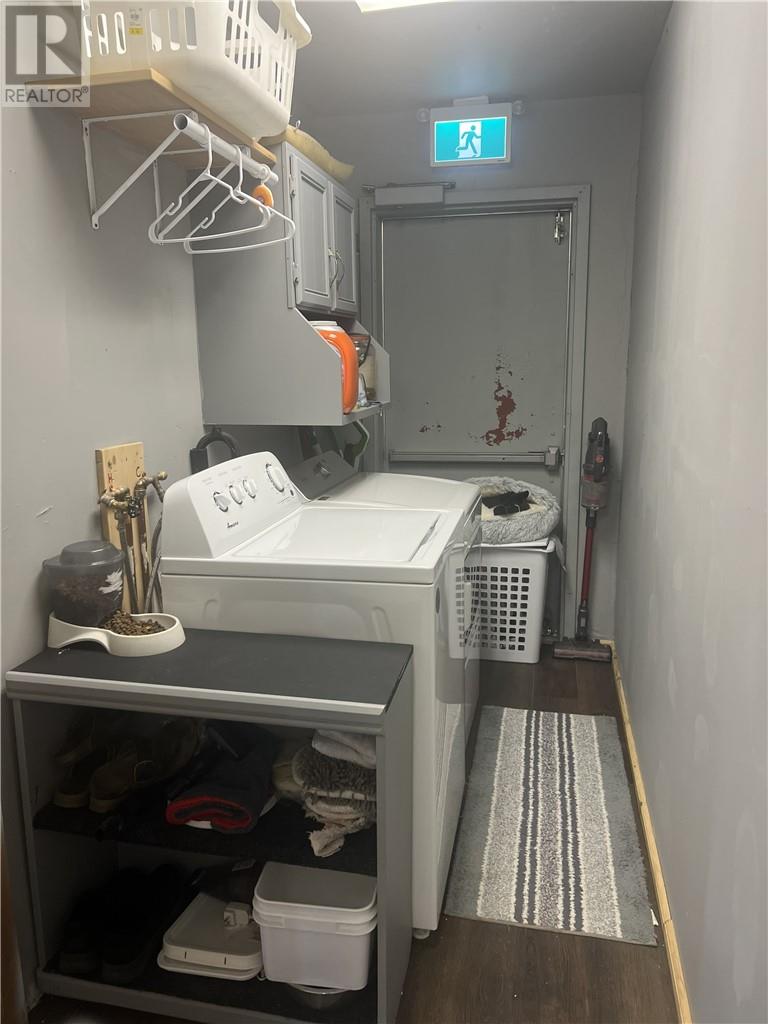
| Main Level | Laundry Room | 5 x 21 | ||
| Main Level | Bedroom | 8 x 13 | ||
| Main Level | Bedroom | 11.3 x 12.5 | ||
| Main Level | Bedroom | 12 x 16 | ||
| Main Level | Living Room | 14 x 15 | ||
| Main Level | Dining Room | 11 x 13 | ||
| Main Level | Kitchen | 13 x 16 |
https://www.realtor.ca/real-estate/29820495/161-highway-17-w-nairn-centre
Contact Us
Contact us for more information

This REALTOR.ca listing content is owned and licensed by REALTOR® members of The Canadian Real Estate Association
The trademarks REALTOR®, REALTORS®, and the REALTOR® logo are controlled by The Canadian Real Estate Association (CREA) and identify real estate professionals who are members of CREA. The trademarks MLS®, Multiple Listing Service® and the associated logos are owned by The Canadian Real Estate Association (CREA) and identify the quality of services provided by real estate professionals who are members of CREA. The trademark DDF® is owned by The Canadian Real Estate Association (CREA) and identifies CREA's Data Distribution Facility (DDF®)
October 01 2026 08:18:38
Sudbury Real Estate Board
Century 21 Select Realty Ltd, Brokerage