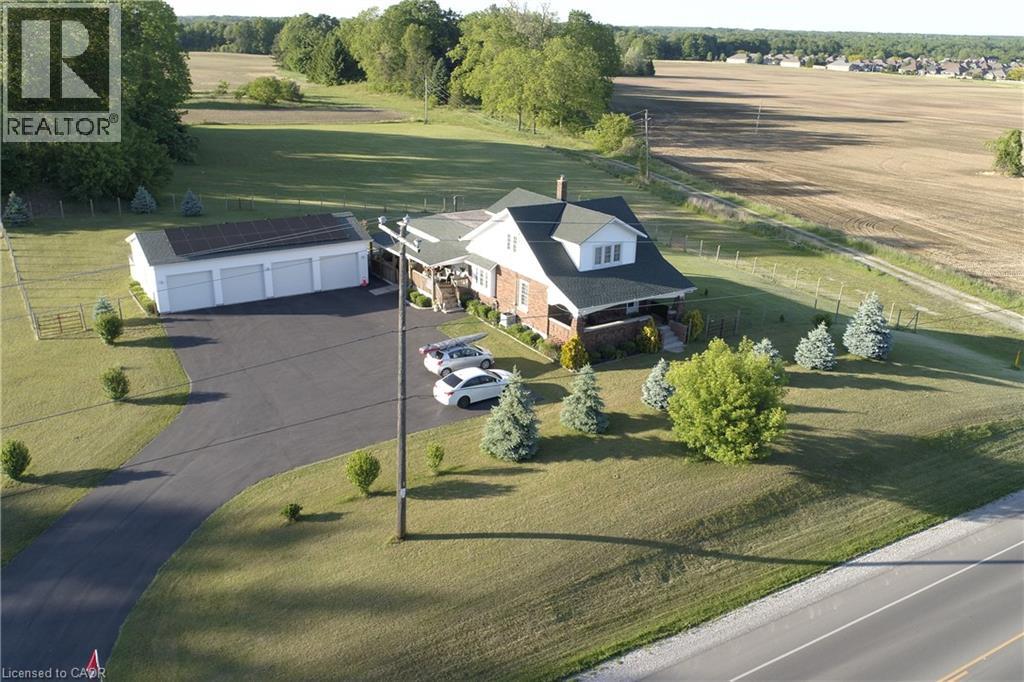
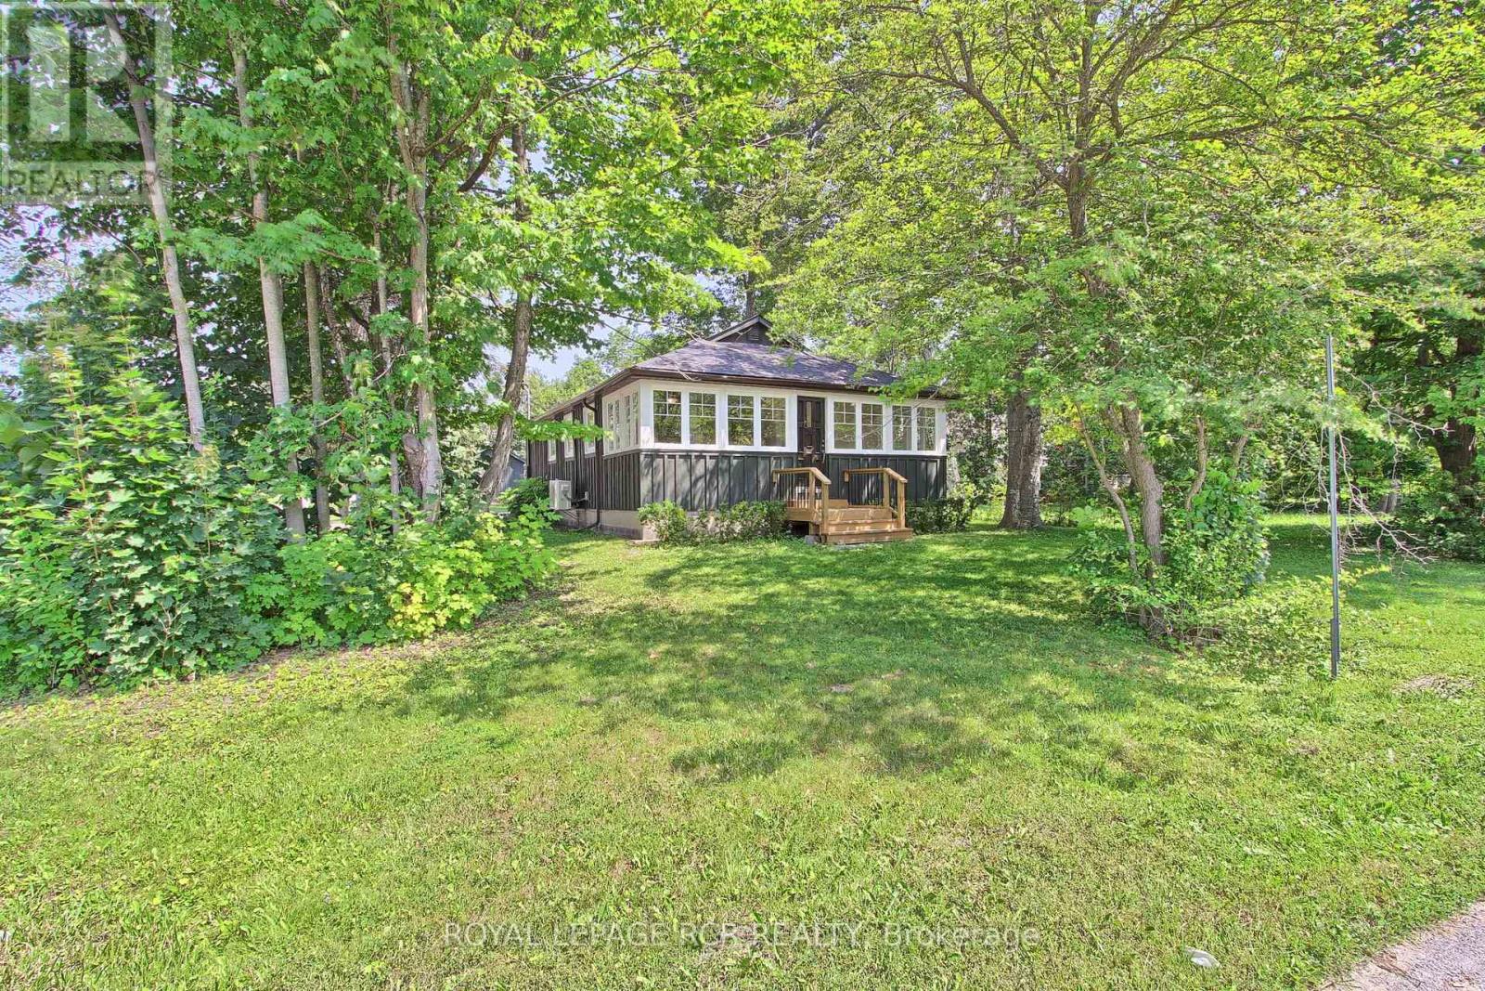
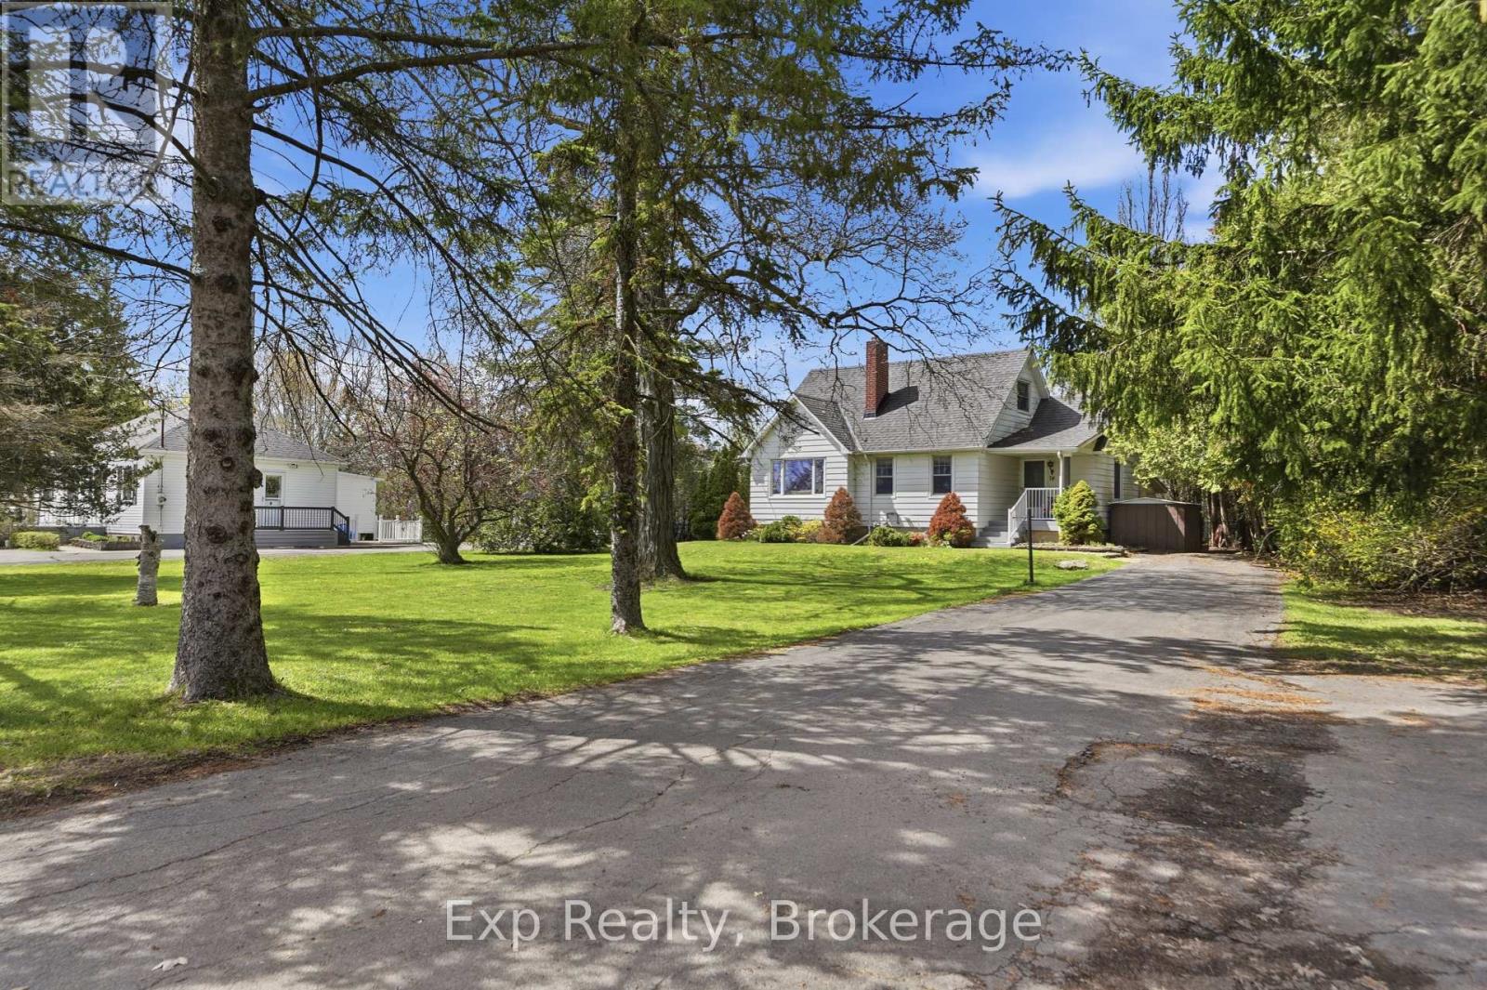
Development Opportunity. 4.01 Acres located inside the development boundary on the West side of Port Dover. This property is prime for transformation. (id:15069)
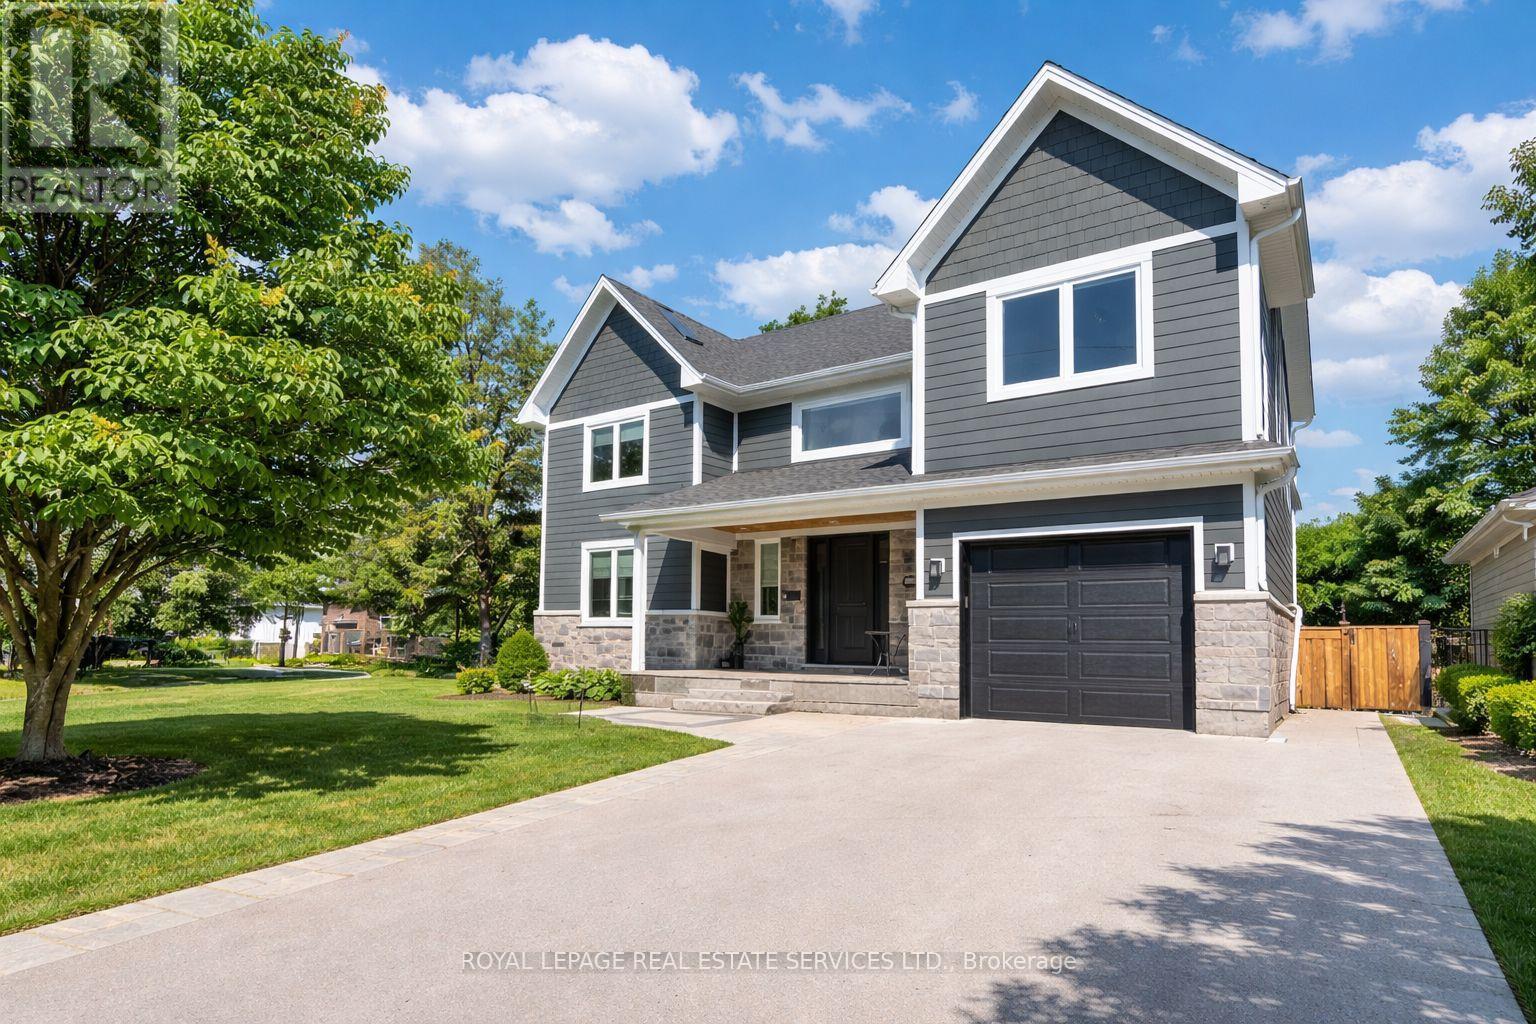
PRESTIGIOUS CENTRAL BURLINGTON LOCATION! CUSTOM BUILT IN 2018! Exceptional residence offering the perfect blend of luxury, comfort, and functionality on a premium 60' x 142' north-west facing lot in one of Burlington's most sought-after neighbourhoods. Thoughtfully designed for modern family living, this impressive home showcases refined finishes and an exceptional attention to detail. The main level is highlighted by a spectacular living room featuring a soaring cathedral ceiling, dramatic gas fireplace, and French door walkout to the deck. The gourmet kitchen is beautifully appointed with quartz countertops, premium S/S appliances, and an oversized 8' island with breakfast bar. The adjoining dining area is perfect for hosting family and friends, while a dedicated main floor office provides an ideal work-from-home space. The upper level offers a luxurious primary retreat complete with a walk-in closet, two-sided gas fireplace, and spa-inspired five-piece ensuite featuring a skylight, double sinks, soaker tub, steam shower, and heated floor. Two additional bedrooms, an open loft/family room, five-piece bath, and convenient laundry room complete this level, with potential to create a fifth bedroom if desired. The finished basement extends the living space with a large recreation area, fourth bedroom, and three-piece bath, making it ideal for guests, or extended family. Additional features include expansive windows that flood the home with natural light, engineered hardwood flooring throughout the main and upper levels, custom cabinetry in the kitchen and bathrooms, three gas fireplaces, multiple walkouts, and an inground sprinkler system servicing both front and rear yards. Ideally located close to Burlington's vibrant downtown core, Spencer Smith Park, the waterfront, GO Train, and major highways, this exceptional property offers an outstanding lifestyle in one of the city's most desirable neighbourhoods. (certain images have been digitally enhanced) (id:15069)
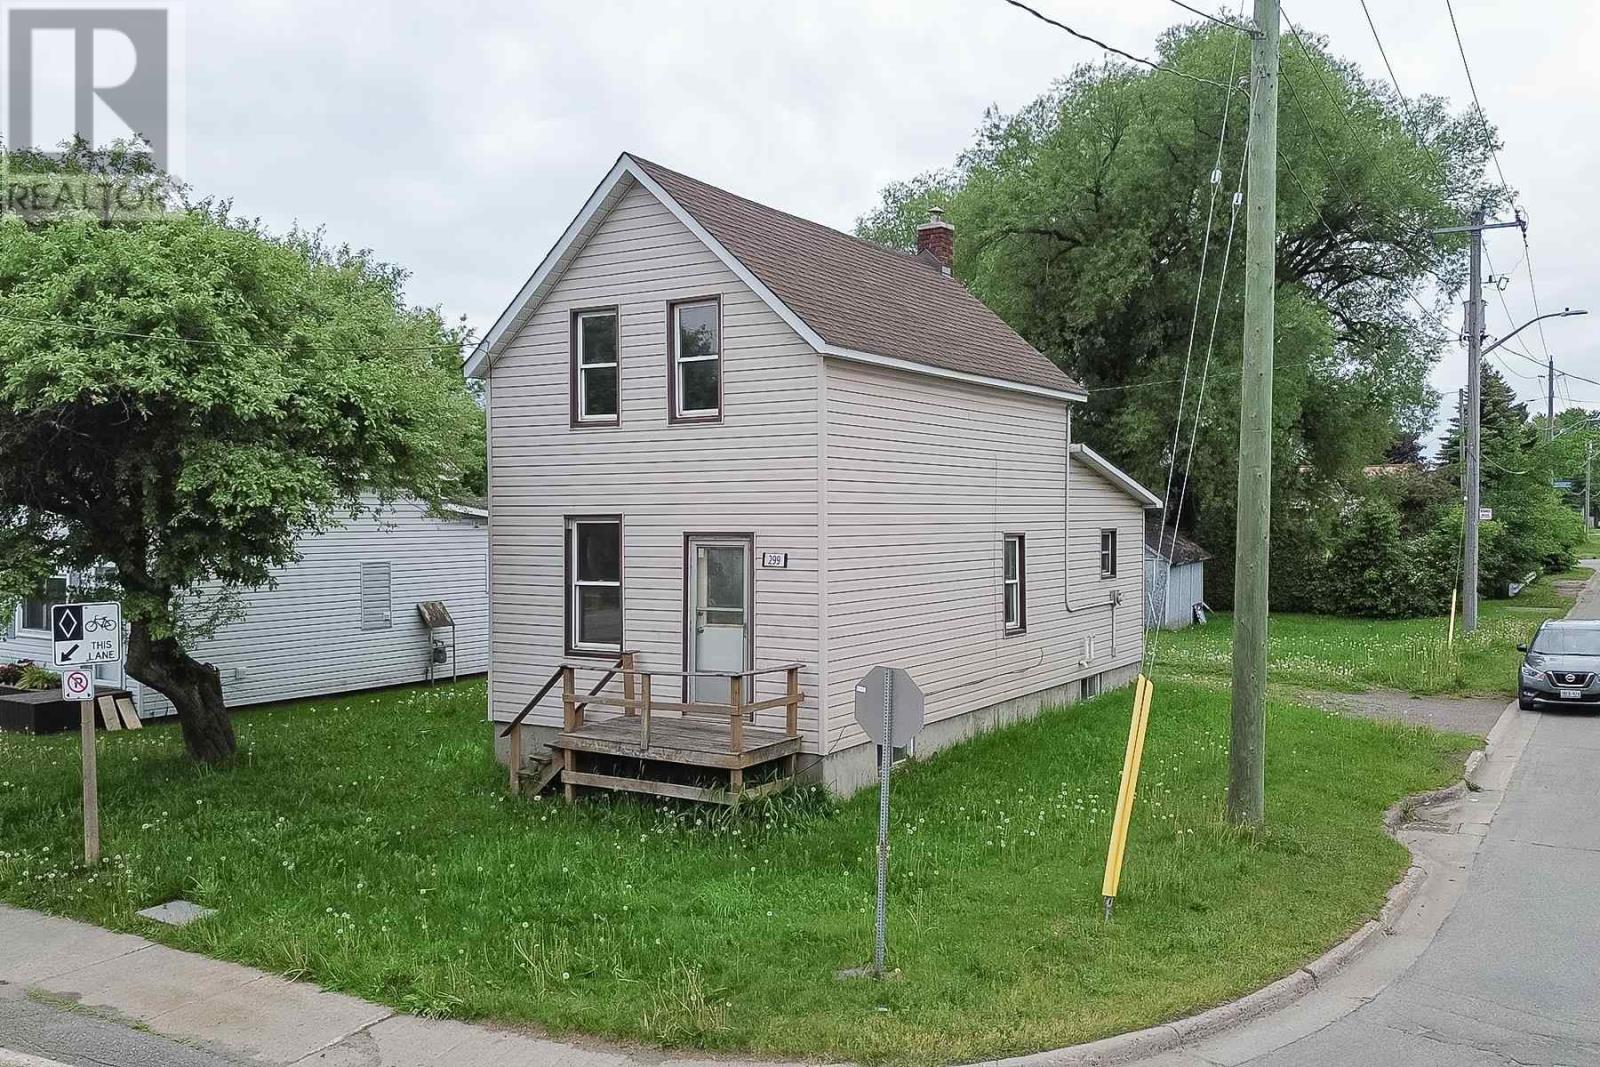
Affordable 1.5 story on a corner lot with fresh interior facelift in 2025 including flooring, drywall, and paint. Driveway is off Asquith with a spacious backyard. A great starter or investment property with 3 bedrooms and a full 4-piece bath upstairs. Main floor features bright living space, dining room, functional kitchen, and convenient main floor laundry. **Seller will consider a VTB (Vendor Take Back) with a good downpayment. (id:15069)
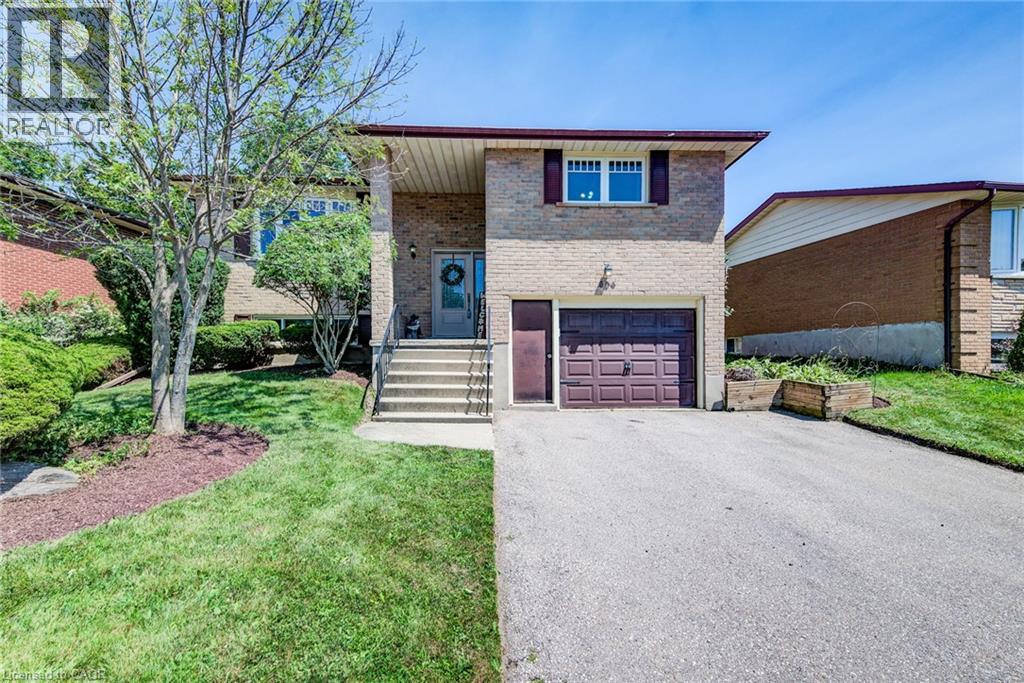
Welcome to 606 Fern Drive, a bright and beautifully maintained raised bungalow offering the perfect blend of comfort, style, and functionality. This move-in-ready home features 3 spacious bedrooms, 2 full bathrooms, and an inviting open-concept layout designed for both everyday living and effortless entertaining. Large windows throughout fill the home with natural light, creating warm and welcoming spaces you'll love coming home to. The sun-filled kitchen flows seamlessly into the main living and dining areas, making it easy to stay connected while preparing meals or hosting family and friends. Thoughtfully designed for modern living, the layout offers the perfect balance of openness and comfort. The fully finished lower level provides exceptional additional living space with a generous family room featuring a cozy gas fireplace and a built-in bar ideal for movie nights, holiday gatherings, game days, or simply relaxing at the end of a busy day. With plenty of room to spread out, this level offers flexibility for families of all sizes. Outside, enjoy your own private retreat with a fully fenced backyard and spacious deck, perfect for summer barbecues, outdoor dining, morning coffee, or giving children and pets a safe place to play. An attached garage and spacious driveway add everyday convenience while providing ample parking and storage. Located in a mature, family-friendly neighbourhood, you'll appreciate the easy access to excellent schools, parks, shopping, restaurants, public transit, and all the amenities Waterloo has to offer. Whether you're a first-time buyer, growing family, or downsizer looking for a home that offers space without compromise, 606 Fern Drive checks all the boxes. Meticulously cared for and ready for its next owners, this is a home where lasting memories are waiting to be made. Don't miss this incredible opportunity contact your REALTOR today to book your private showing! (id:15069)
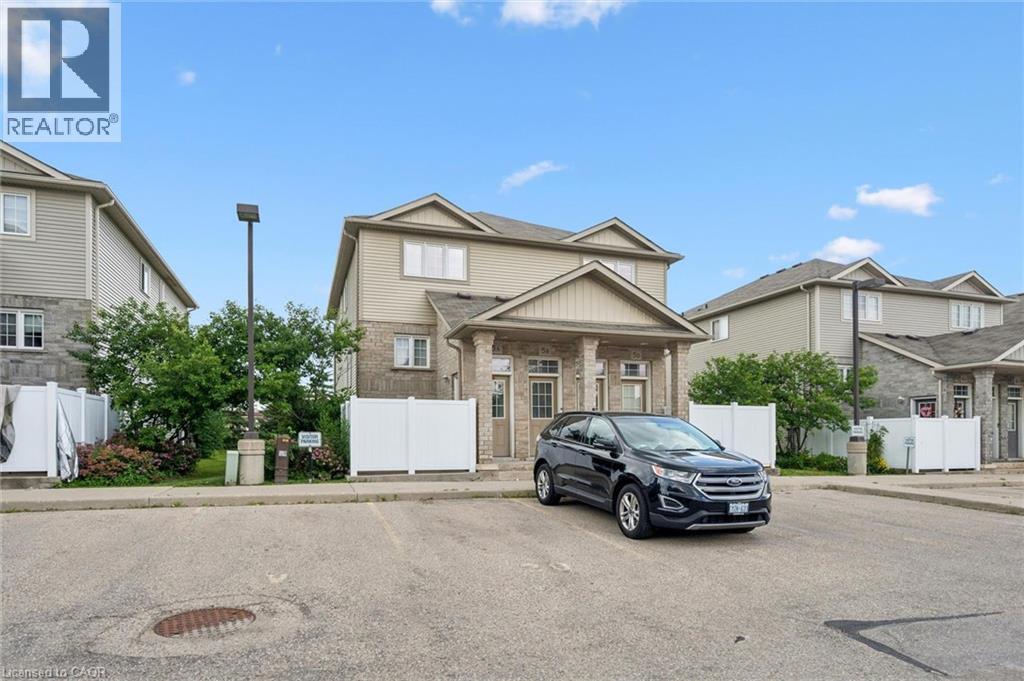
Beautiful 1-bedroom, 1-bath stacked townhouse in the popular Beechwood Forest. Offers a modern, spacious open-concept layout, a good-sized in-suite laundry room, ample storage, and a private fenced patio. With easy access to Hwy 8 and just minutes from shopping and amenities at 'The Boardwalk.' Move-in ready with low condo fees—perfect for first-time buyers or downsizers. (id:15069)
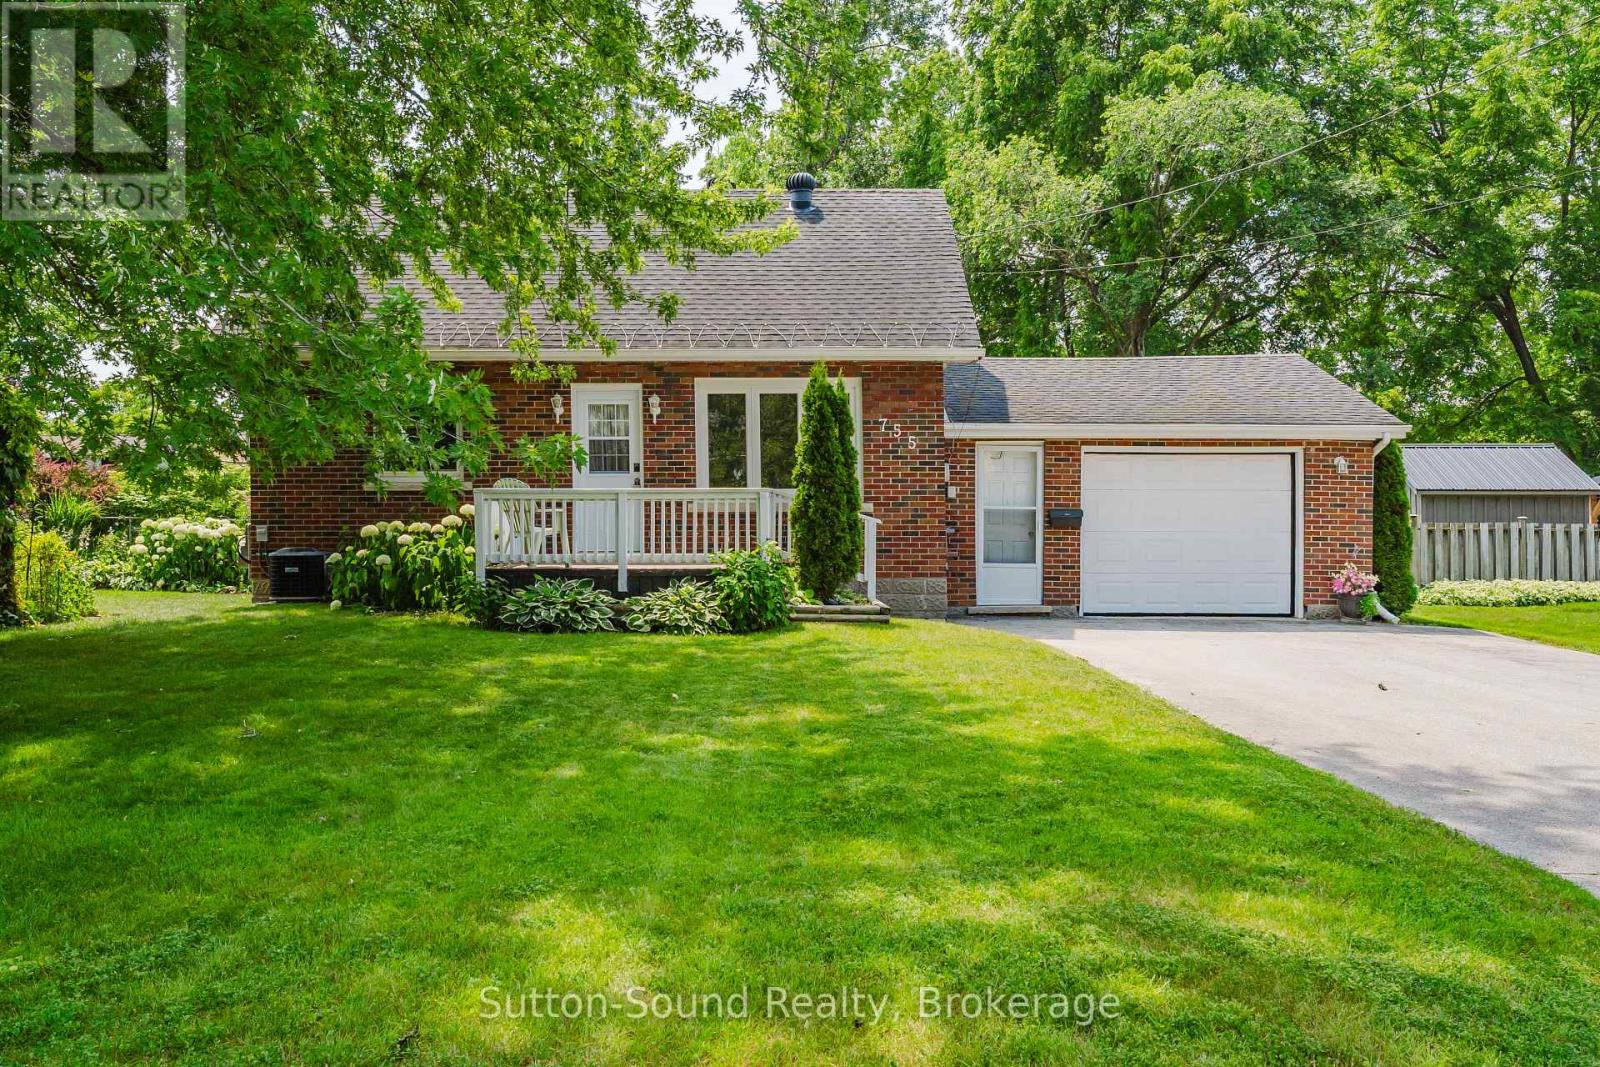
CUTE AS A BUTTON with AMAZING CURB APPEAL-Perfect for Downsizers and First Time Home Buyer's alike! All Brick 1.5 Storey 2 Bdrm/2 Bath with Main Floor Primary Bedroom/Bathroom offering Potential for 'One Floor Living'. Bright spacious Living Room, Updated Kitchen/Dining with Walk-Out to Deck and Beautifully Landscaped Private Yard. Second Floor featuring an additional Bedroom, Large 2 piece Bathroom along with versatile common area ideal for Home Office. Partially finished lower level incorporates a Recreational/Hobby room along with an Abundance of Storage. Attached Oversized Garage, Double Private Asphalt Drive allowing for Ample Parking. Newer Windows, Central Air, Natural Gas Forced Air Furnace, Water Heater Owned. Conveniently located in a quiet Desirable Neighborhood close to all amenities including Shopping, Schools, Parks, and the Julie McArthur Regional Rec Centre. Fully UPDATED Move-in READY! (id:15069)
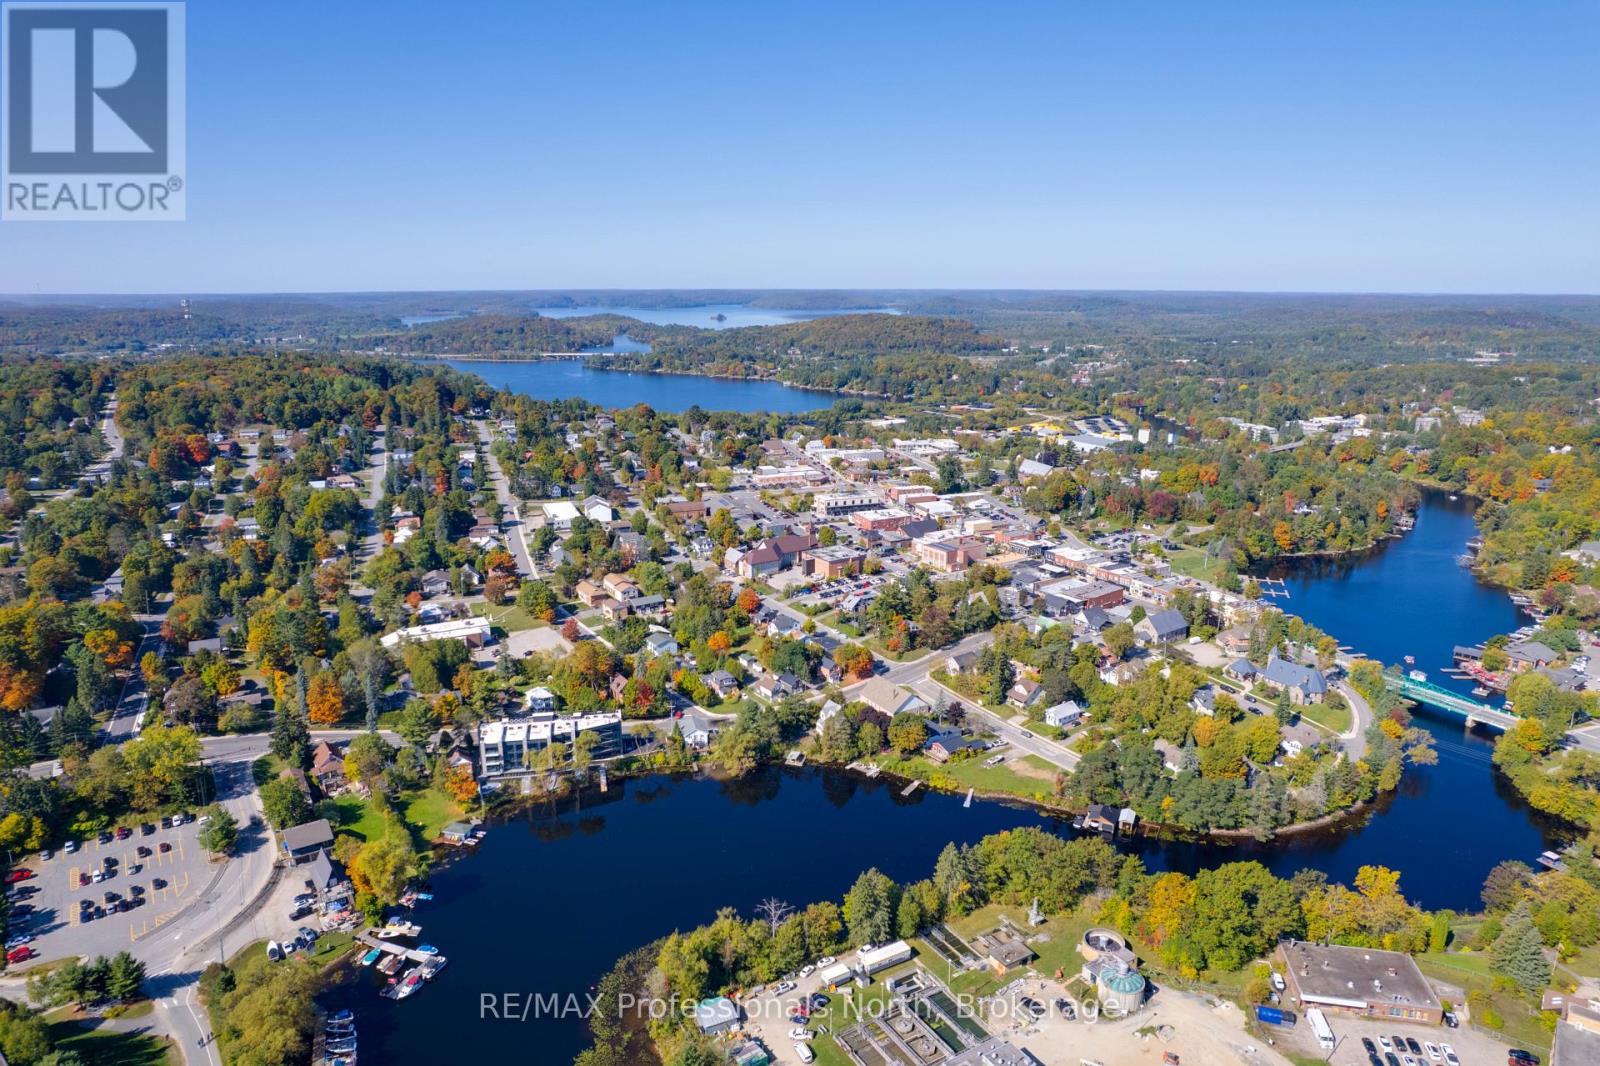
Welcome to The Riverbend, an exclusive boutique waterfront residence where sophisticated design meets the natural beauty of Muskoka. Perfectly positioned along the shores of the Muskoka River in the heart of Huntsville, Suite 203 offers an exceptional opportunity to own a luxury waterfront condominium in one of the area's most sought-after communities.One of only 15 thoughtfully designed residences, this spacious 1 bedroom suite with a full Den/ Office also fit for overflow guests, features an open-concept floor plan filled with natural light through expansive energy-efficient triple-pane windows. Quality finishes and timeless architecture create an elegant home that's equally suited for year-round living or a luxurious weekend escape.Experience the best of Muskoka waterfront living with direct access to over 40 miles of boating on the Muskoka River, connecting to Fairy, Vernon and Peninsula Lakes. Residents enjoy a beautifully designed communal dock, waterfront patio, BBQ area, and professionally landscaped grounds, creating the perfect setting to relax, entertain, and embrace the Muskoka lifestyle.Just a short stroll from downtown Huntsville, you'll enjoy boutique shopping, restaurants, theatre, trails, golf, healthcare, and everyday conveniences while returning home to the peace and tranquility of the river.Suite 203 includes one underground parking space, guest parking for visitors, and boat slips may be available for purchase separately.Adding exceptional value, HST pricing is currently in effect with a projected HST rebate available to qualifying purchasers for a limited time through March 2027. This limited-time incentive presents a rare opportunity to own luxury new construction at an exceptional value. Contact the Listing Brokerage for complete details. (id:15069)
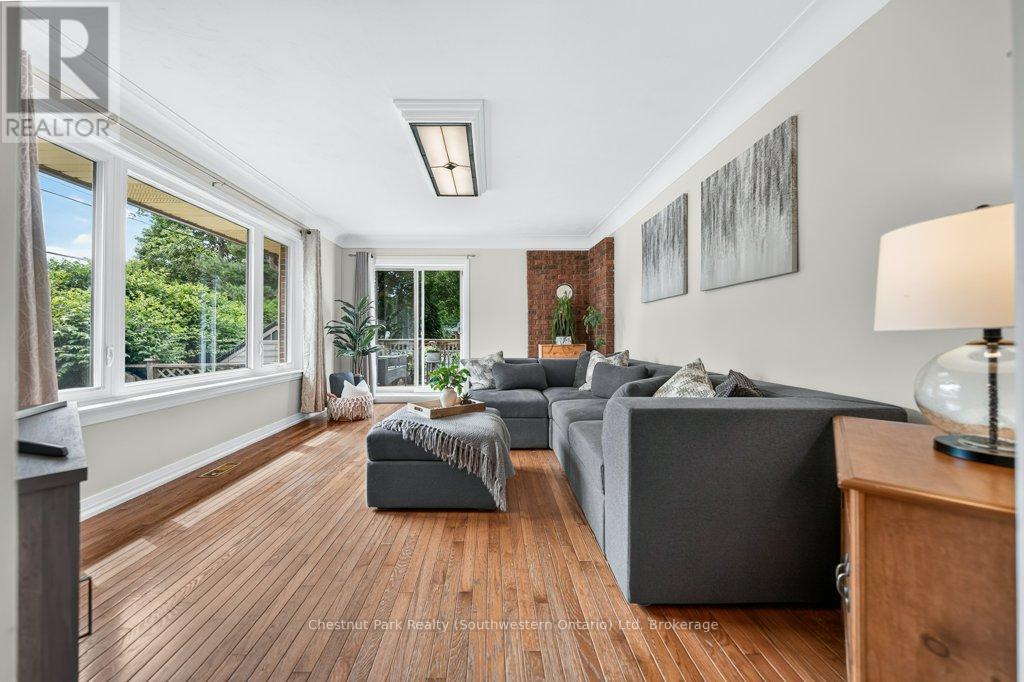
Wlecome to 11 Fassett Ave. Pride of ownership is well showcased in this 4 level backsplit. This solid well-kept home, has gleaming hardwood floors in the living and dining rooms and 3 decent sized bedrooms. The sliding door from the dining room opens to a covered porch and to the beautiful backyard. The lower level has a large family room with a gas fireplace, den and full bath. Basement level has a second eat in kitchen, rec room and laundry room with a stand up shower and with an entrance to the garage, has the possibility of an in-law suite. All on a premium sized lot! Conveniently located on the west mountain is less than 5 minutes away from the Lincoln Alexander Parkway. Close to all amenities including shopping, schools and more. Sellers are willing to leave most of the furniture. (id:15069)
Welcome to LakeVu, where modern design meets effortless living. Built in 2022, this stylish condominium is ideal for professionals, downsizers and investors seeking a low-maintenance lifestyle in one of Barrie's most convenient locations. This beautifully upgraded 2-bedroom, 2-bath suite stands out with rare 10-foot ceilings and oversized windows with transoms that flood the home with natural light. (Most other floors in the building feature 9-foot ceilings.) A warm, earthy color palette and quality finishes create a sophisticated yet relaxing atmosphere throughout. The contemporary kitchen is designed for both everyday living and entertaining, featuring stainless steel appliances, quartz countertops, a chic backsplash and a breakfast bar. Lutron remote-controlled window shades have been installed throughout the unit for added comfort and convenience. The spacious primary suite offers a walk-through closet leading to a private ensuite, while the second bedroom is thoughtfully positioned on the opposite side of the suite, providing exceptional privacy for guests, family or a home office. A standout feature is the oversized terrace, extending your living space outdoors (approx. 16 X 24). There's ample room for outdoor furniture, planters and a garden, creating the feel of a detached home while enjoying carefree condo living. Your pets will love it too! An additional bonus is the rare tandem parking space with room for two vehicles. LakeVu offers outstanding amenities, including concierge service, fitness centre, party room, games room, pet spa, guest suites and a spectacular rooftop terrace overlooking Little Lake with BBQ facilities and breathtaking views. Ideally located in Barrie's north end, you're just steps to Little Lake, scenic walking trails, grocery stores, restaurants and a large medical centre. Minutes to Georgian College, Royal Victoria Hospital and Highway 400. An exceptional opportunity to own a beautifully upgraded condo in a sought-after community! (id:15069)
It's hard to find a property in Old University that works equally well for a family, an investor, or parents buying a safe place for their kids attending the U of G. 39 Cedar St handles all three scenarios easily, with the major updates already taken care of. Over the last ten years, the furnace, A/C, and windows have all been replaced. The main level is bright and straightforward, offering a large living room with plenty of natural light and access to the yard, an eat-in kitchen with lots of storage and counter space, three decent-sized bedrooms, and a four-piece bathroom. Downstairs, the basement was completely renovated in 2021 and has a ton of flexibility. It was previously used as a rental suite, accessed from the side door, and features a huge rec room, a large fourth bedroom, a three-piece bath, and extra storage. The current workshop area still has the plumbing and electrical from when it was a kitchen, meaning you could easily convert it back into a separate basement apartment or keep it as extra hangout space for a busy family. Outside, the setup is incredibly practical. The long driveway fits six cars-which is rare for the area and a huge plus if you have older kids or renters. The backyard is fully fenced, private, and ready for summer BBQs since there's already a natural gas line hooked up. The location is the real selling point here. You can easily walk to the river to stroll along the Royal Recreational Trail, the Boathouse, downtown Guelph, the University campus, and Stone Road Mall. It's also a quick drive out of town for commuters. Whether you want to live in one of Guelph's most established neighborhoods or add a reliable property to your portfolio, this bungalow is priced to sell. Old University Location. 2021 Renovated Basement With Income Potential. Parking for 6. Updated Mechanicals and Windows. (id:15069)
Fabulous Renovated Lake Simcoe Retreat On A Desirable Corner Lot In The Sought After Big Bay Community! Enjoy The Best Of Lakeside Living With The Beach & Small Boat Launch Just Steps Away, Perfect For Kayaks, Canoes & Small Watercraft. Situated On A Generous 64 X 150 Ft. (Slightly Irreg) Corner Lot Surrounded By Mature Trees, This Peaceful Property Is Minutes To Friday Harbour Resort, Big Bay Golf & Country Club, Marina, Trails, Restaurants & Year Round Amenities. Beautifully & Thoughtfully Renovated In 2026, This Home Is Move-In Ready & Never Lived In Since Completion. Updates Include Waterproof & Scratch-Resistant Laminate Flooring, Feature Walls, Fresh Paint Throughout, Updated Kitchen Fixtures, Solid Doors & Hardware, New Front Entry With Keypad, Updated Landscaping, New Windows (Front Window 2016), Shingles (2025), Forced Air Furnace (2019), Ductless Split Air Conditioning (2018), Drilled Well (2016), Well Pump & Pressure Tank (2023), And A New Waterloo Biofilter Septic System ($50,000 Value - 2025). Designed With A Shallow Buried Trench System, The Septic Allows For A Flat, Usable Yard Without A Raised Septic Mound. The Bright Interior Features Vaulted Ceilings, 2 Operational Skylights, An Open Concept Living Area, Charming Pine Kitchen & A Sun-Filled Layout. The Mud Room Offers Main Floor Laundry & Pantry. The Primary Bedroom Features A Double Closet & Pot Lights, While The New Front Bedroom (Pls Note: No Closet) Includes A Stylish Barn Door. The Additional Flexible Room Is Ideal As A Home Office, Guest Space Or Den. Outside, Enjoy True Cedar Board & Batten Siding With Insulation, Recently Painted (2025) To Enhance Character & Efficiency, An Insulated 42" Crawl Space, Updated Mechanicals, And A 12' X 16' Storage Shed With Hydro, Ideal For A Workshop Or Additional Storage. The Adjacent Fully Severed Building Lot 3963 Algonquin Ave Is Also Available On MLS, Offering Added Privacy, Extended Family Use Or The Opportunity To Expand Your Lakeside Retreat (id:15069)
Welcome to 74 Sidney Street, a move-in-ready family home tucked away on a spacious, fully fenced lot in Belleville's sought-after west end. Offering 2+1 bedrooms and 2 full bathrooms, this versatile home provides the perfect mix of comfort, functionality, and room to grow. Step inside and discover bright, inviting living spaces designed for everyday family life, with flexible room arrangements ideal for growing families, first-time buyers, down sizers needing extra space, or those working from home. The additional bedroom and bathroom create excellent options for guests, teens, hobbies, or a home office.Outside, the oversized backyard is a true highlight. Fully fenced for children and pets, it offers endless possibilities for summer barbecues, entertaining friends, gardening, or simply relaxing in your own private outdoor retreat. The expansive driveway with turnaround provides plenty of parking for multiple vehicles or visiting guests. Location is everything, and 74 Sidney Street delivers. Situated just minutes from excellent schools, including Albert College, shopping, restaurants, parks, golf courses, healthcare, and everyday conveniences, you'll enjoy the best of Belleville living. Commuters and weekend adventurers alike will appreciate the quick access to the Bay Bridge, putting Prince Edward County's renowned wineries, beaches, breweries, and Sandbanks Provincial Park within easy reach. Whether you're searching for your first home, more space for your family, or a property with an unbeatable location and yard, 74 Sidney Street offers exceptional value and endless potential. Don't miss your opportunity to make this wonderful property your next home. (id:15069)