
203 - 32 Brunel Road Huntsville, Ontario P1H 1P5

1 Bedroom
2 Bathroom
1,000 - 1,199 sqft
Fireplace
Central Air Conditioning
Heat Pump
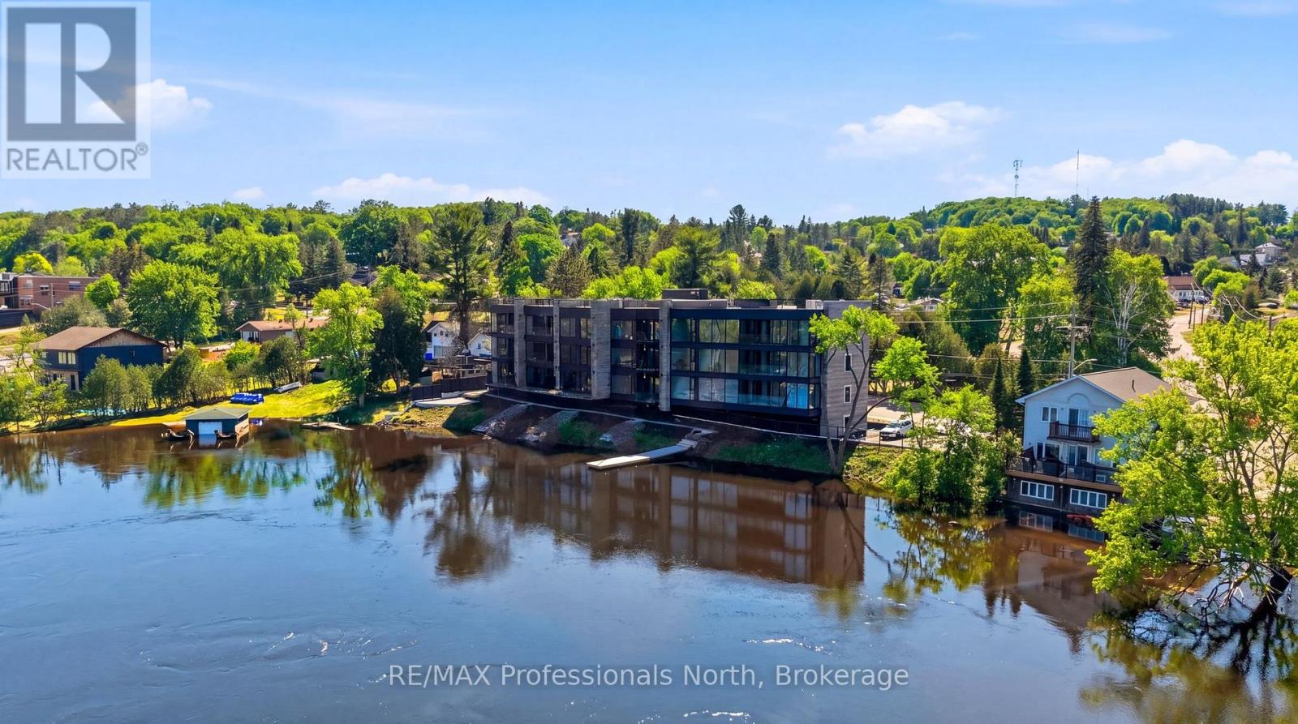
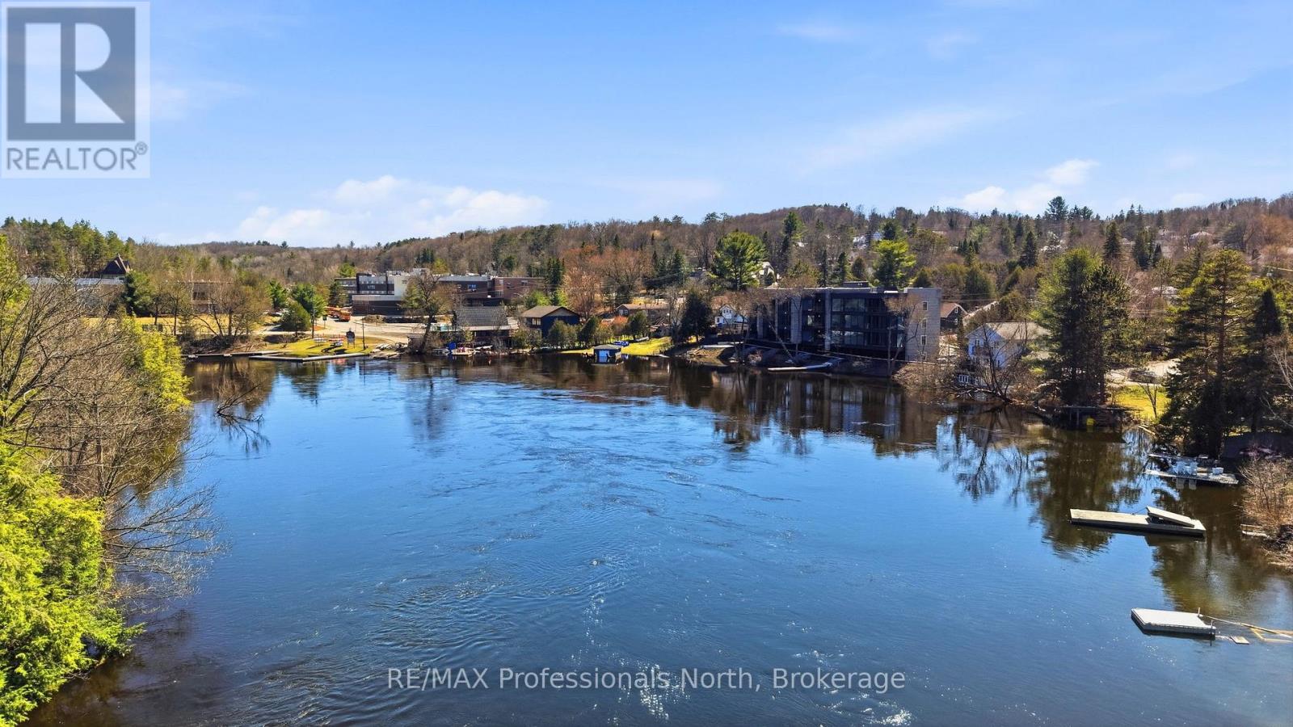
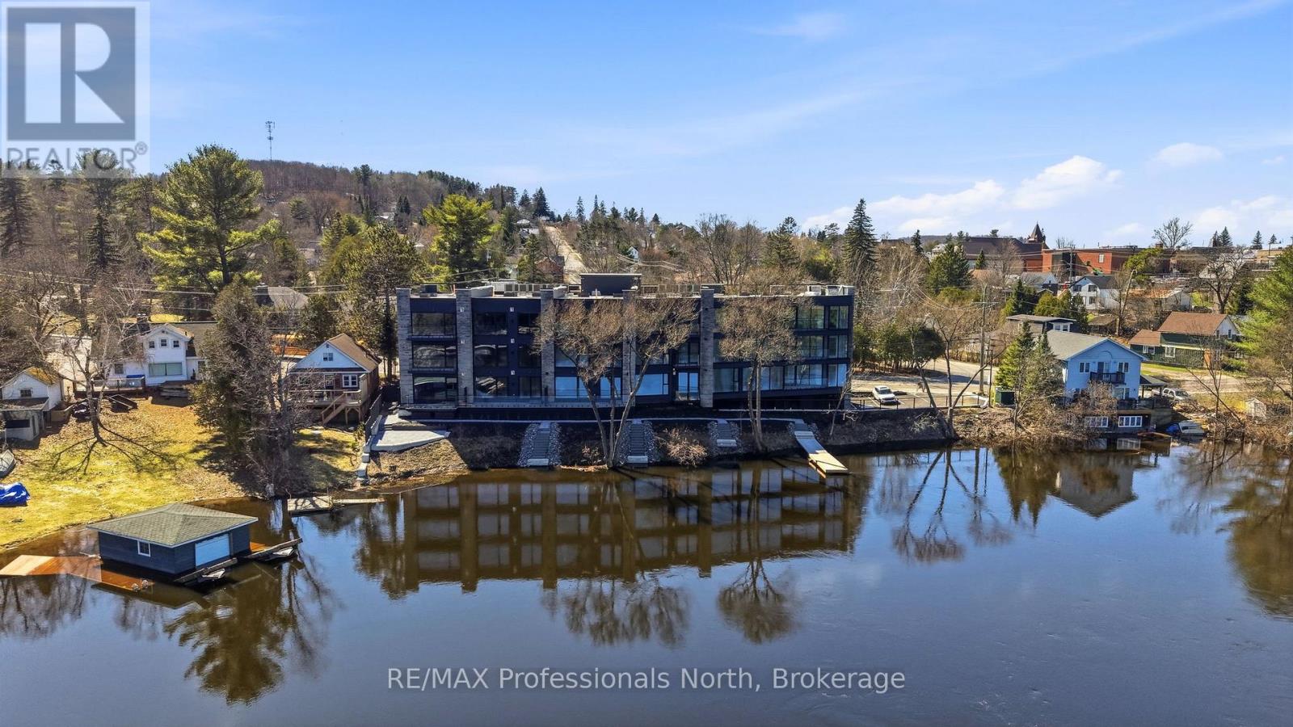
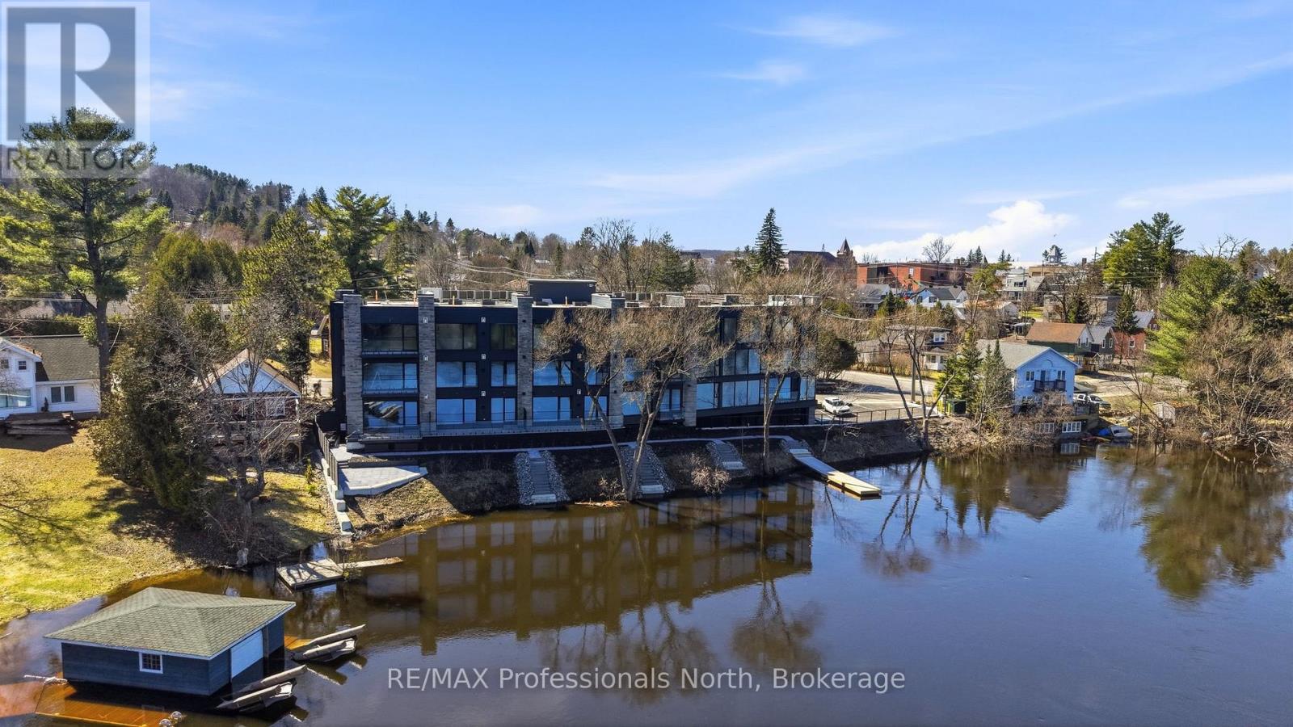
Waterfront On River
$748,000Maintenance, Electricity, Water, Insurance
$560.86 Monthly
Maintenance, Electricity, Water, Insurance
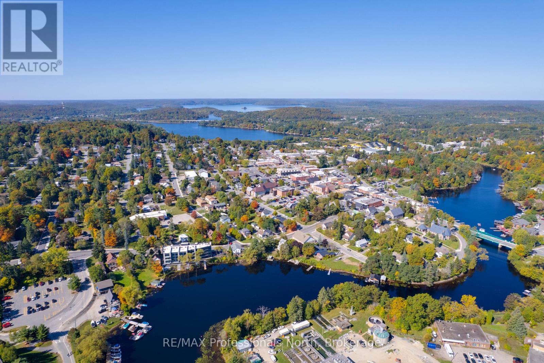
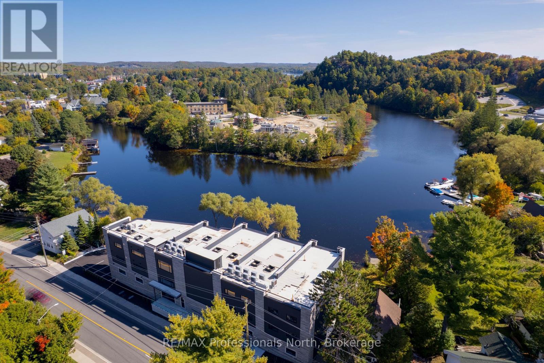
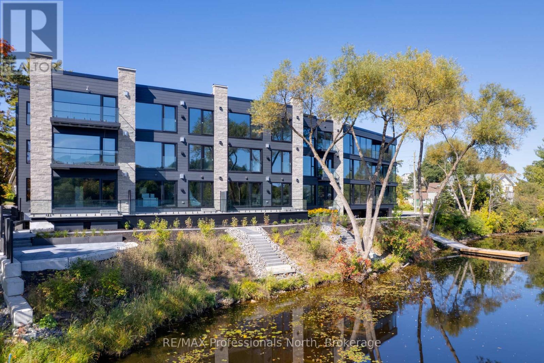
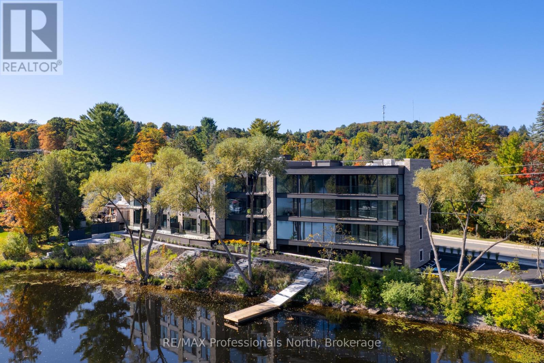
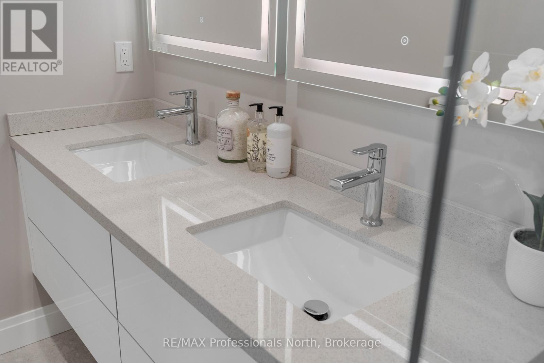
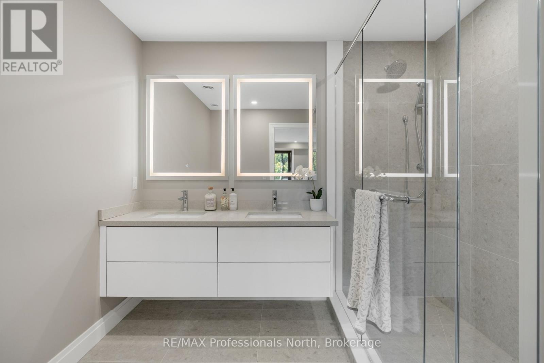
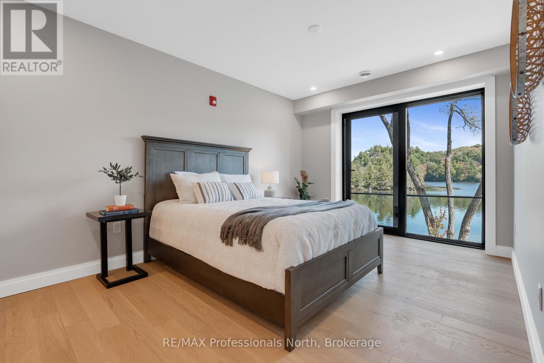
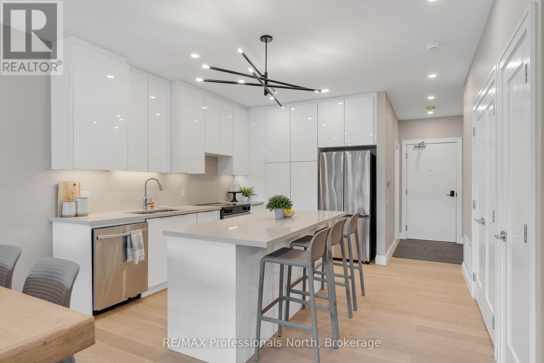
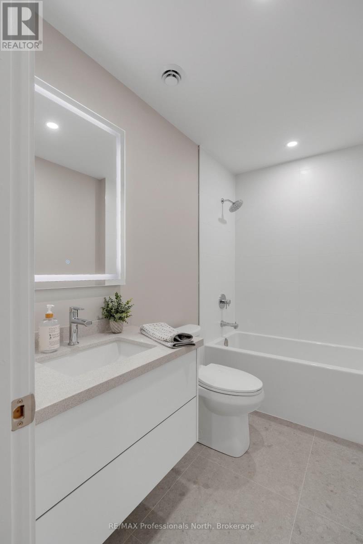
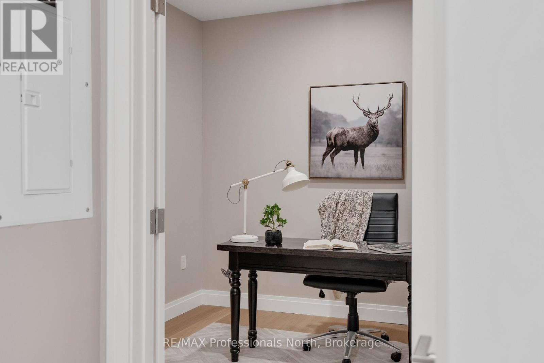
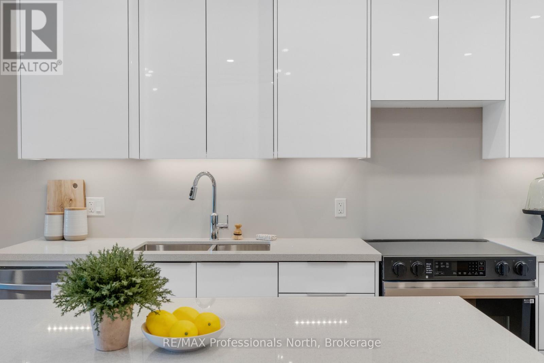
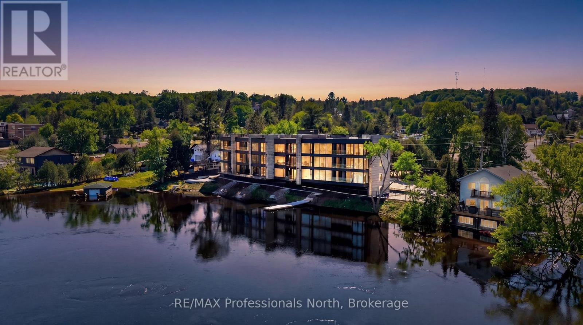
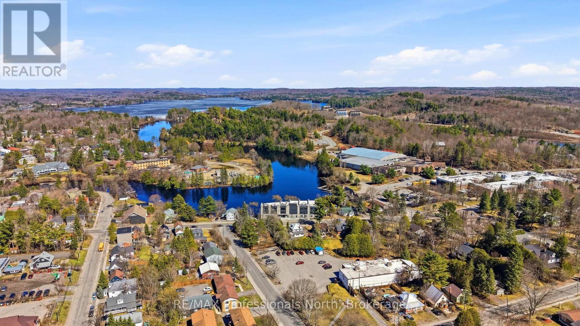
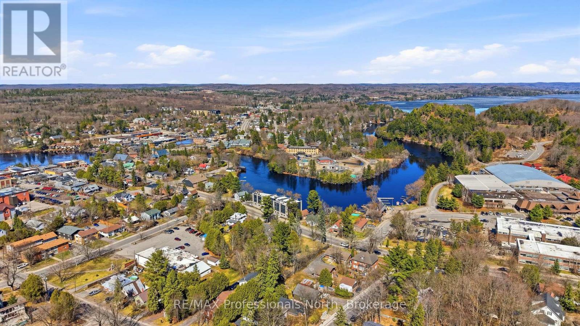
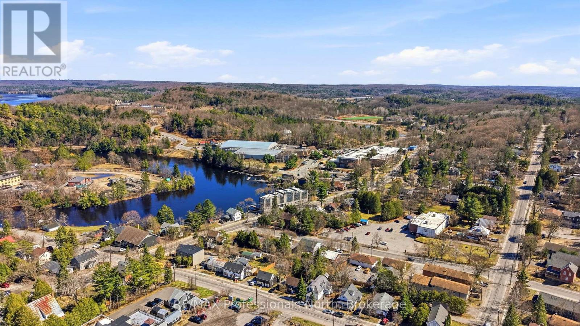
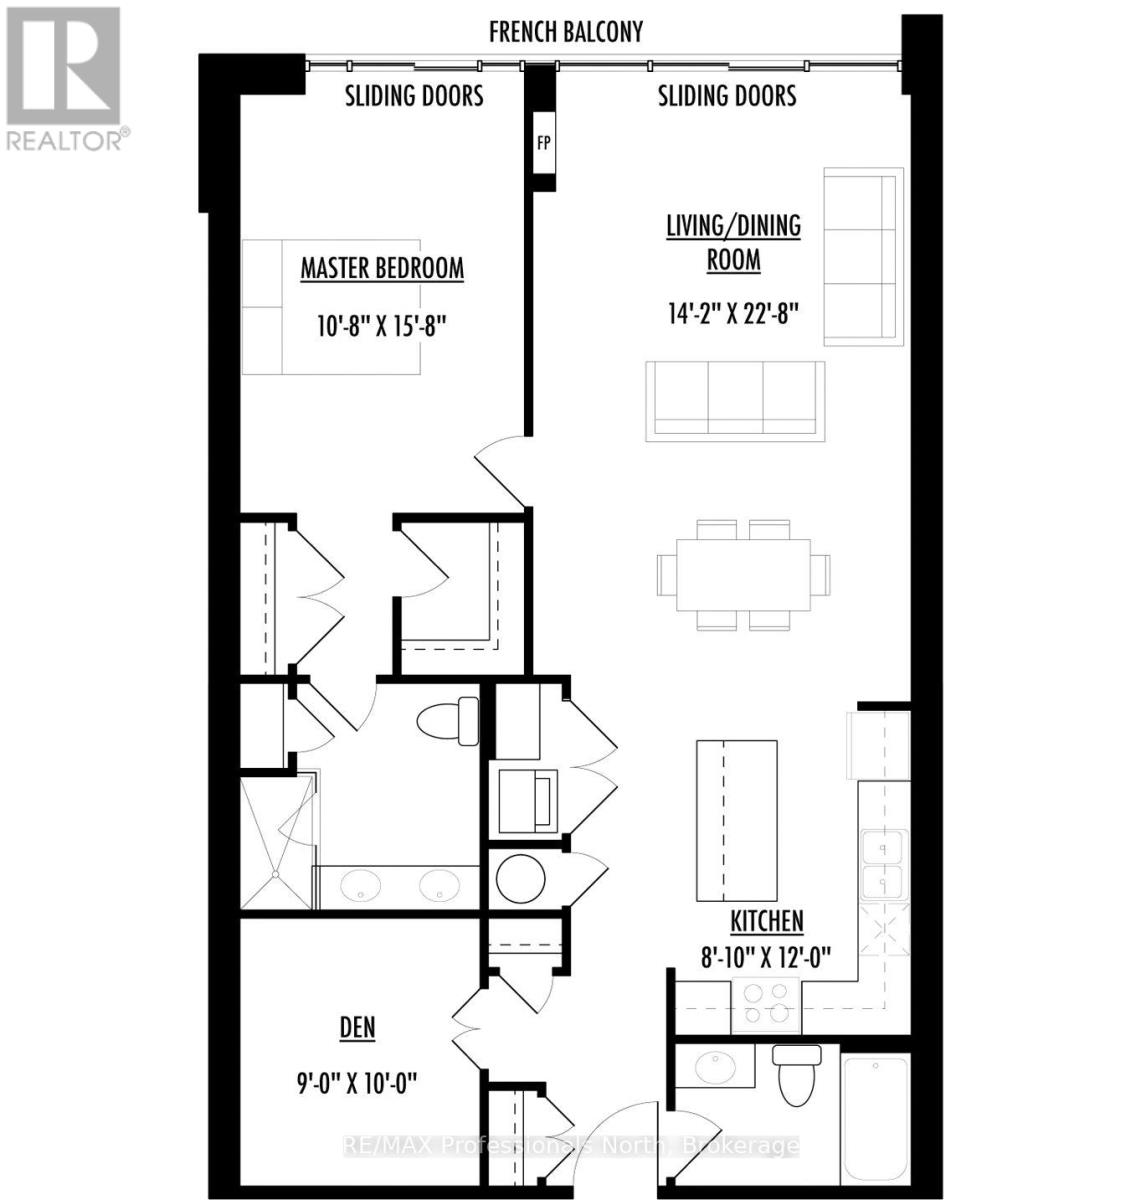
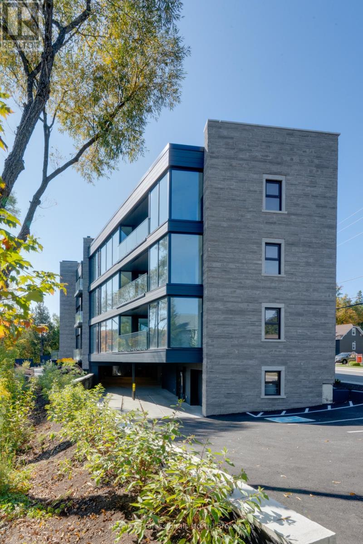
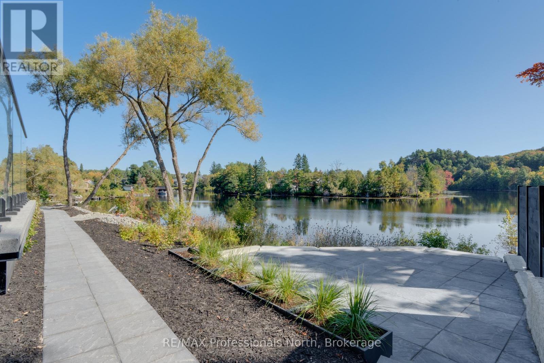
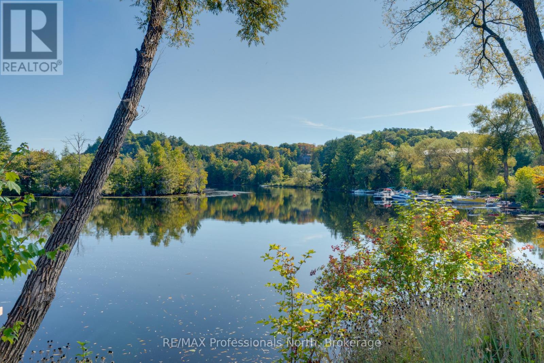
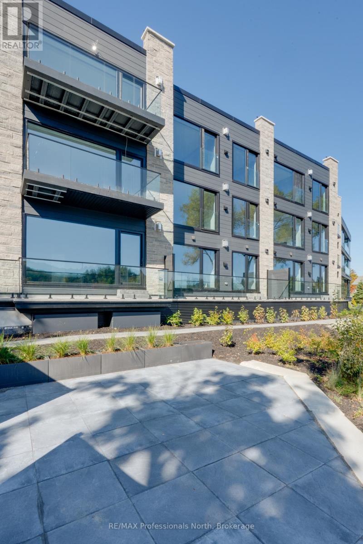
$560.86 MonthlyWelcome to The Riverbend, an exclusive boutique waterfront residence where sophisticated design meets the natural beauty of Muskoka. Perfectly positioned along the shores of the Muskoka River in the heart of Huntsville, Suite 203 offers an exceptional opportunity to own a luxury waterfront condominium in one of the area's most sought-after communities.One of only 15 thoughtfully designed residences, this spacious 1 bedroom suite with a full Den/ Office also fit for overflow guests, features an open-concept floor plan filled with natural light through expansive energy-efficient triple-pane windows. Quality finishes and timeless architecture create an elegant home that's equally suited for year-round living or a luxurious weekend escape.Experience the best of Muskoka waterfront living with direct access to over 40 miles of boating on the Muskoka River, connecting to Fairy, Vernon and Peninsula Lakes. Residents enjoy a beautifully designed communal dock, waterfront patio, BBQ area, and professionally landscaped grounds, creating the perfect setting to relax, entertain, and embrace the Muskoka lifestyle.Just a short stroll from downtown Huntsville, you'll enjoy boutique shopping, restaurants, theatre, trails, golf, healthcare, and everyday conveniences while returning home to the peace and tranquility of the river.Suite 203 includes one underground parking space, guest parking for visitors, and boat slips may be available for purchase separately.Adding exceptional value, HST pricing is currently in effect with a projected HST rebate available to qualifying purchasers for a limited time through March 2027. This limited-time incentive presents a rare opportunity to own luxury new construction at an exceptional value. Contact the Listing Brokerage for complete details. (id:15069)
Property Details
| MLS® Number | X13570210 |
| Property Type | Single Family |
| Community Name | Huntsville |
| Amenities Near By | Schools, Park |
| Communication Type | High Speed Internet |
| Community Features | Pets Allowed With Restrictions, Community Centre |
| Easement | Unknown |
| Features | Waterway, Elevator, Balcony, Level |
| Parking Space Total | 1 |
| Structure | Dock |
| View Type | View Of Water, Direct Water View, Unobstructed Water View |
| Water Front Name | Muskoka River |
| Water Front Type | Waterfront On River |
Building
| Bathroom Total | 2 |
| Bedrooms Above Ground | 1 |
| Bedrooms Total | 1 |
| Age | New Building |
| Amenities | Visitor Parking, Fireplace(s), Separate Heating Controls |
| Appliances | Water Heater |
| Basement Type | None |
| Cooling Type | Central Air Conditioning |
| Exterior Finish | Stone, Wood |
| Fire Protection | Controlled Entry, Smoke Detectors |
| Fireplace Present | Yes |
| Fireplace Total | 1 |
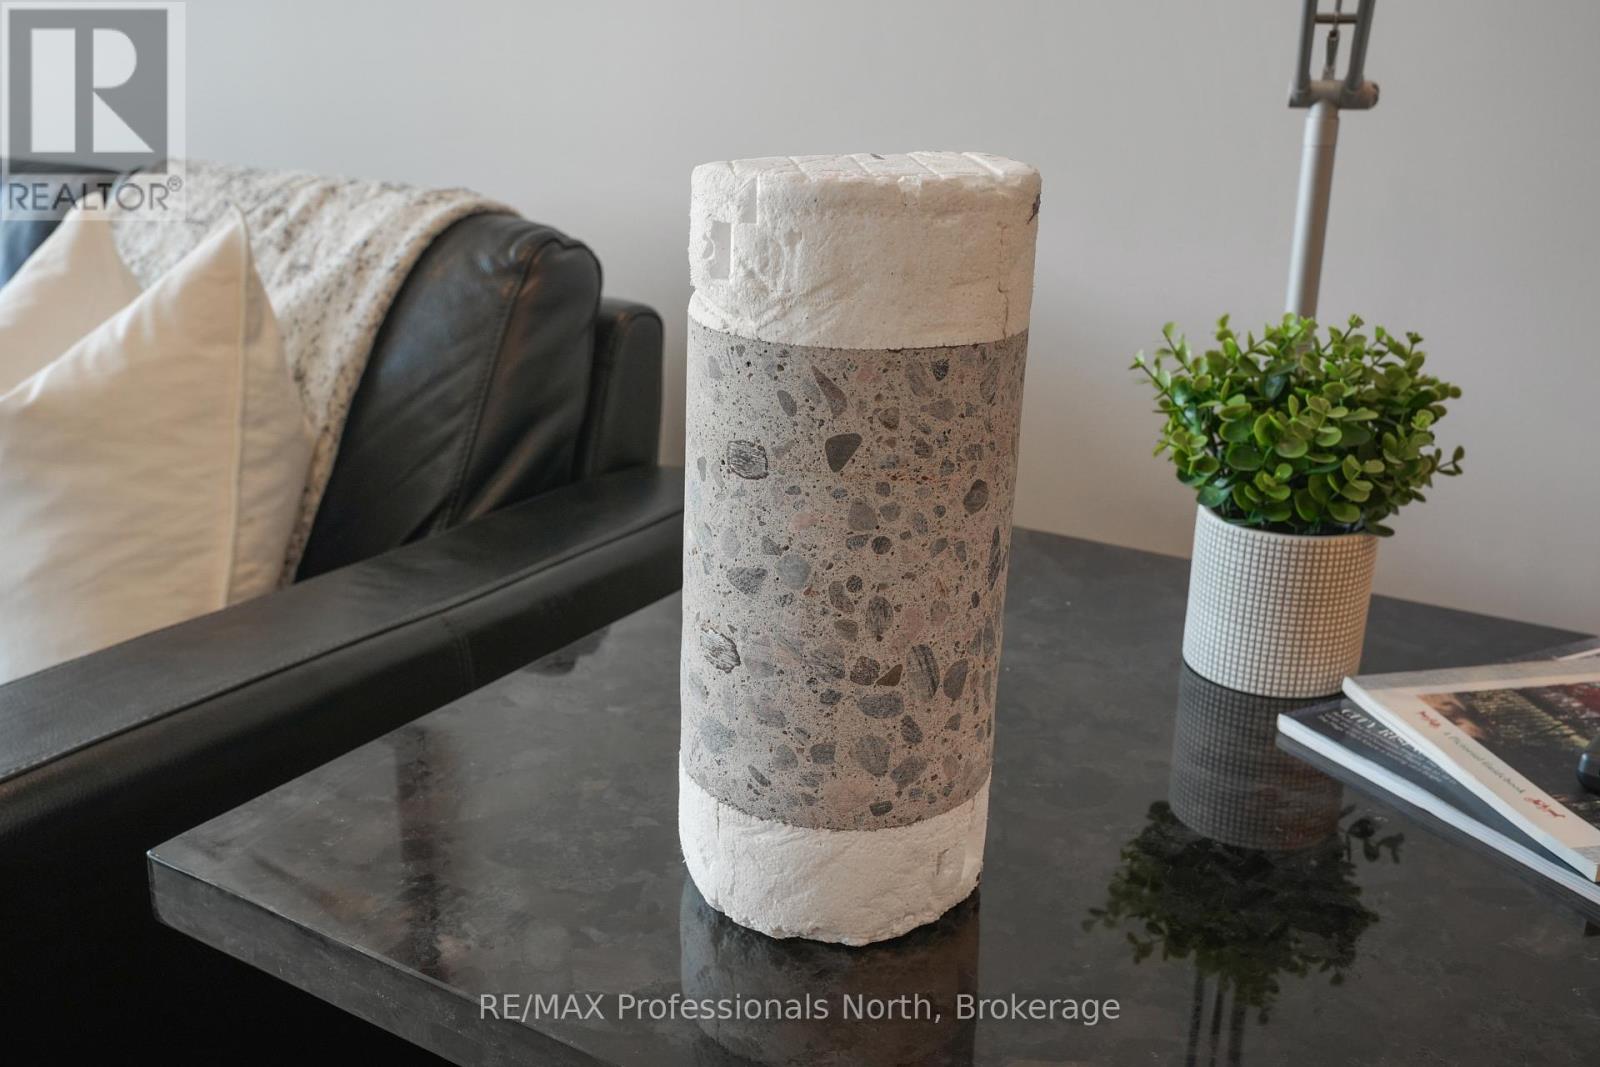
| Foundation Type | Insulated Concrete Forms |
| Heating Fuel | Electric |
| Heating Type | Heat Pump |
| Stories Total | 3 |
| Size Interior | 1,000 - 1,199 Sqft |
| Type | Apartment |
Parking
| Underground | |
| Garage | |
| Inside Entry |
Land
| Access Type | Year-round Access, Private Docking |
| Acreage | No |
| Land Amenities | Schools, Park |
| Surface Water | Lake/pond |
| Zoning Description | Ur-shoreline |
Rooms
| Level | Type | Length | Width | Dimensions |
|---|---|---|---|---|
| Main Level | Kitchen | 3.91 m | 2.69 m | 3.91 m x 2.69 m |
| Main Level | Great Room | 6.91 m | 4.32 m | 6.91 m x 4.32 m |
| Main Level | Bathroom | 2.28 m | 1.63 m | 2.28 m x 1.63 m |
| Main Level | Den | 3.05 m | 2.74 m | 3.05 m x 2.74 m |
| Main Level | Primary Bedroom | 4.78 m | 3.25 m | 4.78 m x 3.25 m |
| Main Level | Bathroom | 2.83 m | 2.58 m | 2.83 m x 2.58 m |
Utilities
| Natural Gas Available | Available |
| Telephone | Connected |
| Wireless | Available |
| Cable | Available |
https://www.realtor.ca/real-estate/30040616/203-32-brunel-road-huntsville-huntsville
Contact Us
Contact us for more information

This REALTOR.ca listing content is owned and licensed by REALTOR® members of The Canadian Real Estate Association
The trademarks REALTOR®, REALTORS®, and the REALTOR® logo are controlled by The Canadian Real Estate Association (CREA) and identify real estate professionals who are members of CREA. The trademarks MLS®, Multiple Listing Service® and the associated logos are owned by The Canadian Real Estate Association (CREA) and identify the quality of services provided by real estate professionals who are members of CREA. The trademark DDF® is owned by The Canadian Real Estate Association (CREA) and identifies CREA's Data Distribution Facility (DDF®)
August 25 2026 07:31:15
The Lakelands Association of REALTORS®
RE/MAX Professionals North