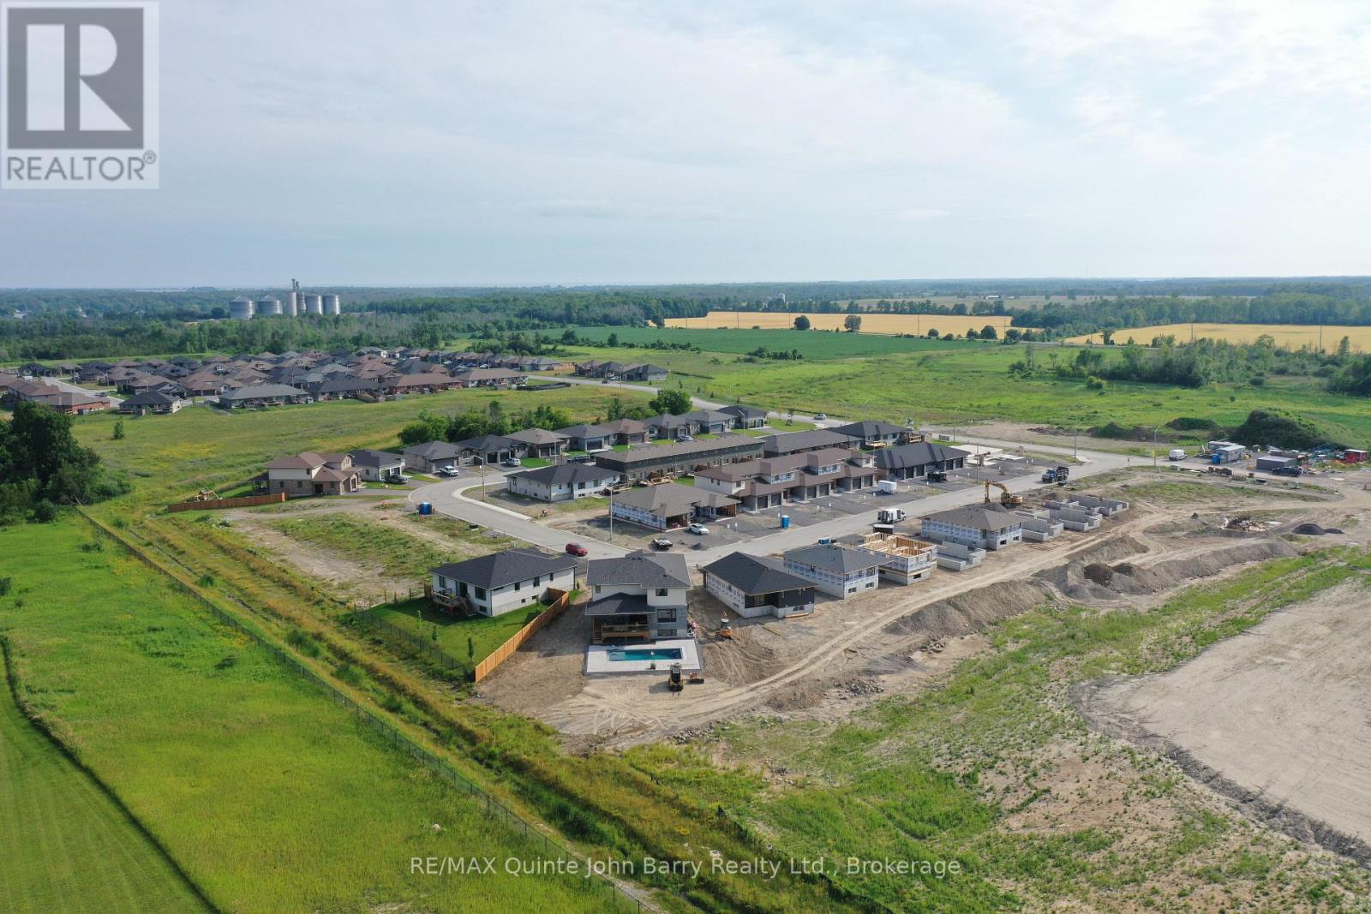
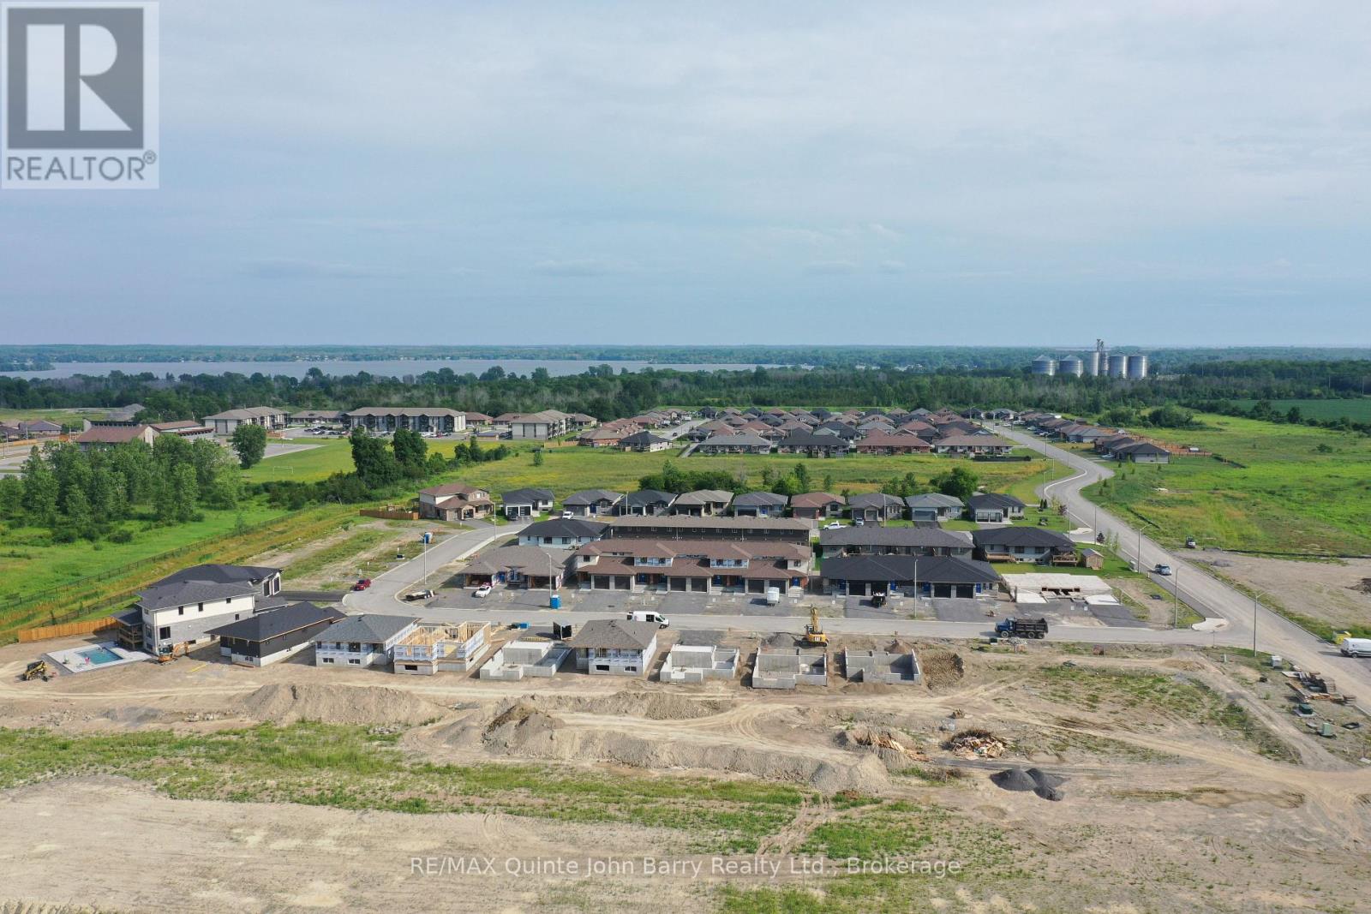
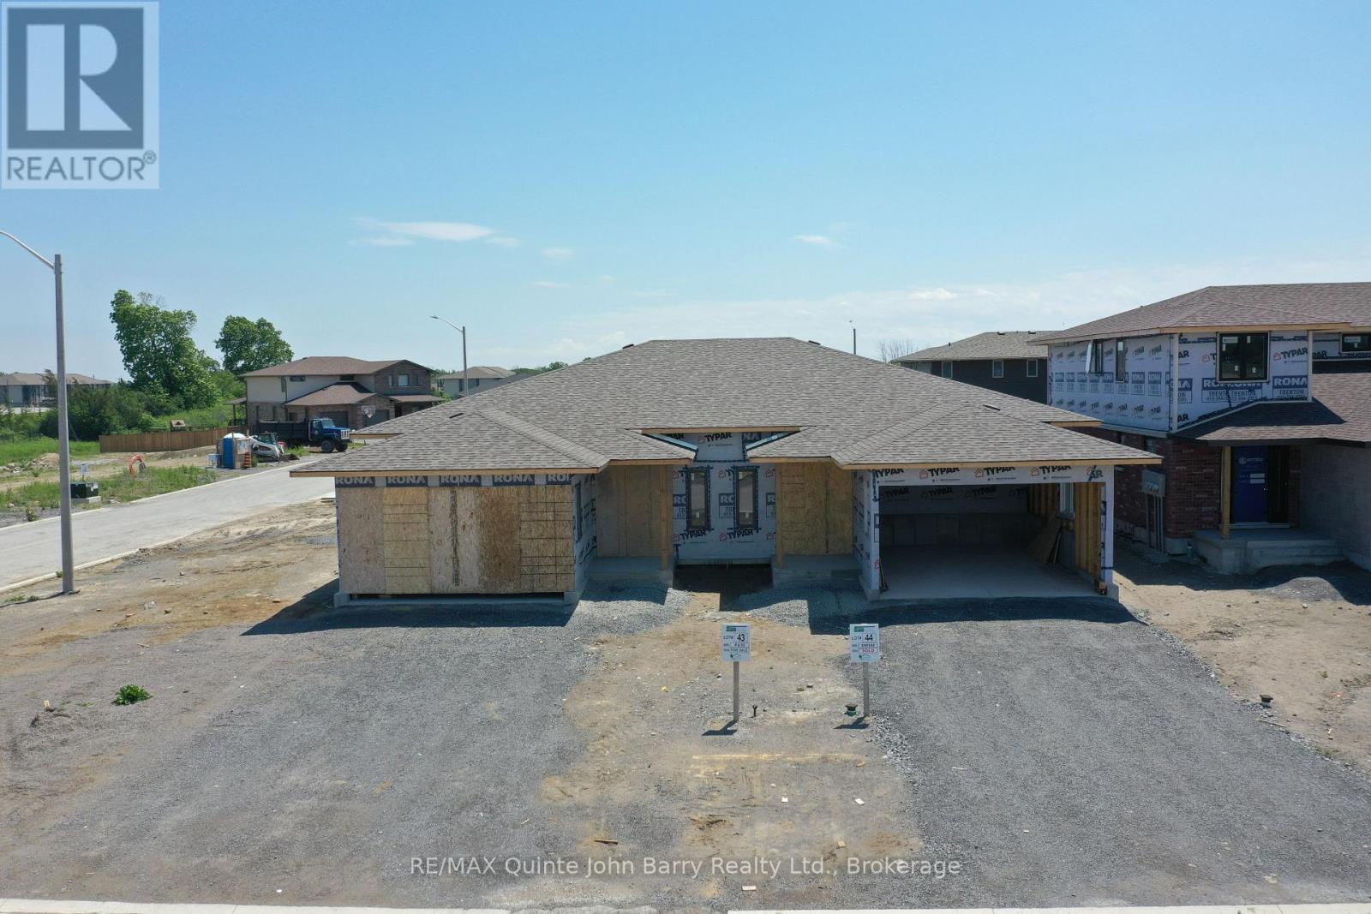
**Price has been adjusted to include the current HST New Housing Rebate of $24,000 and the enhanced Federal and Provincial rebates (April 1, 2026 - March 31, 2027) which provides Buyer with an additional savings of $60,900. For clarity purposes, list price is net of HST (rebate has been calculated).** Welcome to the Hickory Model by Klemencic Homes, a thoughtfully designed bungalow offering 1,456sq. ft. of stylish main-floor living. This inviting home features 3 bedrooms and 2 bathrooms, including a spacious primary suite complete with a private ensuite and walk-in closet. The open-concept kitchen,dining, and living area creates a bright and functional space for everyday living and entertaining. The kitchen is finished with quartz countertops, while luxury vinyl tile flooring flows throughout the main level for a seamless, modern look. Enjoy the added privacy and peaceful views of a lot backing onto greenspace. The walkout basement provides convenient access to the backyard and offers the option to finish approximately 980 sq. ft., creating even more space to suit your lifestyle. This home is currently under construction, with Early 2027 occupancy anticipated. (id:15069)
***Price includes the currently legislated HST New Housing Rebate of $24,000 and Federal and Provincial rebates which may provide approximately $47,661 in additional savings for eligible buyers.*** Welcome to the Lakeland Model by Klemencic Homes, offering 1,170 sq.ft. of thoughtfully designed main floor living with the option to finish an additional 820 sq.ft. in the lower level. This beautiful bungalow layout features 2 bedrooms and 2 bathrooms, including a spacious primary bedroom complete with a walk-in closet and private 3-piece ensuite. The second bedroom and 4-piece guest bathroom complete the main floor layout. The open-concept main living area is designed for modern living, featuring a bright kitchen, dining area, and living room that flow seamlessly together. Step outside to the partially covered back deck, offering a great space to relax and enjoy the outdoors in any season. Additional highlights include a 2-car garage and double driveway, providing plenty of parking and storage space. With the option to expand into the lower level, the Lakeland Model offers flexibility to create the additional living space that fits your lifestyle. (id:15069)
**Price has been adjusted to include the current HST New Housing Rebate of $24,000 and the enhanced Federal and Provincial rebates (April 1, 2026 - March 31, 2027) which provides Buyer with an additional savings of $39,000. For clarity purposes, list price is net of HST (rebate has been calculated).** Built by Klemencic Homes, the Crispin (End) Model is a thoughtfully designed two-storey townhome located in Phase 3 of Hillside Meadows - Parkland Circle. Featuring brick and stone exterior details paired with sleek composite finishes, this end-unit design offers excellent curb appeal and a modern finish throughout.Step inside to a bright and welcoming foyer with a large closet, leading into an open-concept, carpet-freemain floor. The stylish kitchen flows seamlessly into the dining area and spacious great room, complete with a walk-out to the deck, ideal for entertaining or enjoying quiet outdoor time. A convenient 2-piece powder room and interior access to the attached garage complete the main level. Upstairs, you'll find two generously sized bedrooms, each with its own ensuite bathroom. The primary bedroom also features a walk-in closet, creating a comfortable private retreat. A second-floor laundry closet adds practical everyday convenience. Interior selections are the choice of the buyer, allowing you to personalize the home to suit your style. The unfinished lower level offers excellent future potential for a recreation room,storage area, 2-piece bathroom, and utility room. Ideally located in the west end, close to Highway 401,elementary and secondary schools, shopping plazas, restaurants, Tim Hortons, Walmart, medical and dental offices, and a wide range of retail and services. Occupancy anticipated October/November 2026.This home is currently under construction. Model home available to view. (id:15069)
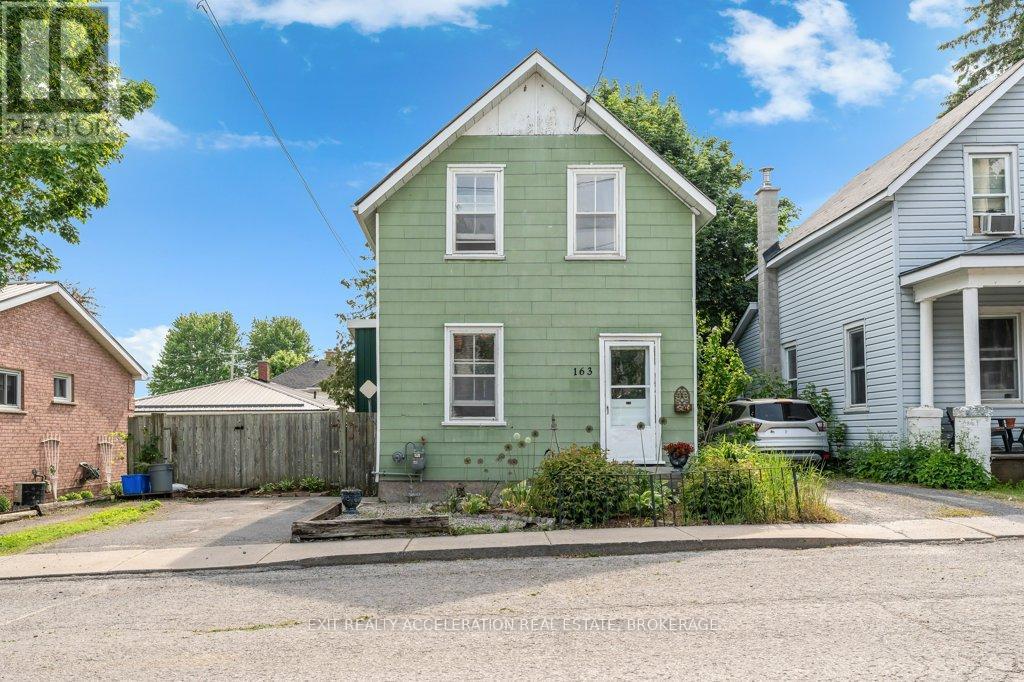
Welcome to 163 Green Street, a charming and affordable home nestled in the heart of Deseronto. Ideal for first-time buyers, downsizers, or investors, this inviting property offers comfortable living in a convenient location.Step inside to discover bright and welcoming living spaces with a practical layout designed for everyday living. The spacious main floor provides plenty of room to relax and entertain, while the kitchen offers ample workspace and storage. Upstairs, you'll find two comfortable bedrooms and a full bathroom, creating a cozy retreat at the end of the day.Outside, enjoy a manageable yard with space to garden, unwind, or host family and friends. Situated on a quiet residential street, this home is within easy reach of local amenities, schools, parks, and the beautiful Bay of Quinte waterfront.Whether you're looking for your first home or a smart investment opportunity, 163 Green Street offers excellent value and small-town charm. (id:15069)
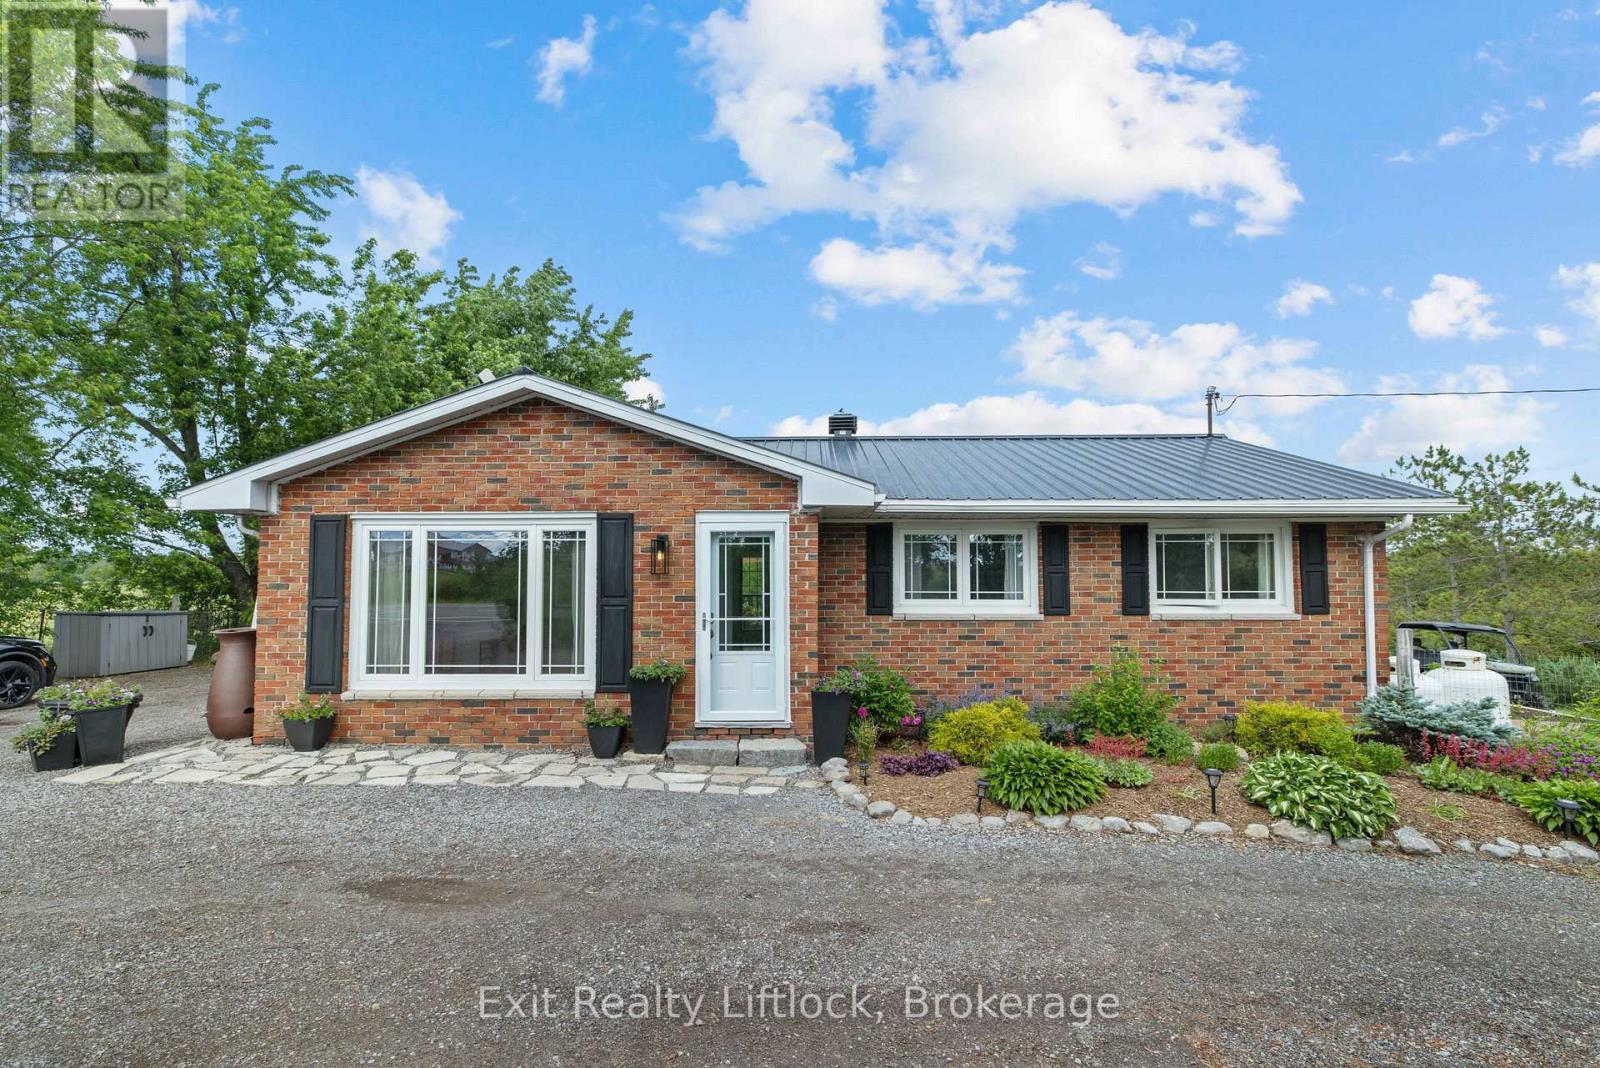
Discover the perfect balance of country living and modern convenience on this picturesque 10-acre property, ideally located on the edge of town and just minutes from Peterborough's amenities. This turnkey 4-bedroom brick bungalow is surrounded by a beautiful mix of open meadow, mature woodland, scenic creek frontage and a thriving Christmas tree field. Whether you envision a family homestead, hobby farm, recreational retreat or simply a private escape, this property offers exceptional versatility. The established Christmas tree field presents the potential for supplemental income or can simply be enjoyed as a natural privacy buffer and stunning year-round landscape feature. The property has benefited from several significant updates, including updated entryways, a durable steel roof and a newly installed well in 2025, offering added value and reliability for years to come. Premium Hunter Douglas thermal blinds further enhance the home's comfort and efficiency. Spacious indoor and outdoor living areas provide plenty of room for family life and entertaining. A large outbuilding offers endless possibilities for storage, equipment or future projects. The property is also equipped with a Generlink transfer switch system, providing added peace of mind during power outages. Adding to the property's charm is a 24' x 12' cabin overlooking the meadow and creek, creating a peaceful setting to unwind, entertain guests or create your own private getaway. With a blend of cleared and wooded acreage and plenty of room to explore and enjoy, this remarkable property offers the best of both worlds: the serenity of the countryside with the convenience of town just minutes away. A rare opportunity to own a private country property where nature, family, and lasting memories come together. (id:15069)
**Price has been adjusted to include the current HST New Housing Rebate of $24,000 and the enhanced Federal and Provincial rebates (April 1, 2026 - March 31, 2027) which provides Buyer with an additional savings of $44,000. For clarity purposes, list price is net of HST (rebate has been calculated).*** Built by Klemencic Homes, the Empire "B" semi-detached bungalow is located in Phase 3 of Hillside Meadows - Parkland Circle. Offering 1,150 sq ft of thoughtfully designed living space, this home showcases a striking brick and stone exterior with composite accents, reflecting the quality craftsmanship and timeless style found throughout. A bright and welcoming foyer with a convenient closet opens into the open-concept layout, where the spacious eat-in kitchen and dining area flow seamlessly into the great room. Patio doors lead to a private deck, providing an ideal extension of the living space for everyday enjoyment or relaxed outdoor living. The main level includes a well-appointed primary bedroom complete with a 3-piece ensuite and double closets, a second bedroom, a full 4-piece bathroom, and convenient main-floor laundry. The lower level offers excellent potential to expand living space, with room for a large recreation room, two additional bedrooms, and a 4-piece bathroom-perfect for family, guests, or flexible future use. Occupancy estimated for October 2026. (id:15069)
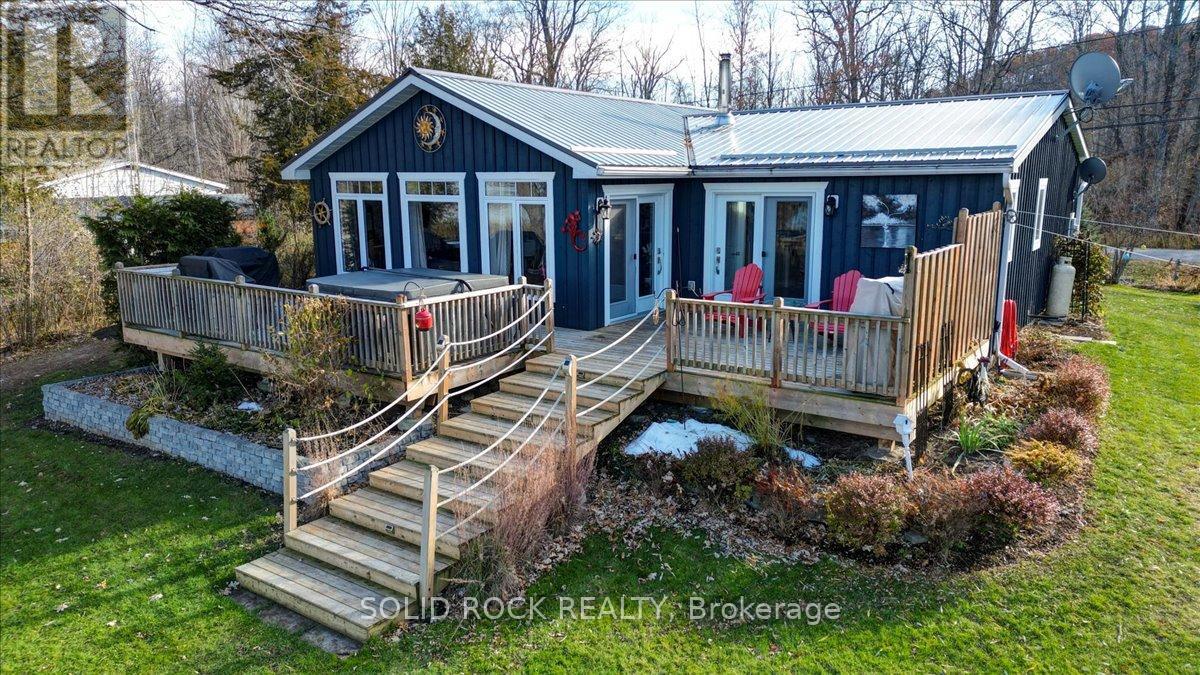
Welcome to this exceptional waterfront property, offering the perfect blend of comfort, charm, and year-round relaxation. This well maintained 2-bedroom, 2-bath home sits on just over .5 acre landscaped lot with breathtaking sunset views and direct access to the water, allowing you to enjoy peaceful living and fishing right from your own dock. Step inside to an inviting open-concept kitchen, dining, and living area designed for effortless flow and natural light. The kitchen features stainless steel appliances, abundant cabinetry, and generous counter space. Striking wood beams add warmth and character, while porcelain flooring runs throughout the main living area for durability and style. A cozy wood stove creates the perfect ambiance on cooler evenings. The spacious primary bedroom boasts a private 3-piece ensuite and direct patio access, making it an ideal space for quiet mornings or enjoying fresh air before bed. The second bedroom is conveniently located next to main bathroom providing function and practicality which includes the laundry facilities, adding to the home's thoughtful layout. A practical mudroom provides additional organization and storage. Outdoor living is truly exceptional here. Relax and unwind on the deck, complete with a hot tub, or gather around the fire pit for evenings under the stars. The property also includes a charming screened-in gazebo, perfect for bug-free summer nights, as well as a workshop and a delightful she shed-ideal for hobbies, storage, or creative space. The beautifully landscaped grounds enhance the home's tranquil atmosphere, with open sightlines to the water and incredible sunset views that never gets old. Whether you're looking for a year-round residence or a peaceful getaway, this property offers unmatched comfort, charm, and riverside living. Don't miss the opportunity to make this stunning waterfront home your own. (id:15069)
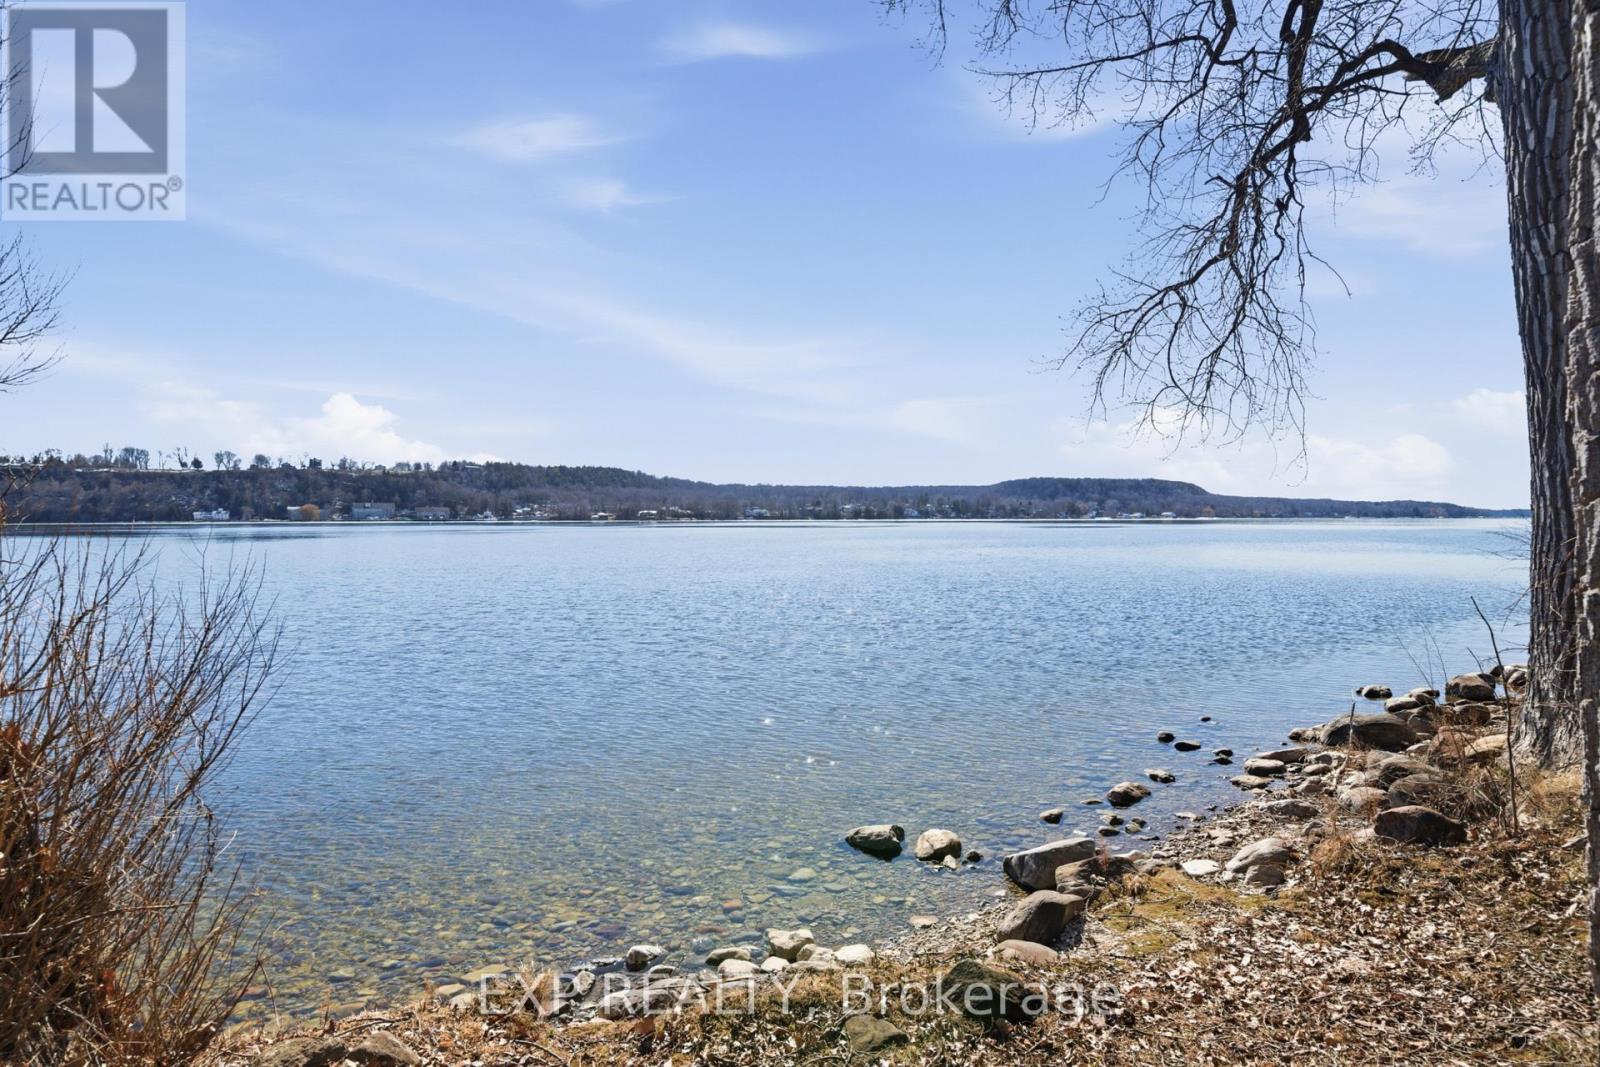
Escape to the waterfront lifestyle you've been dreaming of at 32 Quinte View Road - a charming lakeside retreat perfectly positioned for unforgettable getaways near Prince Edward County. With fresh updates and timeless cottage character, this inviting 2+1 bedroom, 1-bathroom property offers the ideal setting to relax, reconnect, and entertain. Step inside and feel instantly at home in a cozy space designed for comfort and easy living. Recent improvements, including new vinyl siding (2025), paint, refreshed kitchen and an updated bathroom, enhancing both style and peace of mind while preserving the warm, authentic cottage atmosphere people love. Hosting is effortless here. A separate boathouse with guest quarters and electricity provides valuable additional space and privacy - perfect for welcoming friends and family for long summer weekends or extended stays. Outdoors is where this property truly shines. Enjoy direct waterfront access for swimming, boating, paddleboarding, and sunny days spent lounging on the dock. As evening falls, gather around the fire pit under the stars, creating the kind of memories that define cottage life. The breathtaking water views provide a stunning backdrop in every season. Located just a short ferry ride from Prince Edward County, you'll have quick access to renowned wineries, beautiful beaches, artisan markets, dining, and outdoor adventures - all while enjoying a quieter setting that offers flexibility for short-term rental potential without the same level of restrictions found in many County locations.Whether you're searching for a personal vacation retreat, a place to host loved ones, or a smart lifestyle investment, 32 Quinte View Rd delivers the perfect balance of charm, recreation, and opportunity. More than a cottage, this is your invitation to easy, carefree waterfront living. (id:15069)
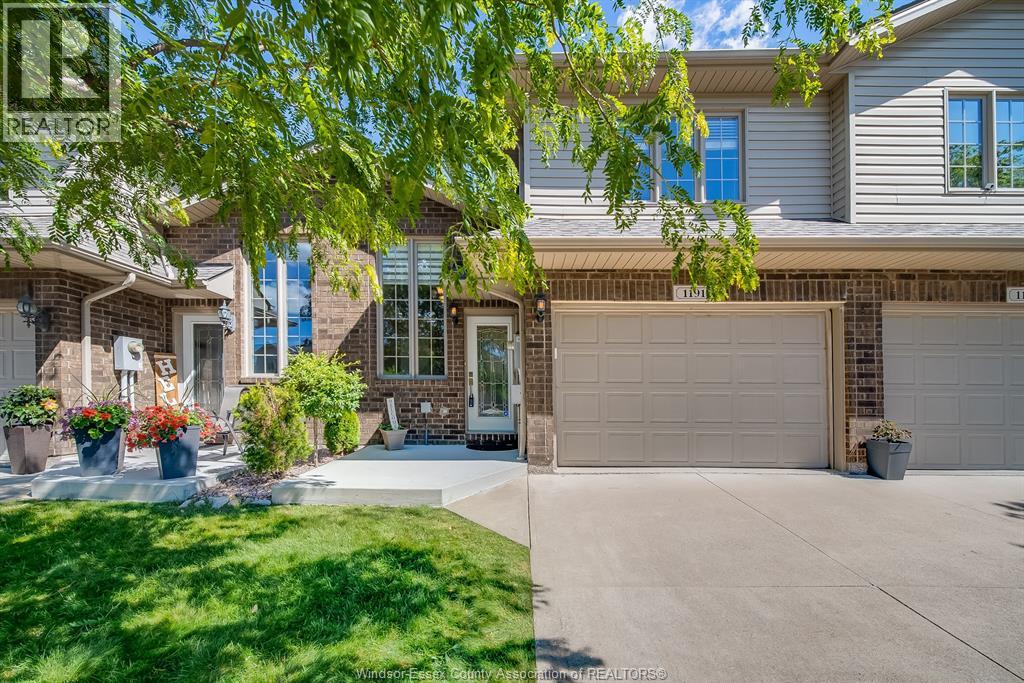
Welcome to this beautiful raised ranch with bonus room, ideally located in the heart of East Windsor! Offering a spacious open-concept layout, this well-maintained home is perfect for families and entertainers alike. The bright main living area seamlessly connects the kitchen, dining, and living spaces, creating an inviting atmosphere throughout. The bonus room above the garage provides additional flexible living space, perfect for a family room, home office, or playroom. Conveniently situated near parks, shopping, schools, restaurants, and all essential amenities, this home combines comfort, style, and location. Don’t miss your opportunity to own this exceptional property in one of Windsor’s most desirable neighborhoods! (id:15069)
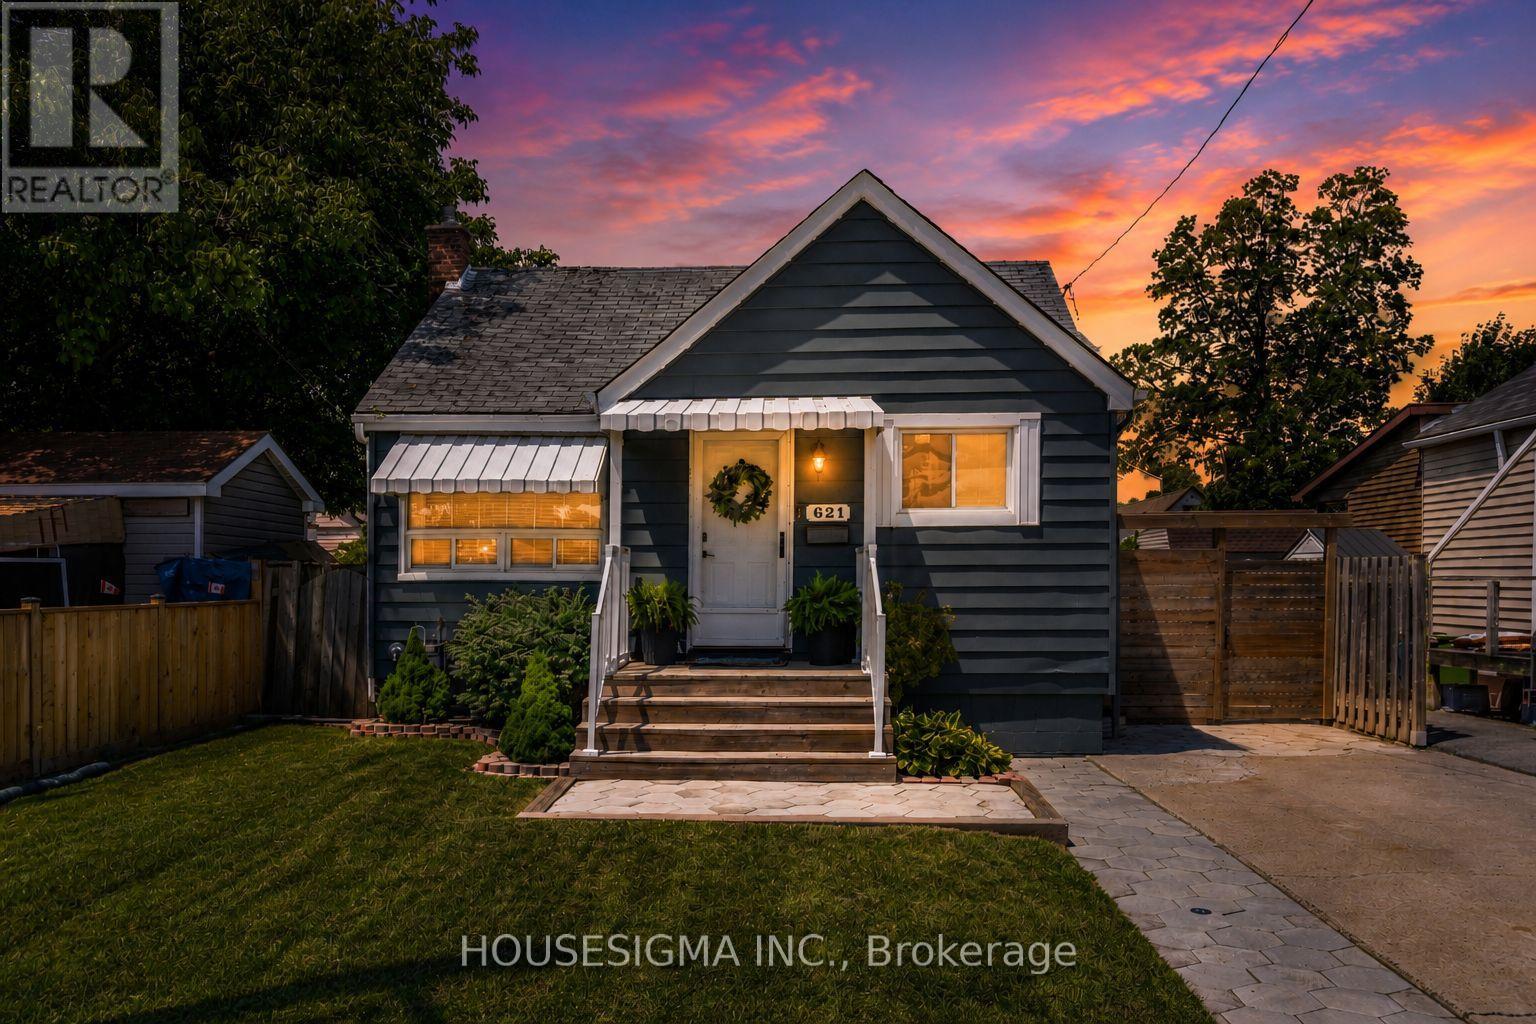
Start your homeownership story in East Hamilton's Parkview neighbourhood. This updated raised bungalow gives first-time buyers a home where the big-ticket work is already done: kitchen and both bathrooms updated in 2020, all new appliances including an induction stove, air conditioning replaced in 2021, and full basement waterproofing with a sump pump completed in 2022. The main floor offers two bedrooms, a 4-piece bath, and a bright living space. The finished lower level adds real flexibility with its own separate side entrance, an open rec room, an office or den, a 2-piece bath, and laundry. Outside, the fenced 39 x 109 ft lot is ready for hosting, with a covered patio, green space, and a shed for storage. A private concrete drive parks two cars. Close to transit and minutes to the QEW, Red Hill Valley Parkway, schools, and shopping, the location keeps commutes short and weekends easy. Move in, unpack, and enjoy. (id:15069)
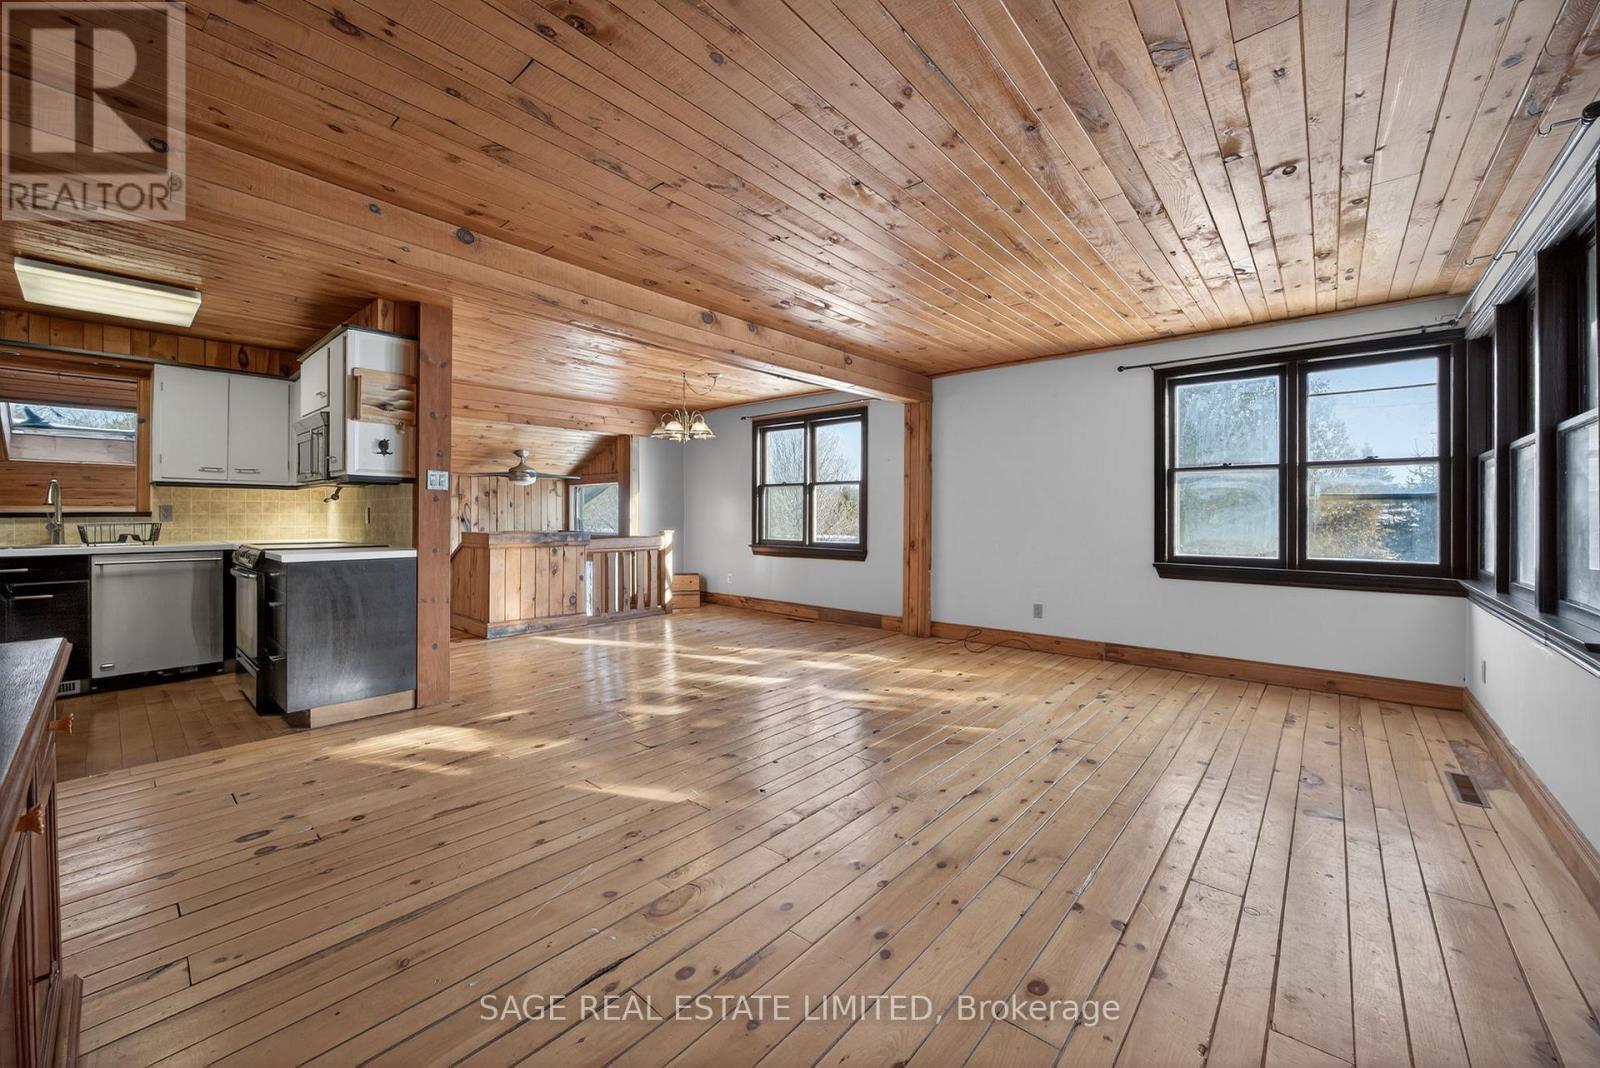
Opportunity knocks with this rare-as-they-come Mansfield estate sale! This property sits on a large, private half-acre lot and offers endless potential for builders, investors, and renovators, featuring a cozy chalet-style feel with an open, split-level floor plan, three bedrooms on the main level, and a lookout basement with a bedroom, rec room, and great flex space for guests, in-laws, or teens. A newly gravelled driveway provides ample parking for 8 cars, while the impressive 24' x 24' detached, insulated garage/shop with hydro and loft is ideal for mechanics, welders, hobbyists, or anyone needing a serious workspace (2 additional parking spots inside). With several key updates already in place including a new roof on the garage and facia on the main home structure, the home provides a solid foundation to reimagine to your taste. Just steps from Mansfield Ski Club, the Outdoor Centre, Pine River fishing spots, and an extensive network of snowmobile trails (and only a short drive to Alliston, Orangeville, or Barrie), this property delivers true four-season adventure with exceptional rental potential. Motivated Seller - Open to ALL Offers (id:15069)
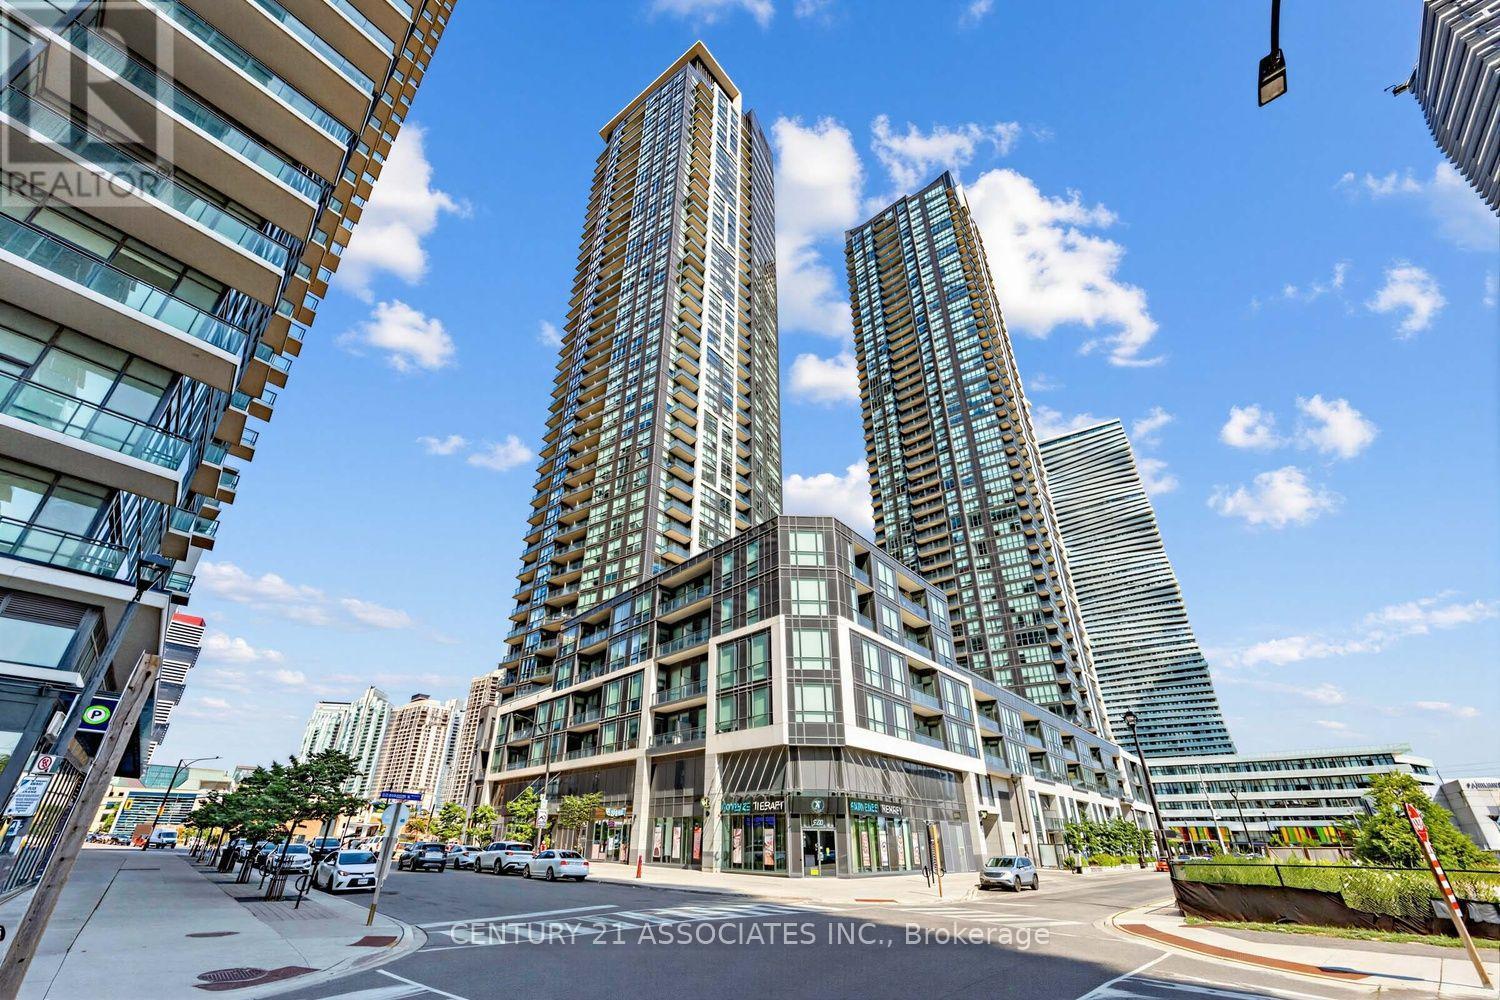
Welcome to PSVII condo that is well kept and spacious one bedroom plus den layout - ideal as a home office, nursery, or guest space. The Open concept living, dining, and kitchen area designed for effortless flow and entertaining. The Floor-to-ceiling windows on the 37th floor offering bright, sunlit interiors and elevated scenic views, the private open balcony is perfect for morning coffee or evening relaxation. The Modern kitchen finished with full stainless steel appliance package. A built in floor to ceiling additional closets for maximized storage. One owned parking space and owned storage locker included. Located in the heart of Mississauga's vibrant city centre core. Steps to Square One Shopping Centre - premier retail, dining & entertainment, , steps to the Mississauga Central Library, Celebration Square - home to year-round festivals, concerts, and events; Building has 24-hour Concierge & building security, Fully equipped fitness centre / gym,Indoor swimming pool,Party room for private events and gatherings. *** Do not delay, anyone who will inspect this home will recognize its value immediately. (id:15069)