
3706 - 510 Curran Place W Mississauga, Ontario L5B 0J8

2 Bedroom
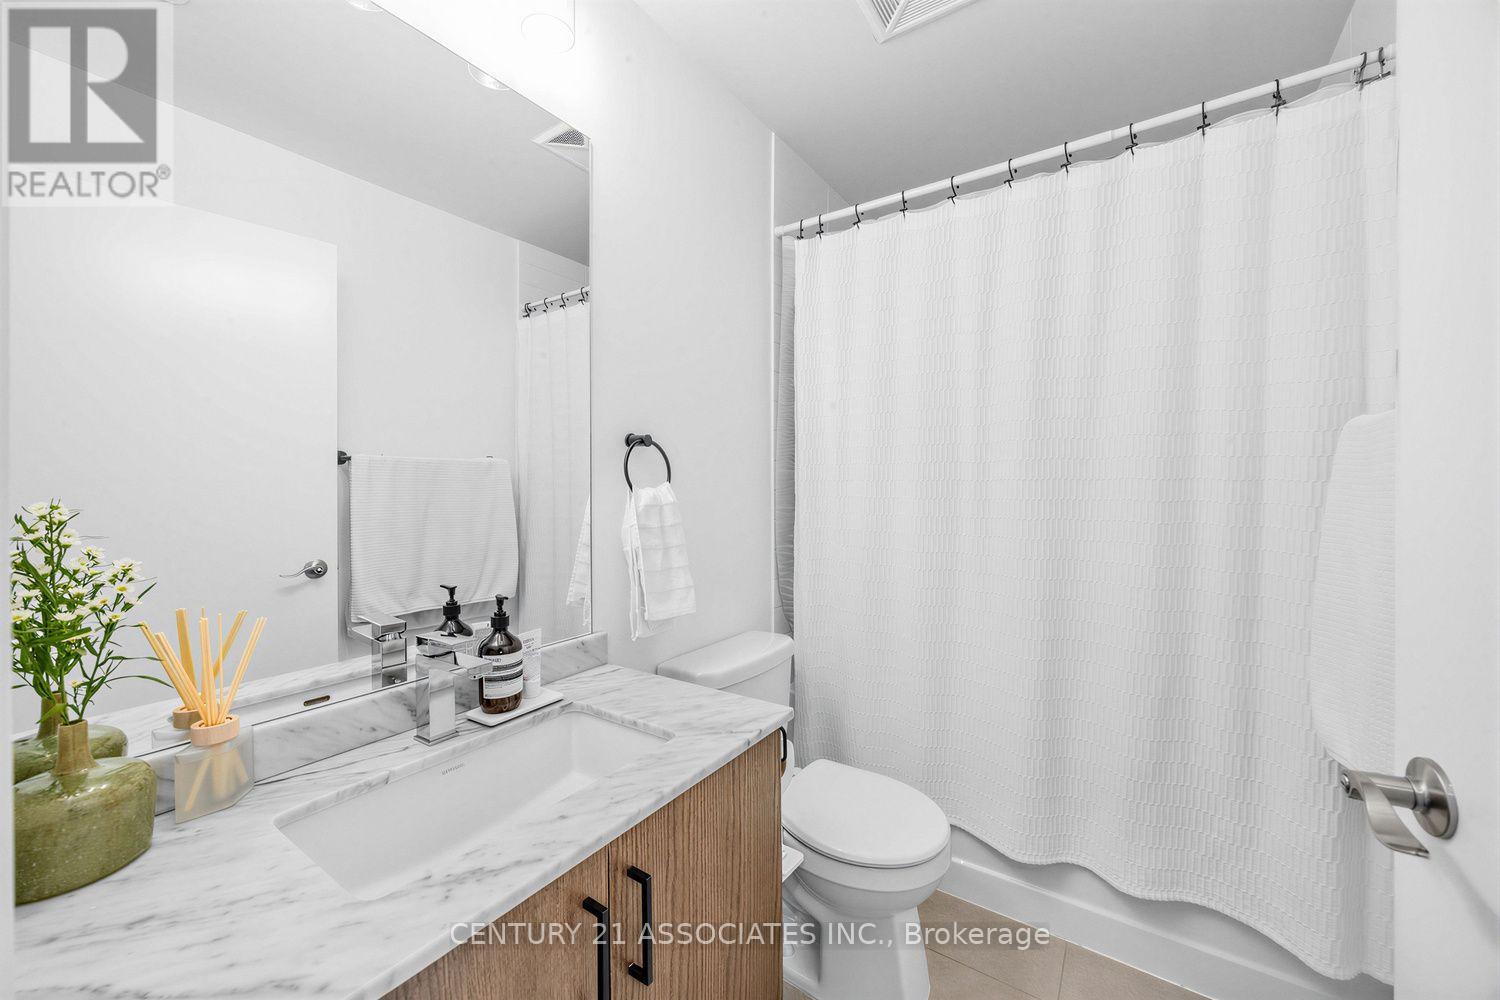
1 Bathroom
700 - 799 sqft
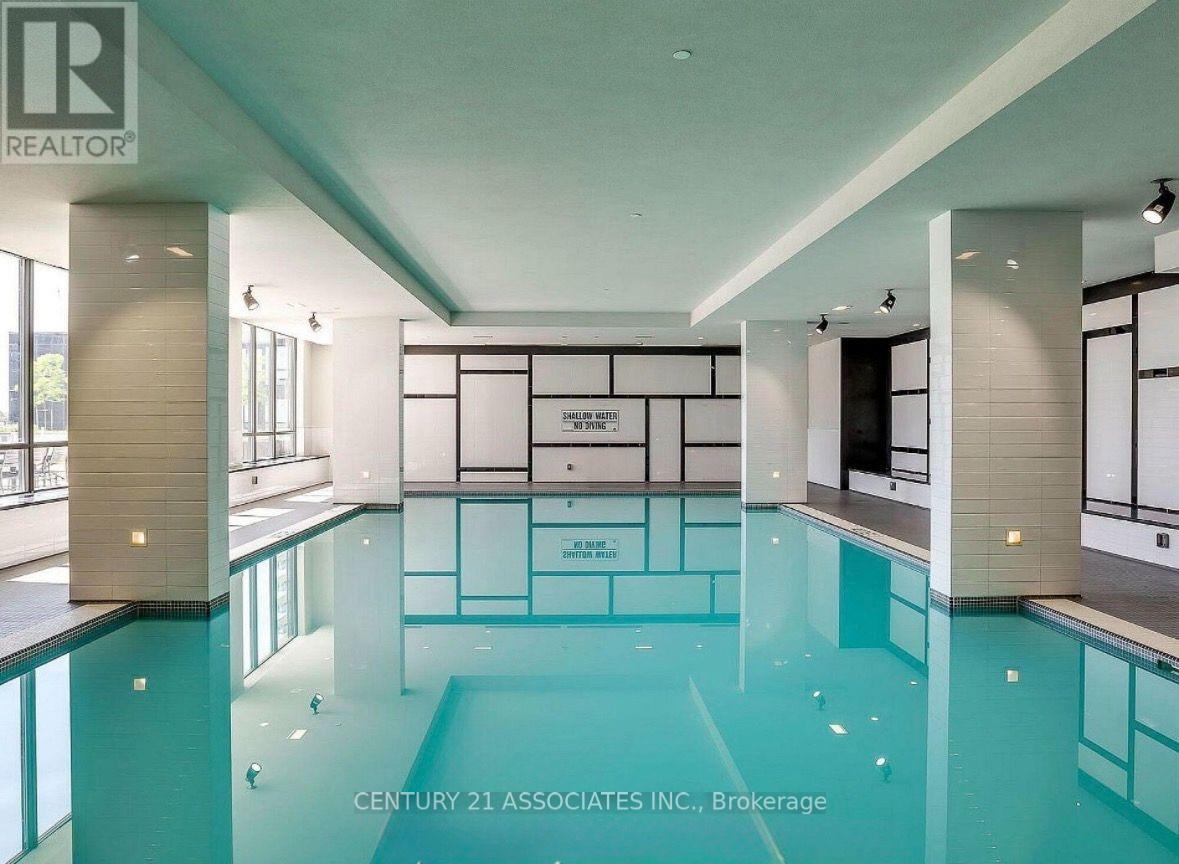
Indoor Pool
Central Air Conditioning
Forced Air
$459,900Maintenance, Insurance, Common Area Maintenance, Parking
$527.96 Monthly
Maintenance, Insurance, Common Area Maintenance, Parking
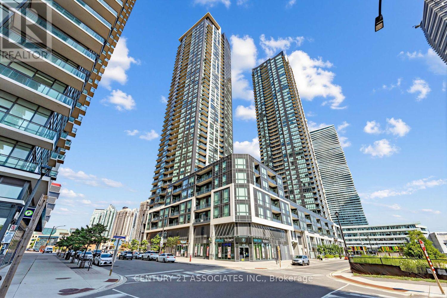
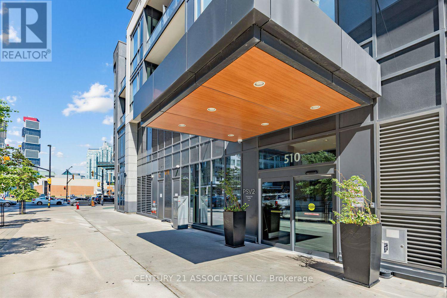
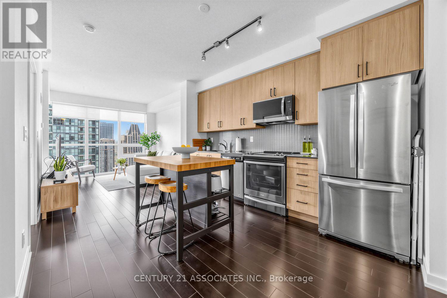
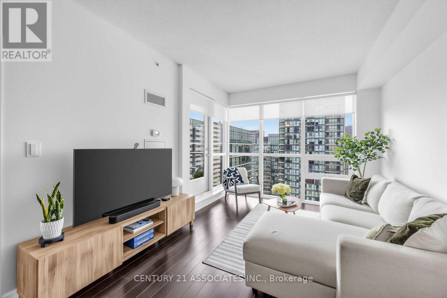
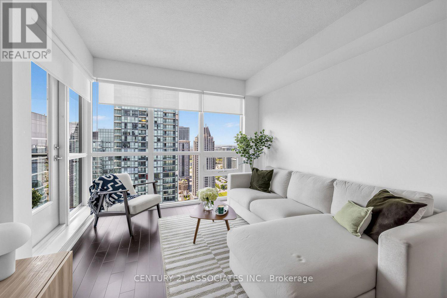
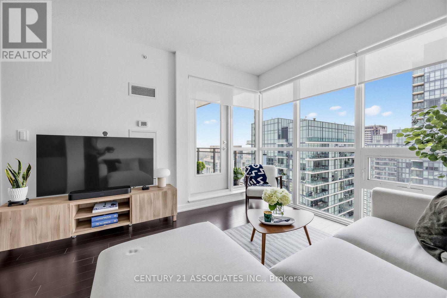
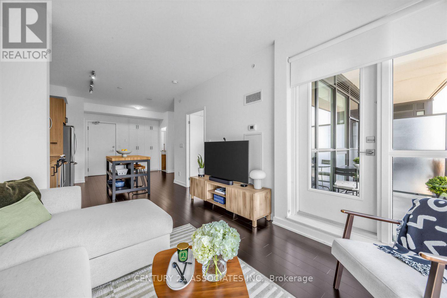
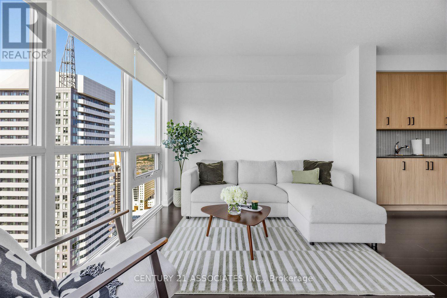
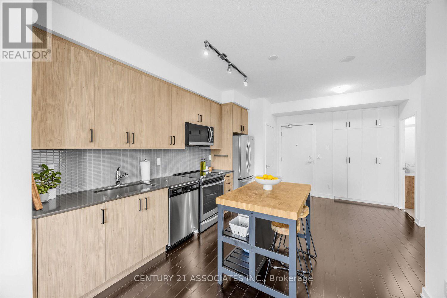
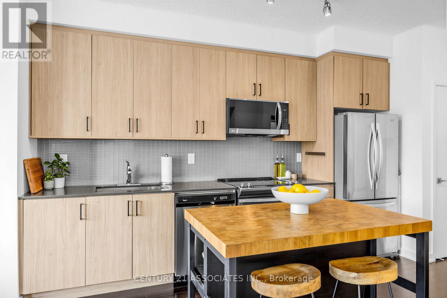
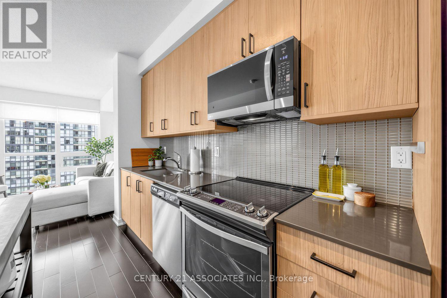
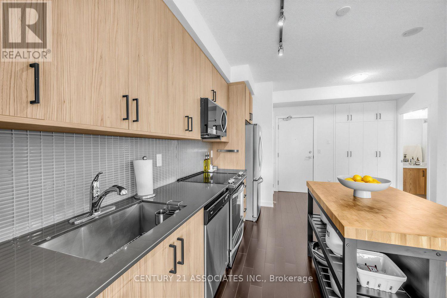
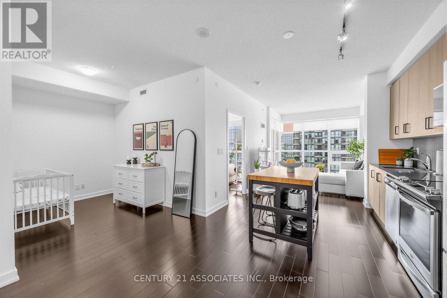
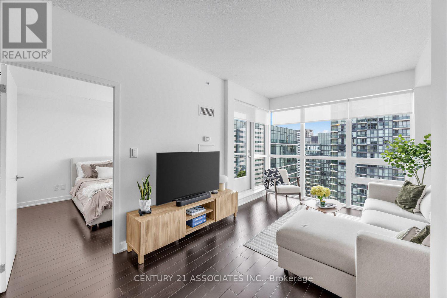
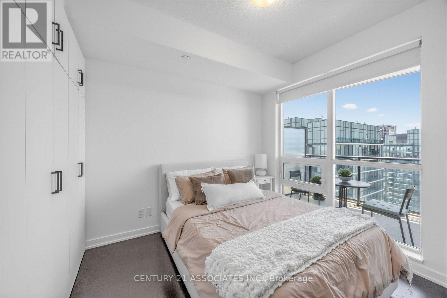
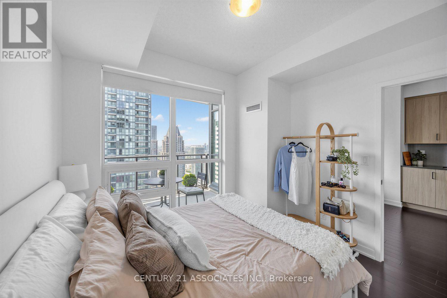
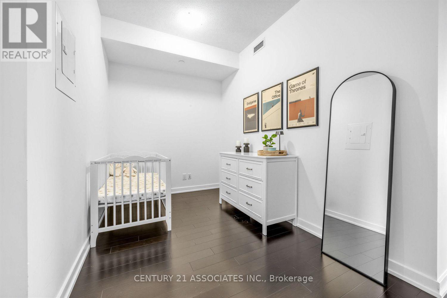
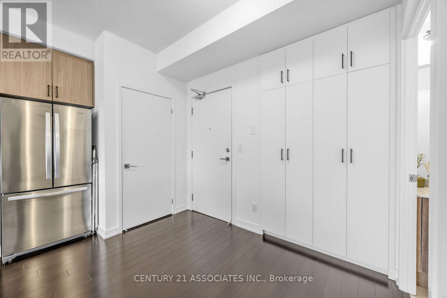
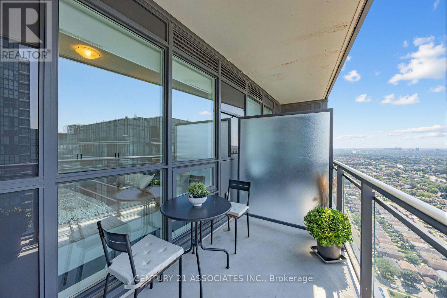
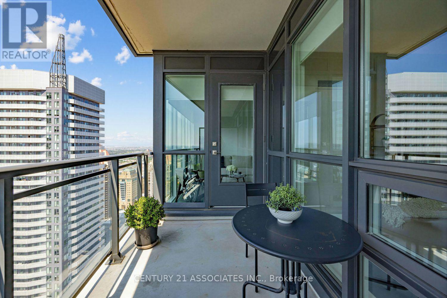
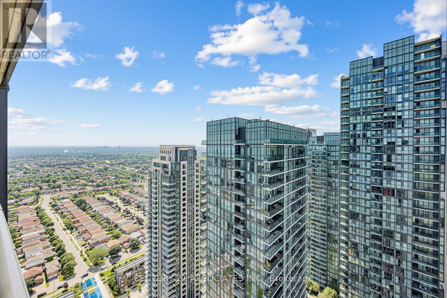
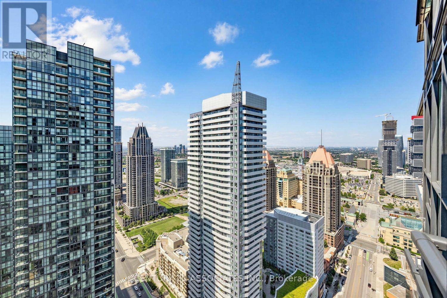
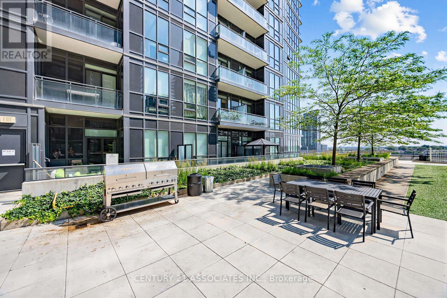
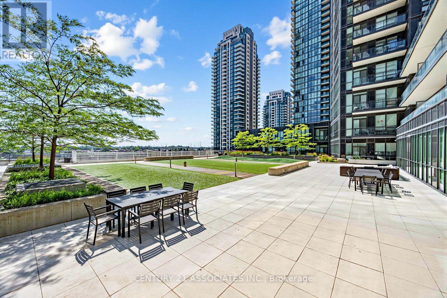
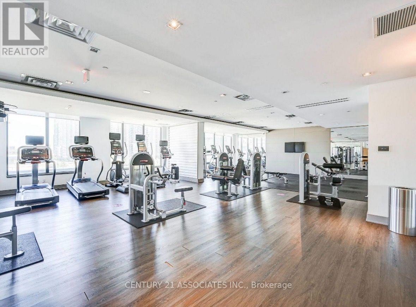
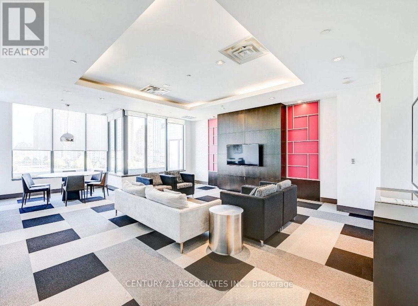
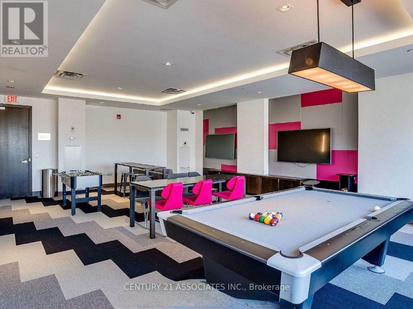
$527.96 MonthlyWelcome to PSVII condo that is well kept and spacious one bedroom plus den layout - ideal as a home office, nursery, or guest space. The Open concept living, dining, and kitchen area designed for effortless flow and entertaining. The Floor-to-ceiling windows on the 37th floor offering bright, sunlit interiors and elevated scenic views, the private open balcony is perfect for morning coffee or evening relaxation. The Modern kitchen finished with full stainless steel appliance package. A built in floor to ceiling additional closets for maximized storage. One owned parking space and owned storage locker included. Located in the heart of Mississauga's vibrant city centre core. Steps to Square One Shopping Centre - premier retail, dining & entertainment, , steps to the Mississauga Central Library, Celebration Square - home to year-round festivals, concerts, and events; Building has 24-hour Concierge & building security, Fully equipped fitness centre / gym,Indoor swimming pool,Party room for private events and gatherings. *** Do not delay, anyone who will inspect this home will recognize its value immediately. (id:15069)
Property Details
| MLS® Number | W13570214 |
| Property Type | Single Family |
| Community Name | City Centre |
| Amenities Near By | Park, Place Of Worship, Public Transit |
| Community Features | Pets Allowed With Restrictions, Community Centre |
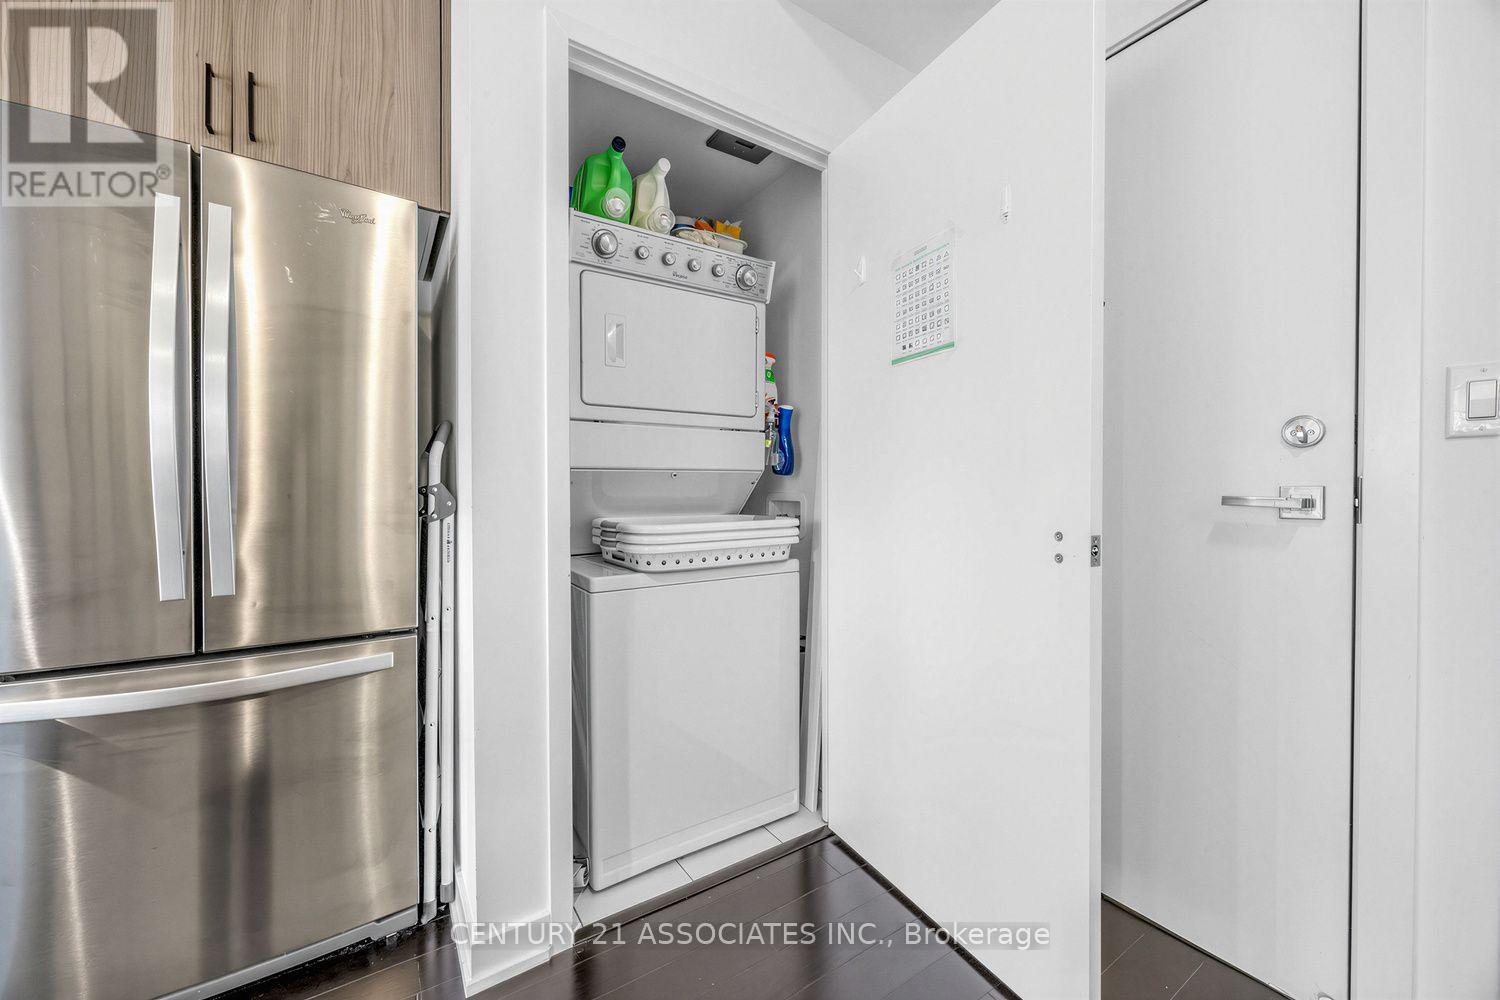
| Features | Balcony, Carpet Free, In Suite Laundry |
| Parking Space Total | 1 |
| Pool Type | Indoor Pool |
Building
| Bathroom Total | 1 |
| Bedrooms Above Ground | 1 |
| Bedrooms Below Ground | 1 |
| Bedrooms Total | 2 |
| Amenities | Security/concierge, Exercise Centre, Storage - Locker |
| Appliances | Dishwasher, Dryer, Stove, Washer, Window Coverings, Refrigerator |
| Basement Type | None |
| Cooling Type | Central Air Conditioning |
| Exterior Finish | Concrete |
| Flooring Type | Laminate |
| Heating Fuel | Natural Gas |
| Heating Type | Forced Air |
| Size Interior | 700 - 799 Sqft |
| Type | Apartment |
Parking
| No Garage |
Land
| Acreage | No |
| Land Amenities | Park, Place Of Worship, Public Transit |
| Zoning Description | Residential |
Rooms
| Level | Type | Length | Width | Dimensions |
|---|---|---|---|---|
| Flat | Living Room | 3.35 m | 3.25 m | 3.35 m x 3.25 m |
| Flat | Dining Room | 3.35 m | 3.25 m | 3.35 m x 3.25 m |
| Flat | Kitchen | 3.96 m | 3.25 m | 3.96 m x 3.25 m |
| Flat | Primary Bedroom | 3.05 m | 3.05 m | 3.05 m x 3.05 m |
| Flat | Den | 2.16 m | 2.51 m | 2.16 m x 2.51 m |
Contact Us
Contact us for more information

This REALTOR.ca listing content is owned and licensed by REALTOR® members of The Canadian Real Estate Association
The trademarks REALTOR®, REALTORS®, and the REALTOR® logo are controlled by The Canadian Real Estate Association (CREA) and identify real estate professionals who are members of CREA. The trademarks MLS®, Multiple Listing Service® and the associated logos are owned by The Canadian Real Estate Association (CREA) and identify the quality of services provided by real estate professionals who are members of CREA. The trademark DDF® is owned by The Canadian Real Estate Association (CREA) and identifies CREA's Data Distribution Facility (DDF®)
July 16 2026 12:31:36
Toronto Regional Real Estate Board
Century 21 Associates Inc.