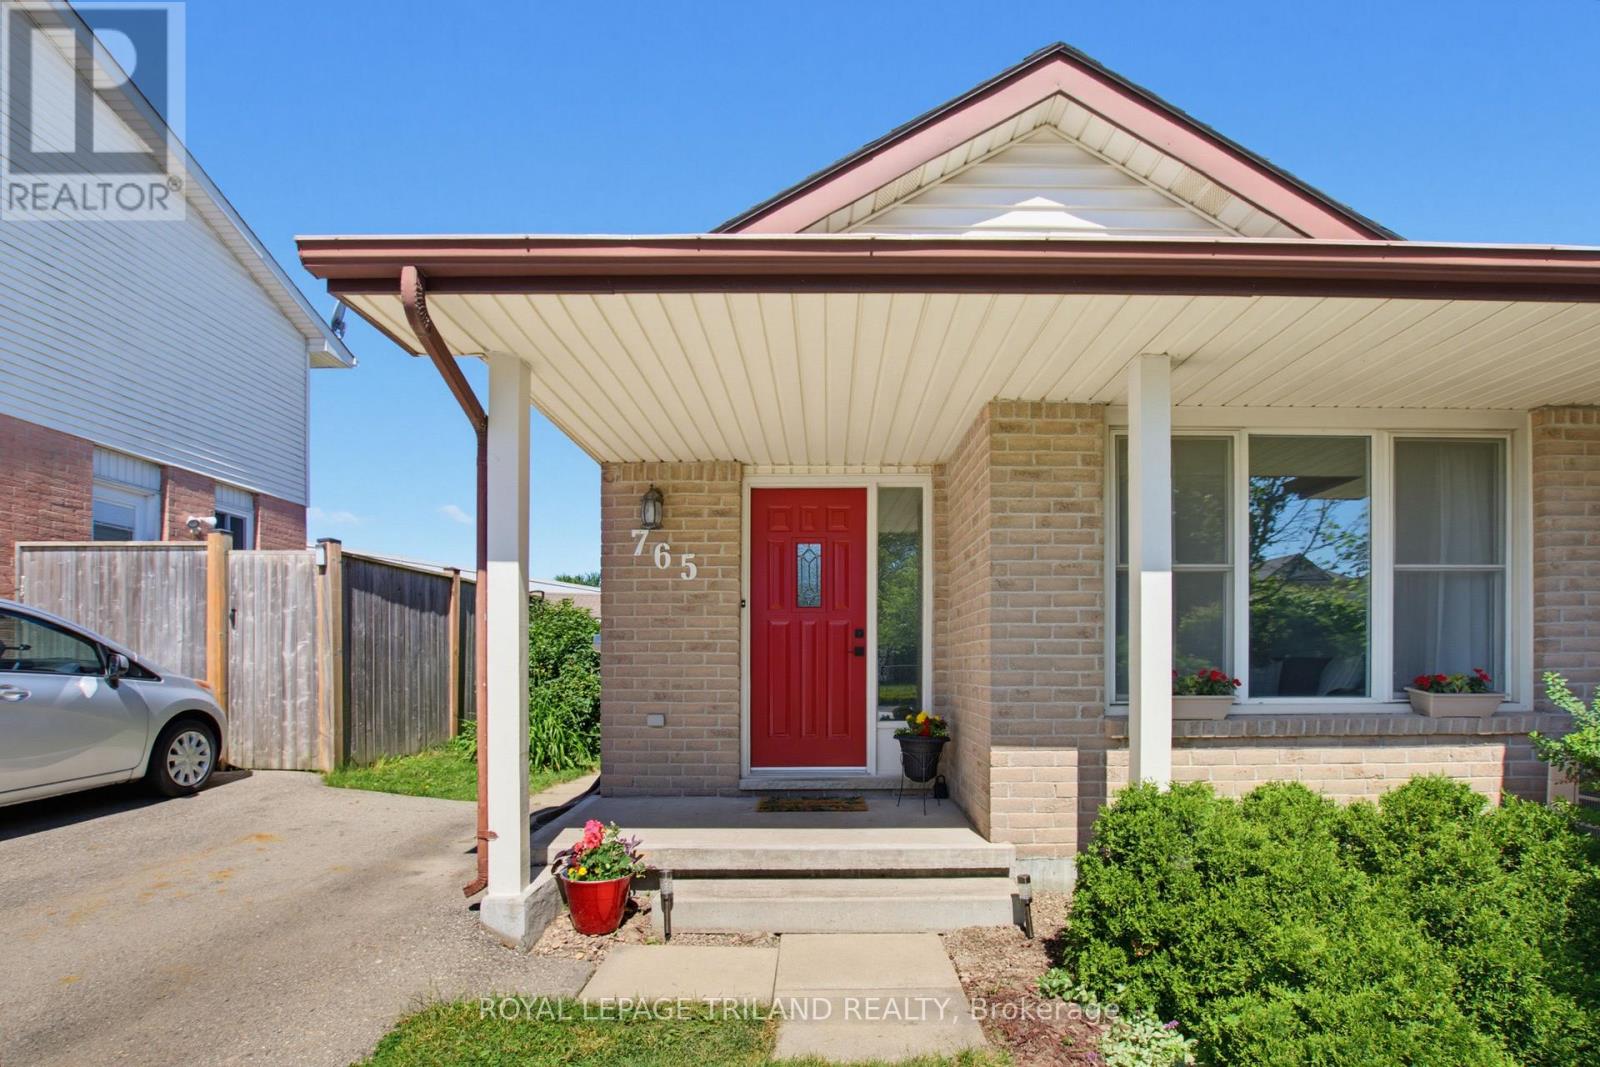
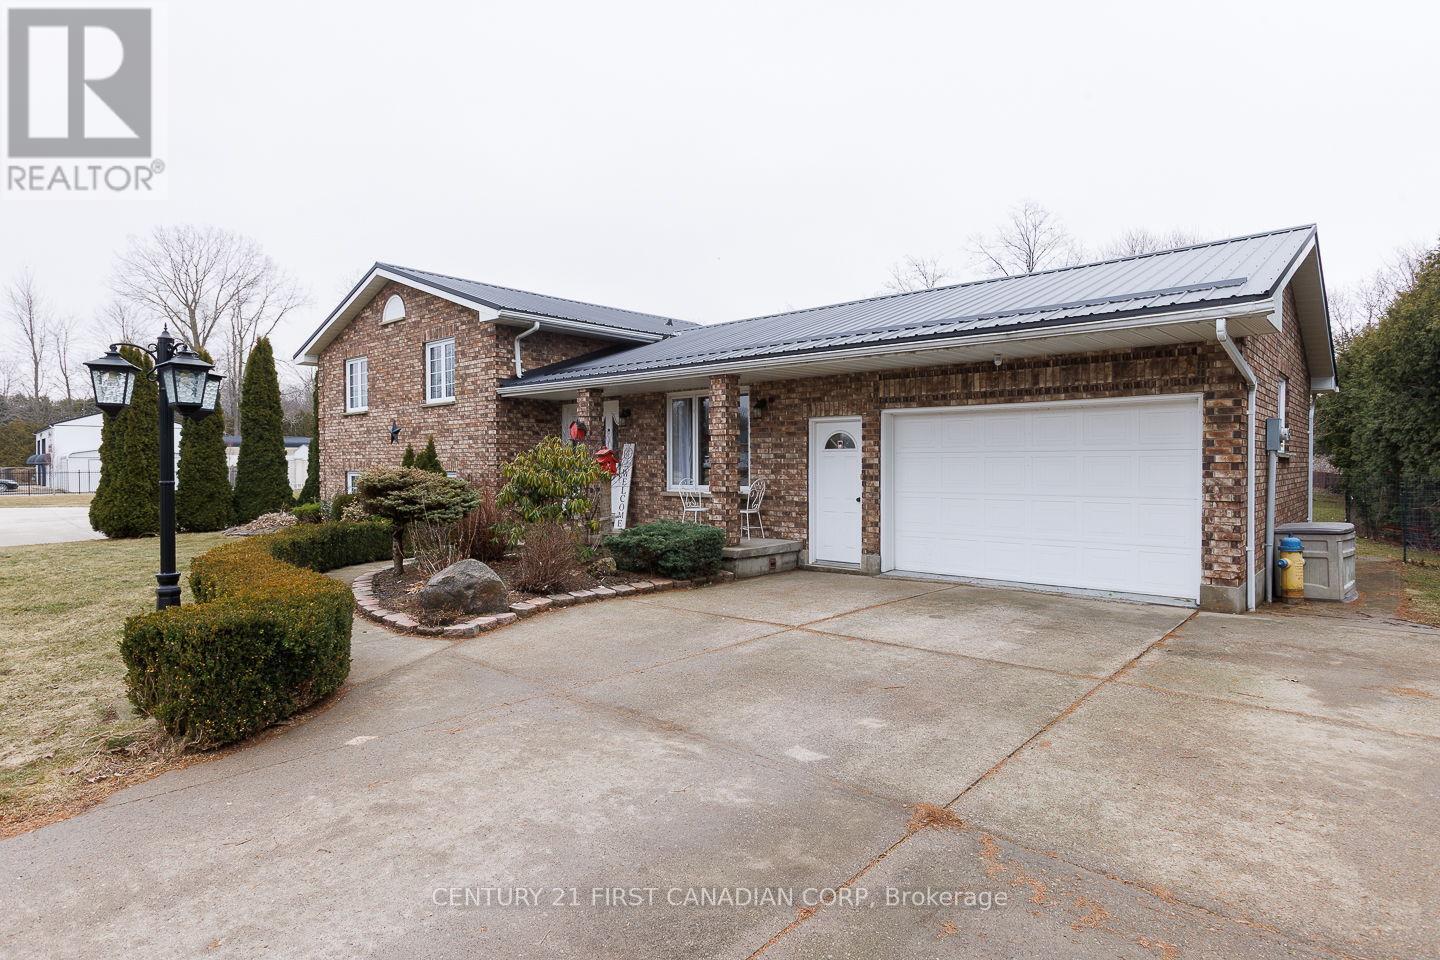
Welcome to 765 Homeview Road, London! This well-maintained home provides comfortable living in a quiet, family-friendly neighbourhood backing onto Earl Nichols Park. This home offers an open-concept layout filled with natural light, enhanced by large windows that create a bright and inviting atmosphere. The spacious living areas flow seamlessly, making the home ideal for both everyday living and entertaining. The main level features a living room, dining room, galley-style kitchen, and an eating area overlooking the family room. The second level offers three spacious bedrooms and a four-piece bathroom. The lower level is perfect for gatherings adding valuable living space with a large family room featuring a cozy fireplace, a three-piece bathroom and convenient side entrance access. The fourth level offers a large storage area and a cold room. Enjoy your backyard with beautiful gardens; it is also fully fenced with gate access to Earl Nichols Park, which includes trails, a playground, and two soccer fields. Thoughtful updates include: freshly painted throughout, luxury vinyl flooring on three levels, light fixtures, blinds, furnace, shingles, windows, driveway and more! When you live here you will be close to parks, Highland Trails, schools and London's everyday amenities. 765 Homeview Road is a move-in ready home that delivers comfort, functionality, and long-term value. (id:15069)
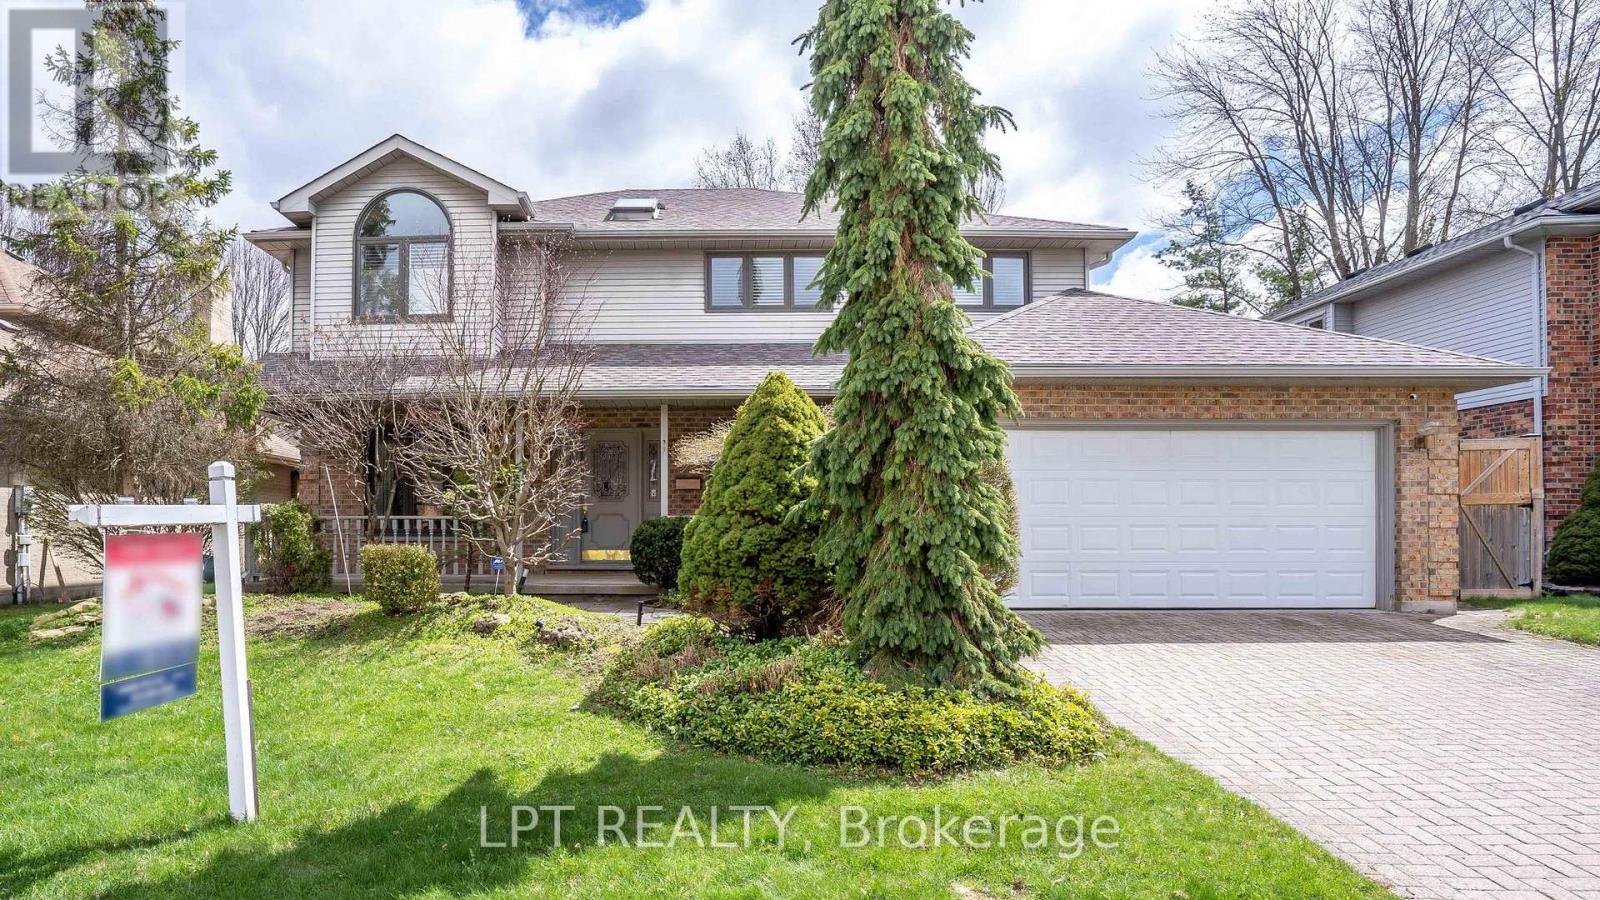
Welcome to 488 Sunnyside Crescent, a two-storey home located in one of North London's most sought-after neighbourhoods. The main floor features a formal living room & separate dining room, complemented by a versatile den that flows into a bright breakfast area. The spacious kitchen is a standout, showcasing granite countertops & custom Hutton Bielmann cabinetry. An inviting family room with a fireplace, private office, powder room, enclosed three-season sunroom, & a combined laundry/mudroom with sink and convenient access to both the garage and backyard complete the thoughtfully designed main level. A stunning rear addition creates a dramatic two-storey atrium that is open to the breakfast area, kitchen, & upper level, filling the home with natural light. Upstairs, the spacious primary suite offers a large walk-in closet, an interior balcony/den overlooking the atrium, & a luxurious 5-piece ensuite featuring a jetted soaker tub and separate shower. Four additional generously sized bedrooms & a bright 5-piece bathroom with a skylight completes the 2nd level. The lower level extends the home's living space with a large recreation room featuring a gas fireplace & servery, an additional bedroom, a full bathroom, cold storage, a separate storage room, & a utility room with workshop-providing excellent flexibility for guests, extended family, or multi-generational living. Step outside to your fully fenced backyard oasis, complete with a hand-cut stone patio, in-ground lighting, beautifully landscaped gardens, a seasonal waterfall feature, irrigation system, & garden shed-perfect for entertaining or relaxing in a private setting. Some photos have been virtually staged as noted. Recent updates include new shingles (2024).Ideally situated just minutes from Masonville Mall, restaurants, banks, the library, Western University, Stoneybrook Public School, & A.B. Lucas Secondary School, this exceptional home combines outstanding space, quality finishes, & an unbeatable location. (id:15069)
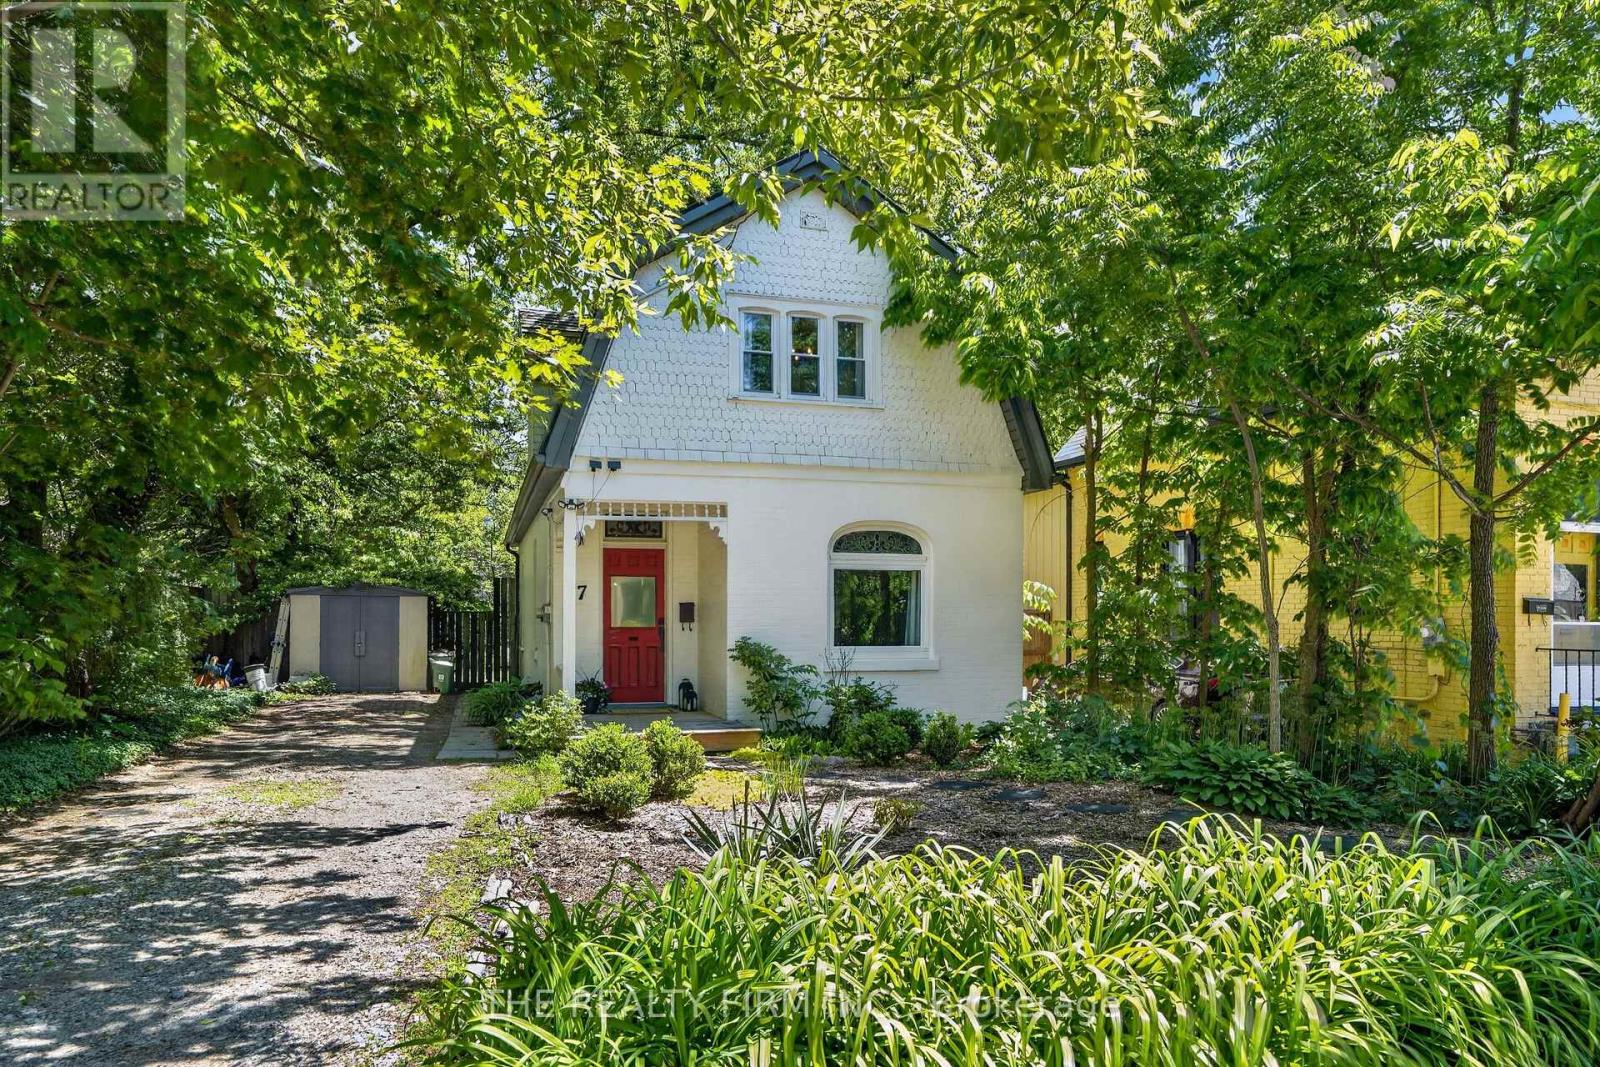
Why settle for a renovation project when you can move right into a home where all the hard work has already been done? Welcome to 17 Woodward Avenue-a beautifully updated 3-bedroom, 1.5-bath home that combines modern finishes, major mechanical upgrades, and an unbeatable location just minutes from everything London has to offer. Perfect for first-time buyers, young families, or anyone looking for a turnkey property, this home is ready for you to simply unpack and enjoy. Step inside to discover a bright, updated kitchen, refreshed bathrooms, and stylish new flooring throughout, creating a warm and inviting space you'll love coming home to. Behind the scenes, extensive improvements including updated plumbing, electrical, and windows provide lasting peace of mind while improving energy efficiency and comfort. Outside, enjoy your own private backyard retreat complete with a spacious deck-ideal for summer barbecues, entertaining friends, or relaxing with your morning coffee. A durable metal roof adds long-term value and low-maintenance living. Conveniently located just minutes from downtown London, Western University, parks, shopping, restaurants, schools, and transit, this home offers exceptional convenience without compromising on comfort. Move in with confidence knowing the major updates have already been completed. Recent updates include the kitchen, bathrooms, flooring, plumbing, electrical, windows, metal roof, private backyard, and deck. (id:15069)
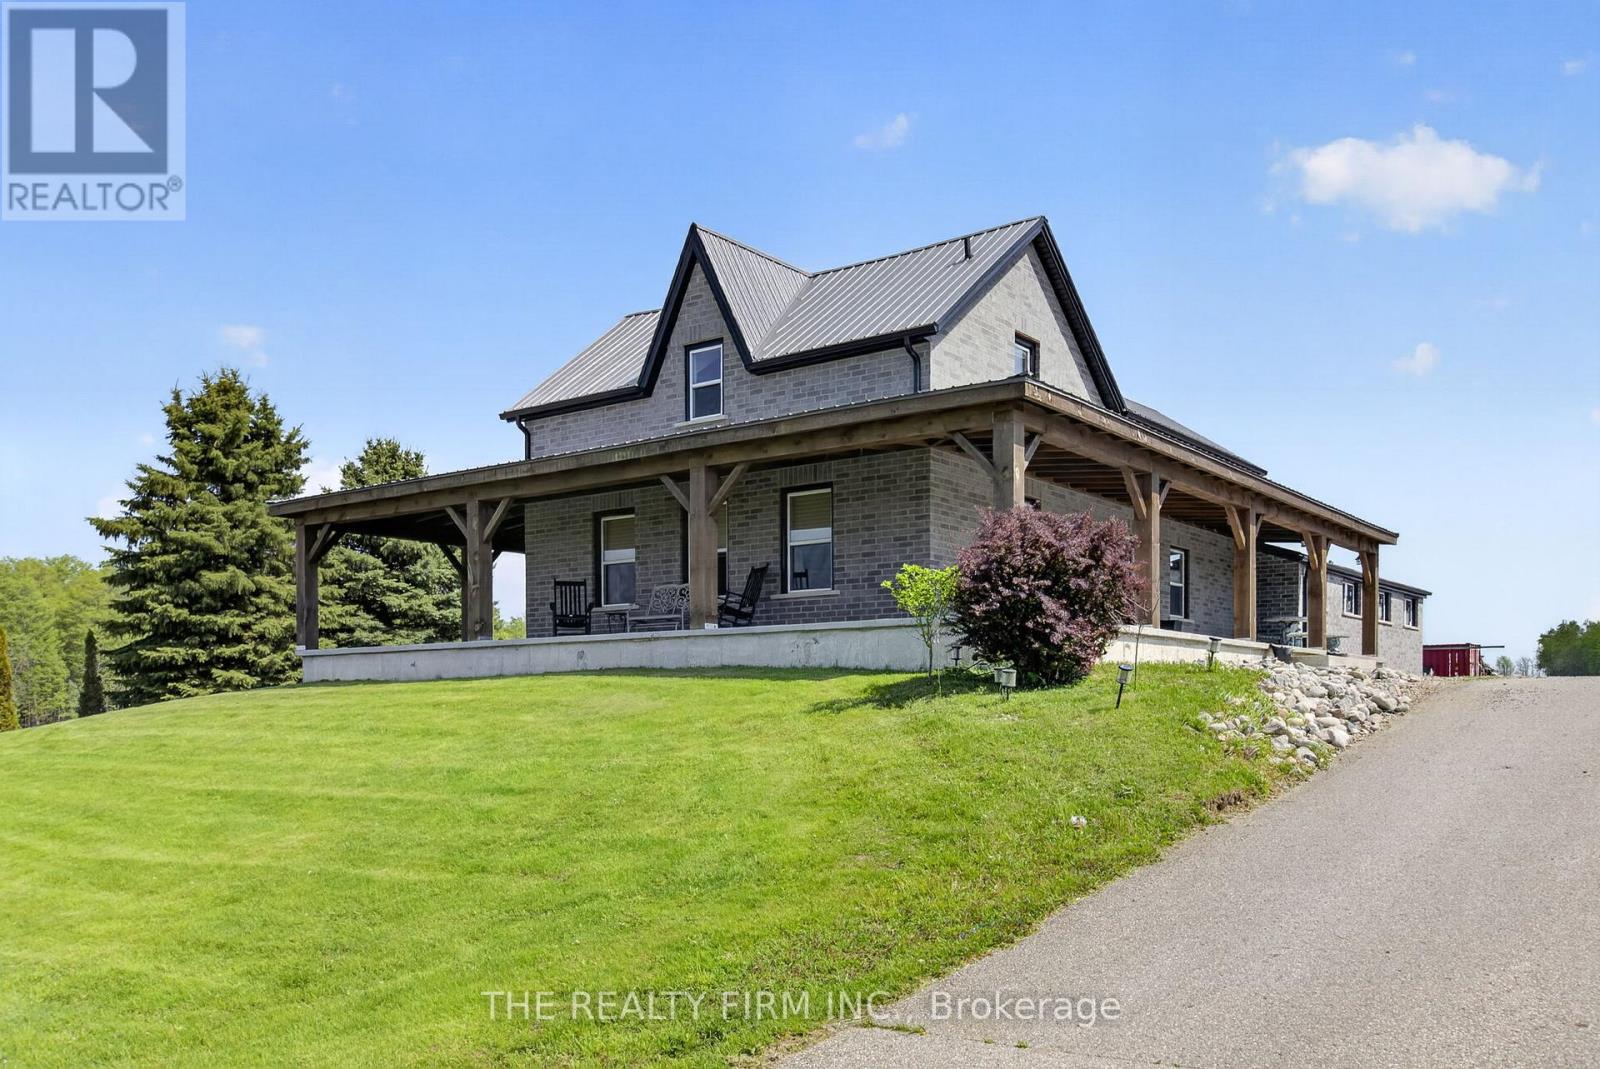
Modern Country Retreat with Exceptional Workshop and Quality Upgrades Experience the perfect blend of modern comfort and rural beauty in this emaculite updated contemporary home set on 1.88 scenic acres. Designed for both relaxation and functionality, this property offers premium finishes and an incredible 4,700 sq. ft. custom-built, heated shop - ideal for trades, storage, or creative pursuits. Home Features: Stamped concrete flooring (2017) for durability and modern style Granite kitchen countertops with ample prep and entertainment space Updated windows (2017) to enhance energy efficiency and natural light Steel roof (2014) offering long-term protection and low maintenance Generac generator (2023) ensuring reliable backup power year-round Expansive concrete wrap-around porch (900+ sq. ft.) with 10" posts - the perfect spot to enjoy country sunsets overlooking the golf course. Outside, enjoy peaceful surroundings with plenty of room for gardening, recreation, or future expansion. The large custom shop provides endless possibilities - from business operations to vehicle storage or workshop projects. The shop is constructed at the highest levels sitting on 8" engineered foundation 4' walls, 2x6 lumber, tied in with tornado clips, 10" concrete slab, cinder block interior walls prefilled with rebar and concrete, spray foam insulation, 4 (14'x14') factory black garage doors and 1 (14x12) garage door, 2 exit doors, 20' ceiling height exhaust fan, (4) welding plugs, 1 Techolift rated 13000 lbs, two bathrooms and two offices, two washrooms with exclusive shop septic. This property is one of a kind and combines modern upgrades, exceptional craftsmanship, and country charm, located in a desirable community close to major highways and surrounded by beautiful homes. (id:15069)
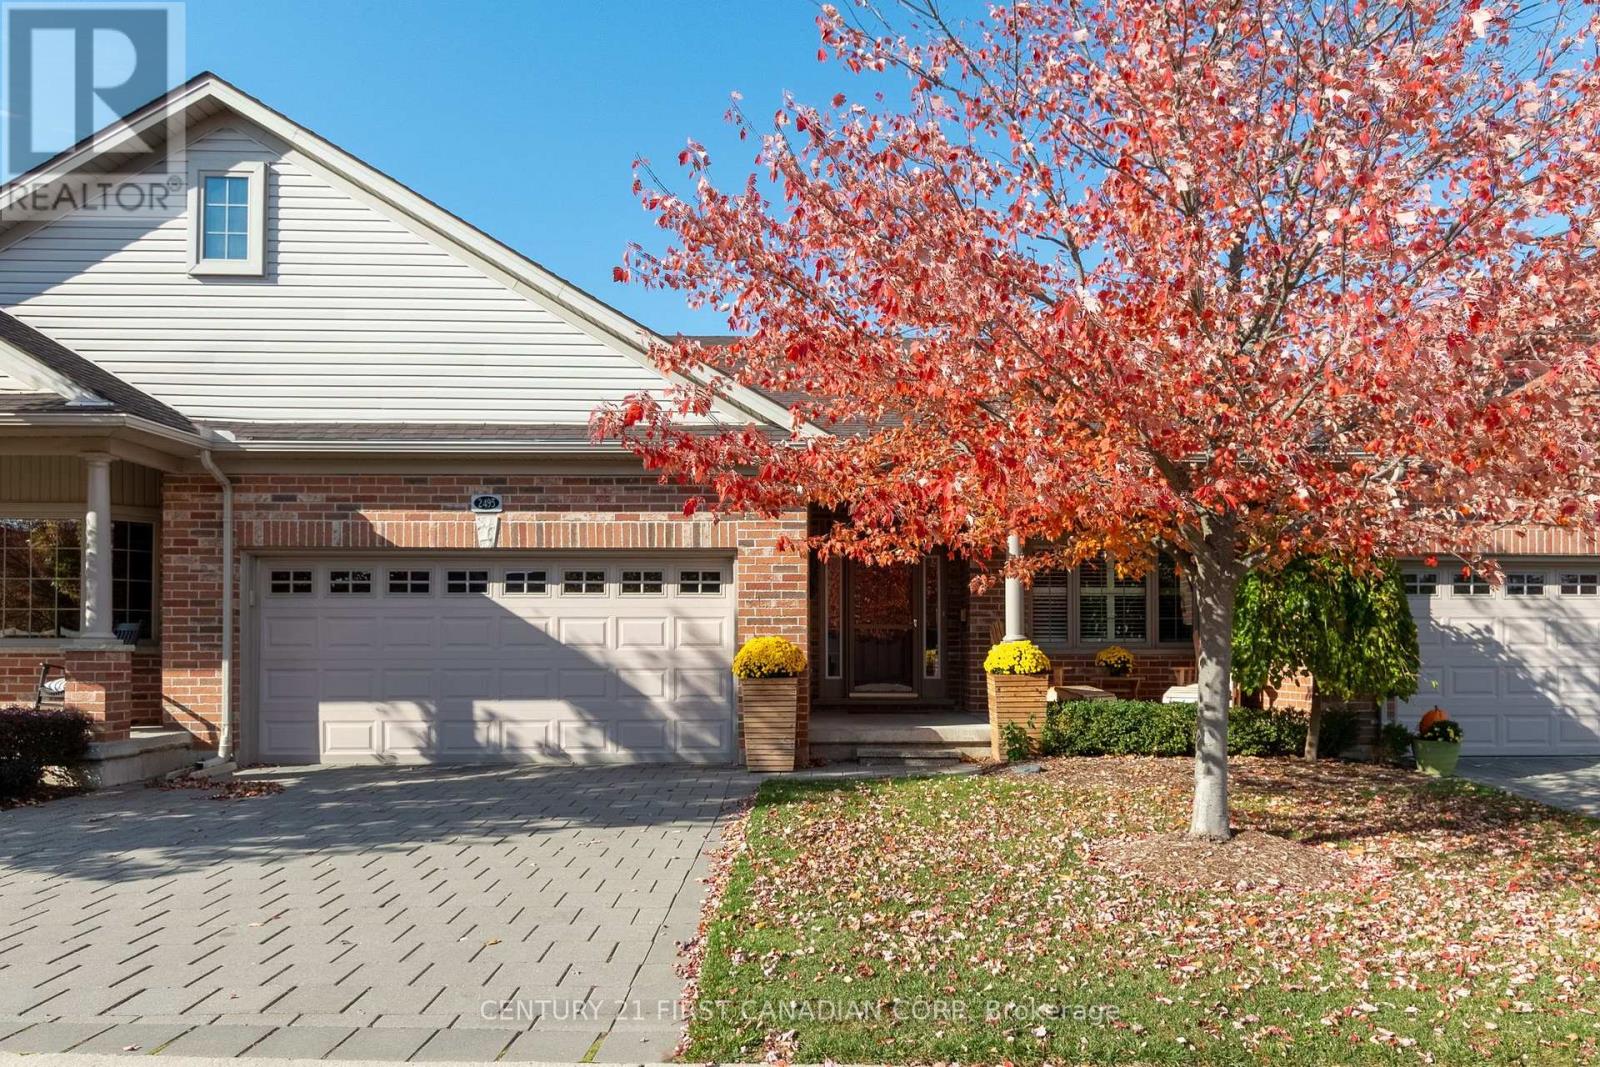
RARE ONE FLOOR LIVING!! A unique opportunity to experience the delights of London's most beautiful setting. Welcome to Riverbend Golf Community, recognized for being the winner of the2026 Best of London Golf Award as selected by LondonOntarioGolf.com. This well appointed 2bedroom, 3 bathroom home boasting premium quality from top to bottom across its 2,587 Sq. Ft. of impeccably finished living space. This bright and airy villa offers the ultimate adult lifestyle living experience and is perfect for GOLF ENTHUSIASTS. Step inside to convenient one floor living with a layout offering tremendous ease of flow. Beautifully appointed gourmet kitchen with rich shaker style cabinets, Granite countertops, Silgranit sink and convenient pantry. Dinette features garden door leading to private backyard, providing the perfect barbecue spot. Bright, sun soaked living room boasts high ceilings, gleaming oak hardwood and elegant gas fireplace with gorgeous wood mantle. Oversized master retreat complimented by walk-in closet and spa-like ensuite. Additional bedroom with updated 4 piece bathroom and convenient main floor laundry completes the space. Fully finished lower level features an expansive family room with wet bar rough-in, games room area, office and 3 piece bathroom. Custom California Shutters throughout. Escape to your covered patio overlooking the treed park-like setting, perfect for enjoying that morning cup of coffee or evening glass of wine. Attached double car garage with private interlock driveway. Just steps from the THAMES RIVER, premium hiking trails and sweet serenity awaits you just outside your back door. Riverbend landlease/monthly maintenance fee $890.91 includes 24 hour concierge service at the front gate, lawn maintenance, snow removal and clubhouse privileges including swimming pool, hot tub, exercise room, sauna and more. Act fast, this is your chance to start enjoying all the conveniences of the lifestyle that you desire! NO LAND TRANSFER TAX PAYABLE. (id:15069)
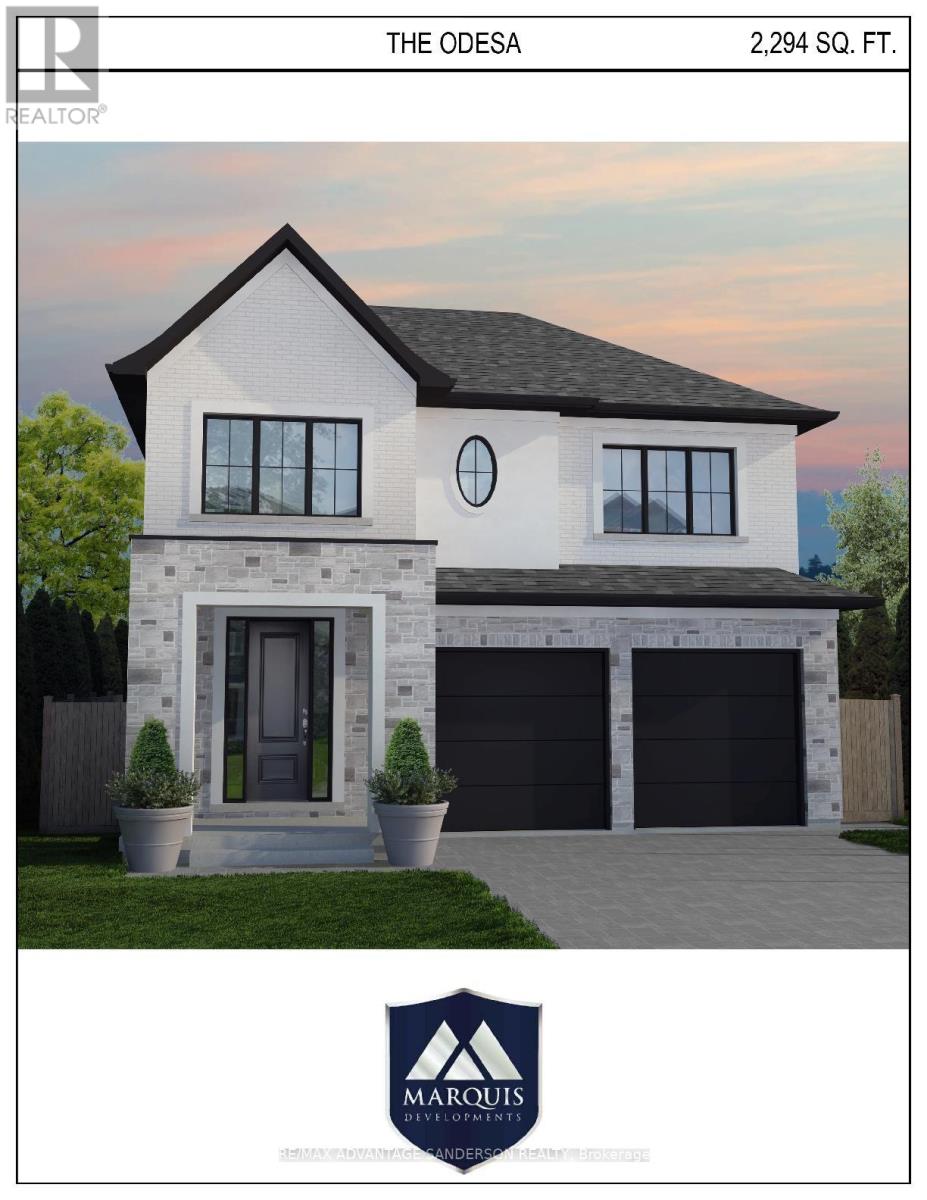
Marquis MODEL HOMES OPEN FOR VIEWING IN ILDERTON SUN 1-4 PM. 243 Songbird Lane Model Home is open for viewing by appointment as well as 174 Timberwalk Trail by appt. (This is lot #54) BACKING ONTO POND & NATURAL SPACE. THIS HOME IS 'TO BE BUILT' IN BEAUTIFUL CLEAR SKIES. Ilderton's premiere home builder Marquis Developments is awaiting your custom home build request. We have several new building lots that have just been released in Clear Skies. Situated just minutes north of London in sought after Ilderton close to schools, shopping and all amenities. A country feel surrounded by nature! This Marquis design is approx 2294 sf and features 3 bedrooms and 2.5 bathrooms and loaded with beautiful Marquis finishings! Bring us your custom plan or choose one of ours! Pricing is subject to change. (id:15069)
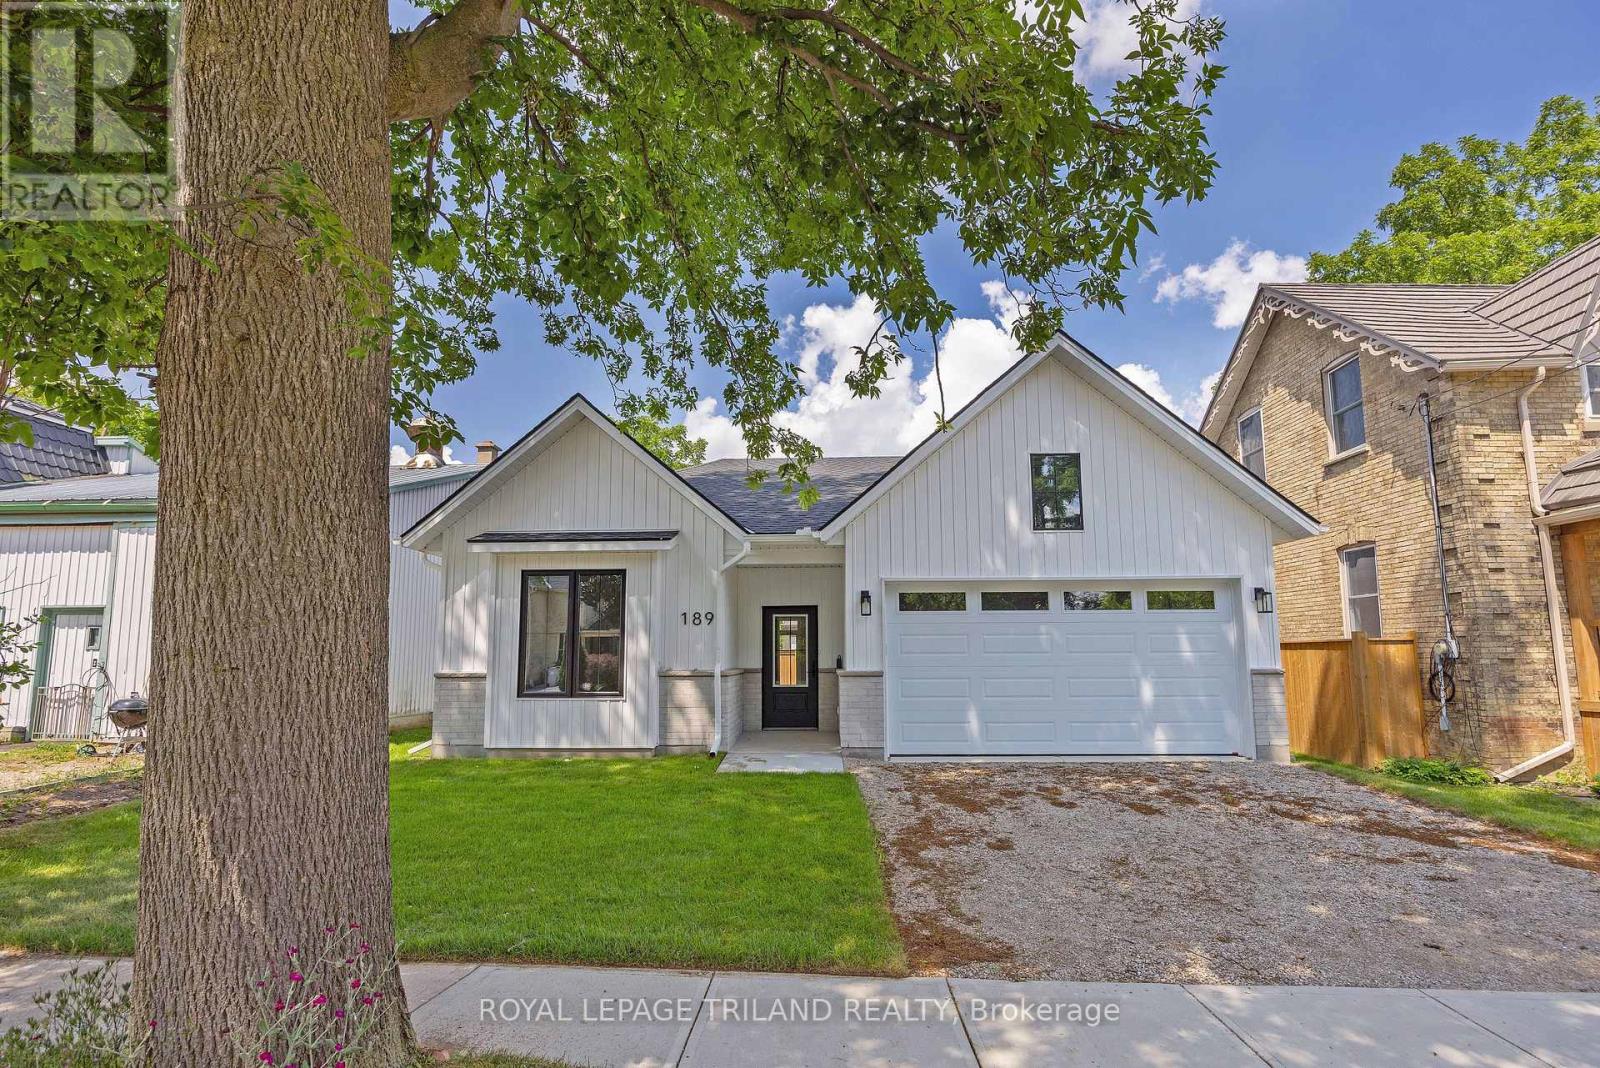
Take advantage of this new price reflecting the HST rebate!* Welcome to this quality-built bungalow on a quiet dead-end street in the growing community of Parkhill, conveniently located for commuters to London, Grand Bend and Strathroy. Designed for easy, one-floor living, this home features zero-step entry from both the front door and attached garage, 9-ft ceilings, open-concept design, laminate and tile flooring throughout, and main floor laundry. The designer kitchen offers quartz countertops, a large island, tile backsplash, pantry closet and is open to the bright living and dining area with pot lights and patio doors leading to the backyard. The primary suite includes a walk-in closet and private ensuite with tile floors and shower unit, while the second bedroom is located beside a full bathroom with tub/shower combination. The unfinished lower level provides excellent potential for a future bedroom, bathroom and spacious recreation room. The backyard is low maintenance and ready for your ideas! Enjoy the charm of small-town living with nearby parks, conservation trails, schools and local amenities, all while benefiting from quality finishes and a thoughtful, low-maintenance design.*Price reflects potential HST rebate subject to government approval and buyer eligibility. Seller makes no representations or warranties regarding rebate eligibility. (id:15069)
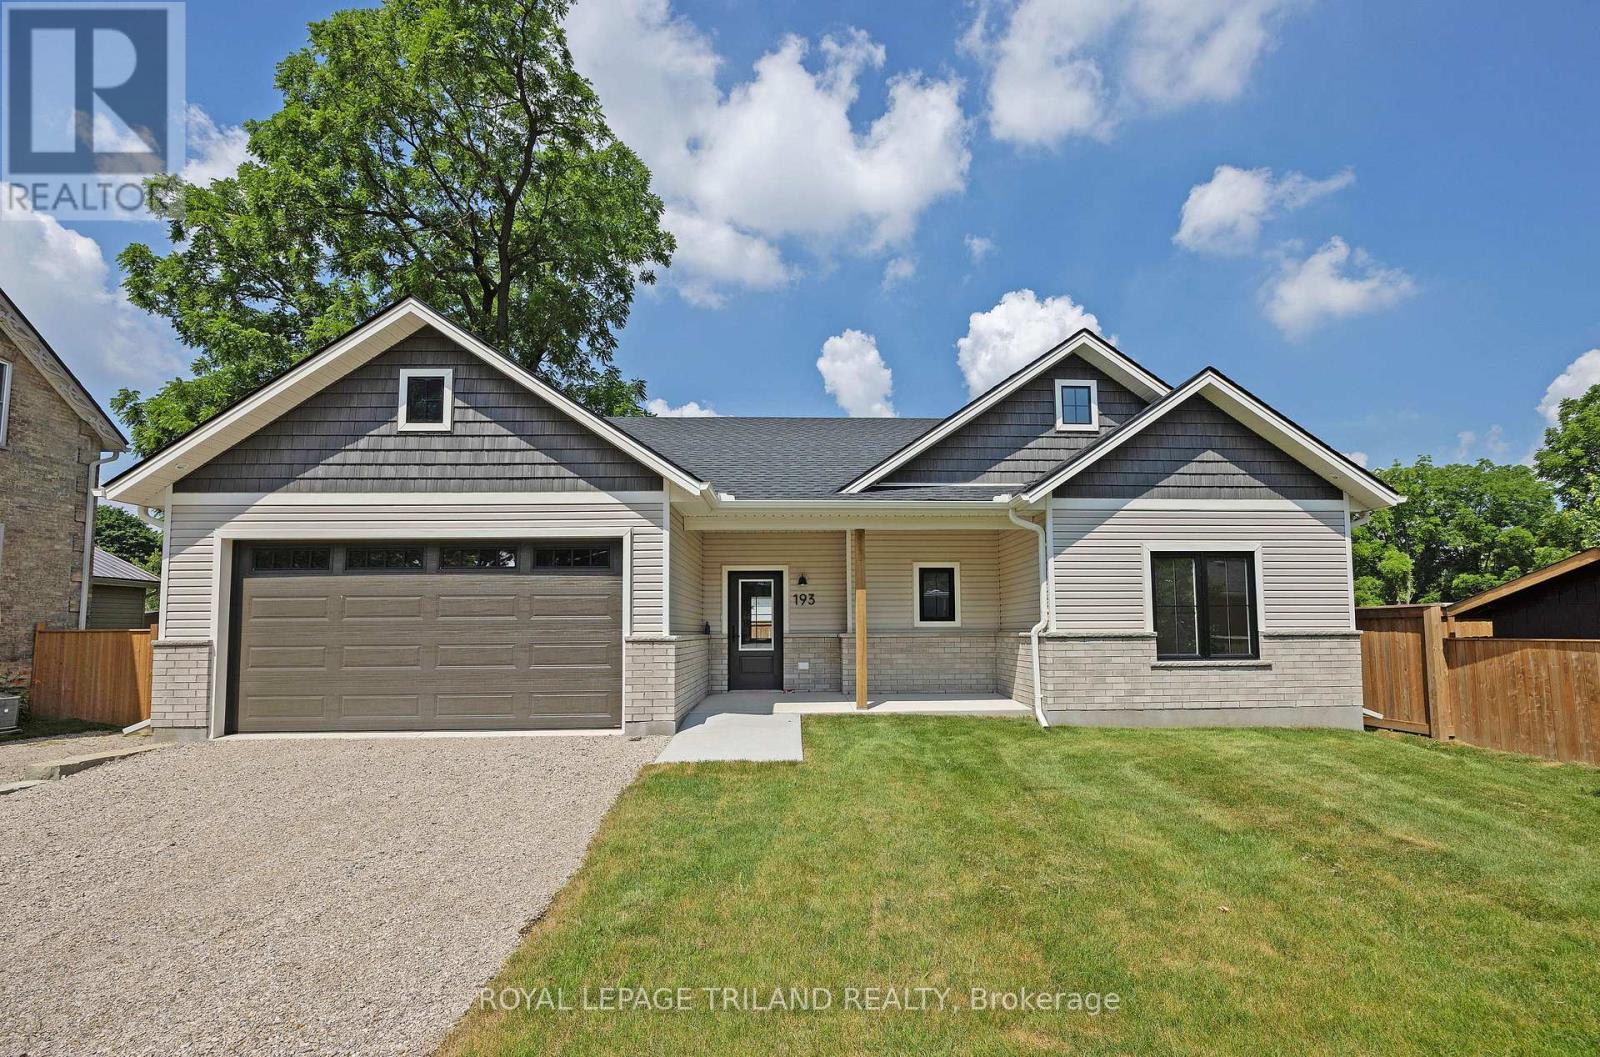
Take advantage of this exceptional new price with the HST rebate*! This brand-new, quality-built bungalow in the growing community of Parkhill offers thoughtfully designed one-floor living with an attached garage, inside entry, zero-step access, covered front and rear patios, and convenient main floor laundry. Ideally located for commuters to London, Grand Bend, and Strathroy, Parkhill offers a welcoming small-town lifestyle with beautiful parks, conservation trails, excellent schools, and a variety of local businesses. Inside, you'll find 9-foot ceilings, durable laminate and tile flooring, and a bright open-concept layout. The spacious living room features soaring cathedral ceilings, pot lights, a cozy gas fireplace, and patio doors leading to the covered rear patio overlooking the backyard. The designer kitchen is equipped with quartz countertops, a large island with sink, tile backsplash, walk-in pantry with shelving, and an adjoining dining area filled with natural light. The private primary suite offers a walk-in closet and an ensuite with tile flooring and a walk-in shower. A second bedroom is located on the opposite side of the home, adjacent to a full bathroom with a tub/shower combination and convenient linen closet. Completing the main level are a functional mudroom with garage access and a separate laundry room with a pocket door. The unfinished lower level provides excellent future development potential, with space for an additional bedroom, bathroom, recreation room, and ample storage in the utility area. Additional features include a 7-Year Tarion Warranty for added peace of mind.*Price reflects the potential HST rebate. Rebate is subject to government approval and buyer eligibility. Seller makes no representations or warranties regarding rebate qualification. (id:15069)
Leave the hustle of subdivision living behind and embrace the space, privacy, and peaceful surroundings you've been dreaming of at 24565 Pioneer Line. Set on 0.84 acres just minutes from West Lorne and Highway 401, this move-in-ready home offers over 2,000 sq. ft. of finished living space designed for both everyday comfort and effortless entertaining. The bright, open-concept main floor brings together the kitchen, dining area, and family room, creating a welcoming heart of the home. The kitchen is finished with quartz countertops, stainless steel appliances, ample prep space, access to the attached garage, patio doors to the covered deck, and overlooks the cozy lower-level family room. Upstairs you'll find three comfortable bedrooms and a spacious 4-piece bath with a relaxing soaker tub. The sun-filled lower level is the perfect place to gather, featuring oversized windows, a gas fireplace, built-in bar, and an updated 3-piece bathroom with laundry (2022), while the basement provides additional storage and direct garage access. Step outside and enjoy morning coffee, summer evenings, and peaceful backyard views from the covered deck with its soaring cathedral ceiling. The impressive 18' x 32' insulated hobby shop with concrete floor, woodstove, steel roof, and vinyl siding is ideal for projects, vehicles, or creating the ultimate workspace. Thoughtful updates, including a metal roof (2024), furnace (2024), central air (2020), and updated lower-level bath/laundry (2022), offer peace of mind. Complete with 200-amp service, municipal water, natural gas, and fiber-optic internet, this property delivers the perfect blend of country charm, modern convenience, and room to truly enjoy the lifestyle you've been waiting for. (id:15069)
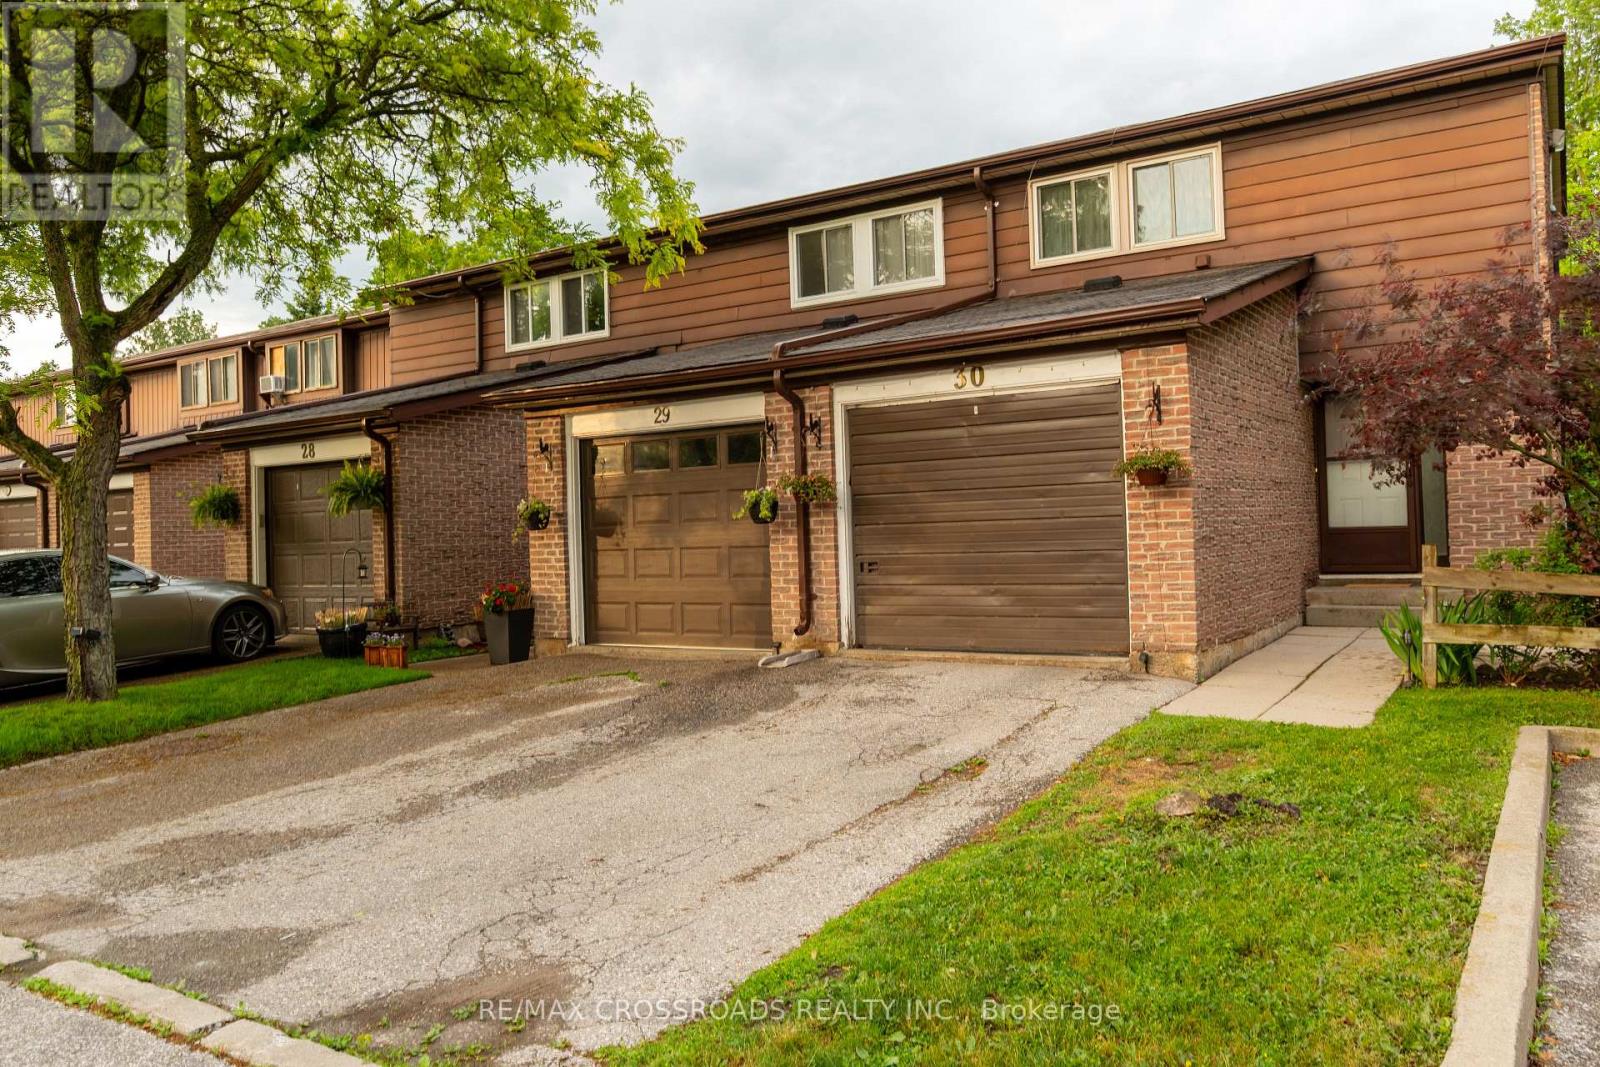
Welcome to this beautifully maintained 3+1 bedroom, 2-bathroom end-unit townhome that feels like a semi-detached home. Nestled at the end of a quiet family-friendly cul-de-sac, this rare property backs and sides onto a picturesque ravine, offering exceptional privacy and scenic views.The main floor features a bright eat-in kitchen with stainless steel appliances, luxury vinyl and laminate flooring throughout, and a spacious living/dining area with a walk-out to a large deck overlooking the ravine-perfect for relaxing or entertaining guests.Upstairs, you'll find three generously sized bedrooms. The bright lower level offers a versatile recreation room that can easily serve as a fourth bedroom, home office, or family room, along with a 2-piece bathroom, spacious laundry room, and walk-out access to the fully fenced backyard with direct gate access to the ravine.Enjoy nature at your doorstep with one of Oshawa's most beautiful creek-side walking trails just steps away. A truly move-in-ready home in an outstanding location-simply unpack and enjoy! (id:15069)
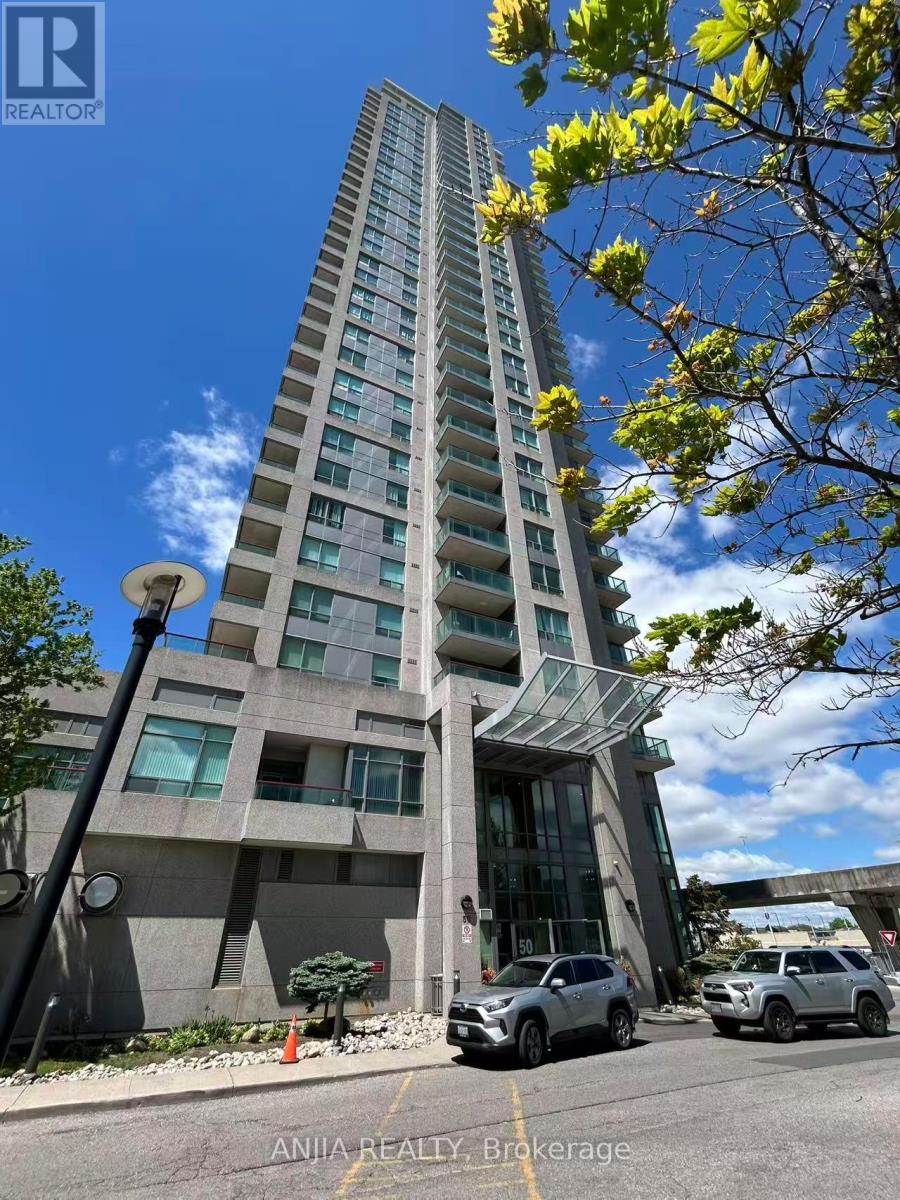
Unobstructed North View 1+1 Unit, Den Can Be 2nd Bedroom. Open Concept With Laminate Floor Thru Out. Freshly Paint. Building With 24 Hrs Concierge,Visitor Parking, Excellent Amenities. Great Location, Stc Station Just At The Door Steep, Close To Library, Scarborough Town Centre, Highway401 And All Other Amenities. (id:15069)
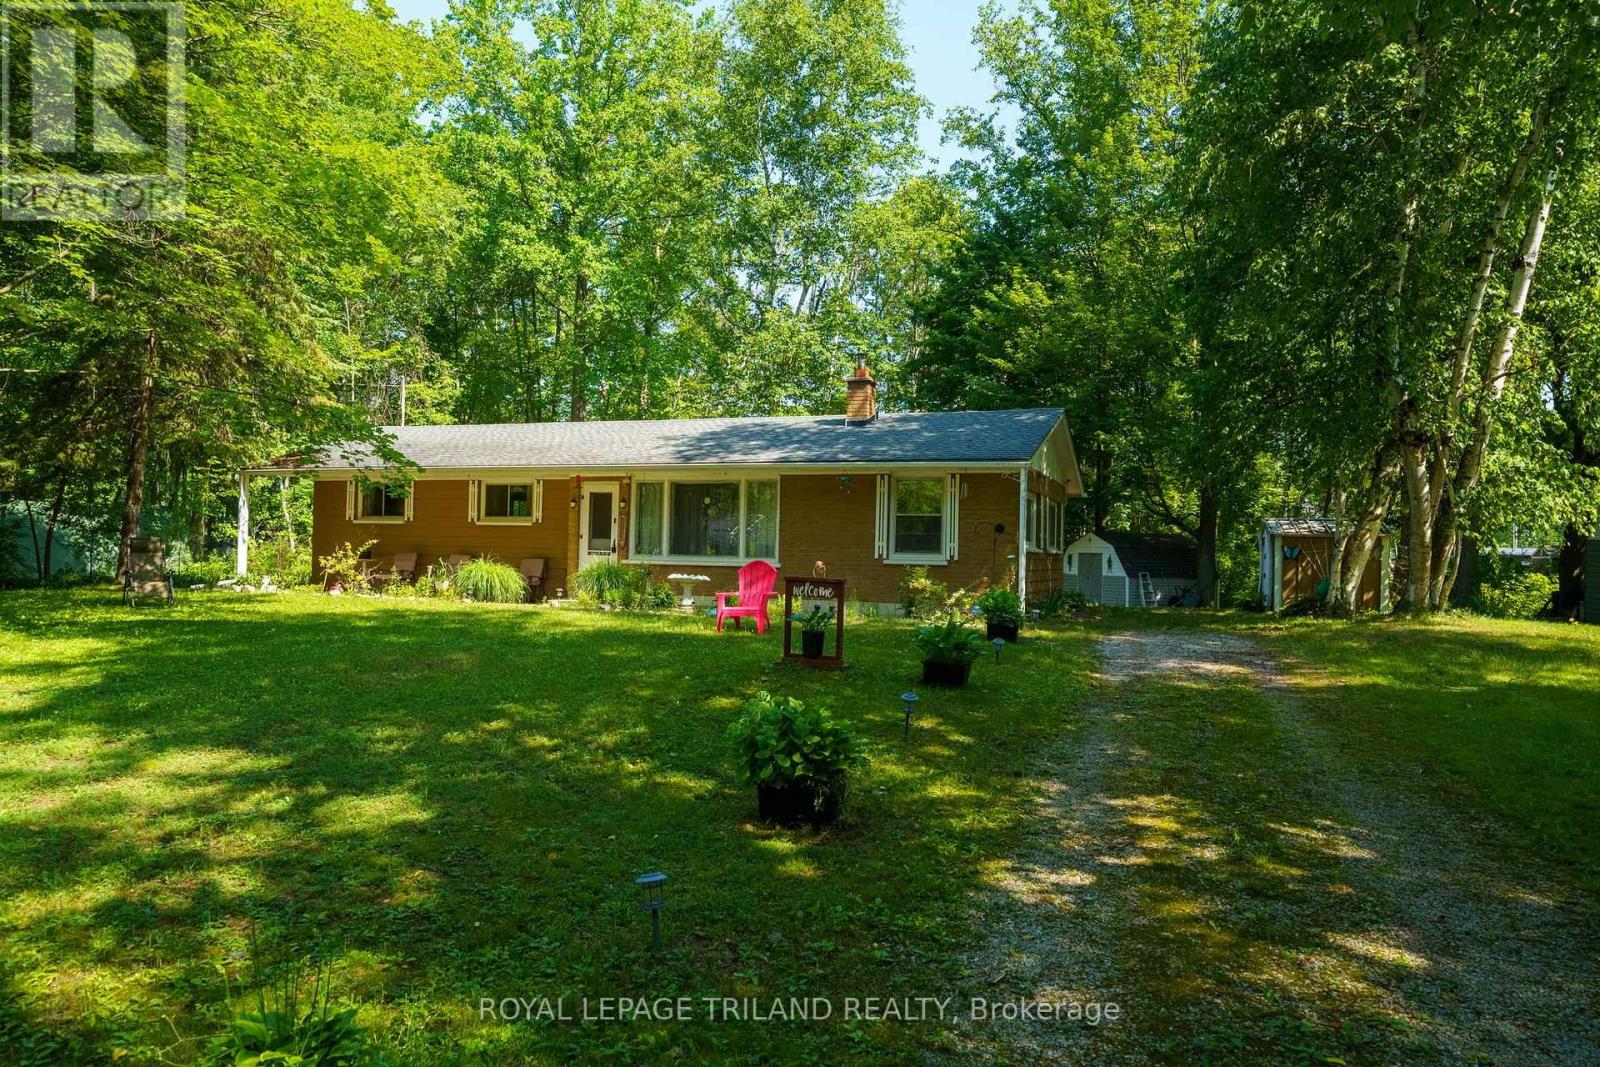
Close to Ipperwash Beach, Welcome to 6302 Huron Drive, a charming 4-season home/cottage offering the perfect blend of comfort, space, and convenience. Situated on a spacious double lot, this well-maintained 3-bedroom, 1 (4 piece) bathroom home boasts a large yard with plenty of room to relax, entertain, or enjoy outdoor activities. Inside, you'll find a bright and inviting living room featuring a cozy fireplace - perfect for gathering with family and friends during the cold months. The functional kitchen offers crisp white cabinetry and ample storage, creating a welcoming space for everyday living. This home is being sold fully furnished, making it truly move-in ready or an excellent opportunity for a seasonal getaway. Outside, enjoy your morning coffee on the covered from porch or unwind on the brand new deck (2025) overlooking the expansive yard. Two storage sheds provide plenty of space for tools, outdoor equipment, and seasonal items. Conveniently located close to golf courses, restaurants, shopping, gas, and the beautiful shores of Lake Huron, this property offers the perfect balance of peaceful living and nearby amenities. Leased Land Information: Annual land lease is $4,000, with annual band fees of $2,300. Please note that traditional mortgages are not available for leased land. Buyers will be required to provide a police record check and proof of insurance as part of the purchase processes. Rentals are not permitted, as buyers must occupy the home themselves. For the buyer's peace of mind, the seller will have the septic system pumped and inspected prior to closing to satisfy band requirements. Whether you're looking for a year-round residence, a weekend escape, or a low-maintenance cottage near the lake, this turnkey property offers exceptional value in the Kettle Point Community. (id:15069)