
17 Woodward Avenue London North, Ontario N6H 2G6

3 Bedroom
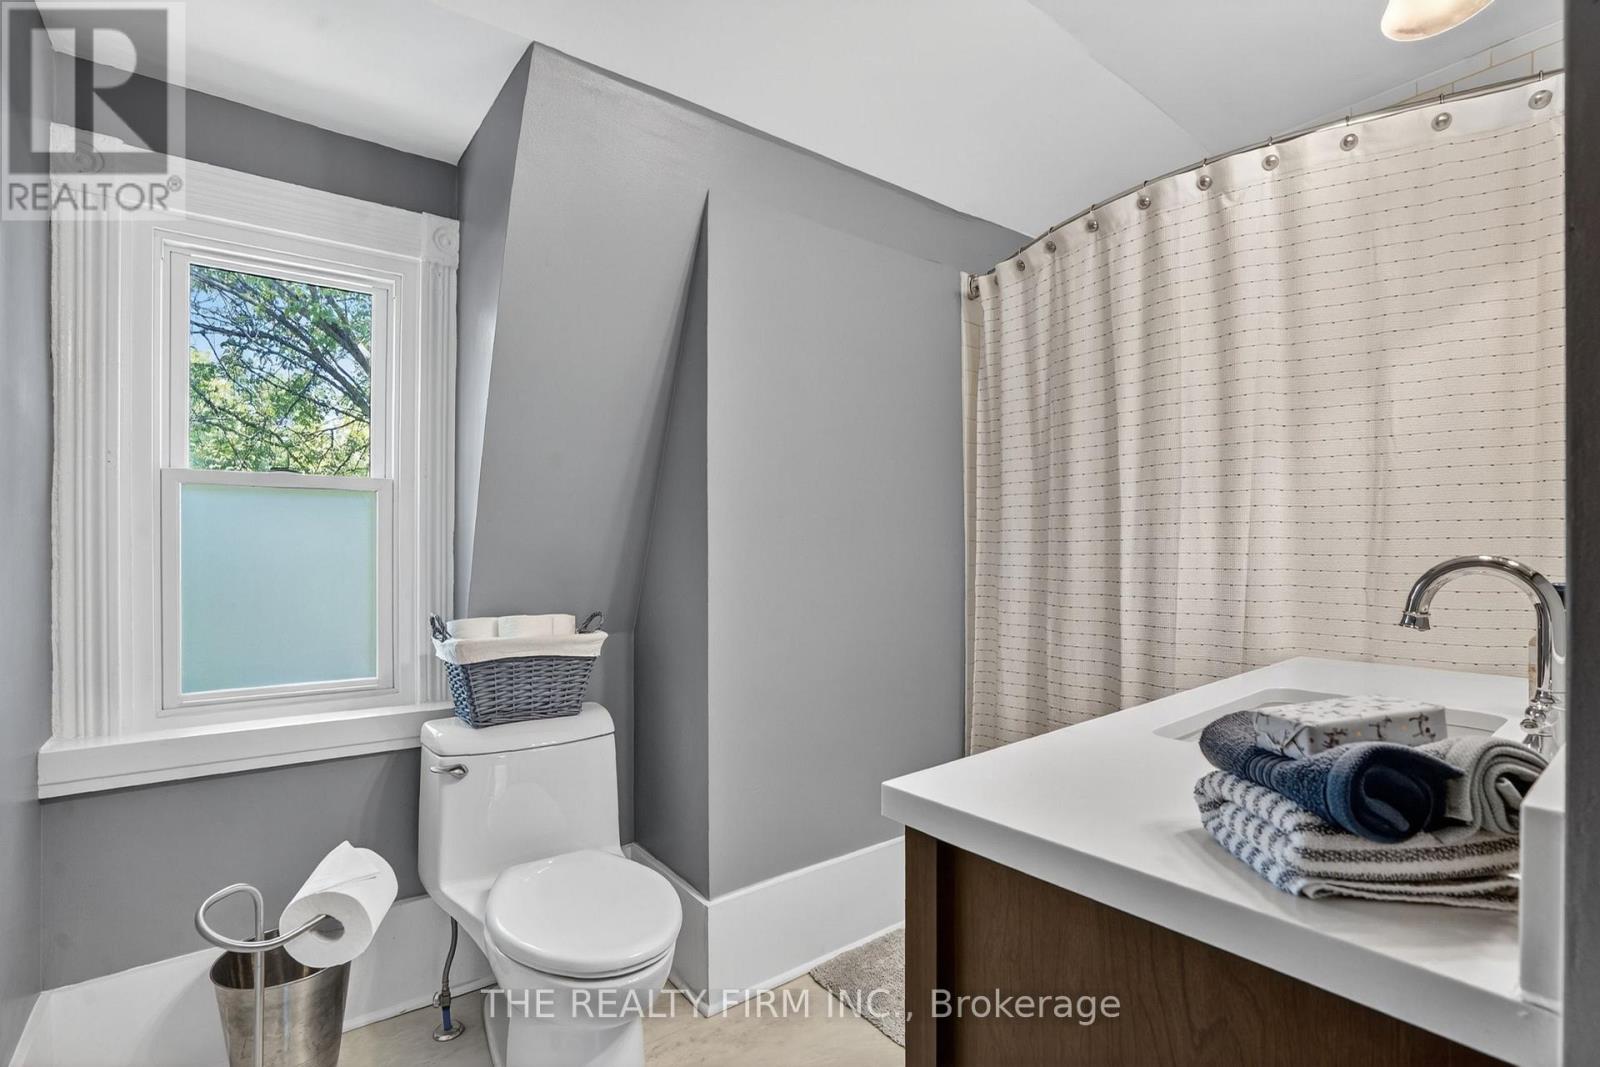
2 Bathroom
1,100 - 1,500 sqft
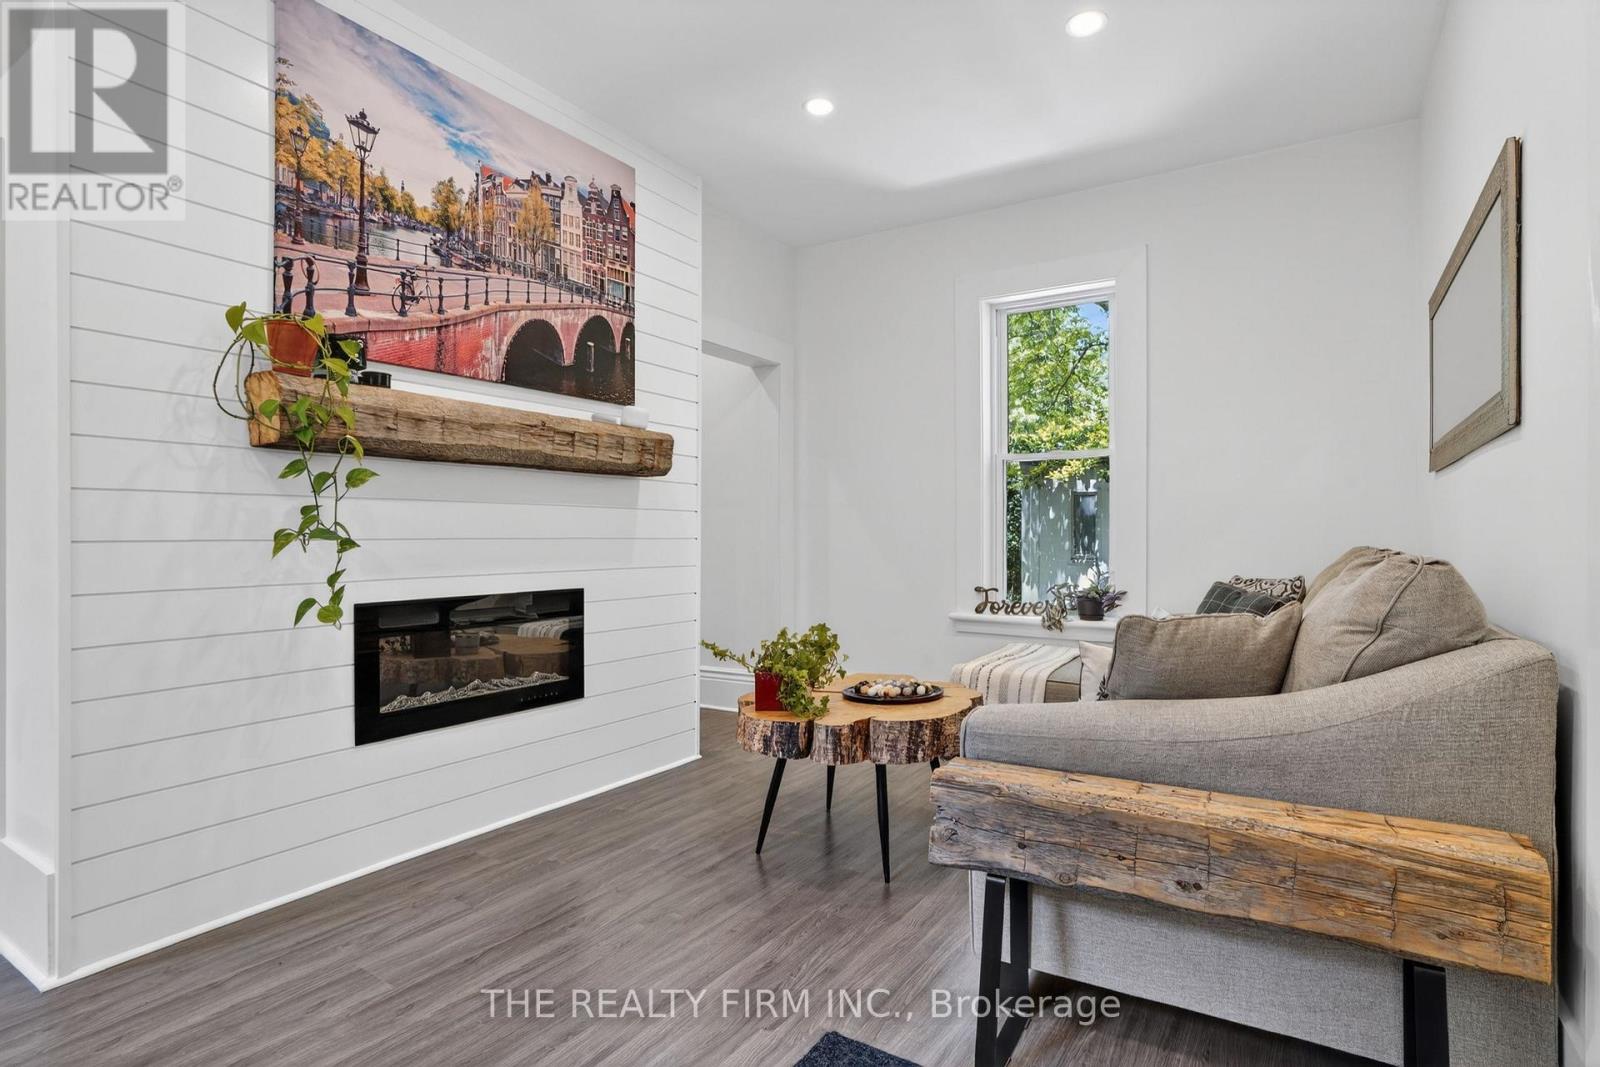
Fireplace
Central Air Conditioning
Forced Air
Landscaped
$545,000
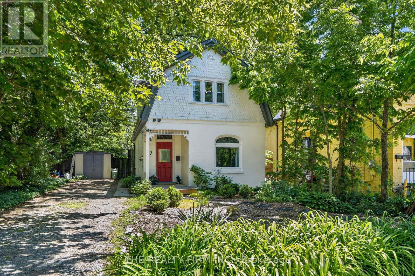
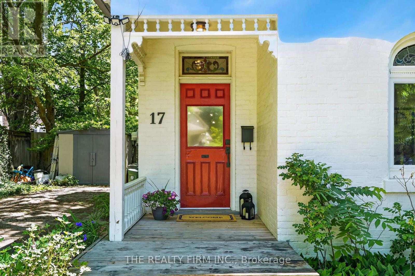
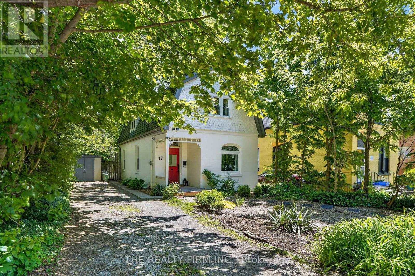
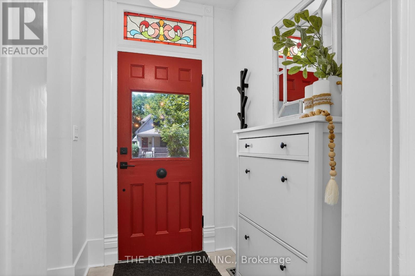
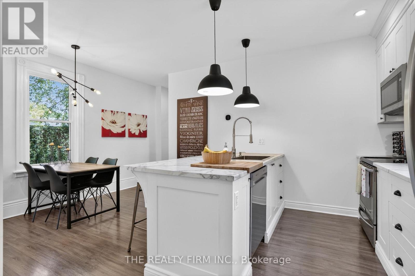
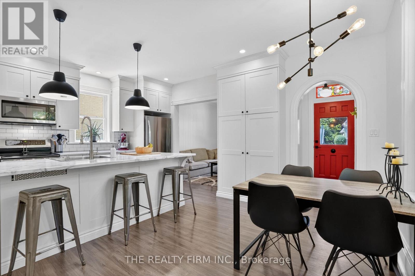
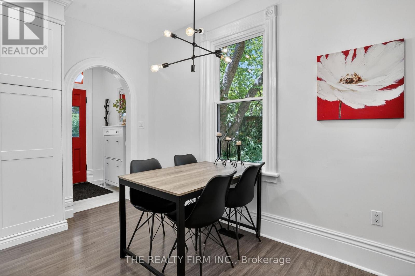
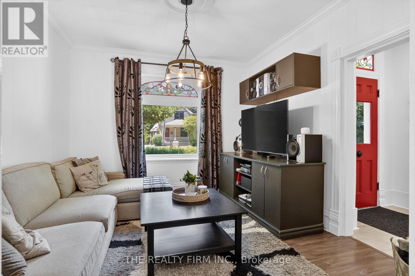
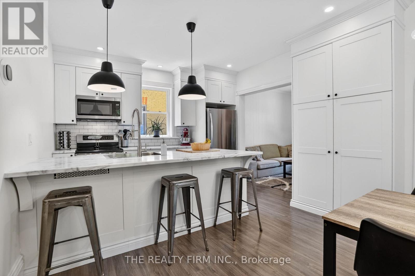
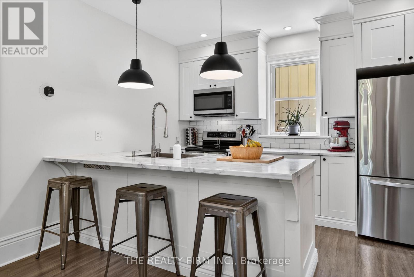
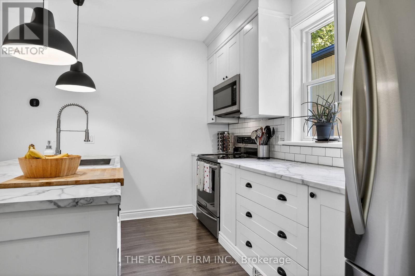
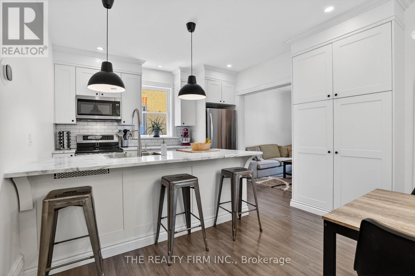
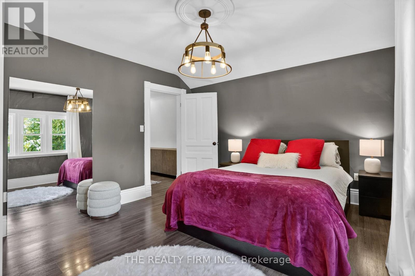
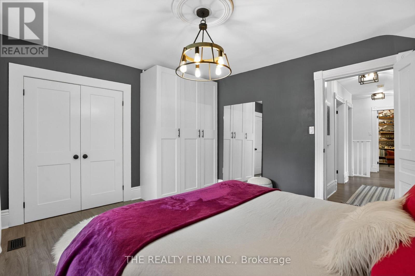
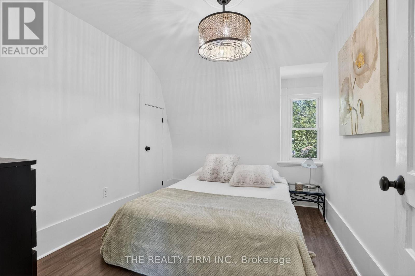
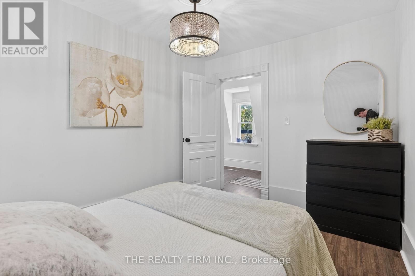
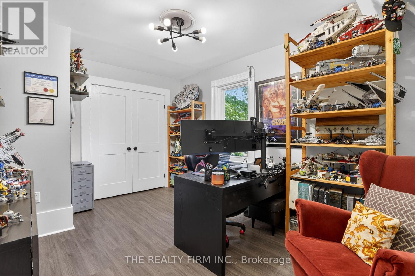
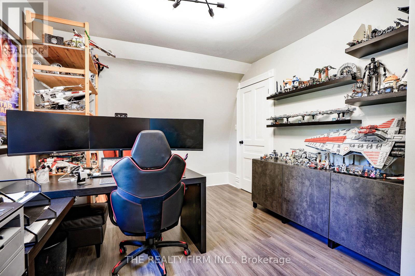
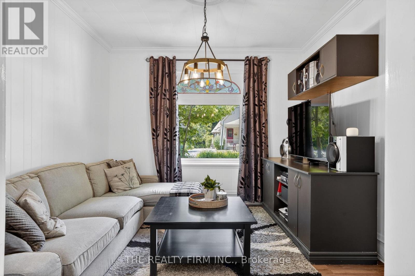
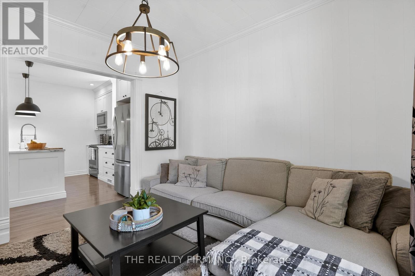
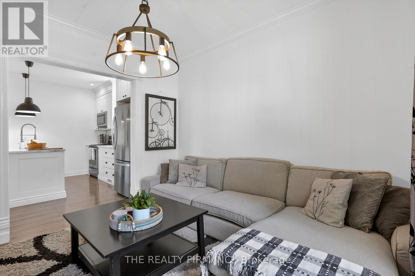
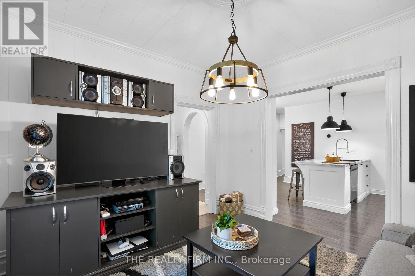
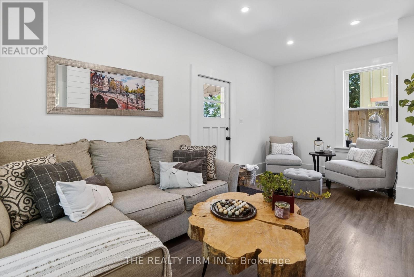
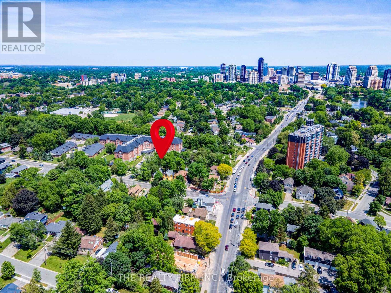
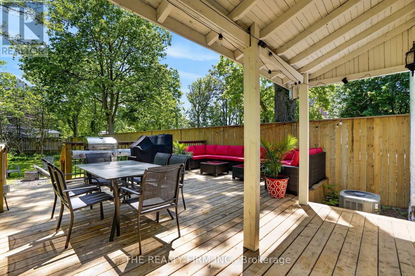
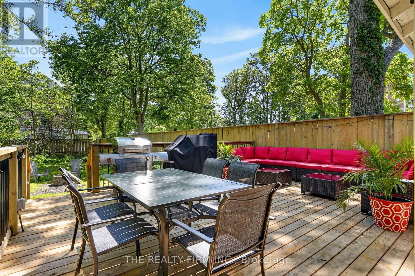
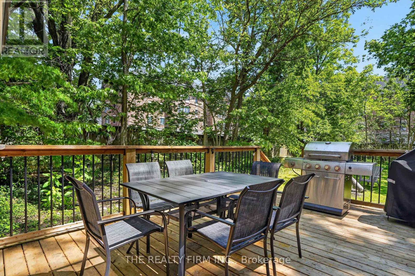
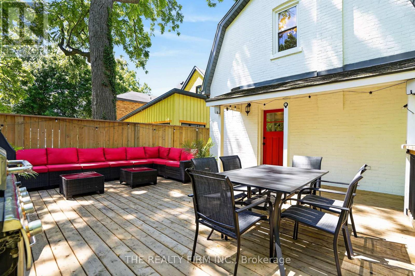
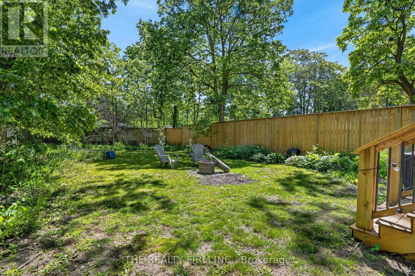
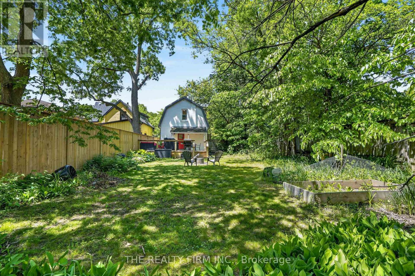
Why settle for a renovation project when you can move right into a home where all the hard work has already been done? Welcome to 17 Woodward Avenue-a beautifully updated 3-bedroom, 1.5-bath home that combines modern finishes, major mechanical upgrades, and an unbeatable location just minutes from everything London has to offer. Perfect for first-time buyers, young families, or anyone looking for a turnkey property, this home is ready for you to simply unpack and enjoy. Step inside to discover a bright, updated kitchen, refreshed bathrooms, and stylish new flooring throughout, creating a warm and inviting space you'll love coming home to. Behind the scenes, extensive improvements including updated plumbing, electrical, and windows provide lasting peace of mind while improving energy efficiency and comfort. Outside, enjoy your own private backyard retreat complete with a spacious deck-ideal for summer barbecues, entertaining friends, or relaxing with your morning coffee. A durable metal roof adds long-term value and low-maintenance living. Conveniently located just minutes from downtown London, Western University, parks, shopping, restaurants, schools, and transit, this home offers exceptional convenience without compromising on comfort. Move in with confidence knowing the major updates have already been completed. Recent updates include the kitchen, bathrooms, flooring, plumbing, electrical, windows, metal roof, private backyard, and deck. (id:15069)
Property Details
| MLS® Number | X13556654 |
| Property Type | Single Family |
| Community Name | North N |
| Amenities Near By | Hospital, Park, Public Transit, Place Of Worship |
| Community Features | Community Centre |
| Equipment Type | Water Heater - Gas, Water Heater |
| Features | Carpet Free |
| Parking Space Total | 3 |
| Rental Equipment Type | Water Heater - Gas, Water Heater |
| Structure | Deck, Shed |
Building
| Bathroom Total | 2 |
| Bedrooms Above Ground | 3 |
| Bedrooms Total | 3 |
| Amenities | Fireplace(s) |
| Appliances | Dishwasher, Dryer, Stove, Window Coverings, Refrigerator |
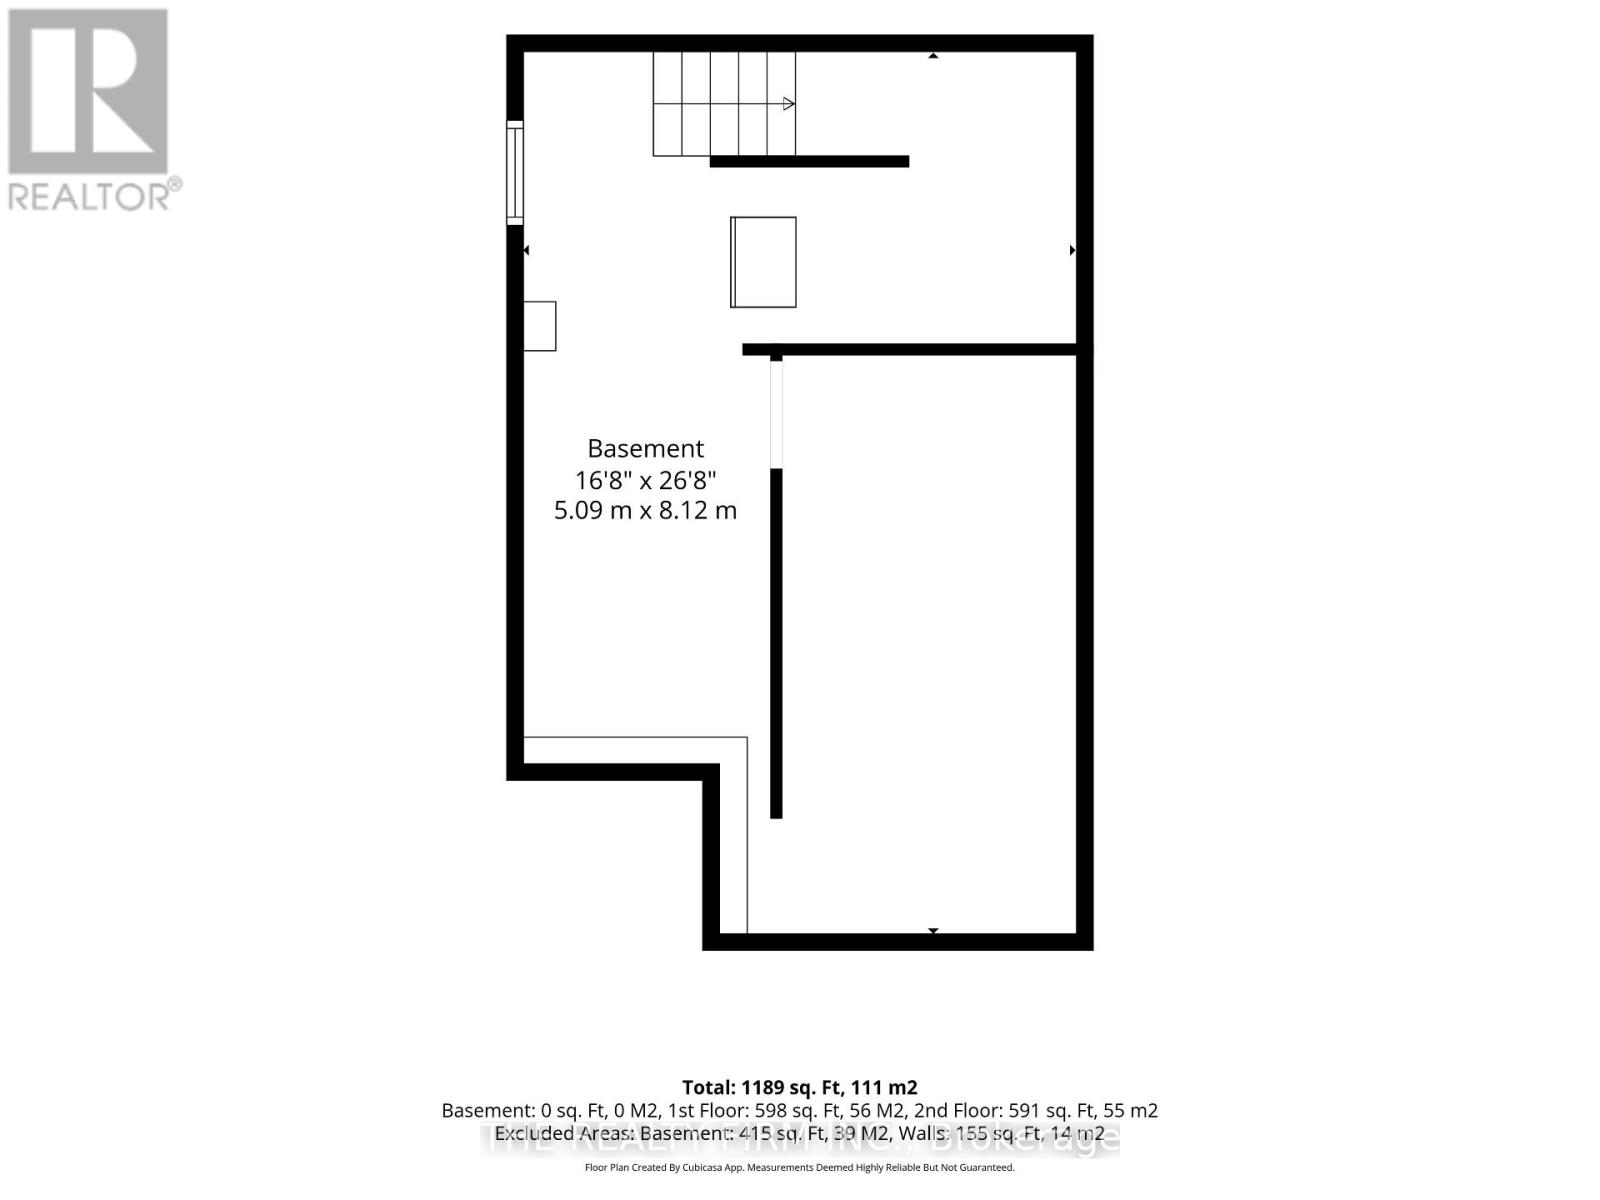
| Basement Development | Unfinished |
| Basement Type | N/a (unfinished) |
| Construction Style Attachment | Detached |
| Cooling Type | Central Air Conditioning |
| Exterior Finish | Brick |
| Fireplace Present | Yes |
| Fireplace Total | 1 |
| Foundation Type | Poured Concrete |
| Half Bath Total | 1 |
| Heating Fuel | Natural Gas |
| Heating Type | Forced Air |
| Stories Total | 2 |
| Size Interior | 1,100 - 1,500 Sqft |
| Type | House |
| Utility Water | Municipal Water |
Parking
| No Garage |
Land
| Acreage | No |
| Fence Type | Fully Fenced, Fenced Yard |
| Land Amenities | Hospital, Park, Public Transit, Place Of Worship |
| Landscape Features | Landscaped |
| Sewer | Sanitary Sewer |
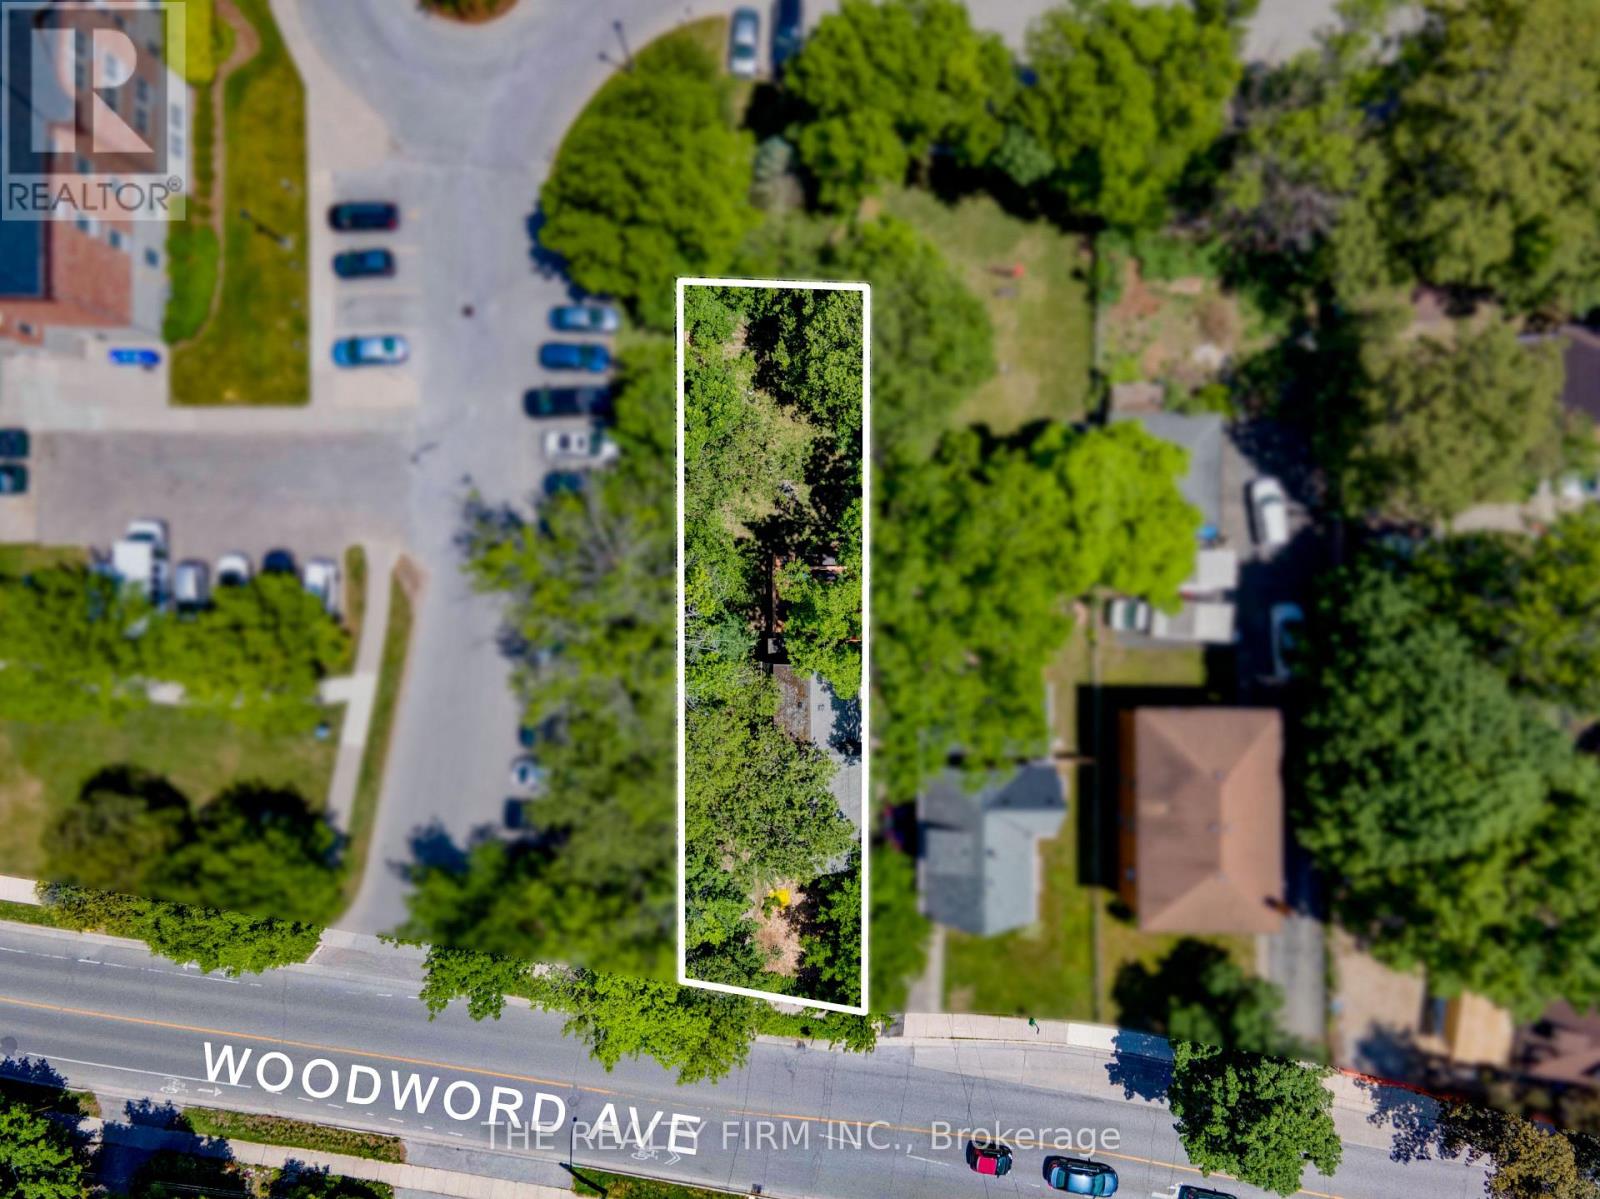
| Size Depth | 150 Ft |
| Size Frontage | 40 Ft |
| Size Irregular | 40 X 150 Ft |
| Size Total Text | 40 X 150 Ft |
| Zoning Description | R2-2 |
Rooms
| Level | Type | Length | Width | Dimensions |
|---|---|---|---|---|
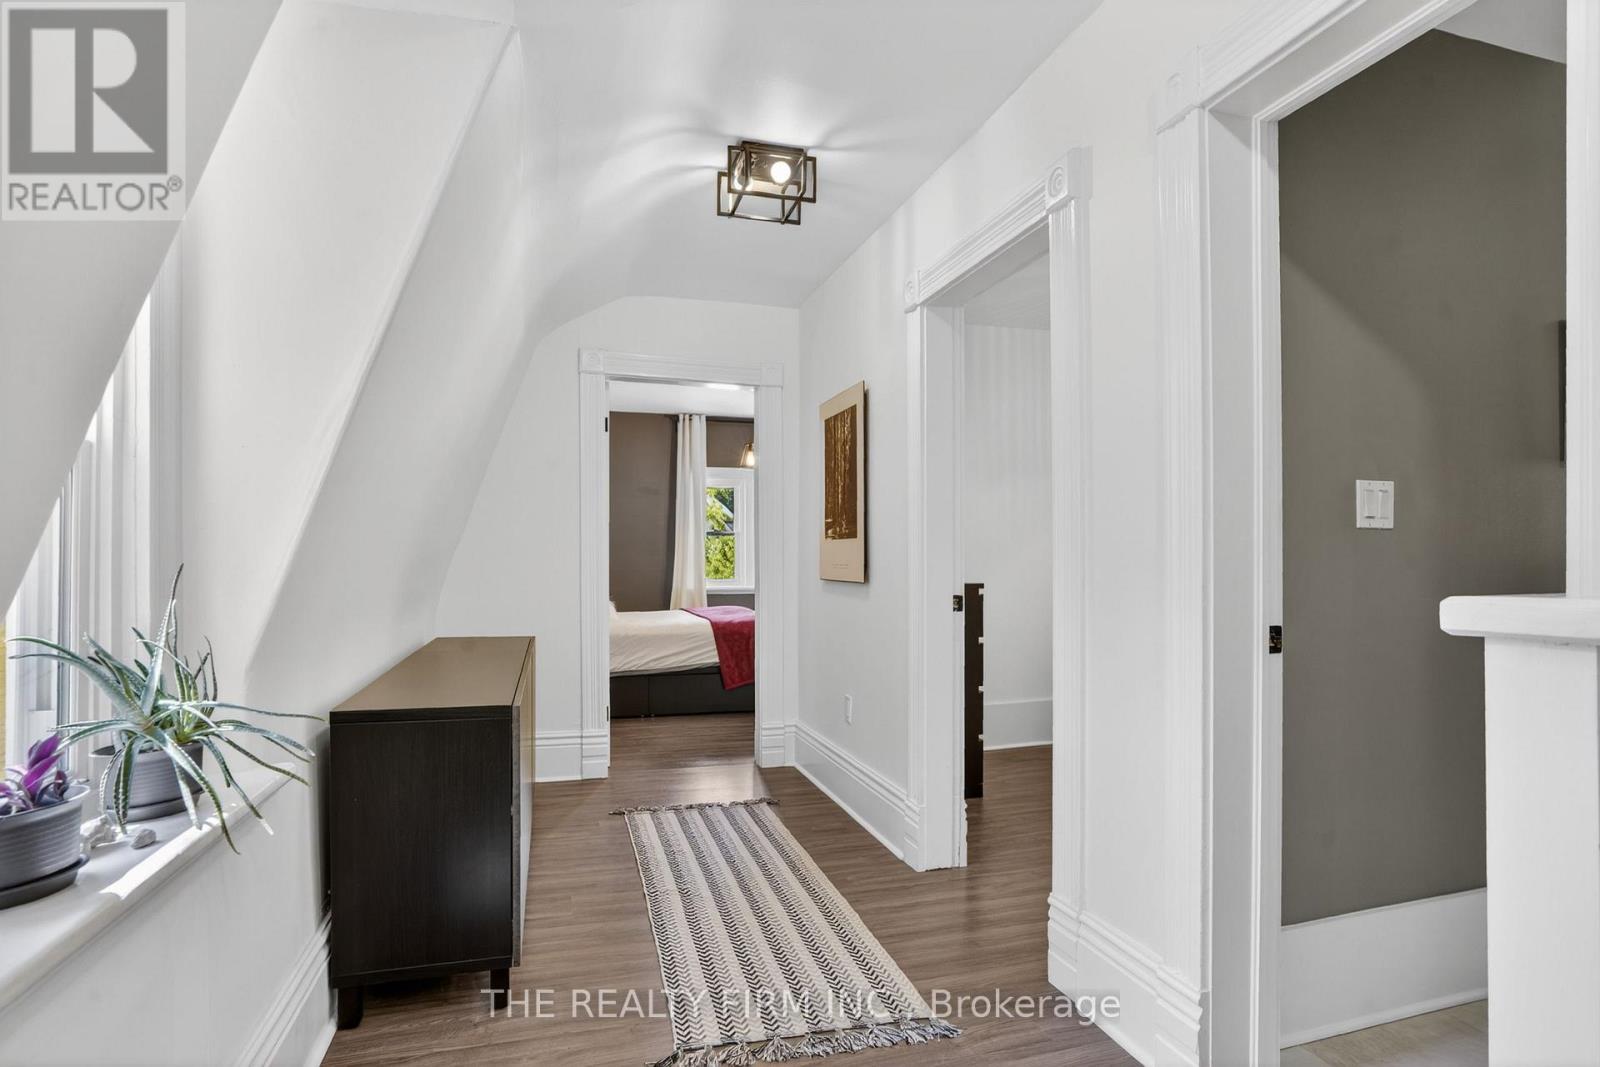
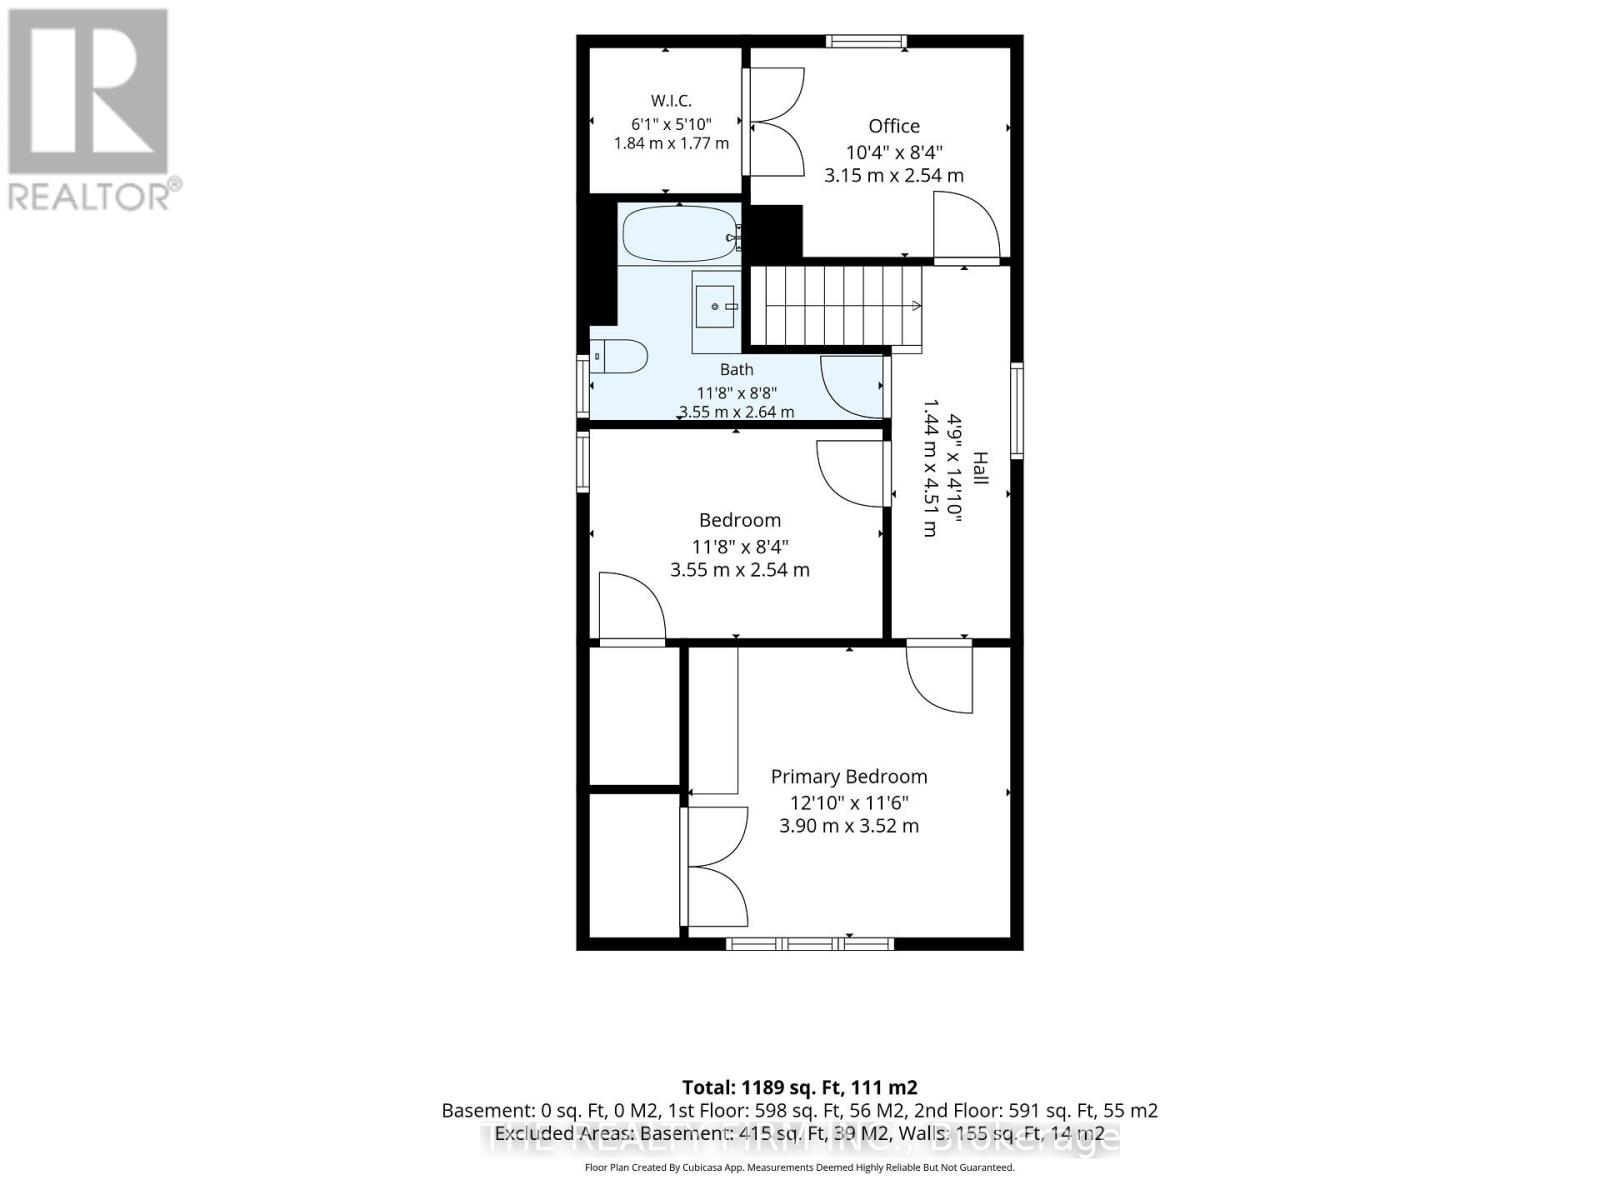
| Second Level | Primary Bedroom | 3.9 m | 3.52 m | 3.9 m x 3.52 m |
| Second Level | Bedroom 2 | 3.55 m | 2.54 m | 3.55 m x 2.54 m |
| Second Level | Bedroom 3 | 3.15 m | 2.54 m | 3.15 m x 2.54 m |
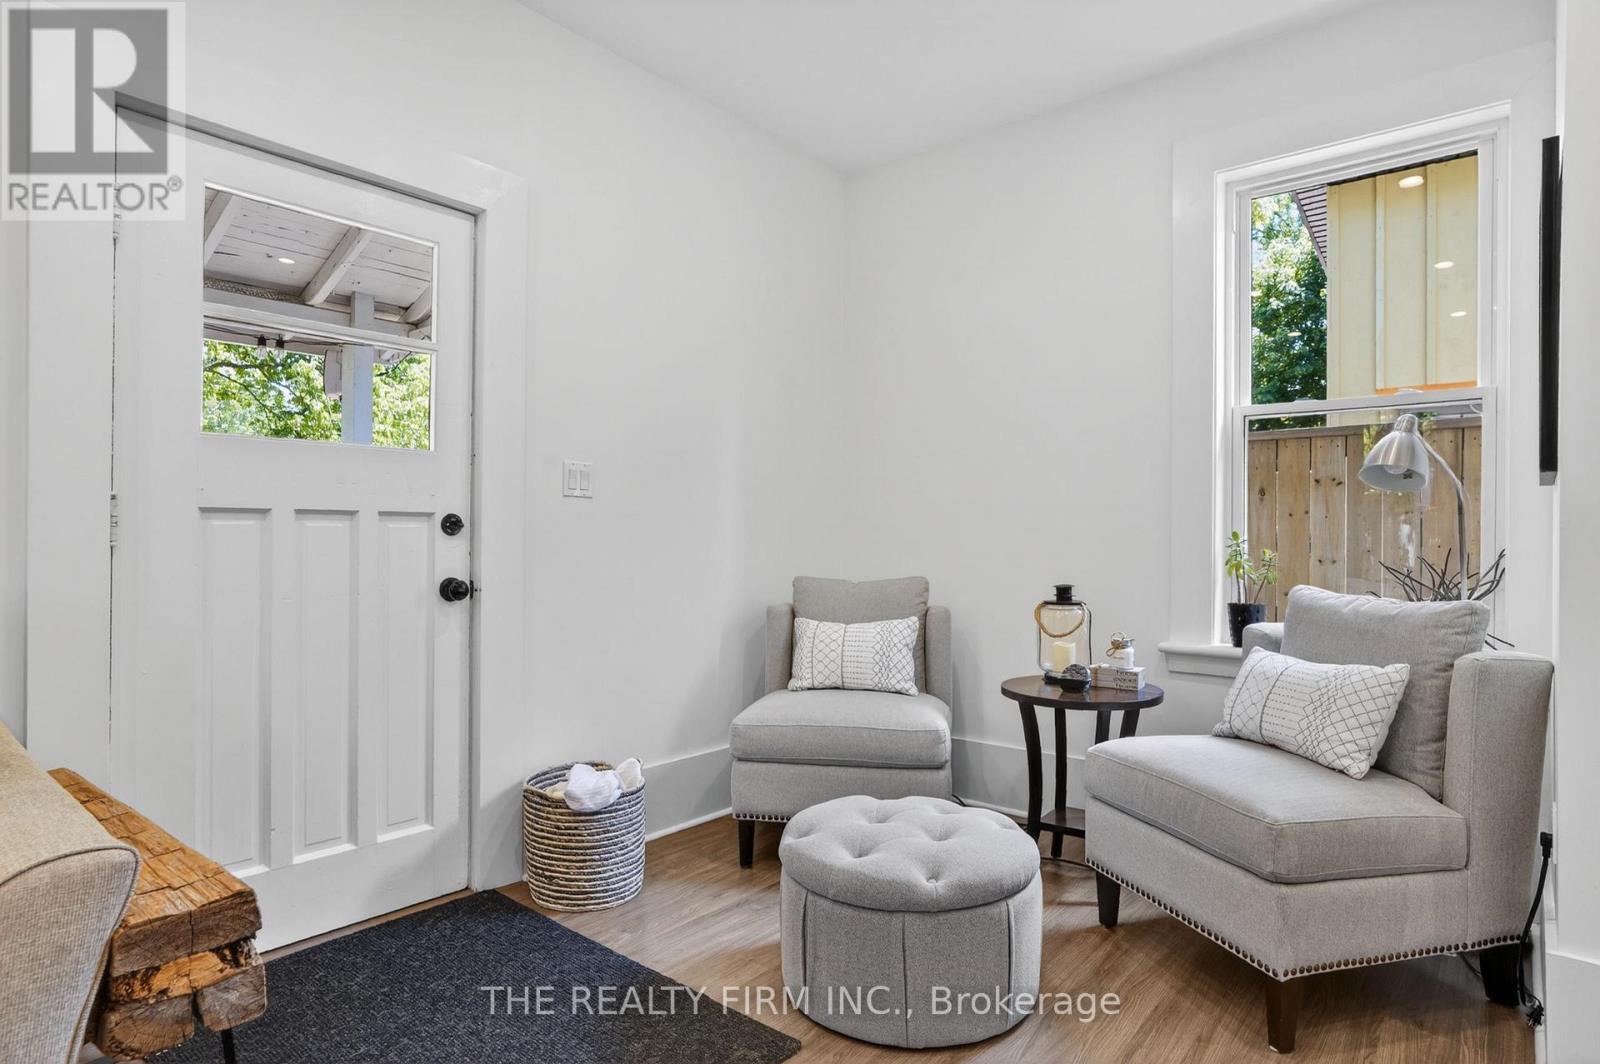
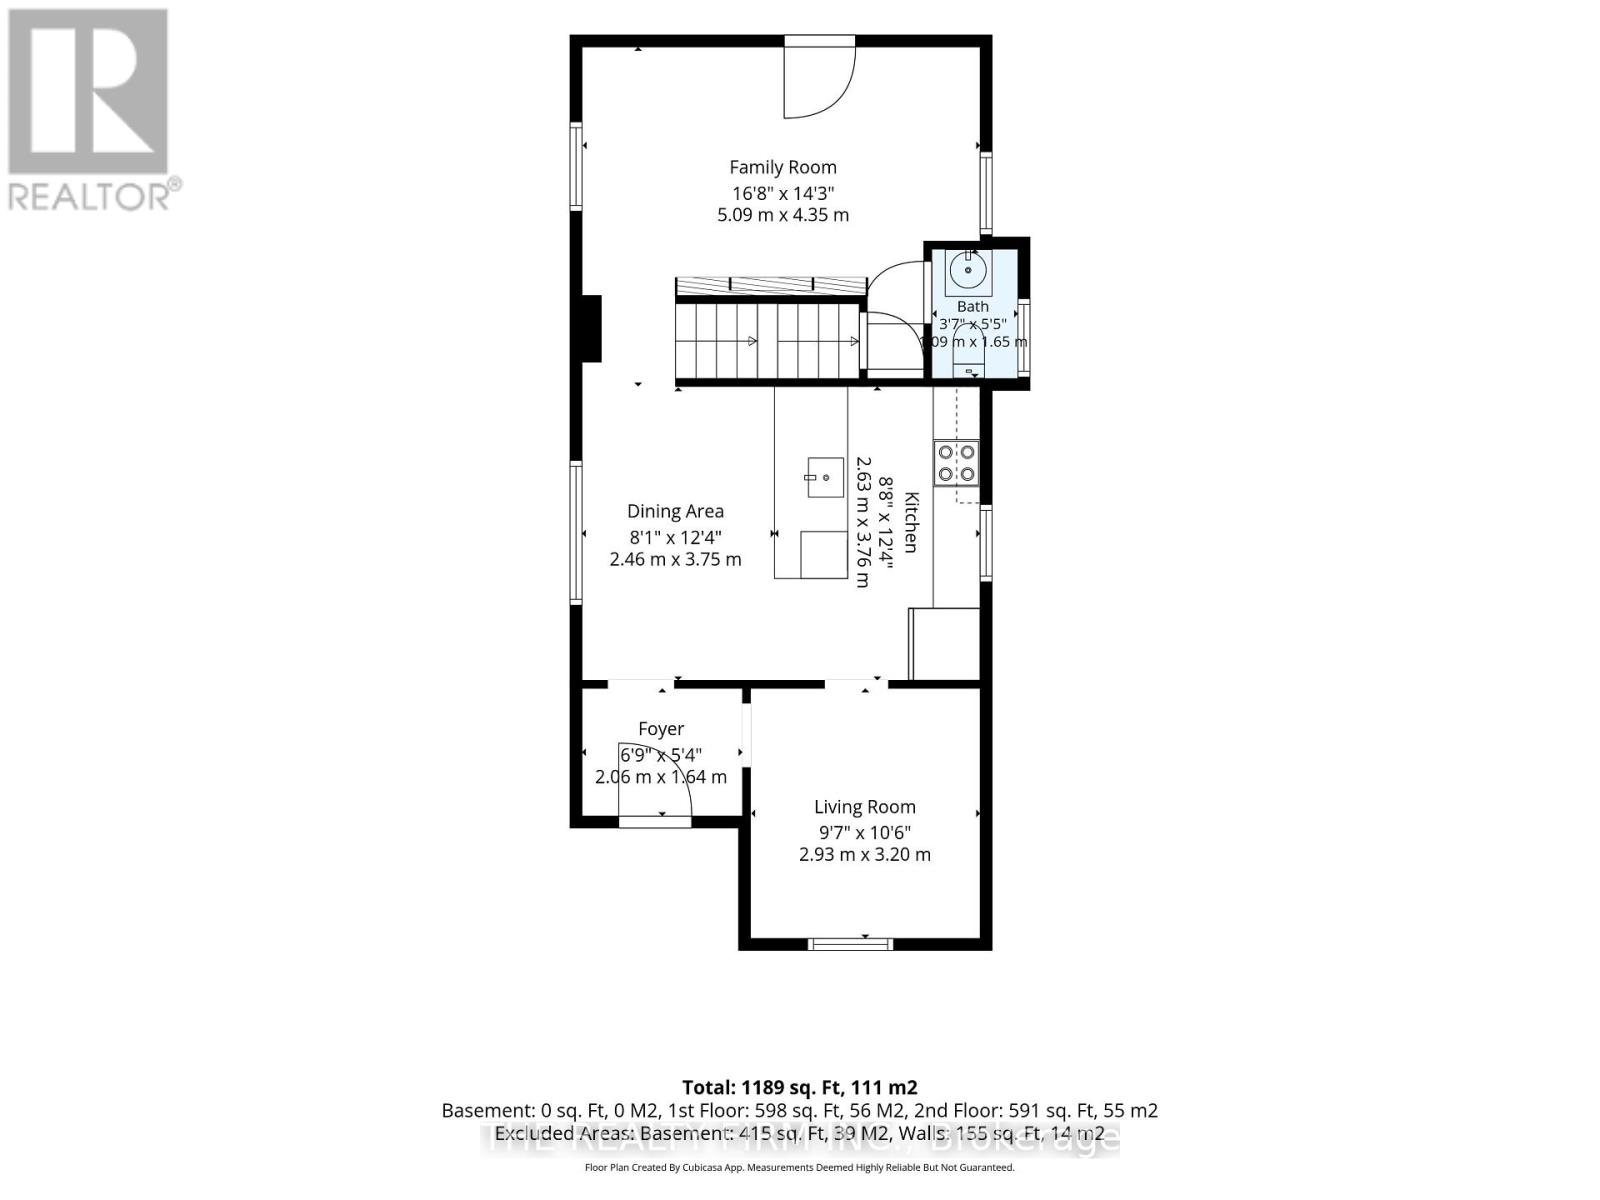
| Main Level | Foyer | 2.06 m | 1.64 m | 2.06 m x 1.64 m |
| Main Level | Living Room | 2.93 m | 3.2 m | 2.93 m x 3.2 m |
| Main Level | Kitchen | 2.63 m | 3.76 m | 2.63 m x 3.76 m |
| Main Level | Dining Room | 2.46 m | 3.75 m | 2.46 m x 3.75 m |
| Main Level | Family Room | 5.09 m | 4.35 m | 5.09 m x 4.35 m |
https://www.realtor.ca/real-estate/30025513/17-woodward-avenue-london-north-north-n-north-n
Contact Us
Contact us for more information

This REALTOR.ca listing content is owned and licensed by REALTOR® members of The Canadian Real Estate Association
The trademarks REALTOR®, REALTORS®, and the REALTOR® logo are controlled by The Canadian Real Estate Association (CREA) and identify real estate professionals who are members of CREA. The trademarks MLS®, Multiple Listing Service® and the associated logos are owned by The Canadian Real Estate Association (CREA) and identify the quality of services provided by real estate professionals who are members of CREA. The trademark DDF® is owned by The Canadian Real Estate Association (CREA) and identifies CREA's Data Distribution Facility (DDF®)
July 13 2026 04:32:00
London and St. Thomas Association of REALTORS®
The Realty Firm Inc.