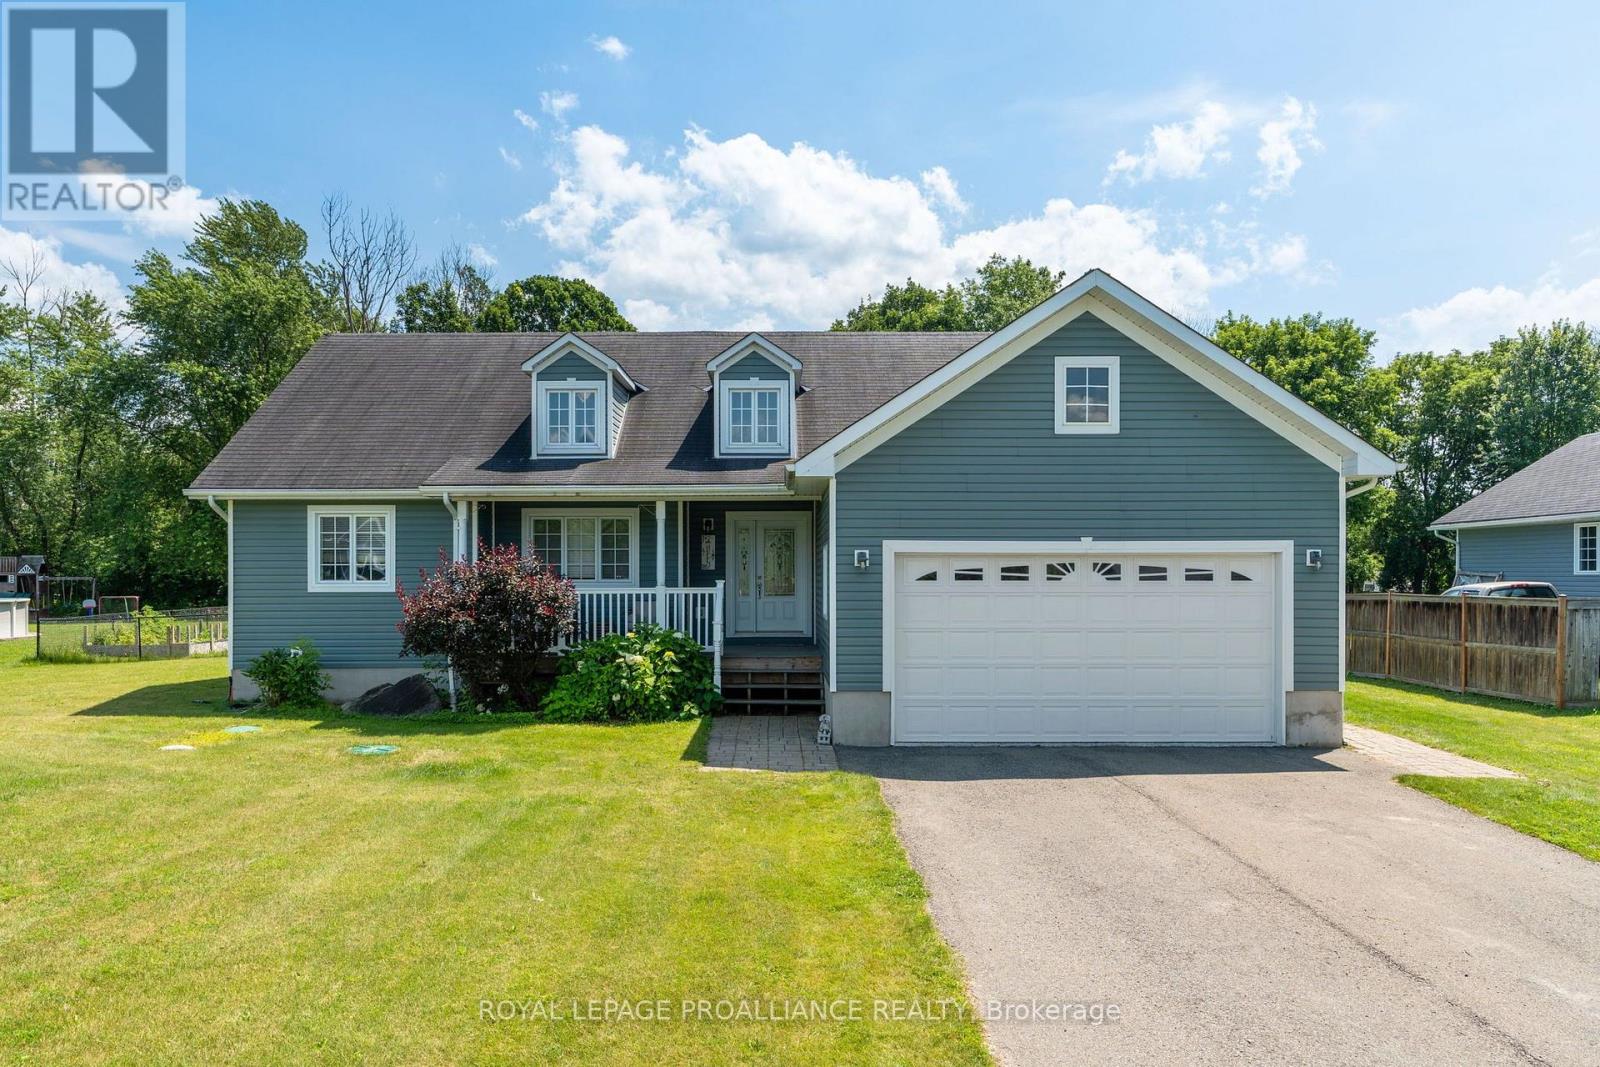
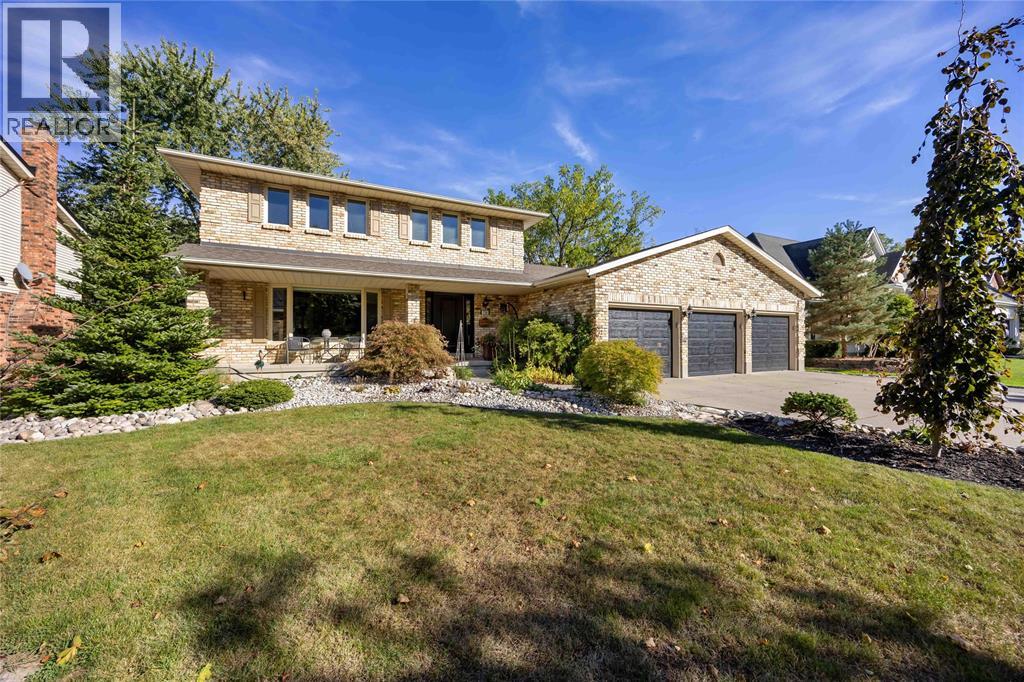
Welcome to 7 Albert Street, where quality craftsmanship, thoughtful updates, and a family-friendly location come together in the desirable Johnstown Subdivision. This beautifully maintained 3+2 bedrm, 3 bathrm bungalow offers over 3,000 sq. ft. of finished living space, making it ideal for growing families, retirees, or anyone who loves to entertain.Step inside to discover gleaming hardwood floors, an abundance of natural light, & an inviting open-concept layout. The beautiful kitchen is the heart of the home, featuring rich cabinetry, elegant quartz countertops, generous prep space, & a seamless flow into the dining and living areas. Convenient main-floor laundry, a mudroom, & inside access to the attached double garage add to the home's practicality.The spacious primary suite offers two walk-in closets and a stunning newly renovated ensuite, creating the perfect private retreat. Two additional bedrooms and a full bath complete the main level.The fully finished lower level dramatically expands your living space with two additional bedrooms, a dedicated home office, an expansive family room anchored by a cozy gas fireplace, & an abundance of storage throughout-perfect for growing families, overnight guests, hobbies, or working from home..Summer will be your favourite season with the new above-ground pool, expansive new deck, fenced backyard, & natural gas BBQ hookup-perfect for entertaining family and friends or simply relaxing in your own private oasis.Recent upgrades include a brand-new furnace, renovated ensuite, new decking, pool, and numerous other improvements, allowing you to move in with confidence.Located minutes from parks, a school with a daycare, the St. Lawrence River, shopping, and Highway 40 for easy commutes, this home offers the perfect blend of convenience and community.Homes of this calibre in Johnstown are a rare offering. Beautifully updated, meticulously maintained, and truly move-in ready, 7 Albert Street is ready to welcome its next family. (id:15069)
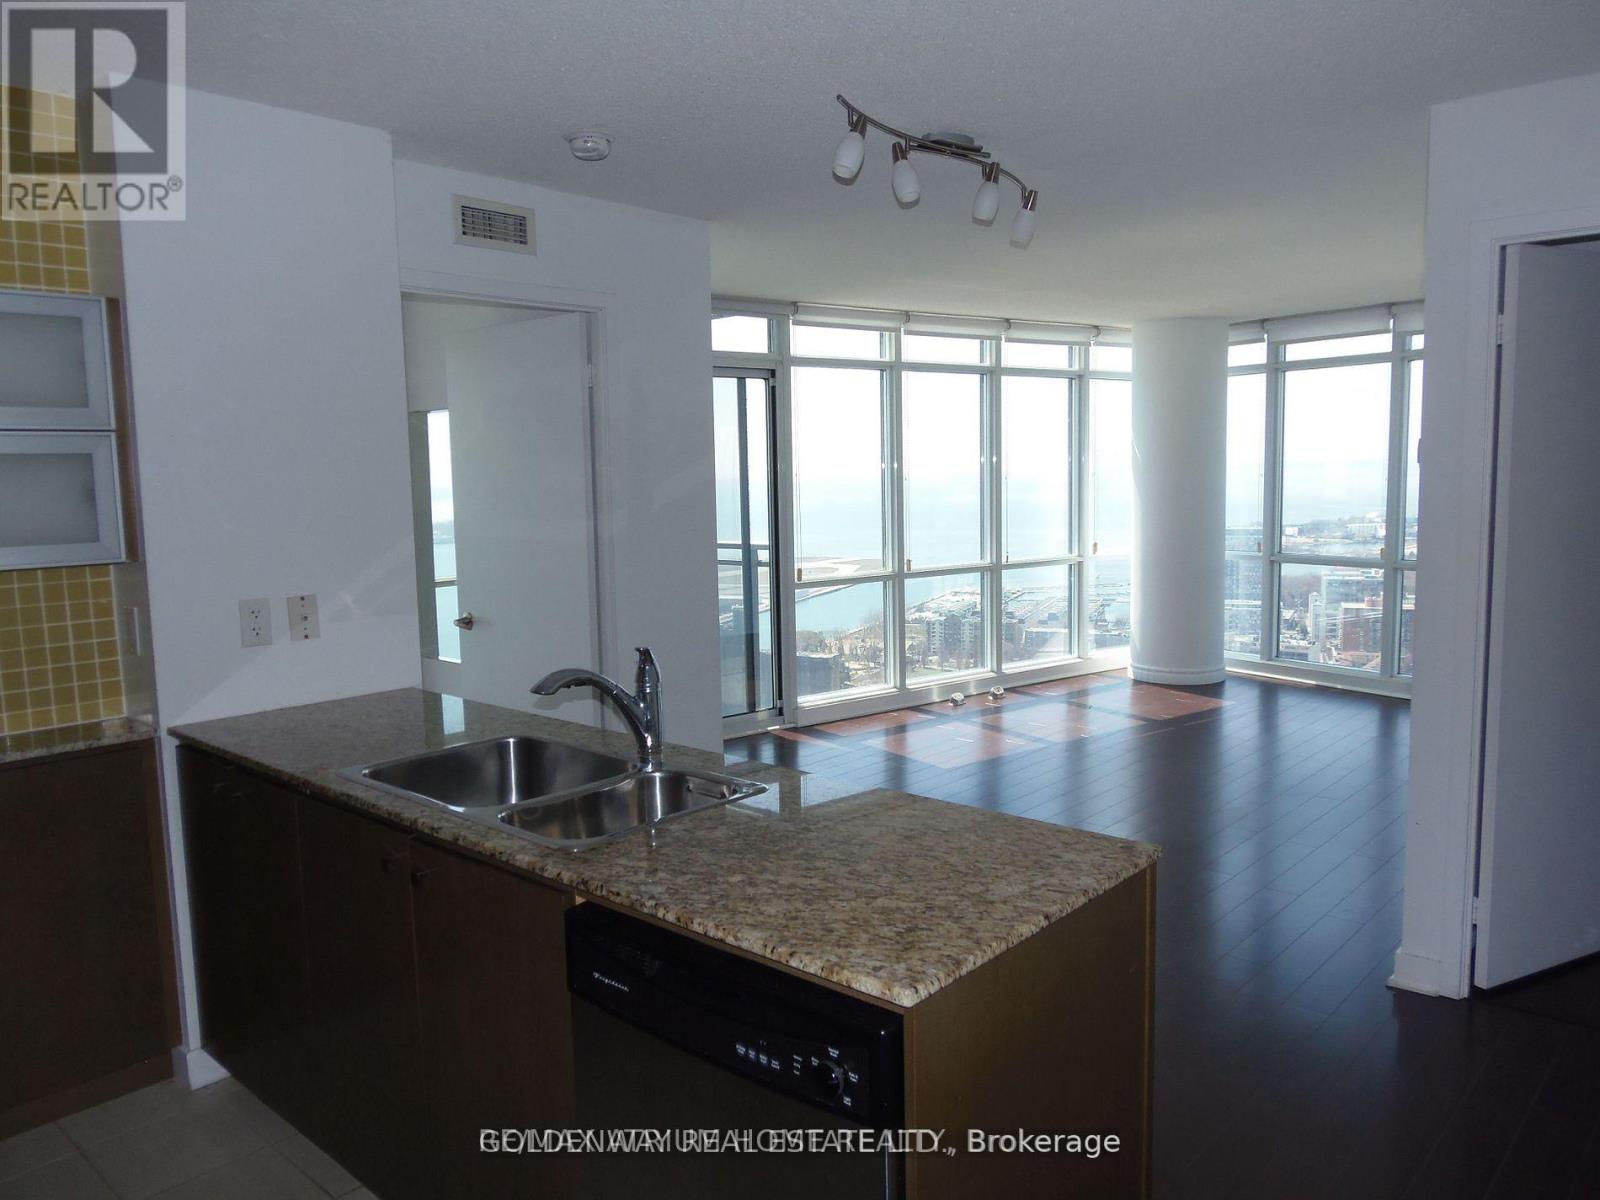
Atop 50th floor of the beautiful ICON West One building you will find this lovely 2 bedroom and den corner suite with breathtaking view of Lake Ontario and city of downtown Toronto. Appealing split bedroom layout for your convenience and privacy. Good size den versatile as work niche, guest pad, coffee corner and more. Open concept kitchen flowing effortlessly onto the million dollar view living space that is sure to please and impress. Top notch gym facilities, indoor pool, basketball court, billiards and games lounge, 27th floor sky lounge and a seasonal bbq area lounge completes your resort style living. Call your realtor for viewing today and claim this gem to enjoy all the incredible views of sparkling water and every mesmerizing shade of sunsets everyday. (id:15069)
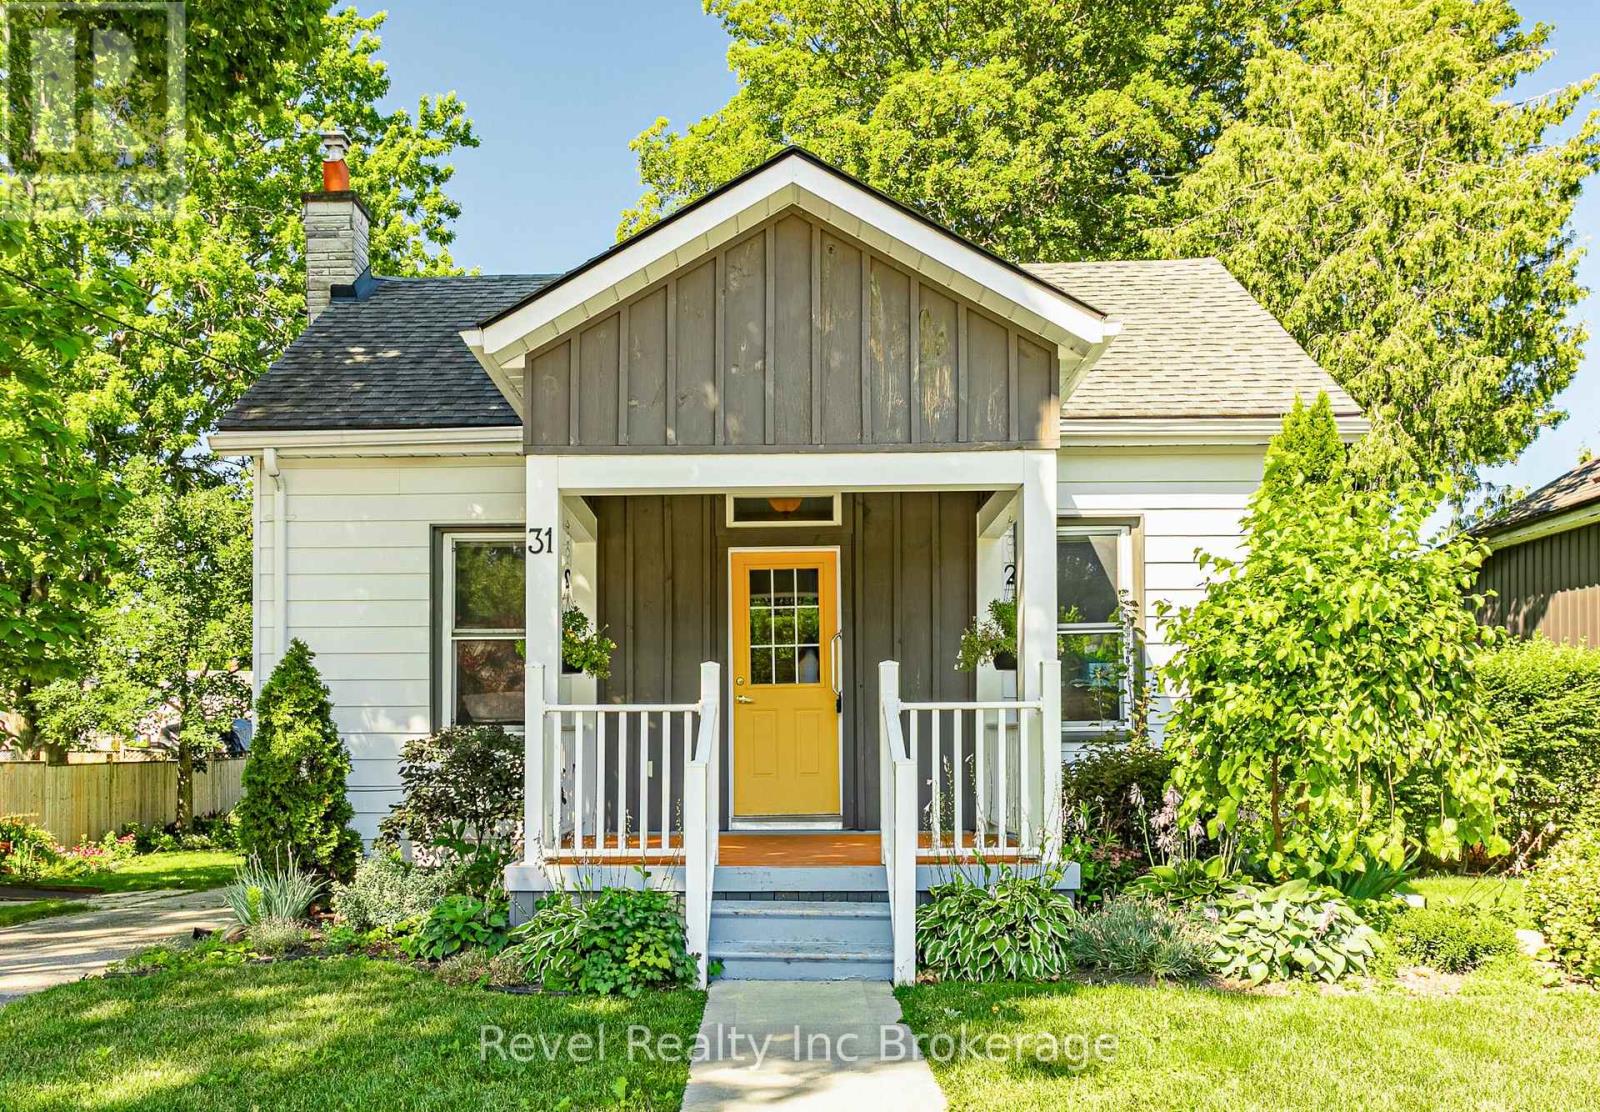
Welcome to 31 Givins Street, where timeless character meets everyday convenience. This inviting 3 bedroom plus den bungalow is ideally situated just minutes from the heart of downtown Woodstock, offering easy access to shops, restaurants, parks, entertainment and everyday amenities. Inside, soaring ceilings in the kitchen and dining area create a bright, open atmosphere that adds to the home's unique charm. Rich with character and warmth, the thoughtful layout offers comfortable living spaces for families, first-time buyers, or those looking to downsize without sacrificing functionality. Outside, the home makes an immediate impression with it's welcoming curb appeal, while the private, partially fenced backyard provides the perfect setting to relax or entertain. A covered side porch extends your livins space outdoors, offering a cozy spot to enjoy your morning coffee or unwind at the end of the day. Blending classic charm with a location that's hard to beat, 31 Givins Street is a place you'll be proud to call home. (id:15069)
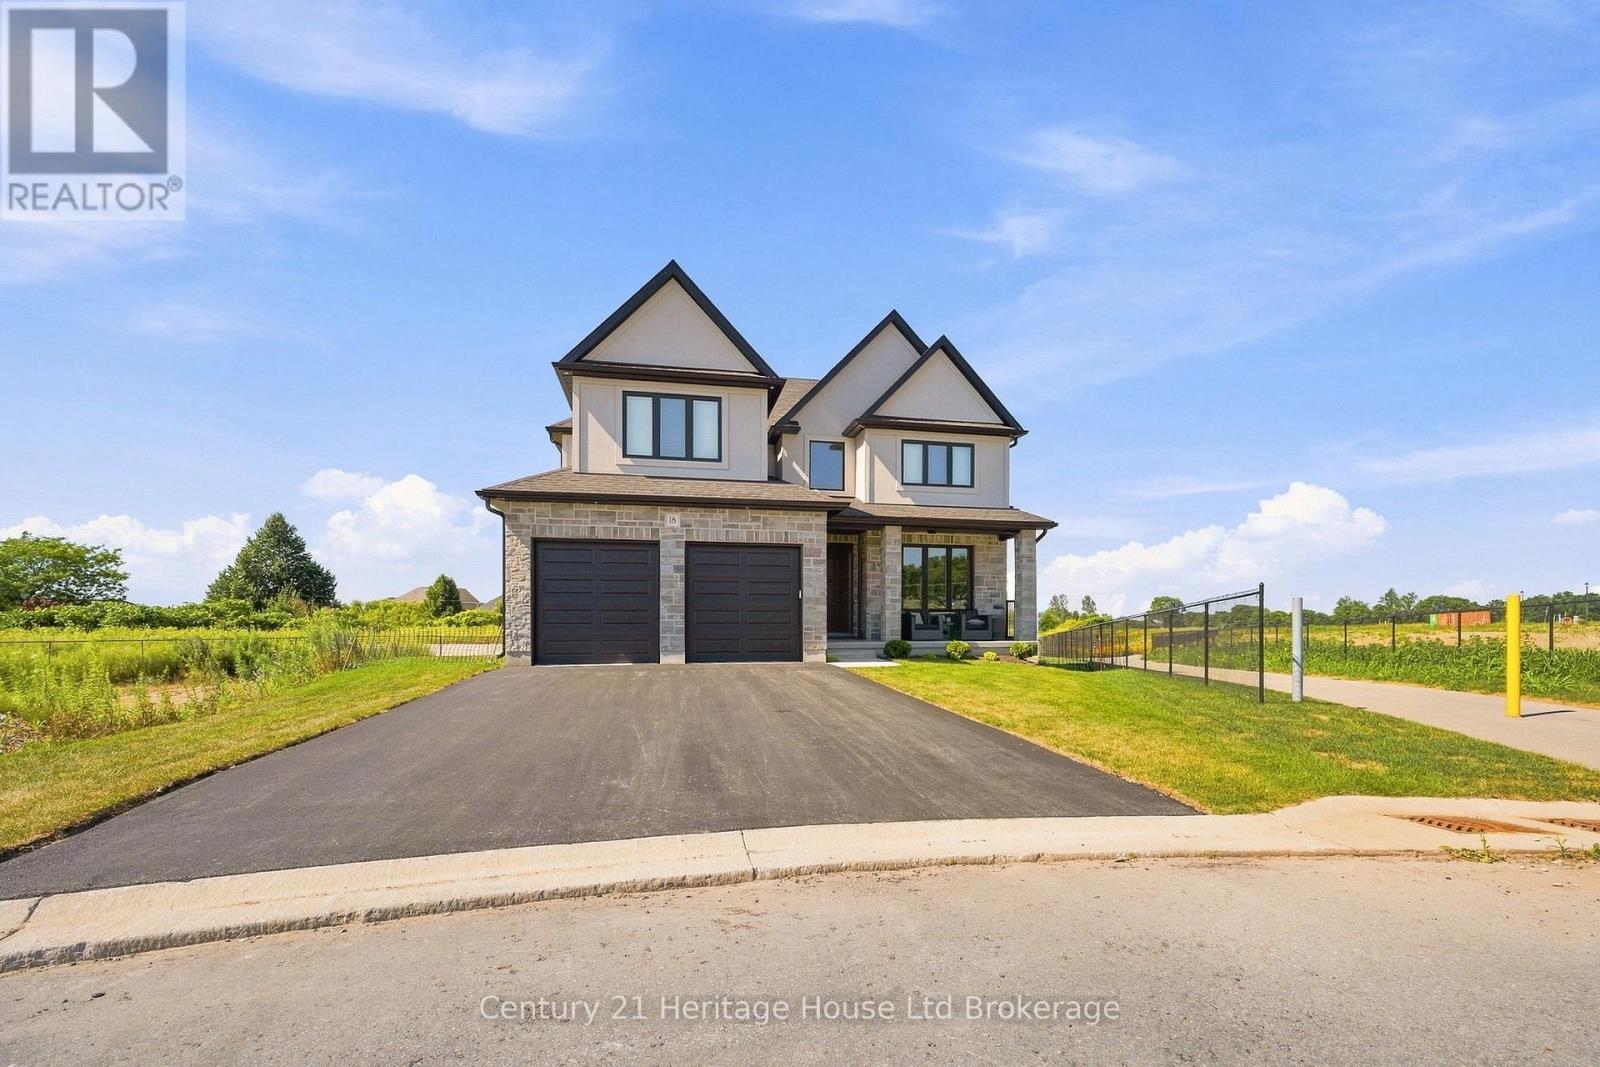
Welcome to this exceptional newly built custom two-storey by Trevalli Homes, offering over 2,800 sq. ft. of outstanding craftsmanship and thoughtfully designed living space. From the moment you step into the impressive foyer with its soaring open-to-second-level ceiling, you'll appreciate the quality and attention to detail throughout. The main floor features a spacious dining area perfect for entertaining, along with a stunning chef-inspired kitchen complete with quartz countertops, an oversized island, premium appliances, and a convenient butler's pantry featuring a coffee station and additional pantry storage. The kitchen flows seamlessly into the inviting family room, highlighted by a cozy gas fireplace and patio doors leading to a fully covered PVC deck overlooking gorgeous views. Engineered hardwood flooring extends throughout the main level, which also offers a convenient laundry room and a stylish 2-piece powder room.Upstairs, you'll find a versatile bonus living area, perfect for a family room, home office, or play space. The luxurious primary suite offers a spacious walk-in closet and a spa-inspired 5-piece ensuite featuring a standalone soaker tub and a beautifully tiled glass shower. Two additional generously sized bedrooms and a well-appointed 4-piece bathroom complete the upper level. The finished lower level provides even more living space with a large recreation room, an additional bedroom, and another full 4-piece bathroom-ideal for guests, or extended family. Situated on a quiet cul-de-sac in desirable North Tillsonburg, this stunning home offers excellent curb appeal with its attractive stone and stucco exterior and double-car garage. Enjoy a family-friendly location close to all amenities, walking trails, and schools. Best of all, there's no waiting to build this stunning home, it is completely finished. Simply move in and start enjoying everything this wonderful property has to offer. (id:15069)
Welcome to Stanley Condos, where we offer a 2 bedroom unit for sale for only $857/SF. This unit boasts an open concept design with floor-to-ceiling windows that offer a stunning city view. Our prime location puts you within walking distance of Ryerson(TMU) and UofT, the Eaton Center, and St. Michael Hospital. The TTC Yonge/College Station is just a 4-minute walk away, with streetcars right at your doorstep. Step outside to find shopping, dining, banking, healthcare facilities, and entertainment options just steps away. At The Stanley Condos, enjoy premium amenities such as a 24-hour concierge service, a well-equipped gym, an inviting party room, a refreshing sundeck, and a peaceful yoga studio. (id:15069)
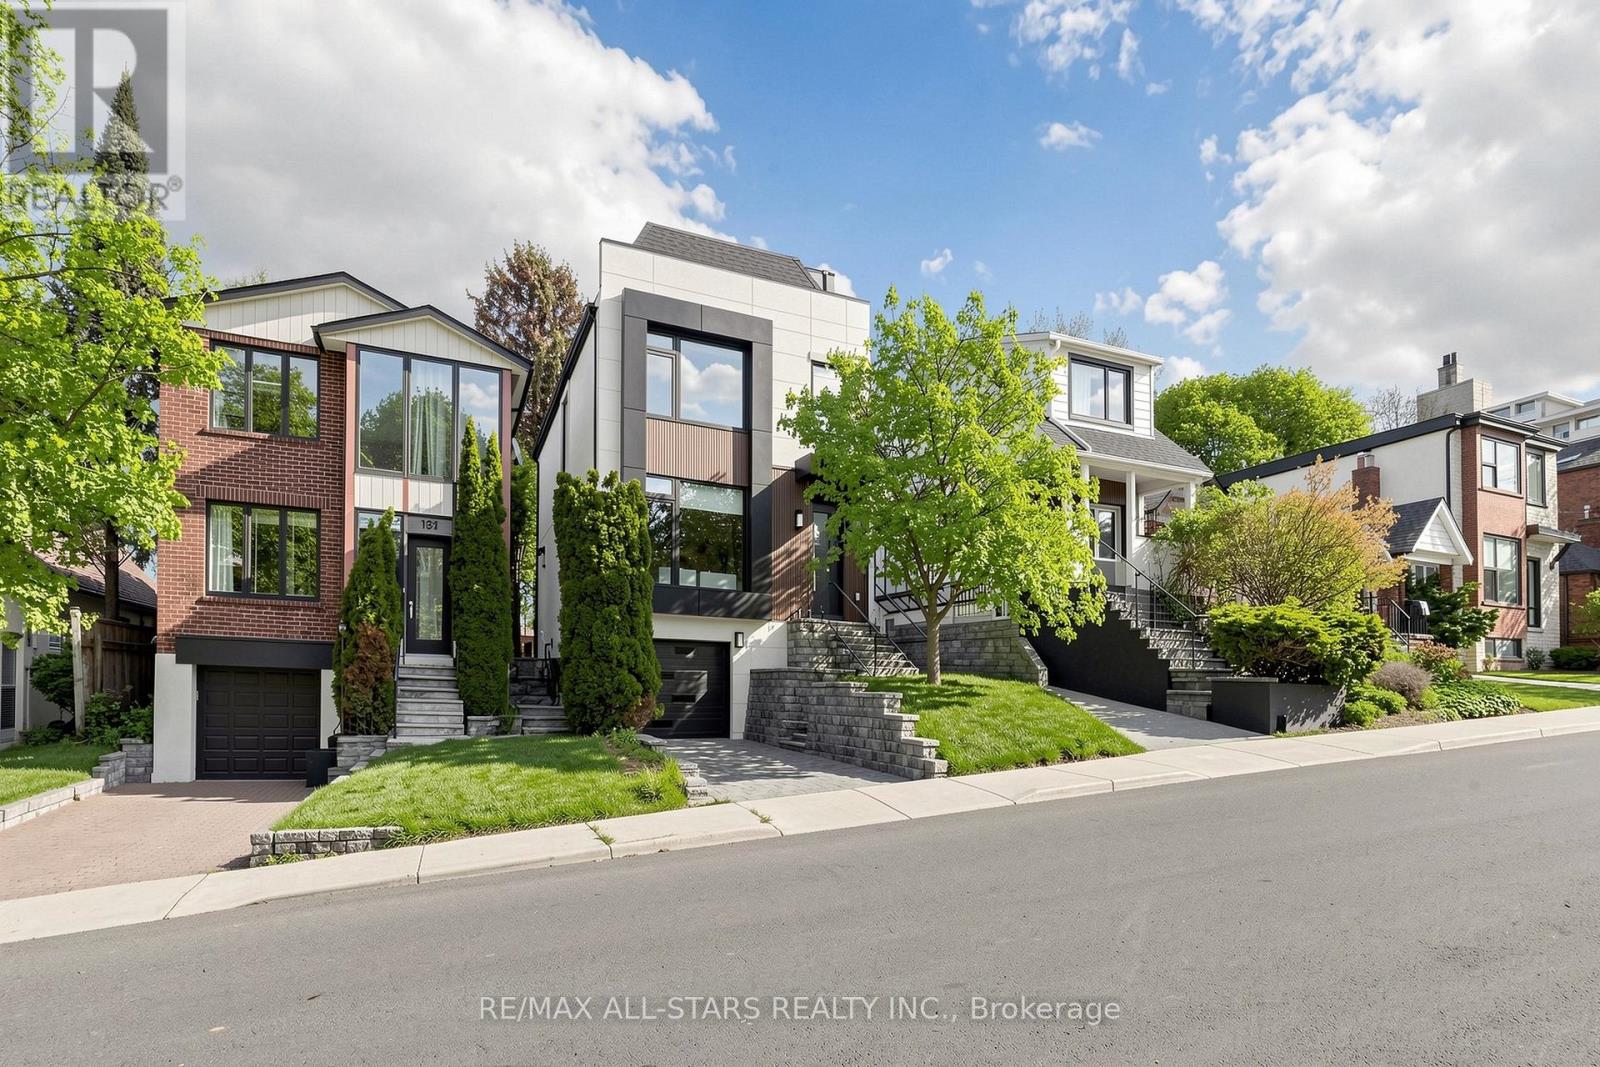
Modern masterpiece in the heart of Bayview Eglington Area. Completely renovated with exceptional craftsmanship and sophisticated finishes throughout. This stunning 3+1 Bedroom, 4 washroom residence features an open-concept design and a versatile Third floor office that can also serve as an additional bedroom, perfect for guests, extended family, or work-from-home flexibility. Enjoy a designer kitchen with quartz surfaces and premium appliances, elegant living spaces filled with natural light, and modern electrical fixtures that elevate the home's contemporary style. Spacious bedrooms, beautifully upgraded baths, and a finished lower level provide comfort and functionality for today's lifestyle. Exceptional curb appeal and a private backyard oasis complete this turn-key home in a prime location close to schools, parks, transit, and everyday conveniences. (id:15069)
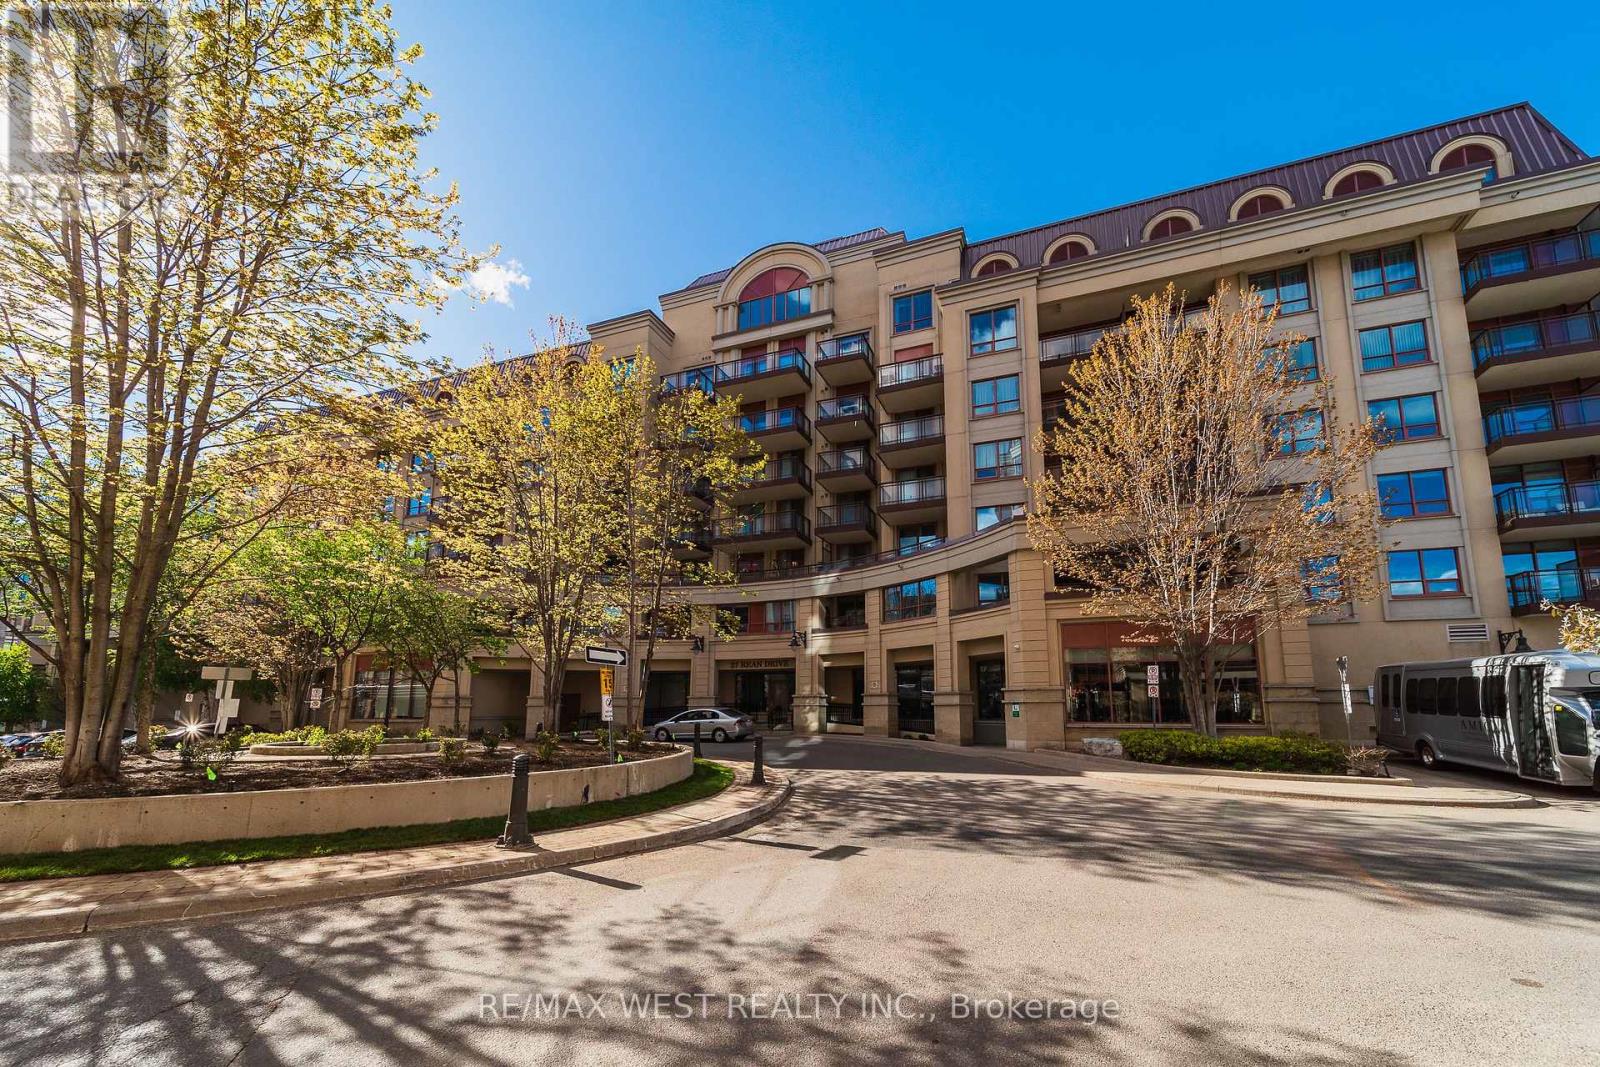
Quiet yet urban 27 Rean Drive offers the best version of Bayview Village. A very convenient location set inside a boutique, well-maintained building that feels calm, safe, and comfortable to come home to.The layout is exactly what you'd want in a condo: spacious and efficient with no wasted space. The south-facing exposure brings in natural light, while the kitchen offers more functionality than expected, with useful counter space, ample cabinet space, and a breakfast bar. What makes this suite stand out is the complete package. Parking is included! A decent-sized locker is included! And the location is impossible to beat, steps to Bayview Village Shopping Centre, Bayview Subway Station, dining, groceries, daily essentials, and only a short drive to the 401. Merci Condos offers fantastic amenities, including a gym, a rooftop deck with BBQs, a movie theatre, a party room, and concierge service. (id:15069)
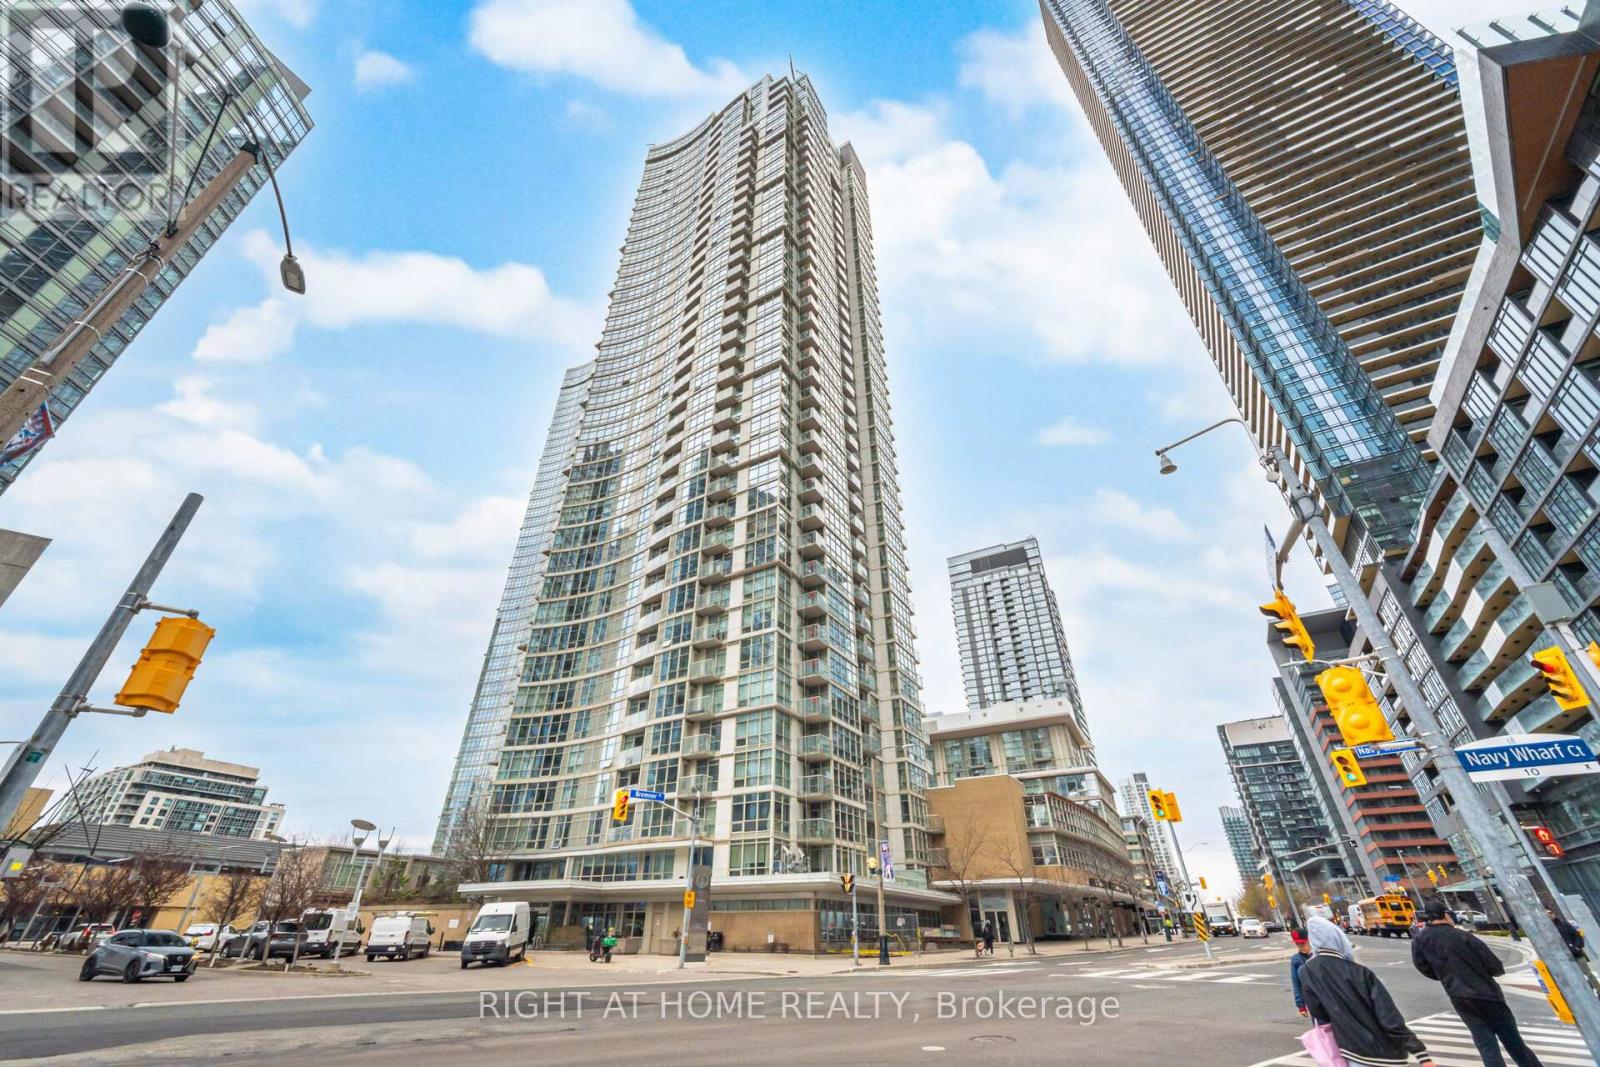
Situated in the Centre of Toronto's Harbourfront Community with a clear view of the Rogers Centre SkyDome & CN Tower. Lake view is towards the south, exceptional location!!! The Superclub complex featuring fitness, weight, rowing areas. Bowling, billiards, ping-pong, virtual golf, theatre and party rooms. An indoor running track, basketball and squash courts. Indoor swimming pool with a jacuzzi. And outdoor tennis court, barbecue and a dog run. Guest suites and ample visitors parking. Enjoy a birds eye view of Downtown Toronto while relaxing on your Balcony! (id:15069)
This oversized 2 storey home is ready for your family to move in and enjoy everything it has to offer this summer! Starting with a half acre yard, featuring a saltwater in-ground pool, patio, deck, pergola and lounge area, to the 32x48 detached workshop with plenty of room for all your hobbies and interests. Double gated side driveway with access to the shop. The home features 4 bedrooms on the 2nd floor and over 2600 sq ft of above grade living space. Updates include: Beautiful large 'Sarnia Cabinets' kitchen with drawers & pull-outs throughout, quartz Cambria countertops with massive 11' island in kitchen (all appliances included), Hi-efficiency furnace '21, oversized central air unit '18, roof shingles & venting '22 on 2nd storey, updated gas fireplace, new owned 75 gallon water heater '21, new insulated garage doors, man door, and garage floor epoxy '23. (id:15069)
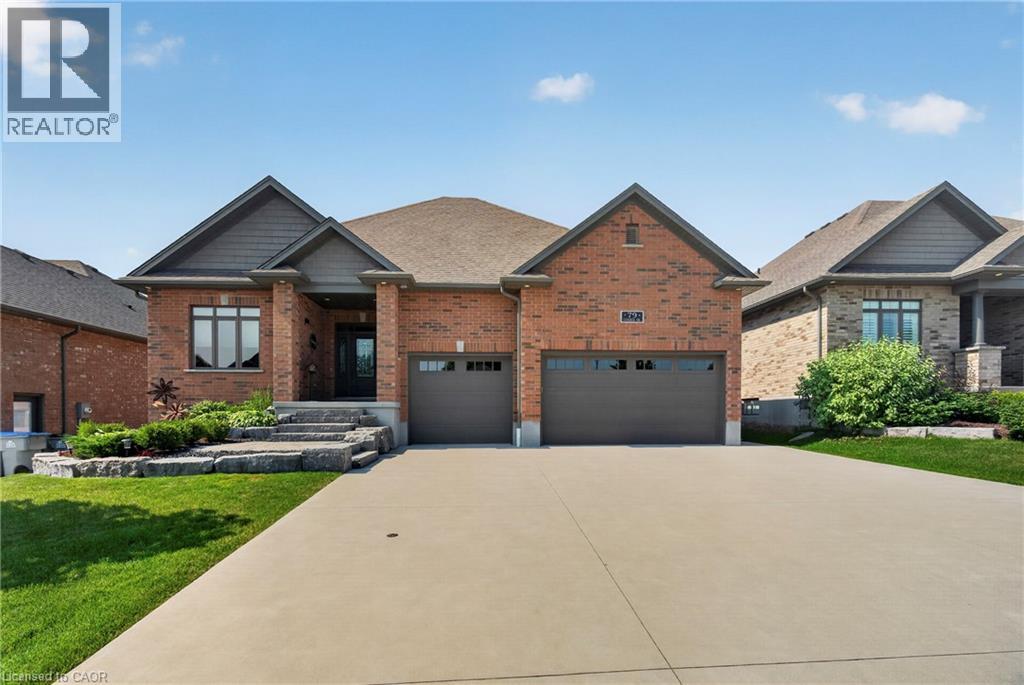
Welcome to 79 Gerber Drive, where exceptional craftsmanship meets small-town living in the heart of Milverton. Built in 2018, this stunning 4-bedroom, 3-bathroom open-concept bungalow offers the perfect blend of luxury, comfort, and functionality. From the moment you arrive, you'll appreciate the beautifully landscaped property, oversized triple-car garage, and outstanding curb appeal. Step inside to a bright and spacious main floor featuring quality hardwood and ceramic flooring, an inviting living room with a gas fireplace, and a beautifully upgraded kitchen complete with granite countertops, ample cabinetry, and an ideal layout for entertaining family and friends. The convenient main floor laundry and thoughtfully designed floor plan make everyday living effortless. The fully finished lower level offers exceptional additional living space with two more bedrooms, a full bathroom, and a cozy wood-burning fireplace, perfect for relaxing on cool evenings or hosting guests. Quality finishes continue throughout, creating a warm and welcoming atmosphere from top to bottom. Outdoor living is equally impressive with a low-maintenance composite Trex deck, extensive professional landscaping, and a powered garden shed offering endless possibilities for hobbies, storage, or a workshop. The triple-car garage features premium upgrades including epoxy-coated floors, powder-coated hardware, and a 30-amp RV plug, making it ideal for vehicle enthusiasts or those needing extra space. Located in the friendly and growing community of Milverton, you'll enjoy the charm of small-town living with local parks, schools, recreation, shopping, and dining just minutes away. Conveniently situated within an easy drive to Stratford, Listowel, and the Waterloo Region, this home offers the perfect balance of peaceful living and accessibility. Move-in ready and meticulously maintained, a rare opportunity to own a quality-built home in one of Perth County's most welcoming communities. (id:15069)
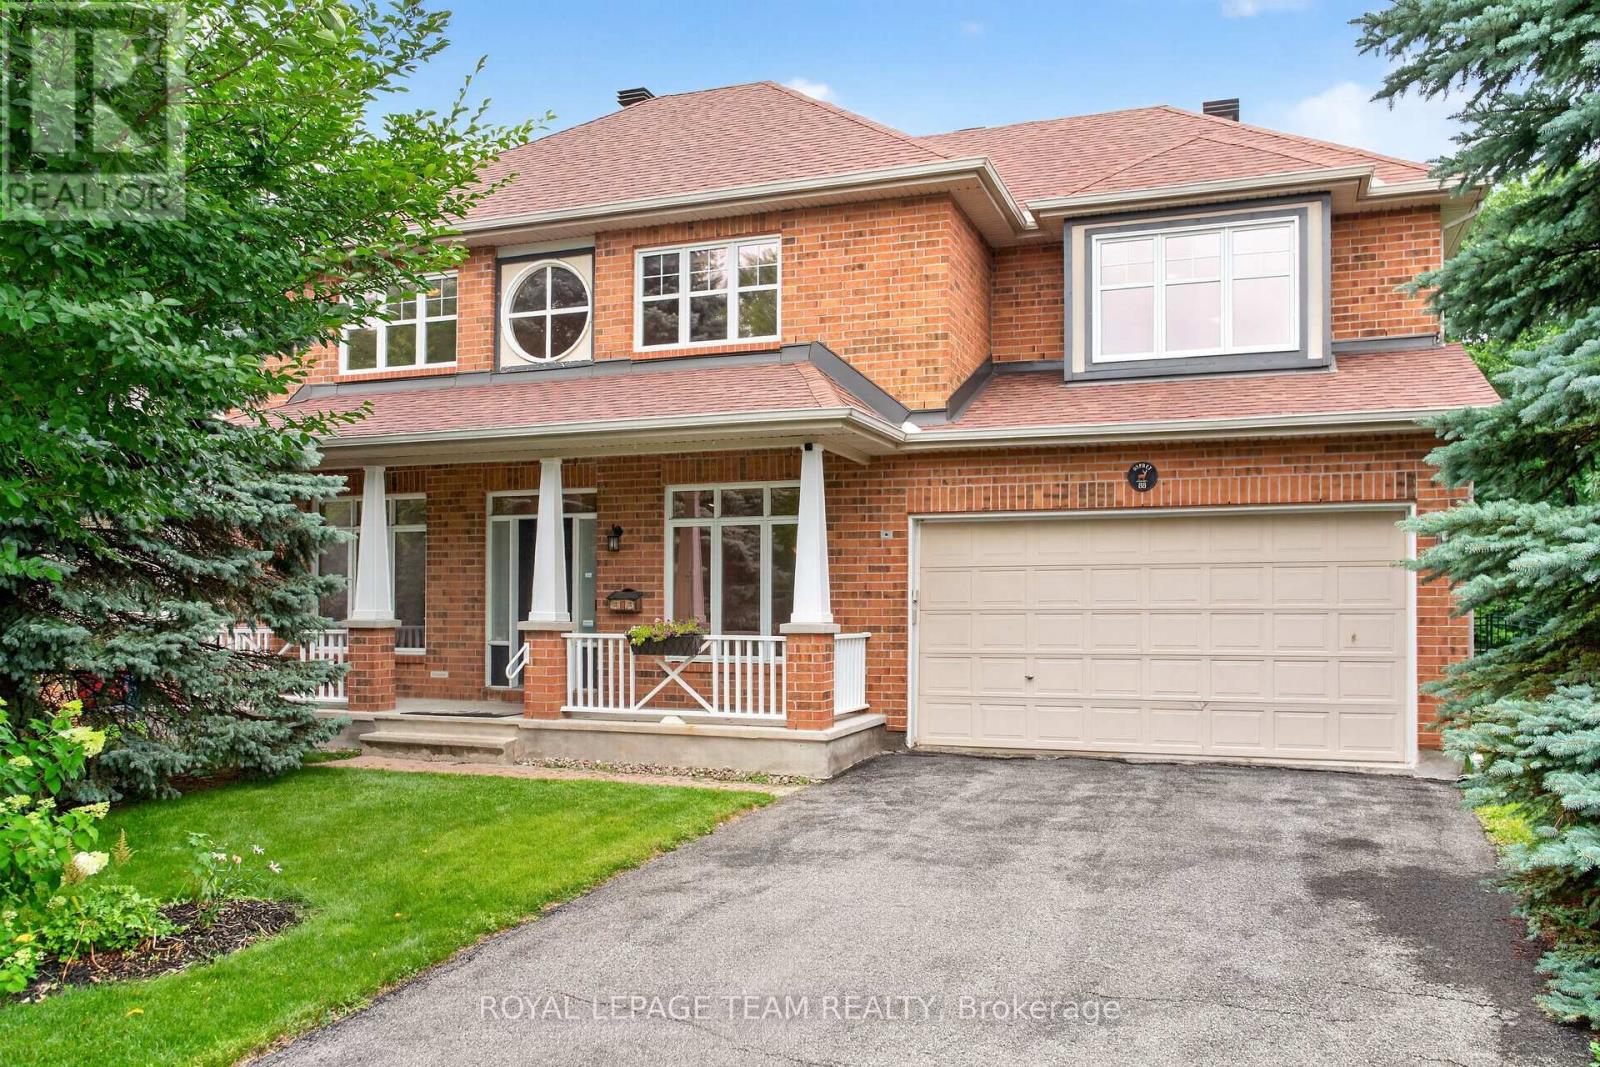
Imagine raising your family with nature as your backyard. Welcome to 88 Osprey Crescent, a spacious 5 bedroom home nestled on one of the largest lots in Kanata South. Backing directly onto beautiful NCC greenspace, offering an extraordinary number of trails for biking, walking, skiing or snowshoeing.It offers your very own a private access to the woods. The main floor offers hardwood flooring throughout the principal living areas and an inviting family room with a cozy gas fireplace. Large windows frame breathtaking views of the private backyard and surrounding greenspace, creating the perfect setting for movie nights, holiday gatherings, or simply relaxing together at the end of the day. The bright kitchen features timeless cabinetry, tile flooring, a pantry, and plenty of storage, with easy access to the backyard for summer barbecues and outdoor fun. A versatile main-floor den provides the flexibility every family needs-ideal as a home office or a main floor bedroom for guests or extended family. Upstairs, you'll find five generously sized bedrooms, ensuring everyone has a space to call their own. The spacious primary suite includes a 5 piece ensuite, while the additional bedrooms share a well-appointed 4 piece family bath.The unfinished basement, complete with large windows, is a blank canvas ready to become the recreation room, home gym, games room, or teen retreat your family has always wanted. Recent updates include a newer roof (2017), a furnace and air conditioner installed approximately one year ago, and UV-filtering film on all windows for added comfort and efficiency. Set on an incredibly large pie-shaped lot backing onto protected NCC greenspace, this is more than just a house-it's a place where kids can explore, family gatherings can flourish, and peaceful evenings can be enjoyed with nature as your backdrop. A rare opportunity to create your family's next chapter in one of Kanata South's most desirable streets. (id:15069)
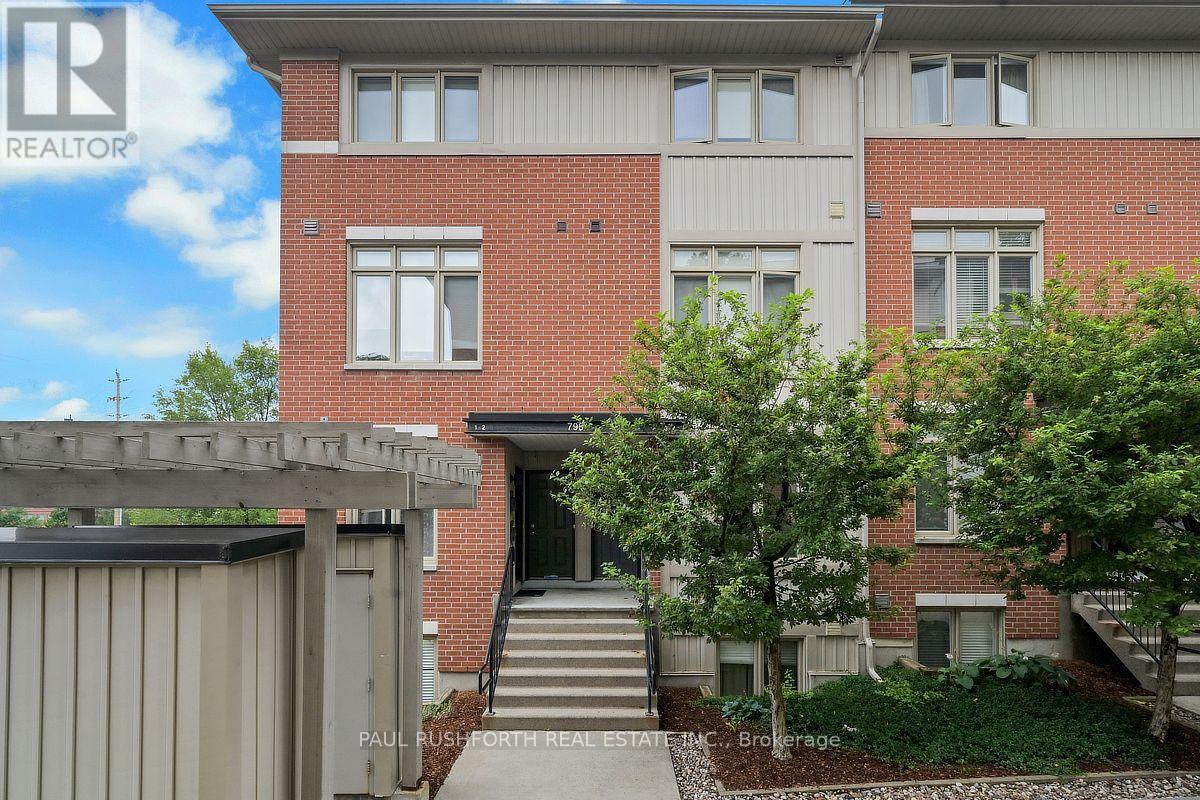
Welcome to this beautifully maintained 2-bedroom home, ideally located near CMHC, Montfort Hospital, and the scenic Aviation Parkway. Offering a bright, open-concept layout with 9-foot ceilings and an abundance of natural light, this home is perfect for professionals, first-time buyers, or those looking to downsize without compromise.The spacious galley-style kitchen features rich dark cabinetry, a stylish tile backsplash, stainless steel appliances, and overlooks the inviting living and dining area, making it ideal for both everyday living and entertaining. Industrial-inspired railings add a modern touch and complement the home's contemporary design.Step outside to your private back deck with a natural gas BBQ hookup, overlooking a green backyard space that's perfect for outdoor dining, relaxing, or hosting family and friends.Condo fees include one parking space, water, lawn care, and snow removal, providing low-maintenance living in an exceptional location close to parks, shopping, transit, cycling paths, and major amenities. (id:15069)