
31 Givins Street Woodstock, Ontario N4S 5Y6

3 Bedroom
3 Bathroom
1,100 - 1,500 sqft
Bungalow
Fireplace
Central Air Conditioning
Heat Pump
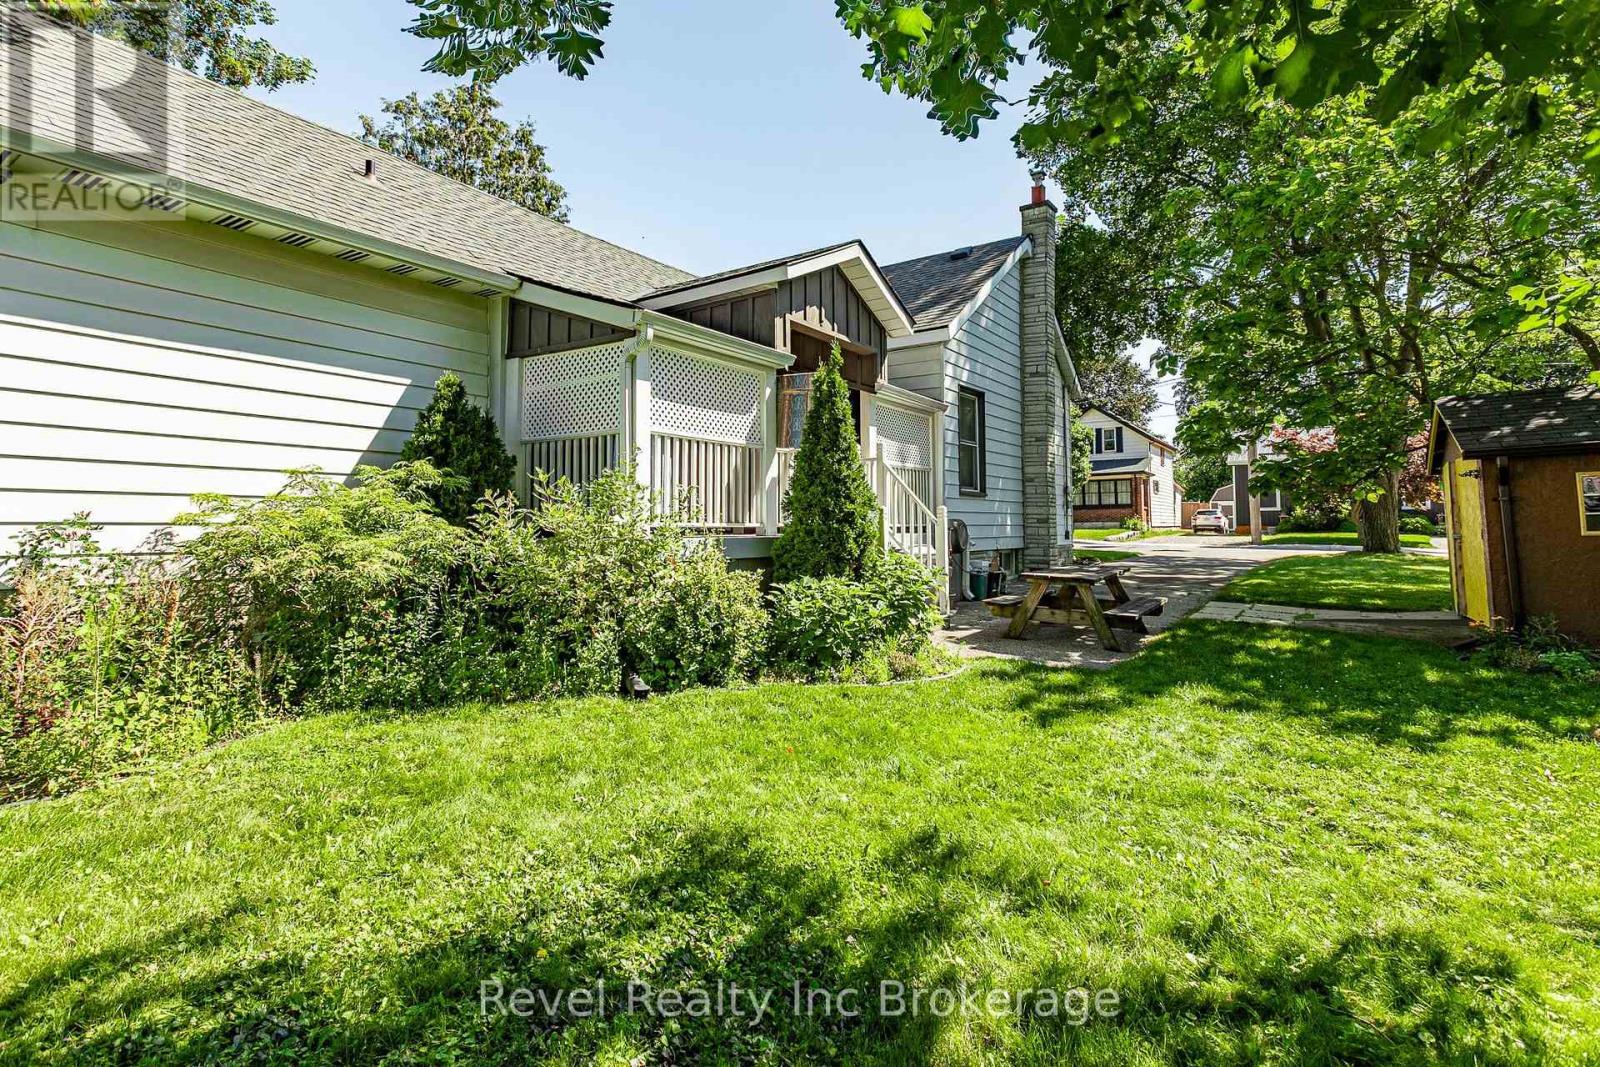
Landscaped
$529,000
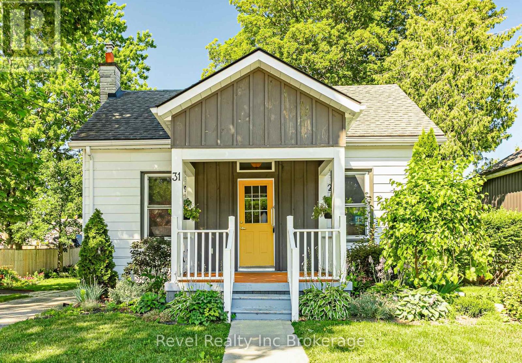
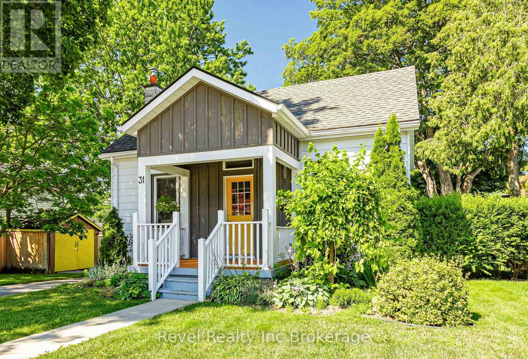
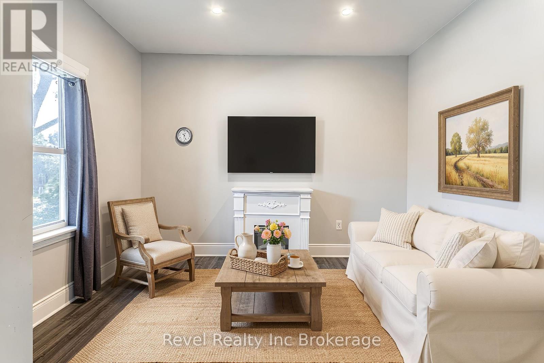
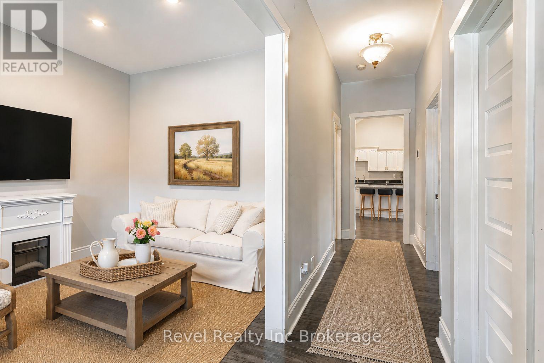
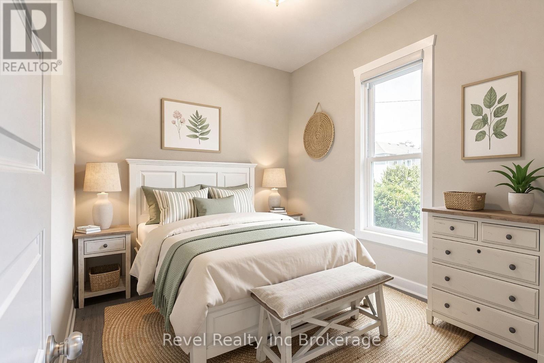
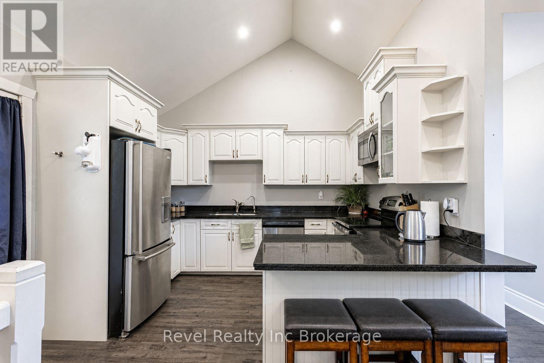
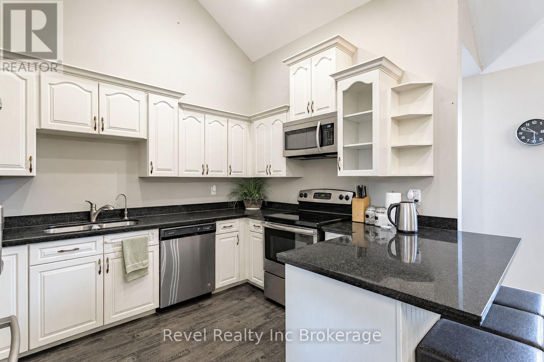
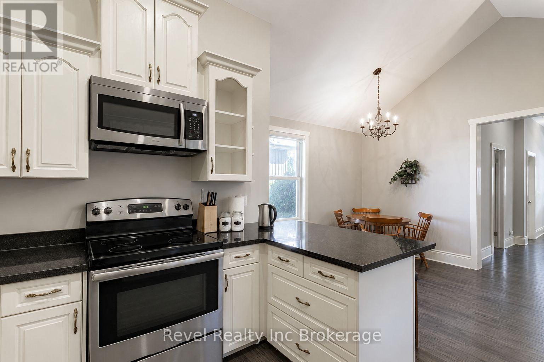
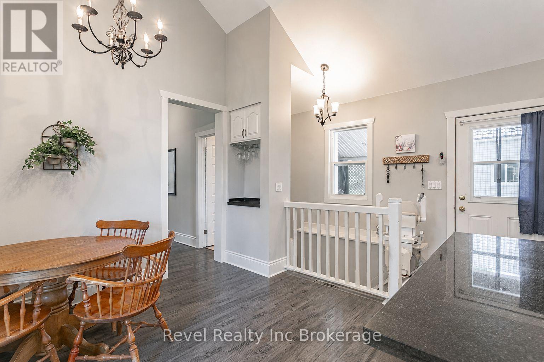
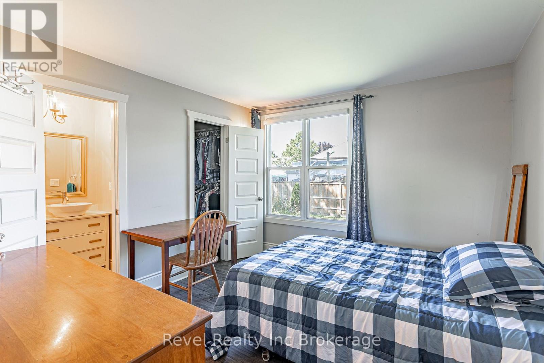
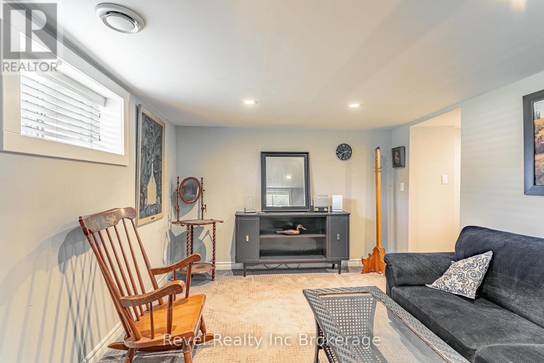
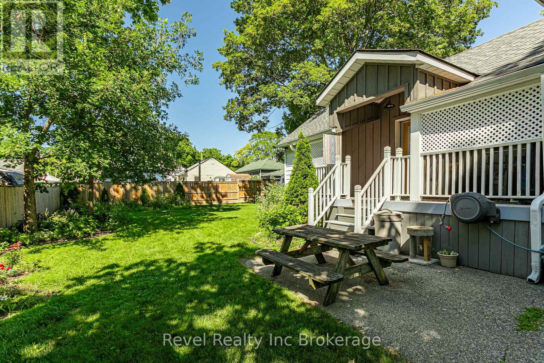
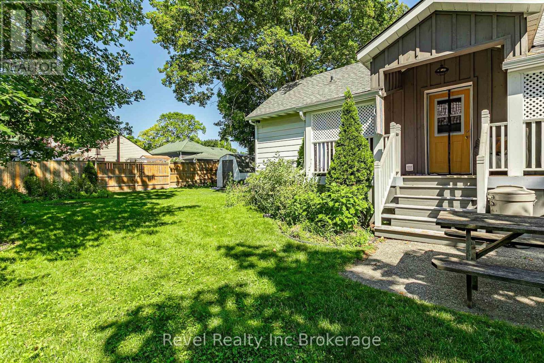
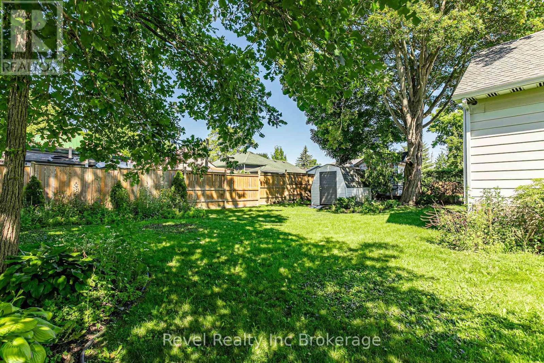
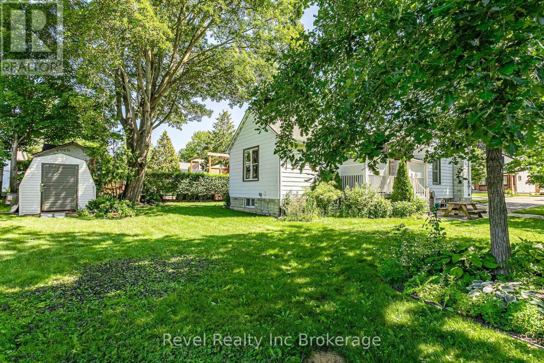
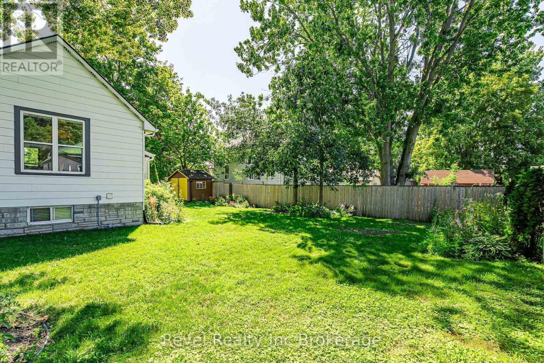
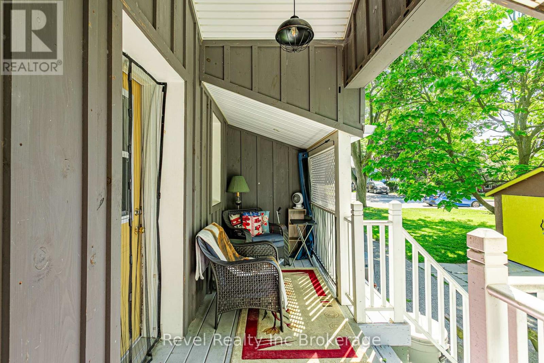
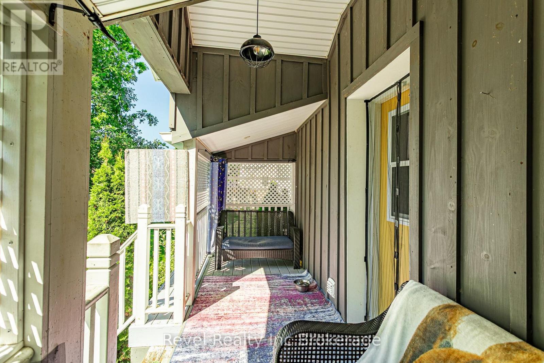
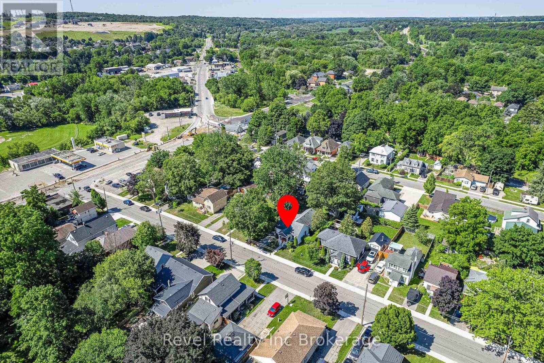
Welcome to 31 Givins Street, where timeless character meets everyday convenience. This inviting 3 bedroom plus den bungalow is ideally situated just minutes from the heart of downtown Woodstock, offering easy access to shops, restaurants, parks, entertainment and everyday amenities. Inside, soaring ceilings in the kitchen and dining area create a bright, open atmosphere that adds to the home's unique charm. Rich with character and warmth, the thoughtful layout offers comfortable living spaces for families, first-time buyers, or those looking to downsize without sacrificing functionality. Outside, the home makes an immediate impression with it's welcoming curb appeal, while the private, partially fenced backyard provides the perfect setting to relax or entertain. A covered side porch extends your livins space outdoors, offering a cozy spot to enjoy your morning coffee or unwind at the end of the day. Blending classic charm with a location that's hard to beat, 31 Givins Street is a place you'll be proud to call home. (id:15069)
Property Details
| MLS® Number | X13623992 |
| Property Type | Single Family |
| Community Name | Woodstock - North |
| Amenities Near By | Public Transit |
| Equipment Type | Water Softener |
| Features | Irregular Lot Size |
| Parking Space Total | 3 |
| Rental Equipment Type | Water Softener |
| Structure | Deck, Porch, Shed |
Building
| Bathroom Total | 3 |
| Bedrooms Above Ground | 3 |
| Bedrooms Total | 3 |
| Age | 100+ Years |
| Amenities | Fireplace(s) |
| Appliances | Water Heater, Water Meter, Water Treatment, Blinds, Dishwasher, Dryer, Stove, Washer, Window Coverings, Refrigerator |
| Architectural Style | Bungalow |
| Basement Development | Partially Finished |
| Basement Type | N/a (partially Finished) |
| Construction Style Attachment | Detached |
| Cooling Type | Central Air Conditioning |
| Exterior Finish | Wood, Vinyl Siding |
| Fire Protection | Smoke Detectors |
| Fireplace Present | Yes |
| Fireplace Total | 1 |
| Foundation Type | Poured Concrete, Stone |
| Half Bath Total | 1 |
| Heating Fuel | Electric |
| Heating Type | Heat Pump |
| Stories Total | 1 |
| Size Interior | 1,100 - 1,500 Sqft |
| Type | House |
| Utility Water | Municipal Water |
Parking
| No Garage |
Land
| Acreage | No |
| Land Amenities | Public Transit |
| Landscape Features | Landscaped |
| Sewer | Sanitary Sewer |
| Size Depth | 100 Ft |
| Size Frontage | 68 Ft |
| Size Irregular | 68 X 100 Ft |
| Size Total Text | 68 X 100 Ft|under 1/2 Acre |
| Zoning Description | R2 |
Rooms
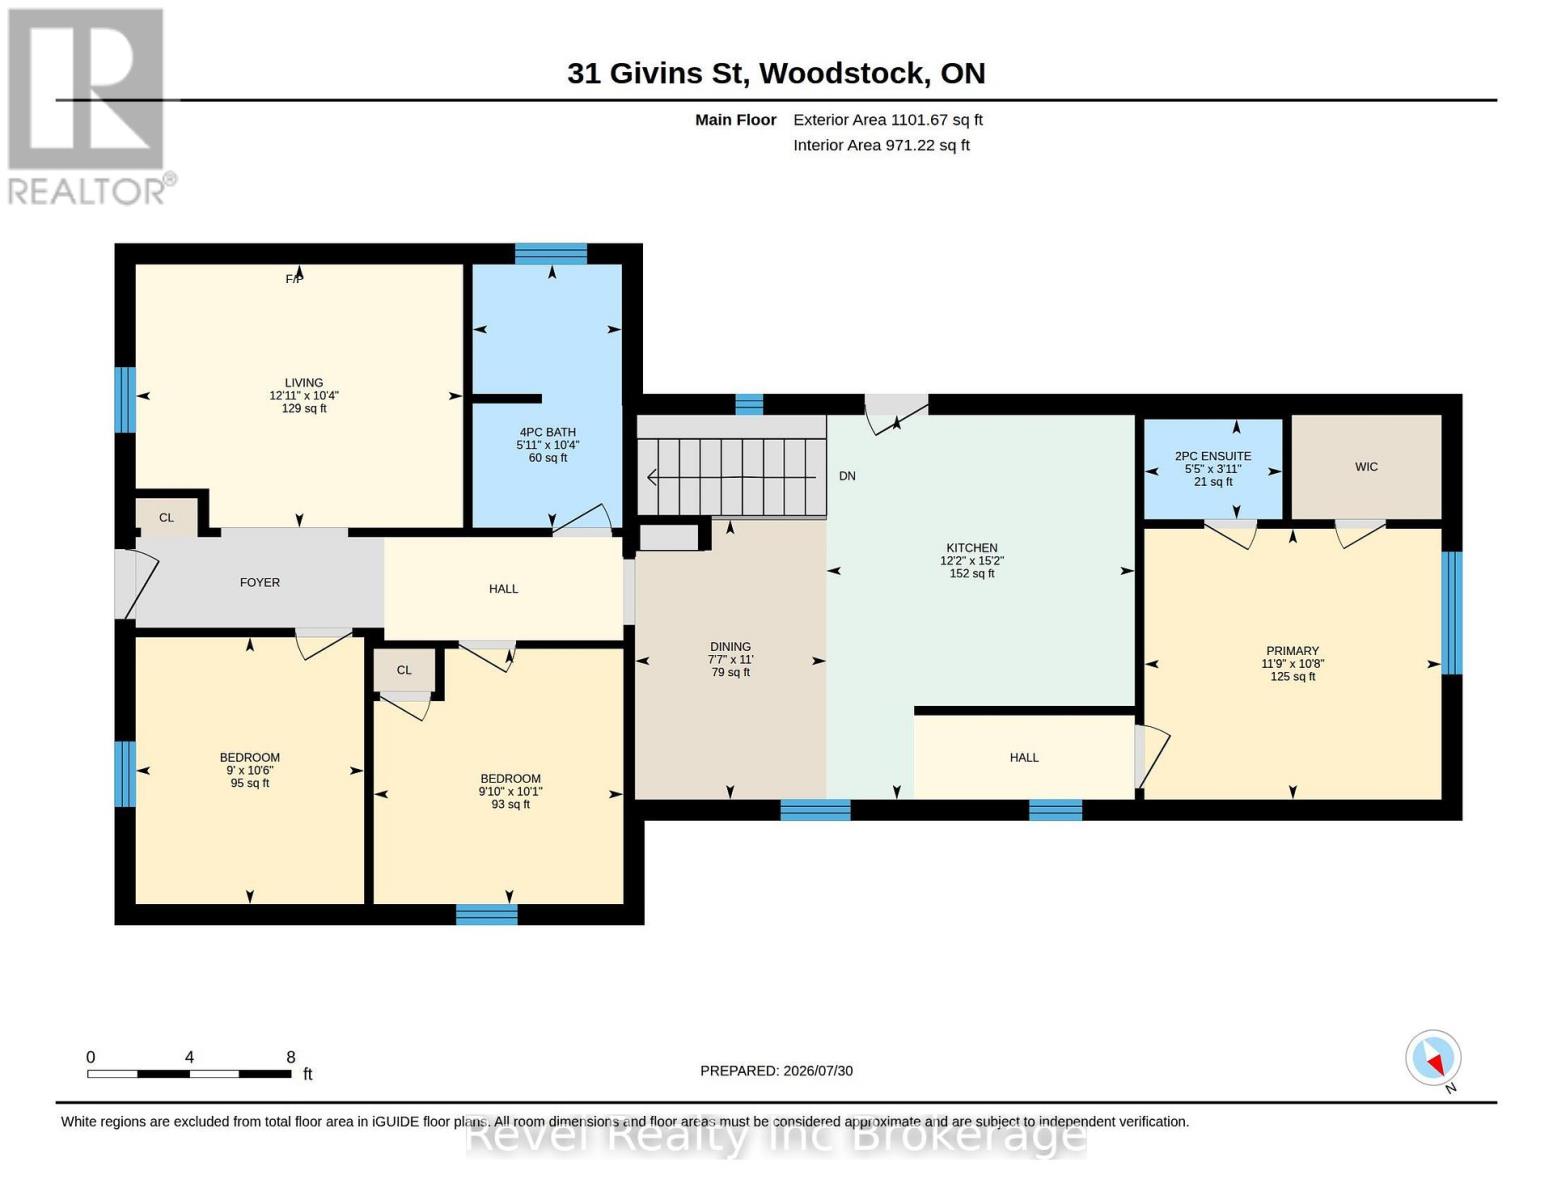
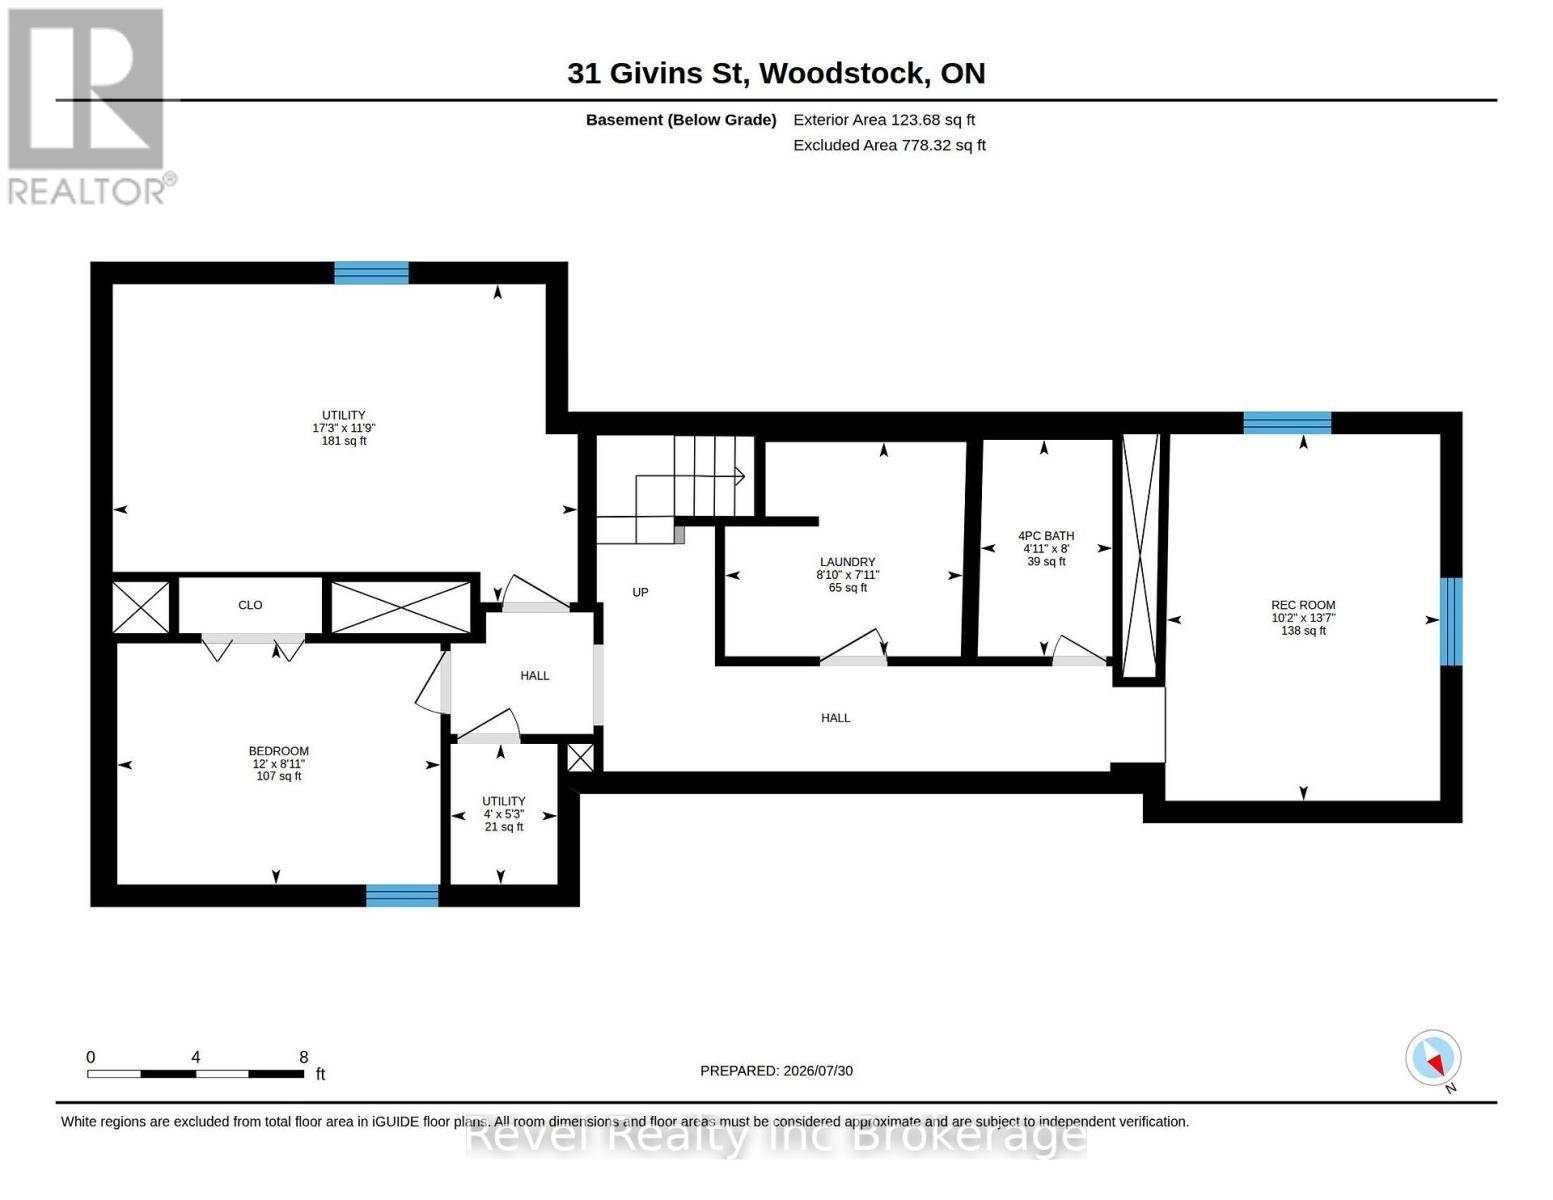
| Level | Type | Length | Width | Dimensions |
|---|---|---|---|---|
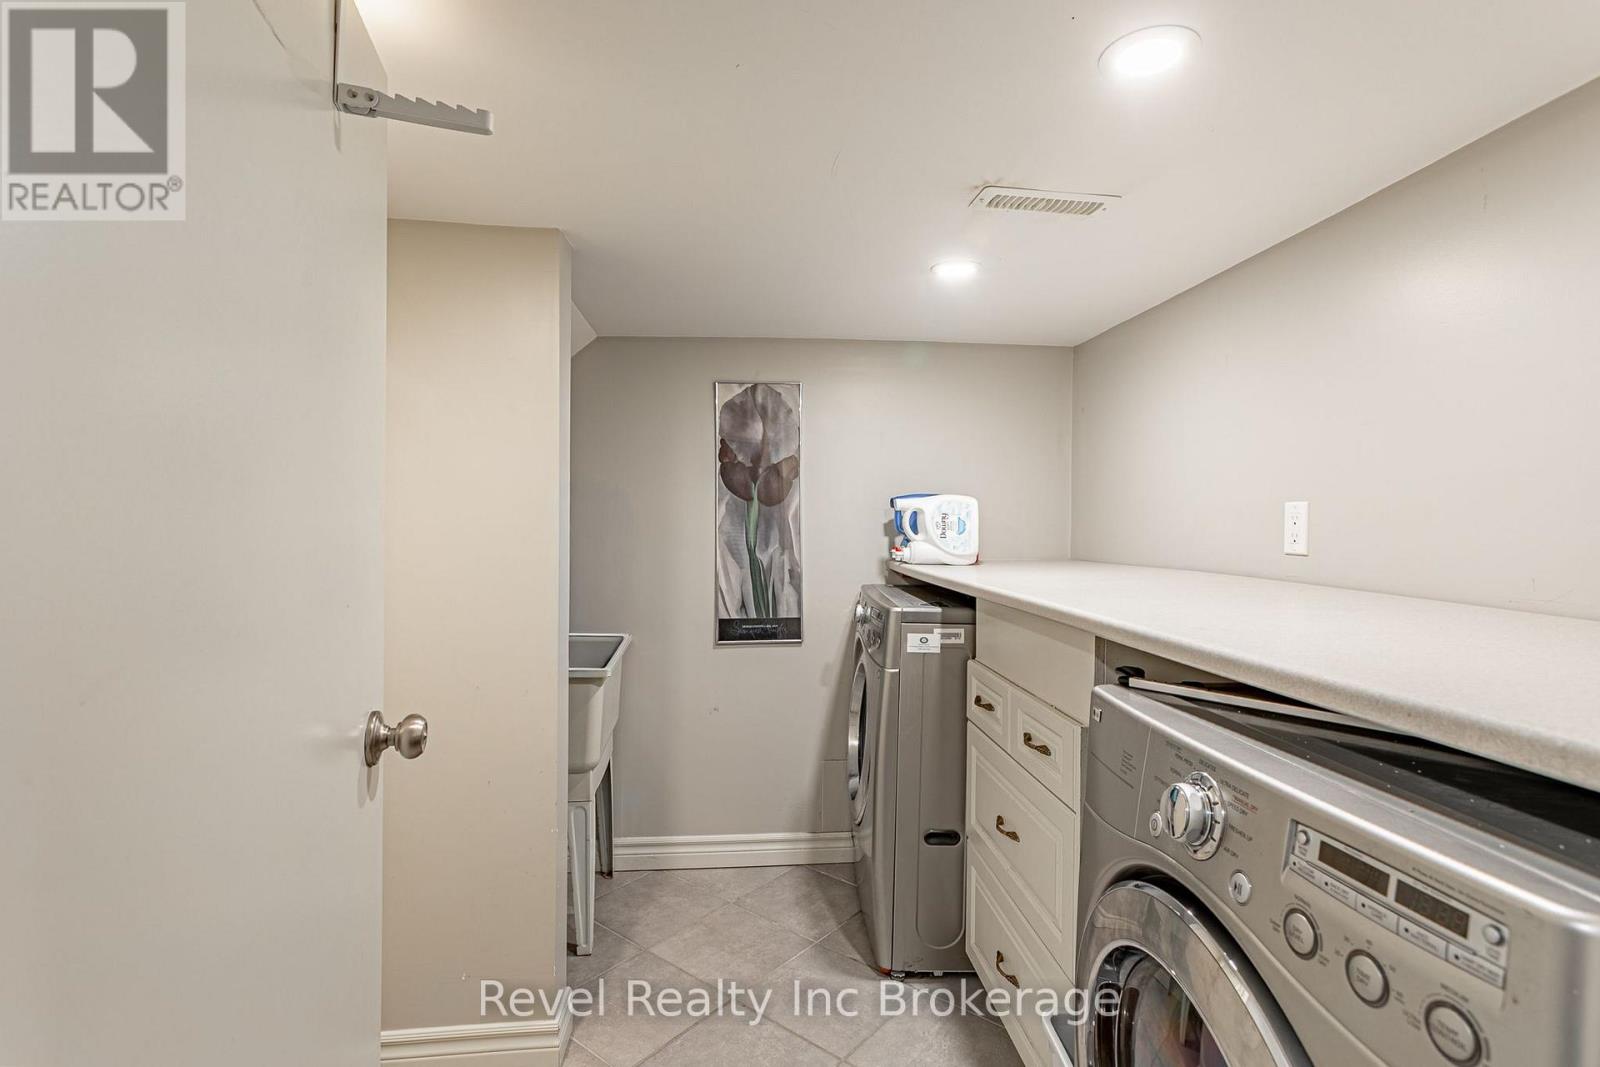
| Basement | Laundry Room | 2.41 m | 2.69 m | 2.41 m x 2.69 m |
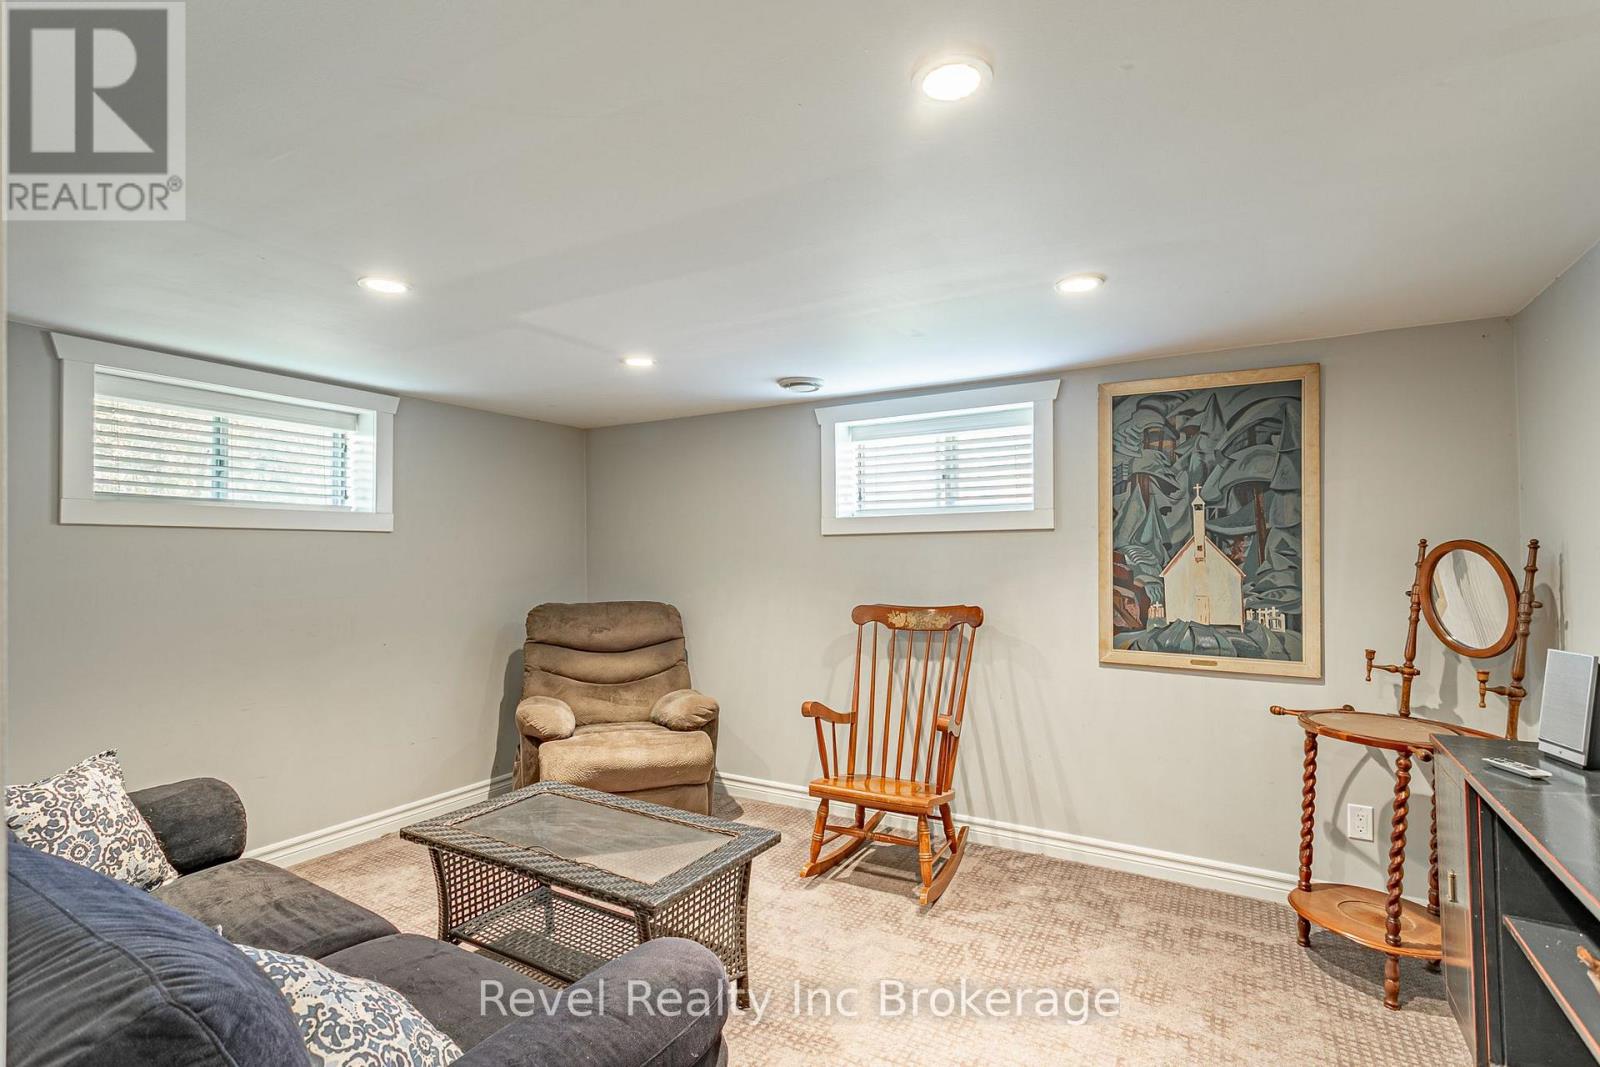
| Basement | Recreational, Games Room | 4.14 m | 3.1 m | 4.14 m x 3.1 m |
| Basement | Utility Room | 1.6 m | 1.22 m | 1.6 m x 1.22 m |
| Basement | Utility Room | 3.58 m | 5.26 m | 3.58 m x 5.26 m |
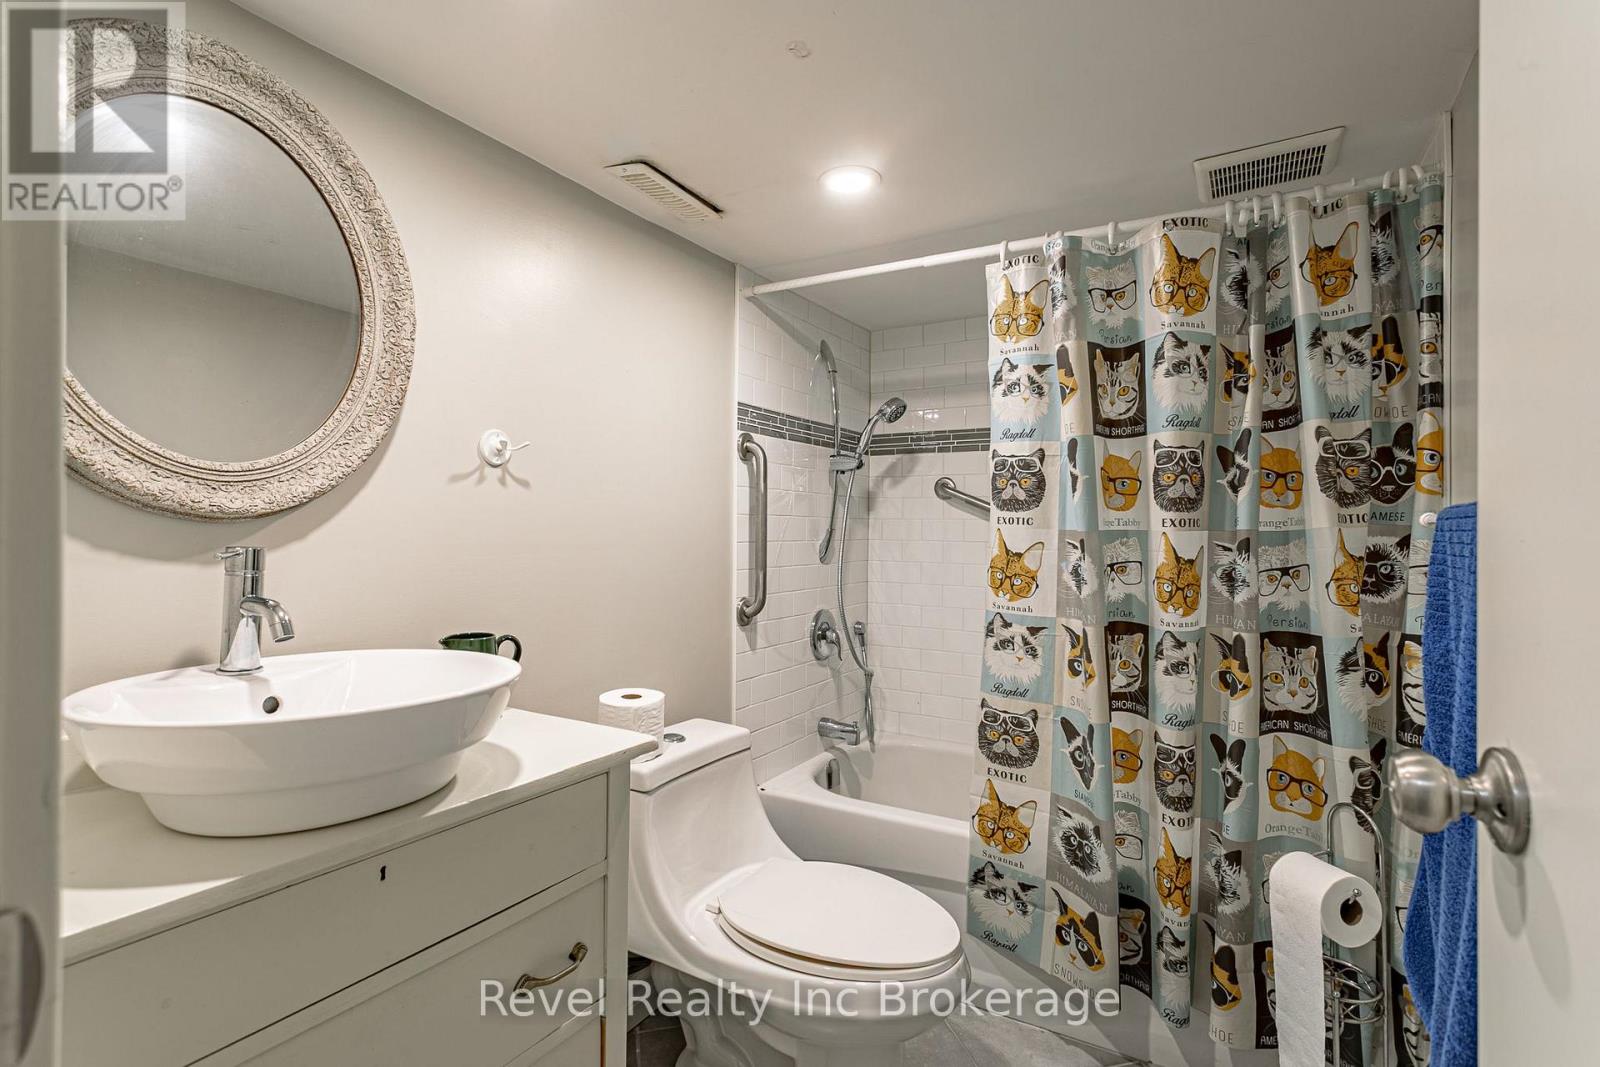
| Basement | Bathroom | 2.44 m | 1.5 m | 2.44 m x 1.5 m |
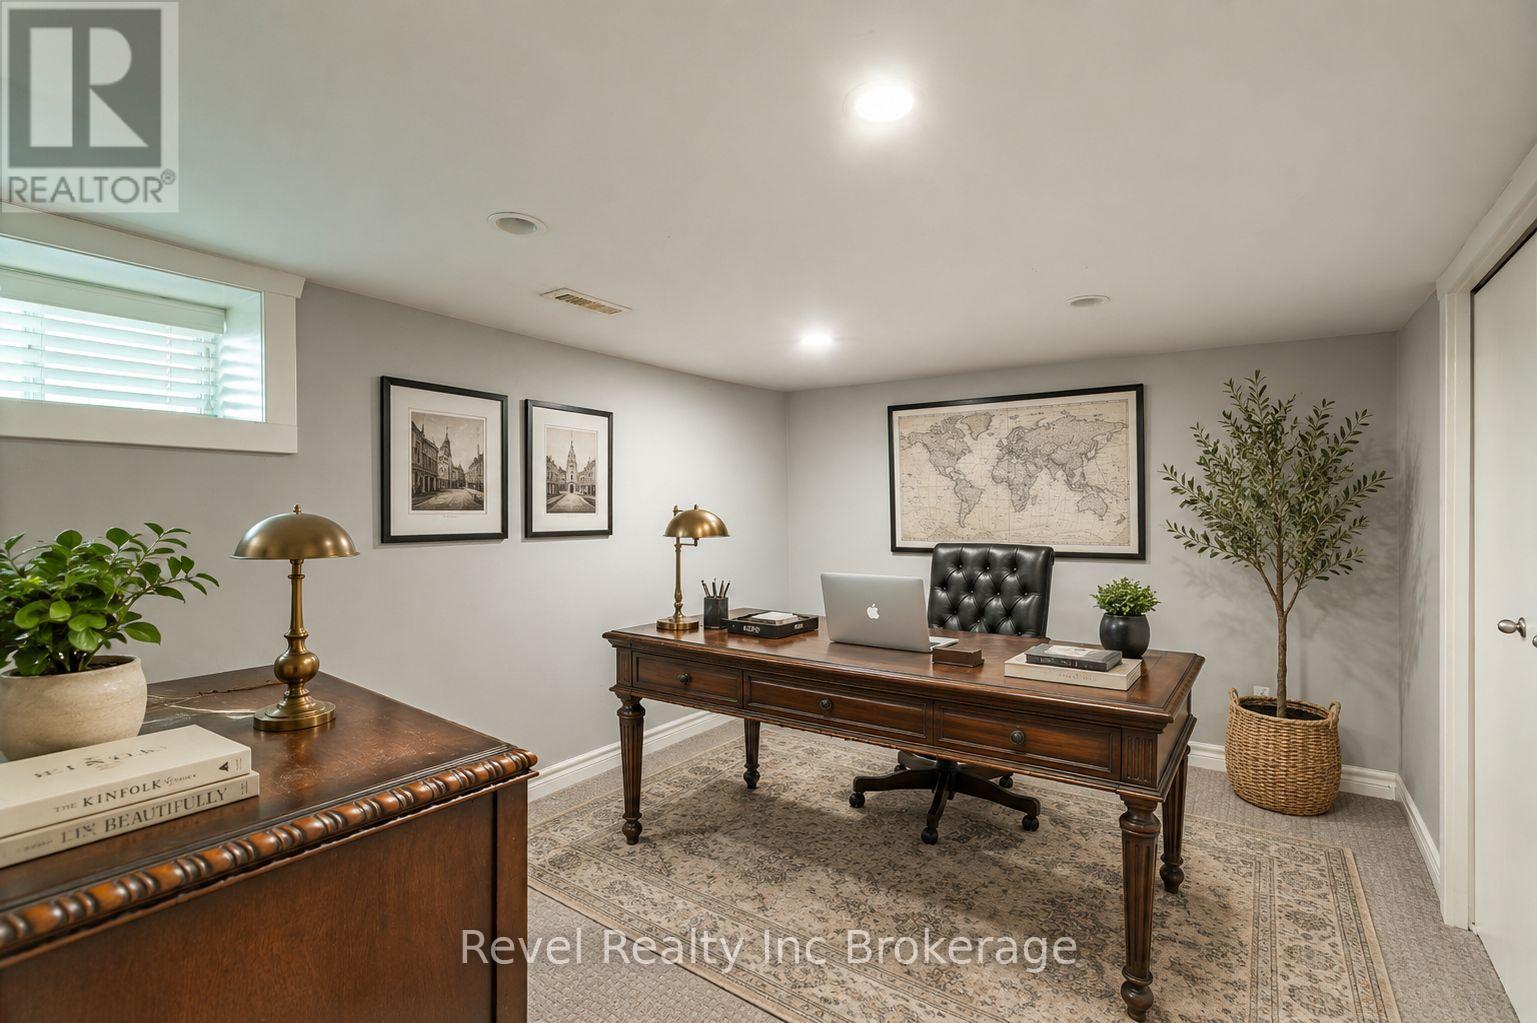
| Basement | Bedroom 4 | 2.72 m | 3.66 m | 2.72 m x 3.66 m |
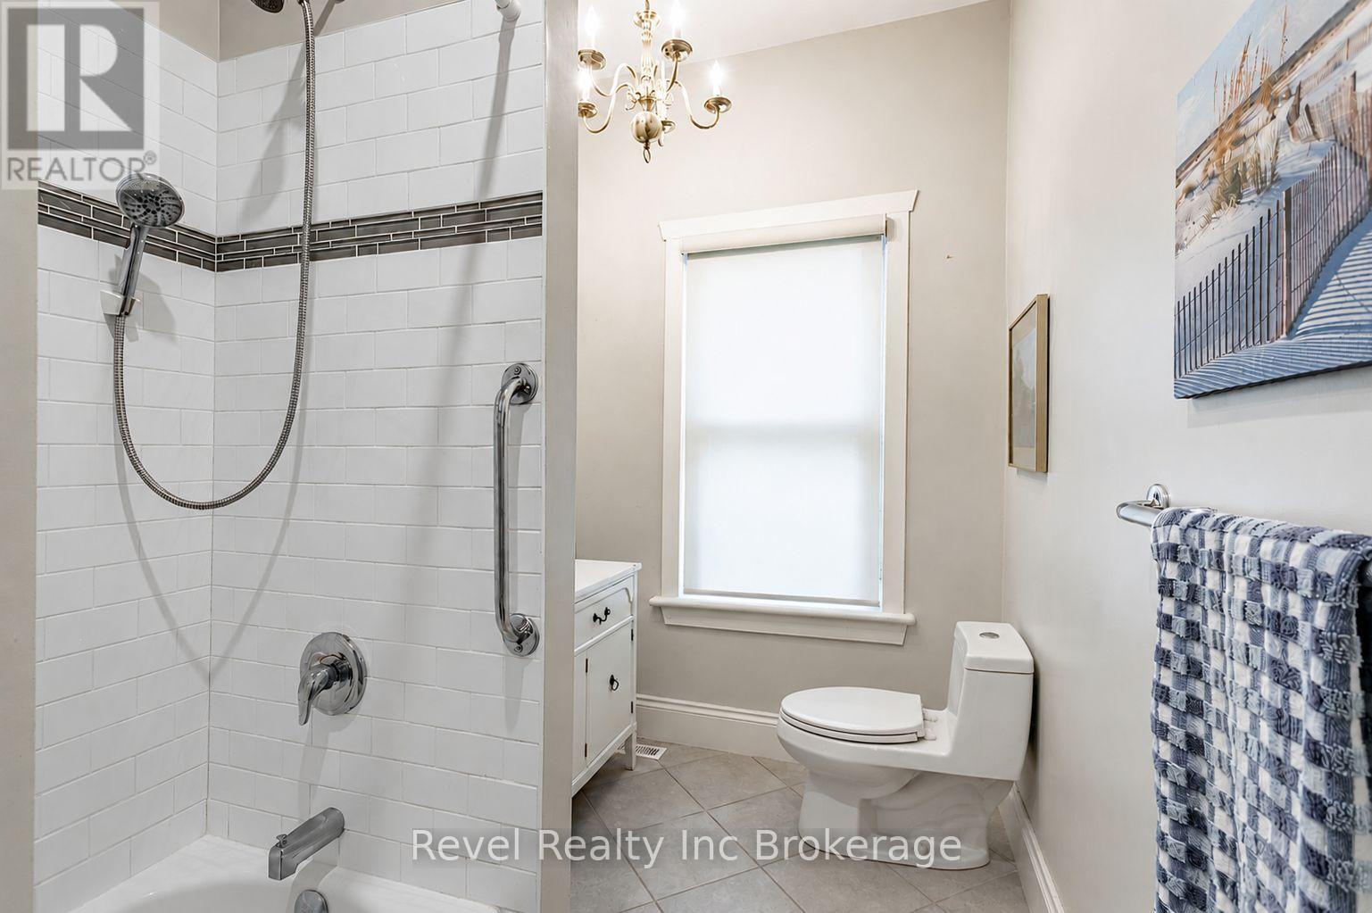
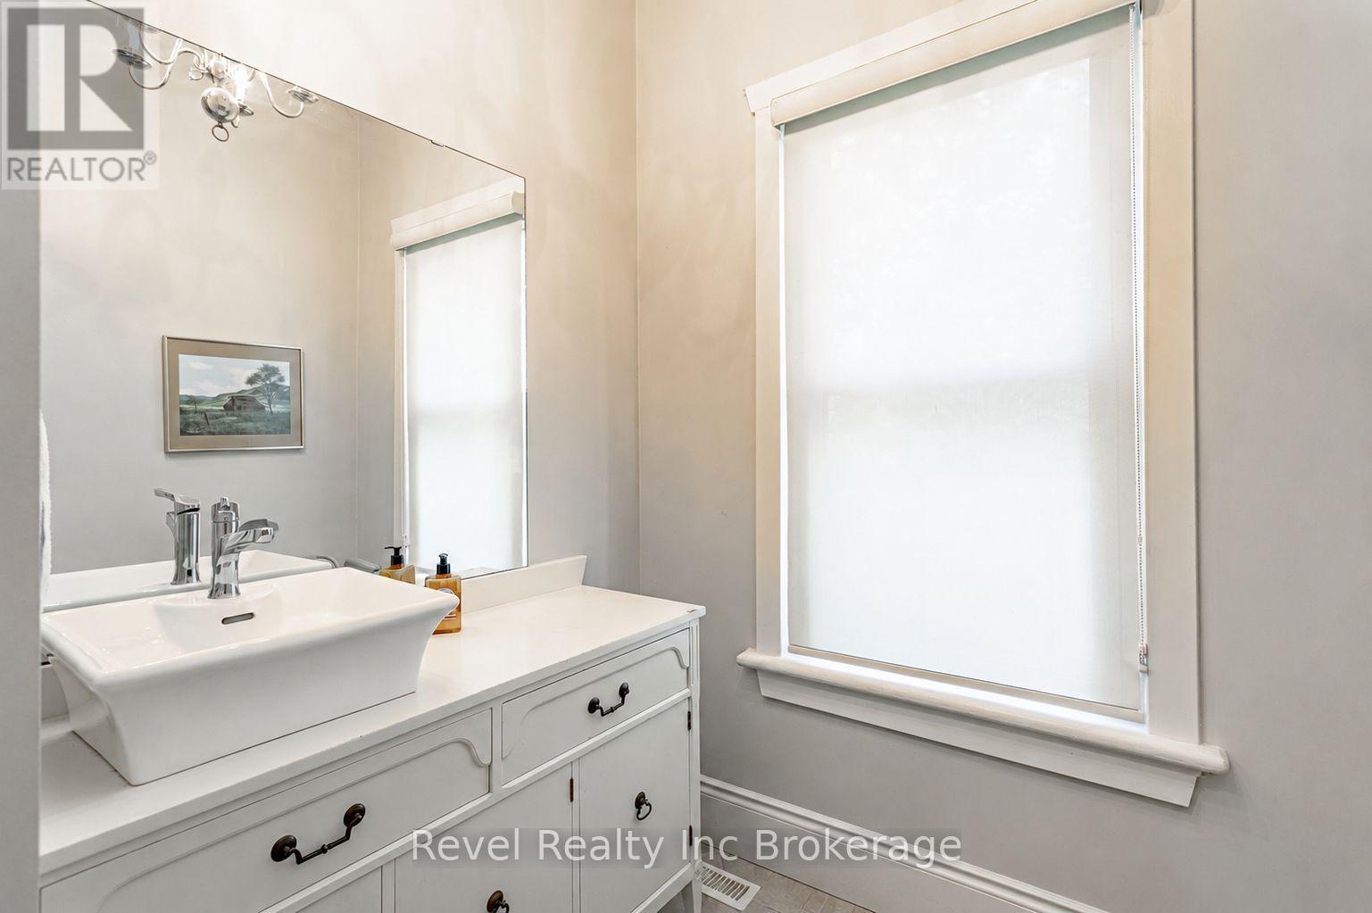
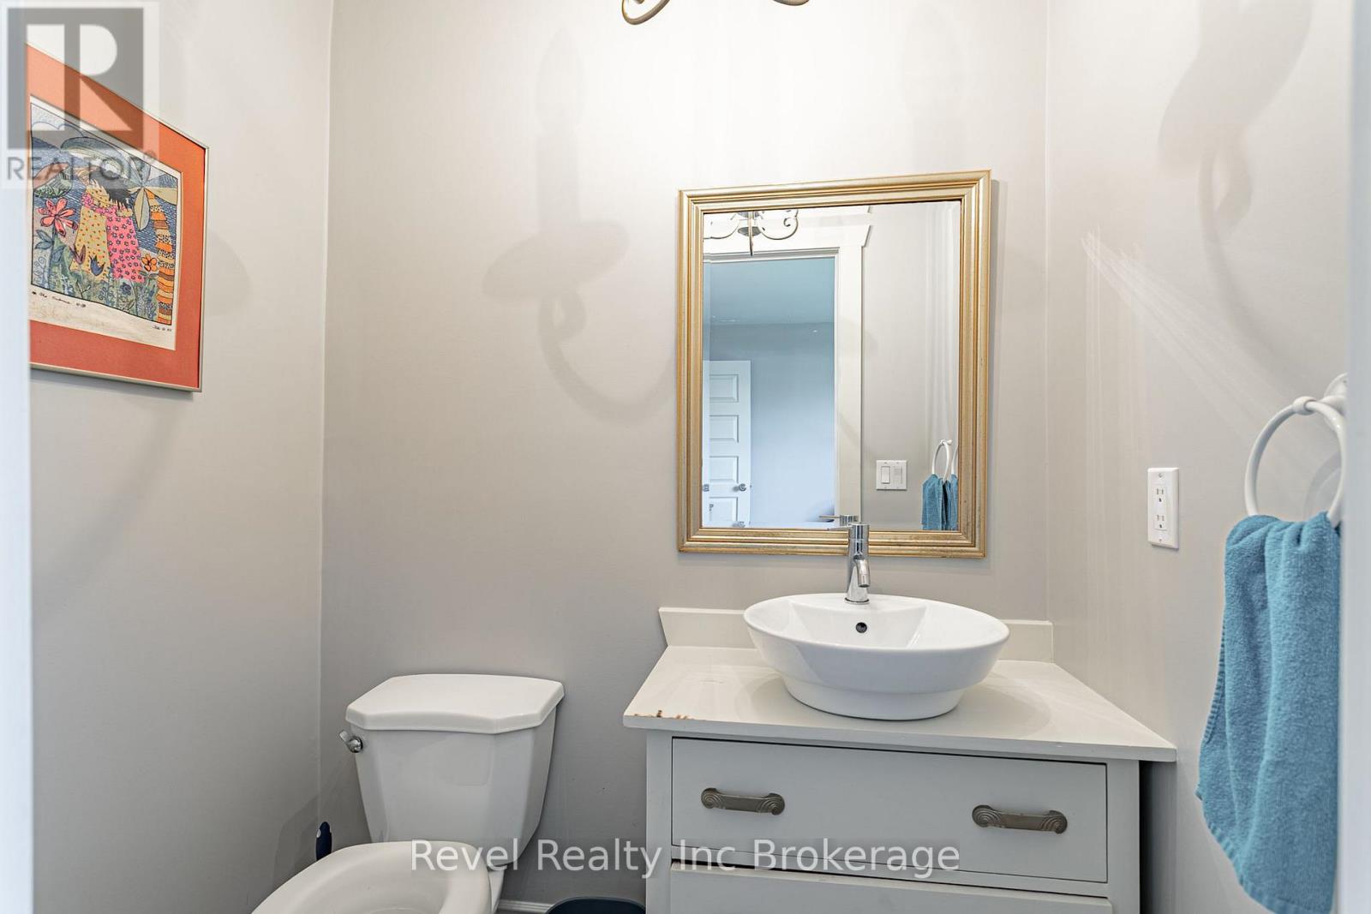
| Main Level | Bathroom | 1.19 m | 1.65 m | 1.19 m x 1.65 m |
| Main Level | Bathroom | 3.15 m | 1.8 m | 3.15 m x 1.8 m |
| Main Level | Primary Bedroom | 3.25 m | 3.58 m | 3.25 m x 3.58 m |
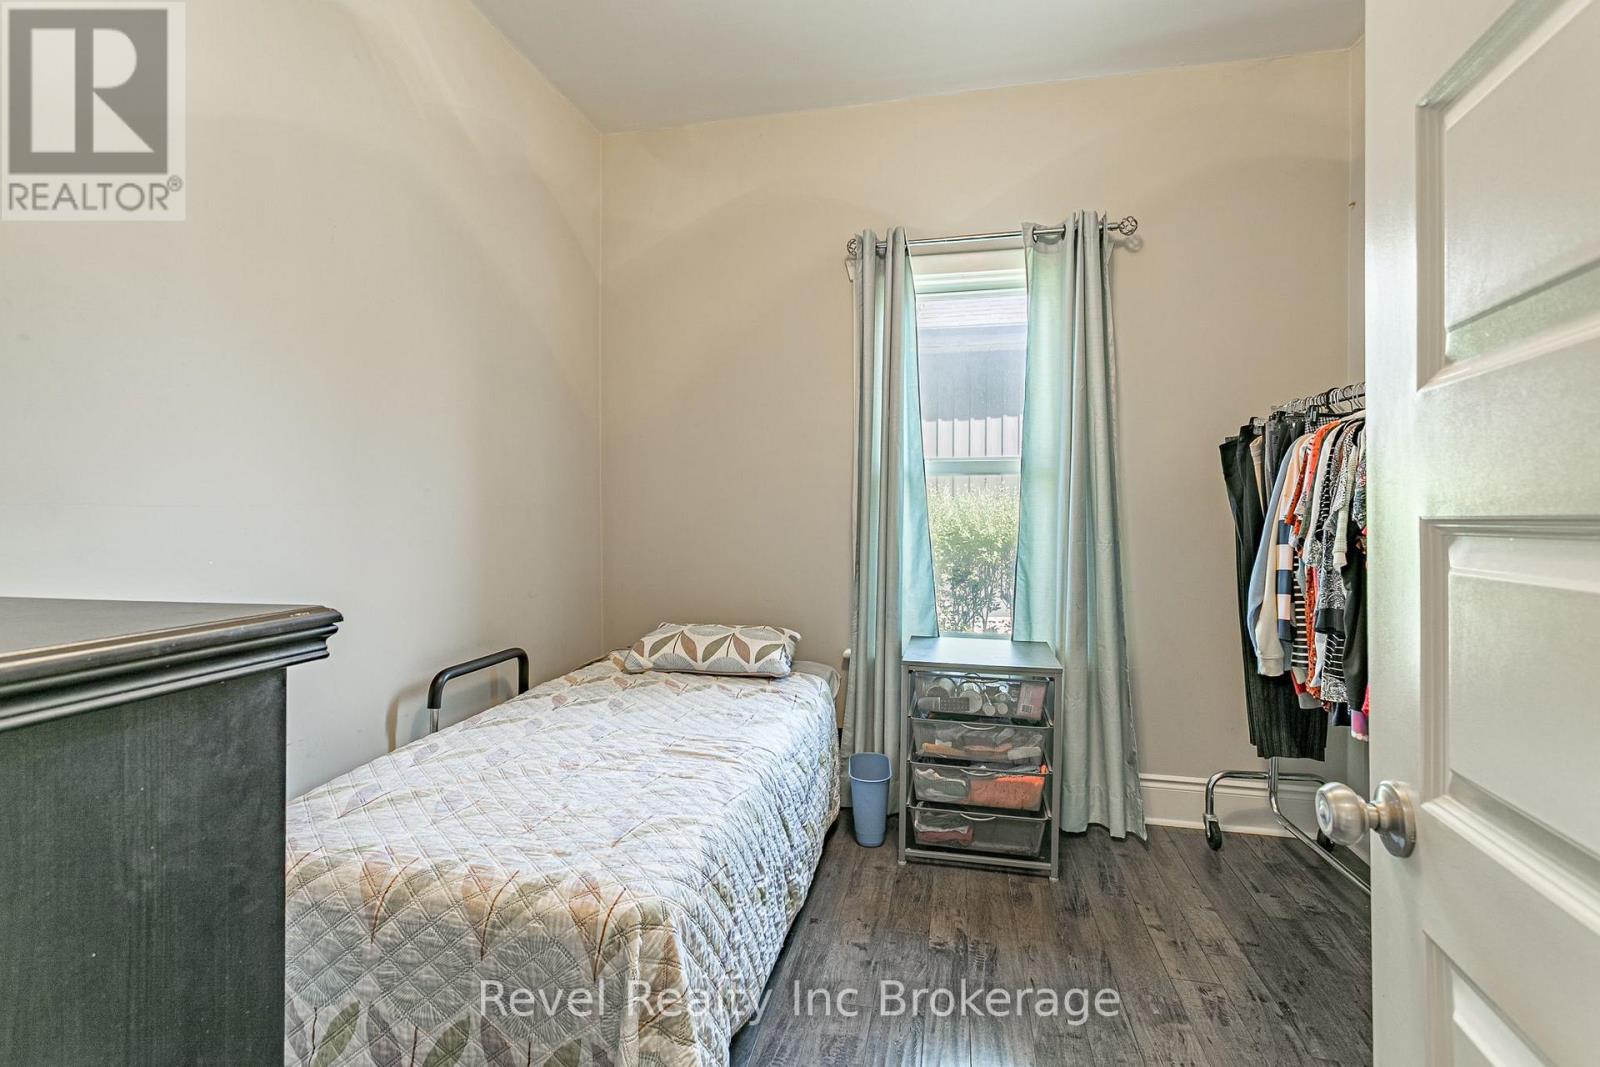
| Main Level | Bedroom 2 | 3.2 m | 2.74 m | 3.2 m x 2.74 m |
| Main Level | Bedroom 3 | 3.07 m | 3 m | 3.07 m x 3 m |
| Main Level | Dining Room | 3.35 m | 2.31 m | 3.35 m x 2.31 m |
| Main Level | Kitchen | 4.62 m | 3.71 m | 4.62 m x 3.71 m |
| Main Level | Living Room | 3.15 m | 3.94 m | 3.15 m x 3.94 m |
Contact Us
Contact us for more information

This REALTOR.ca listing content is owned and licensed by REALTOR® members of The Canadian Real Estate Association
The trademarks REALTOR®, REALTORS®, and the REALTOR® logo are controlled by The Canadian Real Estate Association (CREA) and identify real estate professionals who are members of CREA. The trademarks MLS®, Multiple Listing Service® and the associated logos are owned by The Canadian Real Estate Association (CREA) and identify the quality of services provided by real estate professionals who are members of CREA. The trademark DDF® is owned by The Canadian Real Estate Association (CREA) and identifies CREA's Data Distribution Facility (DDF®)
September 01 2026 08:55:02
Woodstock Ingersoll Tillsonburg and Area Association of REALTORS® (WITAAR)
Revel Realty Inc Brokerage