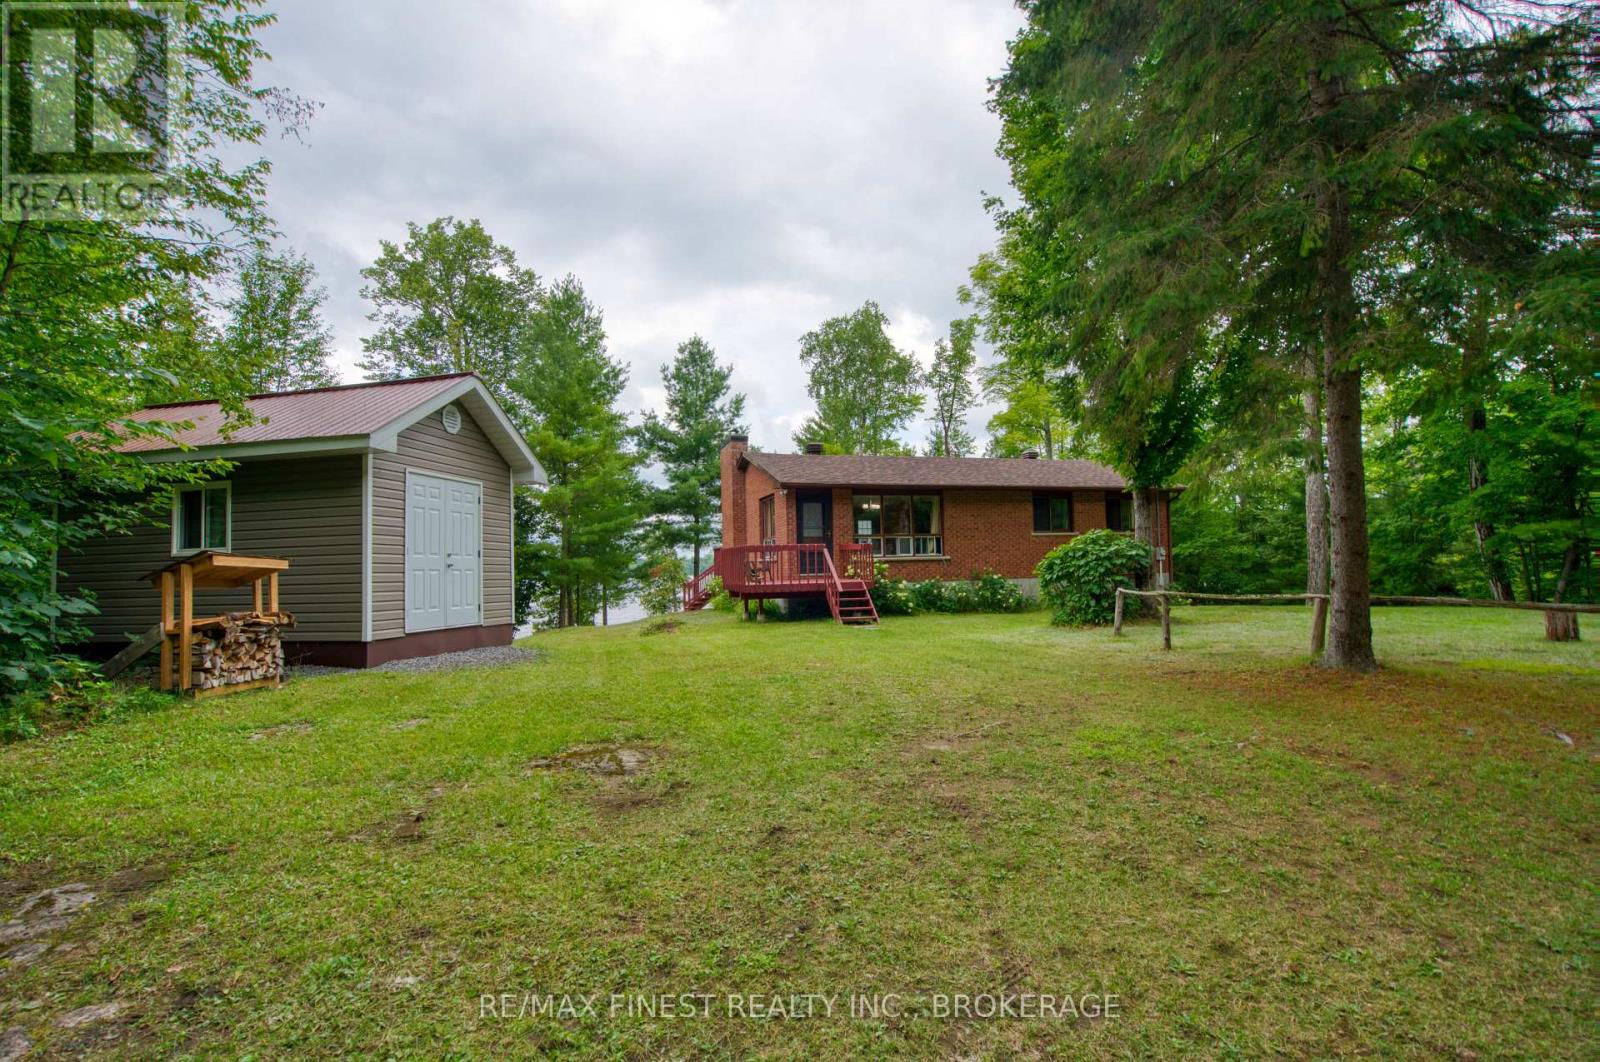
Welcome to your opportunity to own a beautiful waterfront retreat on one of the Frontenacs' most sought-after lakes. Nestled on an exceptional 3.2-acre lot with approximately 165 feet of clean, swimmable shoreline, this one-owner all-brick bungalow has been lovingly cared for since it was built in 1979 and is ready for a new family to create memories that will last a lifetime. Enjoy stunning northwest views across Sharbot Lake, where long summer evenings are capped off by spectacular sunsets from the spacious lakeside deck. The expansive property offers plenty of room for children to play, family gatherings, outdoor games, and future projects, all while providing the privacy that so many waterfront buyers are searching for. The bungalow features a practical layout with a full unfinished basement offering excellent storage and the opportunity to add additional living space. With a drilled well, septic system, and year-round accessibility, the property is equally suited as a cherished family cottage or a full-time waterfront residence. Sharbot Lake has long been recognized as one of the premier lakes in the Frontenac region, offering excellent boating, fishing, swimming, kayaking, and paddleboarding. The lake's clear water, picturesque shoreline, and welcoming cottage community have made it a favourite destination for generations of families. Conveniently located between Kingston and Ottawa, it's close enough for weekend getaways while providing the peaceful lifestyle that makes cottage country so special. Whether you're searching for your family's first cottage, a year-round waterfront home, or a property with room to grow, this is a rare opportunity to own a piece of one of Eastern Ontario's most desirable lakes. (id:15069)
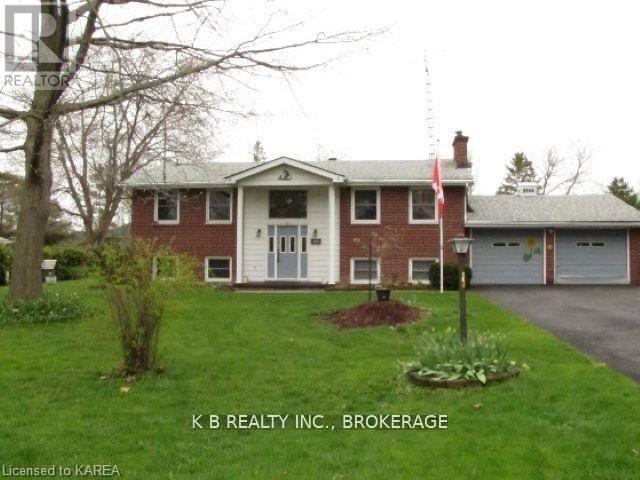
Welcome to 103 Park Drive, a charming 2+2 raised-bungalow located in the sought-after Sandhurst Shores waterfront community. The home has benefited from several important improvements, including new insulation (2021), a new air conditioner (2022), a LeafGuard-style gutter system (2024), a Regency gas fireplace (2023), and a new pump for the wastewater system. The property is also handicap-friendly, featuring two chair lifts-one serving each level of the home-providing enhanced accessibility and convenience. These upgrades collectively improve comfort, efficiency, and long-term reliability, offering strong mechanical value for buyers seeking a move-in-ready home.This home features a flexible layout ideal for families, downsizers who want guest space, or those who enjoy hosting visitors. The bright main level includes comfortable living spaces with a mix of hardwood and vinyl flooring, while the lower level offers two additional bedrooms with large windows, allowing for excellent natural light - a rare and desirable feature in raised-bungalows. A bright sunroom overlooks the large garden and yard. The property has featured beautiful gardens in the past, adding seasonal colour and charm, and the generous half-acre lot provides ample room for outdoor living or future landscaping ideas. Residents of Sandhurst Shores enjoy access to the private community waterfront, owned and maintained by the Homeowners' Association (annual fee approx. $200).The waterfront area includes green space, shoreline seating and a launch area - perfect for swimming, kayaking, or simply taking in the views of Lake Ontario. The community is a short drive to Bath and Napanee, and its Lake Ontario access provides scenic boating routes toward Prince Edward County, ideal for those who enjoy exploring the region by water. (id:15069)
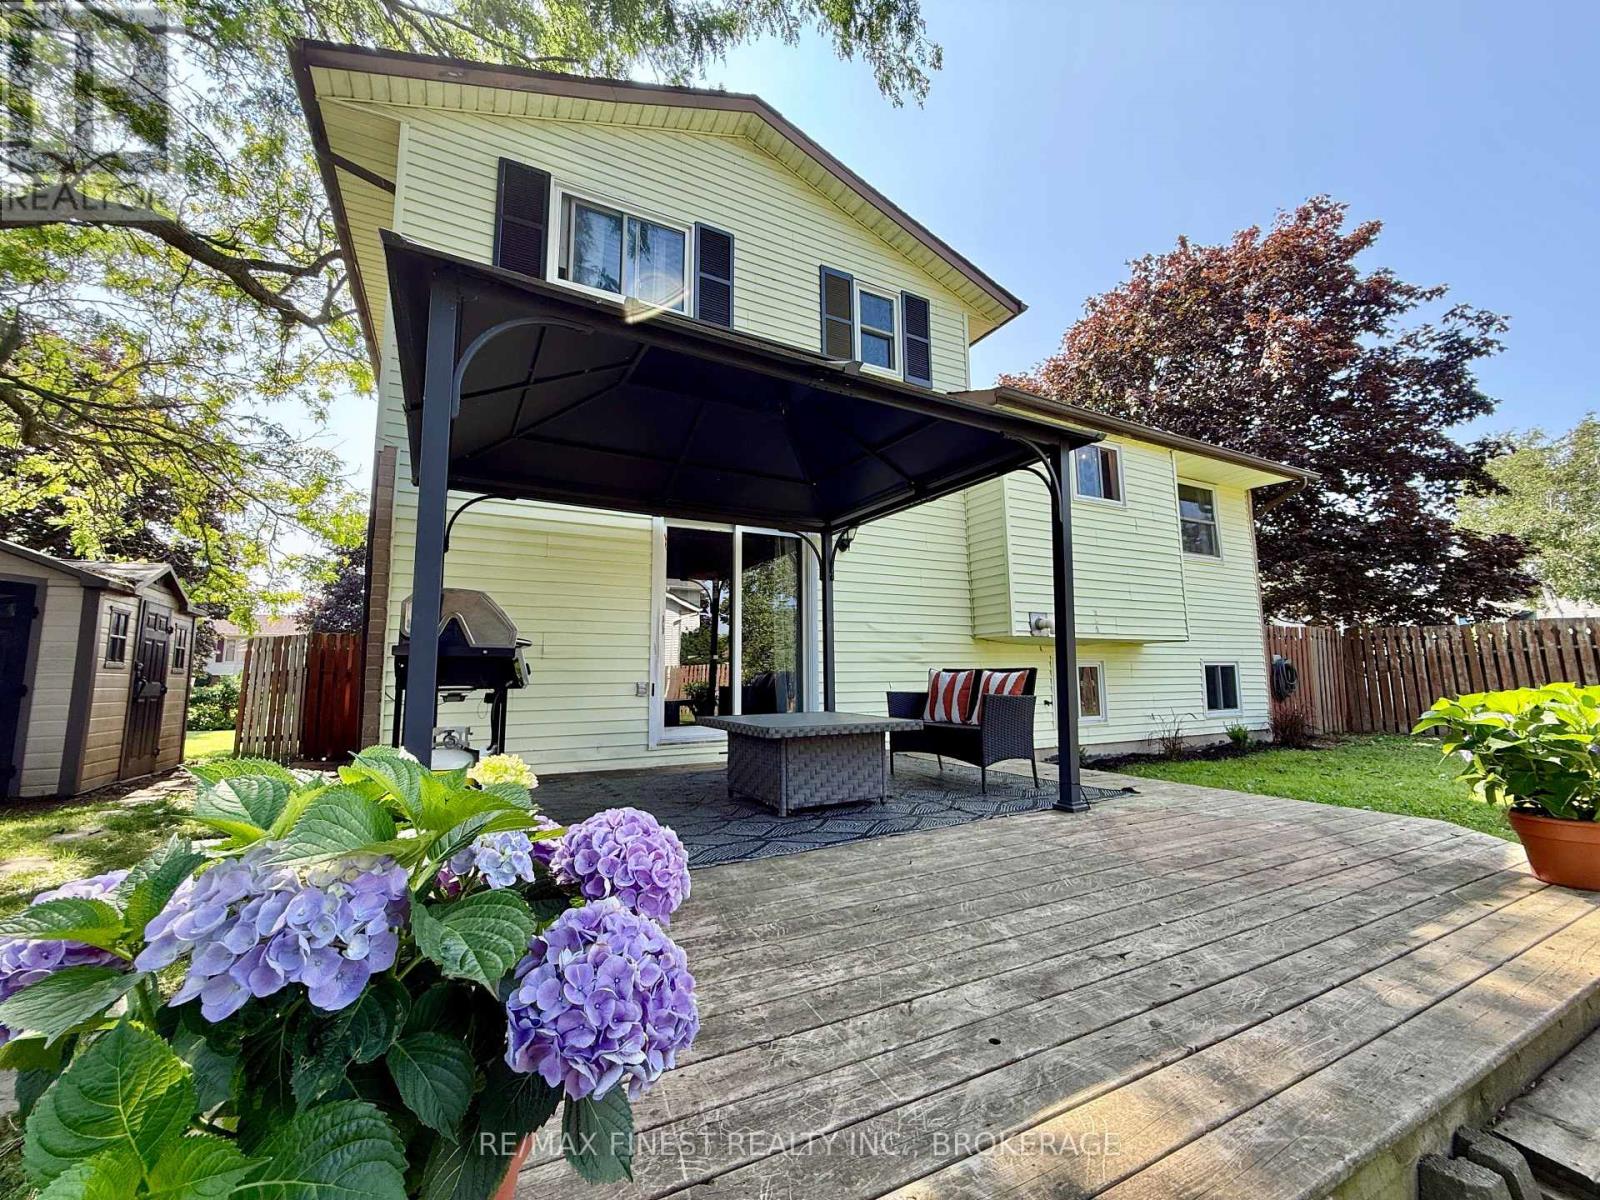
WOW!! A great opportunity to own a beautiful PREMIUM CORNER LOT home in the heart of Amherstview with 4 bedrooms, 2 bathrooms and a great layout for both entertaining and and enjoying time together and also space to have separate areas of your own. This 4 level side split features inside entry to the attached garage, 3 bedrooms upstairs with a large Newly Updated Jack & Jill 4pc Bathroom for En-suite option, Dining room, family room with bay window and a spacious kitchen with Stainless Steel Appliances on the next level overlook the main floor family room with 2pc at the front door, a great view of the massive fully fenced back yard with Deck, gazebo, shed and firepit, and a lower level rec room, 4thbedroom and laundry downstairs for tons of options for the whole family! DON'T MISS OUT!! (id:15069)
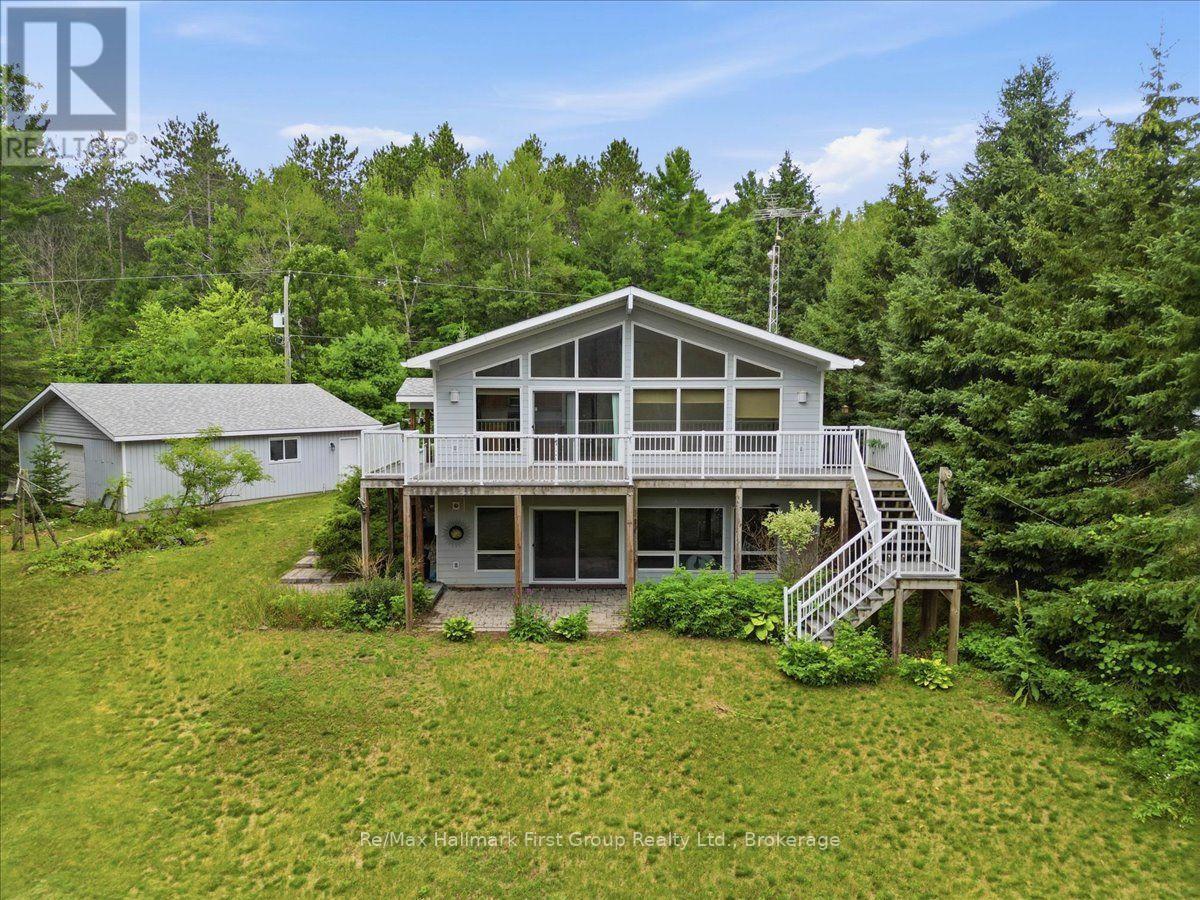
Move-in ready waterfront retreat on the Skootamatta River! Enjoy serene living with 89 feet of beautiful river frontage, just minutes from the Village of Tweed. This well-kept Viceroy-style raised bungalow perfectly blends comfort, privacy, and year-round fun. The bright, open-concept main floor boasts cathedral ceilings, big windows that flood the space with natural light, two roomy bedrooms, two bathrooms, and a welcoming living, dining, and kitchen area ideal for entertaining. Step out onto the large composite deck to soak in the peaceful river views and surrounding nature. The walkout basement has loads of potential with a rough-in for a third bathroom and plenty of room for an extra bedroom, family room, or guest suite. Outside, enjoy the private, treed lot, a detached double garage, and direct access to great fishing and recreation on the Skootamatta River. As a bonus, the property comes with solar panels under a MicroFIT contract with about 10 years remaining, bringing in roughly $10,000 annually to help offset costs. Whether you're after a year-round home or a weekend escape, this place offers incredible value, flexible possession, and the lifestyle you've been dreaming of. (id:15069)
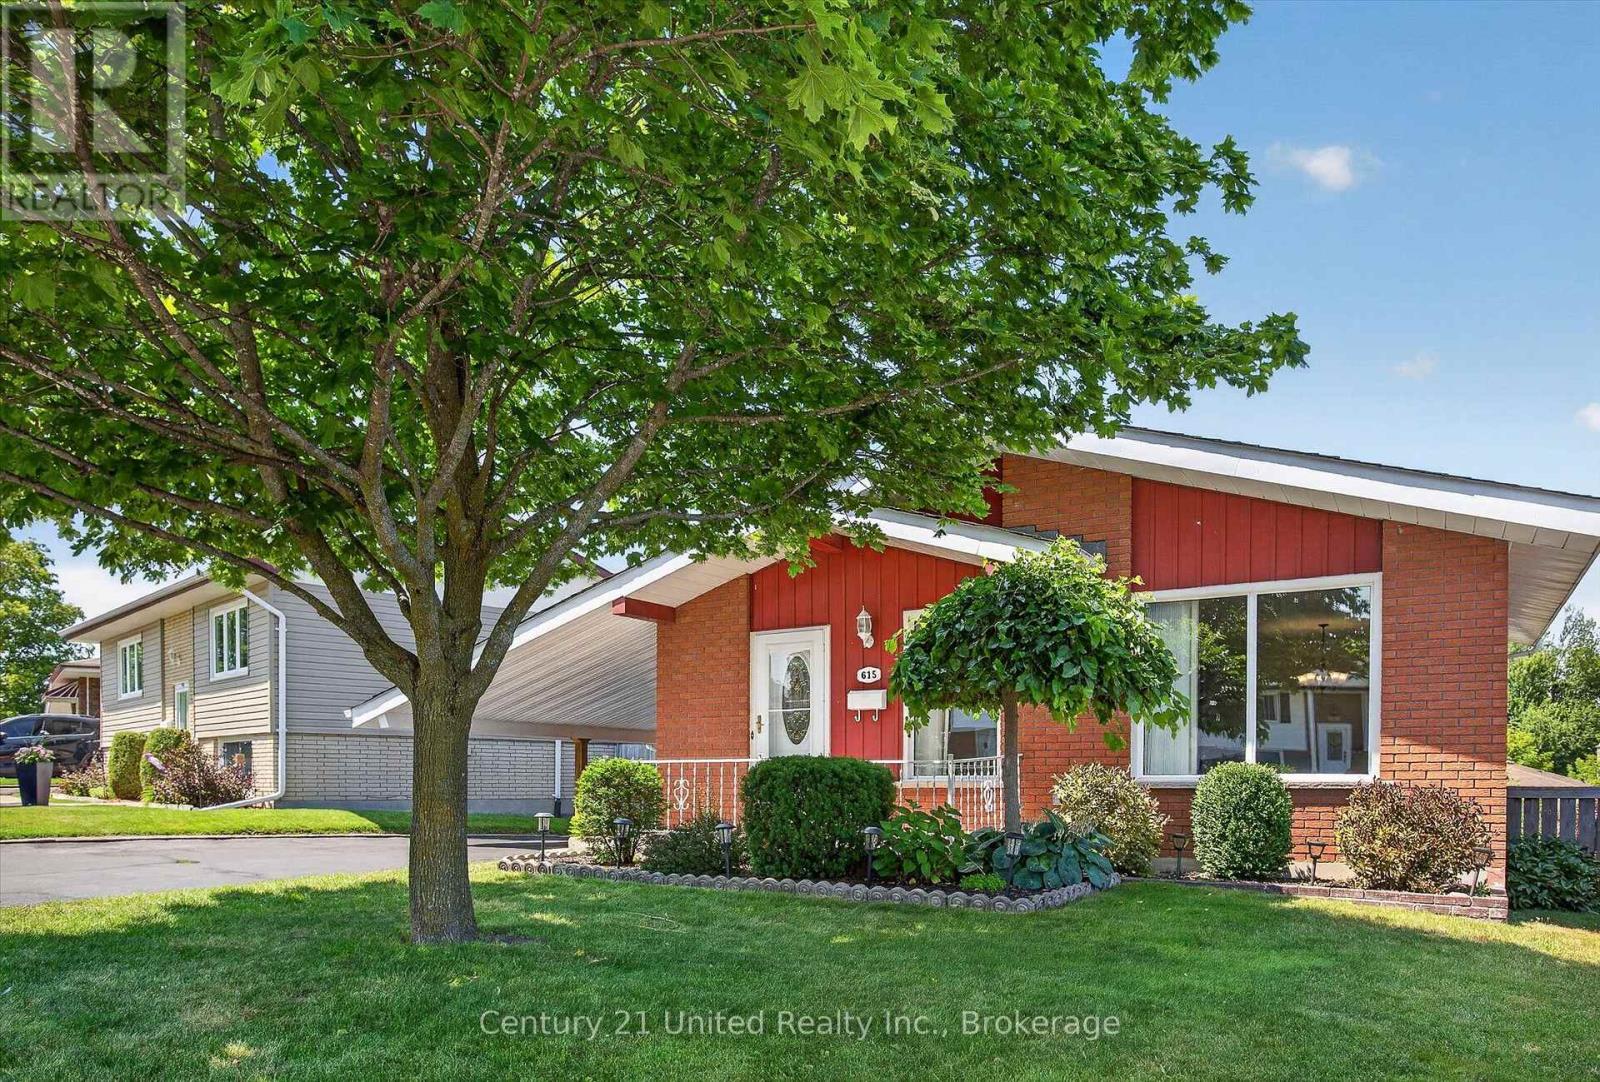
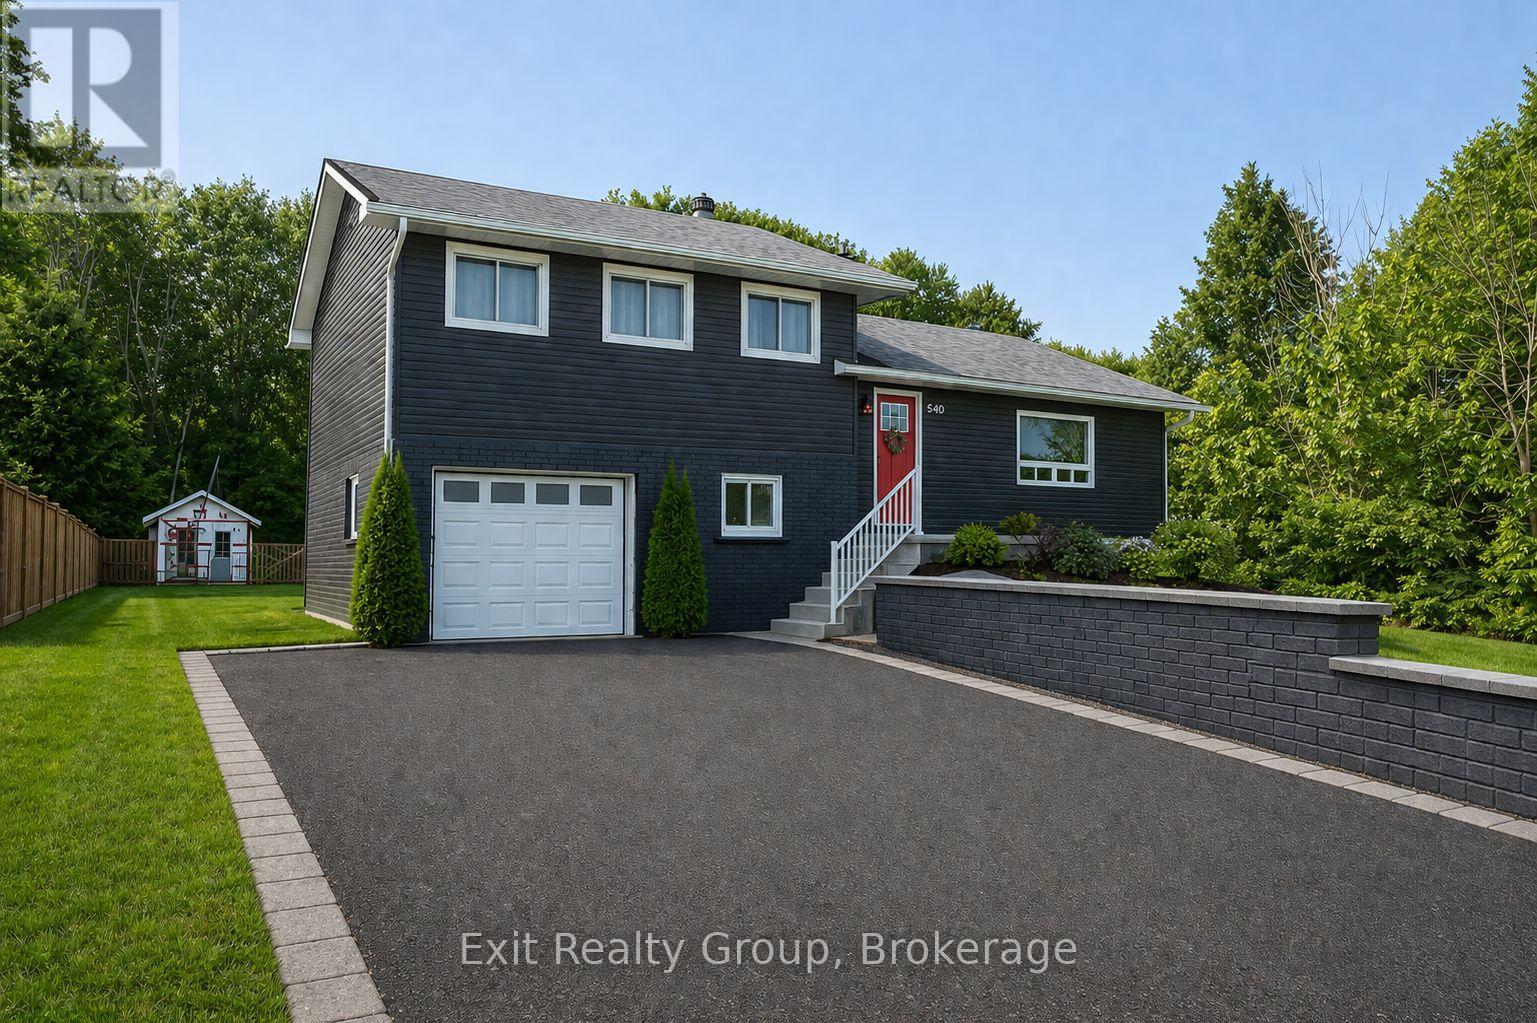
This multi-level, move-in ready home offers more space than you expect. The thoughtful layout provides room for everyone with 4 bedrooms, 2 bathrooms, multiple living areas, and a large rec room, giving even large families the space to gather, while having their own private spaces. On a quiet residential street, you'll love being steps from school, groceries, restaurants & conveniences. Walking distance to the Memorial Centre for a concert or game, and the quickest access to Hwy 115. Commuting is easy without sacrificing the peace & privacy of a quiet, established neighbourhood. This home has it all with cute curb appeal, plenty of parking, two walkouts, & lovely low-maintenance landscaping. Your fenced backyard has a handy shed & covered patio for comfortable family barbecues under the large retractable awning. It's brand new updates make this home a 10/10 for move-in ready! 2026 Updates include fresh paint, new basement carpet, new washing machine, new 100amp breaker panel, refinished hardwood floors, new carport ceiling and downspout. And recent updates include interior doors & frames, baseboards, kitchen cabinet refinishing, & both updated bathrooms! When compared to a traditional two-story, this floorplan offers amazing space utilization & great affordability. It offers the open main floor for family time & entertaining - but there's privacy & separation in the bedrooms & the baths. The multi-floors & smaller stairs work great with multi-generations, with a different zone for your home office, or for pre-teens, parents, or guests. A back-split offers great sound buffer for those working from home & the multi levels offer much more natural light in the lower bedrooms than in a bungalow. It's a win-win on function & affordability. If you're hoping to be settled before school starts, come see how quickly & easily you can have this home feeling like all yours! You'll be proud to enjoy this home for MANY years to come! (id:15069)
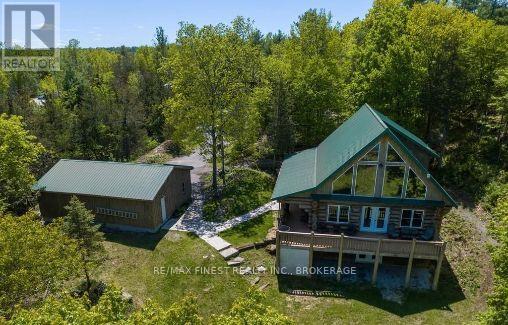
WOW!! Ideal for family lake house or air bnb income! This incredible, Turnkey, Fully Furnished Custom Built Scandinavian Scribe Log Home with steel roof and insulated 3 car garage, overlooking beautiful Buck Lake, features apx 2000 SQ' of finished living space, 22' cathedral ceilings with lakeside windows all the way up for tons of natural light and lake views from the main floor and the open second storey loft to 2 bedrooms and 4pc bathroom, a stunning open concept kitchen, dining and living room with unbelievable log/pine walls and ceilings, main floor laundry, powder room, open rec room with pellet stove, bar and 3rd bedroom in the walkout basement with new 2pc bathroom plus roughed in shower. Enjoy watching the deer from the balcony or take a few easy steps to the water for boating, fishing or just relaxing on the dock. Truly a Rare Find! Don't Miss Out!! (id:15069)
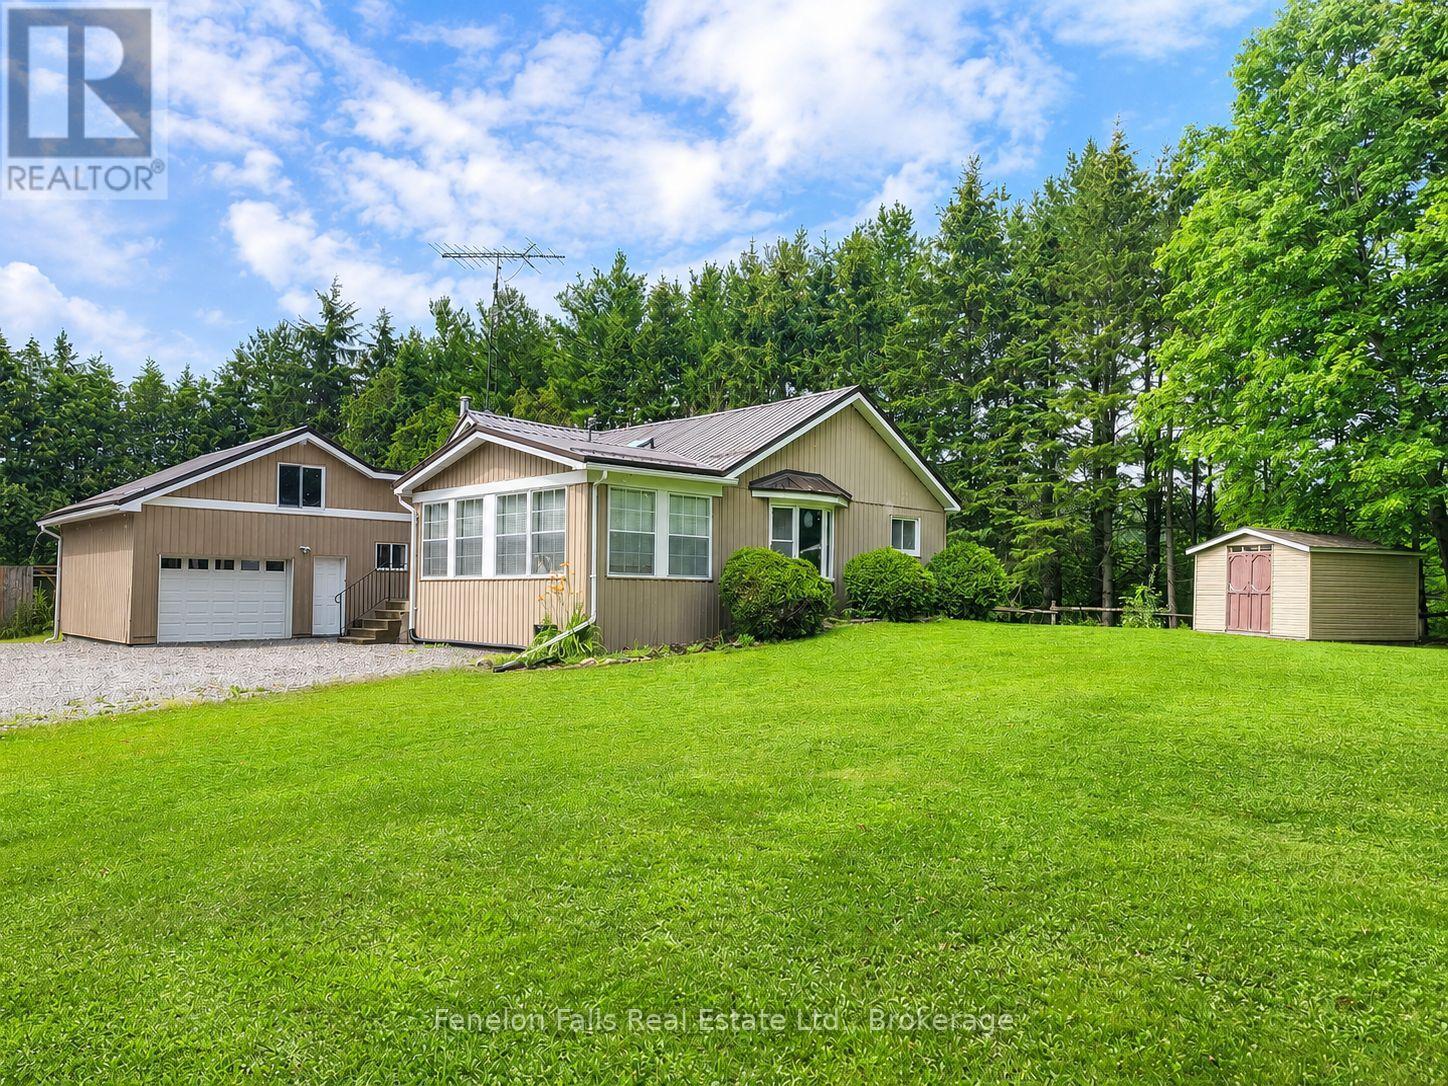
Nestled on nearly an acre of beautifully landscaped property just minutes from Fenelon Falls, this one-of-a-kind log home offers the perfect blend of timeless charm, modern comfort, and the relaxed lifestyle the Kawartha Lakes are famous for. Lovingly restored and thoughtfully expanded, this move-in ready home features 2 bedrooms, 2 bathrooms, soaring cathedral ceilings, exposed log walls, rich hardwood flooring, and warm, inviting living spaces that feel like your favorite cottage-but with all the conveniences of home. Step outoutside onto the spacious deck overlooking park-like gardens and manicured lawns, where children can explore, family pets can roam, and evenings are spent around a fire under the stars. The circular driveway, attached garage, and multiple storage sheds provide plenty of room for vehicles, boats, ATVs, and all your outdoor gear. For outdoor enthusiasts, this location is hard to beat. Surrounded by the renowned lakes of the Kawarthas, you'll enjoy world-class fishing with countless boat launches just minutes away. Golfers will appreciate several excellent courses nearby, while hikers, cyclists, and snowmobilers can take advantage of the Victoria Rail Trail only moments from your doorstep. Families will love the peaceful country setting without sacrificing convenience. You're just minutes from the charming shops and restaurants of Fenelon Falls, a short drive to Lindsay, and within easy reach of the GTA, making weekend getaways or full-time country living equally appealing. Recent professional upgrades-including a durable metal roof, double-pane windows, propane furnace, and electric water heater-provide peace of mind for years to come. Located in the desirable City of Kawartha Lakes, you'll enjoy the benefits of lower property taxes than many neighbouring communities while embracing an active, four-season lifestyle surrounded by lakes, nature, and small-town charm. (id:15069)
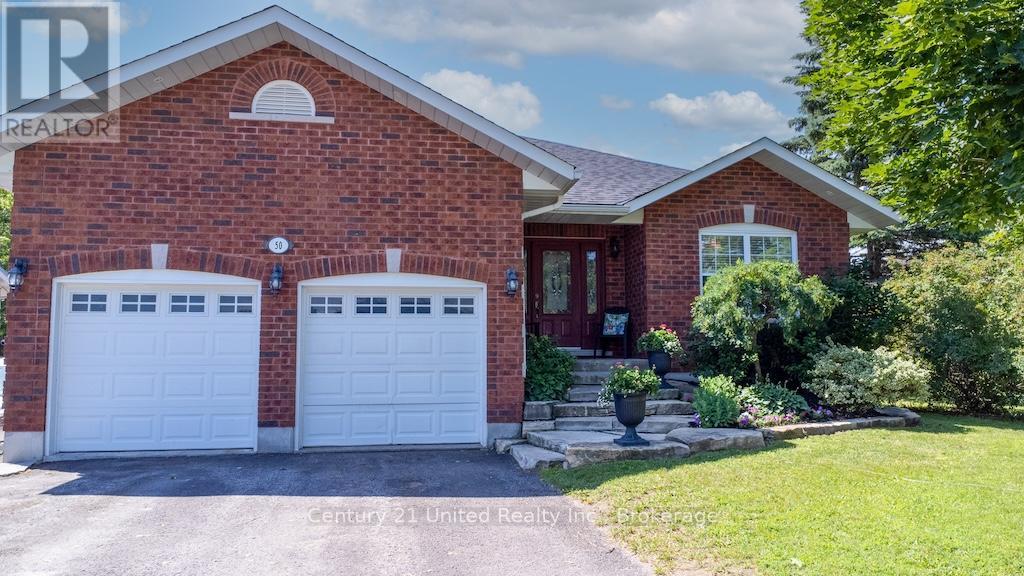
Backyard Oasis. Family-Friendly Location. This stunning brick bungalow checks every box! Featuring 3 bedrooms, 2 bathrooms, an attached two-car garage, paved driveway, main floor laundry, hardwood floors, and a bright open-concept design, there's room for everyone to enjoy. The fully finished lower level provides two additional bedrooms, another full bathroom and plenty of flexible living space for a growing family, guests, or a home office. It could be a two bedroom in-law suite as well, with a separate entrance. Escape to your own private backyard paradise with a sparkling pool and covered deck-perfect summer entertaining, family BBQs, or simply unwinding after a long day. Location couldn't be better! Nestled in a quiet neighbourhood, you're just steps from soccer fields, the sports dome, marina, and scenic river, making an active lifestyle easy and convenient. Don't miss this fantastic opportunity to own a move-in-ready home in an outstanding location. (id:15069)
Discover an incredible opportunity at 640 Victoria St N. in Tweed! This property promises endless potential and is perfect for those seeking comfort, family home, convenience, and a touch of smalltown charm. Don't miss your chance to own a piece of Tweed. This renovated family home offers new flooring, windows, lighting, and new kitchen countertops and much more. The main level includes a living room, kitchen and dinette, with sliding glass doors leading to a covered deck for entertaining and a summer-ready above-ground pool. Upstairs, there are three bedrooms and a full bathroom. The next level features a flexible space for a weight room, bedroom, or office, plus a powder room off the mud/ laundry area with door leading to the back yard. The basement includes a cold cellar and an additional room for a bedroom or family space. Man door to the garage is convenient for off loading groceries and staying out of the snow or rain. The large yard is partially fenced, backs onto a city ravine, and is bordered by cedars for privacy. Enjoy summer in this inviting Home Sweet Home. (id:15069)
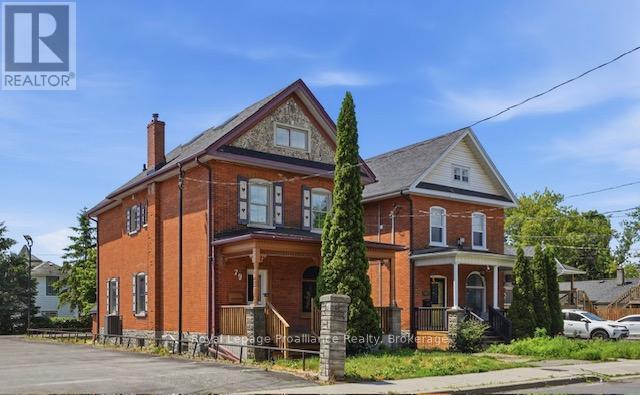
Positioned in the quiet west end of Belleville at 79 Bridge Street W, this updated 2.5-storey Century home offers a turnkey addition to any investment portfolio, delivering a projected 5% capitalization rate. Near-term capital expenditure is significantly minimized thanks to extensive mechanical and structural upgrades, including a new furnace, updated electrical and plumbing systems, central air, brand-new appliances, and a new front porch and rear deck. The property features strong tenant appeal with bright, open-concept living spaces and a unique third-floor loft with a built-in bar, while a finished basement with a separate exterior entrance provides excellent potential for flexible rental configurations or future value-add expansion. Ideally situated close to transit and local amenities, this property represents a stable, low-maintenance asset. (id:15069)
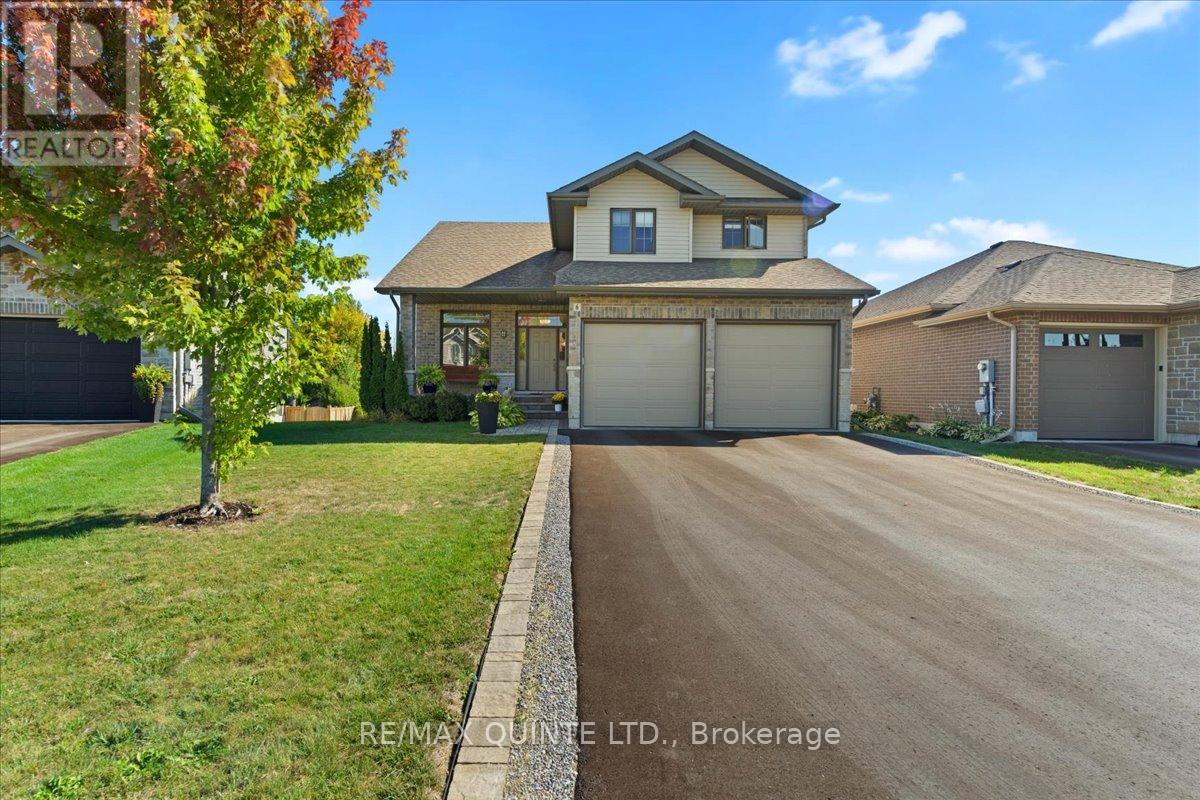
Spacious family home in Belleville's east end! Modern Comfort, Exceptional Space, and Prime Location. With over 2,800 sq. ft of living space, this 8 year old home is better than new with thoughtful additions adding to it's value. Enjoy the convenience of an established, family-friendly neighborhood with all the amenities Belleville has to offer just a short distance away. You will love it's close proximity to Hwy 401, Via Rail Train Station, Sports Centre, shopping and transit. This quiet cul-de-sac is tucked away off the main road creating a safe and peaceful location. The large, partially fenced backyard provides privacy and space for children or pets or perhaps a pool! An irrigation system ensures your lawn and gardens stay healthy with minimal effort. Landscaping and gardens are already established and add to the outdoor charm. The main floor of the home has a practical den at the main entrance, making a convenient work-from-home space, separate from the main living areas. The kitchen and dining rooms are combined with the cozy living room which features a stone gas fireplace. The kitchen is a chefs dream! Large peninsula with seating, gas stove and granite countertops are a few of the standout features. A walk out to a 2-tiered deck welcomes you and a retractable awning provides shade during warm summer days. On the 2nd level, the primary bedroom features an ensuite bathroom with walk-in glass shower and walk-in closet. 2 more bedrooms and another full bath provide space and privacy for family. More functional space is added with another 935 sq ft in the lower level, including another bedroom, full bathroom and family room with lovely large windows overlooking the back yard. Owners may consider fencing the backyard. Easy access to the city centre, with major roads and public transit options just minutes away. This makes commuting to work, school, or entertainment effortless, while still enjoying the comfort and quiet of a residential community. (id:15069)
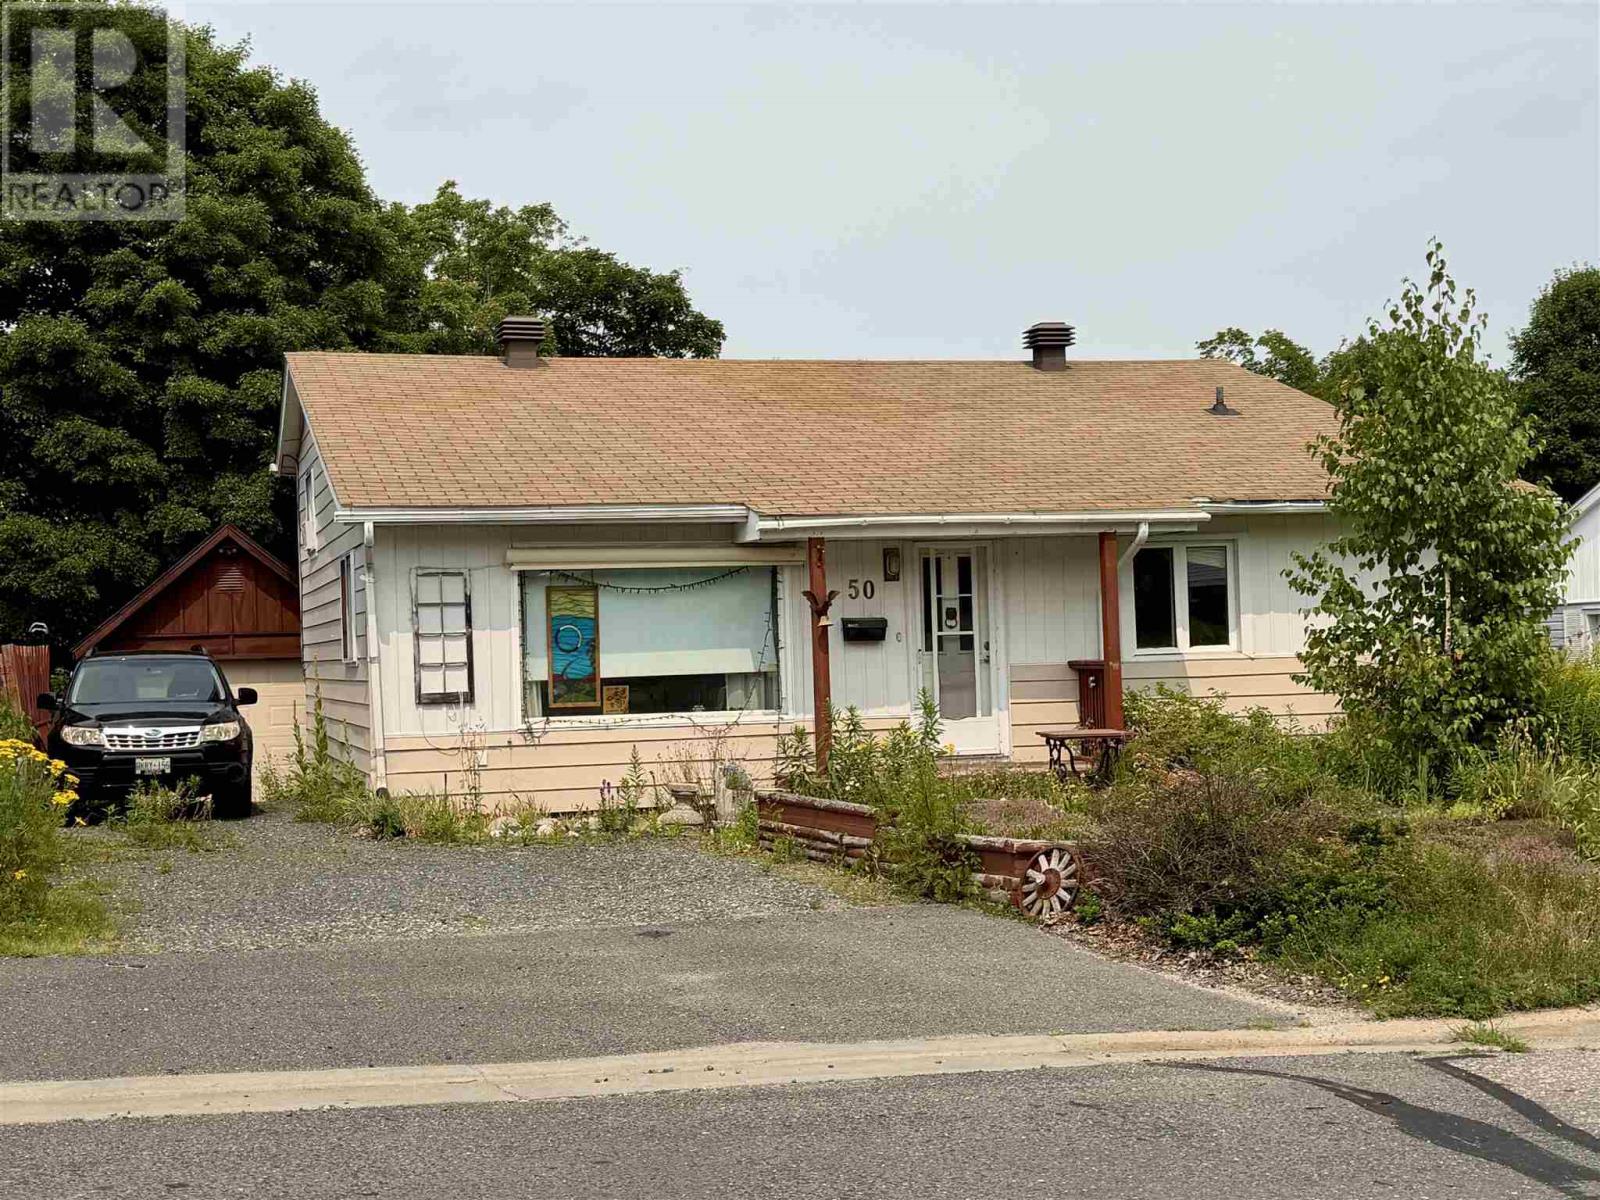
Experience comfortable and versatile living in this inviting 4-bedroom, 1.5-bath backsplit with a detached garage, perfectly situated in the heart of Elliot Lake. The main level boasts a spacious, open-concept layout that seamlessly integrates the living and dining areas, making it an ideal space for entertaining. The lower level offers a large, functional kitchen and dinette, a private bedroom, and a convenient 2-piece bath, while the upper level provides three comfortable bedrooms and a full bath as well as a walk out to a private back yard. Outside, the backyard serves as a peaceful retreat, beautifully landscaped with vibrant annuals. This home is a fantastic opportunity in a prime location—call today to schedule your private showing before it's gone! (id:15069)