
615 Saugeen Crescent Peterborough, Ontario K9J 1J9

4 Bedroom
2 Bathroom
1,100 - 1,500 sqft
Central Air Conditioning
Forced Air
$559,900
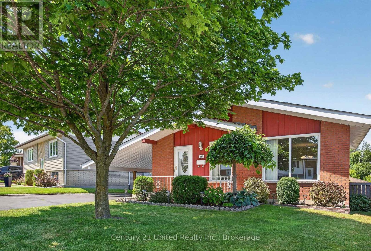
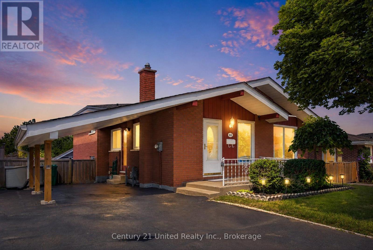
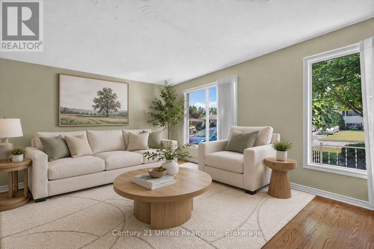
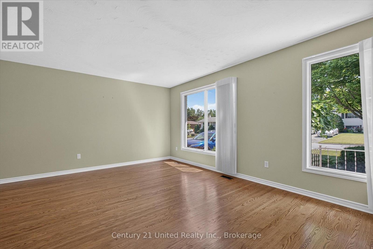
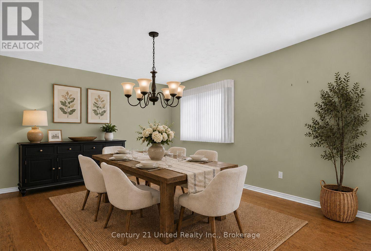
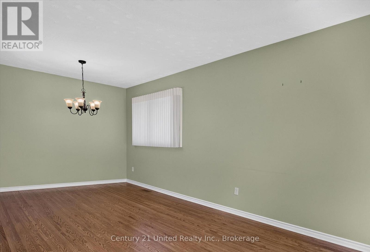
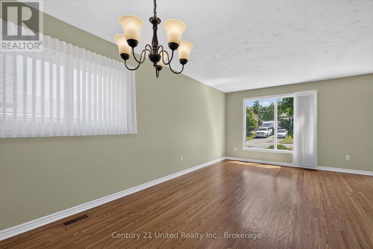
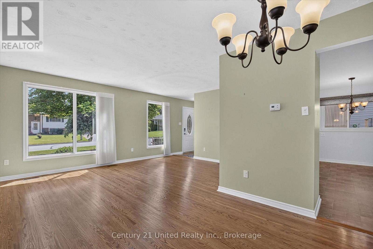
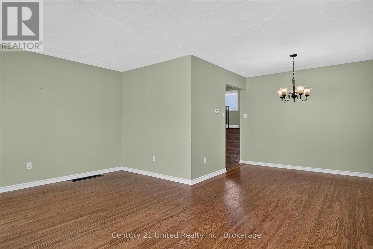
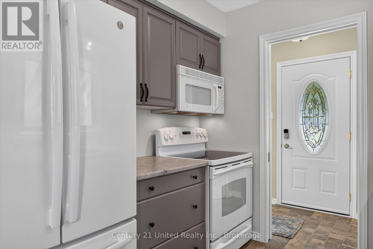
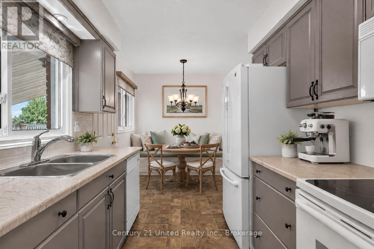
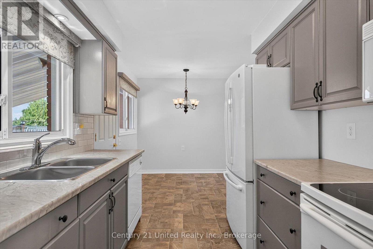
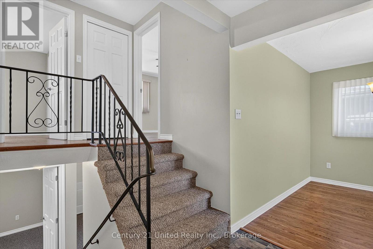
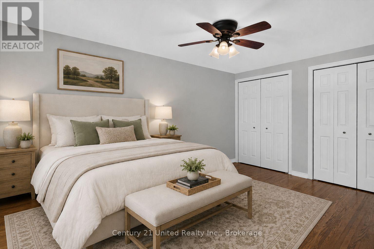
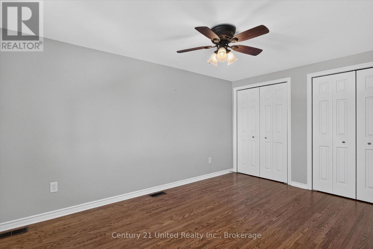
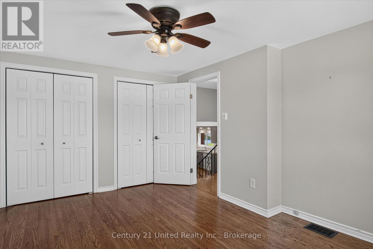
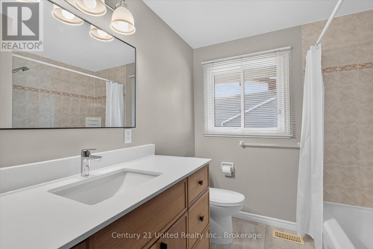
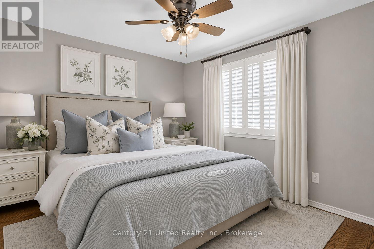
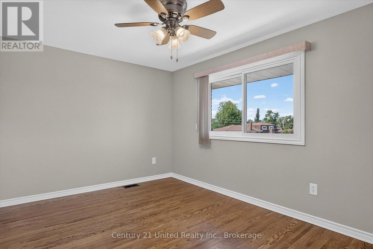
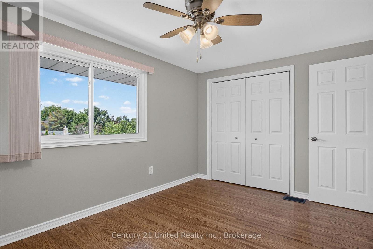
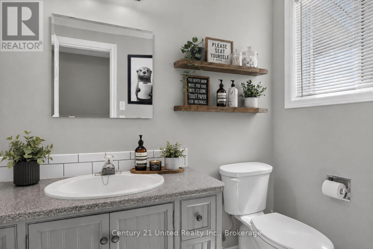
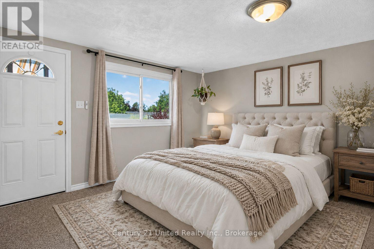
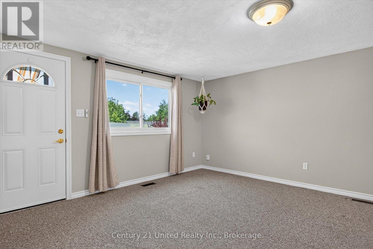
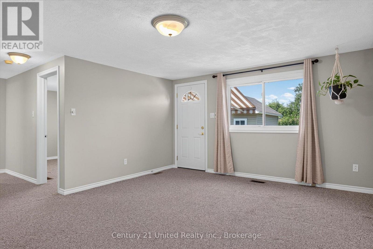
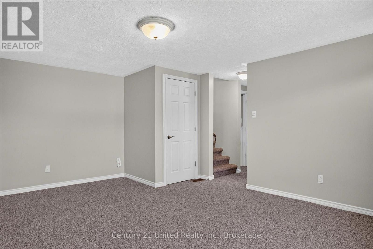
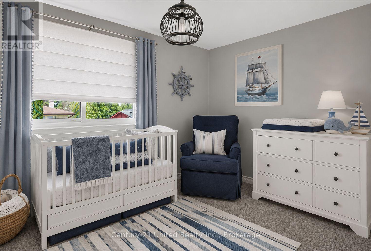
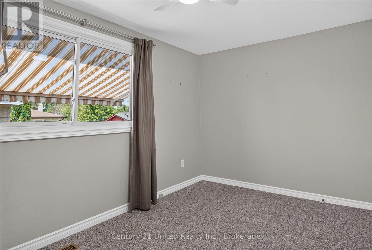
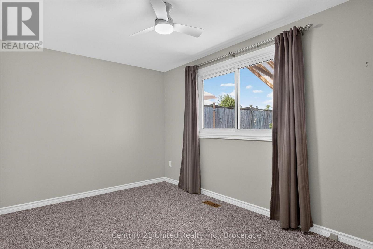
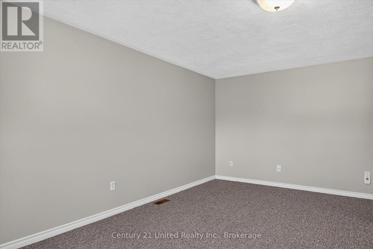
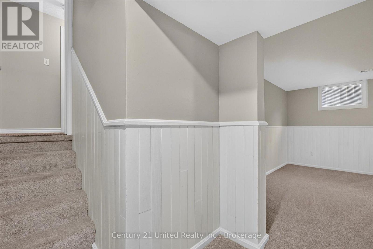
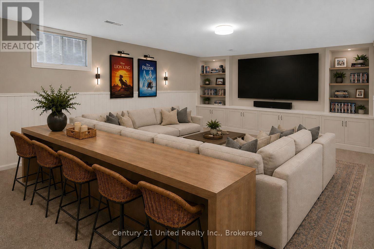
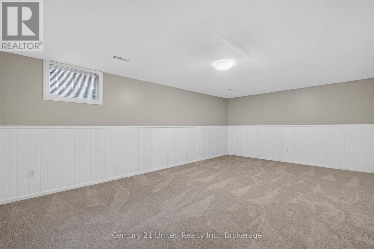
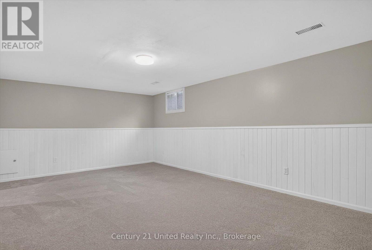
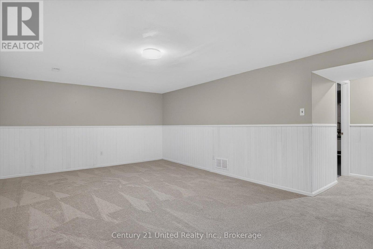
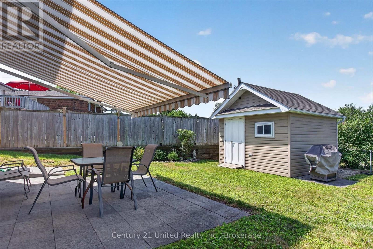
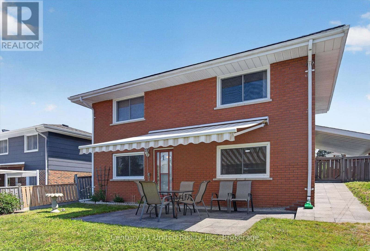
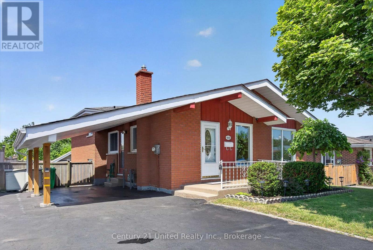
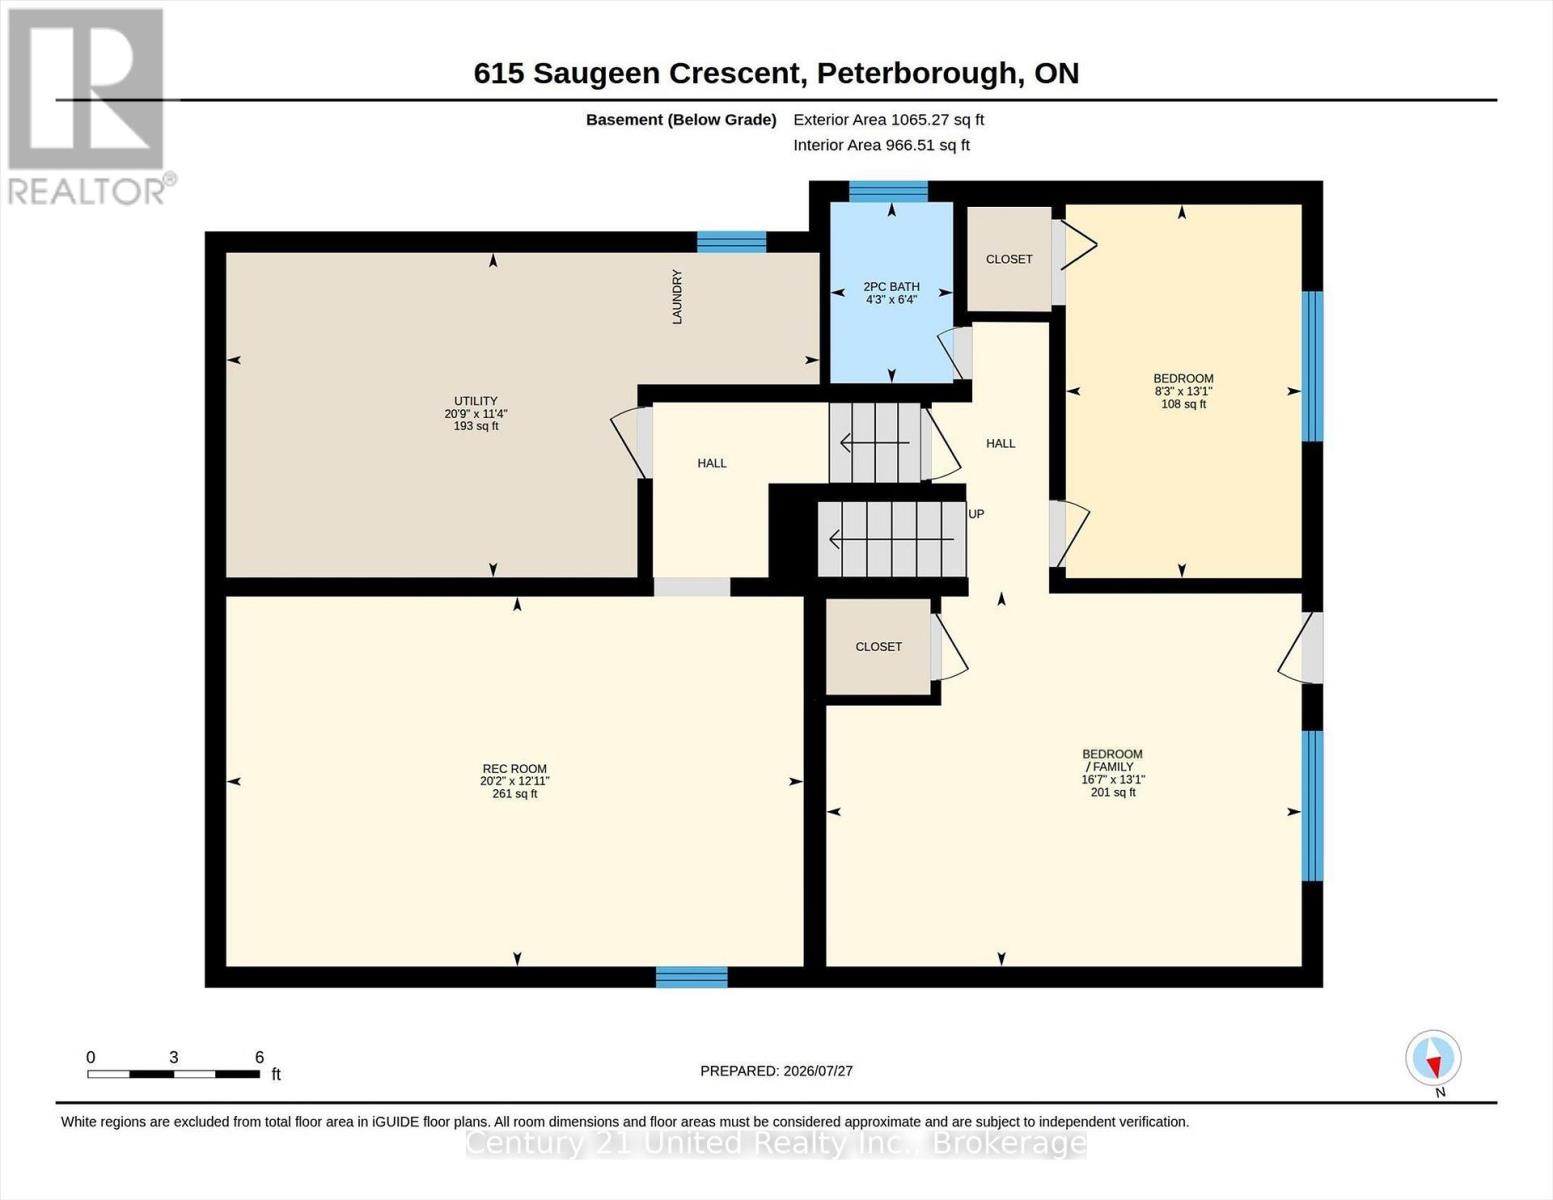
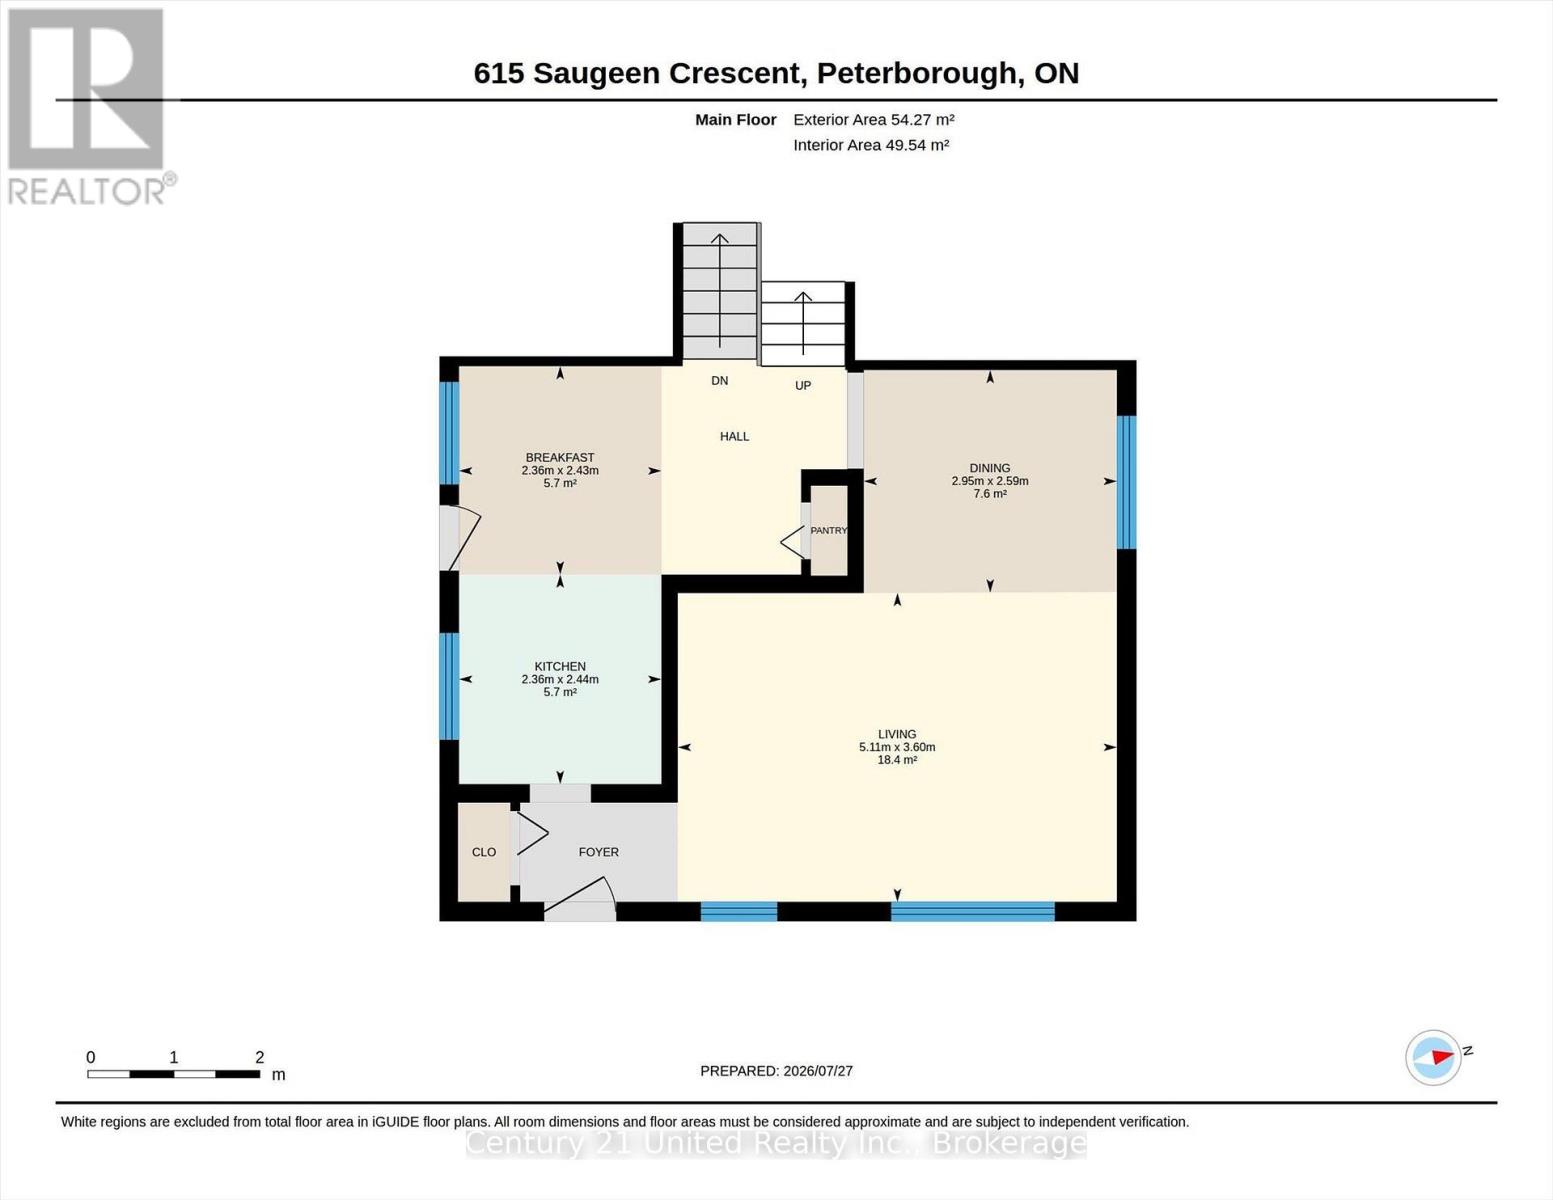
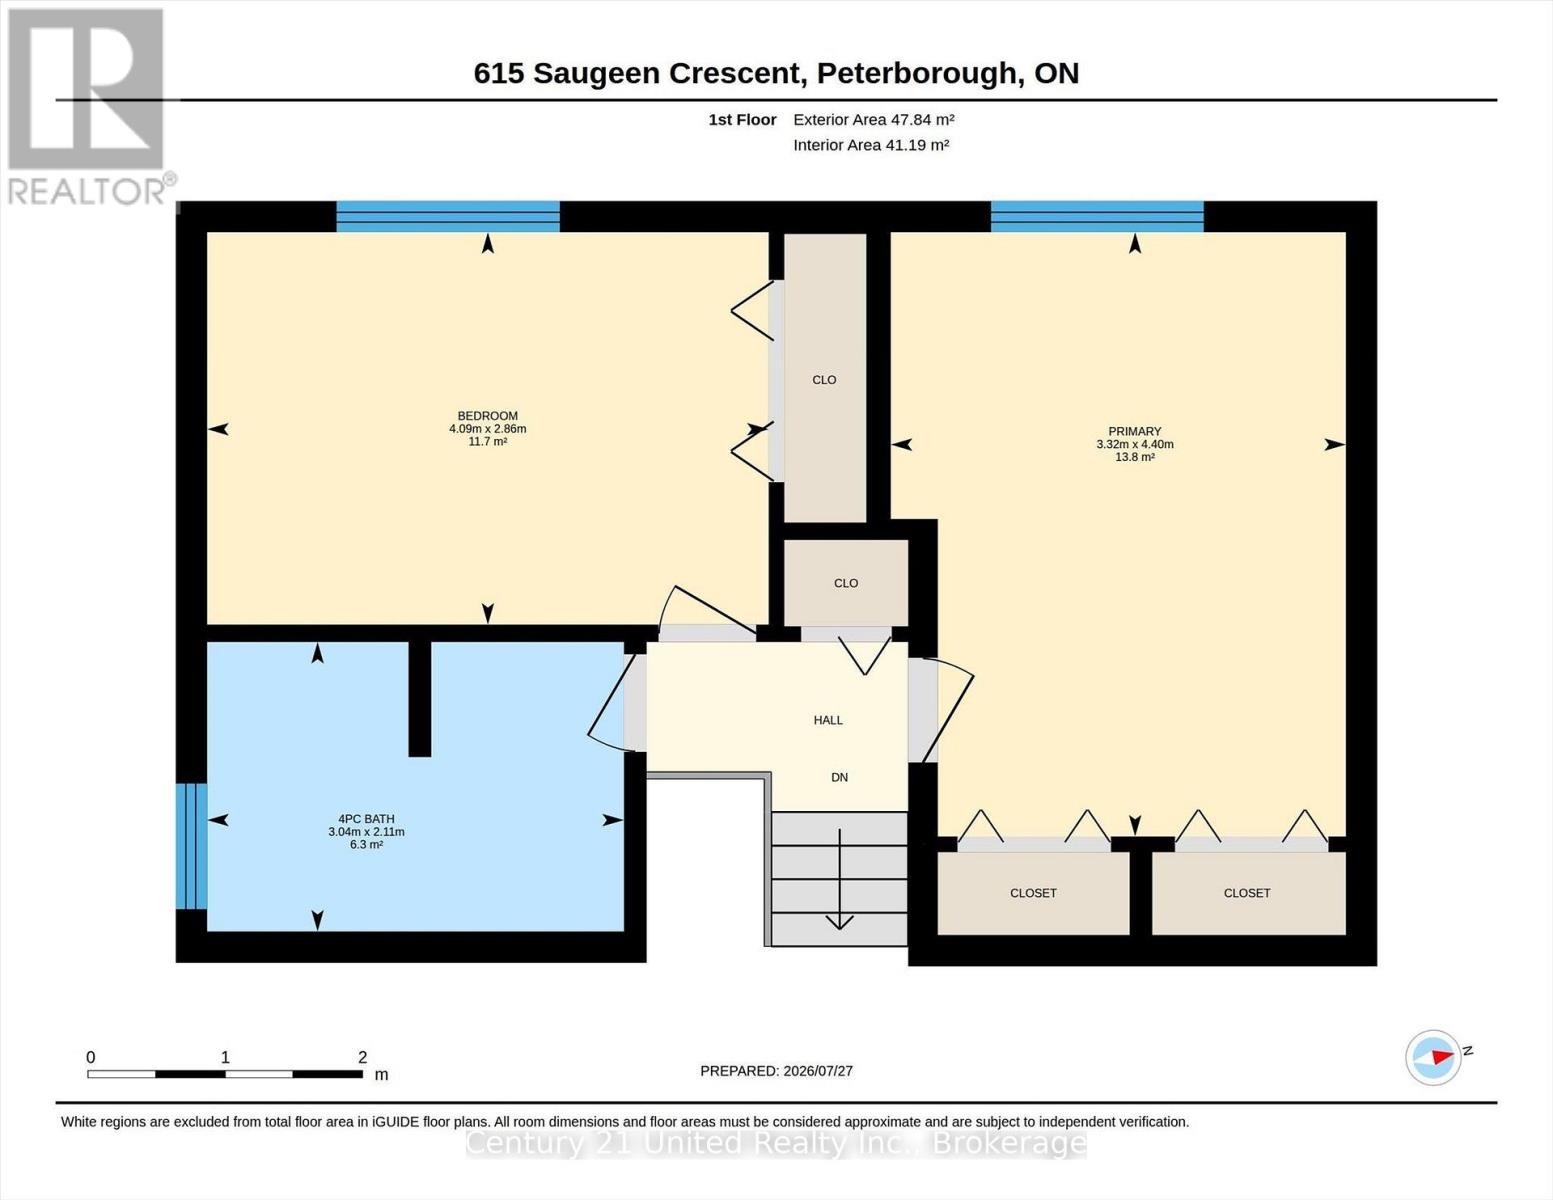
This multi-level, move-in ready home offers more space than you expect. The thoughtful layout provides room for everyone with 4 bedrooms, 2 bathrooms, multiple living areas, and a large rec room, giving even large families the space to gather, while having their own private spaces. On a quiet residential street, you'll love being steps from school, groceries, restaurants & conveniences. Walking distance to the Memorial Centre for a concert or game, and the quickest access to Hwy 115. Commuting is easy without sacrificing the peace & privacy of a quiet, established neighbourhood. This home has it all with cute curb appeal, plenty of parking, two walkouts, & lovely low-maintenance landscaping. Your fenced backyard has a handy shed & covered patio for comfortable family barbecues under the large retractable awning. It's brand new updates make this home a 10/10 for move-in ready! 2026 Updates include fresh paint, new basement carpet, new washing machine, new 100amp breaker panel, refinished hardwood floors, new carport ceiling and downspout. And recent updates include interior doors & frames, baseboards, kitchen cabinet refinishing, & both updated bathrooms! When compared to a traditional two-story, this floorplan offers amazing space utilization & great affordability. It offers the open main floor for family time & entertaining - but there's privacy & separation in the bedrooms & the baths. The multi-floors & smaller stairs work great with multi-generations, with a different zone for your home office, or for pre-teens, parents, or guests. A back-split offers great sound buffer for those working from home & the multi levels offer much more natural light in the lower bedrooms than in a bungalow. It's a win-win on function & affordability. If you're hoping to be settled before school starts, come see how quickly & easily you can have this home feeling like all yours! You'll be proud to enjoy this home for MANY years to come! (id:15069)
Open House
This property has open houses!
July
28
Tuesday
Starts at:
2:00 pm
Ends at:4:00 pm
Property Details
| MLS® Number | X13614714 |
| Property Type | Single Family |
| Community Name | Ashburnham Ward 4 |
| Amenities Near By | Schools |
| Equipment Type | Water Heater |
| Features | Irregular Lot Size |
| Parking Space Total | 5 |
| Rental Equipment Type | Water Heater |
| Structure | Porch, Shed |
Building
| Bathroom Total | 2 |
| Bedrooms Above Ground | 2 |
| Bedrooms Below Ground | 2 |
| Bedrooms Total | 4 |
| Age | 51 To 99 Years |
| Appliances | Water Heater, Dishwasher, Dryer, Microwave, Stove, Washer, Window Coverings, Refrigerator |
| Basement Development | Partially Finished |
| Basement Type | N/a (partially Finished) |
| Construction Style Attachment | Detached |
| Construction Style Split Level | Backsplit |
| Cooling Type | Central Air Conditioning |
| Exterior Finish | Aluminum Siding, Brick |
| Foundation Type | Block |
| Half Bath Total | 1 |
| Heating Fuel | Natural Gas |
| Heating Type | Forced Air |
| Size Interior | 1,100 - 1,500 Sqft |
| Type | House |
| Utility Water | Municipal Water |
Parking
| Carport | |
| Garage |
Land
| Acreage | No |
| Land Amenities | Schools |
| Sewer | Sanitary Sewer |
| Size Depth | 102 Ft ,6 In |
| Size Frontage | 55 Ft |
| Size Irregular | 55 X 102.5 Ft |
| Size Total Text | 55 X 102.5 Ft|under 1/2 Acre |
| Zoning Description | R1 |
Rooms
| Level | Type | Length | Width | Dimensions |
|---|---|---|---|---|
| Basement | Recreational, Games Room | 6.15 m | 3.94 m | 6.15 m x 3.94 m |
| Basement | Utility Room | 6.33 m | 3.46 m | 6.33 m x 3.46 m |
| Lower Level | Bedroom | 5.07 m | 4 m | 5.07 m x 4 m |
| Lower Level | Bedroom | 3.98 m | 2.52 m | 3.98 m x 2.52 m |
| Lower Level | Bathroom | 1.93 m | 1.31 m | 1.93 m x 1.31 m |
| Main Level | Living Room | 5.11 m | 3.6 m | 5.11 m x 3.6 m |
| Main Level | Kitchen | 2.44 m | 2.36 m | 2.44 m x 2.36 m |
| Main Level | Eating Area | 2.43 m | 2.36 m | 2.43 m x 2.36 m |
| Main Level | Dining Room | 2.95 m | 2.59 m | 2.95 m x 2.59 m |
| Upper Level | Primary Bedroom | 4.4 m | 3.32 m | 4.4 m x 3.32 m |
| Upper Level | Bedroom | 4.09 m | 2.86 m | 4.09 m x 2.86 m |
| Upper Level | Bathroom | 3.04 m | 2.11 m | 3.04 m x 2.11 m |
Contact Us
Contact us for more information

This REALTOR.ca listing content is owned and licensed by REALTOR® members of The Canadian Real Estate Association
The trademarks REALTOR®, REALTORS®, and the REALTOR® logo are controlled by The Canadian Real Estate Association (CREA) and identify real estate professionals who are members of CREA. The trademarks MLS®, Multiple Listing Service® and the associated logos are owned by The Canadian Real Estate Association (CREA) and identify the quality of services provided by real estate professionals who are members of CREA. The trademark DDF® is owned by The Canadian Real Estate Association (CREA) and identifies CREA's Data Distribution Facility (DDF®)
July 28 2026 10:49:36
Central Lakes Association of REALTORS®
Century 21 United Realty Inc.