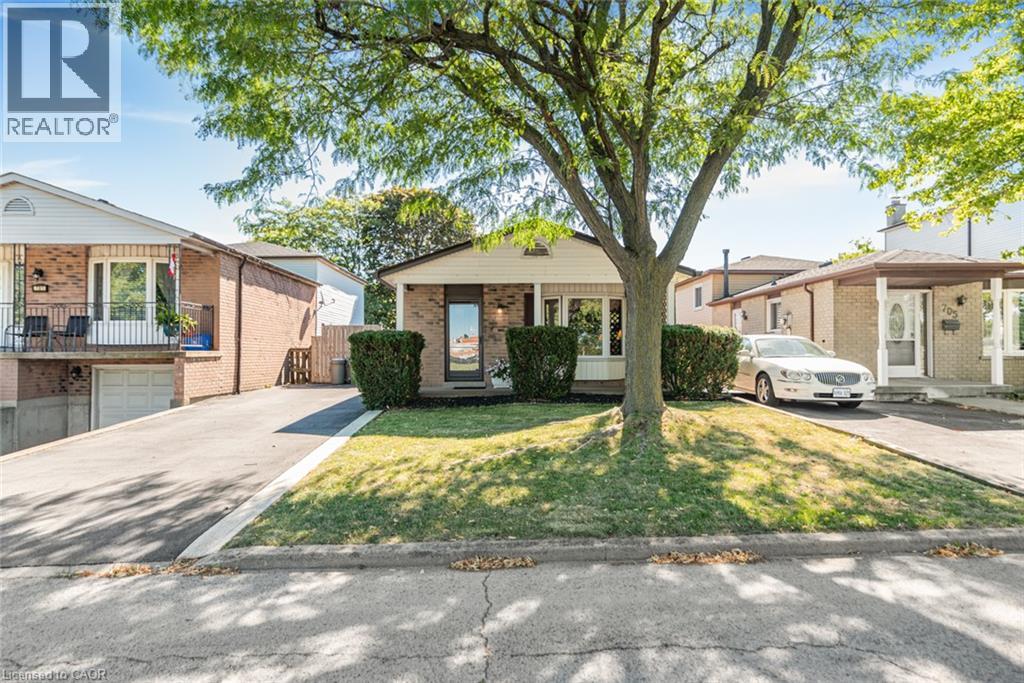
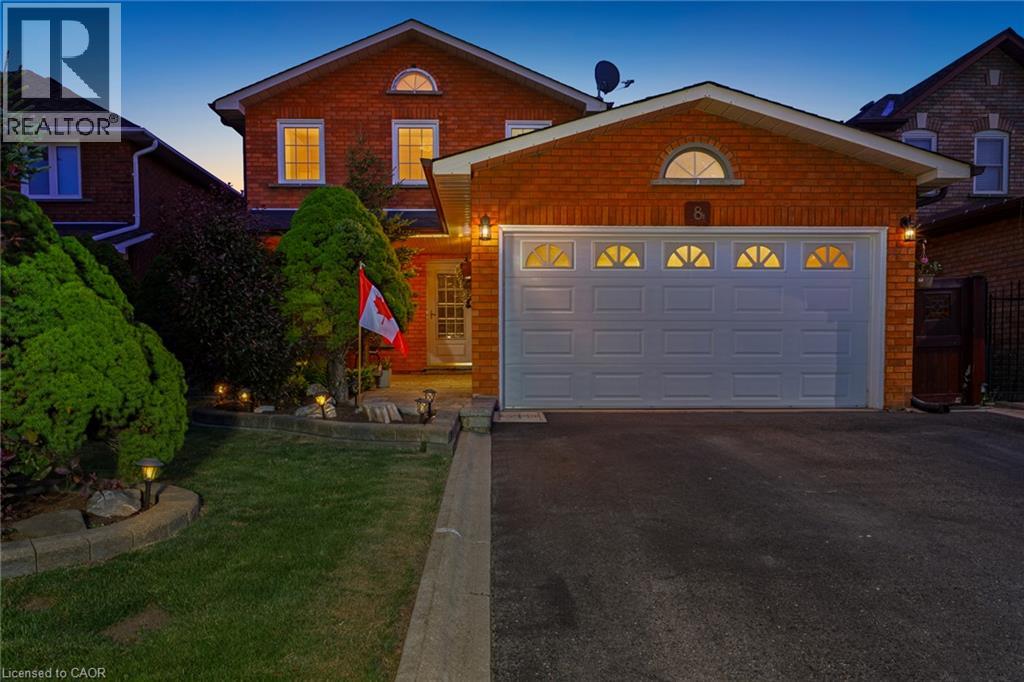
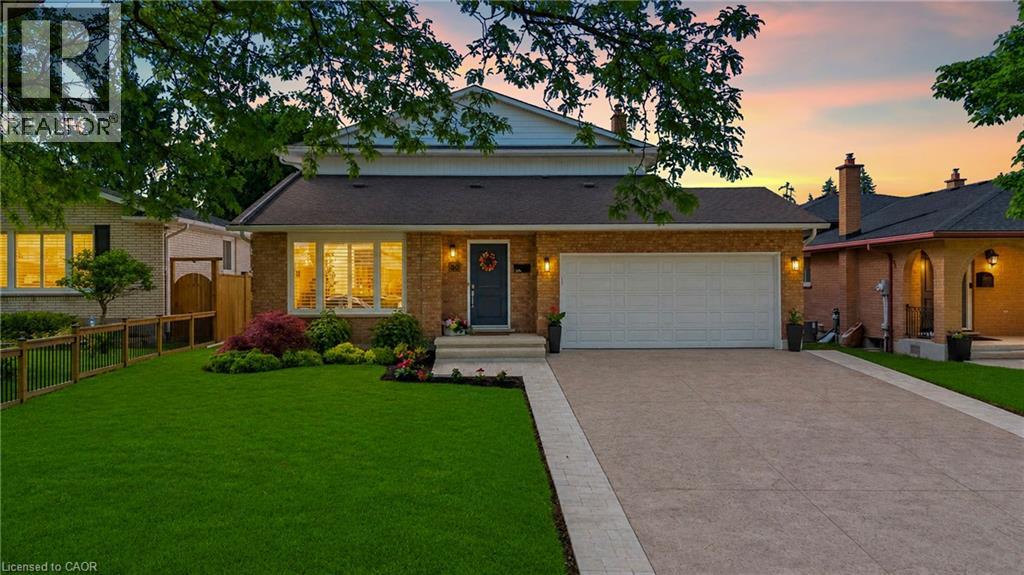
One-owner 4-level backsplit on the quieter, separated local-access section of Upper Wentworth, with additional street parking directly in front. Across from the seniors’ centre and an easy five-minute walk to Lime Ridge Mall and Fortinos, this is a convenient Hamilton Mountain location with everyday amenities close by. The home offers 1,144 sq. ft. above grade, plus a finished lower-level family room with wet bar and a 2-piece bathroom. The main floor includes a bright living room and dining room, and an eat-in kitchen with sliding doors to the side stamped concrete patio. Upstairs are three bedrooms, including a generously sized primary bedroom, and a 4-piece bathroom. The unfinished basement provides excellent storage space and laundry. The fully fenced, low-maintenance backyard has no grass to cut and includes a deck and patio area for outdoor entertaining. Notable updates include roof and eaves (2016), furnace and air conditioning (2016), front fence and rear deck (2017), driveway with concrete edging (2020), stamped concrete patio (2021), front doors, south-side siding and family-room carpet (2022). A well-kept home with a practical layout in a location that makes daily errands easy. (id:15069)
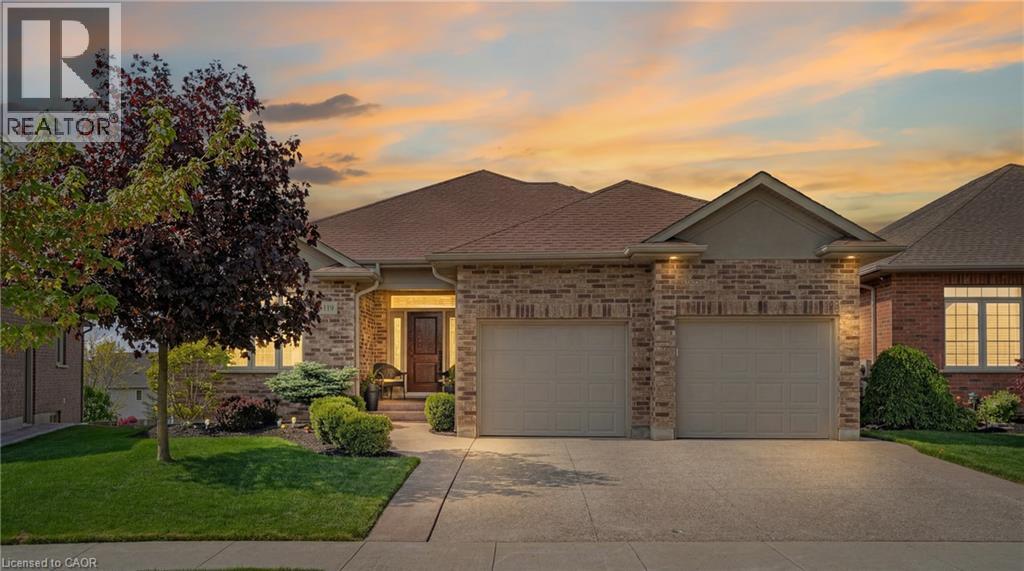
OVER 3,500 SQ. FT. OF FINISHED LIVING SPACE! Discover exceptional space, quality and versatility in this beautifully finished bungalow in the desirable community of Wellesley. Offering approximately 1,871 sq. ft. above grade plus 1,689 sq. ft. of finished lower-level living space, this home is ideal for those seeking generous one-level living with outstanding multigenerational or in-law potential. The bright and spacious main floor features 10-ft ceilings, hardwood flooring, a beautifully appointed kitchen with granite counters and abundant cabinetry, and inviting living and dining spaces designed for both everyday comfort and entertaining. The primary suite offers a private retreat with ensuite bath, while a second bedroom, additional bath and convenient main-floor laundry complete the level. The impressive walkout lower level dramatically expands the possibilities. Featuring full-size windows, a separate entrance, wet bar, 4-piece bathroom, second laundry area and a huge open recreation/living space, it offers excellent flexibility for extended family, guests, entertaining, home office or potential in-law accommodation. Walk directly out to the covered patio and backyard. With approximately 3,560 sq. ft. of finished living space, an attached garage, quality finishes and a versatile layout rarely found in a bungalow, this home offers exceptional value for buyers who need room to live, work and gather—all in the welcoming community of Wellesley. A bungalow that lives much larger than it looks—come experience the space and possibilities for yourself! (id:15069)
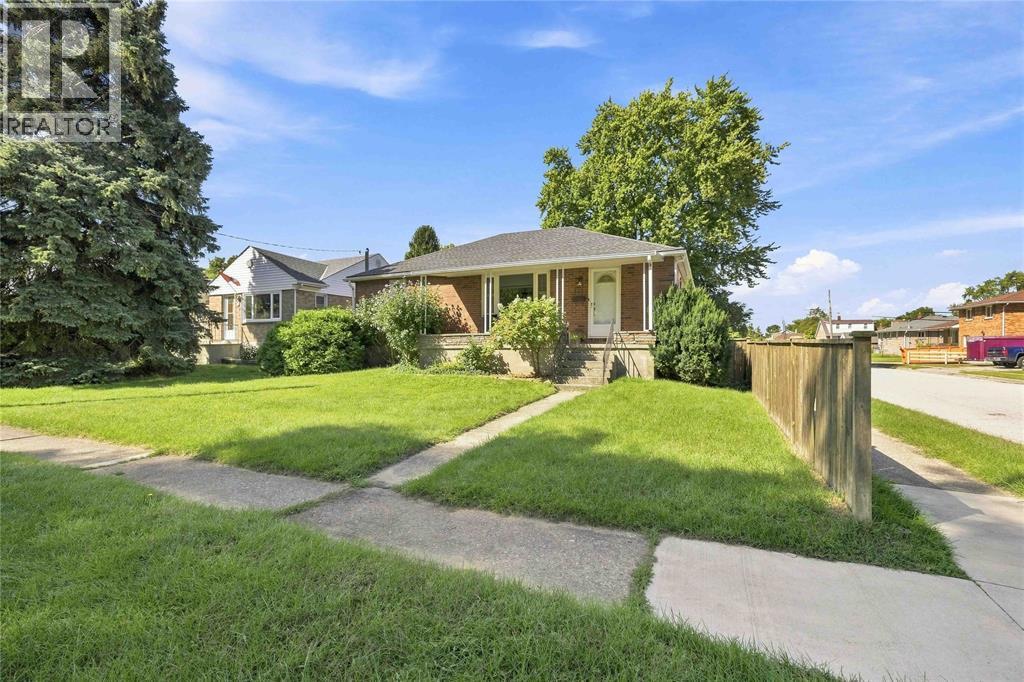
This all-brick bungalow has been lovingly cared for by one family since the day it was built, and now it’s ready for another family to create their own memories! Sitting on a large corner lot, this home offers great curb appeal and plenty of space both inside and out. Step inside to a well-kept, clean main level featuring 3 bedrooms and 1 full bathroom. The living room, formal dining area, and eat-in kitchen all provide comfortable, well-sized spaces—perfect for everyday living. Beautiful hardwood floors are in fantastic condition. Downstairs, you’ll find a rec room with a wet bar, along with a convenient 2 pc bathroom, laundry, and storage. The lower level also offers excellent potential—there is room to finish and add even more living space to suit your needs. Outside, enjoy a great-sized yard just off the garage, plus the added benefit of a detached 15 x 21 ft garage for extra parking or turn it into a man cave or shop! It was built in 2012 and has a concrete floor, 8 FT high ceilings and hydro. Located in a wonderful central Sarnia neighbourhood, this home is close to all the amenities you need and offers great school districts. Don’t miss your chance—come see this home for yourself! (id:15069)
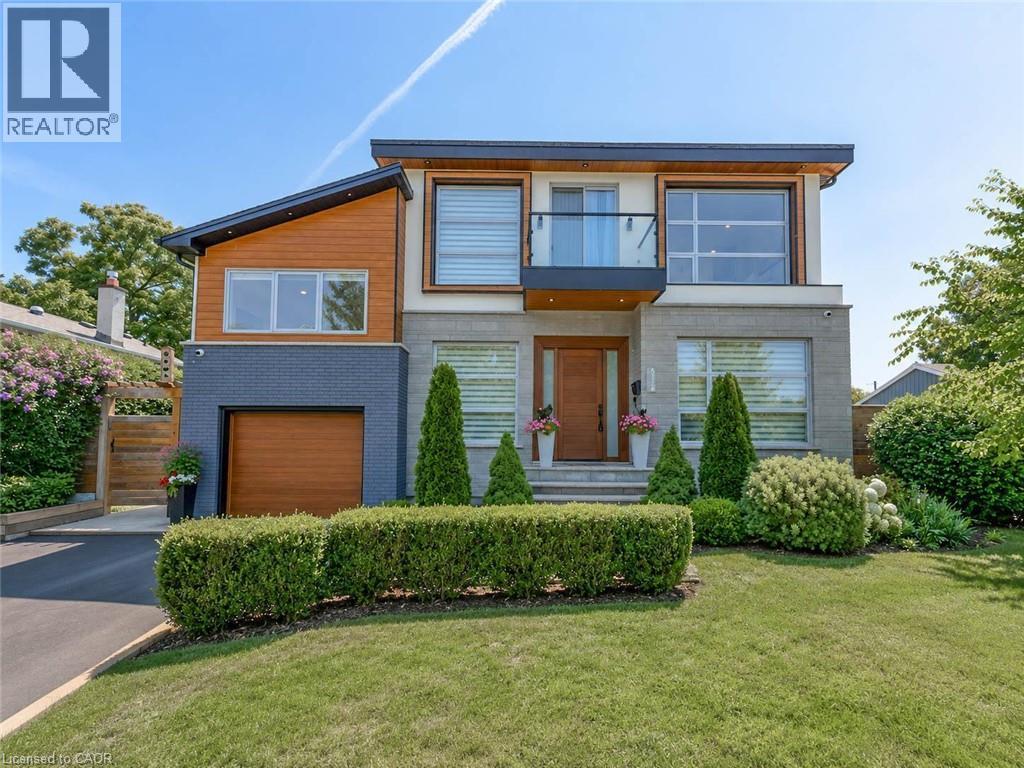
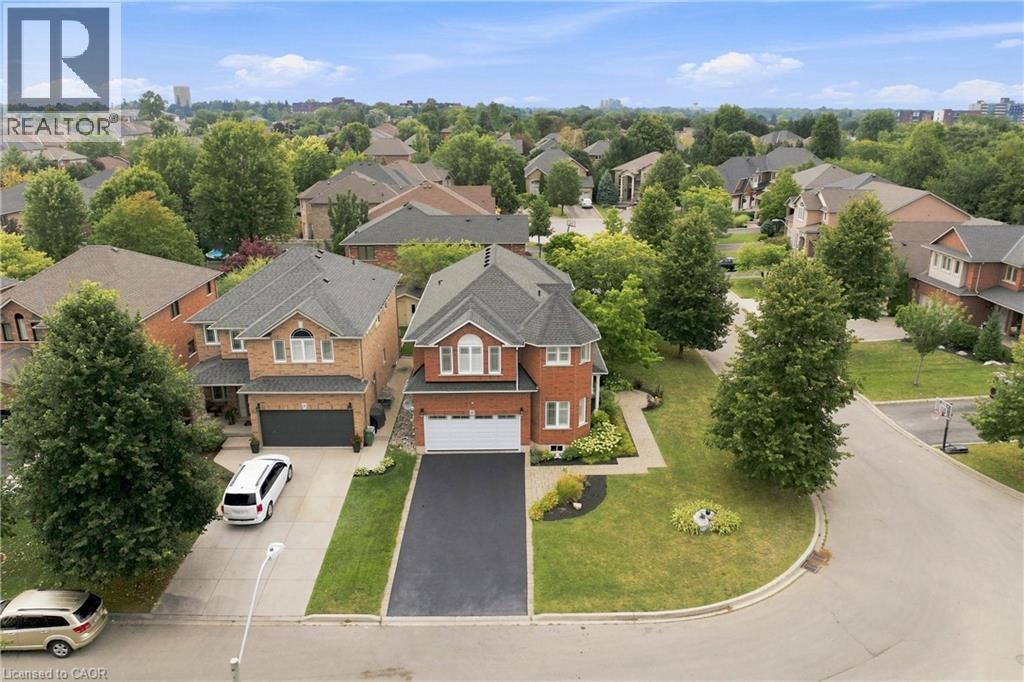
Welcome to an exceptional executive residence in prestigious South East Burlington, where sophisticated design, impressive living spaces, and resort-inspired outdoor living come together. Offering over 3,100 sq. ft. of finished space with 4 bedrooms, 5 bathrooms, and a professionally finished basement, this meticulously maintained home impresses from the moment you arrive. Step through the grand double-door entry into an elegant marble foyer and a main floor designed for living and entertaining. Formal living and dining rooms offer timeless sophistication, while the inviting family room with gas fireplace provides a warm place to gather. At the heart of the home, the chef-inspired kitchen showcases quartz countertops, stainless steel appliances, a centre island, and abundant cabinetry. Upstairs, escape to the impressive primary retreat featuring a fireplace, two walk-in closets, spa-inspired 6-piece ensuite, and private den with walkout to a balcony. A second bedroom enjoys its own ensuite, while two additional bedrooms, another full bathroom, and upper-level laundry complete the floor. The professionally finished basement offers a spacious recreation room, private gym, full bathroom, dry bar, and generous storage. Step outside to your private resort-style oasis. The landscaped backyard features an inground pool with liner, heater, and safety cover (2021), gazebo, automatic sprinkler system (2022), and storage shed—perfect for entertaining. Premium upgrades include Somfy whole-home motorized blinds and linen curtains (2020), built-in speakers with smart controls, water purification and softening system (2020), whole-home humidifier (2022), custom built-in wardrobes and storage (2022), front paving (2021), smart TV mounts (2020), plus furnace, A/C, and windows approximately 6 years old. Minutes from the lake, excellent schools, parks, shopping, and amenities, this remarkable home delivers luxury, lifestyle, and location. (id:15069)
Location, Location, Location! , A Beautifully Maintained Turnkey Family Home In Brampton's Highly Sought-After Heart Lake East Community. Offering 4+1 Bedrooms, 4 Bathrooms and 2 Kitchens! This Spacious Residence Features An Exceptional Layout Designed For Comfortable Family Living And Effortless Entertaining. The Main Level Showcases Elegant Formal Living And Dining Rooms With Hardwood Flooring, A Bright Eat-In Kitchen With Granite Countertops, Pantry, Stainless Steel Appliances, And A Generous Breakfast Area With Walkout To The Fully Fenced Backyard. Step Outside To Enjoy A Large Entertainment Deck With Gazebo, Interlock Patio, And Beautifully Landscaped Gardens. Overlooking The Backyard, The Inviting Family Room Is Highlighted By A Charming Wood-Burning Fireplace, While The Convenient Main Floor Laundry Room Provides Direct Access To The Double Car Garage. Upstairs, The Spacious Primary Retreat Features His-And-Hers Closets And A Beautifully Updated 4-Piece Ensuite, Complemented By Three Additional Bedrooms And A Renovated Main Bathroom. Hardwood Flooring Extends Throughout The Main And Upper Levels. The Finished Basement Offers Outstanding Additional Living Space With A Recreation Room Featuring A Second Wood-Burning Fireplace, A Fifth Bedroom, Kitchen, Dining Area, Full Bathroom, And Excellent In-Law Suite with Separate Entrance Potential (contractor quote available). Recent Updates Include The Furnace And Air Conditioner (2025), Renovated Bathrooms, And Updated Rear Windows And Sliding Door. Ideally Located Close To Top-Rated Schools, Parks, Trails, Recreation Centres, Shopping, Restaurants, Public Transit, And Every Major Amenity Heart Lake And Brampton Have To Offer, With Convenient Access To Highways 410, 407, And 401 For An Easy Commute Throughout The GTA. (id:15069)
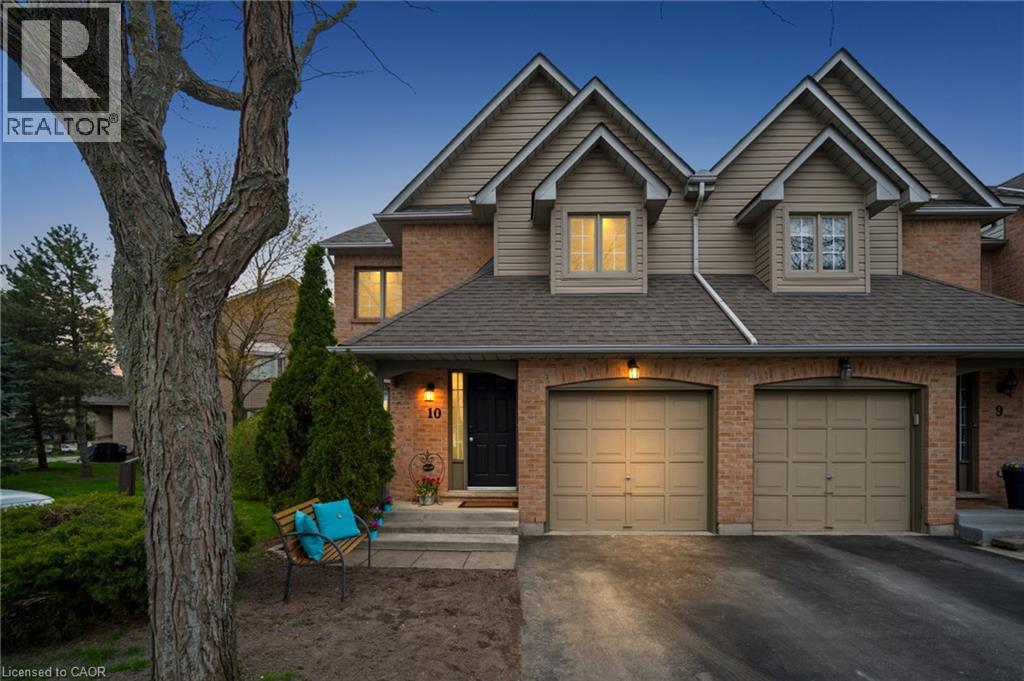
Discover Exceptional Value and Gorgeous Renovations At #10-320 Hamilton Drive, A Spacious End-Unit Townhome Backing Directly Onto Greenspace In A Highly Desirable Area Of Ancaster within 2minutes of Hwy 403! Offering 1900 Sq Ft This 3-Bedroom, 2.5-Bathroom Home Features a Spacious Layout Design Including a Powder Room and inside Garage Entrance Off The Foyer, A Generous Living Area with Bay Window, And A Bright Dining/Office Space With Cathedral Ceiling And Skylight. The Newly Upgraded Kitchen Offers Wall-to-Wall Pantry, Quartz Counters & Peninsula, plus A Breakfast Area with Bay Window That Opens To A Family Room With Gas Fireplace And Walkout To A Fully Fenced Backyard Featuring An Interlocking Patio And Direct Gate Access To The Parkette. Upstairs, The Primary Suite Includes A Walk-In Closet And A 5-Piece Ensuite, Two Additional Bedrooms, 4-Piece Bathroom, 2 Linen Closets and a Half Wall Overlooking the Cathedral Dining below Complete The 2nd Level. All 3 Bathrooms feature new Vanities, Sinks, Taps. New Updates also include Laminate, Paint, Black Upscale Hardware, Fireplace Insert & Surround. The Full Unfinished Basement Provides Excellent Potential For Future Living Space. Rough-In Central Vac. Additional Highlights Include An Attached Garage with Garage Opener/Remote plus Driveway Parking and Ample Visitor Parking nearby. Updates Also Include A Hi-Eff Carrier Furnace (2023). Condo Fees Cover Building Insurance, Exterior Maintenance, Snow Removal, Lawn Care, Water, And Common Elements For A Low-Maintenance Lifestyle. Ideally Located Just Minutes To Ancaster Village, Shopping, Dining, And With Easy Access To Major Routes Including The 403 And The Linc, This Home Offers Comfort, Convenience, And Value. (id:15069)
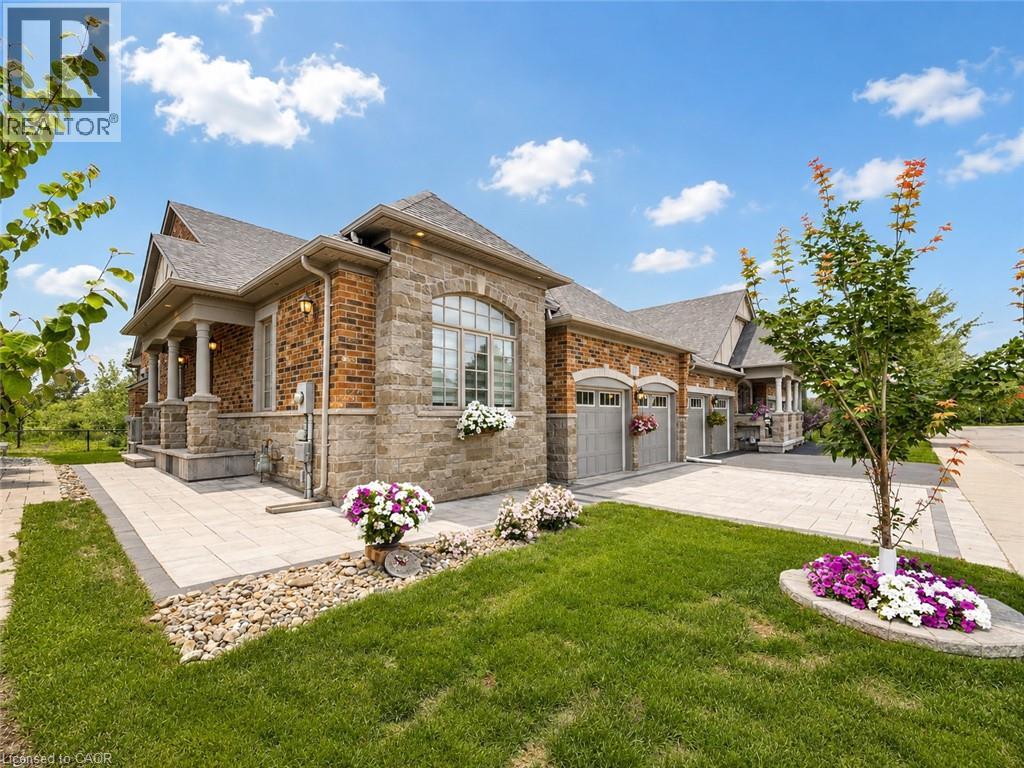
Welcome to this one-of-a-kind end-unit freehold bungalow with loft, double garage, and backyard backing onto protected greenspace in Oakville's highly desirable Bronte Creek community, offering 2,356 sq. ft. above grade plus a fully finished basement. Thoughtfully designed for comfortable, accessible living, the home features wide doorways and smooth, level flooring throughout, making it well suited for those using a walker or wheelchair. Step inside to discover bright, spacious living and dining areas with a warm and inviting atmosphere. The thoughtfully designed main level includes two bedrooms, convenient main-floor laundry, and generous principal rooms for easy everyday living. Head upstairs to the impressive loft level, where an additional bedroom and spacious living area provide excellent flexibility for family, guests, or a private retreat. The finished basement (2013) further expands the home with two additional bedrooms, a kitchen, bathroom, and generous living space-ideal for extended family, guests, or multi-generational living. Step outside to a peaceful backyard backing onto protected provincial park lands, offering exceptional privacy and beautiful natural surroundings with no future development directly behind. The interlock driveway and backyard stone patio (2020) create welcoming spaces for outdoor living and entertaining. Located on a quiet private street with professionally maintained common green spaces and prompt snow removal, with an approximate $90 monthly private road fee. An oversized double garage and parking for four vehicles add convenience. Additional highlights include excellent soundproofing, roof and windows (2011), and newer furnace and A/C (2024). Just approximately 10 minutes from Oakville Trafalgar Memorial Hospital and close to parks, schools, shopping, transit, and everyday amenities, this unique home offers an exceptional combination of space, accessibility, privacy, and nature. (id:15069)
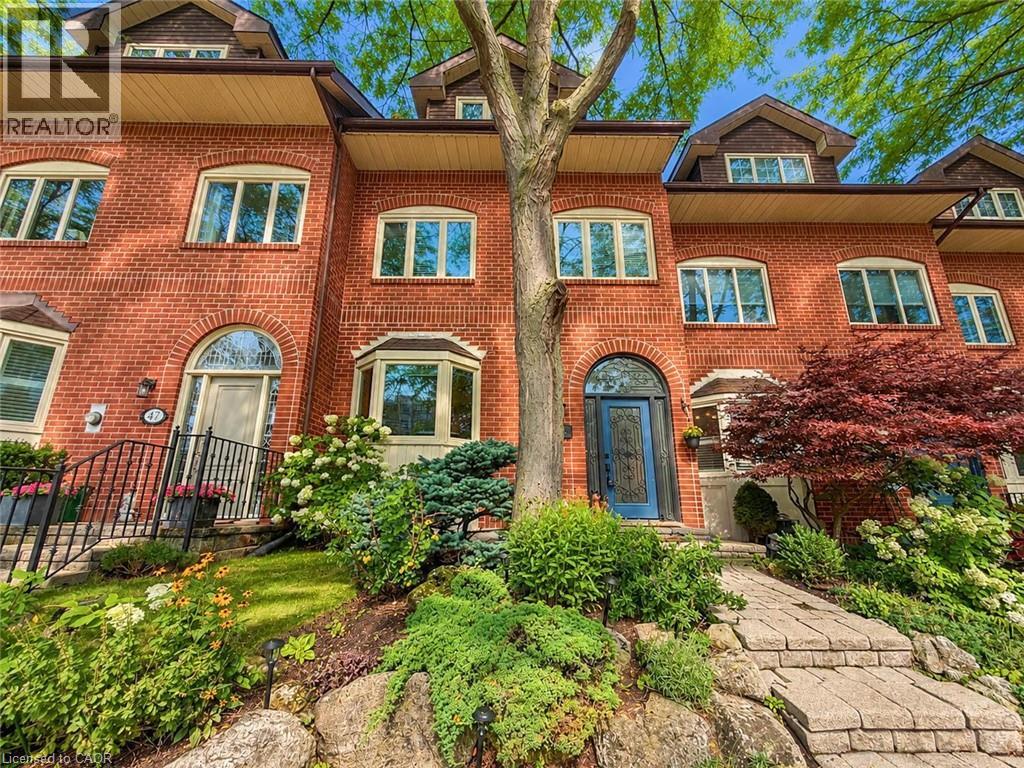
Welcome to this exceptional 3-storey townhome in Oakville's prestigious Schooners Reach community, offering over 2,800 sq. ft. of finished living space and the feel of a detached home just steps from the lake. Step inside to a bright, expansive main floor where the open-concept kitchen, dining and living areas are filled with natural light throughout the day. Generous proportions, built-in cabinetry and a seamless layout create an inviting setting for everyday living and entertaining. Step outside to the large private deck overlooking a serene courtyard, offering a peaceful extension of the living space. Upstairs, two exceptionally spacious bedrooms feature oversized wardrobes, along with a full bathroom and convenient upper-level laundry. Continue to the third floor, dedicated entirely to the impressive primary retreat featuring a luxurious 5-piece ensuite and private balcony with a gentle lake view. The finished lower level, renovated in 2024, adds flexible space ideal for a gym, office or recreation area. Additional updates include refrigerator and dishwasher (2023), luxury curtains on the main floor and primary bedroom (2024), natural gas pipeline replacement (2025), upgraded Washlet toilets (2025), animal-prevention screening (2025) and driveway repairs (2026). Just 150 metres from Lakeshore, enjoy easy access to beautiful tree-lined trails leading toward the water, along with the community's private tennis court and peaceful surroundings. A double garage and additional parking add convenience. Offering exceptional space, privacy, natural light and lakeside living, this is a rare opportunity in one of Oakville's most distinctive communities. Indoor and deck furniture are negotiable. (id:15069)
This is the one you've been waiting for. Thoughtfully renovated from top to bottom and meticulously maintained throughout, this exceptional home offers the perfect combination of style, comfort, and functionality.The stunning open-concept main floor is highlighted by a beautifully updated kitchen featuring custom cabinetry, quartz countertops, premium finishes, and a large centre island that naturally becomes the heart of the home. Distressed engineered hardwood flooring flows throughout both levels, while three beautifully renovated bathrooms add a touch of everyday luxury.Outside, the attention to detail continues. The backyard is fully fenced for privacy and beautifully landscaped, creating the perfect space to relax, entertain, or unwind. The impressive curb appeal is enhanced by a newly completed stamped concrete driveway, updated exterior finishes, and meticulously maintained grounds.The finished lower level is equally impressive, featuring an incredible theatre and recreation room, a one-of-a-kind laundry room, a beautifully finished full bathroom, a beverage station, and plenty of storage space.Located on Orlando Drive, a quiet dead-end cul-de-sac with no through traffic, this home offers a peaceful setting while remaining close to schools, parks, shopping, restaurants, and all everyday amenities.Recent improvements include a stamped concrete driveway (2026), updated fascia, eavestroughs and siding (2026), premium privacy fencing (2025), blown-in attic insulation (2024), custom kitchen cabinetry, quartz countertops, distressed engineered hardwood flooring, all entry doors replaced, fully tiled glass-enclosed showers, a stand-alone tub, heated towel rack and in-ground sprinkler system. (id:15069)
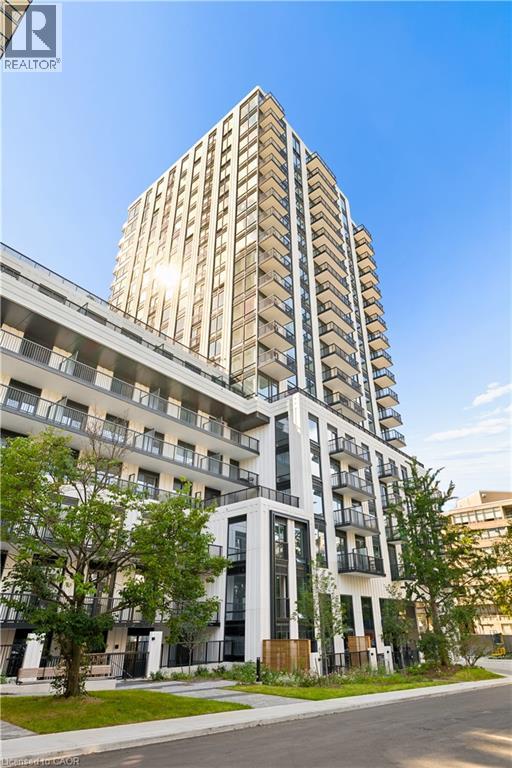
Welcome to South Forest Hill Residences, where urban living meets the prestige of one of Toronto’s most desired neighbourhoods. This unit is located on the 18th floor, and offers a one bedroom plus den, full bathroom, in suite laundry, high ceilings, large windows, a private balcony, built-in appliances (Miele) and a neutral modern colour palette. Amenities are not forgotten - Residents can enjoy a sophisticated lounge, private dining room, catering kitchen, screening and games rooms, outdoor terraces and dedicated family spaces. Let’s not forget about your personal wellness – an impressive fitness centre, private training rooms, yoga studio, and wellness spa (sauna, steam room, plunge pool, massage room, rain showers) Elevate working from home - make use of the co-working lounge with private boardrooms and individual meeting rooms. South Forest Hill provides you with beautiful tree-lined streets, established distinguished homes, parks and ravines, this exceptional residence offers the tranquility of an established residential community with outstanding access to everything Toronto has to offer. Forest Hill Village, local cafes, restaurants, boutiques and everyday conveniences are all close to home. Commuting is made easy with the St. Clair West subway station just a short walk away with convenient connections to Yorkville, the University of Toronto, Union Station, Yorkdale and the downtown core. There is also the St. Clair streetcar, providing even more options for getting around the city. The Cedarvale Park and Ravine, Beltline Trail, Nordheimer Ravine and Sir Winston Churchill Park is all nearby. Enjoy walking and cycling trails, tennis courts, sports fields and beautiful green spaces — an incredible and rare combination in the heart of Toronto. Living here is an exceptional opportunity! Schedule your showing today. (id:15069)
Welcome to 31 Commando Court, where the location is every bit as impressive as the home! Tucked into a secluded court setting in one of Waterdown’s desirable family-friendly pockets, this 4-bedroom, 2.5-bath home offers over 2,500 sq. ft. of finished living space and the privacy of a fantastic corner lot. Inside, hardwood flooring and a flowing main level create a warm, inviting backdrop for everyday living and entertaining. Gather around the striking stone fireplace, host dinner in the formal dining room, or enjoy the updated eat-in kitchen featuring white cabinetry, quartz counters, peninsula seating and a walkout to the backyard. A front office provides valuable flexibility for working from home or creating a relaxing sitting area. Upstairs, the thoughtfully separated primary retreat features a large built-in wall closet, a cozy fireplace and a spa-like 4-piece ensuite, while three additional bedrooms, a full bath and convenient laundry make busy family life easier. Outside, the spacious concrete patio and private yard offer room to entertain, play and dream about that future pool. Add a double garage, unspoiled basement with bathroom rough-in can add space to a growing family, excellent schools and nearby amenities, and you have a home designed for the next chapter. Come experience this special Waterdown setting for yourself. (id:15069)
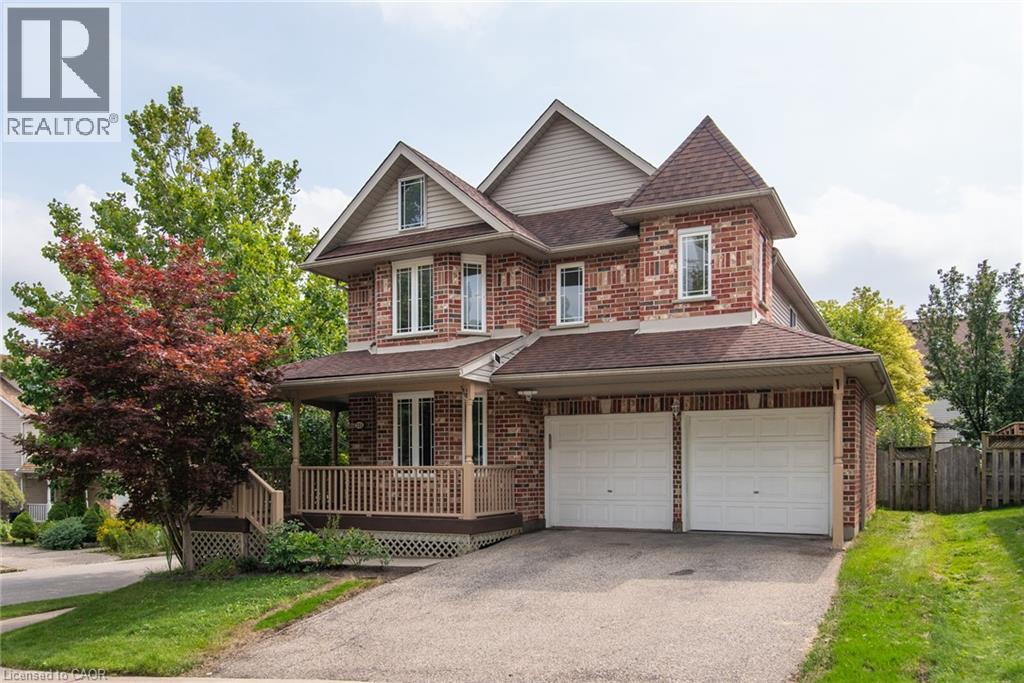
Absolutely gorgeous, fully renovated 4-bedroom, 4 bathroom and double car garage home is located in the most desirable Waterloo Columbia Forest location. Comprehensive renovations with top-quality finished throughout the main and second floors. Including new flooring, new stairs, new kitchen cabinet, fully renovated 4 bathrooms and more. Chef’s dream kitchen with granite countertop and brand new cabinets and stain still new appliances, a lot of cupboard space for your convenience. Spacious great room with an abundance of natural light, a gas fireplace and a patio door leads to a substantial 2-tier deck and a fenced back yard with mature trees. Large separate dining room with gorgeous built-in display storage! The second floor has 4 good size bedrooms. Primary bedroom with a new upgrade ensuite and large walk-in closet. You will also find 3 additional bedrooms with ample closet space, second floor laundry, and a family bath. Finished basement with a huge reception room is perfect for your family entertainment. Right beside the rec room are the exercise room, a semi-finished hobby room, ample storage space, a 2-piece bath with shower rough-in. Recent upgrade: Fresh paint; New floorings on main and second floor, New fully renovated all 4 bathrooms, New stove; New fridge and a lot more. Fresh paint for decks/railing/front porch. Walking distance to Laurel Heights Secondary School. Close to UW, bus routes to UW, Costco and Boardwalk shopping Centre, just move in and enjoy! (id:15069)
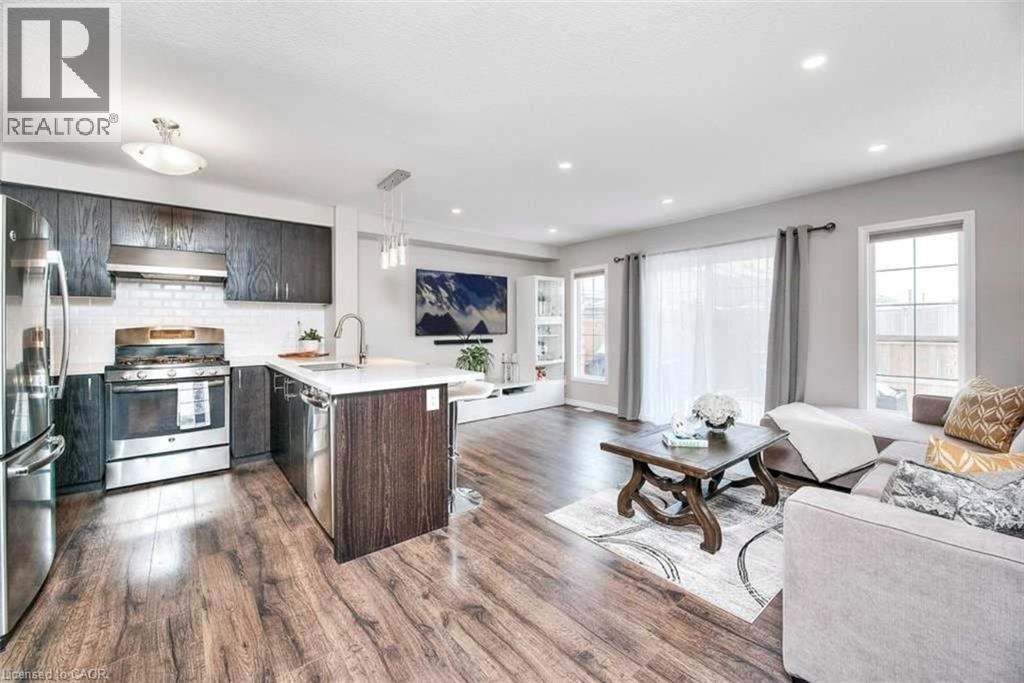
Welcome to 132 Maitland! This gorgeous two-storey family home features an open concept main floor, a finished basement and is steps from walking trails and shopping! Check out our TOP 7 reasons why you’ll want to make this house your home! #7 CARPET FREE MAIN FLOOR - You’ll love this open concept main floor! It features a bright living room with a walkout to your backyard, plenty of room for a dinette and a powder room! #6 THE KITCHEN - Cook up a storm in this kitchen! It features white subway tile back-splash, quartz counter-tops, an under-mounted sink, stainless steel appliances and a breakfast bar! #5 BACKYARD - This backyard is the perfect place to BBQ and entertain family and friends. #4 MASTER BEDROOM - You’ll love this big bright bedroom! It features plenty of closet space and a 3 piece en-suite with stand up shower! #3 MORE BEDROOMS- In addition to the master there are 2 more bedrooms and an updated 4-piece bath with stand up shower! #2 BASEMENT This finished basement features a rec-room with big windows, 3-piece bathroom, and laundry! #1 LOCATION- 132 Maitland is located in a quiet family-friendly neighbourhood close to schools, shopping and walking trails and features easy access to the expressway! (id:15069)
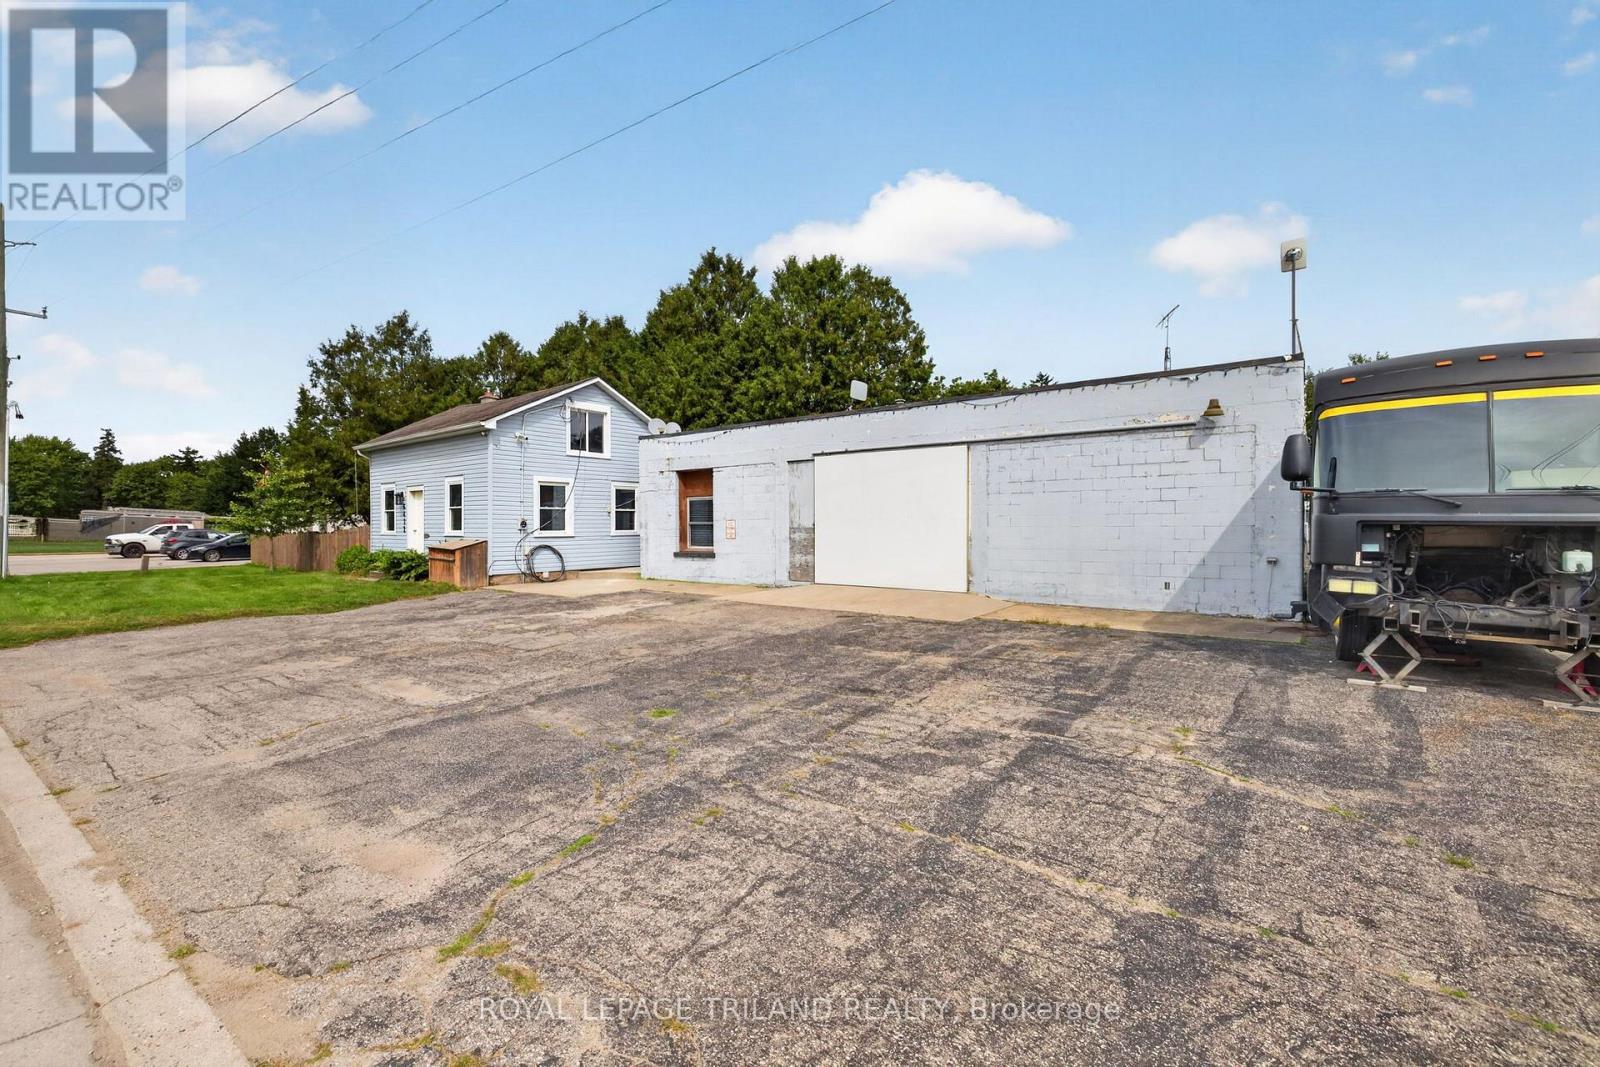
A Handyman's Dream! This unique property offers a comfortable one-bedroom, one-bathroom dwelling, a large workshop, and a second house ready to be transformed. The existing living quarters provide direct access to the expansive shop, creating an ideal setup for a tradesperson, contractor, hobbyist, or entrepreneur seeking the convenience of living and working on the same property. A breezeway connects the living quarters to the second dwelling, which is currently unfinished and offers an exceptional opportunity to complete and customize the space. The furnace and water heater are already in place, and the original kitchen cabinetry is available for reinstallation. With the structure already built-featuring two bedrooms, a large loft and a great backyard-this property is ready for someone with the vision and skills to complete the remaining work. Whether you're seeking a live/work setup, substantial workshop space, additional accommodation, or a project with future potential, this property presents a rare opportunity to build equity and create something truly special. (id:15069)
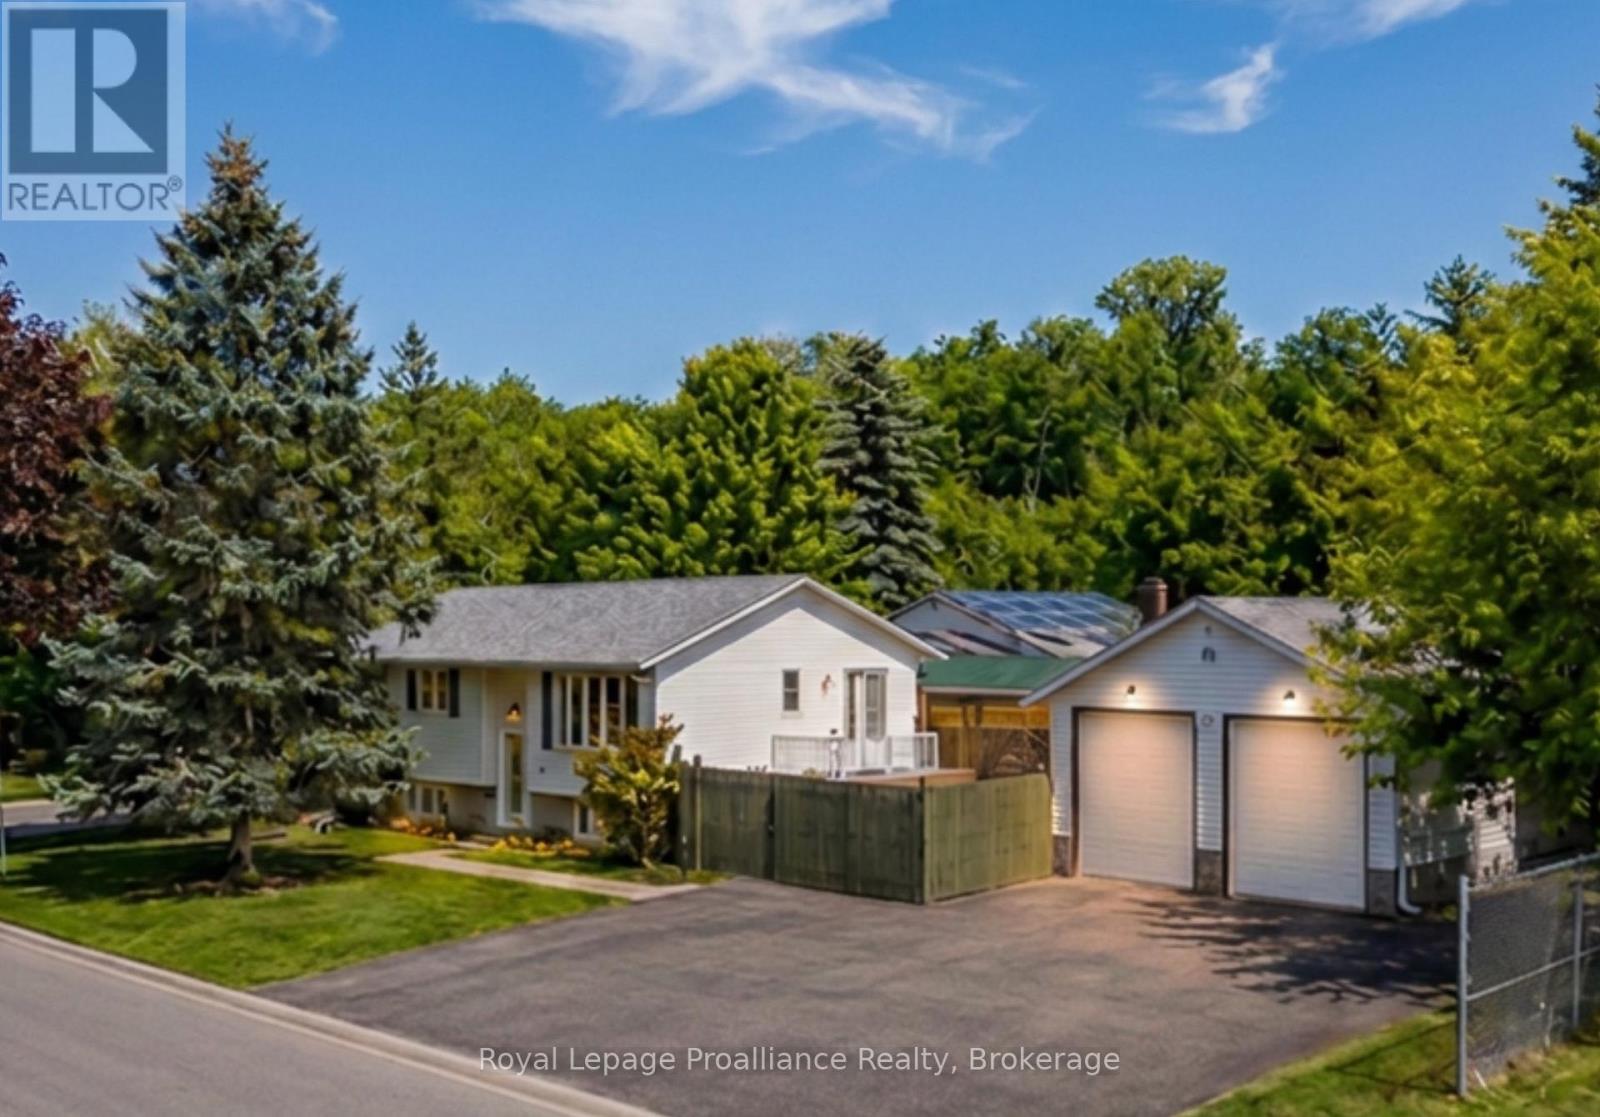
3+1 bedroom, 2 full bathroom raised bungalow with an approximately 576 sq. ft. insulated detached garage, offering 1,107 sq. ft. of above-grade living space plus a finished lower level. Situated on a corner lot that abuts Brett Park, this property enjoys only one adjoining residential neighbour while remaining minutes from CFB Trenton, Highway 401, schools, shopping and everyday amenities.The main floor features an open-concept kitchen with seamless flow into the dining and living areas, where a walkout to the deck extends your living space outdoors for entertaining and everyday enjoyment. Three bedrooms complete the main level, while the finished lower level offers a spacious recreation room with a natural gas fireplace, fourth bedroom, full bathroom, dedicated hobby/flex room and separate storage room-providing exceptional flexibility for growing families, multigenerational living, guests, a home office or creative pursuits.Recent improvements include a new roof (2025), new furnace (2025), new central air conditioner (2025), new deck (2024) and new garage windows. The seller will buy out the furnace and central air conditioner rentals prior to closing, leaving only the hot water tank as a rental.The approximately 576 sq. ft. insulated detached garage is equipped with 100-amp electrical service, new windows and an existing chimney with future heating potential (buyer to verify), making it an excellent workshop, hobby space or additional storage. Additional features include 200-amp electrical service, municipal water and sewer, natural gas heating, an installed central vacuum system, and R2 zoning, offering additional residential use potential, subject to municipal approvals.Thoughtfully updated and exceptionally well positioned, this property combines functional living space, outstanding garage amenities and a park-side setting in one of Trenton's established family neighbourhoods. (id:15069)
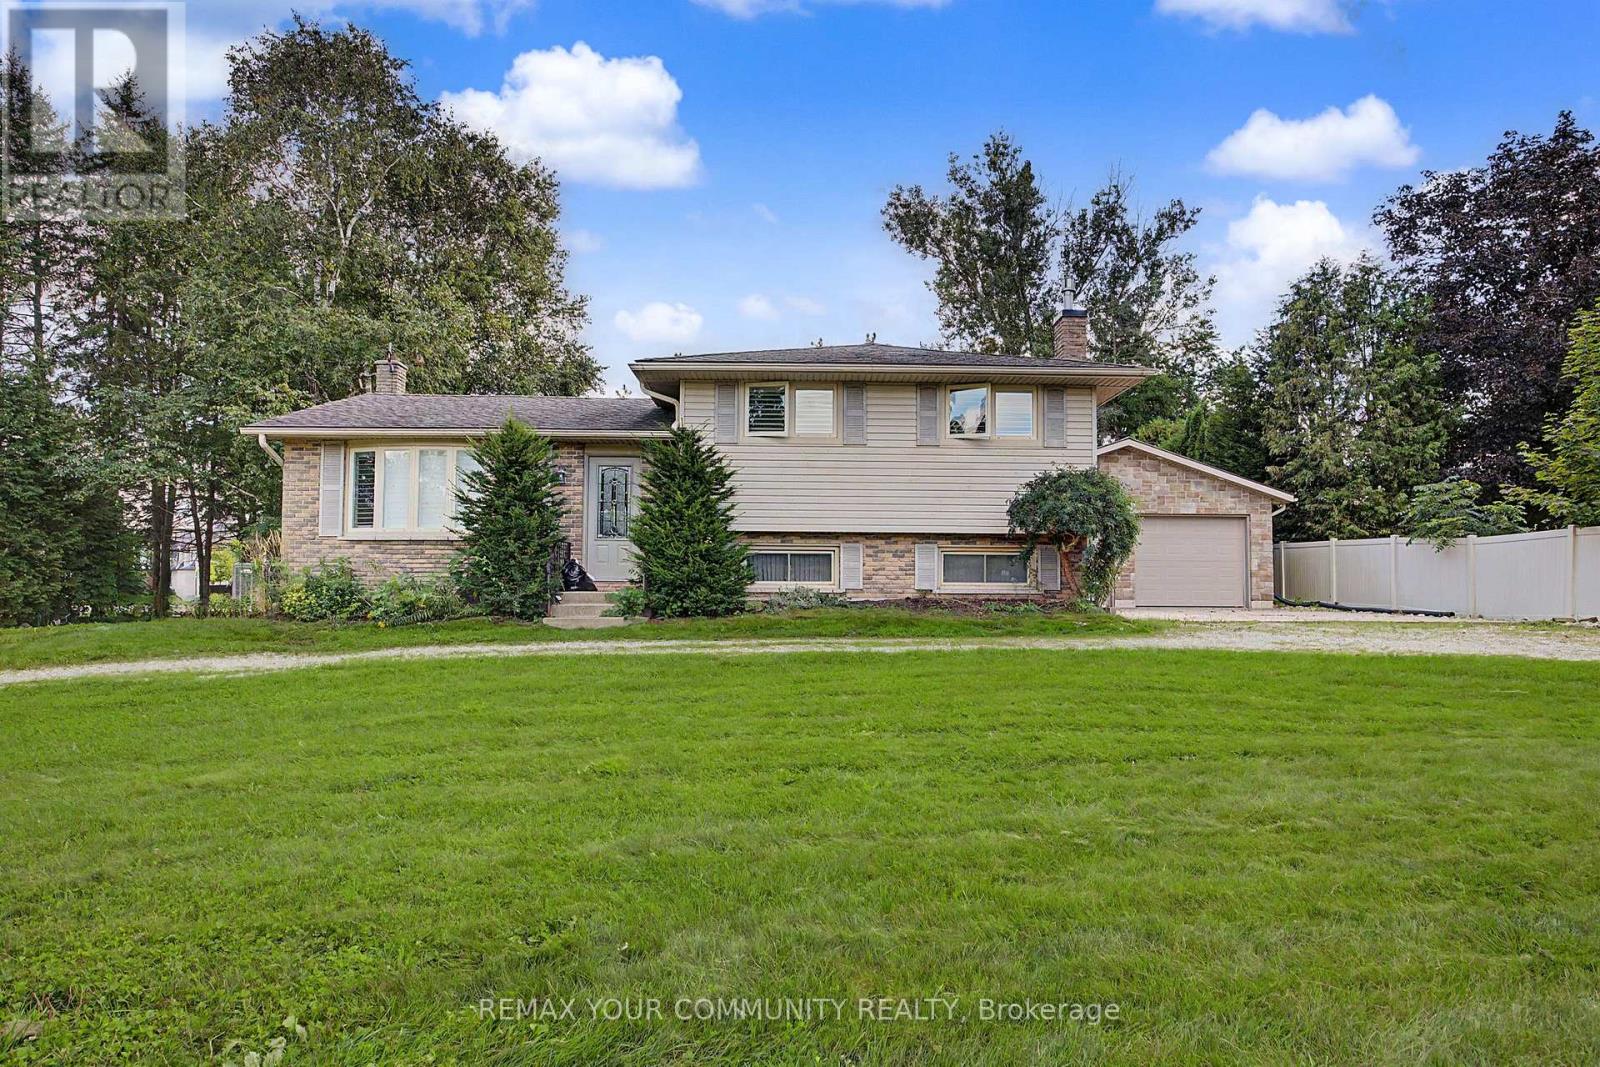
Unique Corner property with circular drive on 108 x 200 ft (1/2 acre) property with house and serious 1750 sq ft separate garage plus the opportunity for huge development potential. Desirable Woodstock community. This property features a solid detach 3 bedroom split-level house with spacious living, dining, kitchen, updated bathroom, recreation room with fireplace, multiple walk-outs, huge private park-like backyard and rarely found SIX CAR GARAGE equipped with workshop, office space and even a 2pce bathroom. Property is being sold on "As-Is Where-is" condition. The Seller makes no representations or warranties. (id:15069)
Welcome to this beautifully maintained back-split, tucked away in a desirable Baden neighbourhood and backing onto a peaceful greenbelt setting with updated windows, doors, roof, a/c and more!! The bright and inviting main level features a spacious family room and dining area, along with a functional kitchen perfect for everyday living. Upstairs, you'll find three generous bedrooms, including a spacious primary bedroom with double closets, and a full bathroom. The lower level offers even more living space with a bright walkout recreation room, fourth bedroom, and second full 3-piece bathroom-ideal for a growing family, guests, or a home office. The basement provides a dedicated laundry area along with plenty of additional storage. Step outside and enjoy your own private backyard retreat! A large deck with gazebo and newer above-ground pool create the perfect space for relaxing, entertaining, and enjoying summer days. Backing onto a greenbelt adds wonderful privacy and a quiet natural backdrop. Completing the property is a brand-new three-wide concrete driveway and attached 1.5-car garage, offering plenty of parking and storage. A beautifully cared-for home offering 4 bedrooms, 2 full bathrooms, great living space, and a private backyard setting-all in the welcoming community of Baden! (id:15069)
!!!!!!Welcome to this Beautifully Updated 4-level backsplit offering over 2,300 sq. ft. of Finished Living Space in a Highly Desirable North London neighbourhood!!!!!. This spacious home features 3 Bedrooms, 3 full bathrooms, and a flexible layout that works well for families, professionals, or multi-generational living. The Bright Interior has been thoughtfully refreshed with updated Flooring, fresh paint, pot lights, and a warm Gas Fireplace. The finished lower level has its own Separate Side Entrance, creating excellent options for extended family, a home office, a Recreation Area, or additional living space. Outside, enjoy a generous Private Backyard with a large deck, ideal for summer gatherings BBQs, and relaxing with family and friends. The oversized detached garage, wide driveway, and parking for up to 9 vehicles provide plenty of room for guests, hobbies, storage, and extra vehicles. Recent improvements include windows, furnace, basement bathroom, and concrete driveway strip completed in 2024, along with a sump pump for added comfort and peace of mind. Conveniently located near Western University, University Hospital, Hyde Park Shopping Centre, Costco, Walmart, parks, trails, restaurants, transit, and excellent schools. A spacious, well maintained home with great updates, exceptional parking, and a location that's hard to beat. Shows 10+++ (id:15069)
Located in a welcoming community in Mulmur, this property puts year-round recreation right at your fingertips - with easy access to skiing, biking, hiking trails, and everything the area is known for. It's an ideal setting for those who value an active outdoor lifestyle while still enjoying the comfort of a close-knit neighbourhood.The home is designed with practicality in mind. The main entrance provides the perfect drop zone for outdoor gear, plus a versatile bonus room ready to be shaped to your needs - storage, workshop, studio, or additional living space. Upstairs, an updated kitchen offers generous prep space and flows into a cozy living room anchored by a wood stove, creating a warm and inviting heart of the home. The upper level is completed by three well-sized bedrooms, comfortably accommodating family or guests. Set within a charming enclave of homes, within walking distance to the Mansfield Ski Club, this property delivers a balance of function, comfort, and lifestyle in one of the area's most appealing communities! AirBNB Potential as it is so close to the Mansfield Ski Hill and to all that Mulmur has to offer and has a separate entrance into the lower level!! Inlaw Suite potential as well! (id:15069)
Welcome to a prime parent-owner opportunity in Waterloo's coveted university district. This stylish 1-bedroom, 1-bathroom condo is perfectly positioned for families planning ahead: currently tenanted until August 27, 2027, it offers immediate rental income while you prepare for your child's arrival at the UW or WLU in September 2027. Start collecting rent now, then transitioning seamlessly to a safe, modern, independent living space for your child next September - all while building equity in one of Ontario's most resilient real estate markets. Located just a 10-minute walk from both UW and WLU lecture halls and steps from the UW LRT Station, this unit eliminates commute stress and places your child at the heart of campus life. Inside, enjoy premium finishes including granite countertops, stainless-steel appliances, in-suite laundry, high ceilings, modern neutral tones, laminate flooring throughout, a spacious bedroom with large closet, and a private balcony with great views. Building amenities are designed for student success and comfort, with the included fibre-optic internet service, on-site fitness facility, social lounge, rooftop terrace, secure bike storage, and professional on-site management. Low condo fees cover most essentials (all except hydro), and the unit comes fully furnished - including all appliances, window coverings, and furniture - making it truly turnkey. Lock in today's price, avoid the uncertainty of unreliable roommates or subpar rentals, and give your child a clean, modern, and secured environment where they can thrive academically. With parks, shopping, dining, and transit all within walking distance, this unit delivers everything a student needs, and everything a parent wants. Don't miss this rare chance to safeguard your child's future and your family's financial advantage in one of Waterloo's highest-demand student housing markets. This isn't just an investment; it's a smart family strategy. (id:15069)
What if your next home could also be the one you stay in forever? Welcome to 5767 Tenth Line in Erin. A custom-built, 1.5-storey home set on 1.44 beautifully landscaped acres. Built in 2012, this thoughtfully designed home offers 3+1 bedrooms, four bathrooms and a versatile layout that can accommodate every stage of life. The main-floor primary suite makes everyday living effortless and features a recently renovated ensuite with heated floors. At the heart of the home, the bright eat-in kitchen is surrounded by large windows overlooking the property and offers a walkout to the composite deck, complete with a propane BBQ line. Conveniently located nearby are the main-floor laundry, a two-piece bathroom and access to the spacious garage. The inviting living room is open to the rest of the main floor and anchored by a cozy fireplace, while the generous dining room offers exceptional flexibility, creating an impressive space for entertaining or use it as an additional family room. Upstairs, two charming bedrooms with vaulted ceilings share a four-piece bathroom. Renovated with permits, the finished basement provides an entirely new level of living space. Large windows create a bright, above-grade feel, while a second fireplace, guest bedroom, brand-new three-piece bathroom with heated floors and soundproof music room make it ideal for extended family, overnight guests or creative pursuits. The basement also offers a separate entrance through the garage. Outside, mature landscaping and expansive green space provide plenty of room to relax, entertain and enjoy the privacy of country living. Geothermal heating and cooling deliver year-round comfort and energy efficiency. All of this is located just minutes from local shops, schools, community amenities, events and spectacular trails, offering a rare combination of rural privacy and everyday convenience. Electrical: 200-amp panel, 100-amp subpanel in garage. Rough-in for EV/RV power hookup. Rough-in cable for hot tub (id:15069)
Welcome to 18 Jenner Drive in Paris - a fantastic opportunity for first-time buyers looking tostep into a newer detached home without compromising on space, comfort, or location. Built in2022 by LIV Communities, this well-designed 4-bedroom, 3-bathroom home offers above 2,000 sq.ft. above grade, a double-car garage, and a bright, functional layout ideal for growingfamilies. The main floor features 9-ft ceilings, large windows, and an open-concept living anddining area that makes the home feel warm, spacious, and easy to enjoy. The modern kitchenoffers stainless steel appliances, plenty of cabinetry, and generous counter space, givingbuyers a practical setup for everyday cooking, hosting, and family time. Upstairs, you willfind four well-sized bedrooms, including a comfortable primary bedroom with a walk-in closetand private ensuite. The unfinished basement adds excellent future potential, whether buyerswant extra living space, a recreation room, home office, gym, or storage. Located in a quiet,family-friendly neighbourhood, this home is minutes from Highway 403, schools, parks, shopping,trails, and the Brant Sports Complex. A great option for buyers looking for a newer detachedhome in a growing community, with small-town charm and convenient access to major routes. (id:15069)
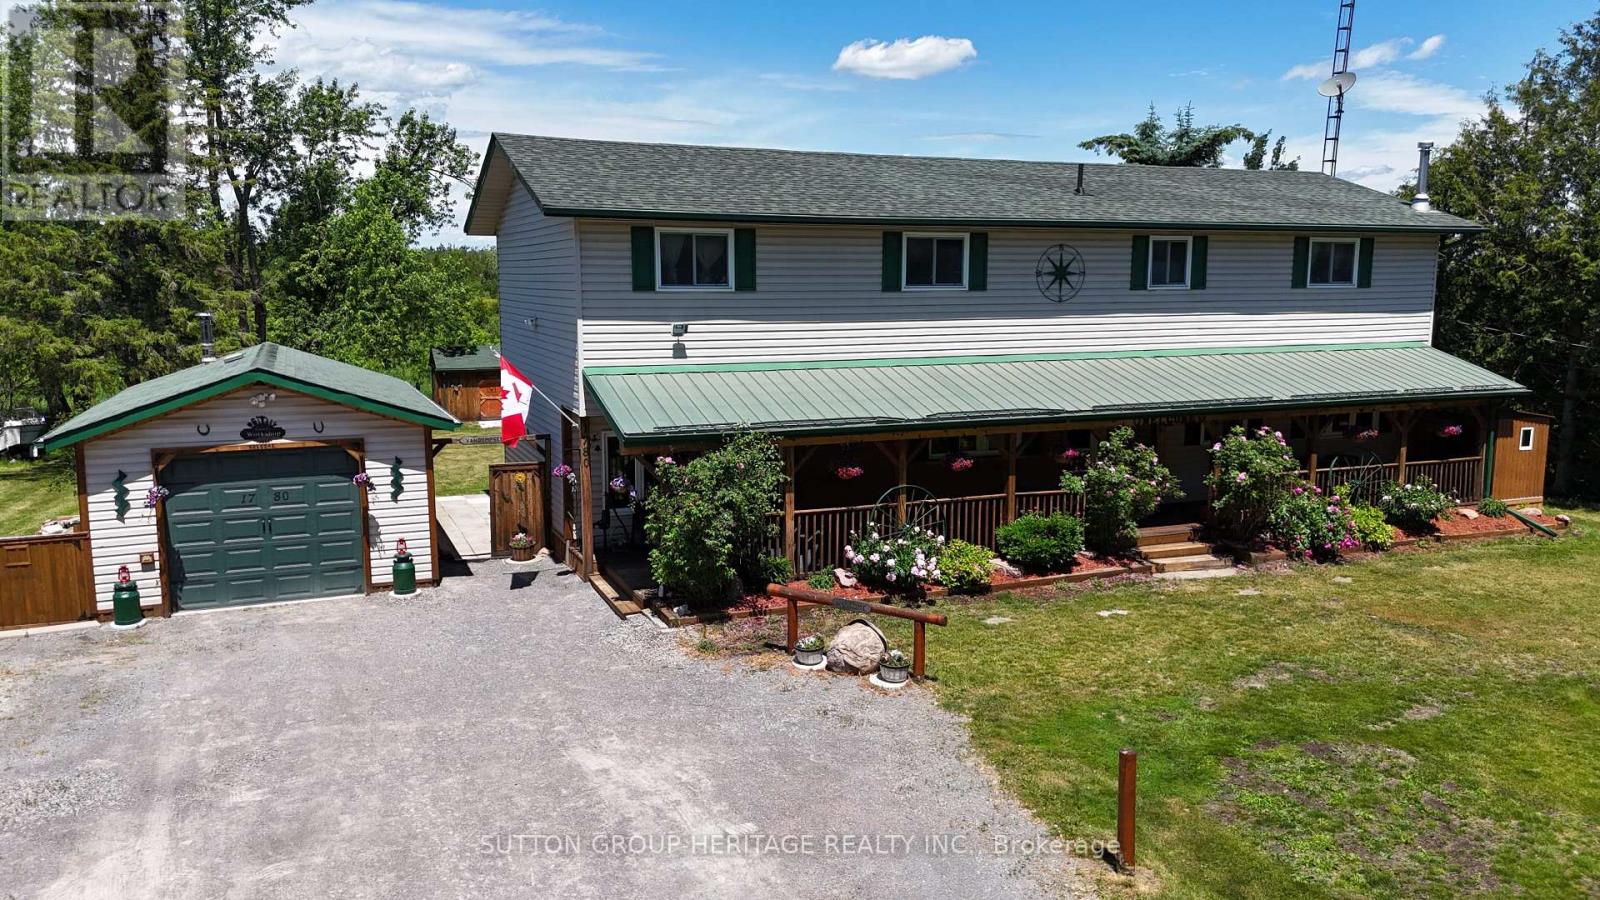
Welcome to 1780 7th Line Peterborough! This rural family home boasts tons of space for everyone with over 2800 sq ft above grade! Situated on a generous 100x180ft lot this home features 5+1 bedrooms, 2 full bathrooms, Main floor laundry and a walkout from the dining room to an oversized deck! Outside you will find an extra deep 14.5x28ft garage/workshop with 100 amp power, Covered Front porch spanning the length of the home, Dedicated generator shed with generlink hook up. Large detached shed for addition storage, and a large New deck perfect for those long summer evenings! Other Features: 200 amp service, Artesian well and cistern. Updated septic system 9 years old, 2 year old furnace and 3 year old central ac system, two year old roof. (id:15069)
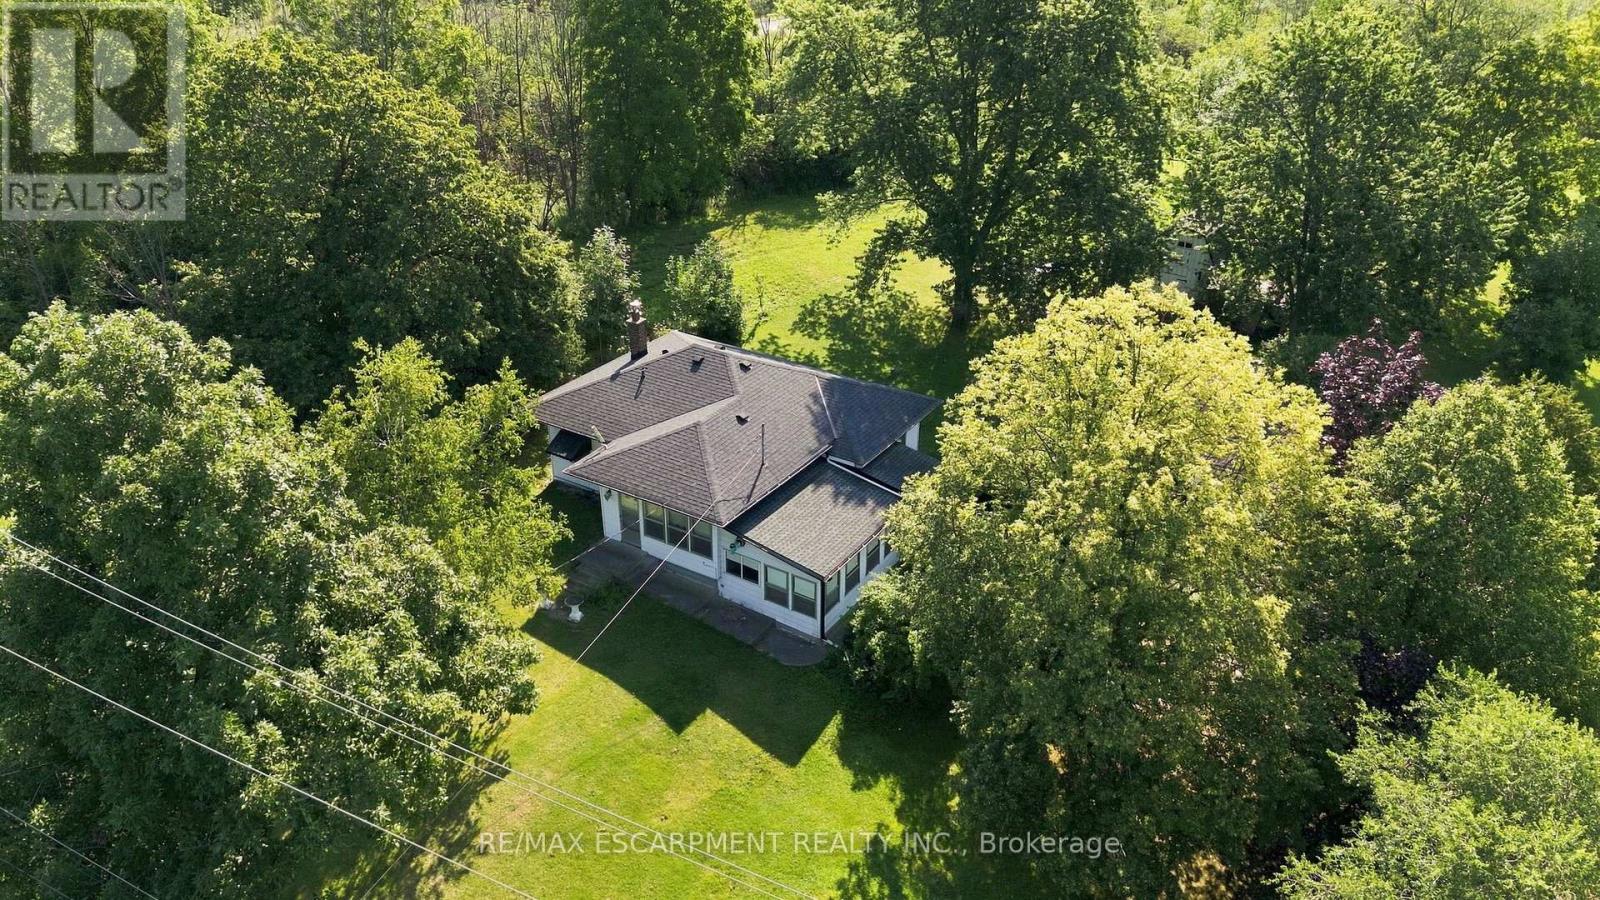
Opportunity awaits! Situated on a beautiful lot in a great location, this property offers exceptional potential for buyers looking for their next renovation project. The existing home requires updating and renovations and is being sold in as-is where is condition. The property is located within Niagara Escarpment Commission (NEC) and Conservation Halton jurisdiction. RSA. (id:15069)