
6422 Bradish Road London South, Ontario N6N 1N6

1 Bedroom
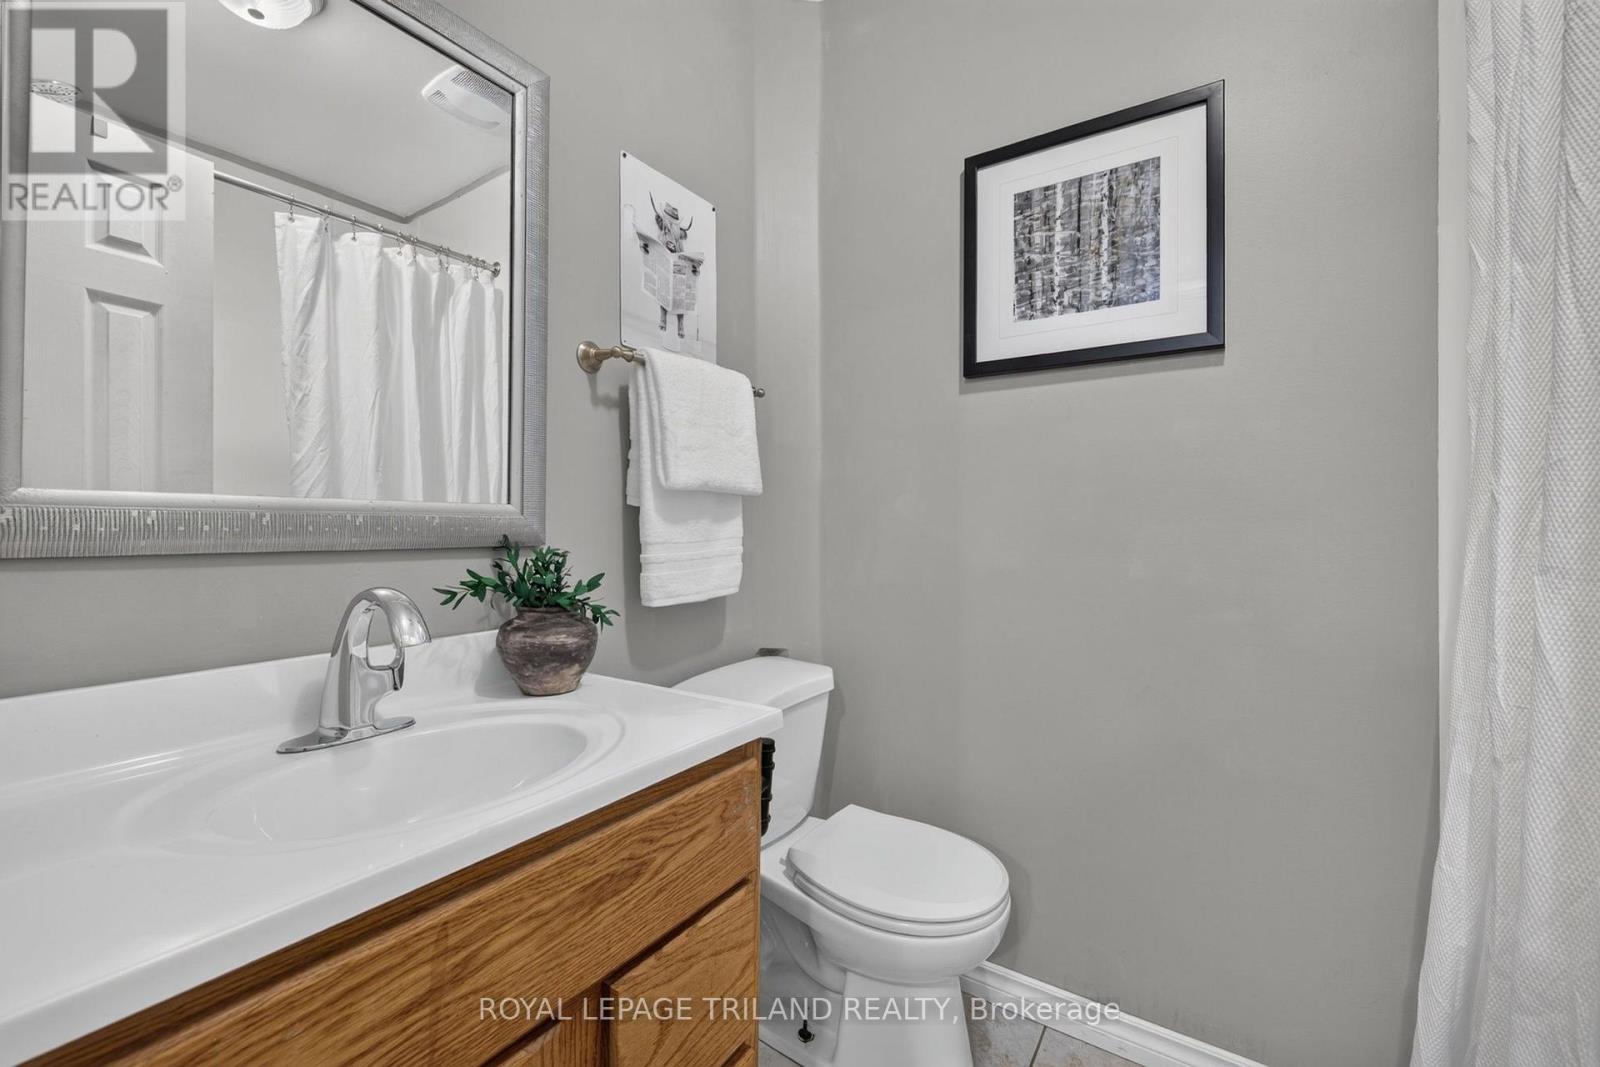
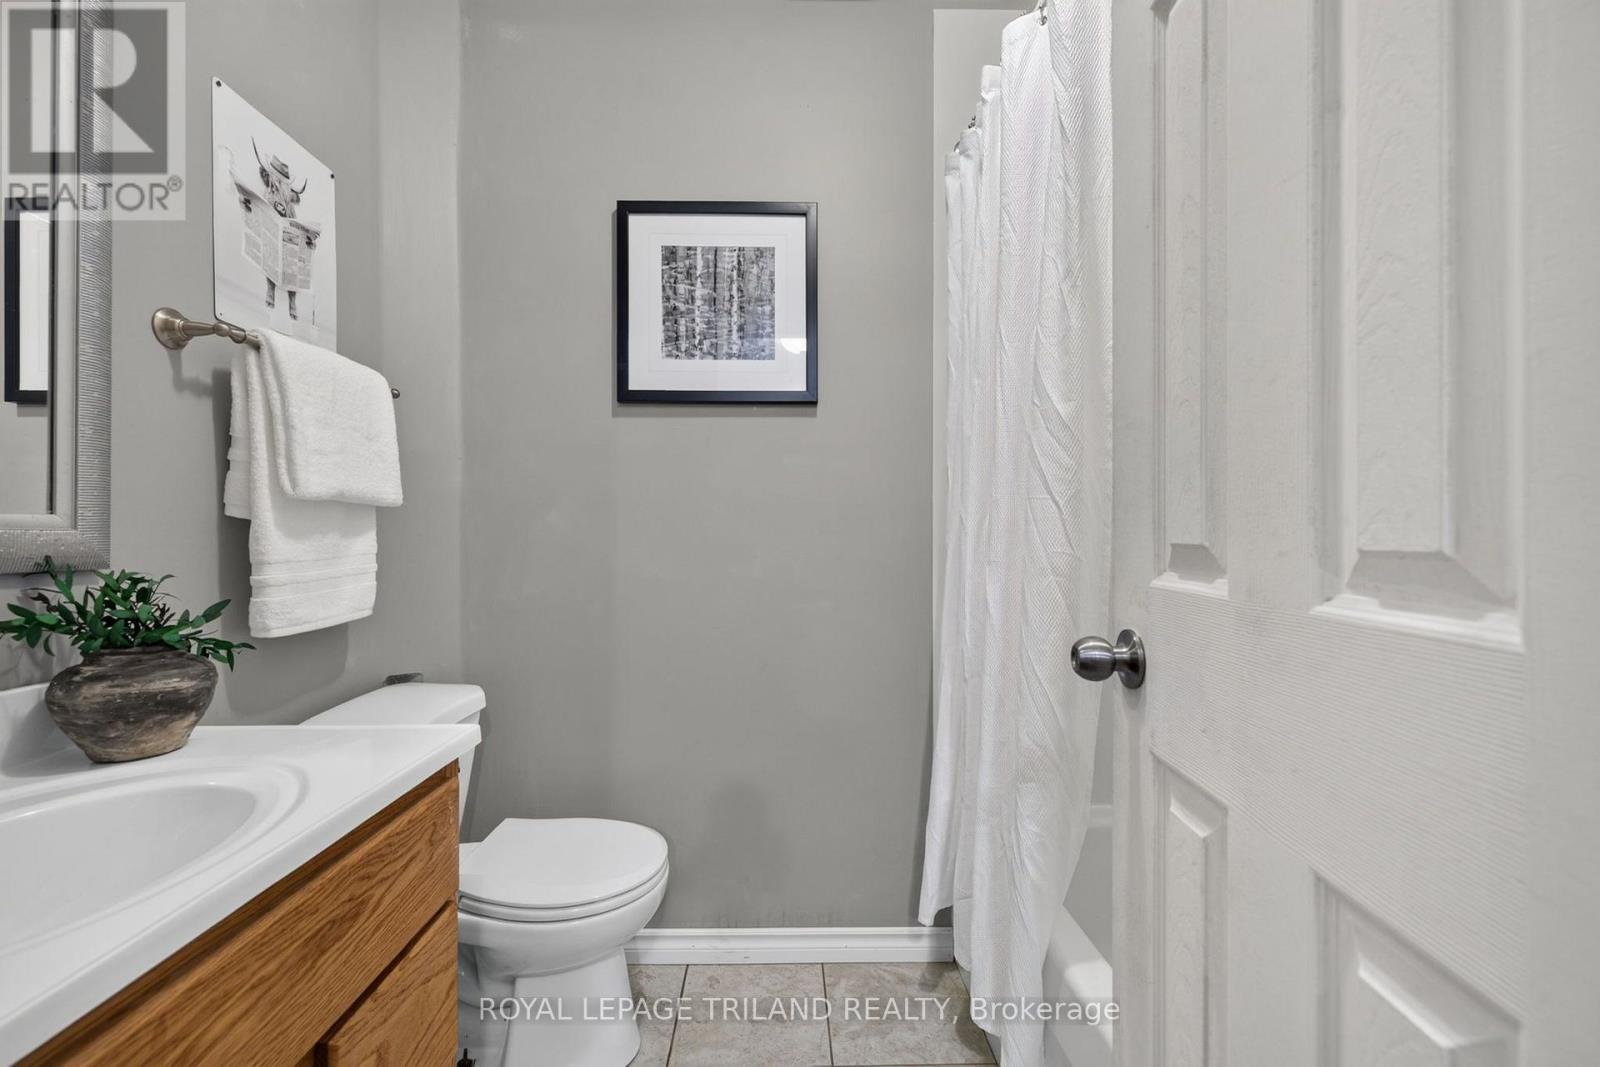
1 Bathroom
0 - 699 sqft
Forced Air
$319,900
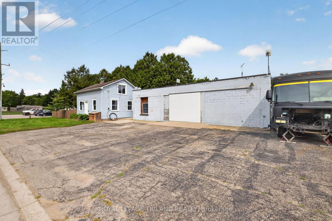
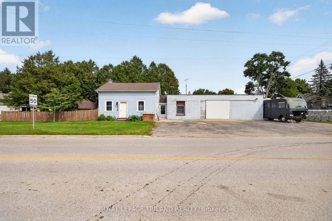
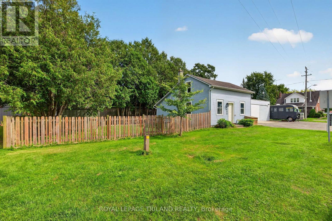
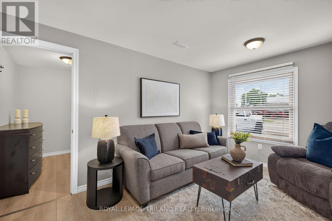
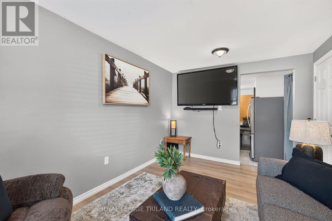
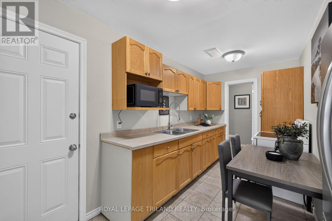
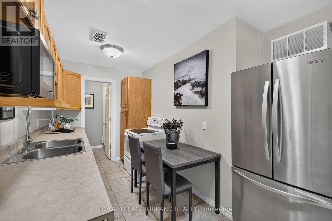
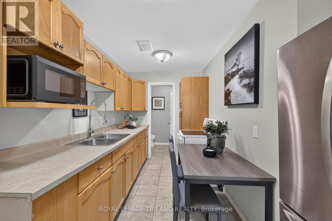
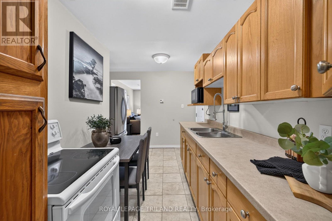
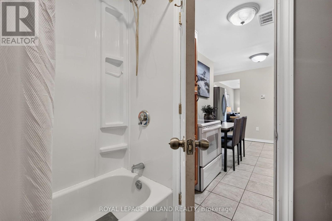
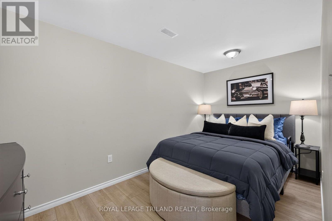
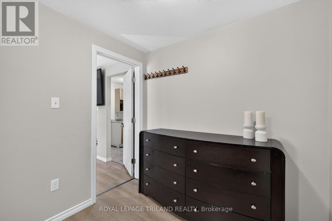
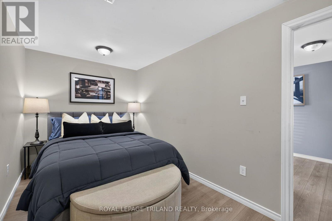
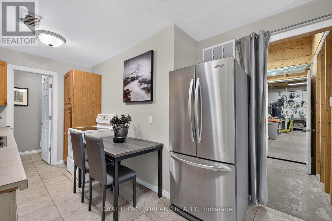
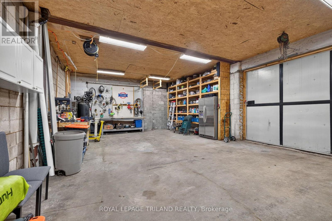
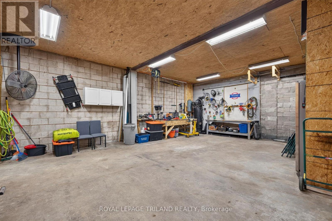
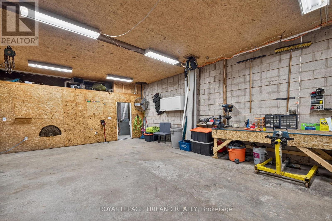
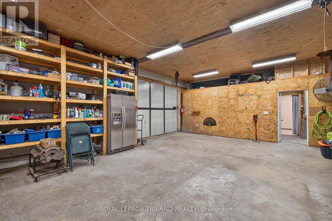
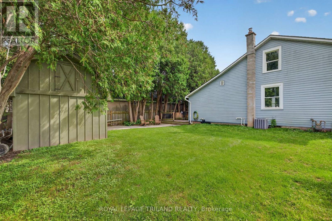
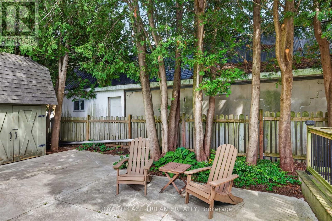
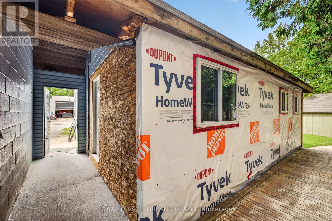
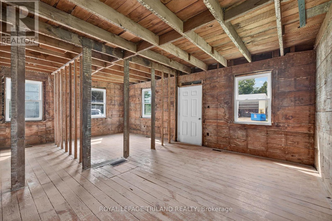
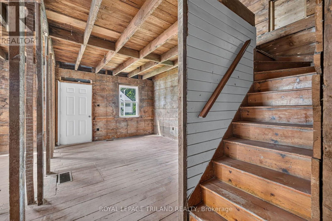
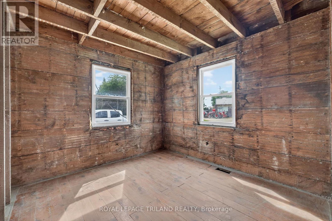
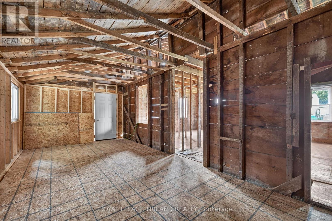
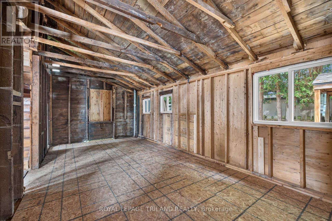
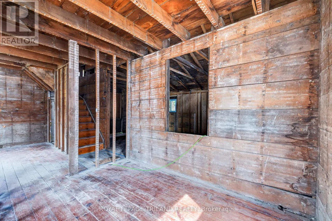
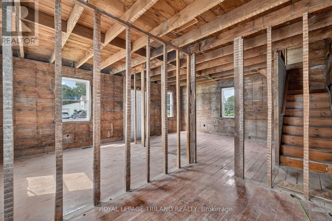
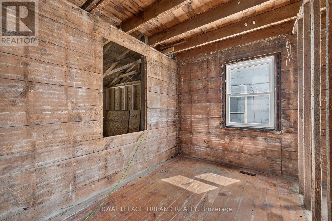
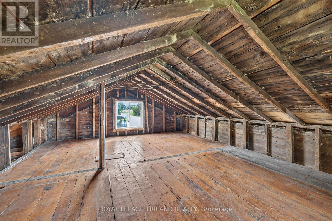
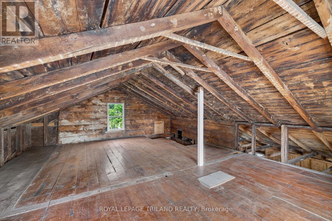
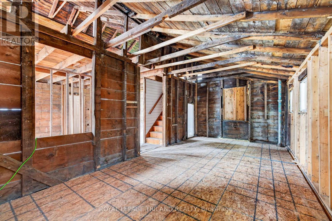
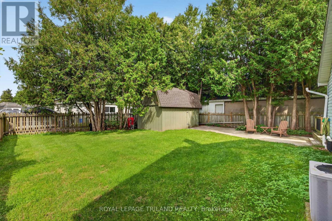
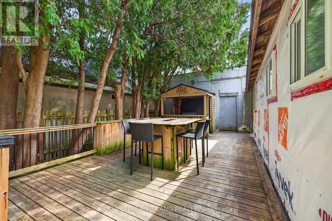
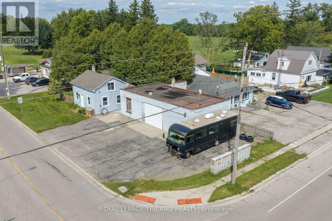
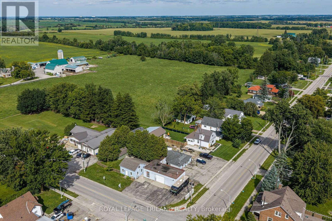
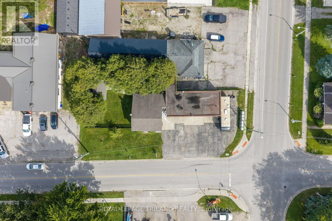
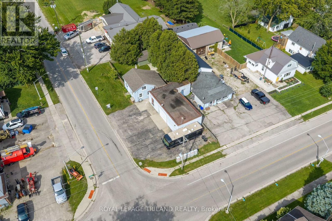
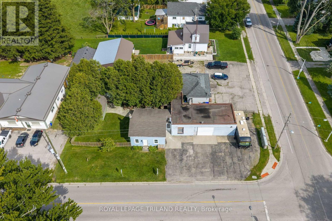
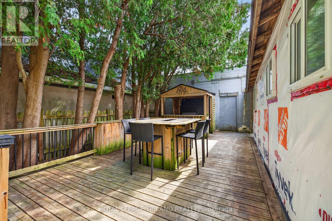
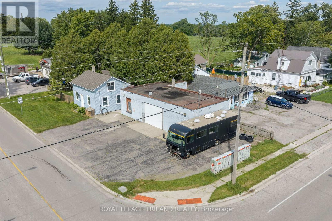
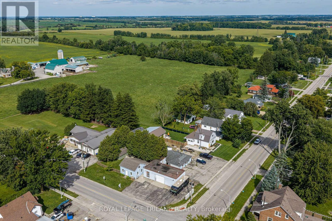
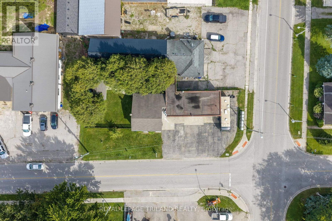
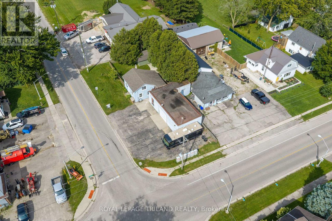
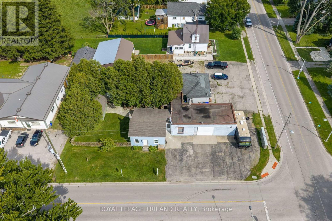
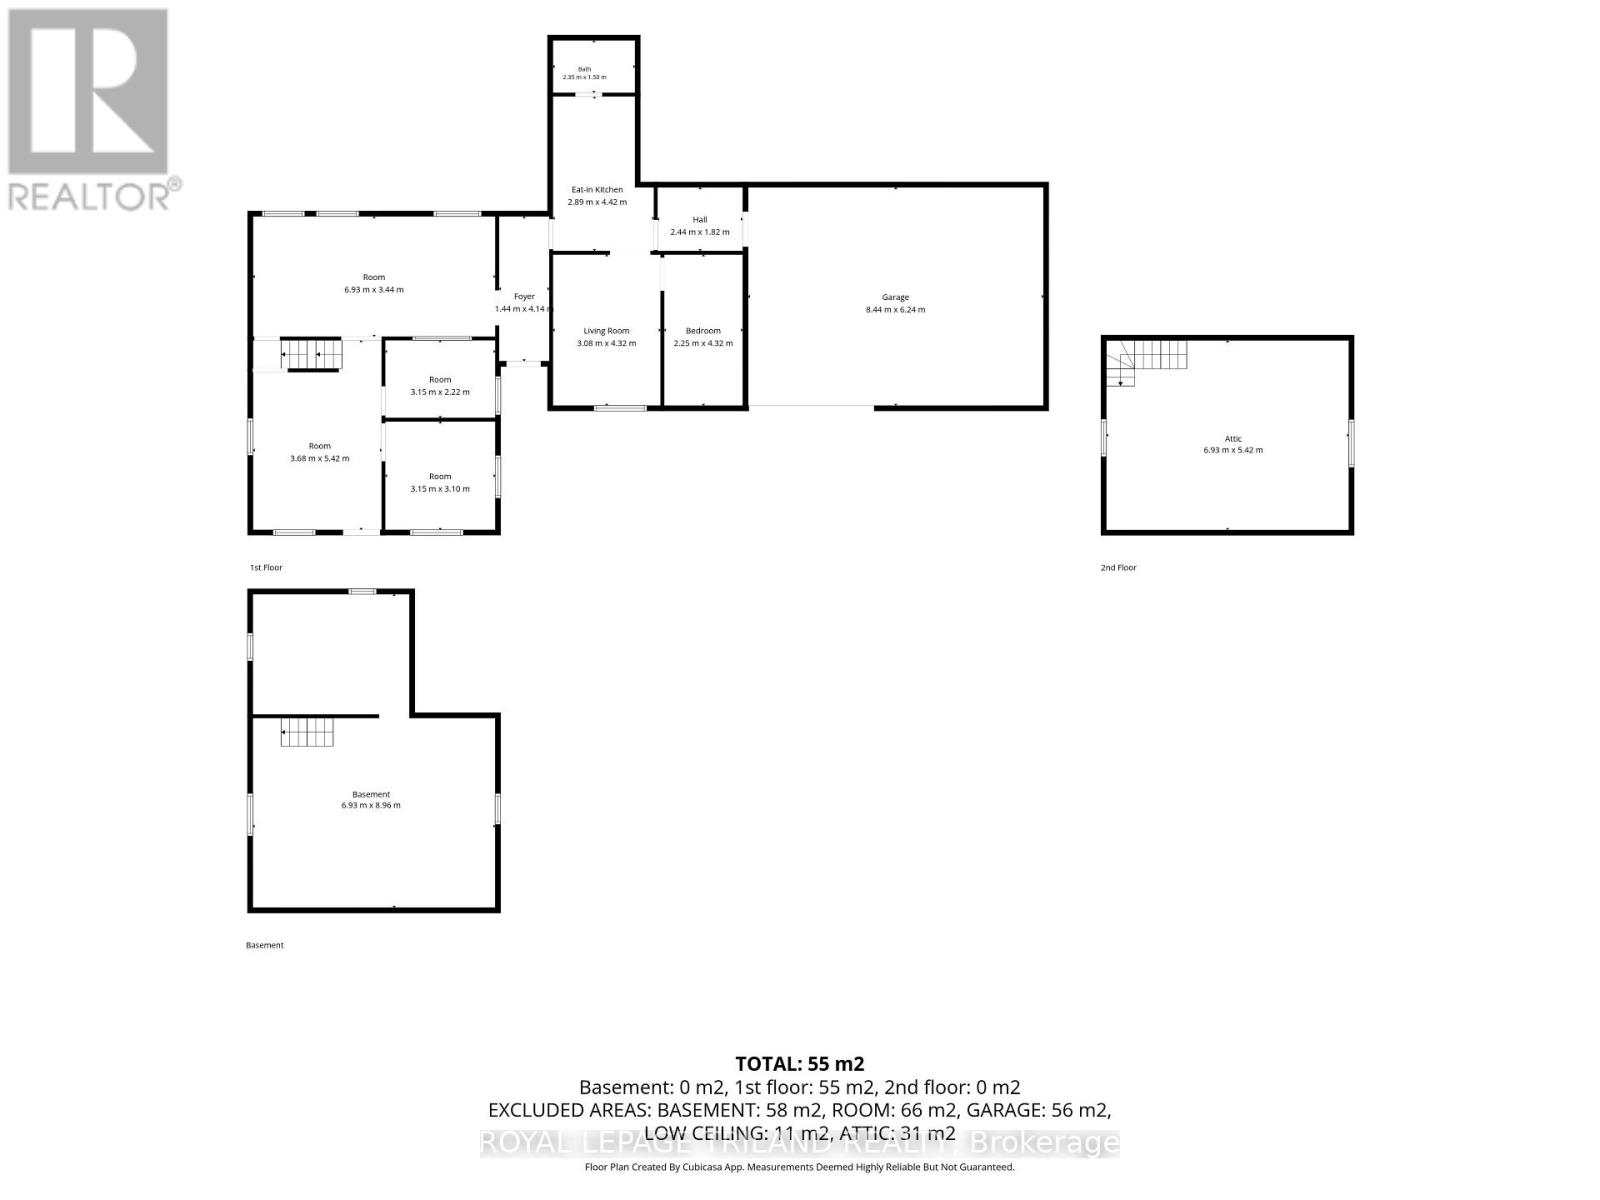
A Handyman's Dream! This unique property offers a comfortable one-bedroom, one-bathroom dwelling, a large workshop, and a second house ready to be transformed. The existing living quarters provide direct access to the expansive shop, creating an ideal setup for a tradesperson, contractor, hobbyist, or entrepreneur seeking the convenience of living and working on the same property. A breezeway connects the living quarters to the second dwelling, which is currently unfinished and offers an exceptional opportunity to complete and customize the space. The furnace and water heater are already in place, and the original kitchen cabinetry is available for reinstallation. With the structure already built-featuring two bedrooms, a large loft and a great backyard-this property is ready for someone with the vision and skills to complete the remaining work. Whether you're seeking a live/work setup, substantial workshop space, additional accommodation, or a project with future potential, this property presents a rare opportunity to build equity and create something truly special. (id:15069)
Property Details
| MLS® Number | X13762500 |
| Property Type | Single Family |
| Community Name | South A |
| Equipment Type | Water Heater |
| Features | Carpet Free, Sump Pump |
| Parking Space Total | 9 |
| Rental Equipment Type | Water Heater |
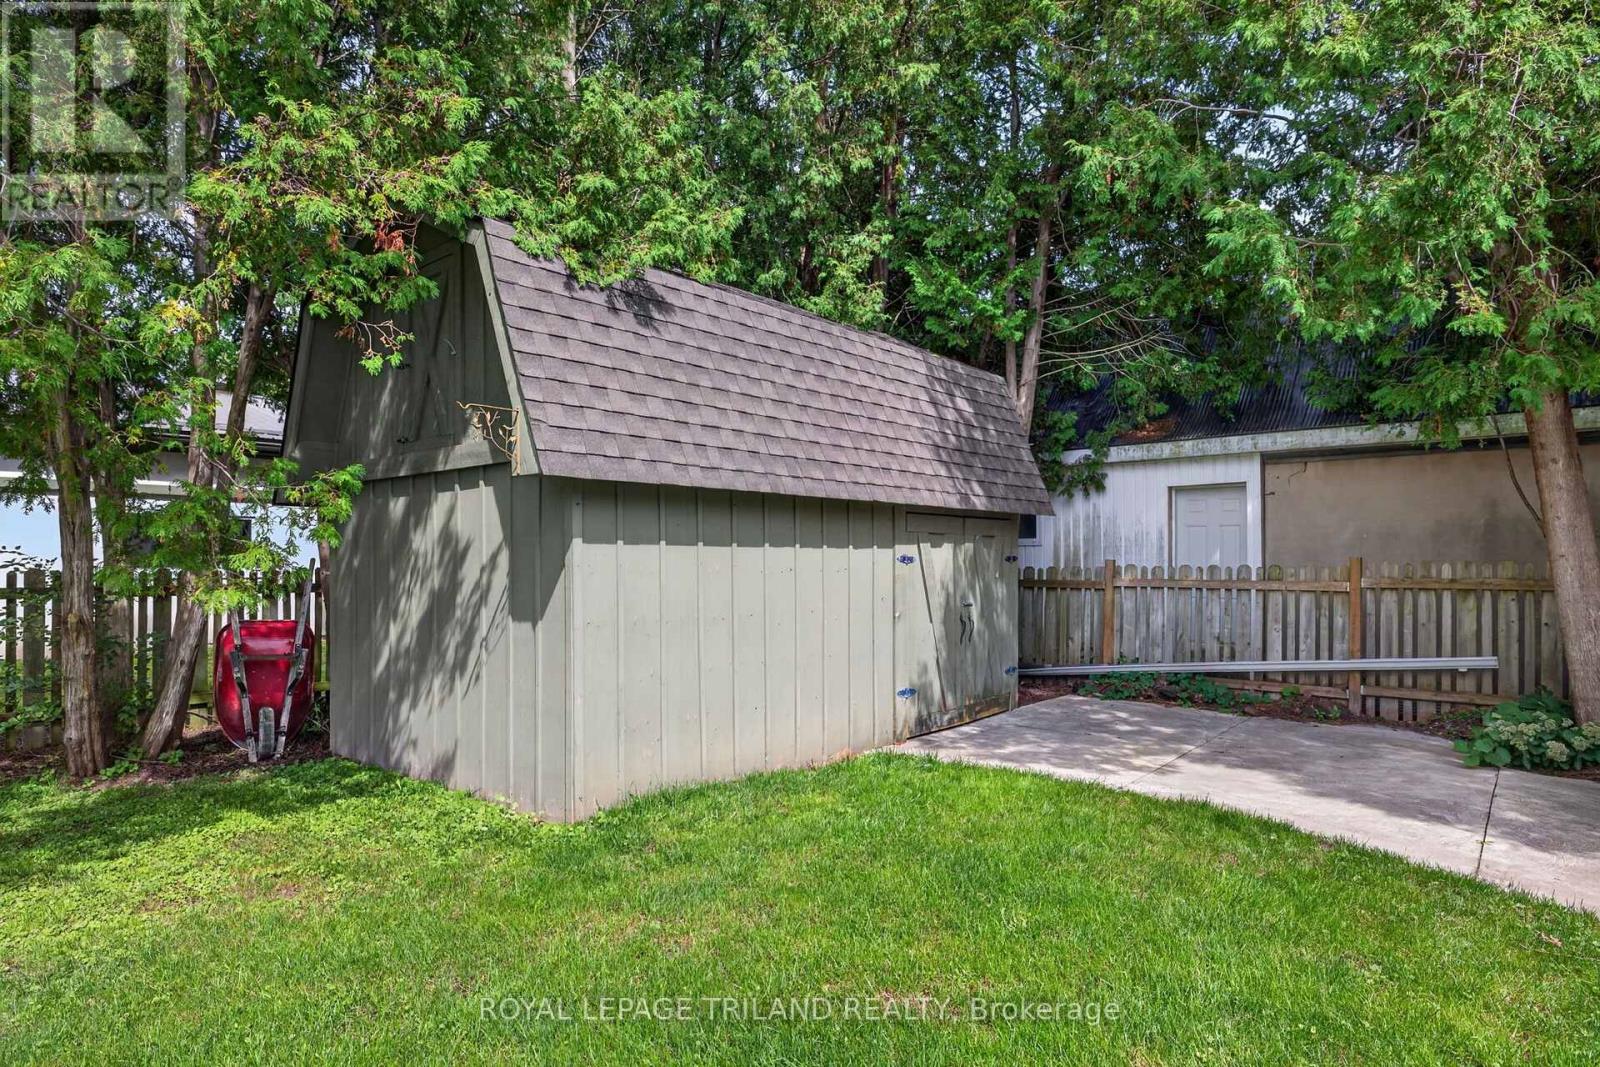
| Structure | Shed |
Building
| Bathroom Total | 1 |
| Bedrooms Above Ground | 1 |
| Bedrooms Total | 1 |
| Amenities | Separate Heating Controls, Separate Electricity Meters |
| Appliances | Water Heater, Stove, Refrigerator |
| Basement Type | None |
| Construction Style Attachment | Detached |
| Exterior Finish | Vinyl Siding, Brick |
| Foundation Type | Poured Concrete |
| Heating Fuel | Natural Gas |
| Heating Type | Forced Air |
| Size Interior | 0 - 699 Sqft |
| Type | House |
| Utility Water | Municipal Water |
Parking
| Attached Garage | |
| Garage |
Land
| Acreage | No |
| Fence Type | Fully Fenced |
| Sewer | Septic System |
| Size Depth | 132 Ft |
| Size Frontage | 43 Ft ,6 In |
| Size Irregular | 43.5 X 132 Ft |
| Size Total Text | 43.5 X 132 Ft|under 1/2 Acre |
| Zoning Description | Na |
Rooms
| Level | Type | Length | Width | Dimensions |
|---|---|---|---|---|
| Main Level | Kitchen | 2.89 m | 4.42 m | 2.89 m x 4.42 m |
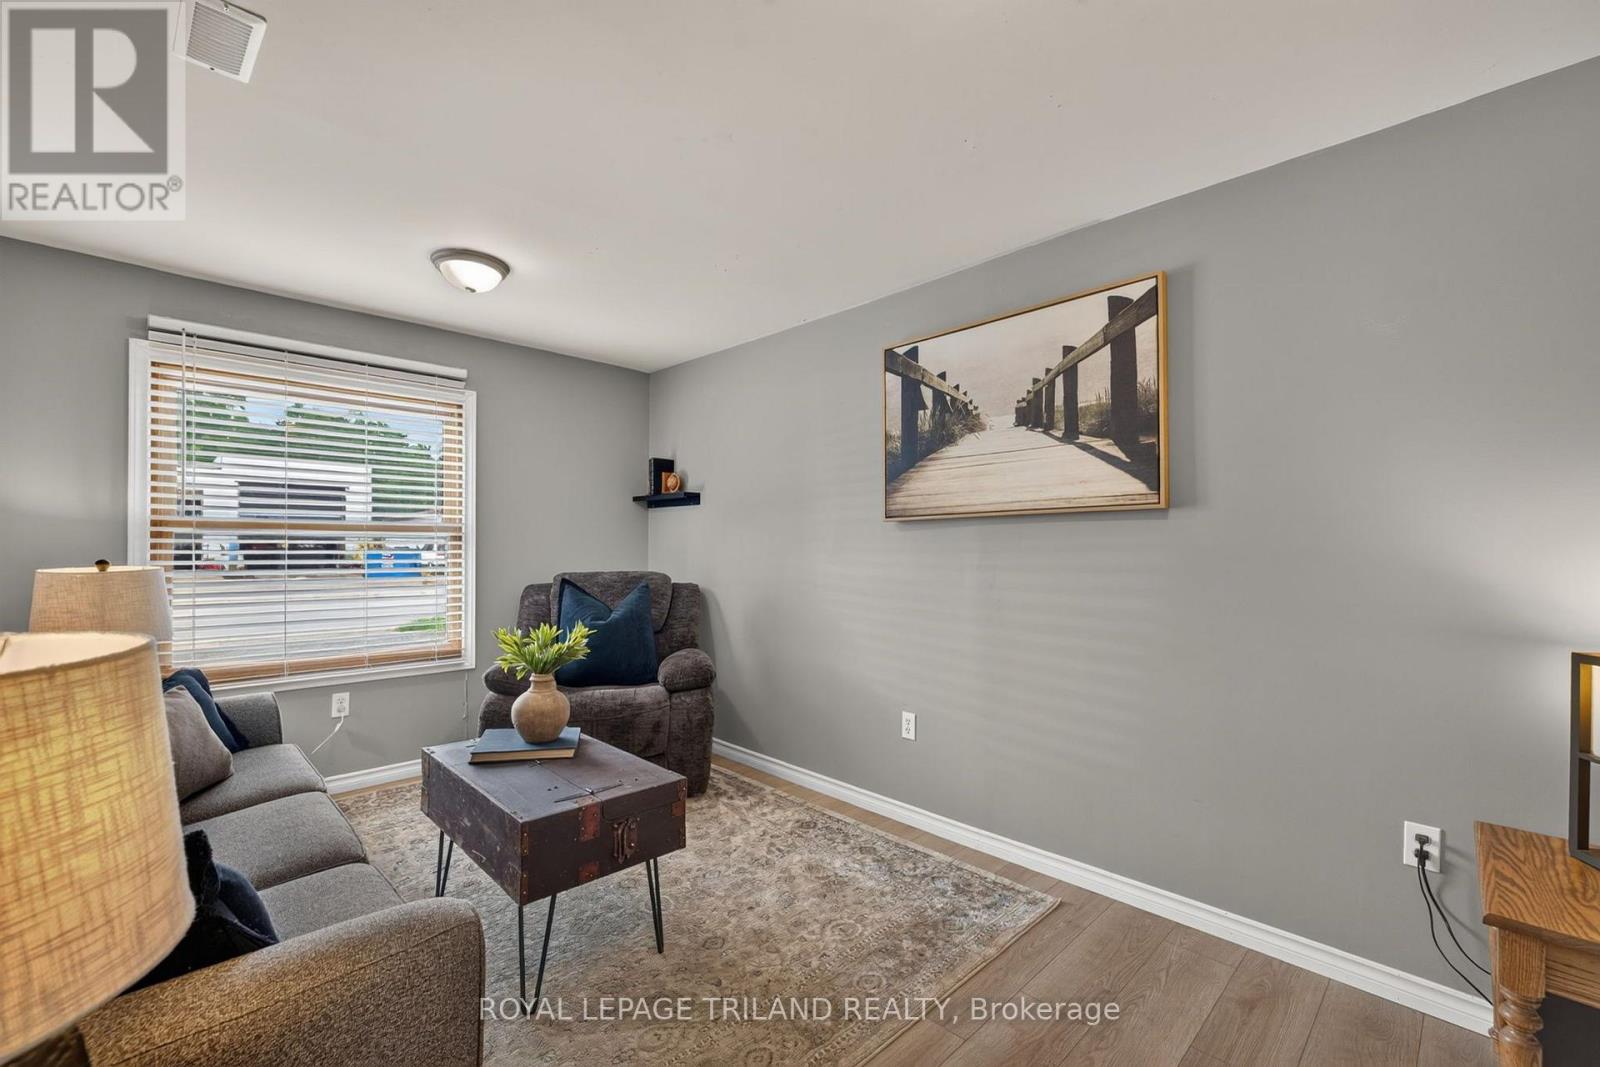
| Main Level | Living Room | 3.08 m | 4.32 m | 3.08 m x 4.32 m |
| Main Level | Primary Bedroom | 2.25 m | 4.32 m | 2.25 m x 4.32 m |
| Main Level | Other | 6.93 m | 3.44 m | 6.93 m x 3.44 m |
| Main Level | Other | 3.15 m | 2.22 m | 3.15 m x 2.22 m |
| Main Level | Other | 3.68 m | 5.42 m | 3.68 m x 5.42 m |
| Main Level | Other | 3.15 m | 3.1 m | 3.15 m x 3.1 m |
| Main Level | Bathroom | 2.35 m | 1.5 m | 2.35 m x 1.5 m |
https://www.realtor.ca/real-estate/30254554/6422-bradish-road-london-south-south-a-south-a
Contact Us
Contact us for more information

This REALTOR.ca listing content is owned and licensed by REALTOR® members of The Canadian Real Estate Association
The trademarks REALTOR®, REALTORS®, and the REALTOR® logo are controlled by The Canadian Real Estate Association (CREA) and identify real estate professionals who are members of CREA. The trademarks MLS®, Multiple Listing Service® and the associated logos are owned by The Canadian Real Estate Association (CREA) and identify the quality of services provided by real estate professionals who are members of CREA. The trademark DDF® is owned by The Canadian Real Estate Association (CREA) and identifies CREA's Data Distribution Facility (DDF®)
September 09 2026 09:51:08
London and St. Thomas Association of REALTORS®
Royal LePage Triland Realty