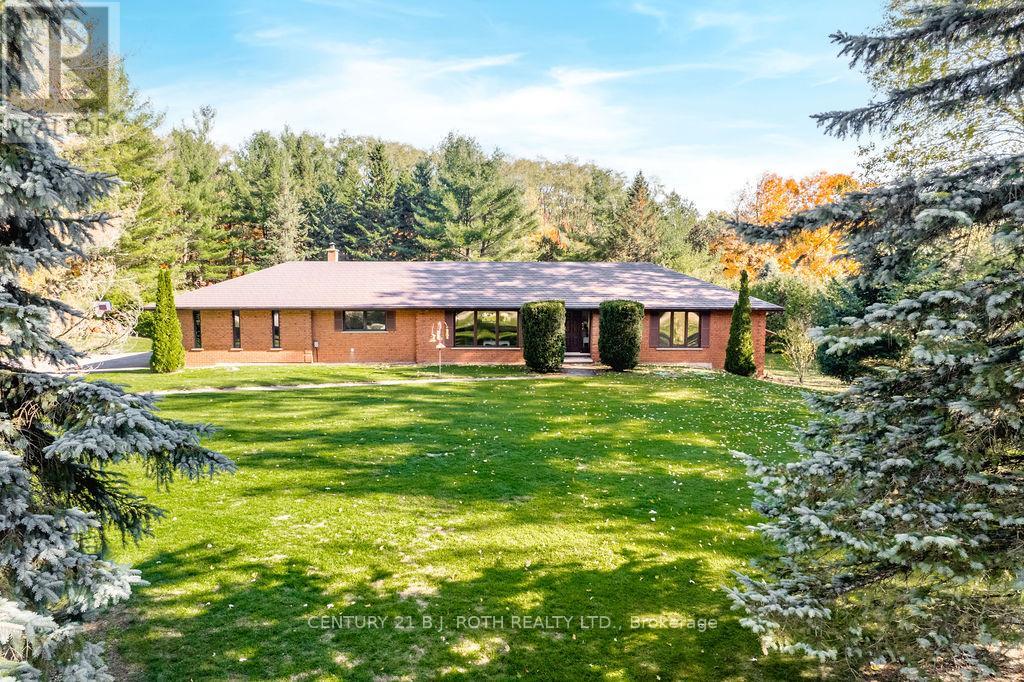
Welcome to 3257 Liah Lane, a rare opportunity to own a beautifully maintained estate property in one of Innisfil's most desirable rural communities. This exceptional home was custom-built in 1985 and showcases true pride of ownership throughout. Situated on nearly two private acres and surrounded by prestigious estate homes, the property offers the perfect balance of country tranquillity and modern convenience. Located just a short walk from the shores of Lake Simcoe and only minutes from Friday Harbour Resort, golf courses, marinas, beaches, walking trails, schools, shopping, and Highway 400, this location provides an outstanding lifestyle for families, outdoor enthusiasts, and commuters alike. Barrie is only a few minutes away, offering access to major retailers, restaurants, healthcare facilities, and recreational amenities.The home features 2,071 square feet on the main level, with three spacious bedrooms and two full bathrooms. Large principal rooms and abundant natural light create a warm and inviting atmosphere throughout. Significant updates include a durable metal roof, newer windows, a Mitsubishi electric heat pump for efficient year-round comfort, and an owned hot water tank (2021). Outdoor living is at the heart of this property. Enjoy summer days around the in-ground pool, evenings gathered around the fire pit, and year-round relaxation in the full wet sauna. A detached garage provides excellent space for vehicles, recreational equipment, workshop use, or additional storage.With mature trees, expansive outdoor space, and an unbeatable location close to Lake Simcoe, Friday Harbour Resort, and all the amenities of Barrie and Innisfil, this is a unique opportunity to enjoy estate living in one of Simcoe County's most sought-after areas. (id:15069)
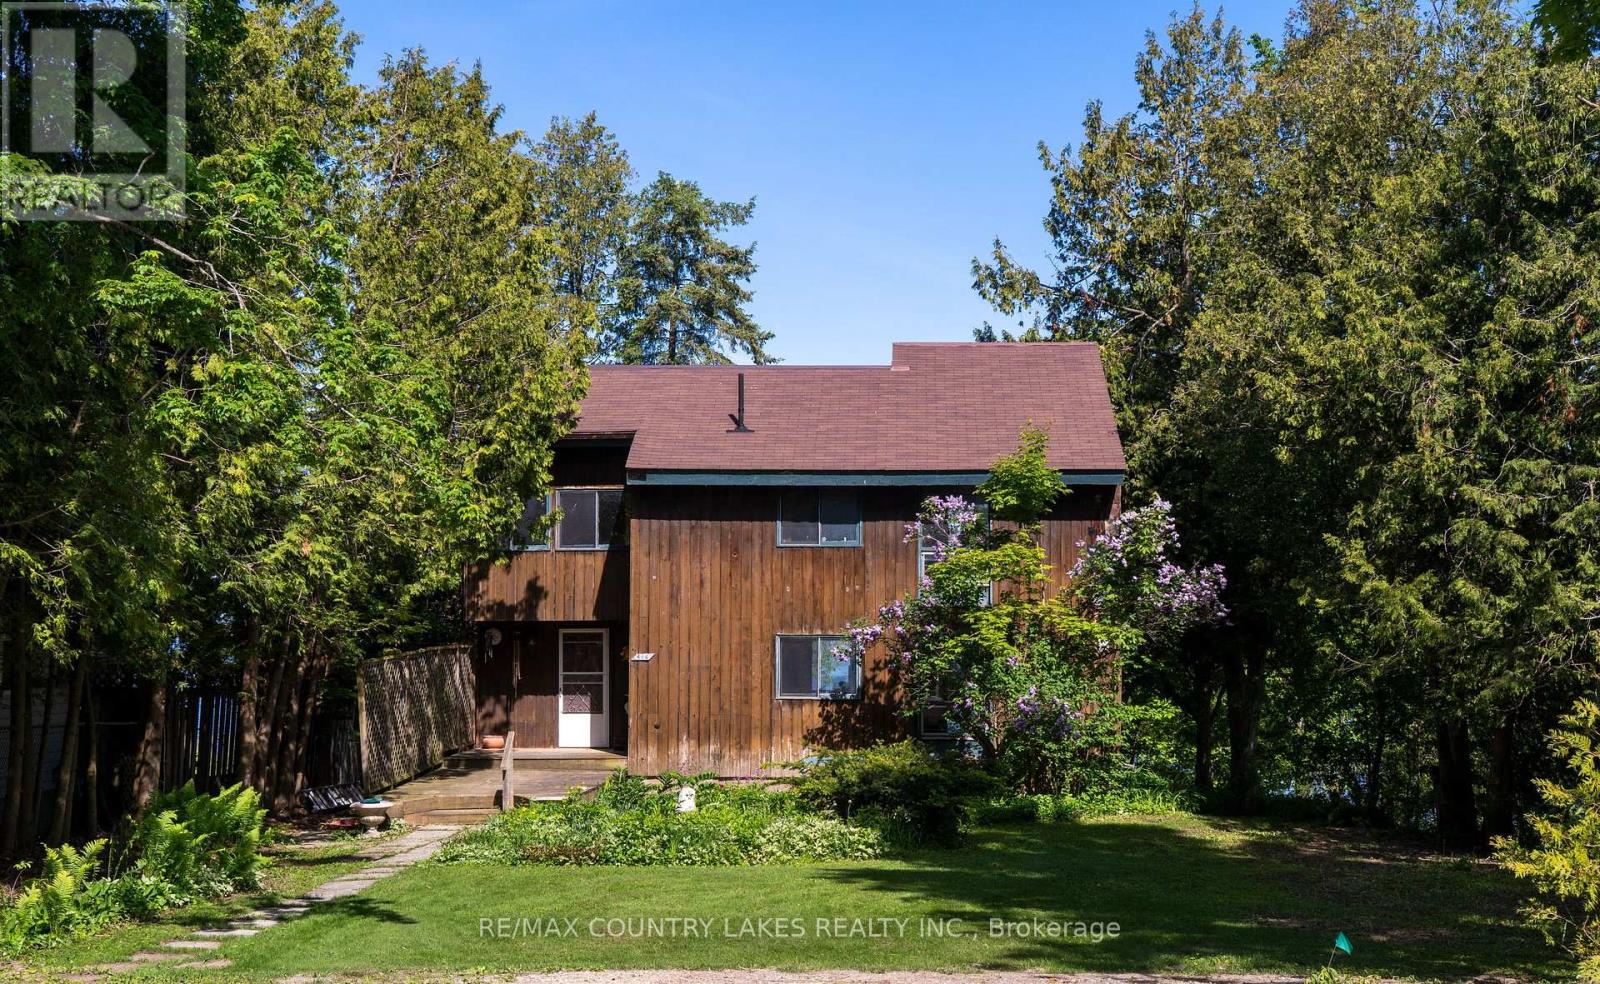
This waterfront property presents an excellent opportunity for the right person with a vision. Located on the East shore of Lake Simcoe, featuring beautiful sunset views, a sandy beach, and generous outdoor space, the property offers significant potential but requires updating, repairs, and renovation throughout. The existing home features a main floor kitchen, dining room, living room, and a two piece bathroom. The spacious living room overlooks the lake and has a cathedral ceiling and gas fireplace. Walk-out access leads to a deck overlooking the waterfront. The upper level offers three bedrooms and a four piece bathroom. The basement is full and unfinished. Close to all local amenities. This property is being sold in 'As Is' Condition, seller makes no representations or warranties. (id:15069)
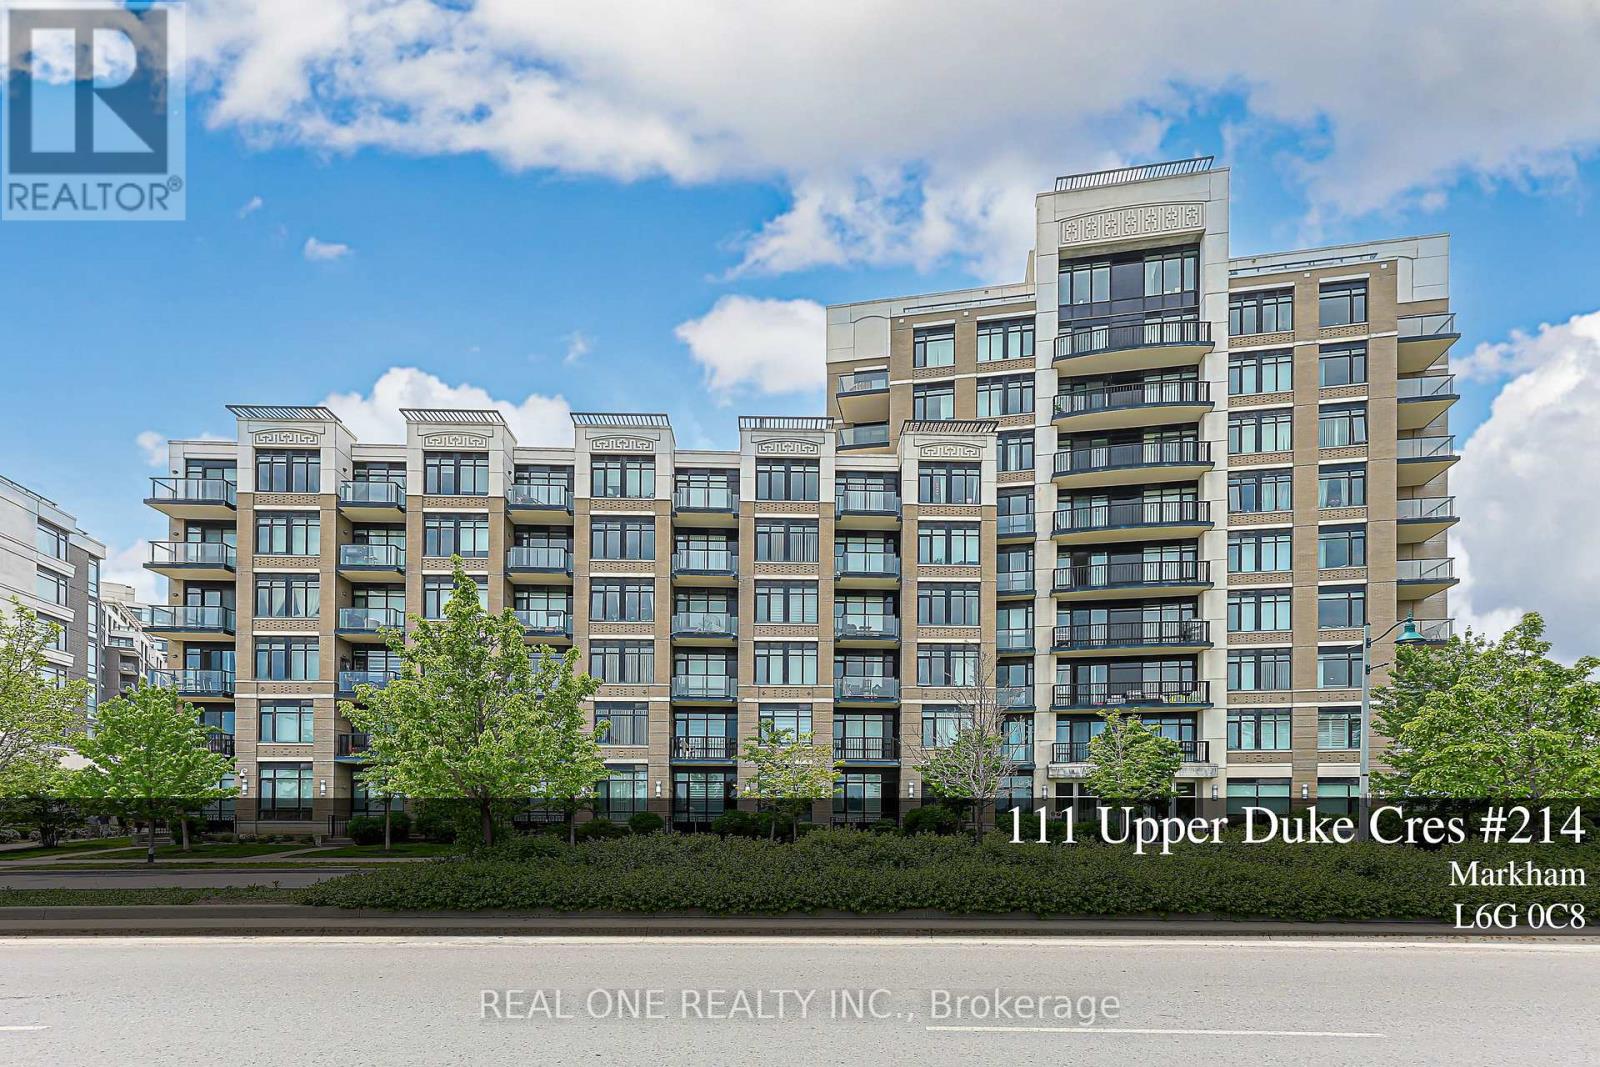
Welcome to this beautiful and Upgraded one Bedroom plus Den, 675 square feet, Bright & Spacious unit Located at Verdale I in downtown Markham. The spacious living and dining area and the comfy bedroom with large windows are Flooded with natural light and quiet neighbourhood Views. Functional open concept layout featuring a modern kitchen with granite countertops, stainless steel appliances. The living and dining areas connect seamlessly, creating a comfortable space for everyday living and entertaining. Spacious bedroom, full bathroom, and a welcoming foyer with a large storage and coat closet add to the suite's practicality. Den is a separate room that Can Be Used As Second Bedroom. Engineered Hardwood Floor Throughout, 9 Ft Ceiling. The unit has been Well maintained and move in ready with in suite stacked washer and dryer, all existing curtains and light fixtures, one underground parking space and one locker are also included. At Verdale I, residents also enjoy exceptional amenities including a large fitness centre, indoor pool, party room, garden area with BBQ. The building also features ample underground visitor parking, a 24-hour concierge and security. Prime downtown Markham location Close To York University Markham Campus, YRT, Viva Station, Go Train, Highway 7, 407 + 404, Cineplex, YMCA, Shops, groceries And Restaurants. Ideal opportunity for families and investors, or anyone seeking a bright, efficient condo in a vibrant and connected neighbourhood. (id:15069)
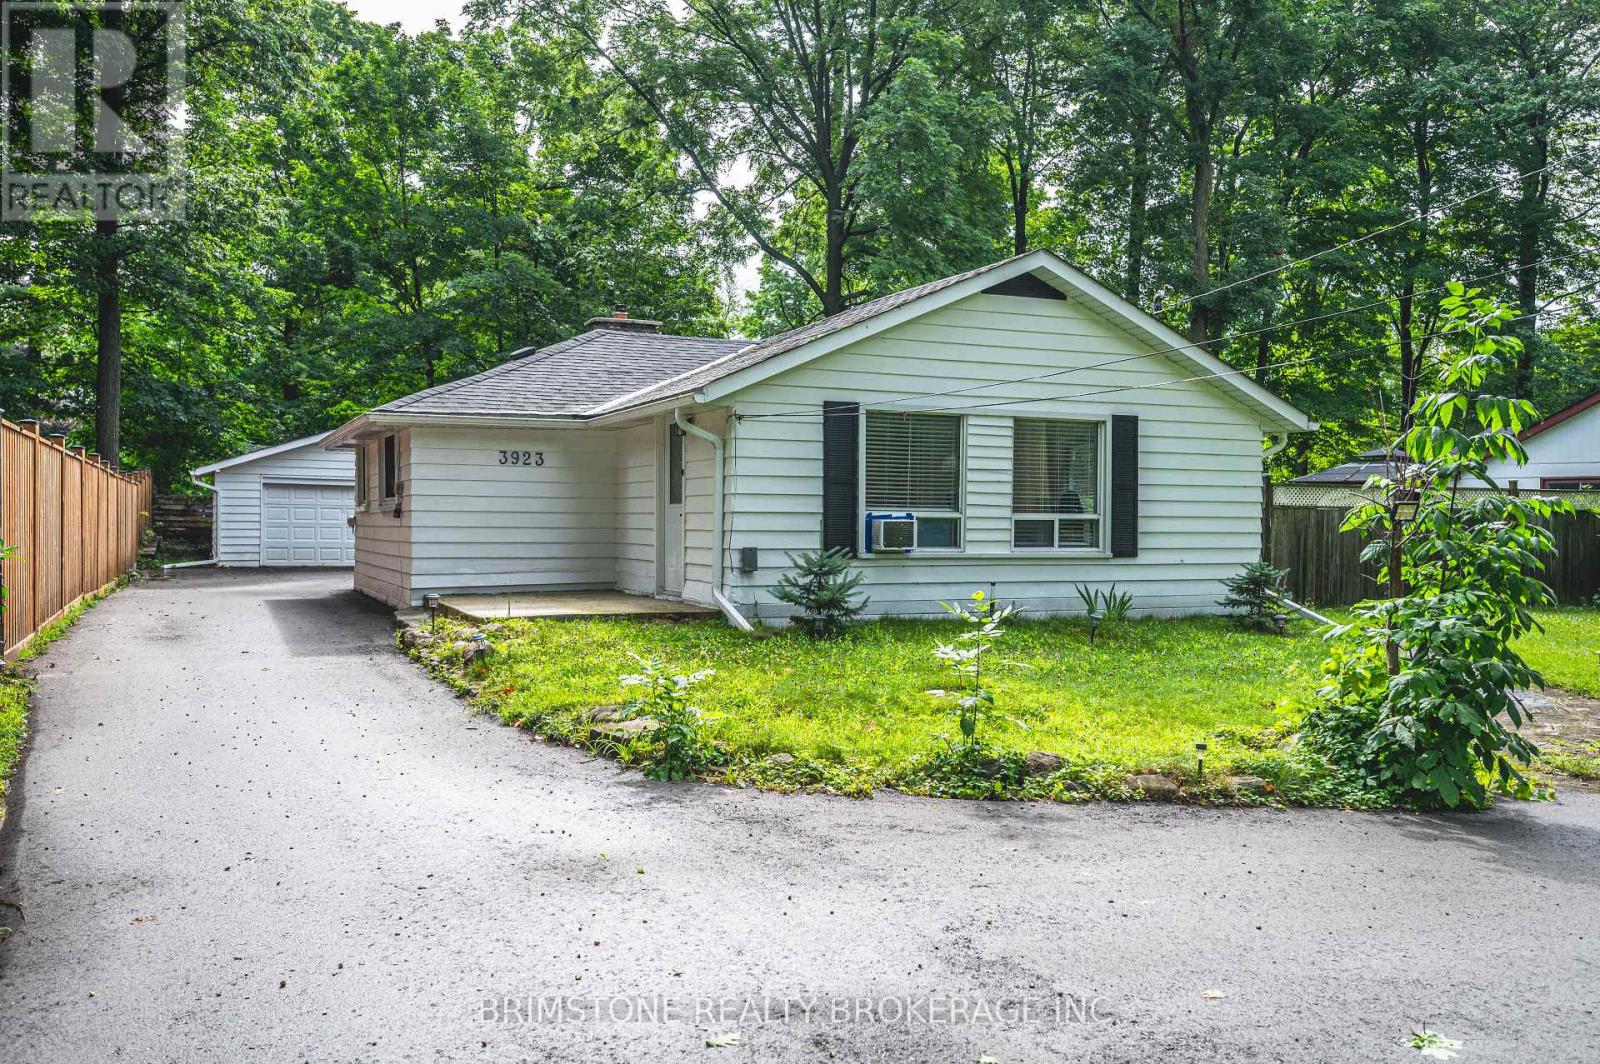
Welcome to 3923 Algonquin Avenue, a beautifully renovated bungalow in Innisfil. This charming home features three bedrooms, two updated bathrooms, and a bright living space with hardwood floors, large windows, and a cozy fireplace. The modern kitchen boasts quartz countertops, a tile backsplash, and stainless steel appliances. Situated on a spacious 75' x 150' lot, the backyard offers endless possibilities, while the detached two-car garage provides ample parking. Just a short stroll to pristine beaches and minutes from dining, shops, and Friday Harbour Resort, this home blends modern comfort with a prime location. Don't miss this opportunity!Welcome to 3923 Algonquin Avenue, a beautifully renovated bungalow in Innisfil. This charming home features three bedrooms, two updated bathrooms, and a bright living space with hardwood floors, large windows, and a cozy fireplace. The modern kitchen boasts quartz countertops, a tile backsplash, and stainless steel appliances. Situated on a spacious 75' x 150' lot, the backyard offers endless possibilities, while the detached two-car garage provides ample parking. Just a short stroll to pristine beaches and minutes from dining, shops, and Friday Harbour Resort, this home blends modern comfort with a prime location. Don't miss this opportunity! (id:15069)
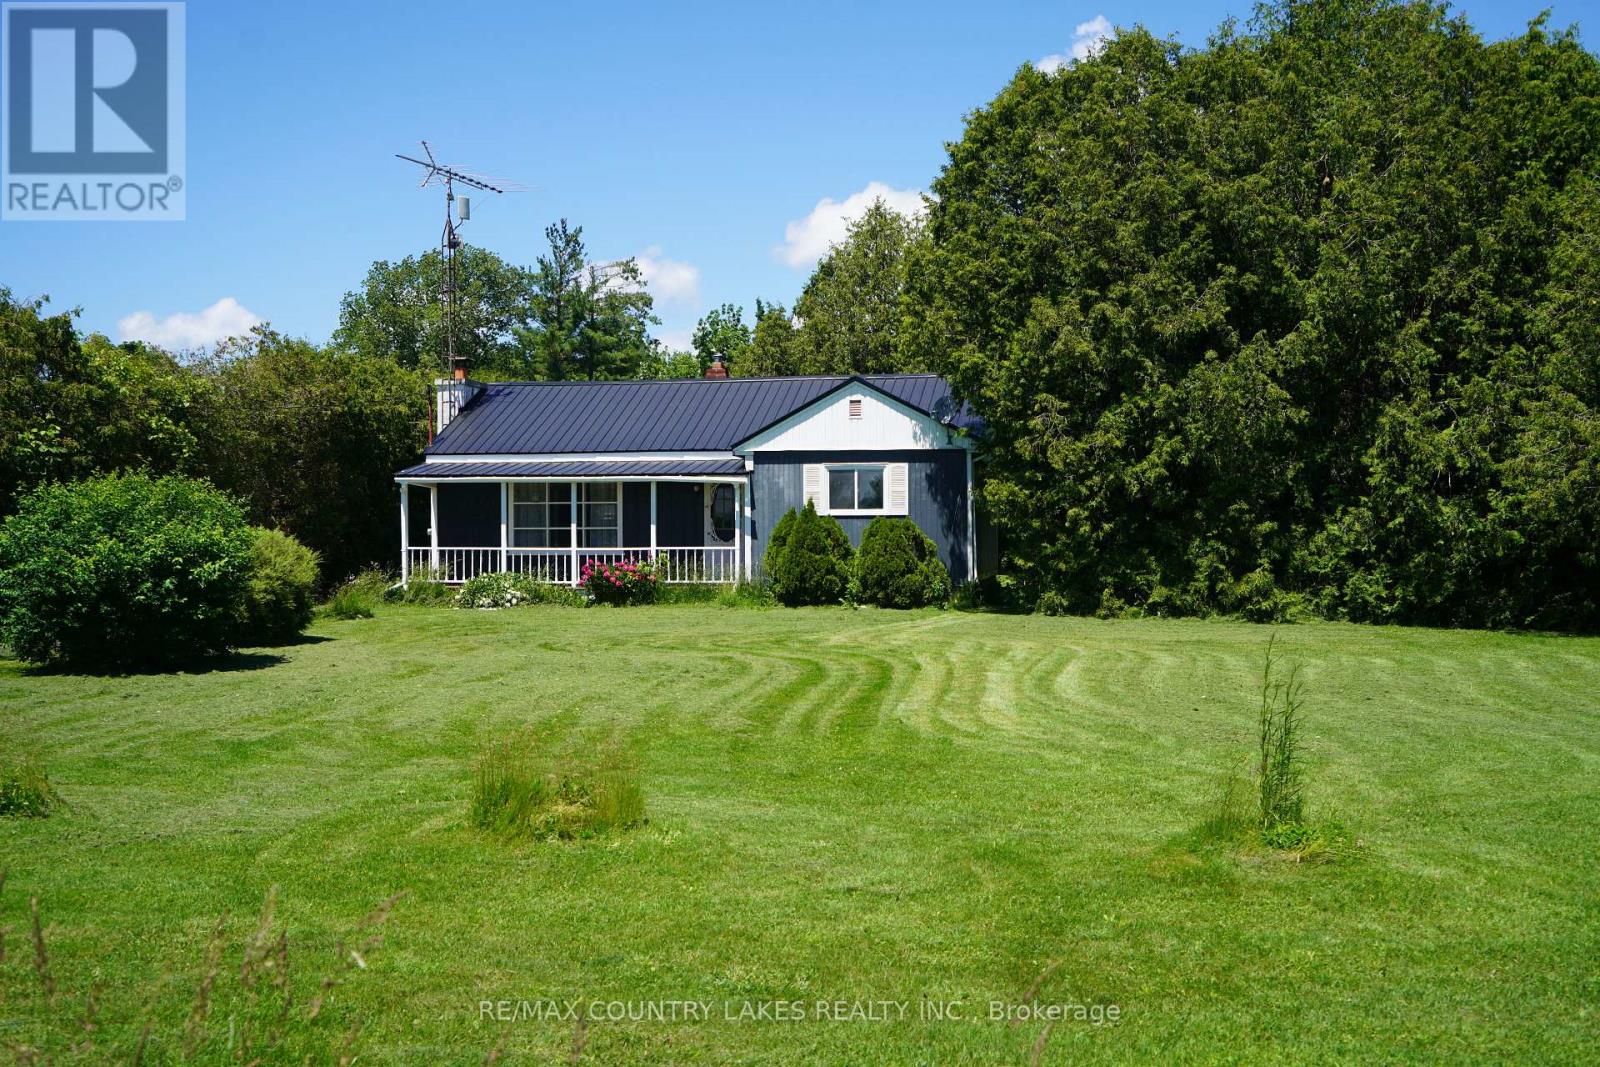
This bungalow offers two bedrooms, eat-in kitchen, living room with picture window, laundry room, and covered front porch overlooking the front yard. The back yard offers a detached garage with Workshop, and ample parking. Home requires some updating and is being sold in "As Is" condition, Seller makes no representations or warranties. Wood burning fireplace in living room is in "As Is" condition, with no WETT certification.Situated on a large private lot in a peaceful setting in the Hamlet of Gamebridge, and minutes from Lake Simcoe, Trent Severn Waterways, marinas, beaches, and shopping. Close to highway 12, for easy commuting. (id:15069)
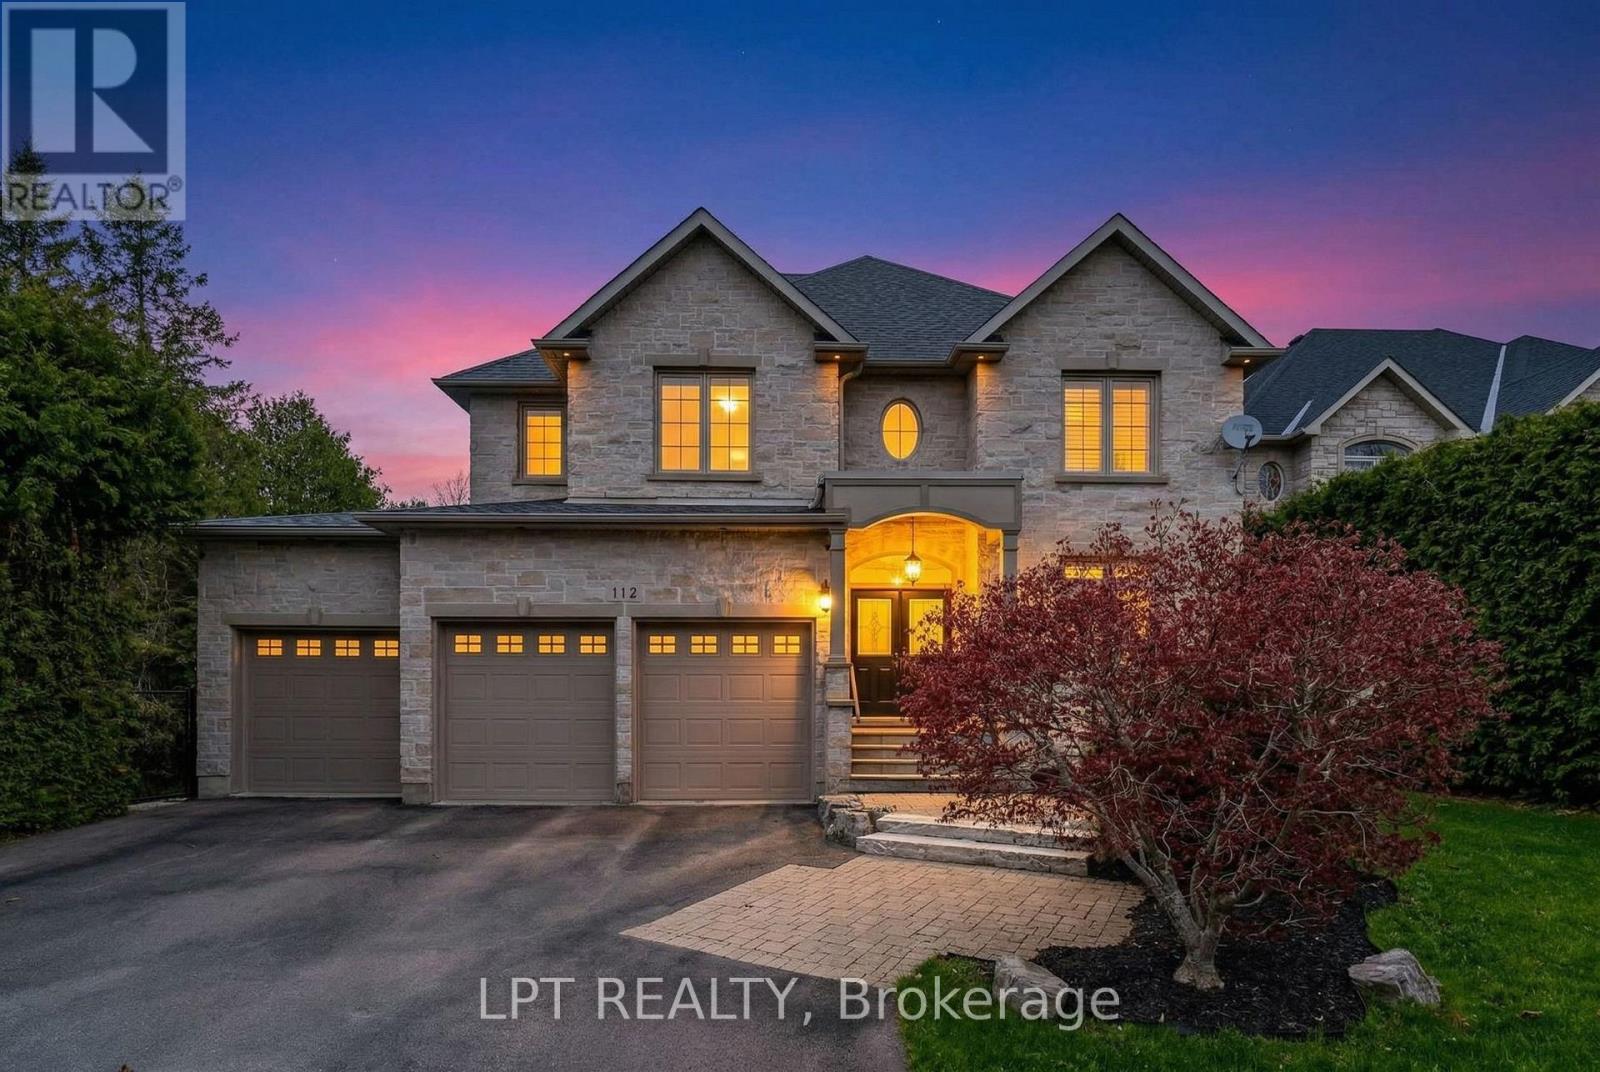
Welcome To 112 Tyler St. Offering Privacy And Accessibility In A Sought-After Neighbourhood In The Heart Of Aurora. This 2-Storey Home Has A Finished Walk-Out Basement, Is Carpet Free, Has An Open Concept Kitchen And Family Room With A Gas Fireplace, Living And Dining Room With Hardwood Flooring, Coffered Ceiling And California Shutters. Interior Access To Garage Via Mudroom. 2nd Floor Laundry Room. Large Primary Bedroom With His And Her Walk-In Closets And A 5-Piece Spa Like Ensuite. 2nd Bedroom With 4-Piece Ensuite. Bedrooms 3 & 4 Have A 4-Piece Jack And Jill Bathroom. Enjoy Your Morning Coffee On The Upper Deck From The Eat-In Kitchen Overlooking The Private Backyard. Finished Walk-Out Basement Has A 3-Piece Bathroom, 2 Set's Of French Doors To Rear Patio And Gas Fireplace In The Rec Room. This Aurora Village Beauty Is Close To Schools, Grocery Stores, Shops On Yonge Street, Public Transit, Go-Station And The High Ranking School - St. Andrew's College. This Is A Unique Chance To Own A Luxury Home In One Of Auroras Finest Enclaves. (id:15069)
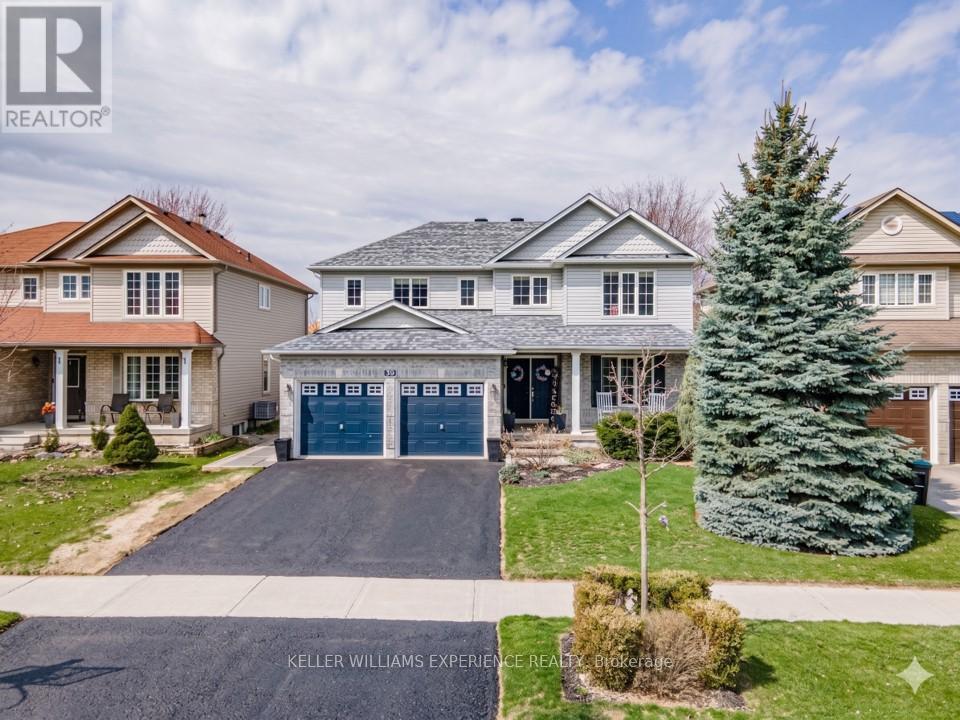
Welcome to 39 Stonemount Cres in Angus. This stunning 2,428 sq. ft. home, perfectly designed for the growing family. The main level greets you with a spacious foyer leading into a sun-filled layout, characterized by large windows and abundant natural light throughout. Functional updates provide true peace of mind, including a reshingled roof (2019), newer washer/dryer (2022), and a brand-new stove (2025). Relax in the cozy family room with its gas fireplace, or enjoy the convenience of main-floor laundry with direct garage access. The bright eat-in kitchen offers a seamless walk-out to a fully fenced backyard oasis - perfect for summer hosting. Upstairs, discover four generously sized bedrooms, including a massive primary suite complete with a deep soaker tub and separate shower. The unfinished basement offers a blank canvas for your personal touch while providing plenty of additional storage. Ideally situated just minutes from CFB Borden, schools, and parks, this home is a standout choice for families and commuters alike. (id:15069)
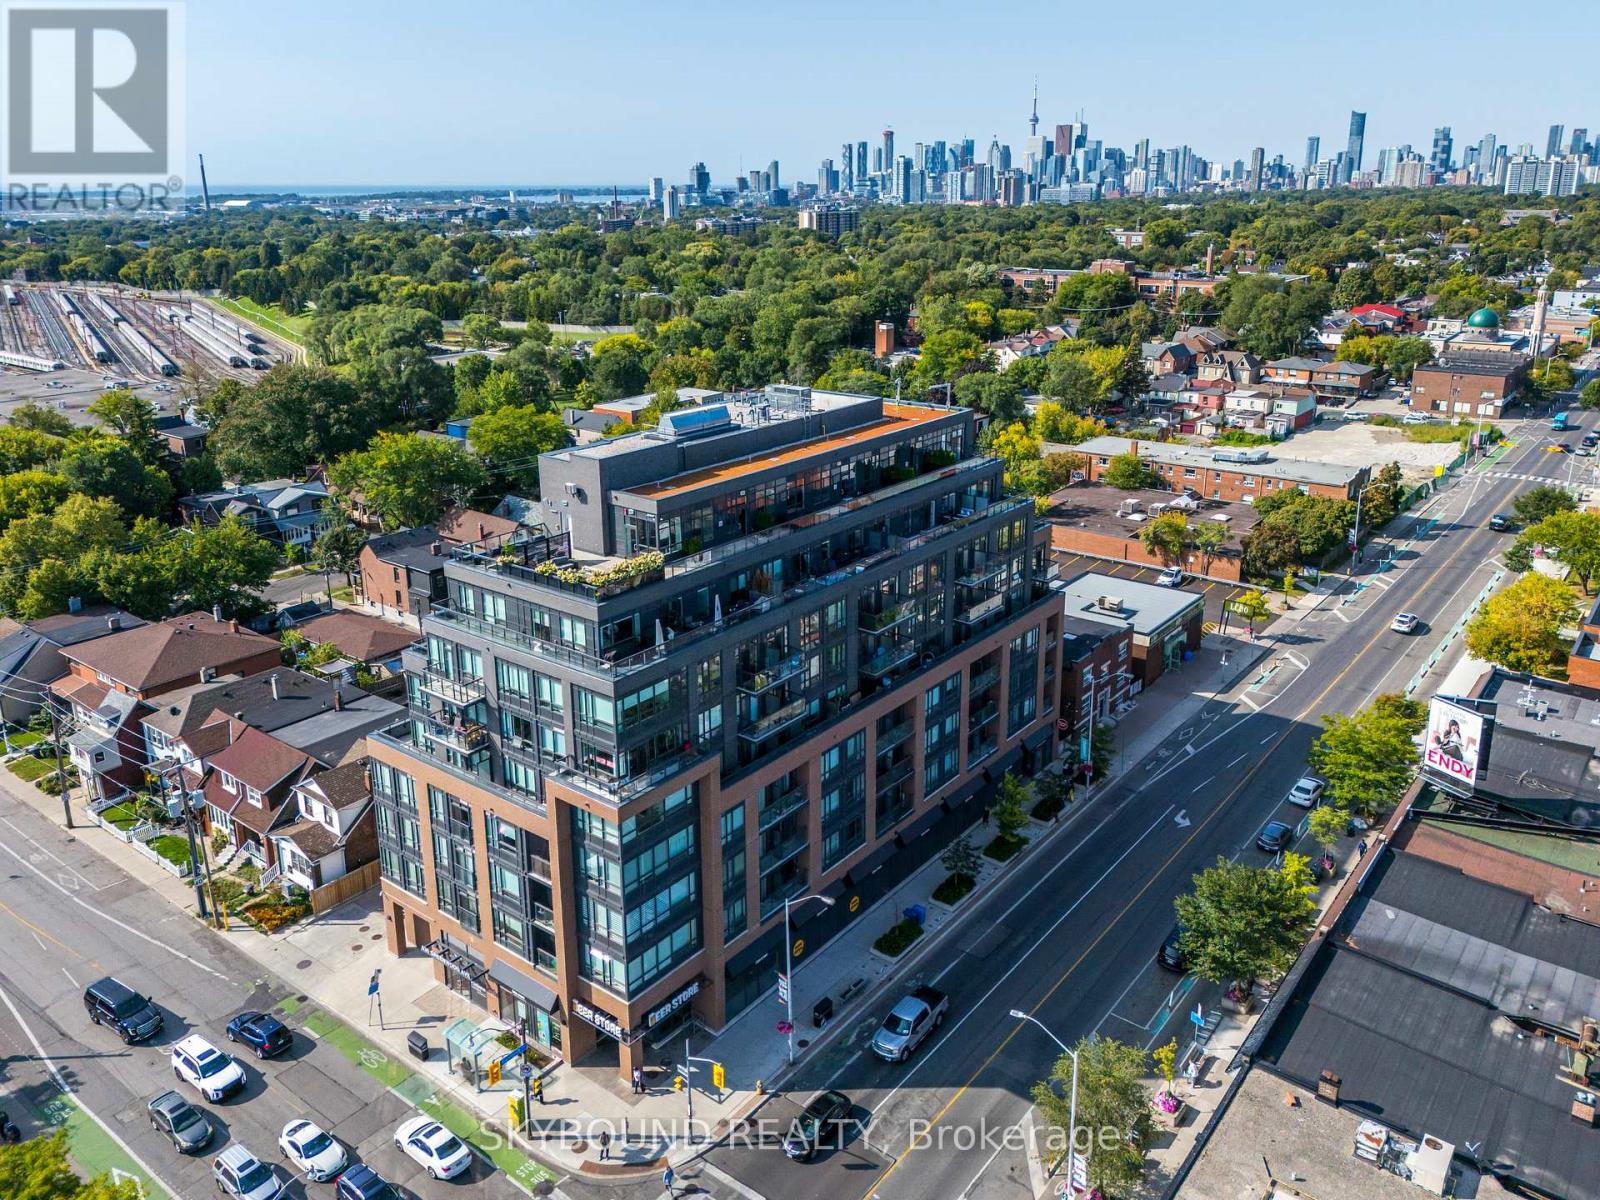
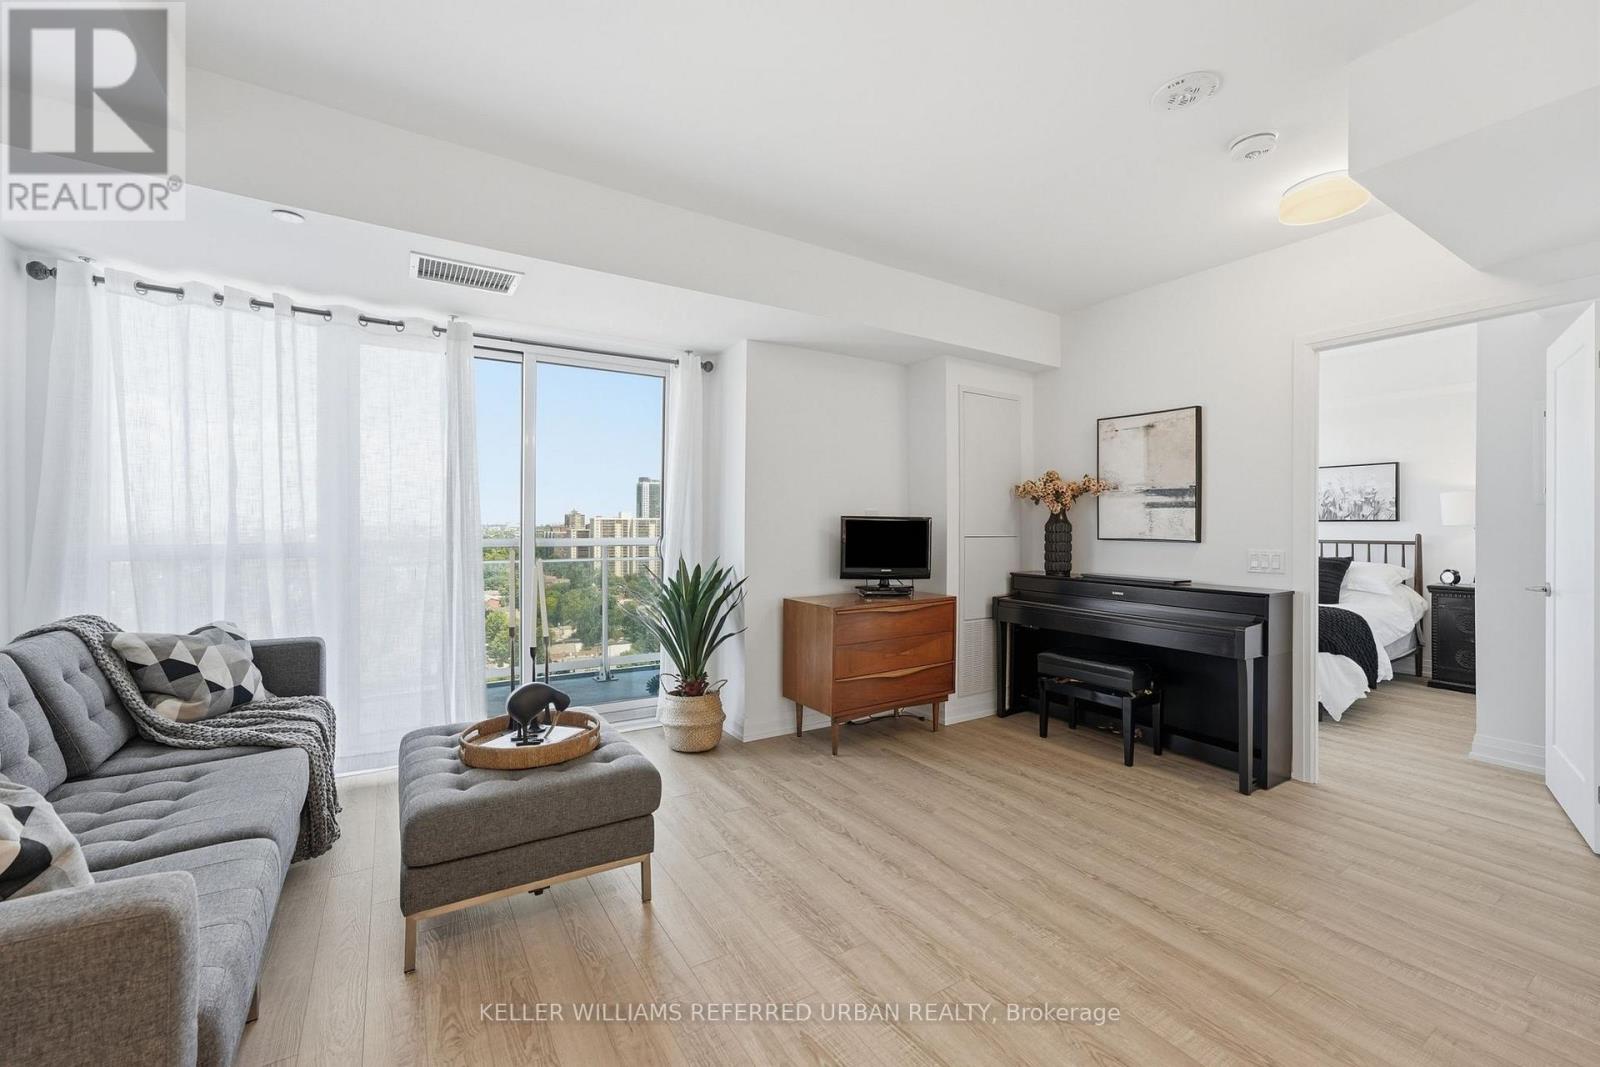
A Wow!! Unobstructed West, South and East Sweeping Views. Corner Unit! Arguably, The Best Toronto Skyline Prospective. 400 Plus Square Feet Of Private Terrace and Wrap Around Balcony. With, Rare Private BBQ Set Up And With Water Hookup. The Best Of What The Danforth Has to Offer. New Building 2020. One Owner. Two Bedrooms And A Den. The Master Bedroom Fits A King Bed And Has a 3 Piece Ensuite And Walk In Closet. Second Bedroom Has A Large South Facing Picture Window. With, A 4 Piece Washroom Right Outside The Bedroom Door. Also, A Private Den/Office Space. List Of Unit Upgrades Are Attached. Upgraded Kitchen Appliance Package, Upgraded Cabinetry. Full Size Stackable Washer And Dryer. Window Blinds Throughout & Blackouts In Bedrooms. Exquisite Upgraded Hardwood Flooring Throughout With Wide Plank Herringbone Pattern. Very European. A Fabulous Boutique Building, A Coveted Location. 9th Floor Amenities Include, Gym And Yoga Studio, Party Room, Games Room With Pool Table, Wrap Around Terrace With Sun Lounge, BBQ and Firepit. Steps To Greenwood TTC Subway Station. Check Out The Attached Video And Drone Pictures!! (id:15069)
Imagine having a view of the most heavenly sunset each and every night! Welcome to 1702-286 Main St. 3 reasons why this unit is special: 1. The view: The unobstructed North/West view from unit is nothing short of spectacular, with trees as far as the eye can see. The unit is bathed in light at all times of day! 2. Reduced living costs: How much do you spend on internet and a gym membership monthly? Spend no more! The low maintenance fee includes bulk Rogers Internet for all units, access to a state-of-the-art gym & stretching studio, concierge, child play studio; party / games room; large BBQ terrace, guest suite access, bicycle storage, dog bathing room & more! 3. Unparalleled Transit Access; TTC? 1/2 block north. GO? Literally across the street (1 stop to Union and only 2 to Exhibition!). Highway access? A short drive to the DVP or Gardiner, and Kingston Rd is just a few blocks south. You could not possibly be better connected anywhere else in the city for this price point. Come experience this unit and the luxury of the Linx Community. (id:15069)
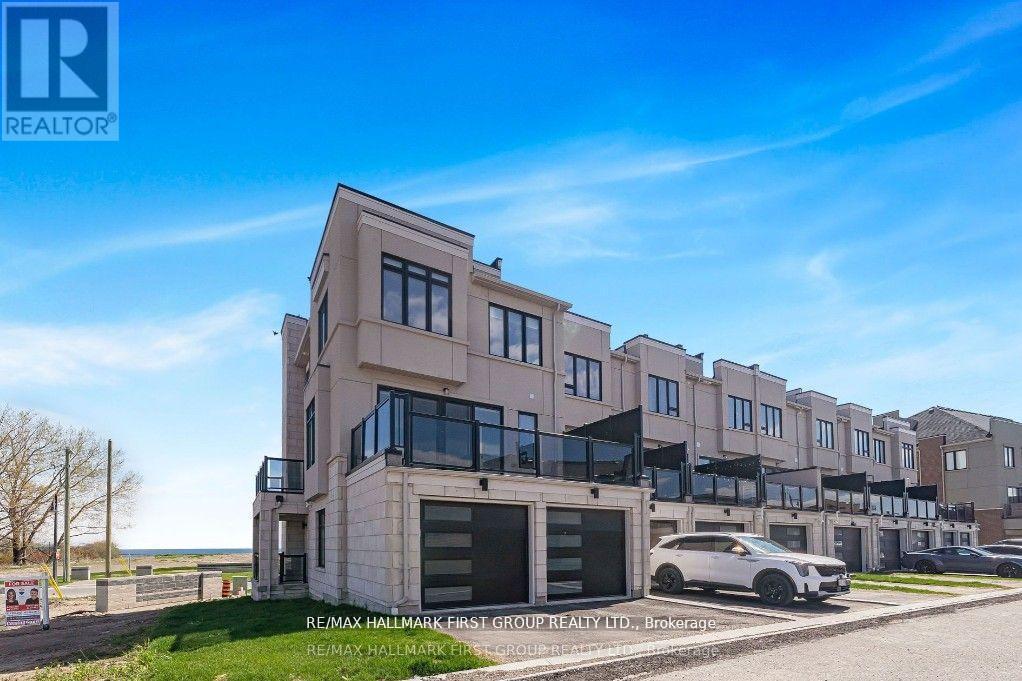
Luxury Lakeside Living at Its Finest! This extraordinary corner-unit estate boasts UNOBSTRUCTED LAKE VIEWS almost every angle, including a charming PORCH, spacious DECK, three private BALCONIES, and a spectacular ROOFTOP TERRACE perfect for entertaining or unwinding in serenity. Designed with elegance and comfort in mind, this home offers a PRIVATE ELEVATOR from the ground level to the rooftop, making every floor easily accessible. Inside, enjoy bright and expansive bedrooms, a sleek open-concept kitchen, and seamless flowthrough the dining and living room - Full of natural light. With TWO LAUNDRY areas (main and third floor). You'll enjoy direct access to scenic trails, lush parks, and breathtaking waterfront views. Just 1 minute from Highway 401, shopping, dining, and all essential amenities (id:15069)
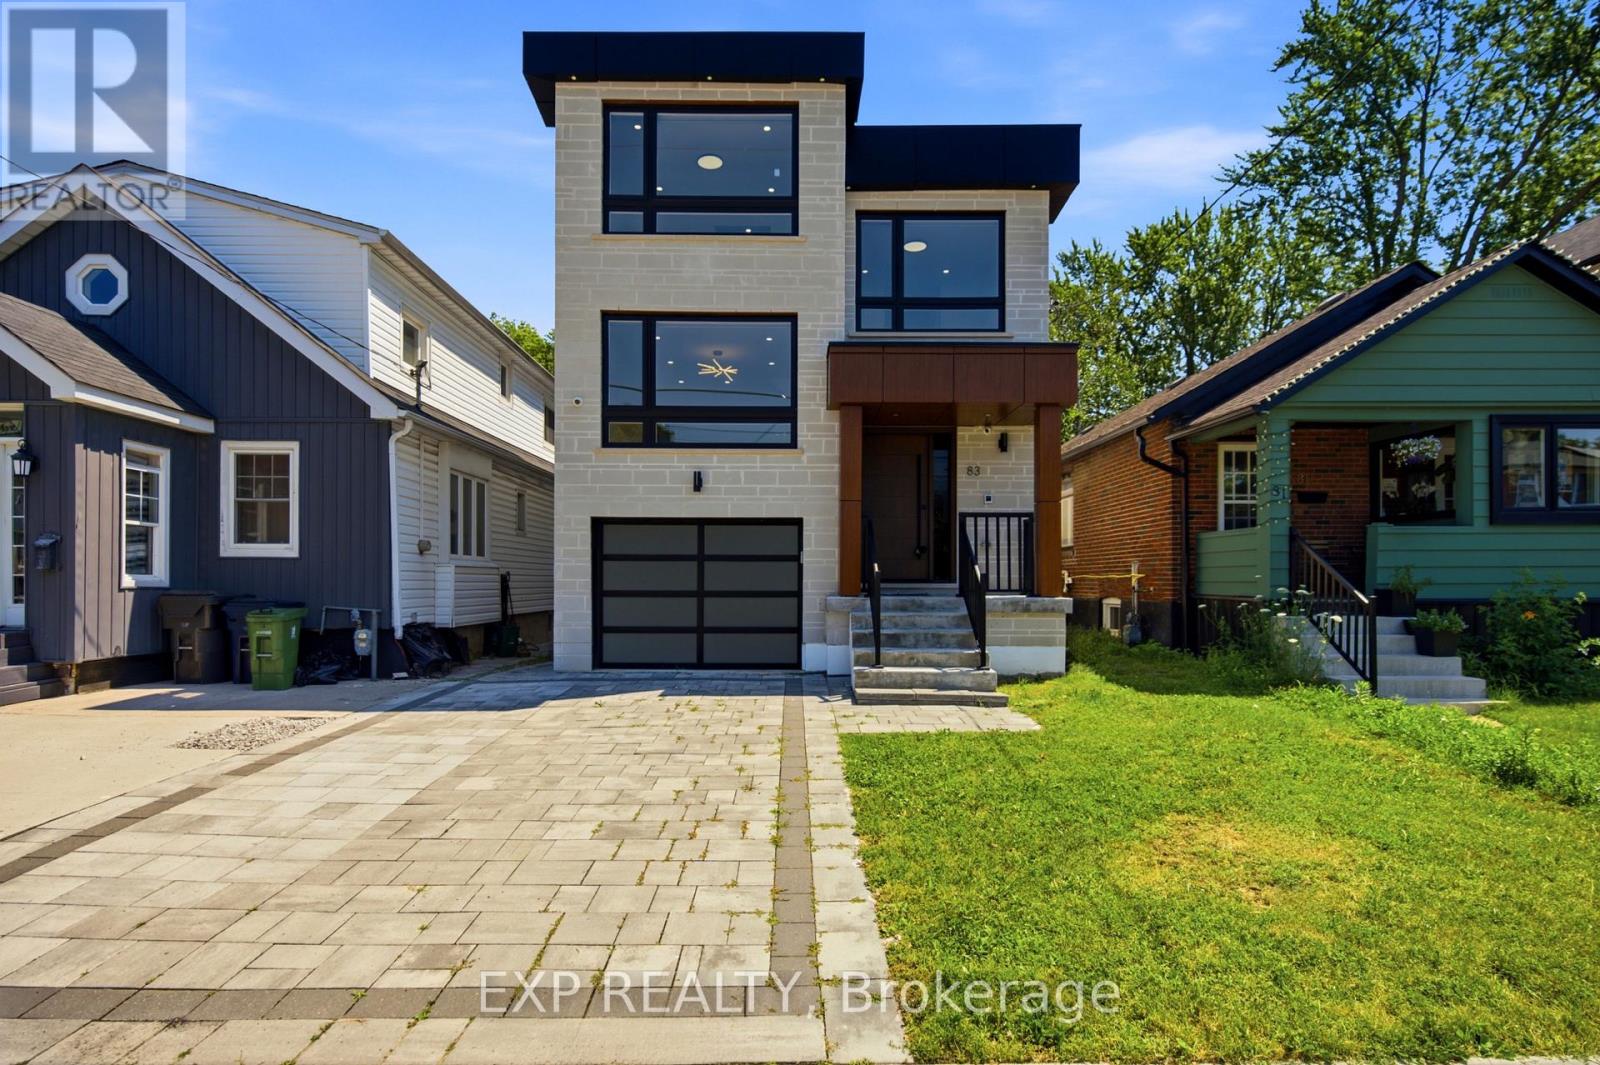
Discover exceptional living in this thoughtfully designed custom built home. Offering approximately 2,860 sq.ft above grade plus a beautifully finished walk-up basement, this impressive residence combines sophisticated design with functionality. The heart of the home is a stunning dream kitchen featuring quartz countertops, matching backsplash, and oversized centre island. The open concept main floor is ideal for everyday enjoyment and entertaining, with 9ft ceilings, pot lights, elegant porcelain tile, engineered hardwood flooring, and beautifully crafted feature walls. The spacious living and dining areas are anchored by a gas fireplace with custom cabinetry, creating a warm and refined atmosphere. A striking glass-railed staircase, illuminated by a skylight, leads to an upper level family room. An inviting retreat for relaxing or gathering with loved ones. Upstairs, you'll find 4 generously sized bedrooms, each featuring custom built closets. The luxurious primary suite offers a spa inspired ensuite, while the additional bedrooms enjoy convenient semi-ensuite bathrooms complete with sleek showers. The finished walk-up basement provides additional living space with a recroom, stylish wet bar, oversized windows that fill the space with natural light, and a 3pc bathroom. An ideal space for entertaining, extended family, or multi-generational living. Step outside to your own private backyard retreat, with a custom party-sized deck for hosting family and friends, and plenty of green space for play. Situated close to public transit with quick access to downtown Toronto, this exceptional home is also just minutes from schools, parks, scenic trails, the Lake Ontario waterfront, shopping plazas, restaurants, medical offices, pharmacies, and everyday conveniences. A rare opportunity to own a thoughtfully designed home that offers luxury, comfort, and an unbeatable lifestyle. (id:15069)
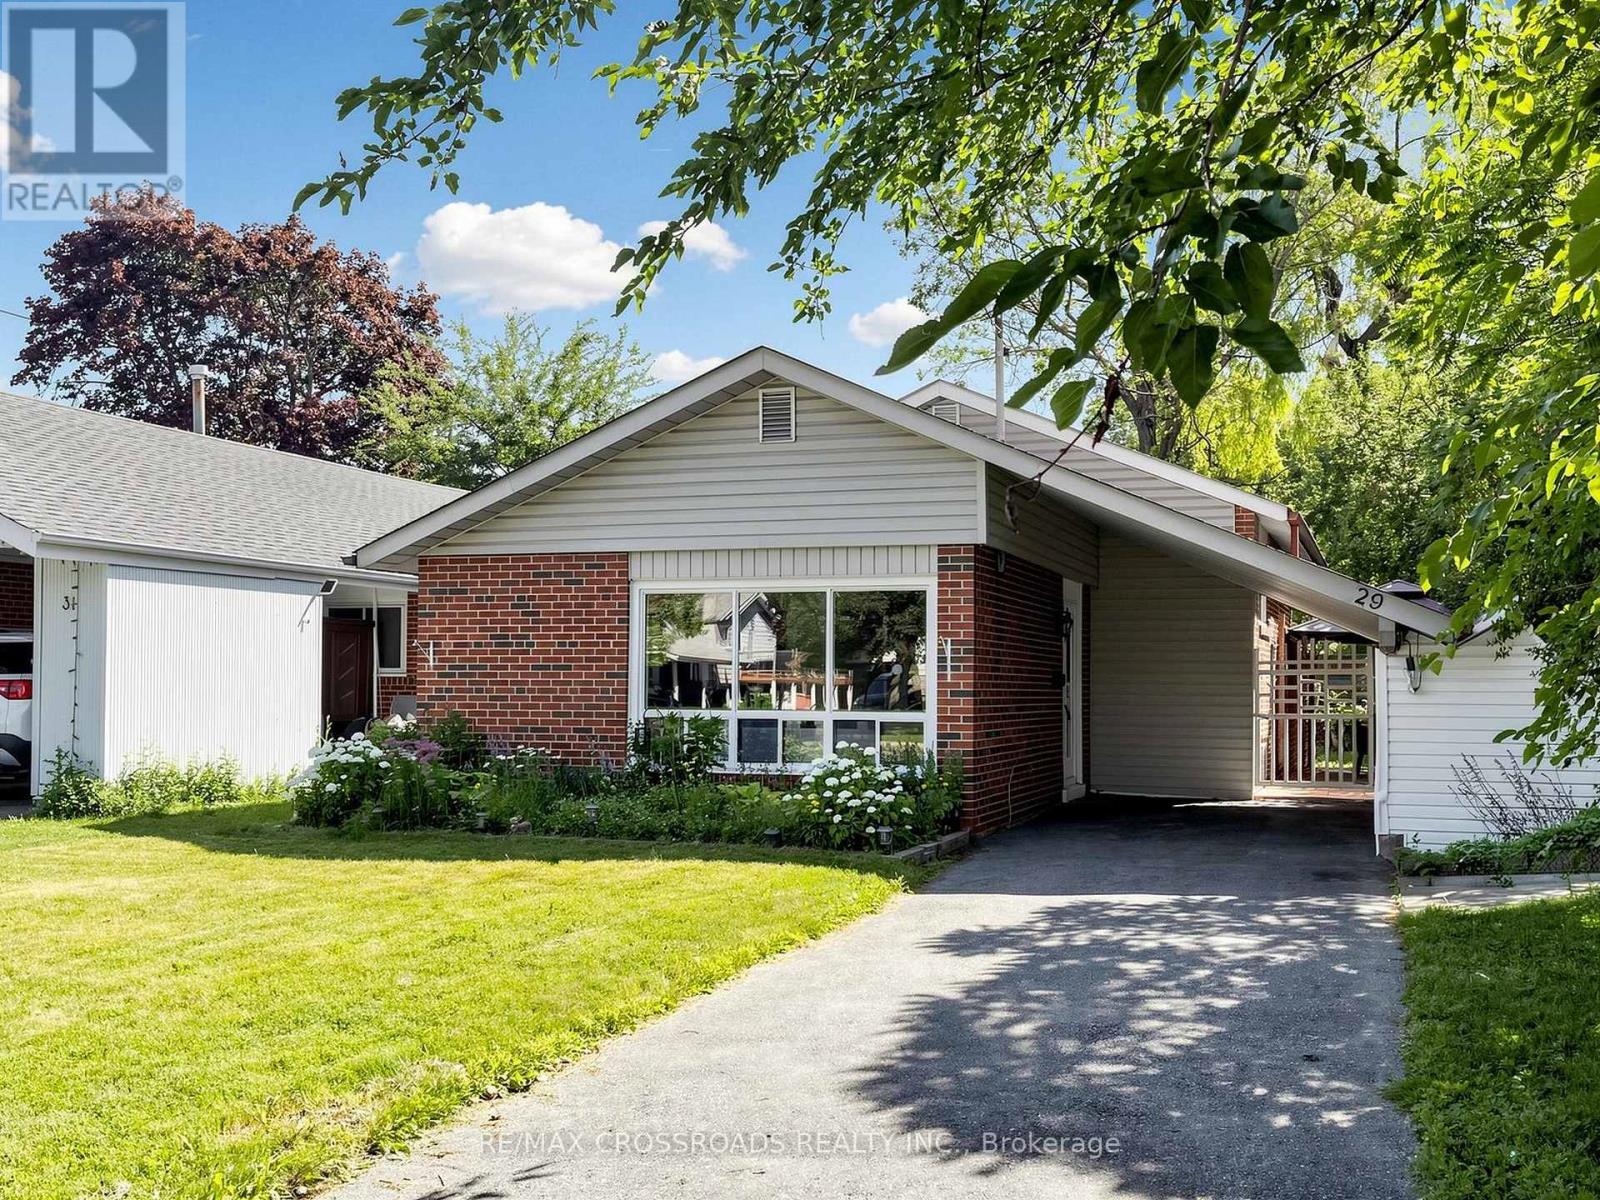
Welcome to this beautifully maintained detached home. Offering comfort, functionality, andpride of ownership throughout, this move-in-ready property is ideal for first-time buyerslooking to step into a detached home, downsizes seeking an easy-to-maintain lifestyle, oranyone wanting a welcoming home in a convenient, family-friendly neighbourhood. The bright and inviting interior features a tastefully renovated kitchen (2016) with modernfinishes, a functional layout, and fresh paint throughout. A new kitchen window (2024) fillsthe space with natural light, while the large front windows create a warm and airy atmospherein the main living area. Enjoy peace of mind with numerous recent upgrades, including a furnace (2021), owned tanklesswater heater (2021), heavy-duty washer and dryer (2022), new dishwasher (2024), new ovenexhaust fan (2025), and a freshly paved driveway (2024) that enhances both curb appeal andeveryday convenience. The finished basement includes a convenient powder room and offers additional living space,while generous storage is available through the basement crawl space and exterior storagebeside the carport. Wake up to peaceful garden views from the bedroom and unwind or entertainin the cozy backyard gazebo. Perfectly situated for families, the school bus stop is just steps from the home. Two front parking spaces subject to approval, or buyer may rent two on-street parking permitsfrom the City. (id:15069)