
416 Morrison Avenue Brock, Ontario L0K 1A0

3 Bedroom
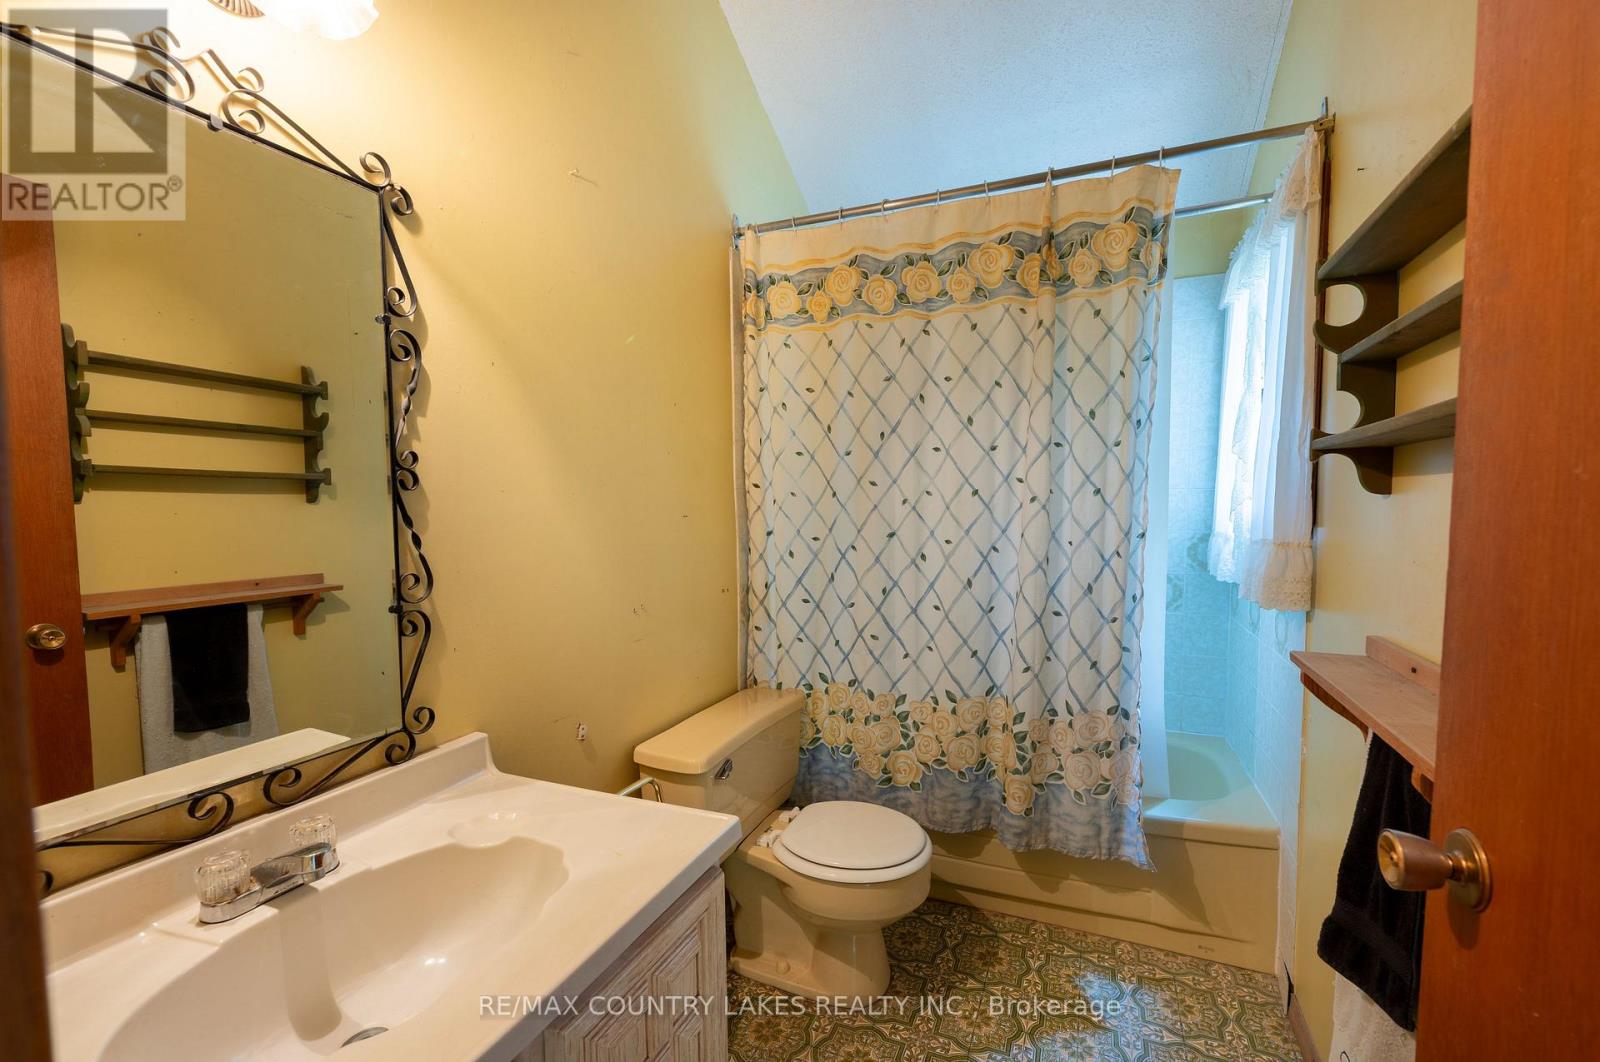
2 Bathroom
1,100 - 1,500 sqft
Fireplace
None
Baseboard Heaters
Waterfront On Lake
$950,000
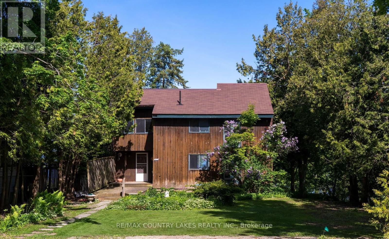
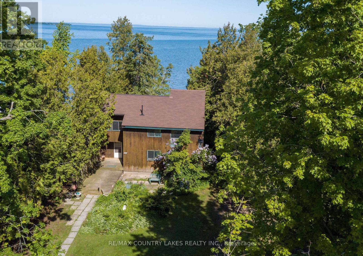
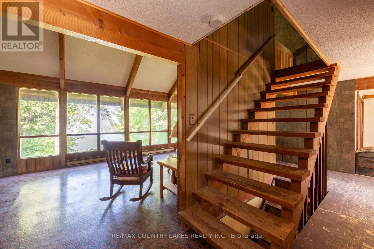
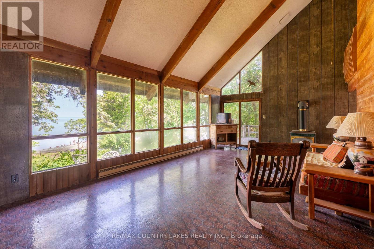
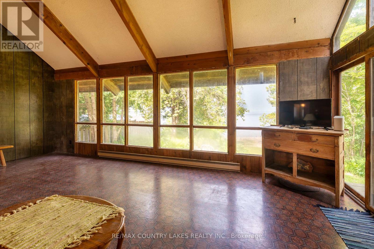
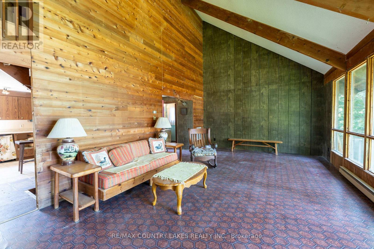
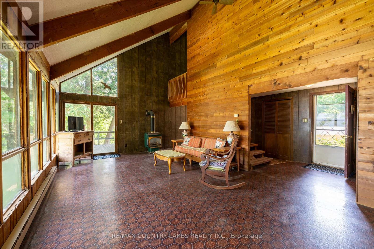
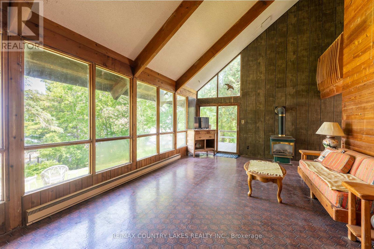
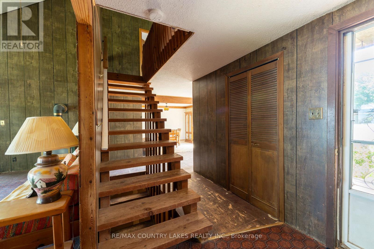
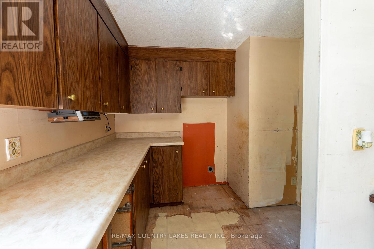
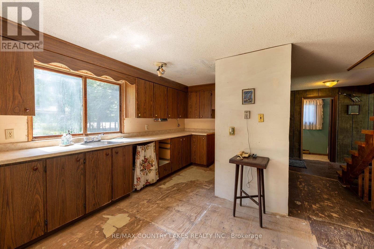
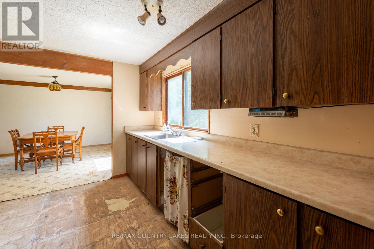
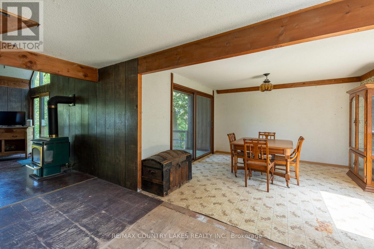
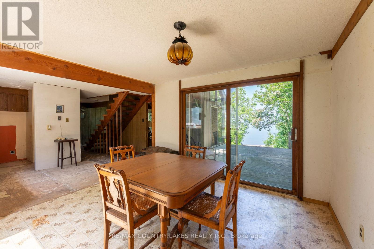
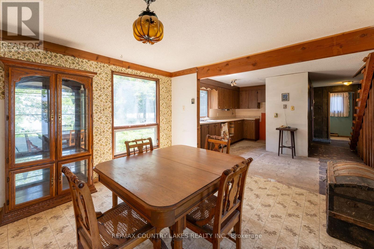
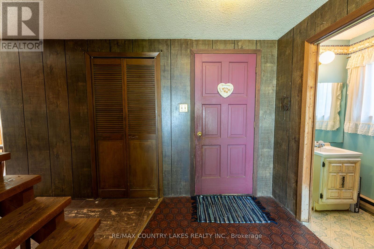
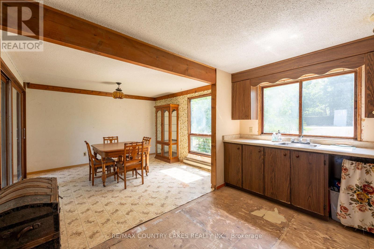
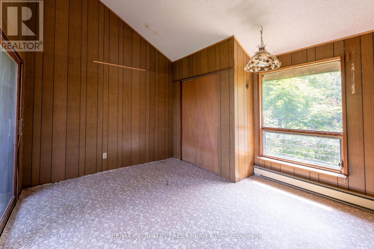
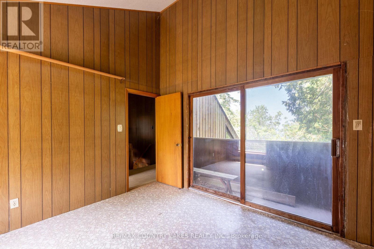
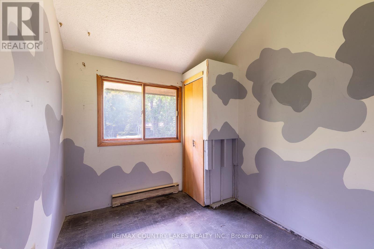
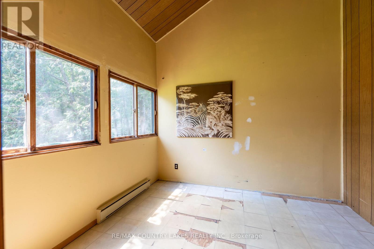
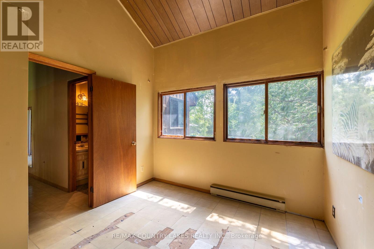
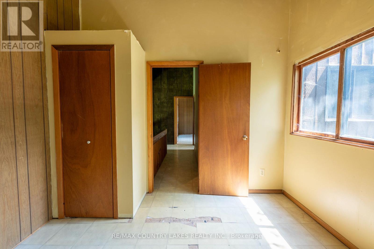
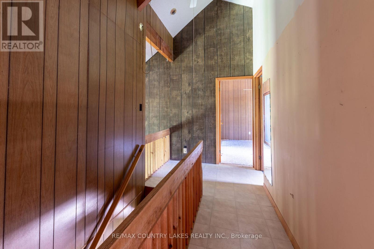
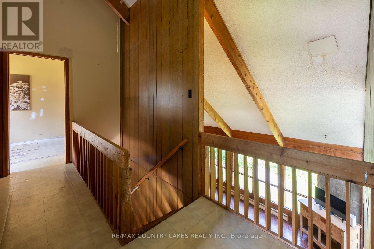
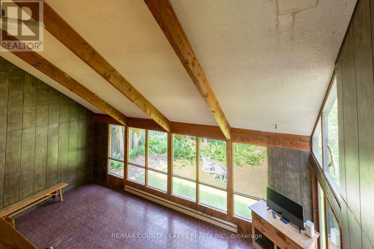
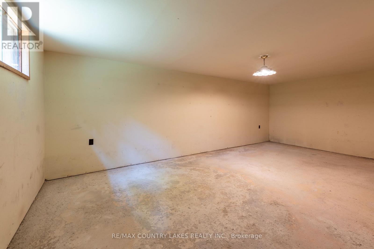
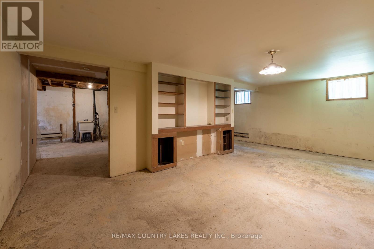
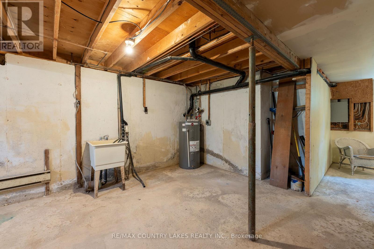
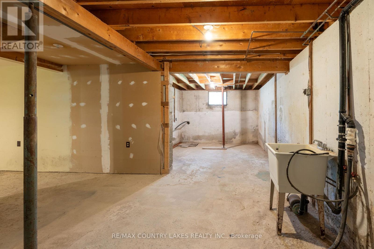
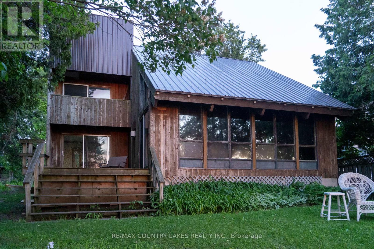
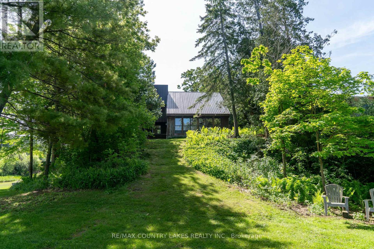
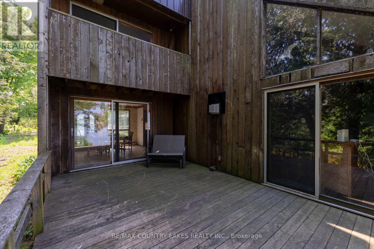
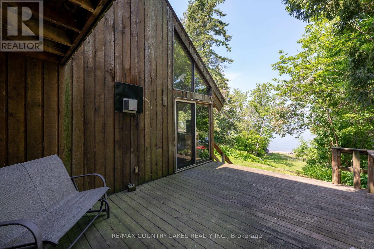
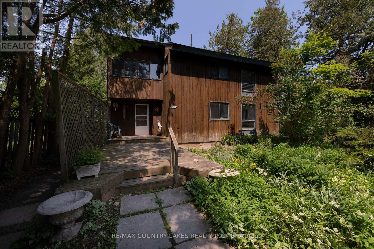
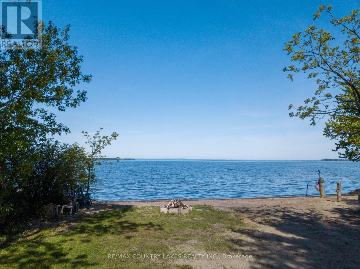
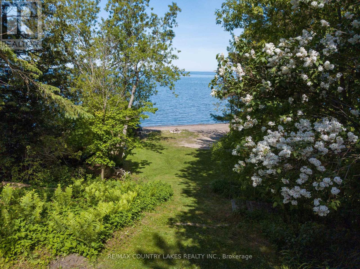
This waterfront property presents an excellent opportunity for the right person with a vision. Located on the East shore of Lake Simcoe, featuring beautiful sunset views, a sandy beach, and generous outdoor space, the property offers significant potential but requires updating, repairs, and renovation throughout. The existing home features a main floor kitchen, dining room, living room, and a two piece bathroom. The spacious living room overlooks the lake and has a cathedral ceiling and gas fireplace. Walk-out access leads to a deck overlooking the waterfront. The upper level offers three bedrooms and a four piece bathroom. The basement is full and unfinished. Close to all local amenities. This property is being sold in 'As Is' Condition, seller makes no representations or warranties. (id:15069)
Property Details
| MLS® Number | N13466380 |
| Property Type | Single Family |
| Community Name | Beaverton |
| Amenities Near By | Beach |
| Easement | Flood Plain, None |
| Features | Irregular Lot Size, Sloping |
| Parking Space Total | 2 |
| View Type | Lake View, View Of Water, Direct Water View |
| Water Front Name | Lake Simcoe |
| Water Front Type | Waterfront On Lake |
Building
| Bathroom Total | 2 |
| Bedrooms Above Ground | 3 |
| Bedrooms Total | 3 |
| Amenities | Fireplace(s) |
| Appliances | Water Heater |
| Basement Development | Unfinished |
| Basement Type | Full (unfinished) |
| Construction Style Attachment | Detached |
| Cooling Type | None |
| Exterior Finish | Wood |
| Fireplace Present | Yes |
| Fireplace Type | Free Standing Metal |
| Foundation Type | Poured Concrete |
| Half Bath Total | 1 |
| Heating Fuel | Electric |
| Heating Type | Baseboard Heaters |
| Stories Total | 2 |
| Size Interior | 1,100 - 1,500 Sqft |
| Type | House |
| Utility Water | Municipal Water |
Parking
| No Garage |
Land
| Access Type | Public Road |
| Acreage | No |
| Land Amenities | Beach |
| Sewer | Septic System |
| Size Depth | 252 Ft ,6 In |
| Size Frontage | 90 Ft ,9 In |
| Size Irregular | 90.8 X 252.5 Ft ; Irregular - See Geowarehouse |
| Size Total Text | 90.8 X 252.5 Ft ; Irregular - See Geowarehouse |
Rooms
| Level | Type | Length | Width | Dimensions |
|---|---|---|---|---|
| Second Level | Bedroom | 3.56 m | 2.95 m | 3.56 m x 2.95 m |
| Second Level | Bedroom 2 | 2.67 m | 2.43 m | 2.67 m x 2.43 m |
| Second Level | Bedroom 3 | 3.2 m | 2.94 m | 3.2 m x 2.94 m |
| Main Level | Kitchen | 4.05 m | 2.63 m | 4.05 m x 2.63 m |
| Main Level | Dining Room | 3.54 m | 3.59 m | 3.54 m x 3.59 m |
| Main Level | Living Room | 7.12 m | 4.1 m | 7.12 m x 4.1 m |
Utilities
| Cable | Available |
| Electricity | Installed |
| Sewer | Available |
https://www.realtor.ca/real-estate/29927852/416-morrison-avenue-brock-beaverton-beaverton
Contact Us
Contact us for more information

This REALTOR.ca listing content is owned and licensed by REALTOR® members of The Canadian Real Estate Association
The trademarks REALTOR®, REALTORS®, and the REALTOR® logo are controlled by The Canadian Real Estate Association (CREA) and identify real estate professionals who are members of CREA. The trademarks MLS®, Multiple Listing Service® and the associated logos are owned by The Canadian Real Estate Association (CREA) and identify the quality of services provided by real estate professionals who are members of CREA. The trademark DDF® is owned by The Canadian Real Estate Association (CREA) and identifies CREA's Data Distribution Facility (DDF®)
July 13 2026 02:34:10
Toronto Regional Real Estate Board
RE/MAX Country Lakes Realty Inc.