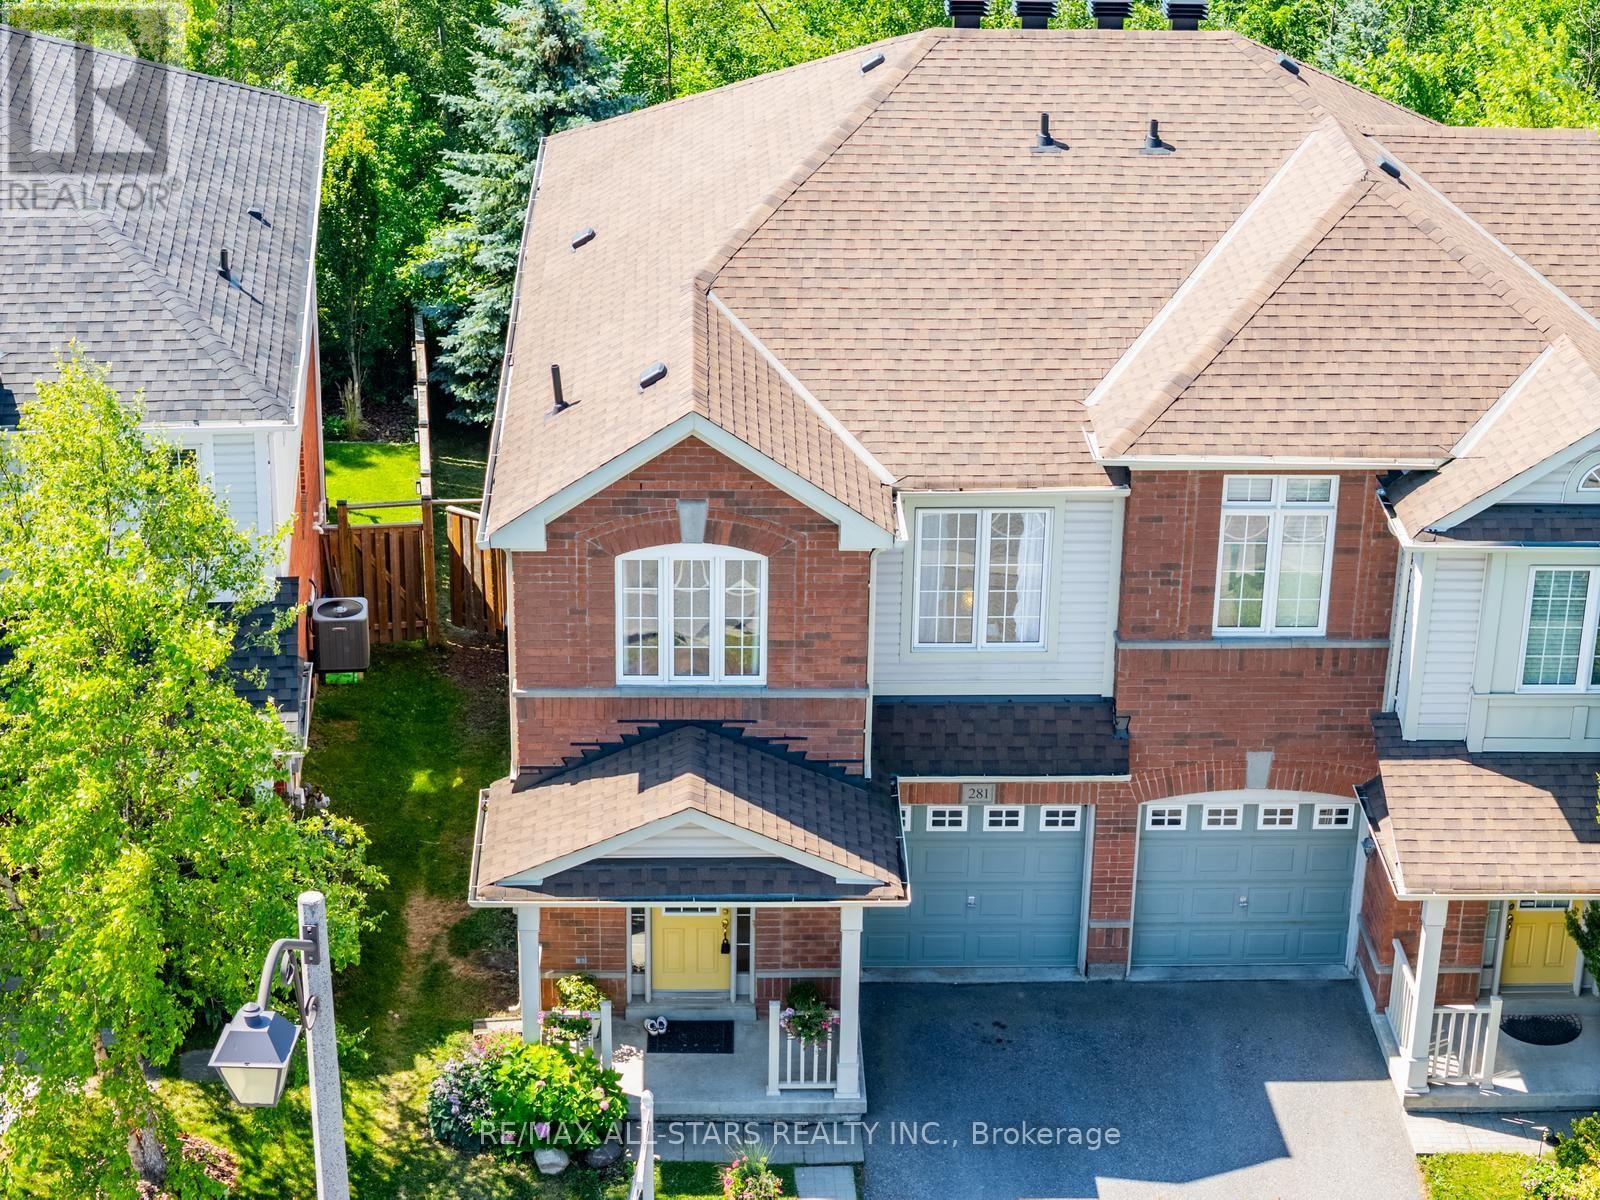
It is not often that a home offering both serene forest views and the peaceful sounds of nature comes to market. Set on a premium lot backing onto a lovely park, this property offers a rare opportunity to enjoy a true sense of escape while remaining close to everything Stouffville has to offer.This spacious 4-bedroom home is filled with natural light and gorgeous views of the surrounding greenery. The partially finished walkout basement with a separate entrance offers excellent potential for additional living space, extended family, or an investment opportunity, depending on your needs. Enjoy the outdoors from the large back deck, perfectly positioned to take in the peaceful natural setting. Additional highlights include maple hardwood flooring, new roof in 2021 and brand new broadloom in the lower level. A rare opportunity to enjoy space, privacy, nature, and versatility in a fantastic Stouffville location. (id:15069)
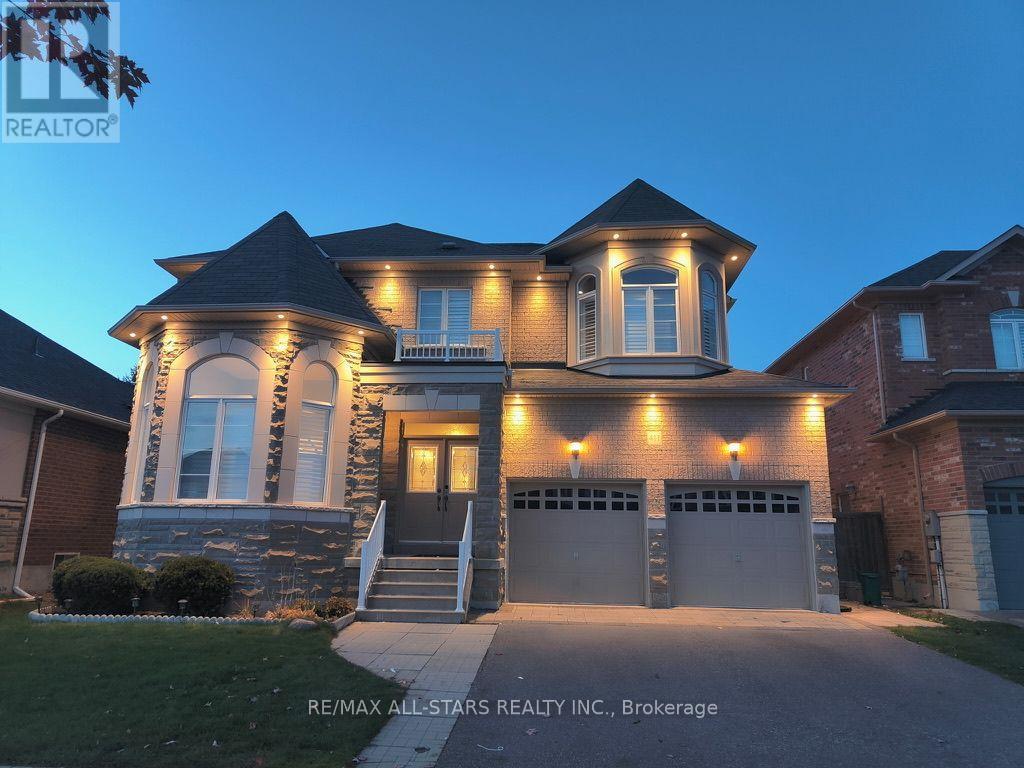
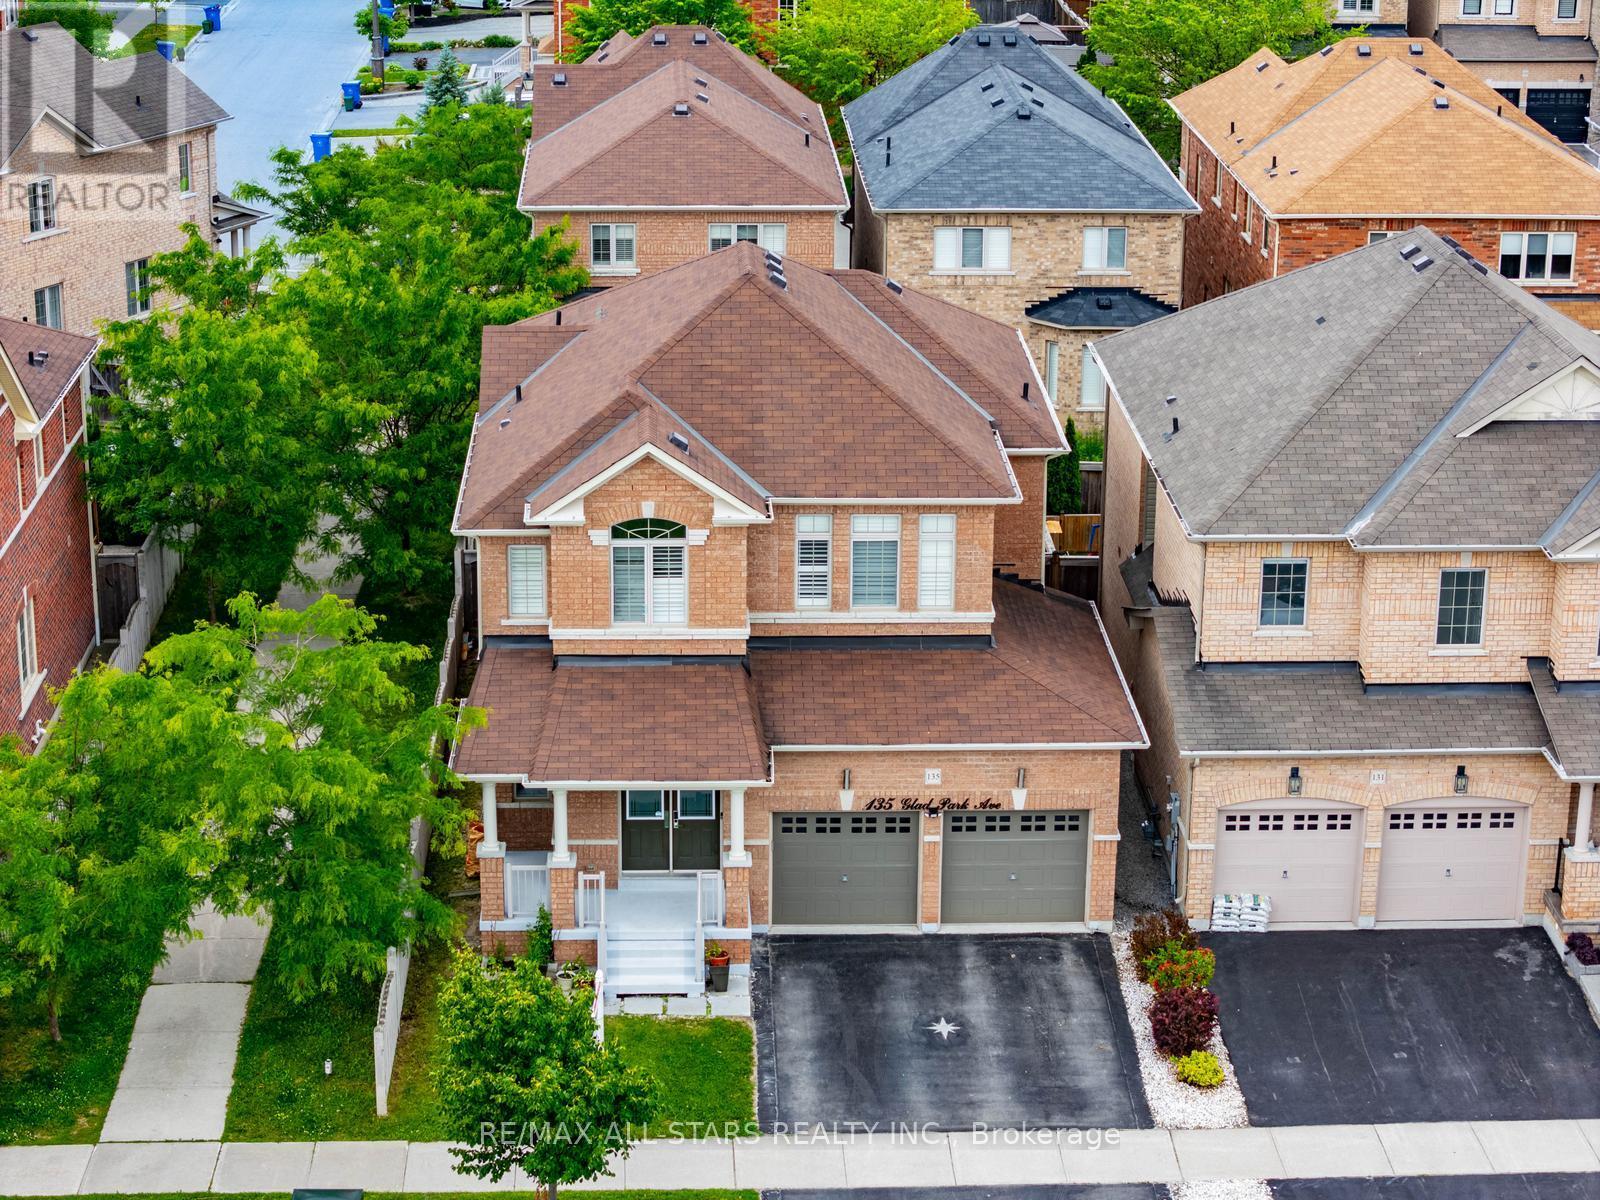
Welcome to this beautifully maintained luxury 4+2 bedroom, 5-bathroom detached home situated on a 49 x 112 ft. lot. featuring a double-car garage and extended driveway with parking for up to 4 vehicles. This spacious home offers exceptional comfort and functionality for the growing family. The homeowners invested well over $100,000 in high-quality upgrades and renovations throughout the home in 2024.The main floor features 9-ft ceilings, hardwood flooring, California shutters, double-door entry and main floor laundry with direct garage access. Large-format tiles were installed throughout the entrance, main hallways, kitchen, breakfast area, bathrooms, mudroom and basement landing. The upstairs hardwood floors were sanded and refinished to match the main floor, creating a seamless look throughout.The fully renovated kitchen features professionally painted cabinetry, new quartz countertops, sinks and faucet, plus brand-new high-end stainless steel appliances, including refrigerator, stove, & dishwasher. The powder room was updated with new vanity, quartz countertop, mirror and light fixture. The primary ensuite was completely renovated with a new walk-in shower, bathtub, floor and wall tiles, toilet, vanity, quartz countertop, cabinetry, mirror, modern lighting and LED strips. Additional upgrades include new quartz countertops and faucets in the two bathroom ensuites with a double-sink vanity in the connecting ensuite, New dining room light fixture, interior family room pot lights, smooth ceilings replacing the original popcorn ceiling, new exterior pot lights and a new roof. The professionally finished basement offers a great room, recreation area, two additional bedrooms and a 3-piece bathroom. Outside, enjoy the fully fenced backyard with interlocking stone, exterior pot lights and shed. Close to schools, parks, the community centre and GO Station. An exceptional opportunity to own a spacious, extensively upgraded home in a highly desirable Stouffville. (id:15069)
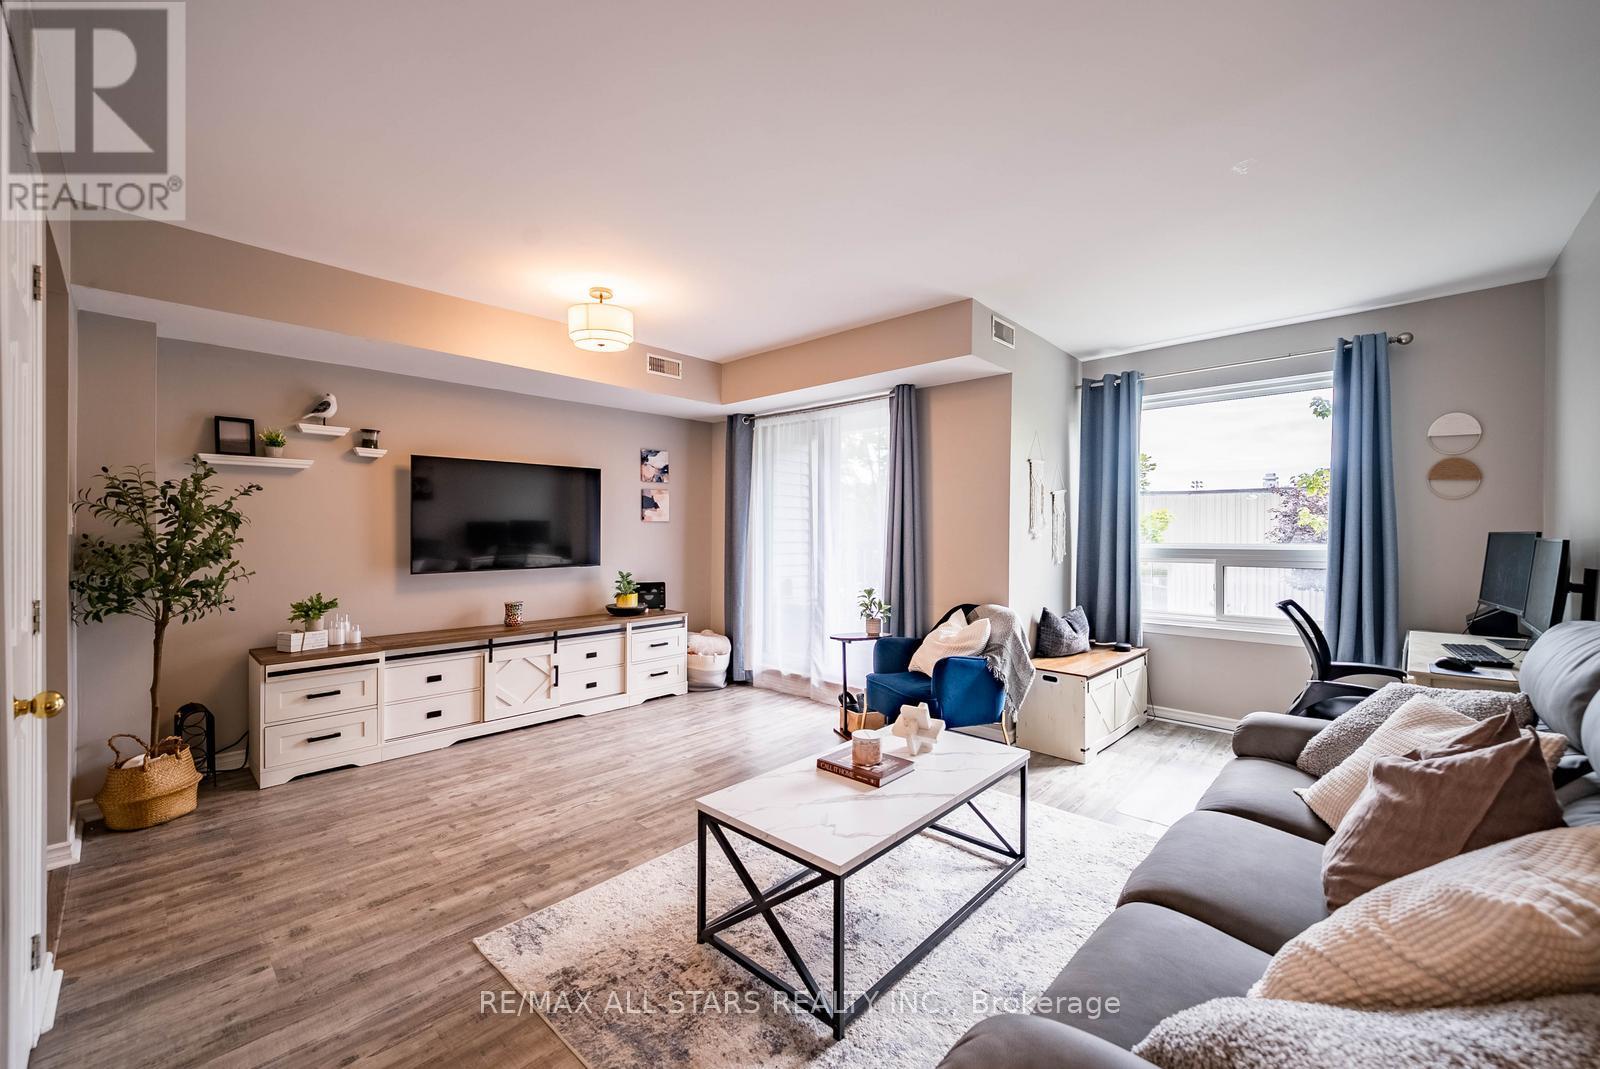
Don't miss this incredible opportunity to own a beautifully maintained condo townhouse in one of Stouffville's most desirable communities. Bright and spacious, this 2 bedroom home offers a functional open concept layout designed for comfortable everyday living and effortless entertaining.The inviting living and dining area features a walk out to a private balcony, creating the perfect space to relax or enjoy your morning coffee. The updated kitchen offers ample cabinetry, sleek countertops, tile backsplash, and included appliances, combining style and practicality. The spacious primary bedroom features a walk in closet and its own walk out to the balcony, providing a peaceful retreat. Ideal for first time buyers, downsizers, or investors, this home offers exceptional value in a family friendly neighbourhood. Conveniently located just minutes from schools, parks, public transit, shopping, restaurants, and everyday amenities. Enjoy the benefits of low maintenance living with maintenance fees that include exterior maintenance and landscaping. A wonderful opportunity to own a home you'll be proud to call your own. (id:15069)
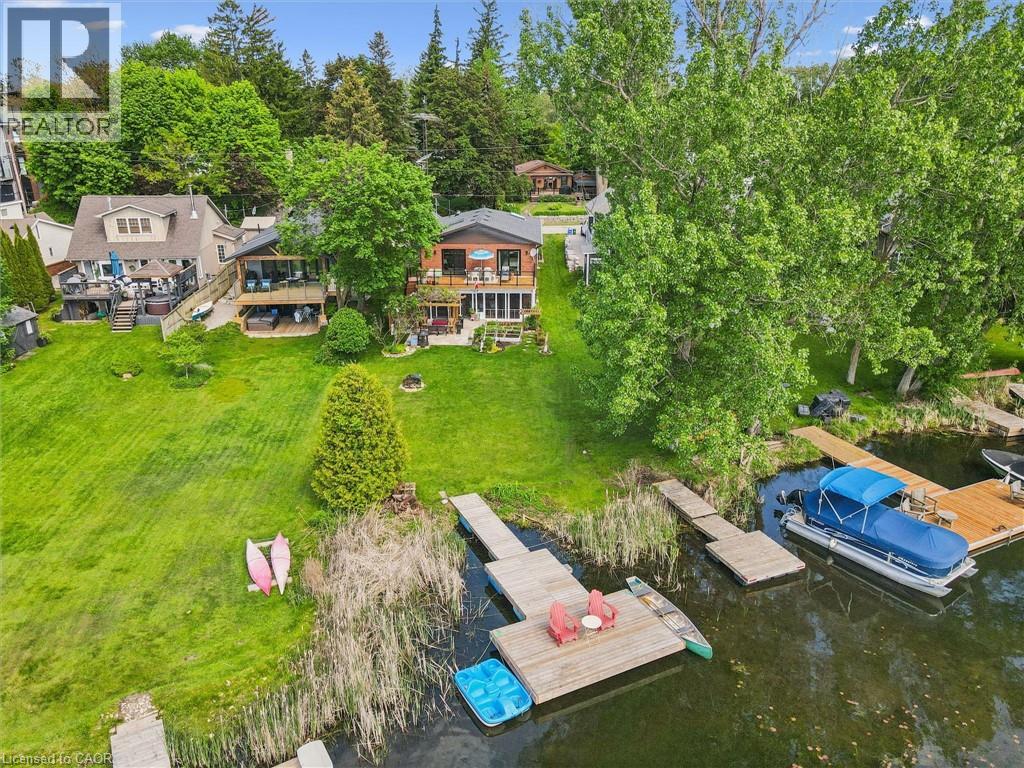
Welcome to your turnkey retreat on the shores of Puslinch Lake — the largest kettle lake in Canada, renowned for its exceptional water clarity and tranquil, tree-lined shores. This extensively renovated waterfront property offers the rare combination of move-in-ready luxury and true four-season lakeside living, complete with your own private dock. No detail has been overlooked in this renovated water front view property. This 1992 all brick home features a new Carrier furnace, new A/C unit, 200-amp electrical panel, new electric hot water tank, new roof (2018), new well pump liner and a new well pump (shared) — giving buyers complete peace of mind on all major mechanicals. Inside, enjoy updated quartz countertops, renovated bathrooms, updated flooring, skylights that flood the space with natural light, and brand new appliances including washer and dryer. new Triple-pane vinyl windows provide exceptional energy efficiency and comfort year-round and gas fireplace. Conveniently located 5 minutes from the 401, and close to Cambridge shopping centre on Heslper. Water quality is a priority with an owned water softener and a reverse osmosis water system. Stay connected with high-speed fibre optic internet — perfect for remote work without sacrificing the cottage lifestyle. Pull up to a striking new stamped concrete driveway that sets the tone from the moment you arrive. Whether you're seeking a full-time residence or a weekend escape, this property delivers it all — waterfront view, total renovation, and one of Ontario's most sought-after lakes. Properties like this rarely come available. Don't miss your opportunity to own a piece of Puslinch Lake. (id:15069)
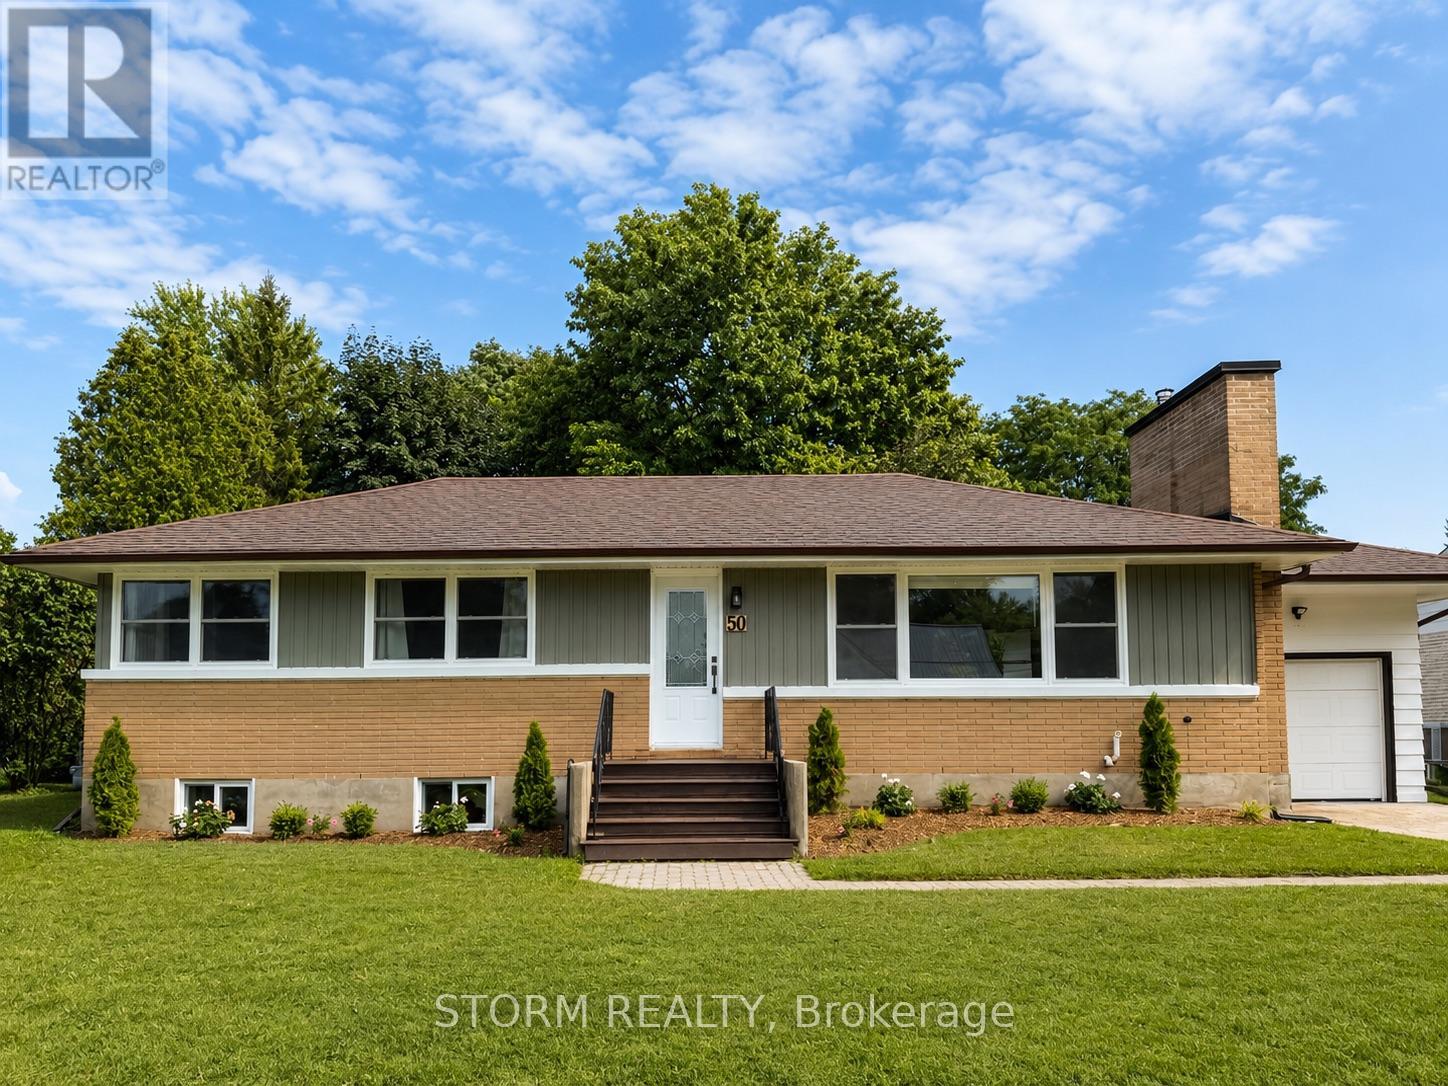
Welcome to this beautifully updated bungalow in the heart of Ingleside! Ideally located just minutes from shopping, restaurants, schools, parks, and recreation, this charming home offers the perfect blend of comfort and convenience. Inside, you'll find gorgeous hardwood floors, a stunning stone fireplace, a recently renovated kitchen with a large island, plus a stylishly updated bathroom. Bright, spacious living areas create a warm and inviting atmosphere throughout. Designed with entertaining in mind, the main level features a spacious open concept layout that allows everyone to stay connected while enjoying the comfort of the home. The full unfinished basement provides endless potential to design the additional living space you've always wanted. With excellent curb appeal, an attached garage, and quality updates throughout, this move in ready home is one you won't want to miss. (id:15069)
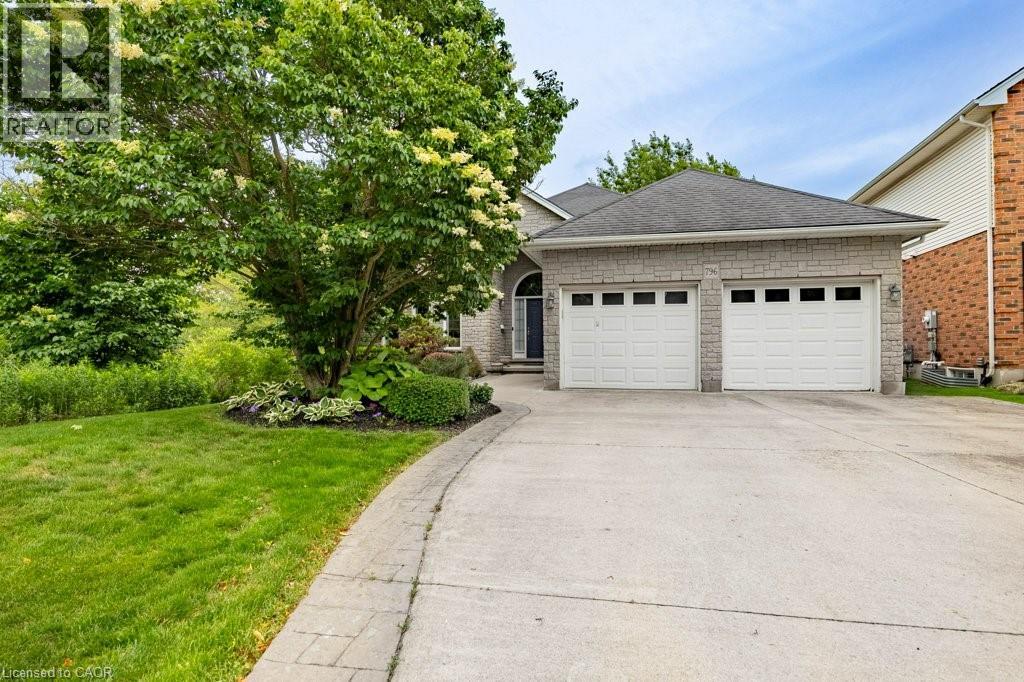
Welcome to 796 Springbank Ave N! This rock-solid, well-built bungalow in highly desirable North Woodstock offers an incredible layout and fantastic bones. The main floor features a functional design with 2 spacious bedrooms and 2 full bathrooms, including a private primary ensuite. Downstairs, the fully finished basement provides excellent additional living space with 2 more bedrooms, a 3rd full bathroom, and a large recreation room. A standout feature for hobbyists, contractors, or car enthusiasts is the dedicated basement workshop, featuring a highly convenient walk-up directly into the attached garage. Outside, the property boasts great curb appeal and an integrated lawn sprinkler system to keep your yard looking pristine all summer long. Located in a mature, sought-after neighbourhood close to schools, shopping, parks, and Pittock Lake trails, this home is a rare find that combines practical functionality with endless potential! (id:15069)
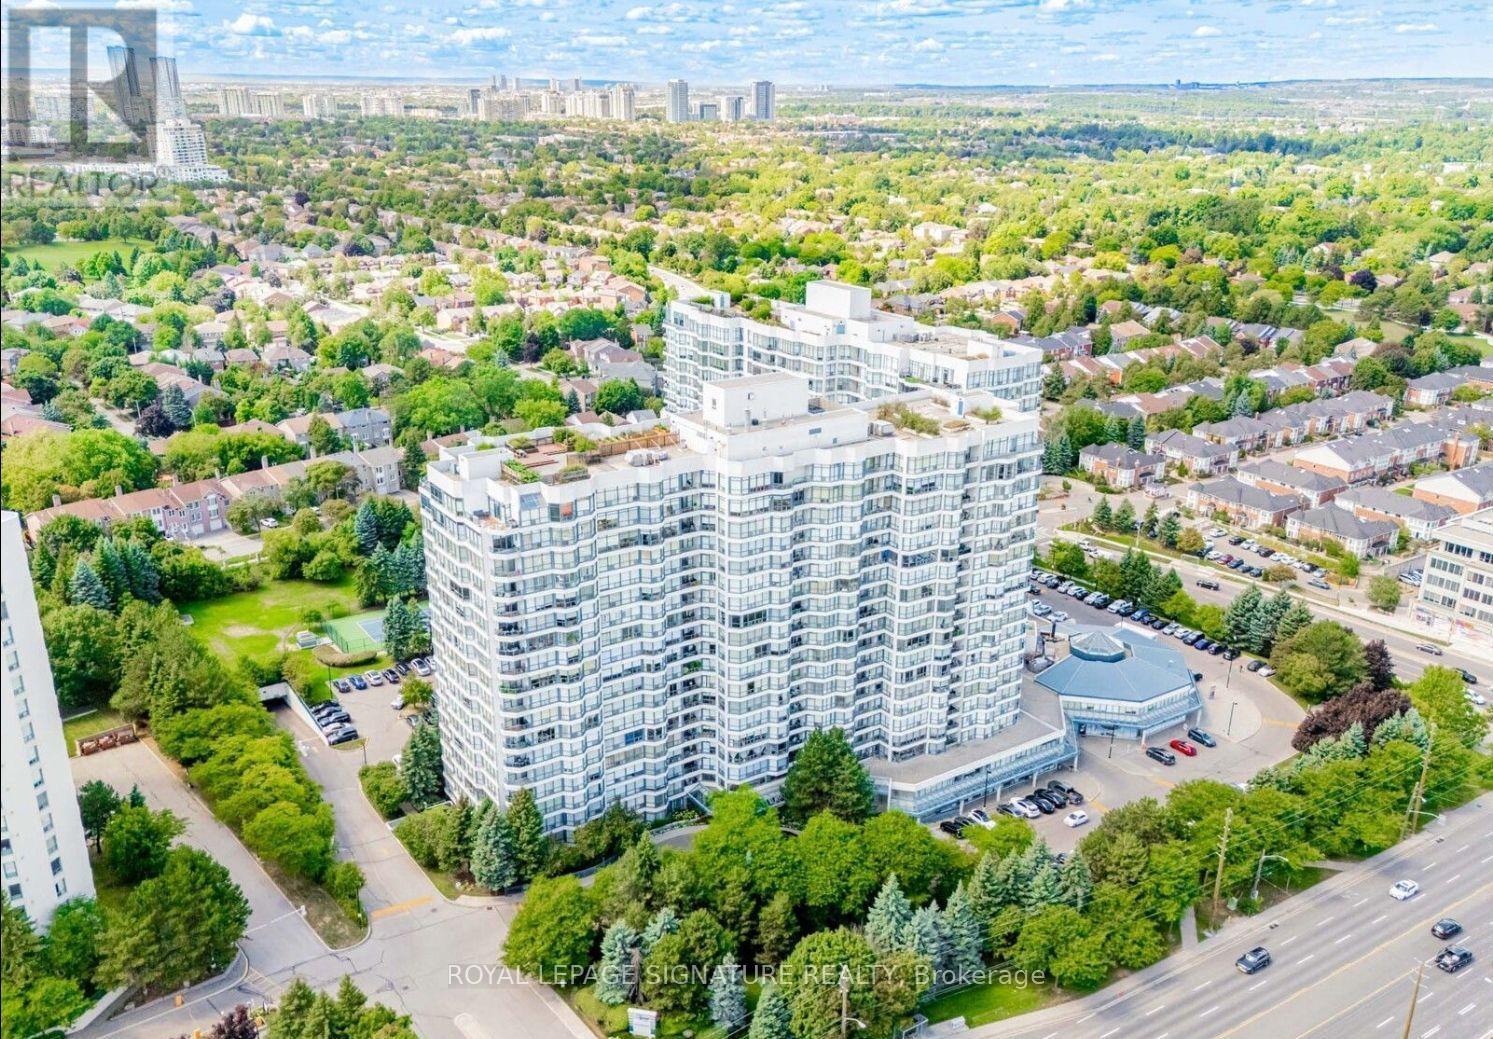
Welcome to 7300 Yonge Street, PH9 - Skyrise on Yonge, a rarely available, one-of-a-kind 2-storey penthouse offering approximately 3,620 sq. ft. of luxurious living space in the heart of Thornhill. This bright corner suite is an entertainer's dream, featuring breathtaking panoramic south-east views and an impressive grand foyer with mosaic inserts in both ceiling and flooring. The residence offers 2 spacious bedrooms plus a solarium and 3 beautifully renovated bathrooms. Designed with exceptional craftsmanship and upscale finishes throughout, this home showcases a gourmet kitchen, elegant living and dining areas with crown mouldings and architectural columns, and a striking floating wrought iron staircase. The primary suite is a private retreat, complete with a picture-window sitting area and sauna. Enjoy seamless indoor-outdoor living with a private terrace on the second floor and an additional balcony off the family room. Additional features include two parking spaces, a locker, and a large laundry room with ensuite storage. All-inclusive maintenance fees cover utilities plus TV, internet, and telephone. Residents enjoy premium amenities including an indoor pool, gym, party room, tennis and squash courts, and guest suites. Ideally located with TTC at your doorstep, and close to shopping, dining, and places of worship. A truly exceptional residence offering space, elegance, and convenience-showing to perfection. (id:15069)
Welcome to this beautifully maintained 4+1 bedroom, 4-bathroom open-concept home nestled in the heart of this sought-after family-friendly community. Featuring 9-ft ceilings, hardwood flooring on the main level, an elegant staircase, pot lights, and California shutters. The kitchen offers quartz countertops, a centre island, and an under-mount sink, with plenty of space for everyday family living and entertaining. The finished basement provides additional living space with a recreation room, bedroom, kitchen and entertainment area. Conveniently located close to schools, parks, walking trails, GO Station, Main Street shopping, restaurants, and all amenities. An exceptional opportunity to own a spacious home in a welcoming neighbourhood perfect for growing families. (id:15069)
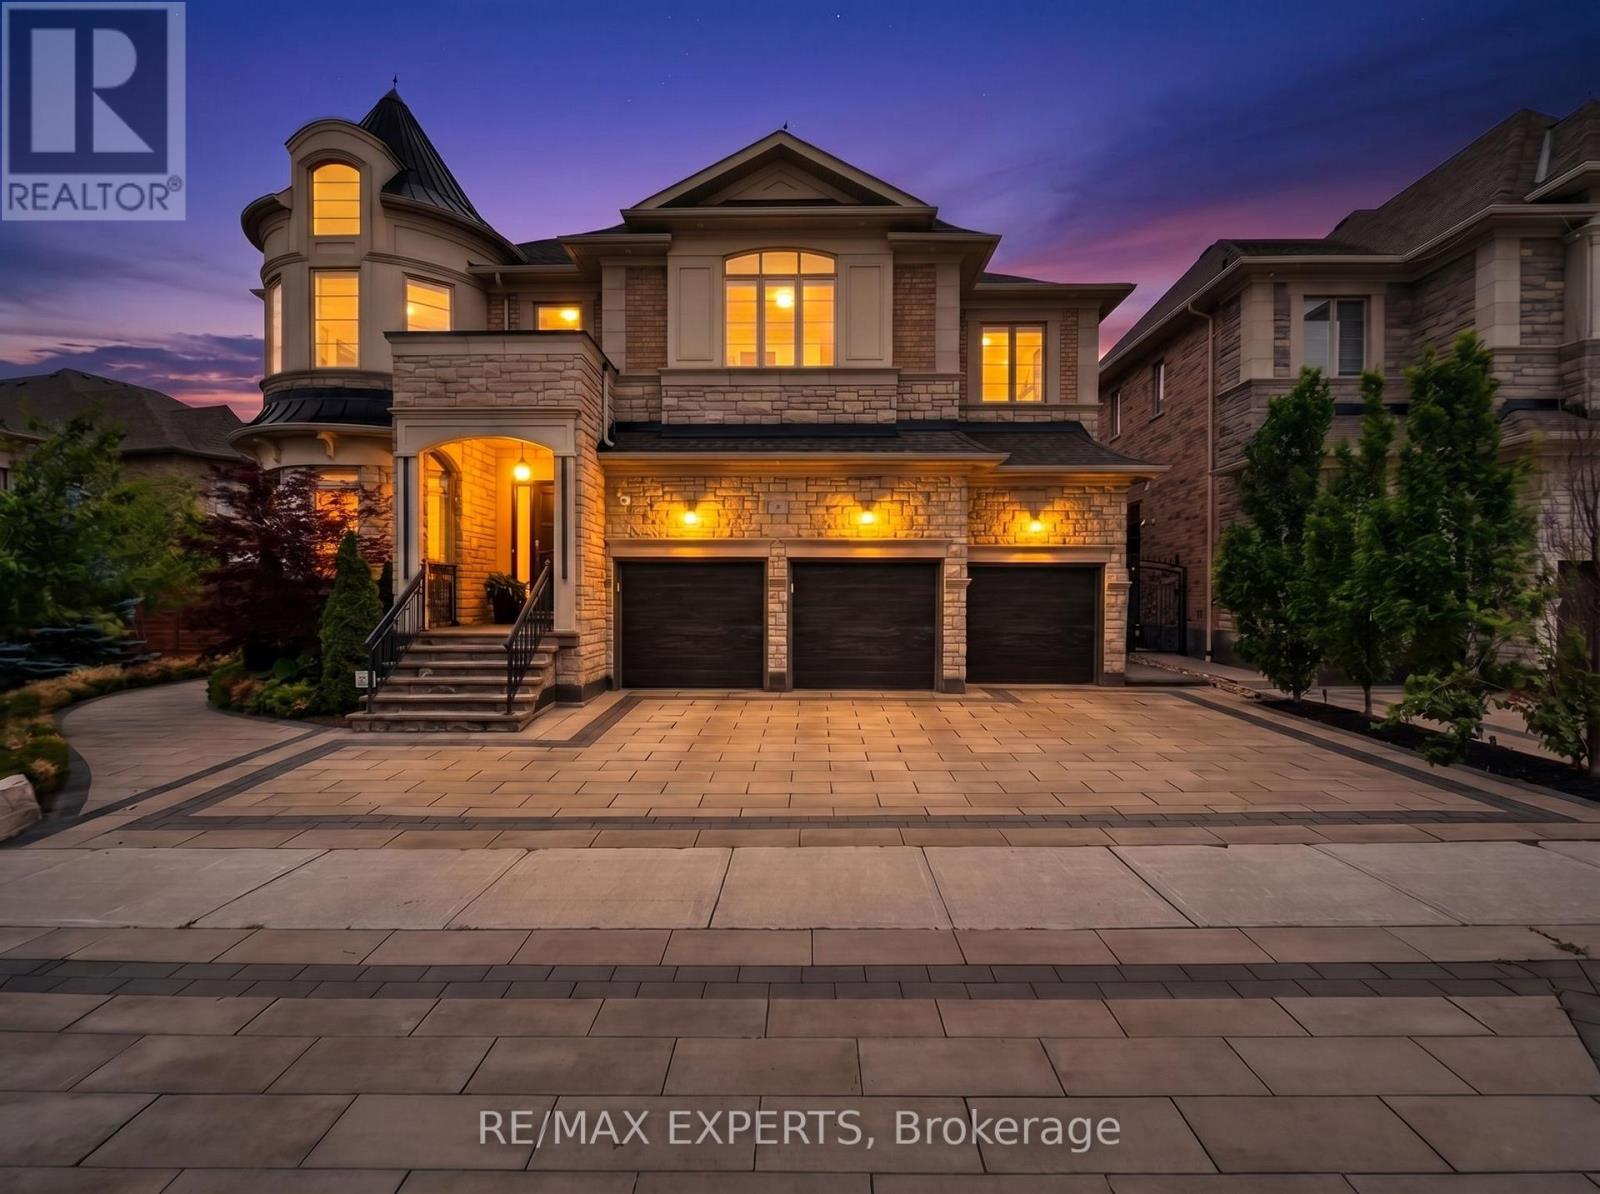
Luxury, Location and Lifestyle come together in one extraordinary address presenting 9 Glen Abbey Trail in Kleinburg Crown Estates Community. Featuring over 5000 sqf of beautifully designed living space, perfect blend of luxury, comfort and functionality.The main floor is designed for both everyday living & effortless entertaining. Hardwood throughout, 9" ceilings elegant formal living and dining rooms, very spacious family room w/20" ceilings and a chef inspired kitchen w/quartz Calcutta counter top, extended waterfall island that is sure to impress. For those who work from home a custom built private office provides ideal space to work, create and thrive.On the second floor, you will find 4 generously sized bedrooms, each with its own ensuite bathroom, Large walk in organized closets, offering privacy & comfort for every member of the family or guests.The primary bedroom is truly spectacular, featuring a dream custom closet room and a luxurious spa inspired ensuite with his & hers rain showers, truly a dream. The basement adds even more value, with over 2500 sqf of finished space, separate entrance, that can accommodate extended family , a rec area, or provide excellent potential for additional income. Upgraded Interlocking in front and backyard, Over 250K in upgrades. This home truly has it all! Located in the best area, close to Hwy 27 & Hwy 427, parks, dog parks, trails, schools, plazas and Kleinburg village. (id:15069)
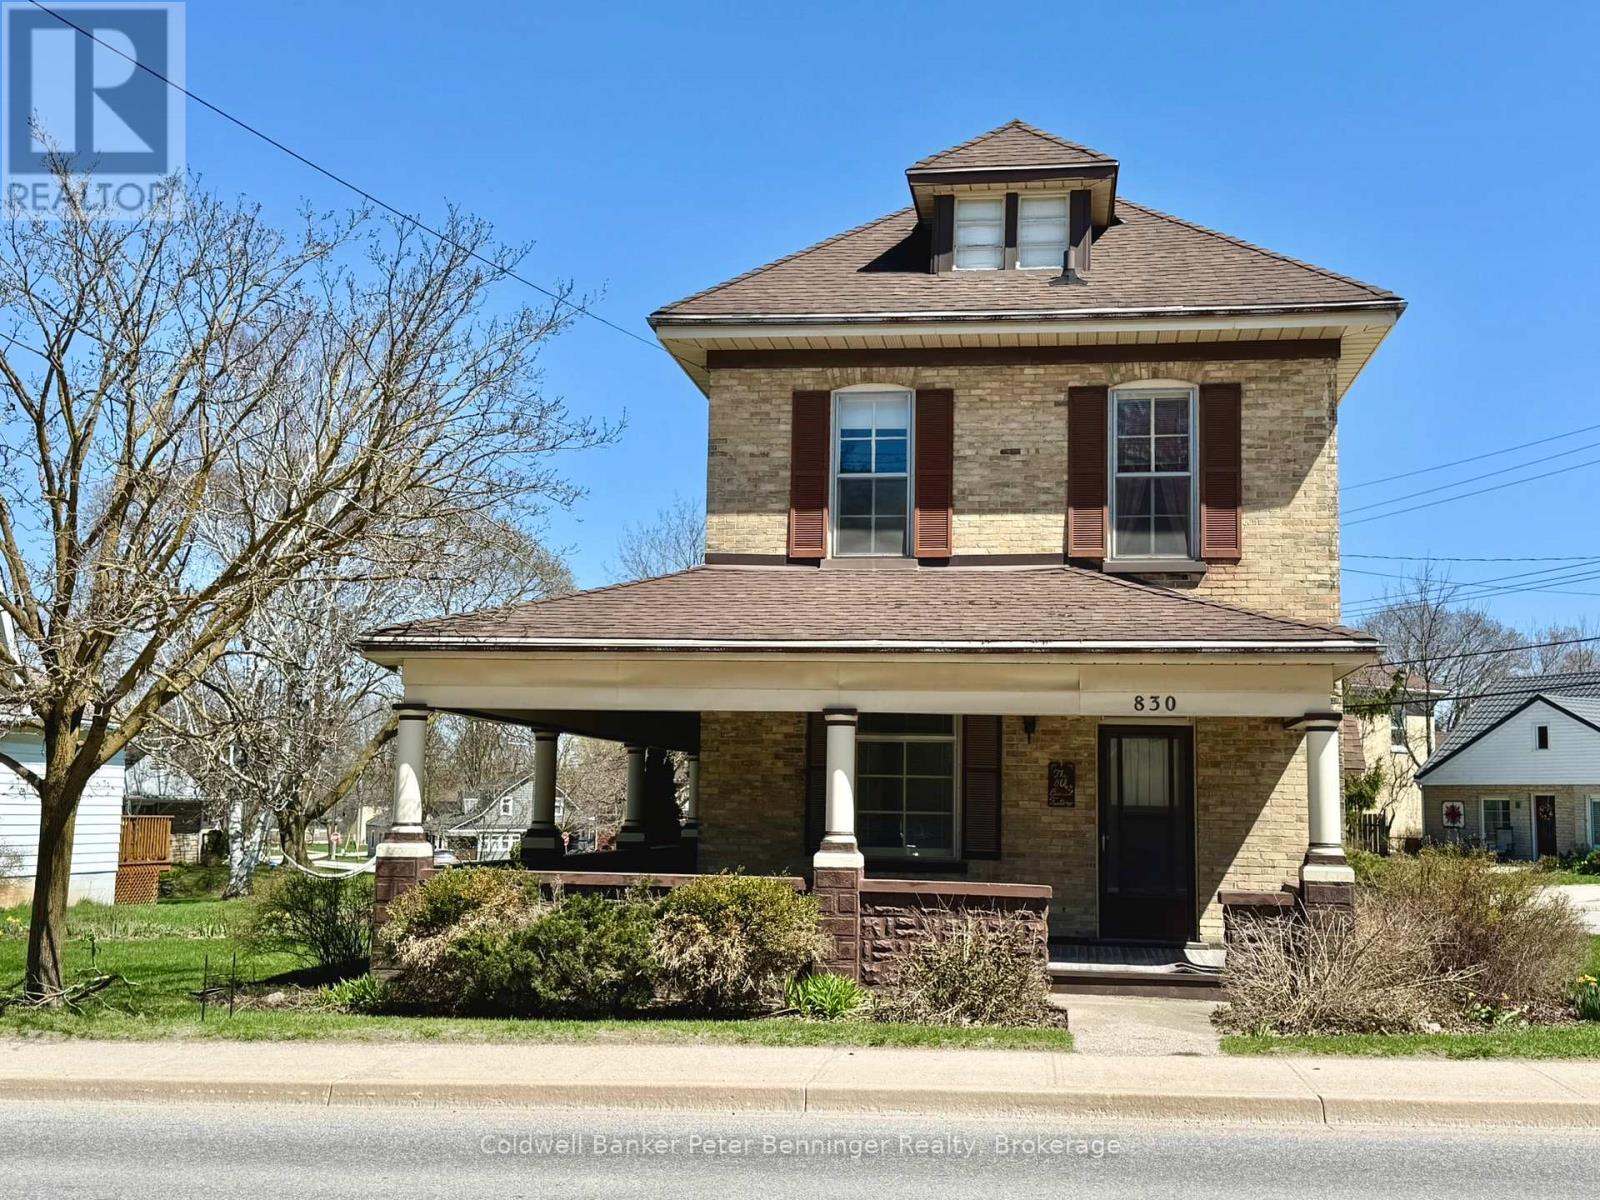
This home has been in the same family for over 50 years. It is a solid home that is awaiting to be updated. The first thing you will notice is the beautiful wrap around porch that offers loads of space to sit and enjoy the beautiful summer days. As you enter the home, the large eat in kitchen has plenty of space for family gatherings, also on the main level is a formal dining room and a front living room. The front living room would be a perfect spot to relocate the laundry and add a second bath. Three bedrooms and a bathroom can be found on the second level. Bonus is that the basement is partially finished and provides a generous size rec room. Also you will find lots of storage space in the lower level. The walk up to the attic allows access to further storage space. Furnace replaced in 2017, property being sold "as is". Lot has nice length along McGivern Street to allow an additional driveway which would be easier accessible. Close to schools, shopping, hospital and parks. This house has great bones and is looking for someone to love it and make it a home. (id:15069)
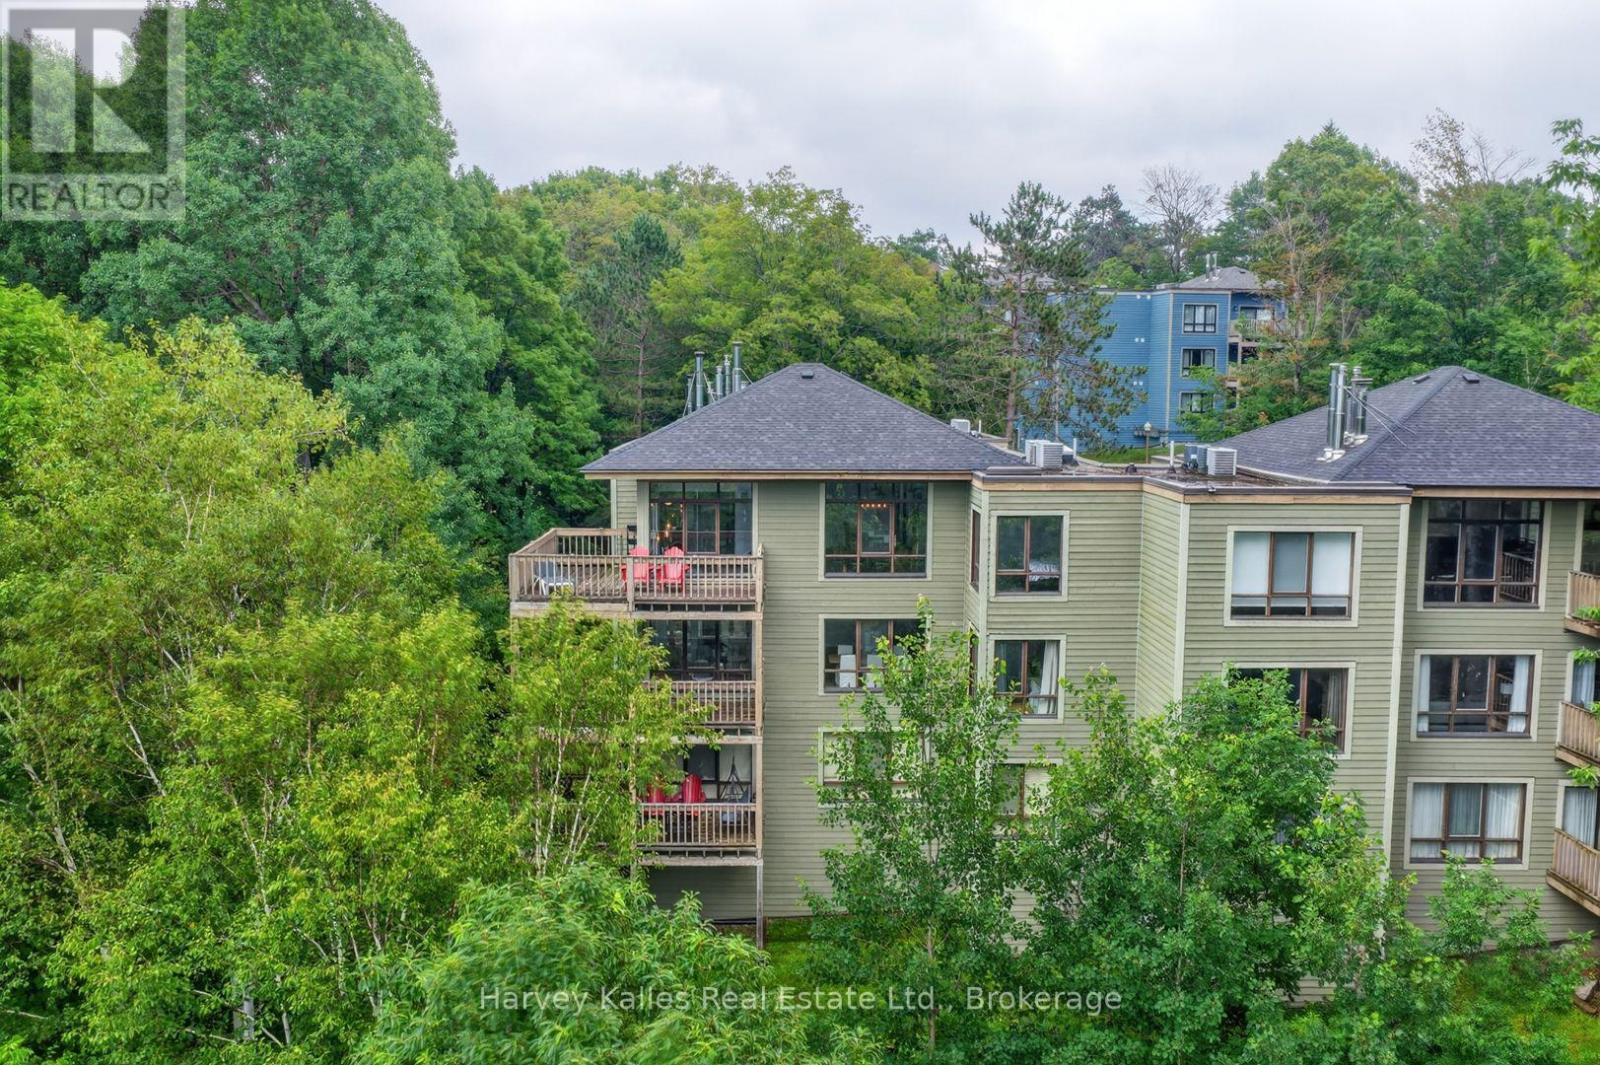
Tucked into the top-floor corner of Deerhurst Resort, this 3-bedroom, 2-bathroom condo is defined by its forest views, updated interior, and sense of privacy. Cathedral ceilings, large windows, and an updated interior create bright, open living spaces. Open concept living and dining areas connect easily for everyday use or hosting. A fully renovated ensuite with high-end fixtures and a barrier-free shower serves the primary bedroom, where the treetop views continue. Two additional bedrooms are generously sized for family and guests, making the layout equally suited to year-round living or weekend escapes. Offered turn-key with most furnishings included, you can begin enjoying the property right away. Currently not enrolled in the Deerhurst rental program, buyers may explore that opportunity, with a 3-bedroom layout that could appeal to larger groups and demand a premium. Life here is about having Deerhurst Resort and Peninsula Lake as your backdrop. Spend your day golfing, dining, relaxing by the Oasis Pool, or exploring everything the Huntsville area has to offer. Ownership includes access to Deerhurst Resort amenities including a shared sandy beach on Peninsula Lake, outdoor pool, fitness facility, sports courts, and more. Owners also receive preferred pricing on golf and dining. Additionally, Hidden Valley Highlands Ski Area is just two minutes away, with downtown Huntsville less than 10 minutes from your door. Condo fees include water and sewer, garbage removal, snow removal, exterior maintenance, landscaping, building insurance, common elements, and property management. Whether you're looking for a year-round home, a Muskoka getaway, or an investment opportunity, this is an easy way to enjoy everything that comes with being part of the Deerhurst community while leaving the maintenance to someone else. (id:15069)
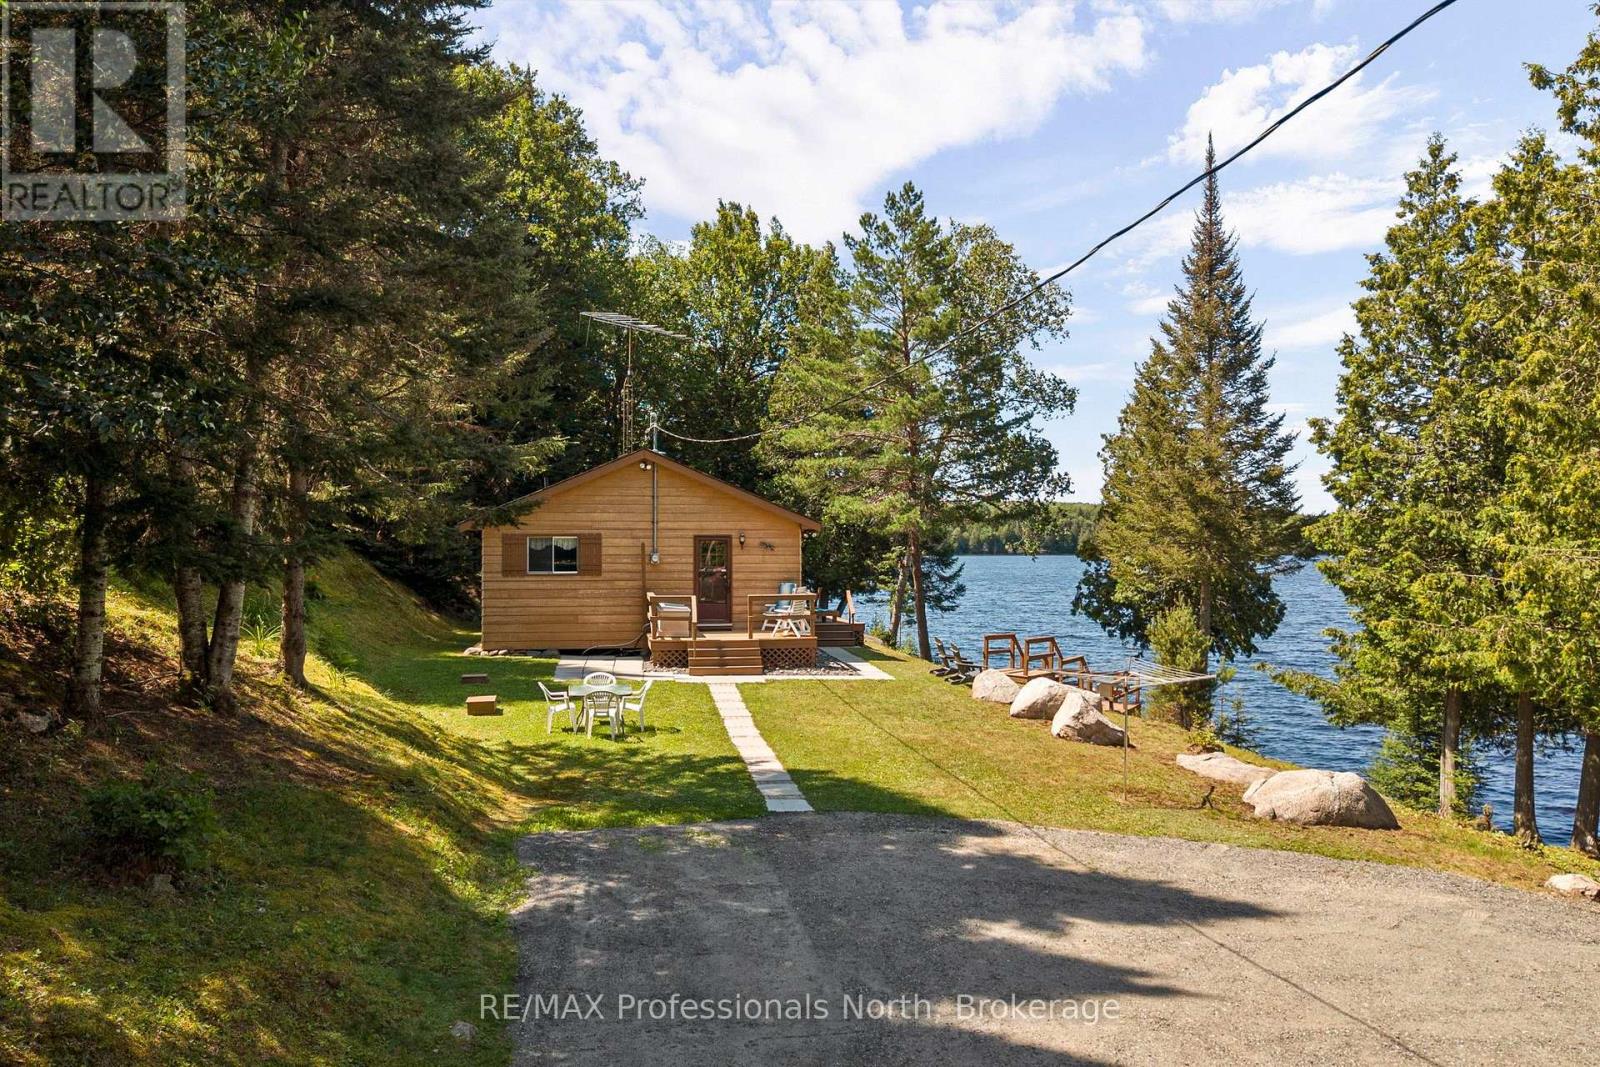
Offered for the first time in over 75 years, this is the kind of property that rarely exists and almost never comes to market. A true North Muskoka unicorn, this extraordinary family legacy encompasses 50+ acres with an incredible 1500ft of pristine shoreline, featuring a blend of gently sloping natural waterfront, a sandy beach for swimming, and breathtaking wide-open lake views bathed in sunshine from moring to dusk. Whether you dream of preserving this remarkable family compound for generations to come or envision the endless possibilities this rare offering presents, opportunities like this are once in a lifetime. Meandering woodland trails invite hiking and exploring, while unmatched privacy create the ultimate waterfront escape. The quintessential three-bedroom cottage captures everything we love about summers at the lake. Warm and welcoming, it offers an open-concept kitchen, dining, and living area where panoramic lake views steal the show, while a cozy corner woodstove extends the season into colourful autumn. Expansive lakeside decking is perfect for entertaining, while the firepit becomes the gathering place for stories, laughter, and s'mores beneath the stars. A spotless trailer, connected to the septic system, offers extra accommodation and features its own generous lakeside entertaining deck for family and guests. Accessible by a seasonal road that could easily be maintained year-round thanks to its level terrain and location less than 50 metres from a municipal road, this property balances peaceful seclusion withconvenience. Just 20 minutes from Huntsville and minutes to ATV and snowmobile trails, the Tim River system and Algonquin Park corridor, adventure is always nearby. Legacy properites of this magnitude and extraordinarily rare. Endless land. Endless shoreline. Endless memories waiting to be made. (id:15069)