
281 Reeves Way Boulevard Whitchurch-Stouffville, Ontario L4A 0H7
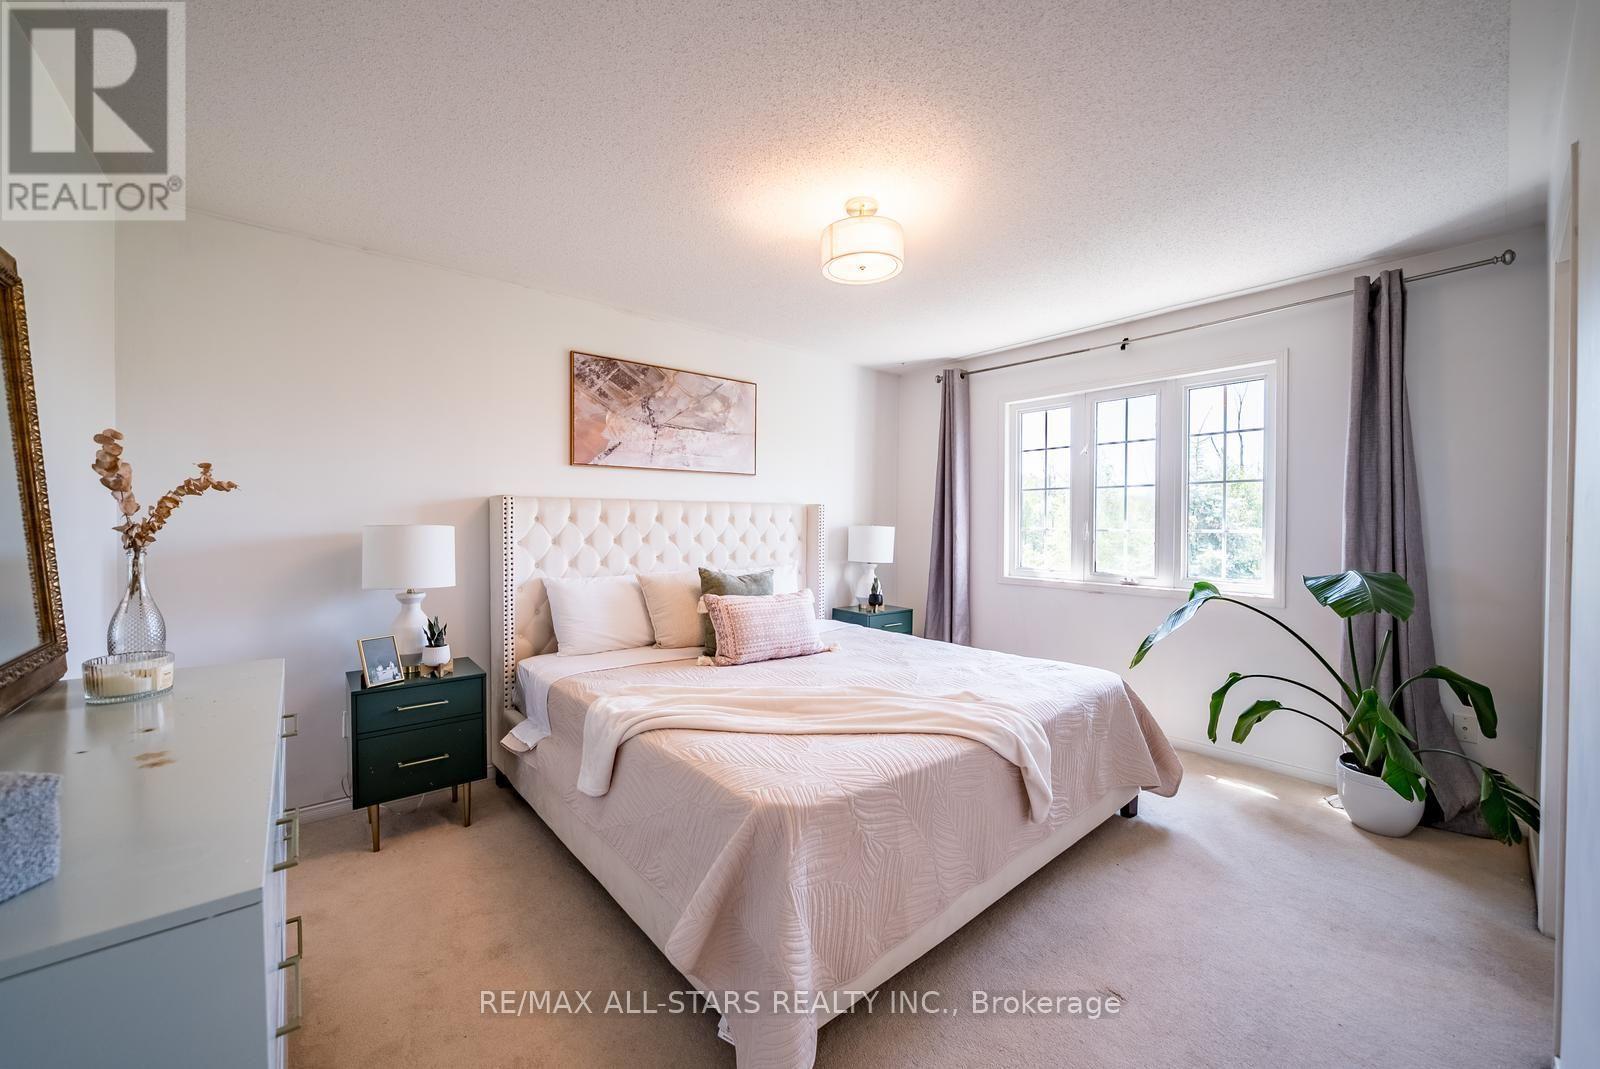

4 Bedroom
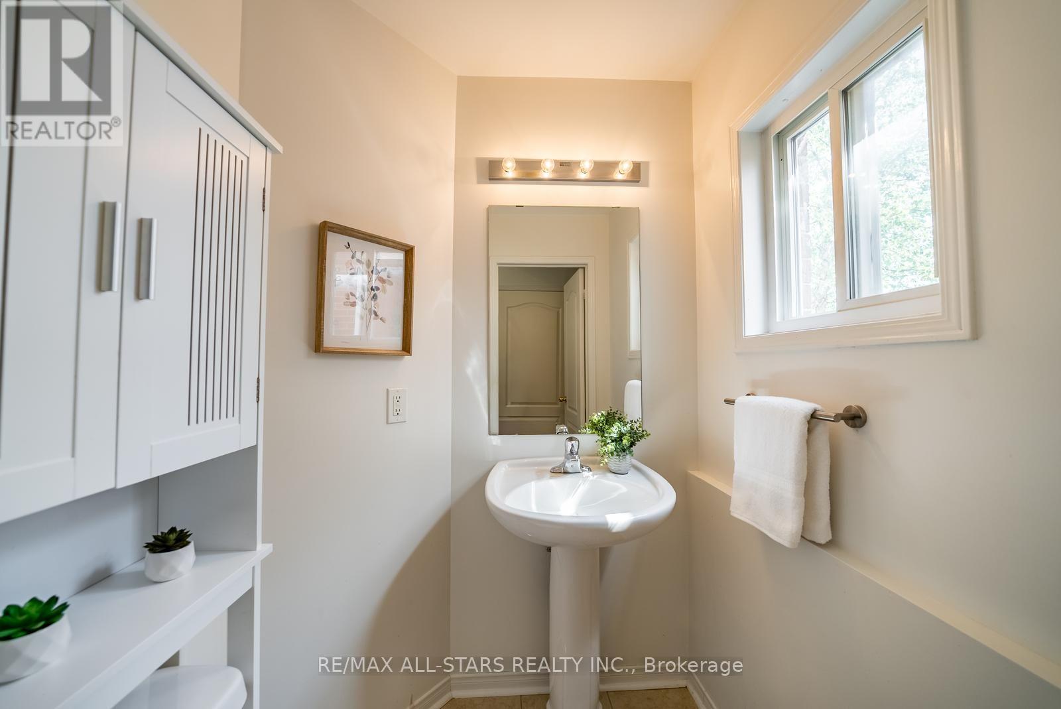
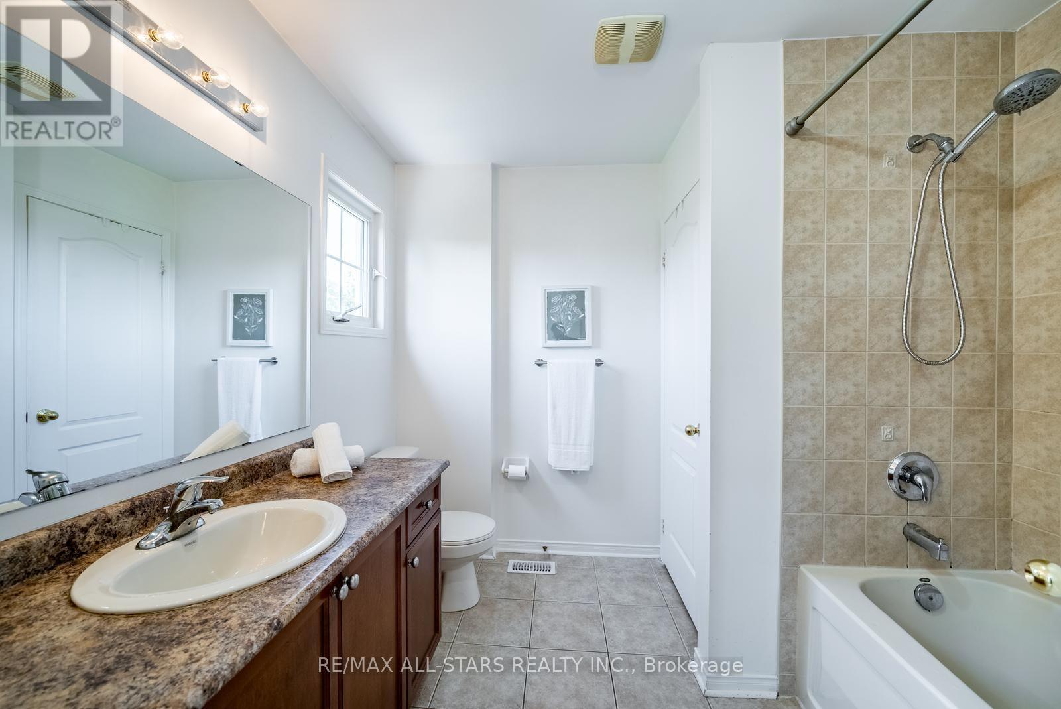
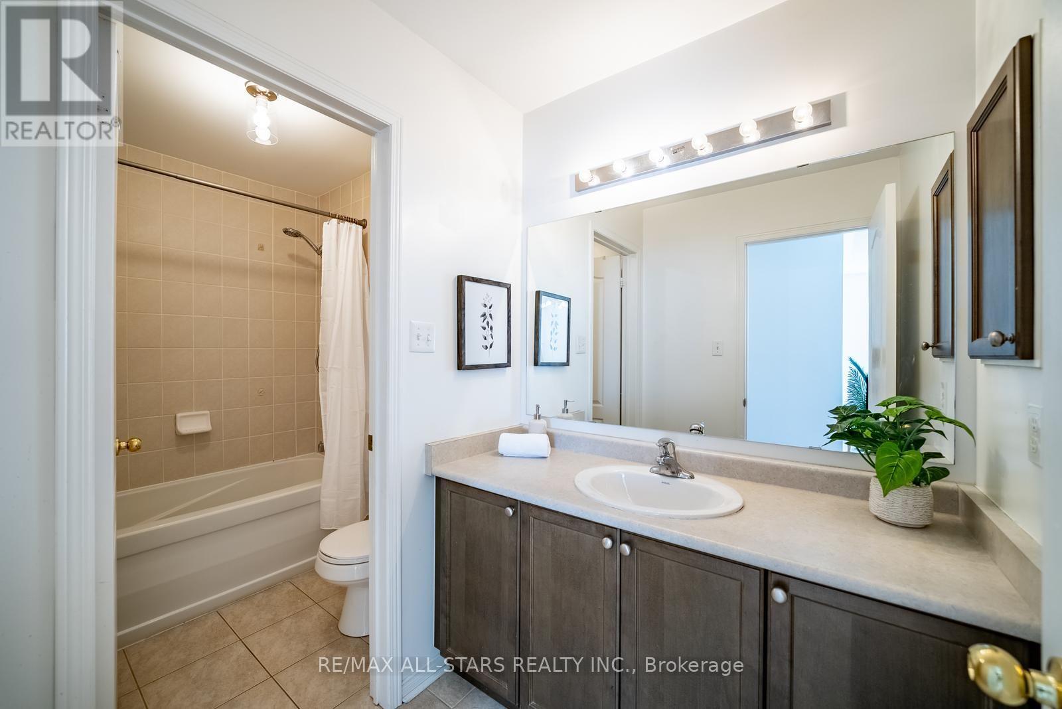
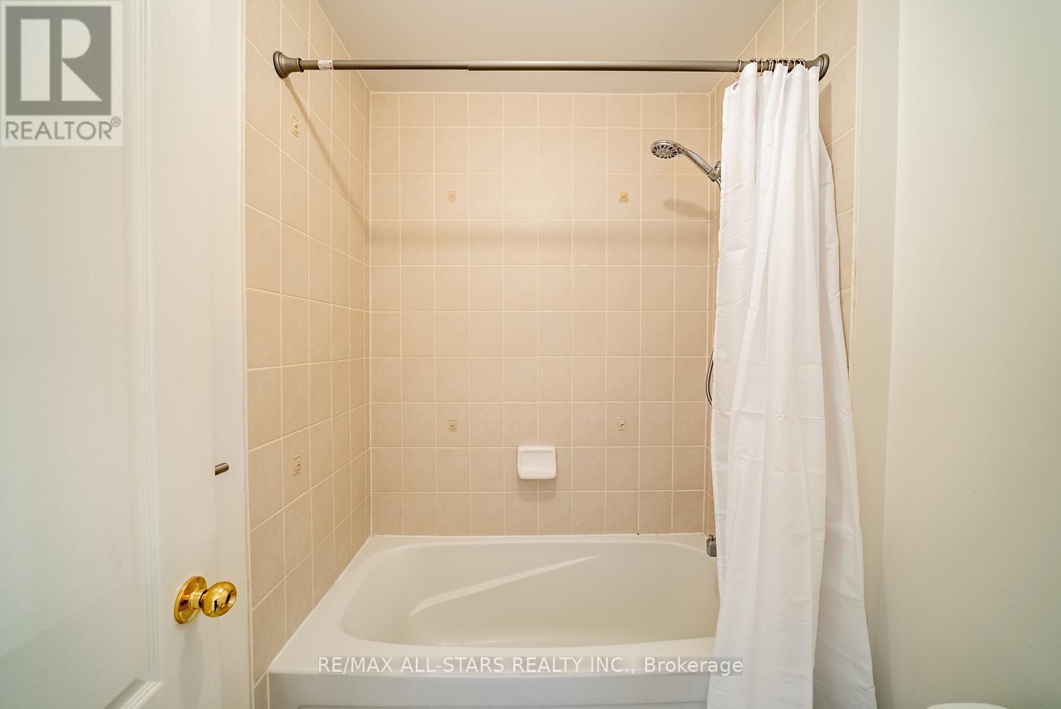
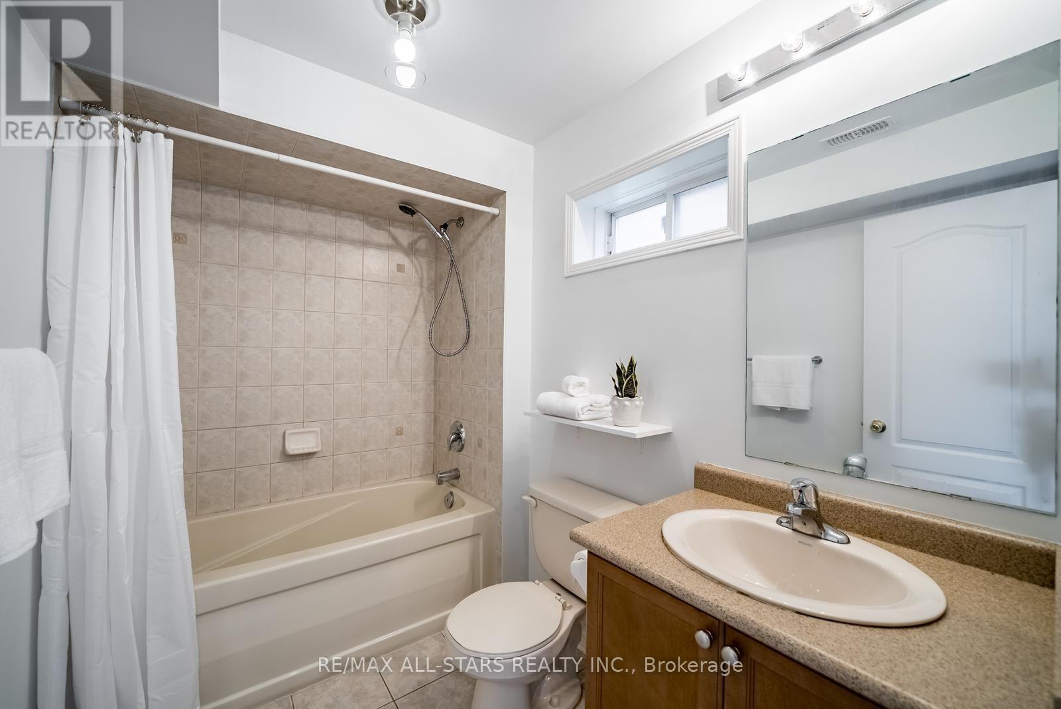
4 Bathroom
1,500 - 2,000 sqft
Central Air Conditioning
Forced Air
$938,000
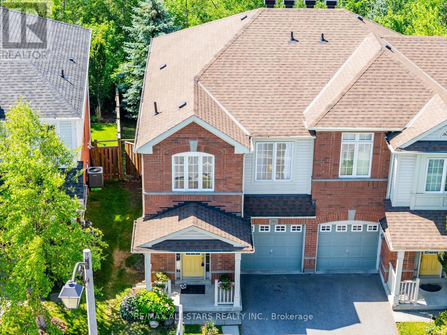
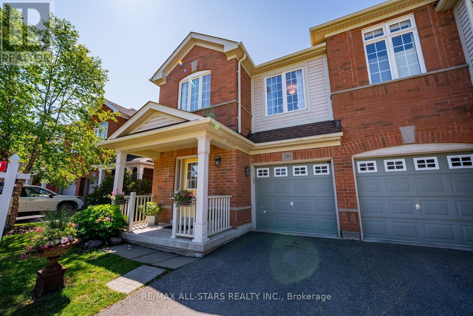
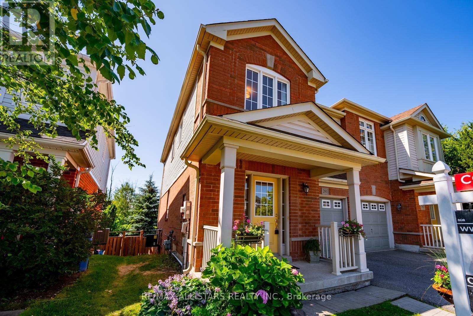
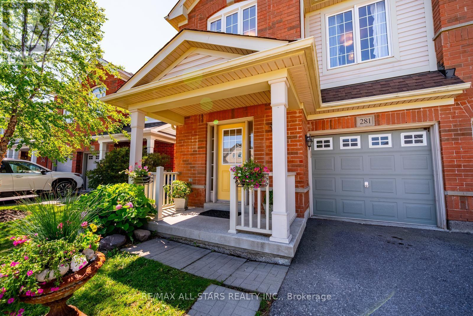
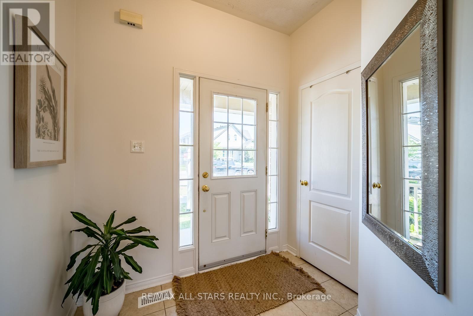
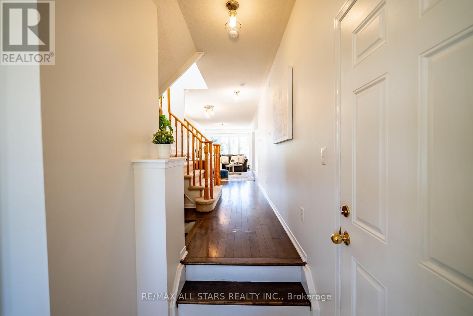
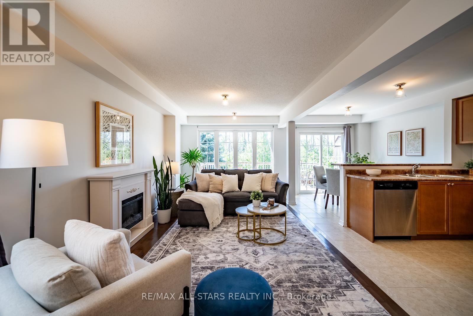
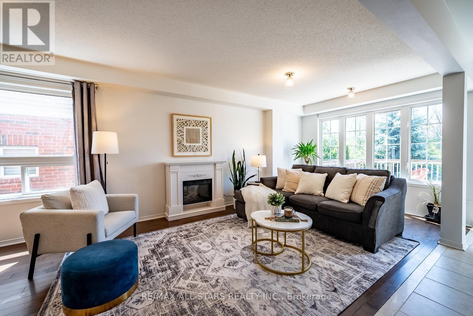
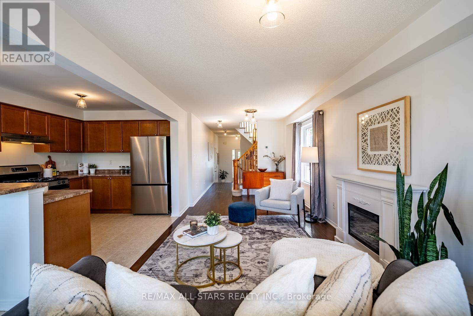
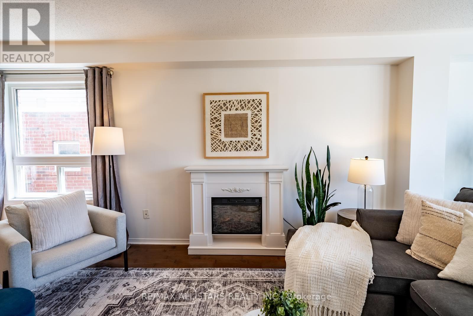
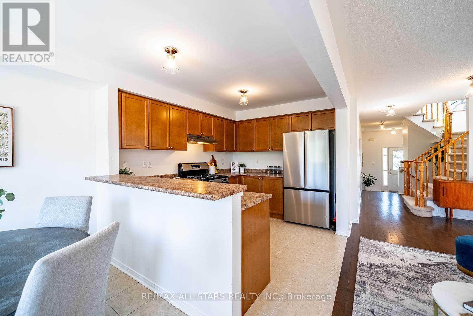
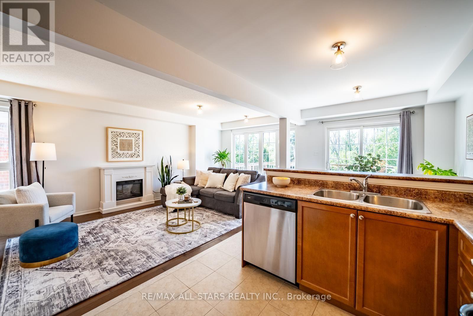
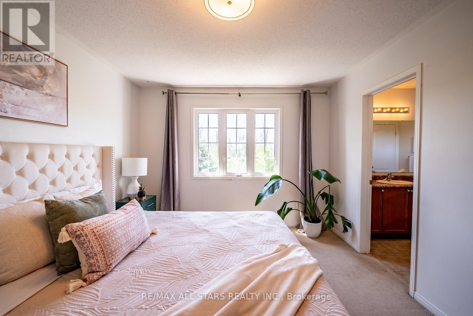
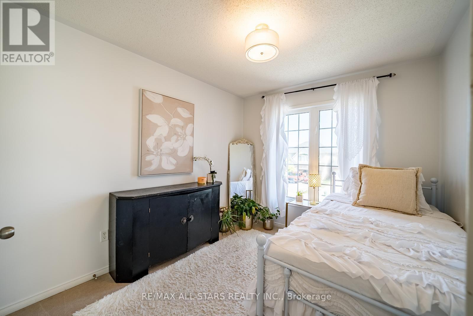
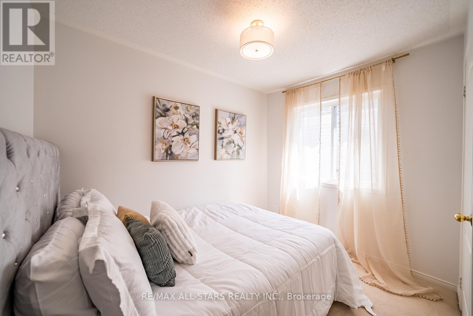
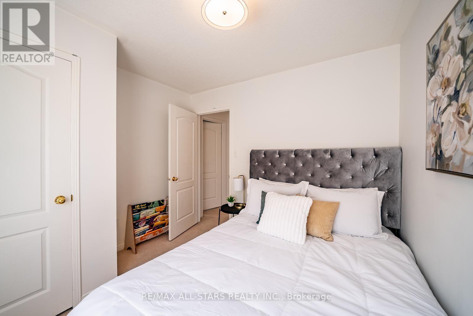
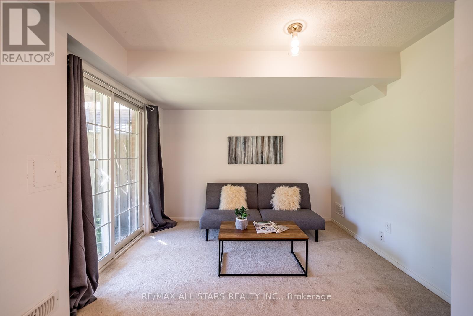
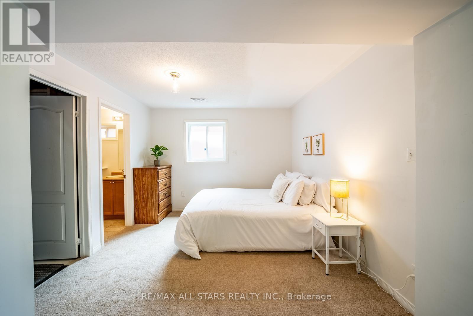
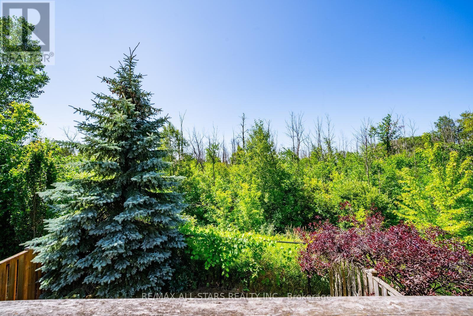
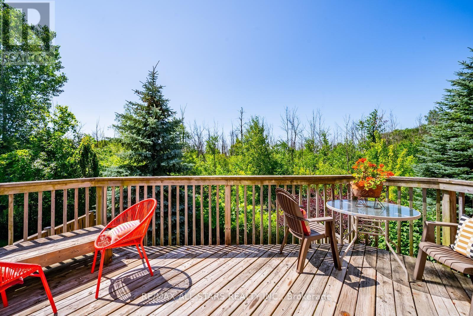
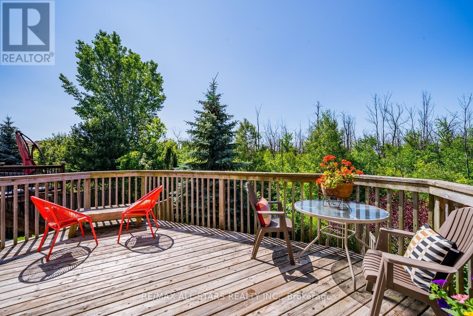
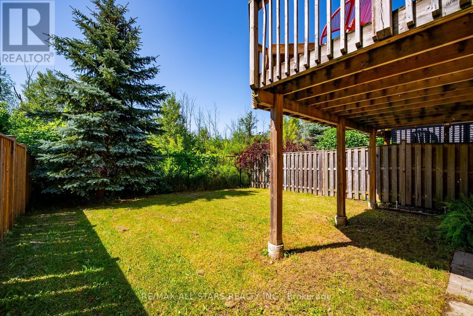
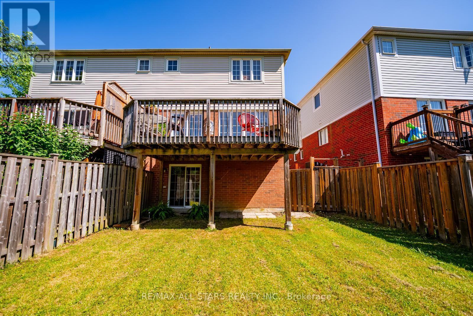
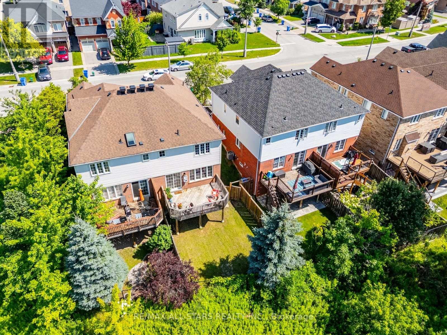
It is not often that a home offering both serene forest views and the peaceful sounds of nature comes to market. Set on a premium lot backing onto a lovely park, this property offers a rare opportunity to enjoy a true sense of escape while remaining close to everything Stouffville has to offer.This spacious 4-bedroom home is filled with natural light and gorgeous views of the surrounding greenery. The partially finished walkout basement with a separate entrance offers excellent potential for additional living space, extended family, or an investment opportunity, depending on your needs. Enjoy the outdoors from the large back deck, perfectly positioned to take in the peaceful natural setting. Additional highlights include maple hardwood flooring, new roof in 2021 and brand new broadloom in the lower level. A rare opportunity to enjoy space, privacy, nature, and versatility in a fantastic Stouffville location. (id:15069)
Property Details
| MLS® Number | N13601458 |
| Property Type | Single Family |
| Community Name | Stouffville |
| Equipment Type | Water Heater |
| Features | Backs On Greenbelt |
| Parking Space Total | 2 |
| Rental Equipment Type | Water Heater |
| Structure | Deck |
Building
| Bathroom Total | 4 |
| Bedrooms Above Ground | 4 |
| Bedrooms Total | 4 |
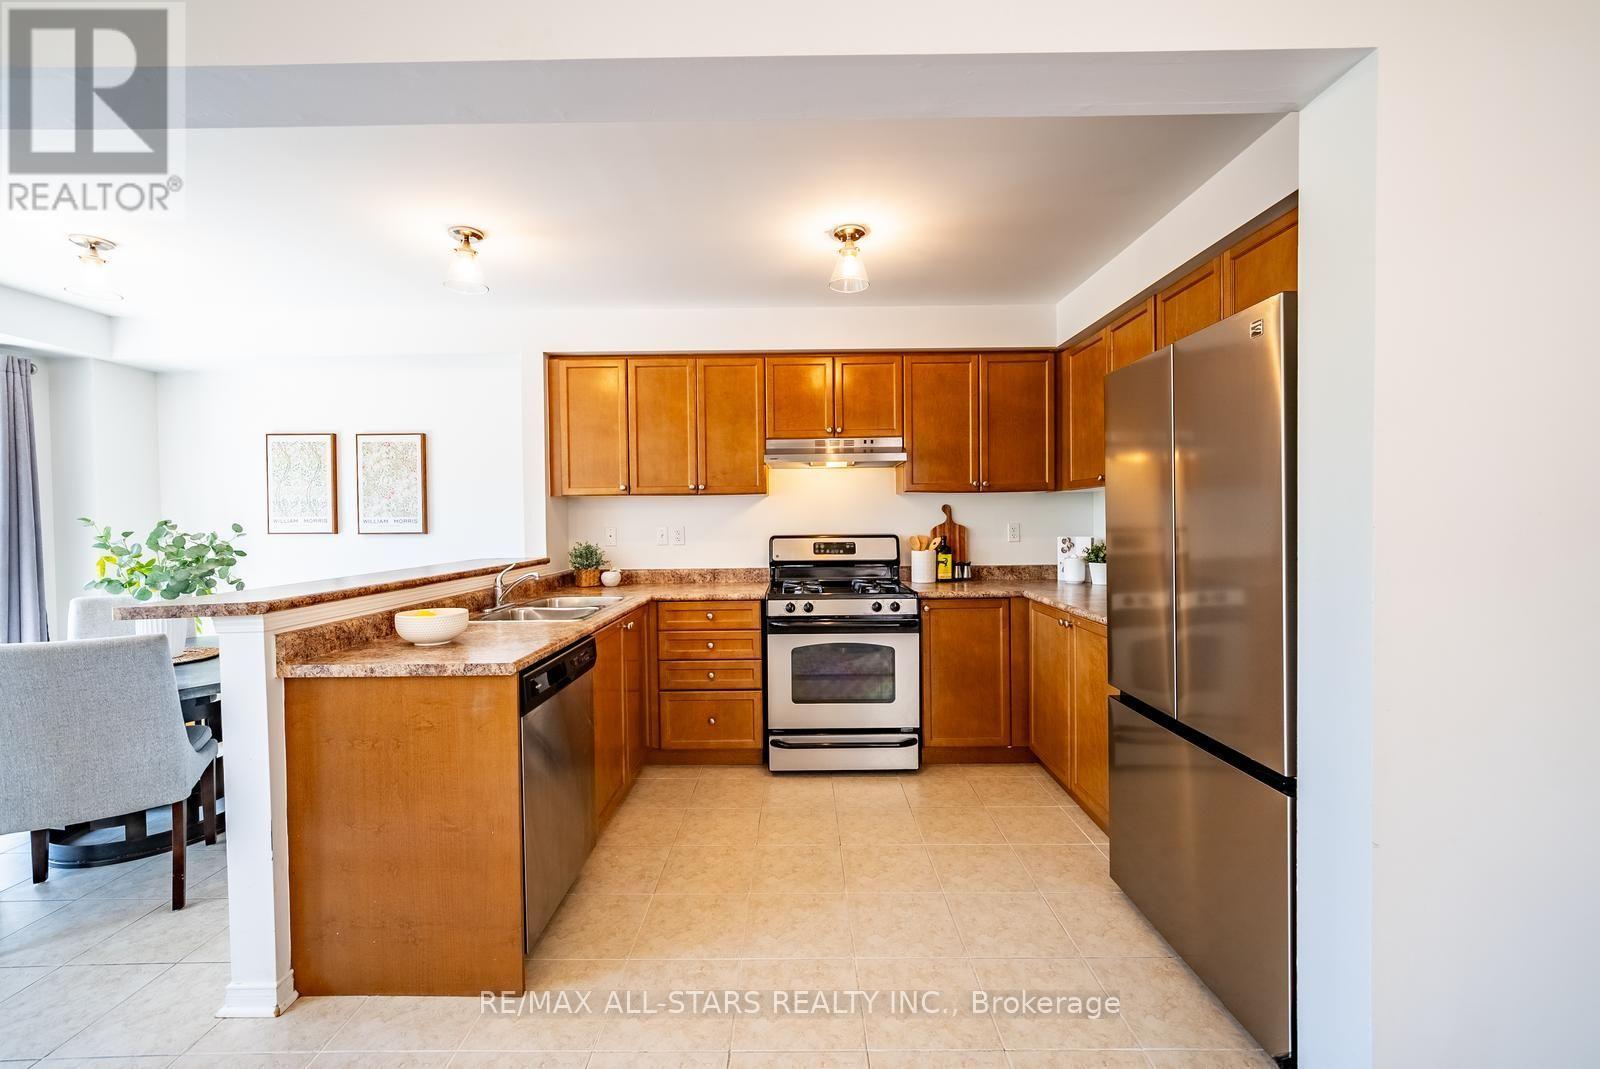
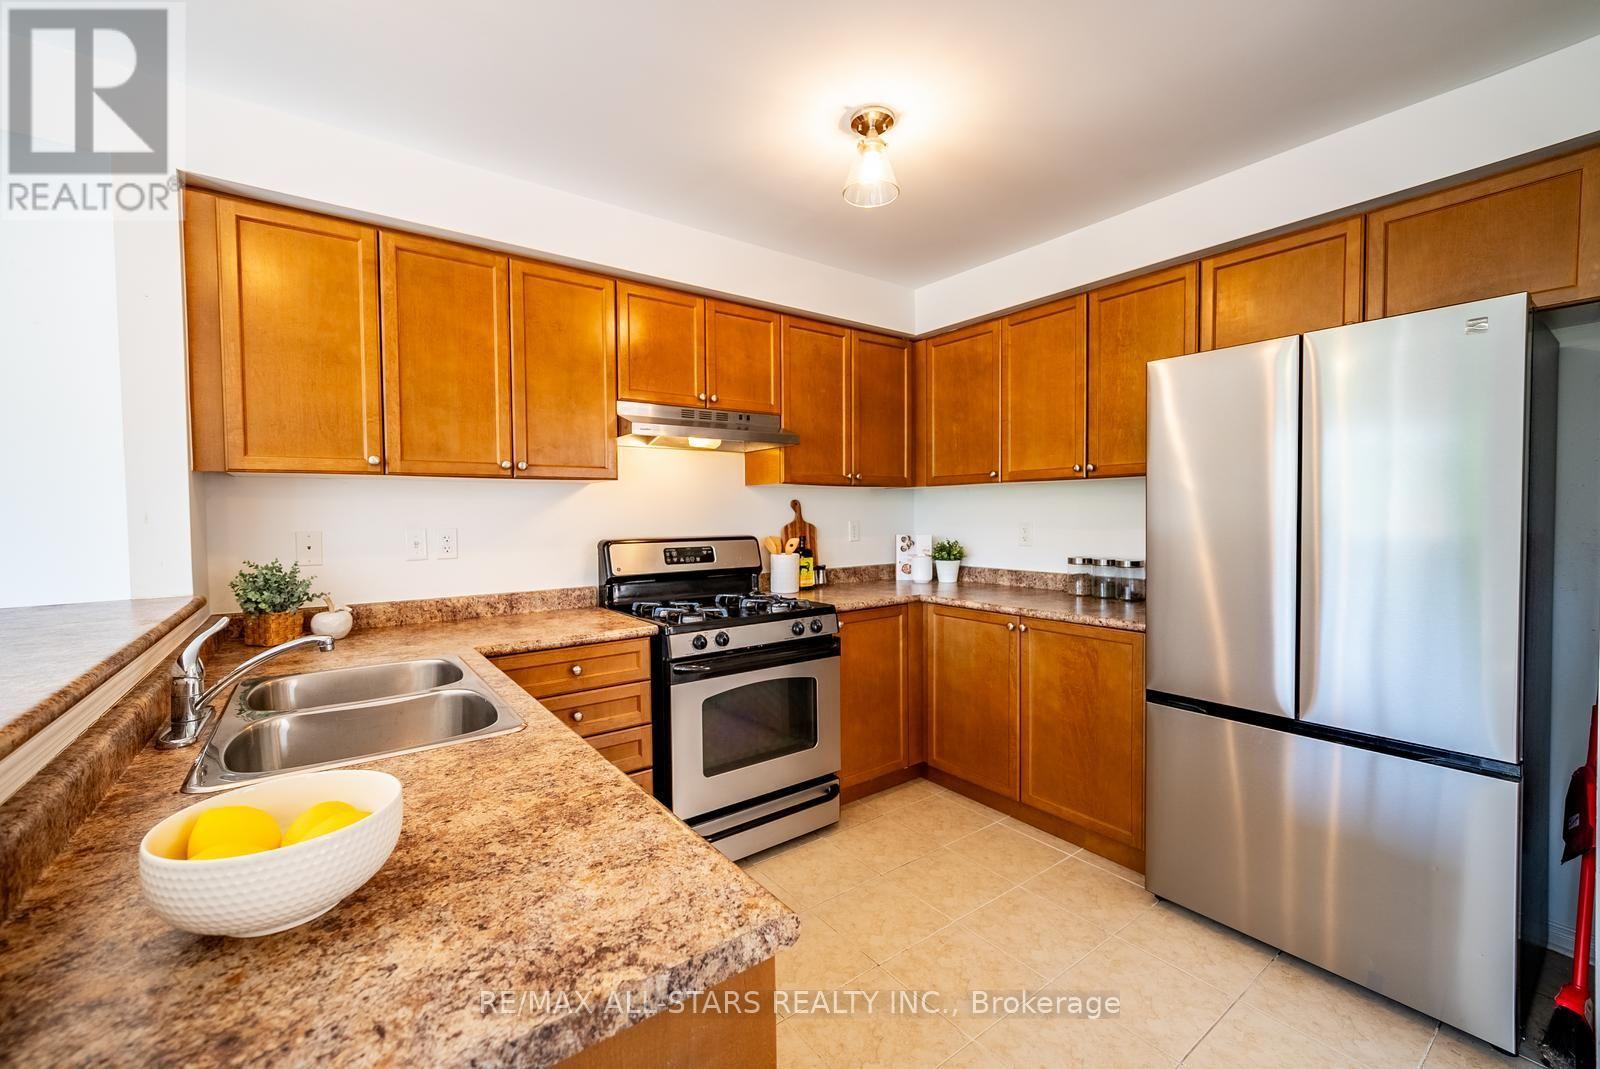
| Appliances | Central Vacuum, Dishwasher, Dryer, Stove, Washer, Window Coverings, Refrigerator |
| Basement Development | Partially Finished |
| Basement Features | Walk Out |
| Basement Type | N/a (partially Finished), N/a |
| Construction Style Attachment | Semi-detached |
| Cooling Type | Central Air Conditioning |
| Exterior Finish | Brick, Vinyl Siding |
| Flooring Type | Hardwood, Ceramic, Carpeted, Tile |
| Foundation Type | Concrete |
| Half Bath Total | 1 |
| Heating Fuel | Natural Gas |
| Heating Type | Forced Air |
| Stories Total | 2 |
| Size Interior | 1,500 - 2,000 Sqft |
| Type | House |
| Utility Water | Municipal Water |
Parking
| Garage |
Land
| Acreage | No |
| Sewer | Sanitary Sewer |
| Size Depth | 90 Ft ,10 In |
| Size Frontage | 23 Ft ,8 In |
| Size Irregular | 23.7 X 90.9 Ft |
| Size Total Text | 23.7 X 90.9 Ft |
Rooms
| Level | Type | Length | Width | Dimensions |
|---|---|---|---|---|
| Second Level | Primary Bedroom | 3.72 m | 4.31 m | 3.72 m x 4.31 m |
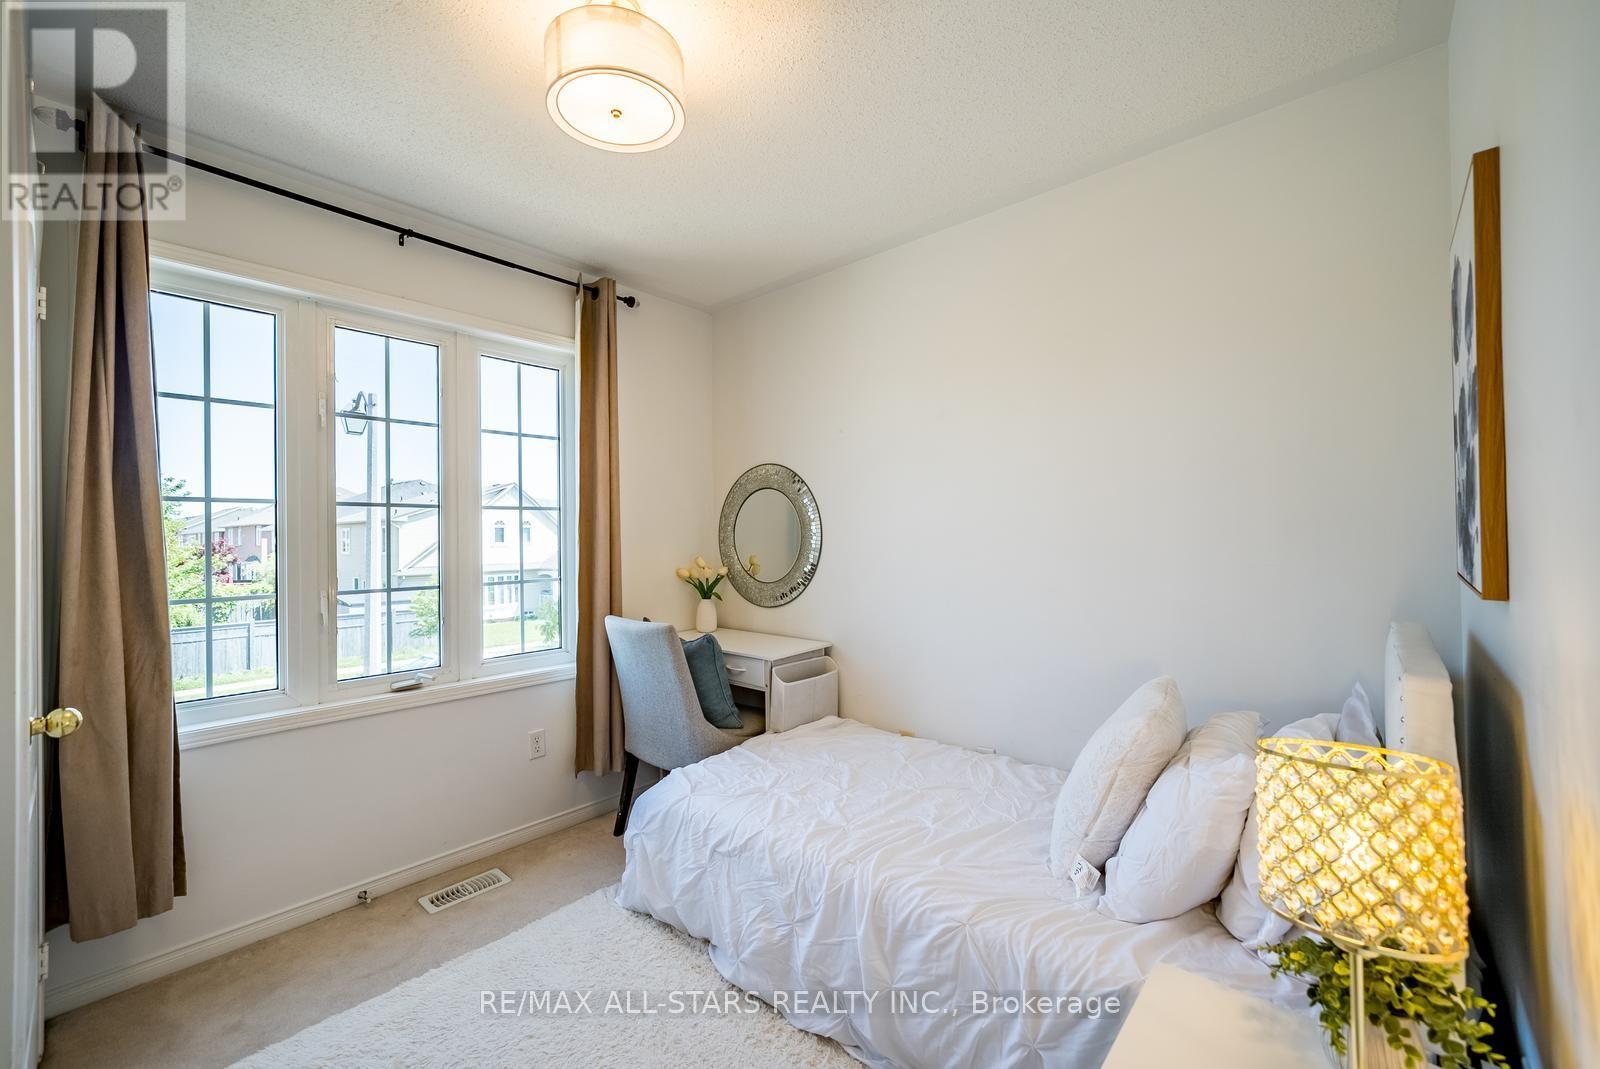
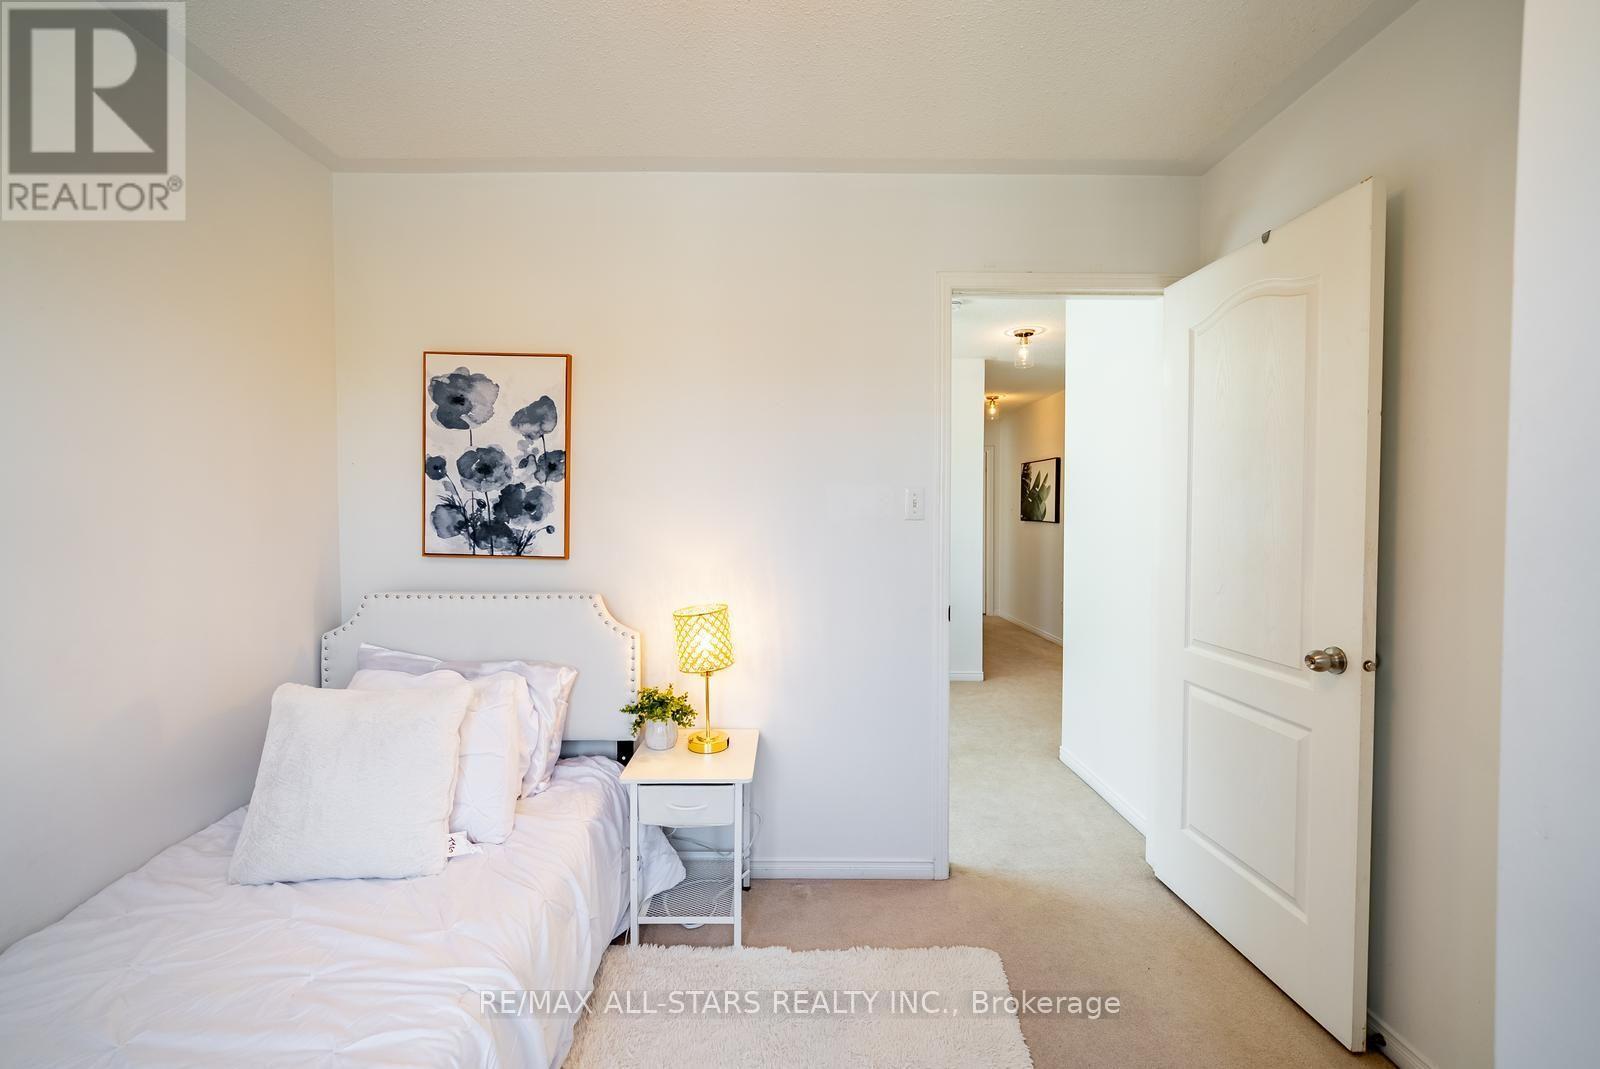
| Second Level | Bedroom 2 | 2.98 m | 2.78 m | 2.98 m x 2.78 m |
| Second Level | Bedroom 3 | 3.24 m | 2.75 m | 3.24 m x 2.75 m |
| Second Level | Bedroom 4 | 3.04 m | 3.01 m | 3.04 m x 3.01 m |
| Lower Level | Recreational, Games Room | 5.69 m | 3.23 m | 5.69 m x 3.23 m |
| Main Level | Living Room | 6.91 m | 3.55 m | 6.91 m x 3.55 m |
| Main Level | Dining Room | 6.91 m | 3.55 m | 6.91 m x 3.55 m |
| Main Level | Kitchen | 3.52 m | 2.7 m | 3.52 m x 2.7 m |
| Main Level | Eating Area | 2.65 m | 2.7 m | 2.65 m x 2.7 m |
Utilities
| Cable | Available |
| Electricity | Installed |
| Sewer | Installed |
Contact Us
Contact us for more information

This REALTOR.ca listing content is owned and licensed by REALTOR® members of The Canadian Real Estate Association
The trademarks REALTOR®, REALTORS®, and the REALTOR® logo are controlled by The Canadian Real Estate Association (CREA) and identify real estate professionals who are members of CREA. The trademarks MLS®, Multiple Listing Service® and the associated logos are owned by The Canadian Real Estate Association (CREA) and identify the quality of services provided by real estate professionals who are members of CREA. The trademark DDF® is owned by The Canadian Real Estate Association (CREA) and identifies CREA's Data Distribution Facility (DDF®)
August 16 2026 11:59:28
Toronto Regional Real Estate Board
RE/MAX All-Stars Realty Inc., RE/MAX Hallmark Realty Ltd.