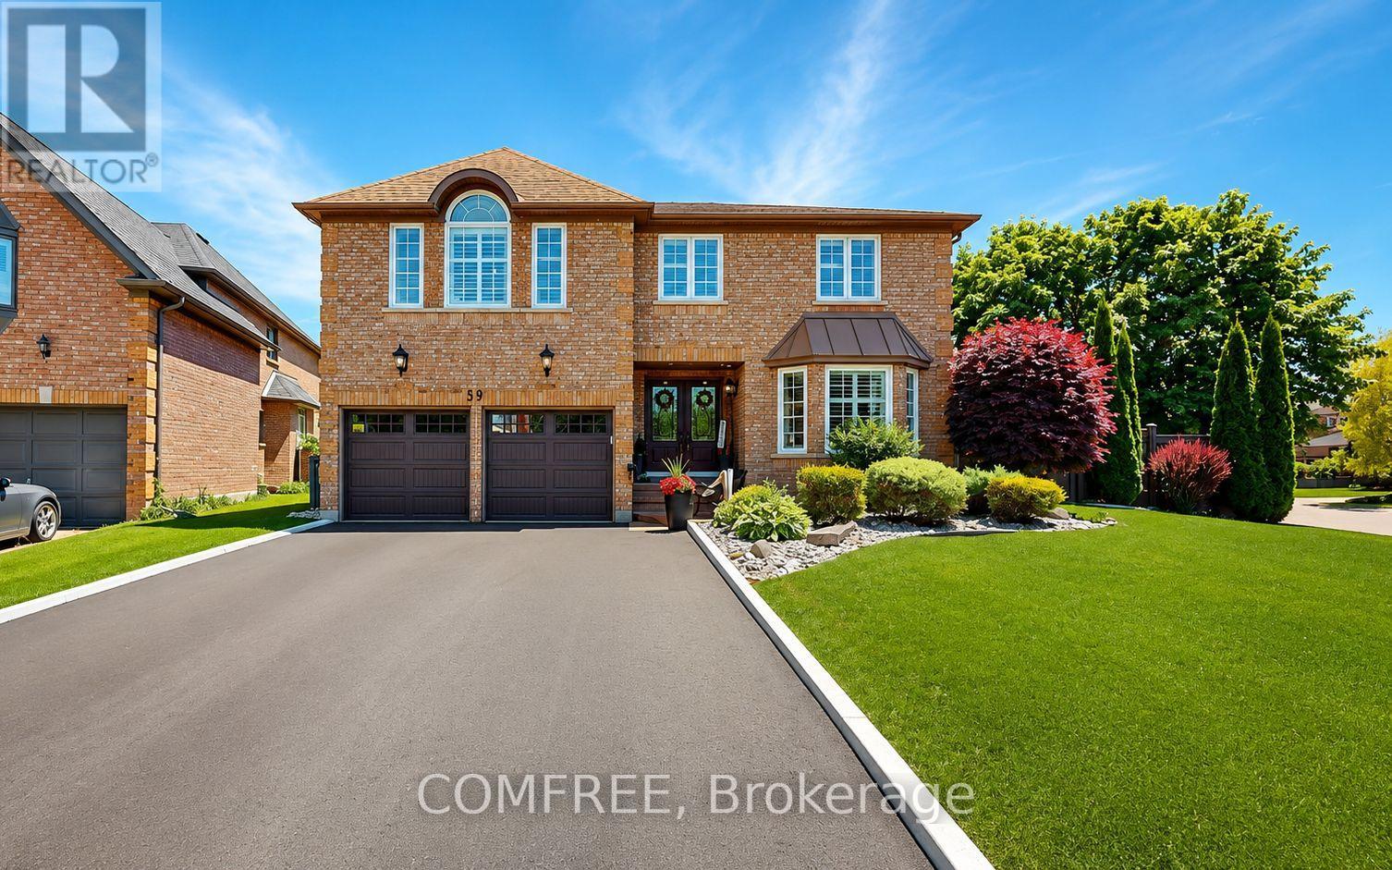
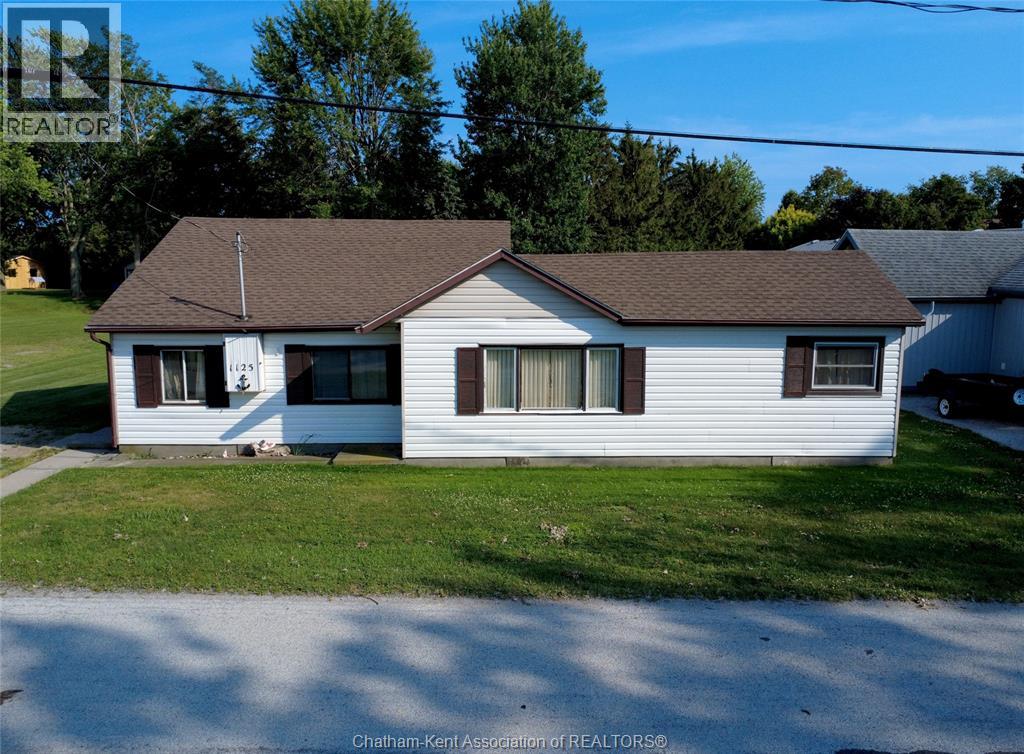
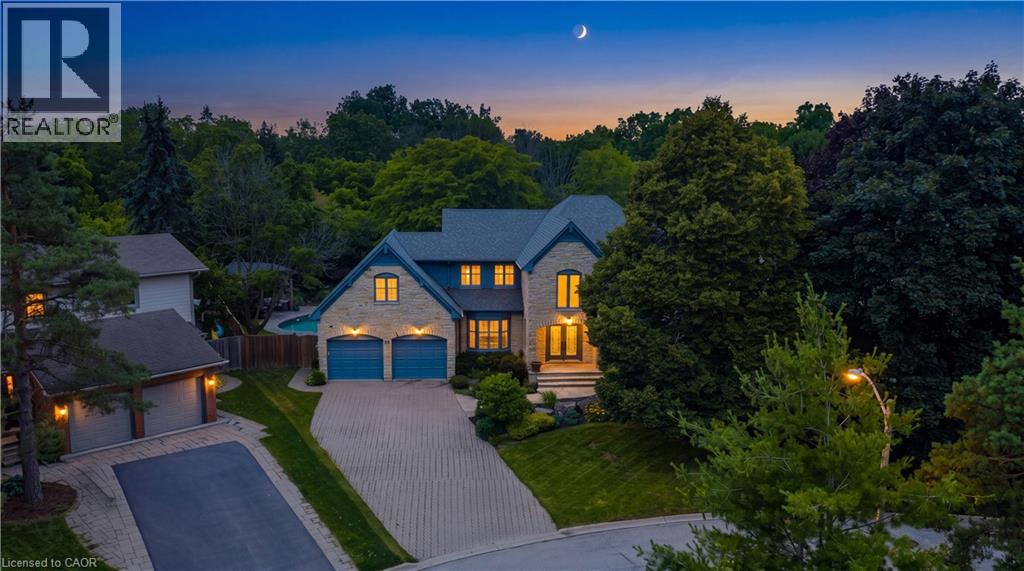
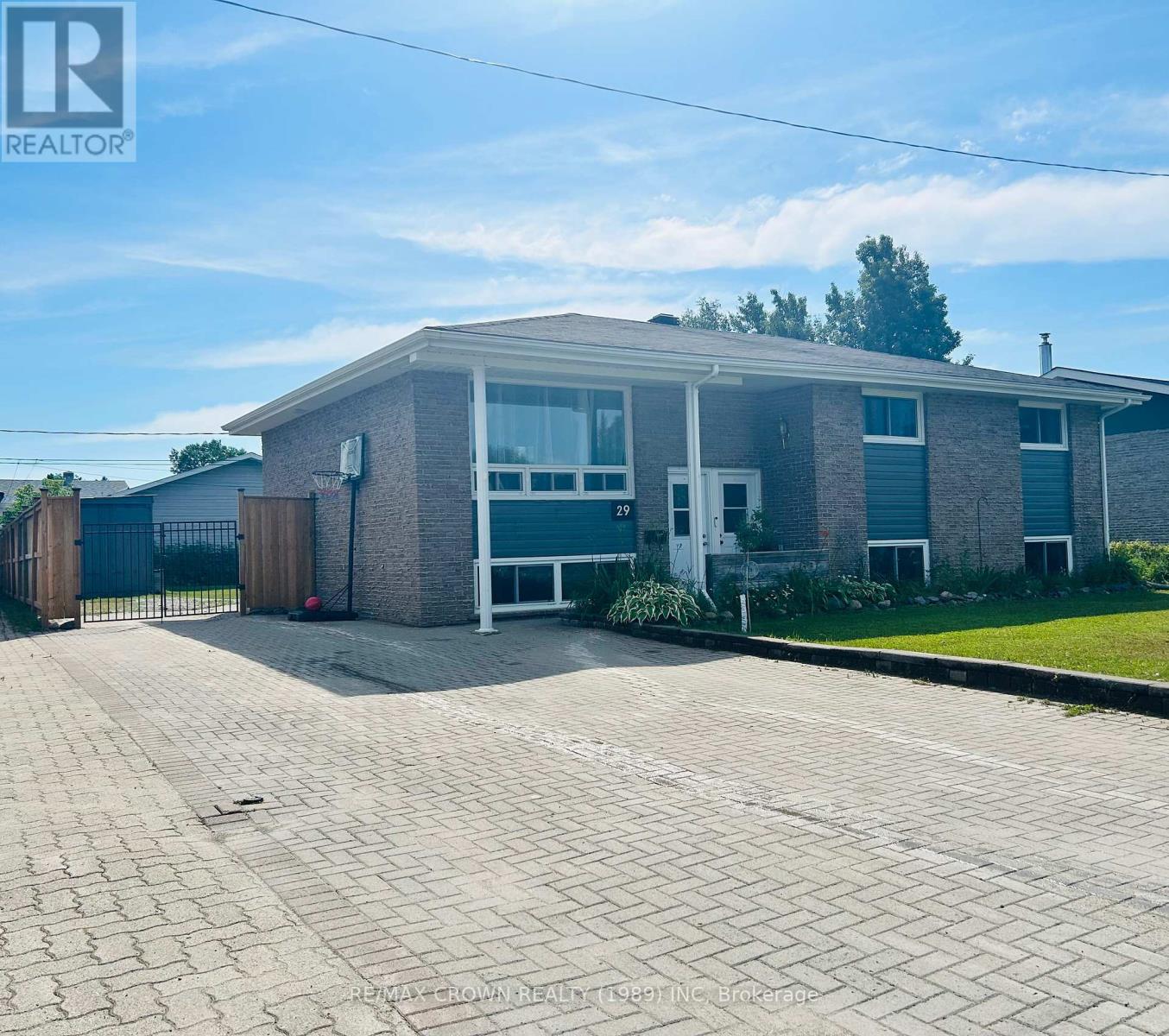
Welcome to this beautiful large home with approximately 4985 square feet of complete finished living area, perfect for large or multiple family living. This exceptional family home is situated on a premium corner lot In a cul-de-sac In the desirable area of North Galt. Entering into this home the lovely foyer spacious open winding stair case. This lovely home will accommodate a large family with five bedrooms, 4.5 baths- two bedrooms feature ensuite bathrooms. This home offers beautiful traditional kitchen with a butcher block island tons of covered space along with your dining room for large gatherings living rooms and Den or office on main floor. This home offers hardwood flooring carpet free throughout the whole home and all the windows with California shutters. Your fully finished basement walking into a recreational open area great living space and and a great entertaining area with a beautiful bar that will accommodate all your gatherings and sports events. Plenty of storage areas in the basement to accommodate all your storage needs. Outside leading off the deck off the kitchen the beautiful deck with a awning to do all your barbecue cooking stepping down to a lower deck for great entertainment relaxing area with a large gazebo that has a hidden private fence around it for extra privacy your backyard is fully fenced Lot of space you have 10 by 12 shed with a storage side fenced in beautifully landscaped all the way around. Corner Lot offers added privacy to your outdoor enjoyment. There's ample parking with four cars in the driveway plus two car garage. This home is completely located minutes from the 401 Parks Public and Catholic School graphic high school public transit and school buses. This home offers easy access to amenities while maintaining a residential setting it's a rare opportunity to own a spacious home move in ready Home in a sought after family friendly community This home is turnkey move in ready for a family to enjoy for many years. (id:15069)
Unique opportunity for a property in desirable Erieau. Larger than it looks this 3 bedroom bungalow has over 1200 square feet. Excellent location on Kerr Avenue with a very nice 150' deep lot. The home requires substantial repair and is priced to reflect a complete renovation. Depending on the future use even if renovated for use as a cottage would be a rewarding project in a high demand market. Currently no heat source. Interior floor has some areas that are sagging and require caution with inspection. The home was occupied as at 2025 and assuming the septic system in the rear yard was operating at that time however as an Estate sale the actual age and condition of the septic is unknown. There is no survey of the lot lines and it is assumed to be parking out front and not on the side entry as this lot line is very close to the step. As a shell with the foundation and vinyl sided walls and what appears to be a decent shingle roof it is anticipated this could be renovated into a year round home or cottage. Failing that the lot would also be a desirable building lot with the 150 depth provided plans meet building codes and approvals. This is an Estate sale and being sold in as is condition. (id:15069)
Inspired by timeless European architecture, this distinguished residence pairs classic character with beautifully reimagined interiors, creating a home that feels both refined and effortlessly livable. Set on one of Waterdown's most coveted tree-lined streets, surrounded by mature homes and an established sense of community, it offers more than 4800 sq ft of finished living space. Step inside and your eye is immediately drawn to the elegant central staircase—an architectural focal point that anchors the home. From the kitchen to the dining area and into the inviting living rm, each space flows naturally into the next, creating the perfect setting for everything from quiet weekday mornings to lively holiday celebrations. A versatile main-floor office offers the flexibility to work from home, create a children's playroom, or design a cozy lounge tailored to your lifestyle. Then, almost seamlessly, the indoors give way to the outdoors. Open the doors from the sunroom and discover a backyard designed for entertaining on every scale. The saltwater pool becomes the centerpiece of summer, while the pergola creates an inviting space to dine, unwind, or gather with friends long after sunset. Framed by mature landscaping and exceptional privacy, it's a backyard that feels like a private retreat without ever leaving home. The second level is equally impressive, offering four spacious bdrms, the convenience of bdrm-level laundry, and a thoughtfully designed primary retreat complete with its own walk-in dressing rm and a beautifully appointed five-pc ensuite. Completing the home is a fully finished lower lvl, providing exceptional flexibility for family movie nights, a home gym, games room, or additional living space as your needs evolve. Timeless in its architecture, exceptional in its design, and perfectly positioned within one of Waterdown's most sought-after neighbourhoods, this is more than a home-it's where everyday living is elevated and lasting memories are made. (id:15069)
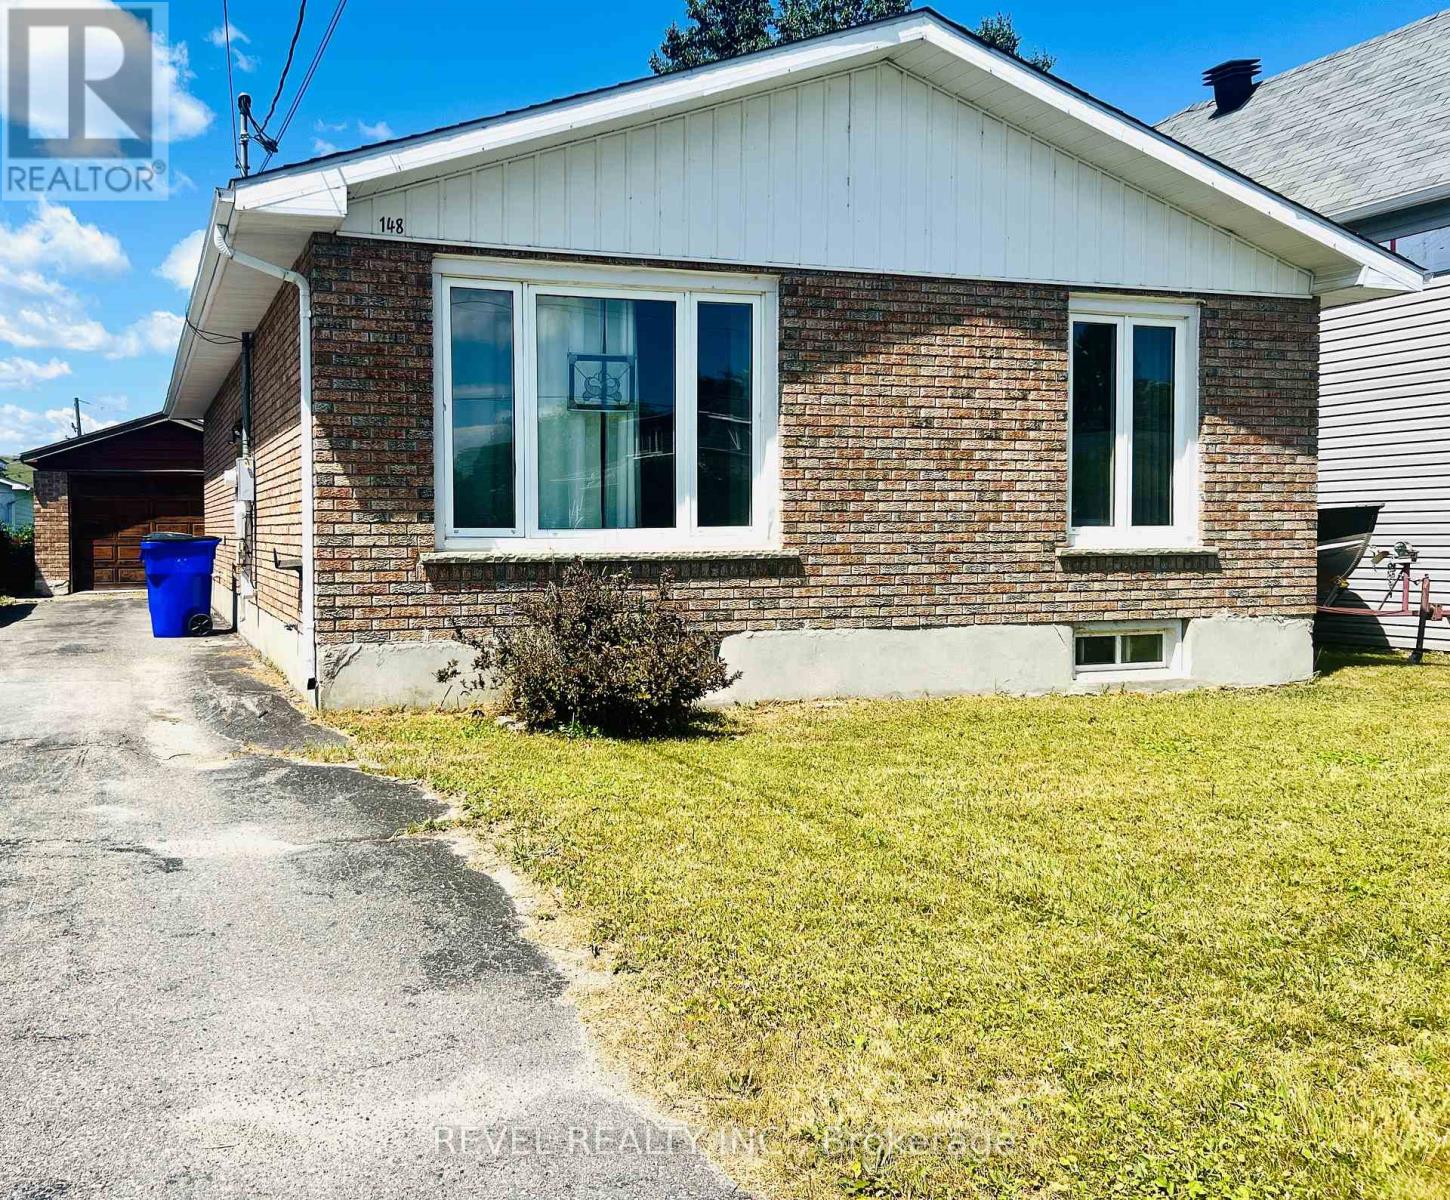
Welcome to this beautifully updated, large brick bungalow offering exceptional space, versatility, and pride of ownership throughout. The bright open-concept main level features a modern living, dining, and kitchen area perfect for entertaining, along with three generously sized bedrooms and a renovated 4-piece bathroom.The fully finished lower level was previously operated as a separate 3-bedroom unit and has since been opened up to accommodate a growing family. This expansive level offers a spacious kitchen, living and dining area, three additional bedrooms, and a 4-piece bathroom. With minimal effort, the home could easily be converted back into a duplex, making it an excellent opportunity for multi-generational living or potential rental income.Situated on a mature lot, the property boasts a fully fenced backyard complete with stunning custom-built two-tier deck, beautiful garden beds, and a C-Can storage container providing ample space for all your seasonal and outdoor equipment.Additional upgrades include conversion to natural gas, central air conditioning, and a backup power system for added peace of mind during outages.This well-maintained, move-in-ready home offers endless possibilities and must be seen to be fully appreciated! (id:15069)
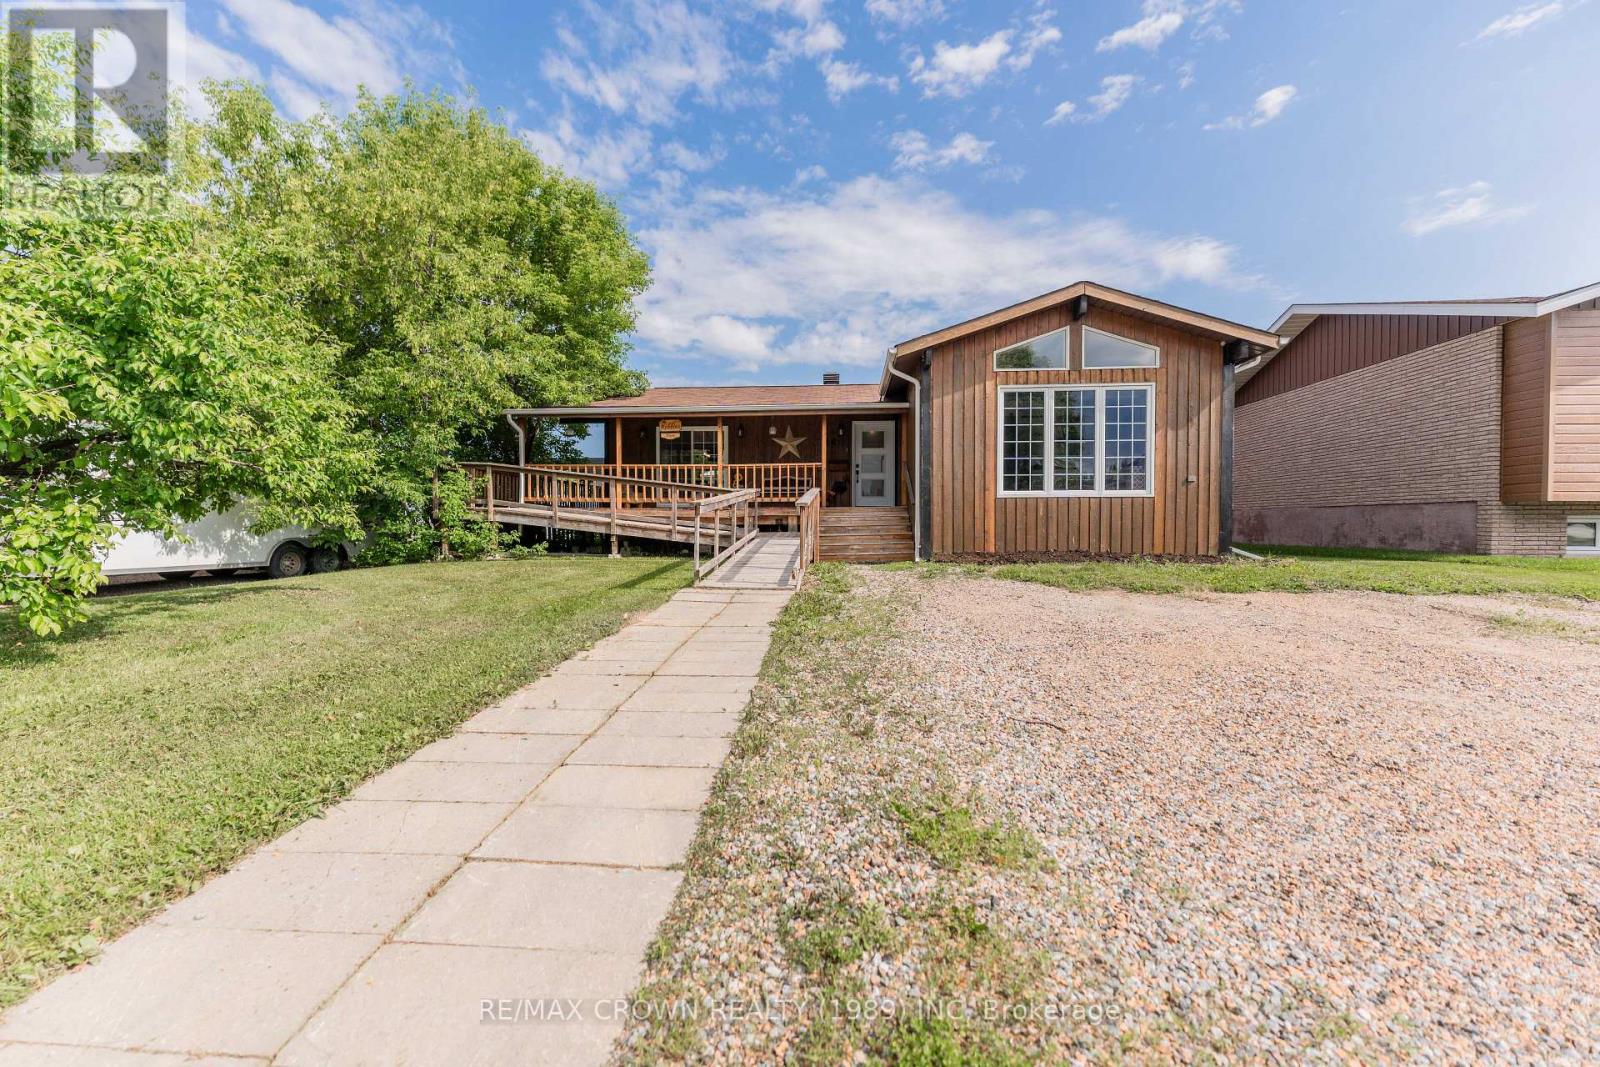
Welcome to this updated 1,216 sq. ft. cedar-sided bungalow in a family-oriented neighbourhood in Kapuskasing. Offering 3 bedrooms, 2 bathrooms, a wheelchair-accessible ramp, and a wrap-around deck, this home combines comfort and accessibility. The main floor features a living room with cathedral ceilings, hardwood floors, shiplap ceilings, and a patio door to the deck. The open-concept dining area and kitchen also feature cathedral ceilings, hardwood flooring, shiplap accents, and patio door access to the wrap-around deck. The main floor includes a renovated 3-piece bathroom with a wheelchair-accessible shower. The primary bedroom offers built-in cabinets and closets, oversized windows, and a walk-in closet. A second bedroom completes the main level with patio door access to the gazebo. The finished basement includes a large laundry room, a third bedroom, a rec room with a projector, a utility room, and a storage/workshop area with built-in shelving. Outside, enjoy the 7-foot-wide wrap-around deck with a wheelchair-accessible ramp, a 16' x 14' gazebo, and a 14' x 14' shed. Additional features include a 200-amp electrical panel, central air (2016), and a hot water tank (2011). Updates include a new roof and gas furnace (2014); wrap-around deck, stairs, railings, and techno posts (2018); bathroom renovation, primary bedroom custom built-ins, and new dining and living room windows (2020); shiplap ceilings and dining/living room walls (2022); and a complete kitchen renovation (2024) with soft-close cabinets, quartz countertops, new kitchen and entrance flooring, and new front and back storm doors. This move-in-ready home offers modern updates, accessibility, and family-friendly living in the heart of Kapuskasing. (id:15069)
Nestled in a quiet neighbourhood on Connaught Hill in South Porcupine, this 3-bedroom, two full bathroom bungalow offers the blend of comfort and convenience. A large front entrance with a closet welcomes you inside, setting the tone for the functional layout that follows. Spacious living room, a designated dining area and kitchen complete the upstairs living space. With two full bathrooms, a detached garage, and a generous backyard, there is plenty of room to relax, entertain, and enjoy everyday living. Updates include furnace (2018) and shingles on both the house and garage (2018). Whether you're buying your first home or downsizing this well-maintained bungalow is ready to welcome you home. Hydro- $114 (equal monthly billing); Gas -$114 (equal monthly billing); Water (2026)-$788.74; Sewer(2026)- $944.36 (id:15069)
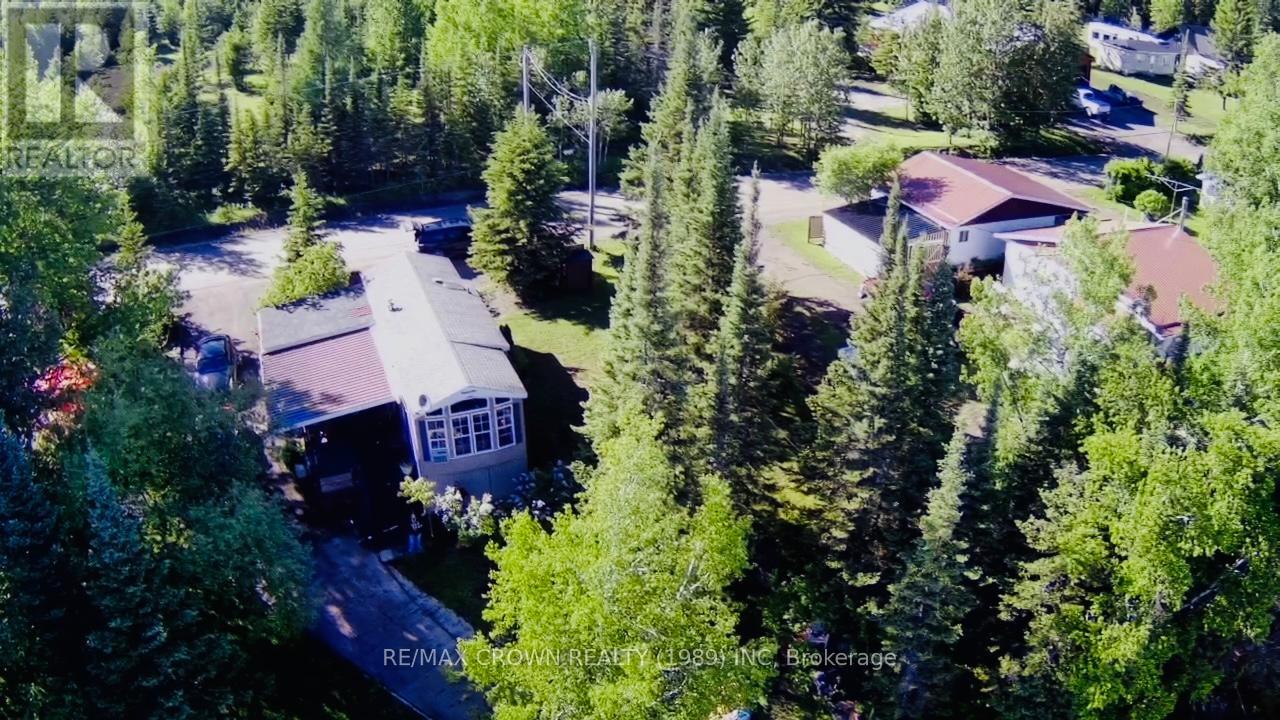
Experience relaxed lakeside living in this well-maintained lakefront mobile home, offering beautiful views and comfortable enjoyment through three seasons. This inviting property features an open-concept kitchen and living room, 2 bedrooms, 1 bathroom, and a custom-built 12' x 14' bonus room/den-perfect for extra lounging, hobbies, or guest space.Step outside to an attached covered deck overlooking the water, ideal for morning coffee or evening sunsets. The 100' x 100' manicured lot provides ample outdoor space with mature landscaping, a designated lounging area, and a cozy fire pit for gathering with family and friends. Enjoy direct lake access with your own dock and covered Sea-Doo lift.This turnkey retreat comes fully furnished inside and out, including a 2017 Sea-Doo Spark with trailer and a Saluspa 4-person hot tub, making it effortless to start enjoying the property from day one. Accessible year-round, this lakefront gem blends comfort, recreation, and natural beauty in one exceptional package. (id:15069)
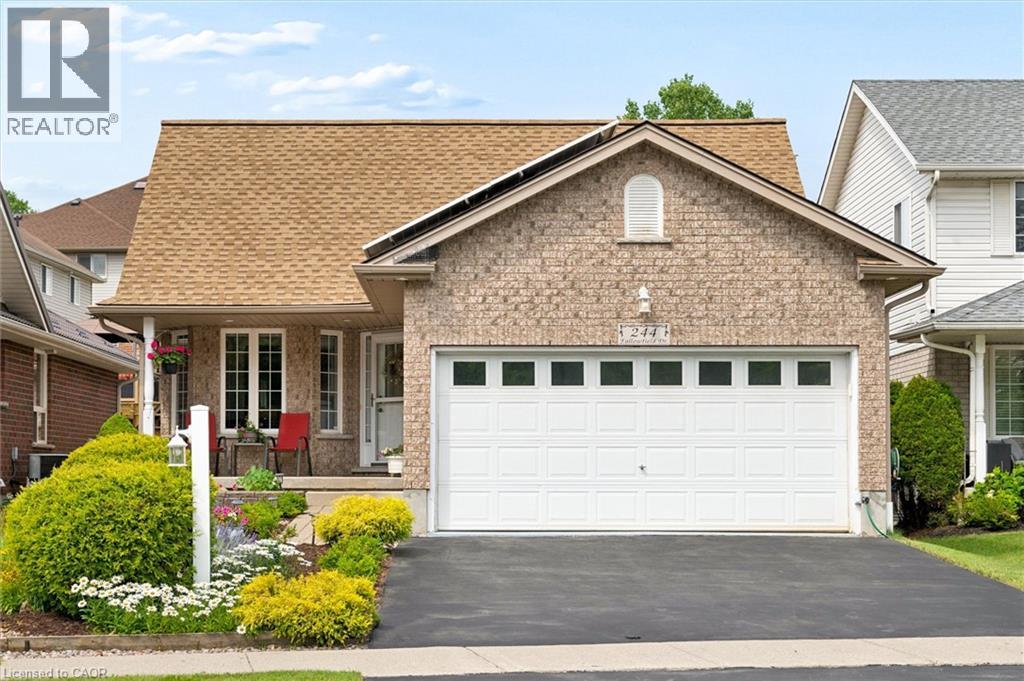
Beautifully maintained and move-in ready, this inviting four-bedroom home offers excellent in-law or extended-family potential, with two bedrooms on the main floor and two additional bedrooms in the fully finished lower level. The lower level also features a second kitchen, full bathroom, and flexible living space ideal for family, guests, or a home office. The bright main floor includes 1.5 bathrooms, a cozy fireplace, convenient laundry, and a comfortable, functional layout that shows true pride of ownership throughout. Outside, enjoy a beautifully landscaped, fully fenced yard, double garage, and peaceful greenspace directly across the street. Recent updates include fresh paint, new flooring, washing machine, water heater, over-the-range microwave, R60 attic insulation, a new heat pump and gas furnace in 2023, and a new roof in 2024. The property also features an income-generating solar microFIT system with a contract in place until 2033. (id:15069)
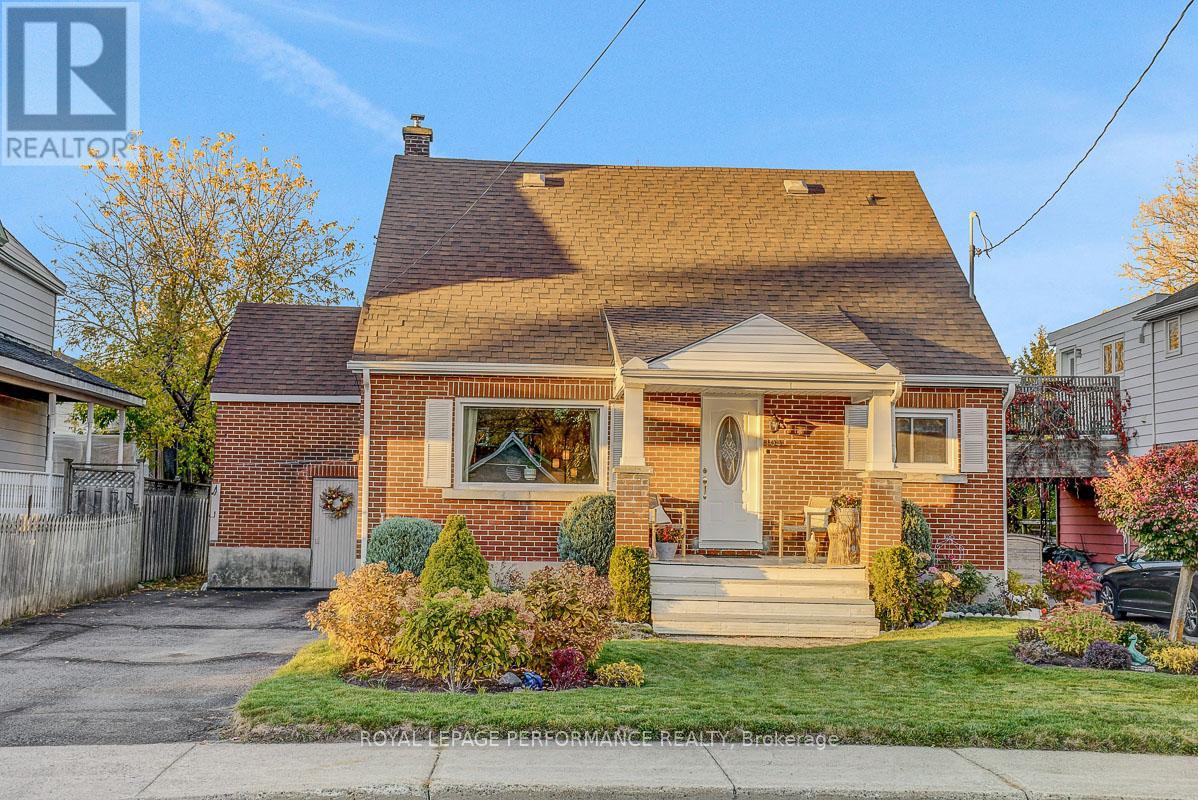
Ideally located on one of the nicest streets in the tight-knit community of Overbrook Village down the street from the NCC Parks and Rideau River, this 4-bedroom full-brick detached home is the perfect opportunity for any urbanite to move-into one of the best neighbourhoods in the Nation's Capital. Warm and inviting interlock walkway with picturesque perennial garden and lovely south-facing front porch. Bright and airy living room with timeless hardwood floors and cove mouldings. Spacious eat-in kitchen with stainless steel appliances and ample cabinetry. Two well-proportioned bedrooms on the main floor ideal for anyone looking for single-floor living. Full-bathroom with soaker tub. Walk-up the hardwood floor staircase to two additional bedrooms on the upper level. Stunning backyard with tons of room for outdoor living thanks to generously sized lot. This home is a perfect fit for anyone who is looking to live on one level, or a handy buyer looking to renovate and move onto one of the best streets in the neighbourhood. Back-door leads directly to full-height unspoiled basement which has been completely waterproofed and back foundation wall replaced. Easy access to 417, public transit, grocery stores, Ottawa's expansive bicycle path network along the Rideau River, and downtown Ottawa via the Adawe Footbridge to Sandy-Hill. Popular Riverain Memorial Children's Park around the corner. Walk to the community hub at the Rideau Sports Centre where you can eat, do yoga, work-out, swim, play tennis and pickleball. Don't forget about the dog park, basketball courts, splash-pad, skate-park, and the Rideau Winter Trail all at your doorstep. Come see what the fuss is all about in Overbrook in one of Ottawa's best kept secrets. (id:15069)
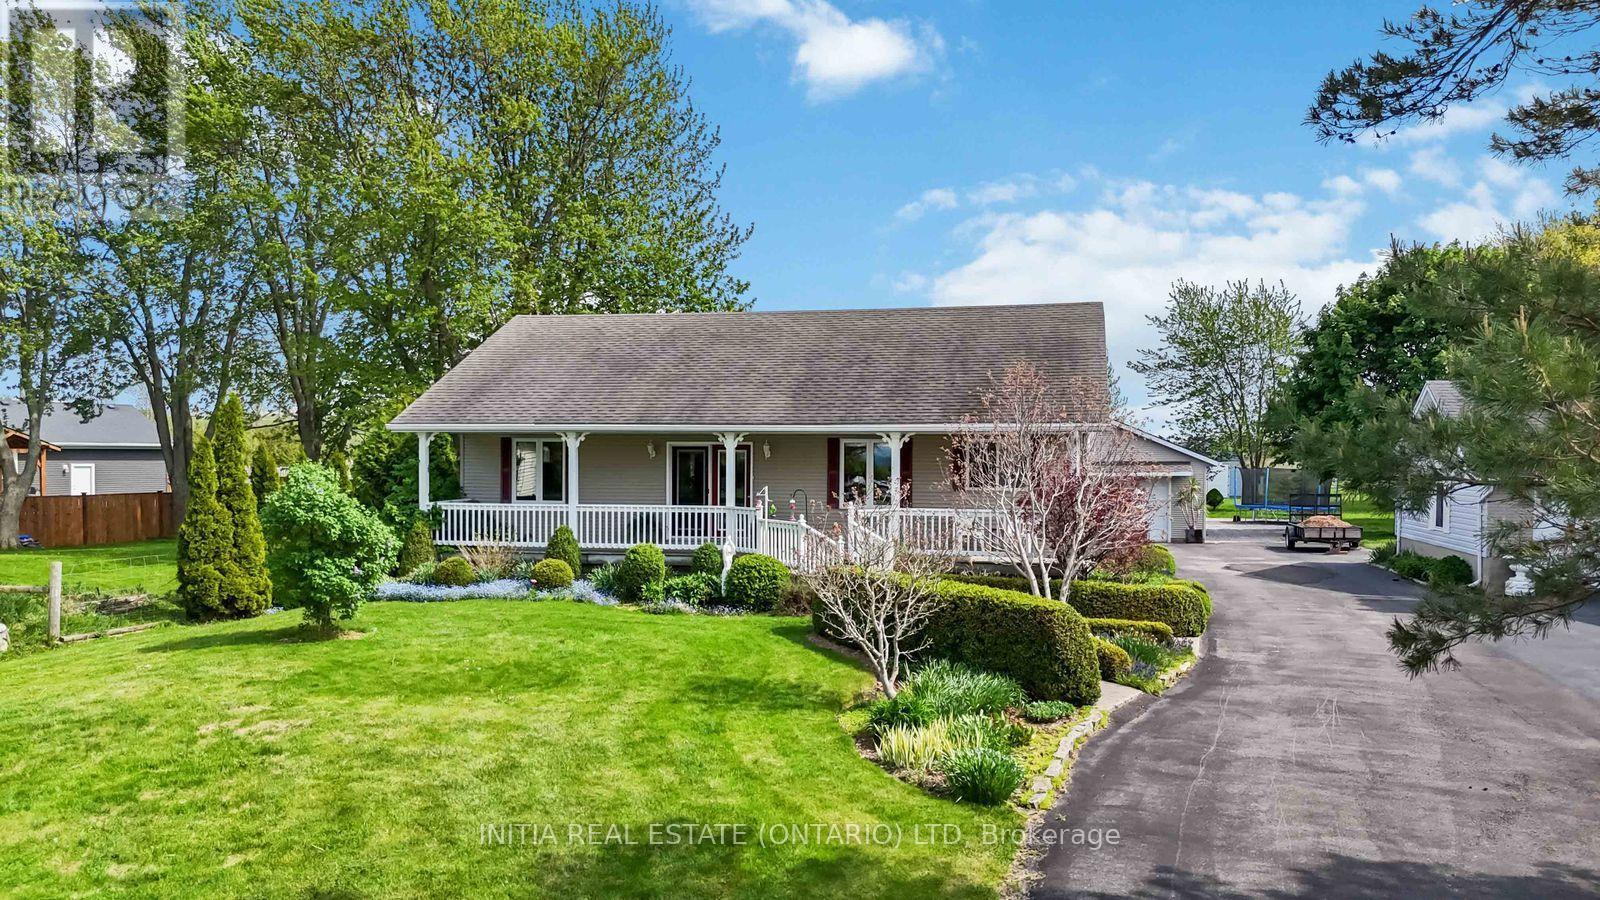
Experience the charm of lakeside living in this unique 1200 sq ft bungalow, ideally located on over half an acre across from beautiful Lake Huron with nearby beach access. Enjoy lake views from the kitchen, living room, primary bedroom, and front porch, creating a peaceful backdrop for everyday living. Offering 2+1 bdrms plus den, 2 full bathrooms and a fully finished lower level, this home provides flexible living space ideal for family, guests, or work-from-home needs. What truly sets this property apart is the extraordinary outdoor setting. Designed as a collection of tranquil "garden rooms," the grounds feature multiple decks and patios, a peaceful pond with fountain and seating area, a Japanese-inspired garden space, and several additional sitting areas to enjoy throughout the day. Over 70 mature trees, along with a rich variety of shrubs and flowering plants, create an exceptionally private, park-like environment that changes beautifully through every season. For those passionate about gardening, creativity, or self-sufficiency, this property offers an incredible lifestyle opportunity. Features include a heated and insulated 672 sq. ft. garage with attached greenhouse for plant start-up and winter storage, built-in fire pit, six large compost bins, water collection container, and two generous vegetable plots ideal for growing squash, tomatoes, potatoes and more. Conveniently located with easy access to Highway 402, approximately 10 minutes to Forest, 25 minutes to Sarnia, 35 minutes to Strathroy, and 60 minutes to London. This is a rare opportunity to own a truly special lifestyle property in a sought-after lakeside community where nature, privacy, and everyday living come together beautifully. (id:15069)
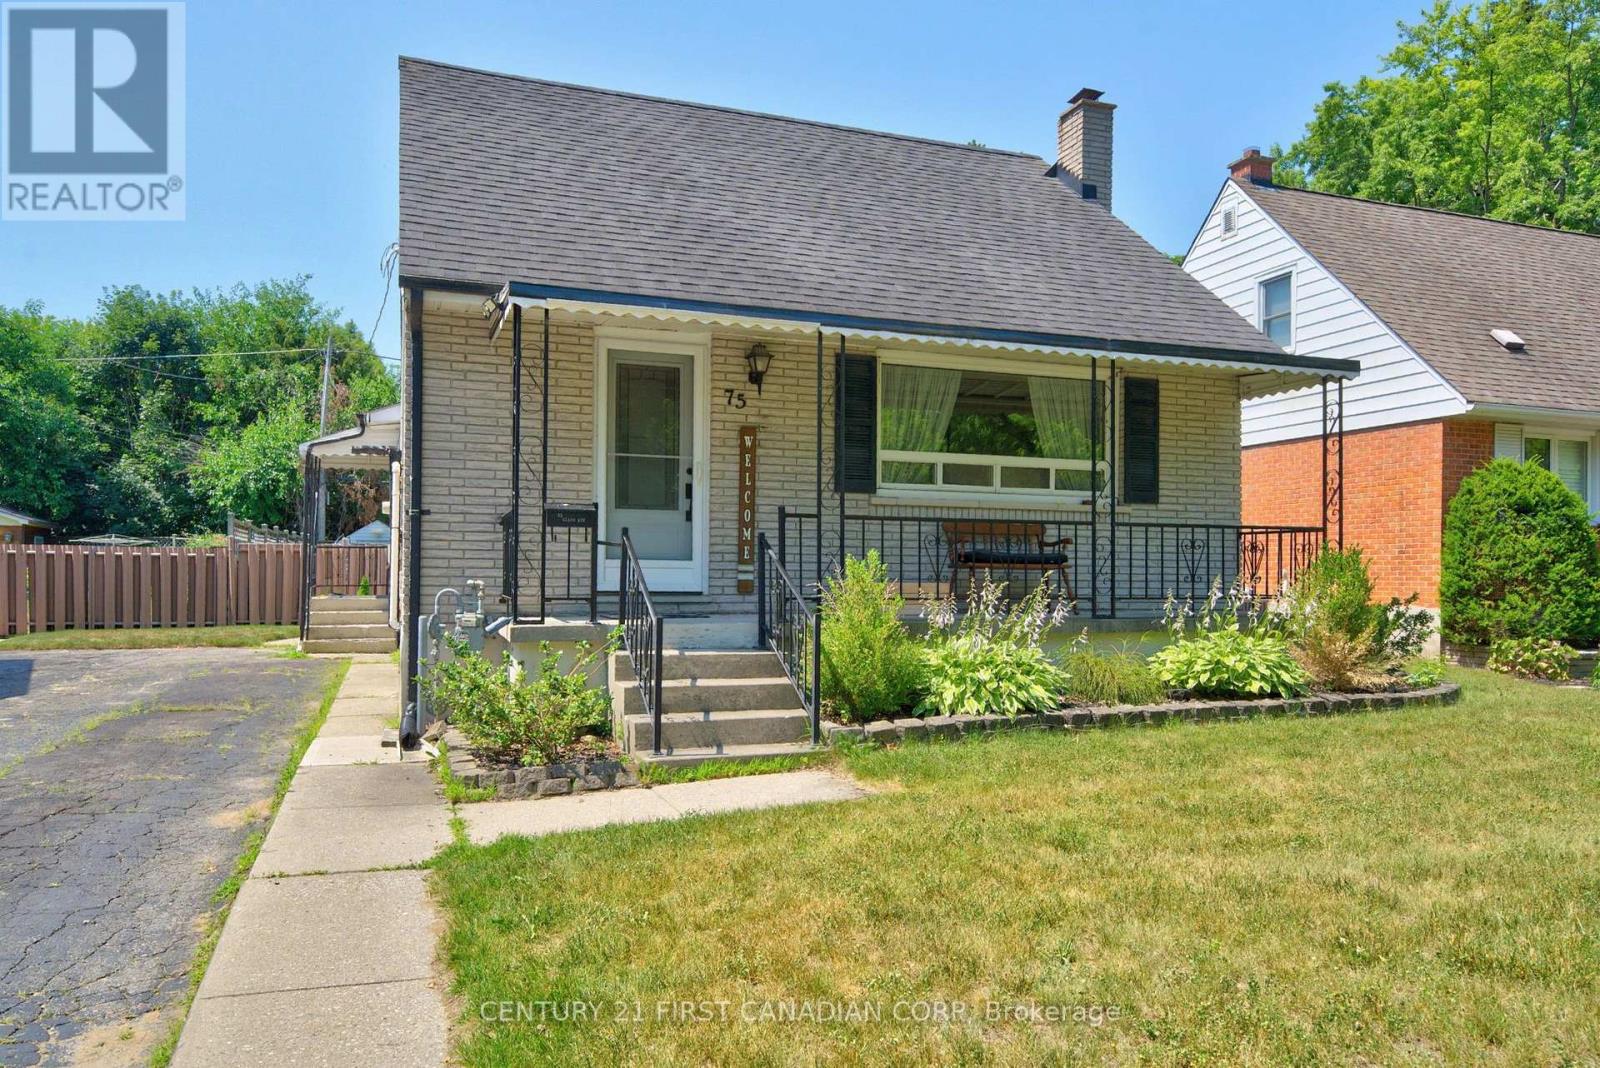
Welcome to this warm and inviting family home in the sought-after Kiwanis Park neighbourhood. Nestled on a quiet, tree-lined street, this charming 1-storey residence offers the perfect blend of character, comfort, and versatile living space. A welcoming covered front porch sets the tone, leading into a bright and airy living room highlighted by rich hardwood flooring and a large picture window that fills the space with natural light. The spacious kitchen and dining area is thoughtfully designed for both everyday living and entertaining, featuring granite countertops, abundant cabinetry, and lovely views of the backyard. The main level offers two well-appointed bedrooms, a beautifully updated bathroom with heated floors and a relaxing soaker tub. The entire second floor is dedicated to a private primary retreat, creating a peaceful sanctuary complete with built-in storage, a cozy sitting area, and plenty of room to unwind at the end of the day. The fully finished lower level extends the home's living space with a spacious family room anchored by a charming wood-burning fireplace, additional bedrooms or flexible-use rooms, a full bathroom, and ample storage-ideal for growing families, guests, or multi-generational living. Step outside to your own backyard oasis. The fully fenced yard is designed for both relaxation and entertaining, featuring a stunning in-ground pool (new liner 2024)(New Pool Pump 2025), patio area, gazebo, fire pit, gas BBQ hookup, and garden shed. Whether hosting summer gatherings or enjoying a quiet evening outdoors, this private retreat offers something for everyone. (id:15069)
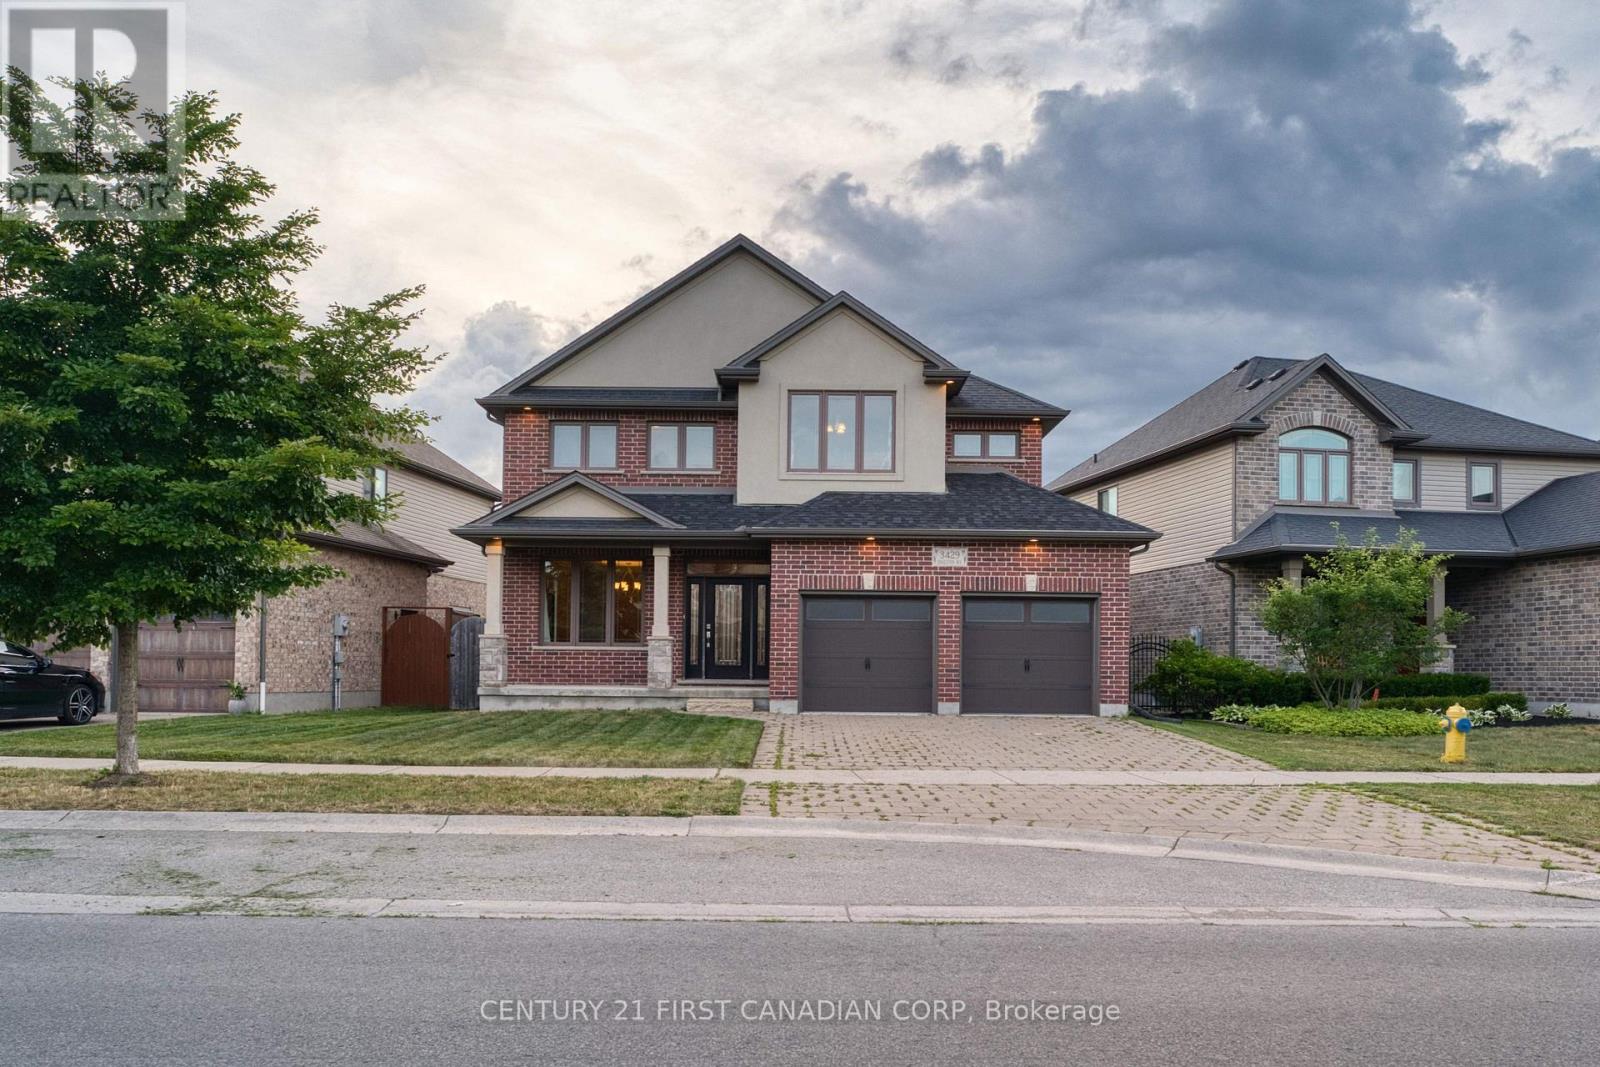
Welcome to this spacious 4-bedroom home featuring 9-foot ceilings on the main level, SEPARATE FAMILY and LIVING ROOM, a formal dining room, and a bright breakfast area. Step outside to a huge deck overlooking a generously sized lot, perfect for entertaining or relaxing outdoors. NONE of the BEDROOMS is COMPROMISED in SIZE. The second level offers four generous bedrooms and the convenience of an upstairs laundry room. The primary suite includes a walk-in closet and a luxurious ensuite with a Jacuzzi tub, tiled shower, and double vanity. One secondary bedroom features an impressive 9'6" ceiling, adding extra character and space. The full unfinished basement offers endless potential and is ready for your personal finishing touches. (id:15069)