
29 Kennedy Avenue Kapuskasing, Ontario P5N 1M1
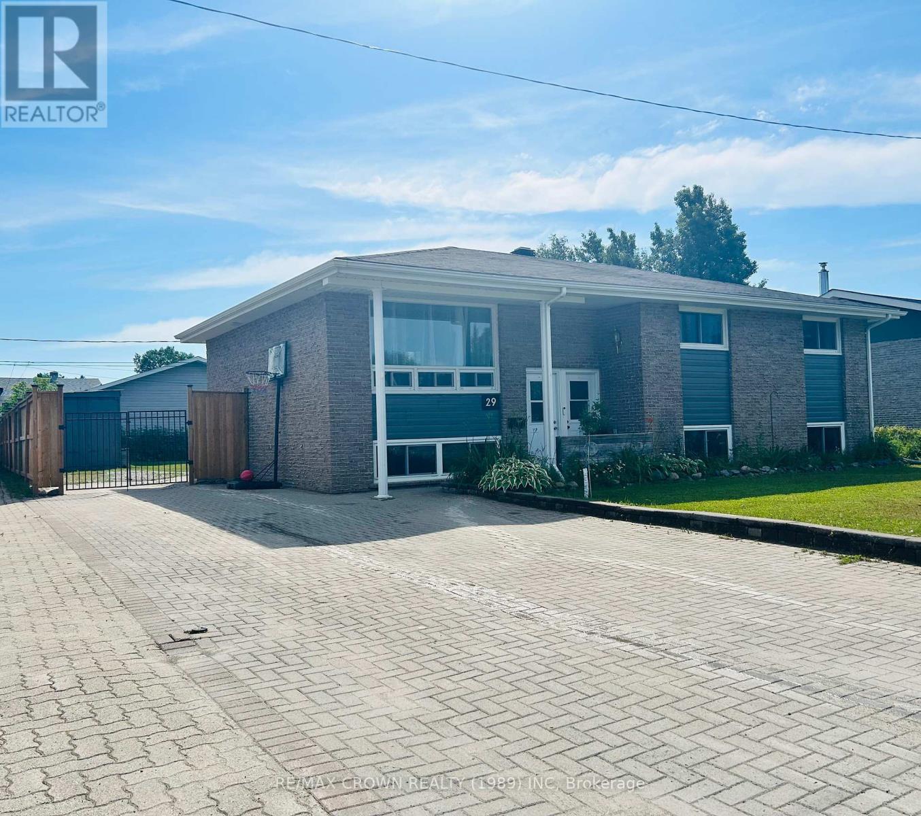
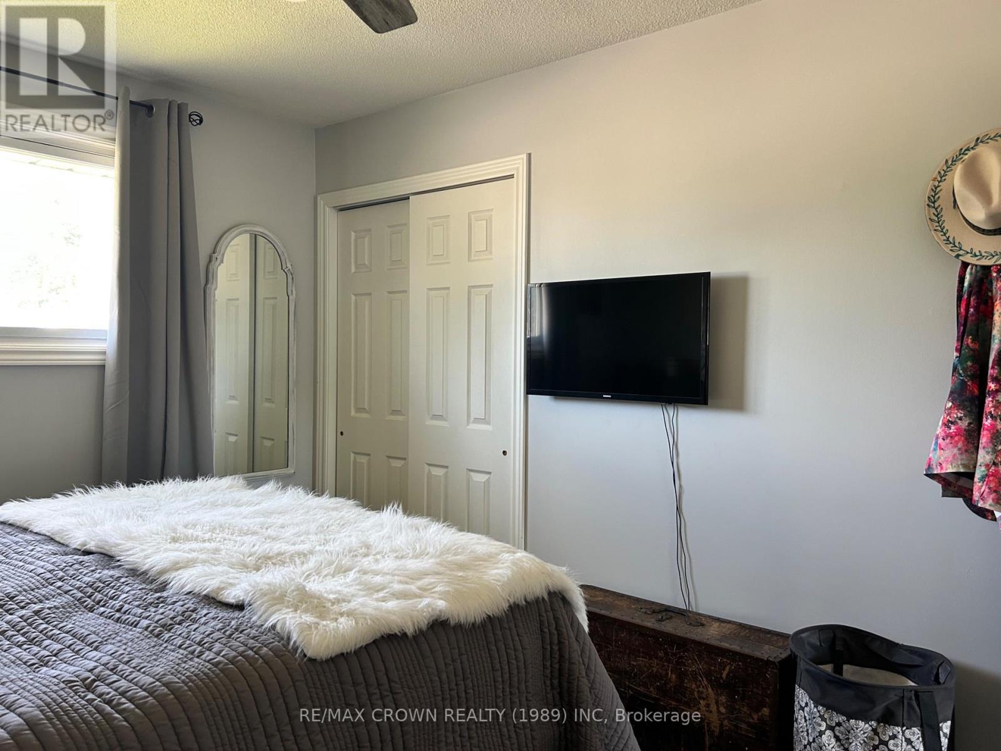
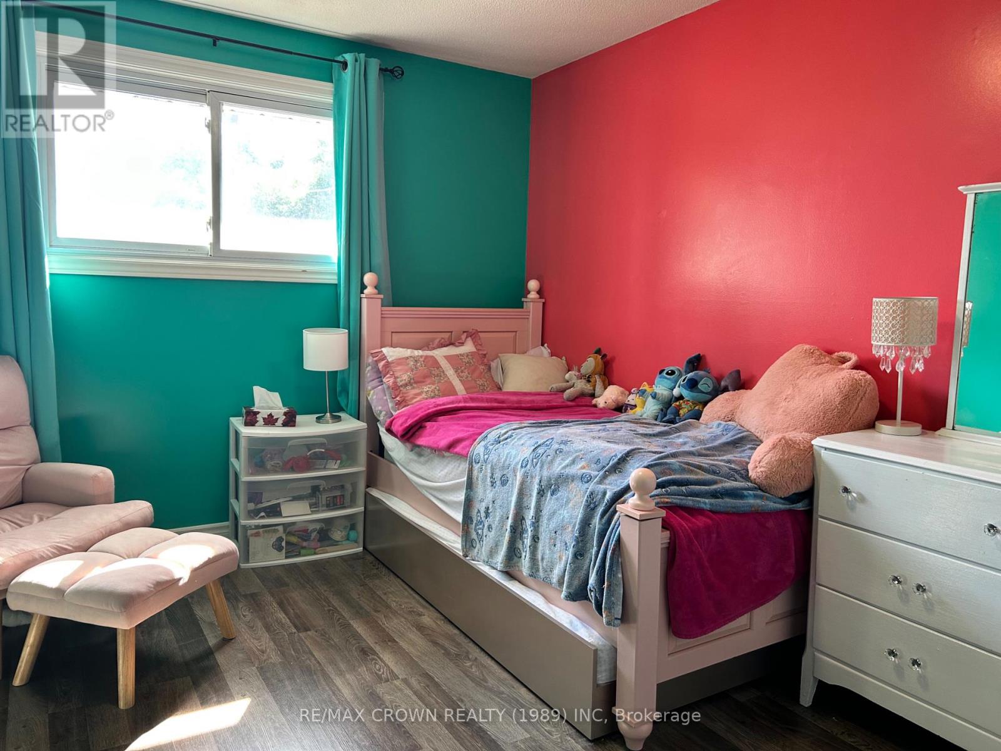
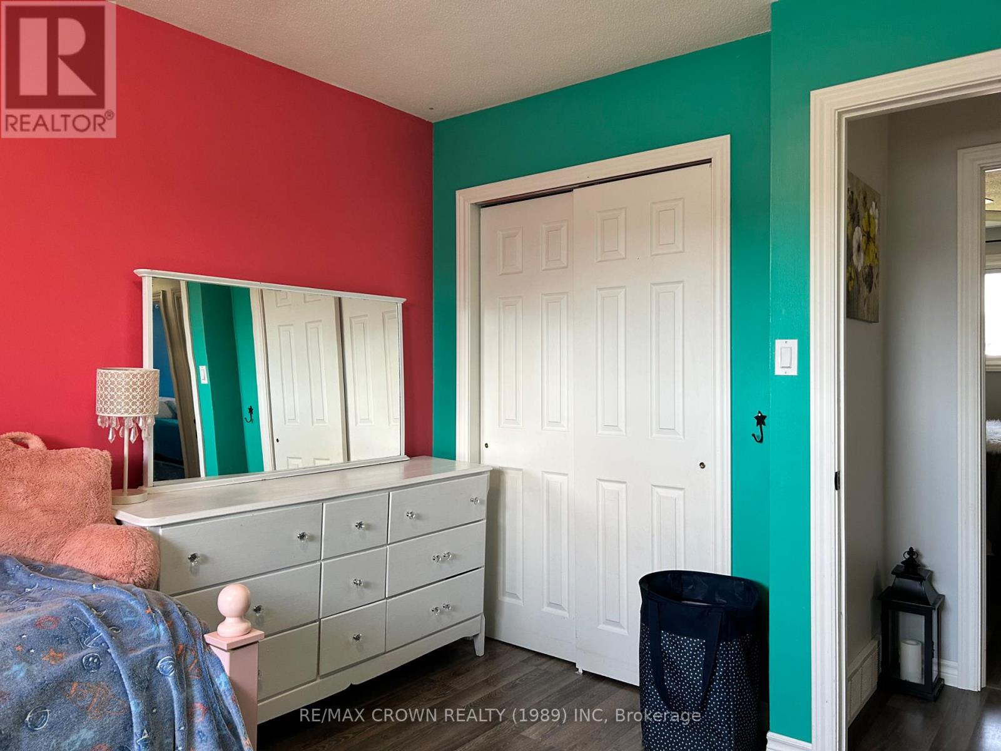
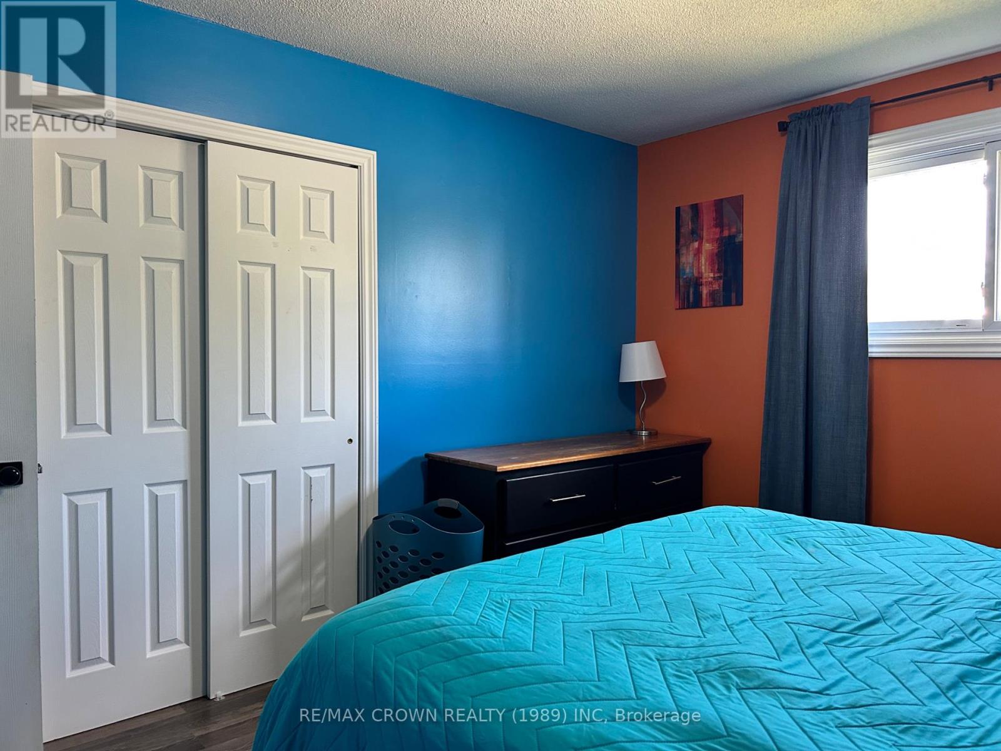

6 Bedroom
2 Bathroom
1,100 - 1,500 sqft
Bungalow
Central Air Conditioning
Forced Air
Landscaped
$284,000
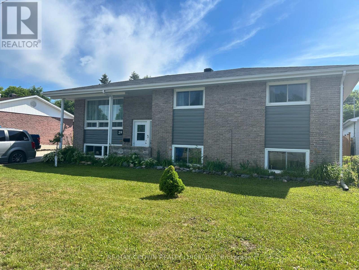
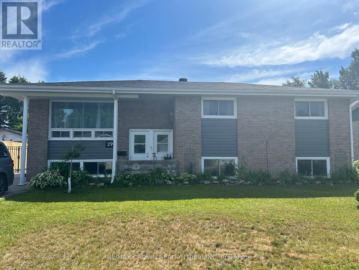
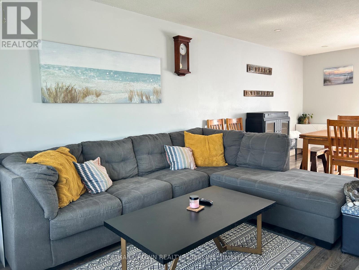
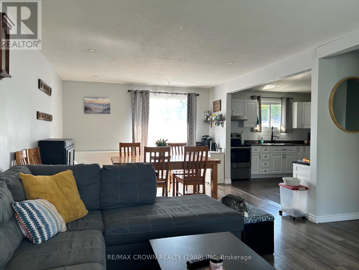
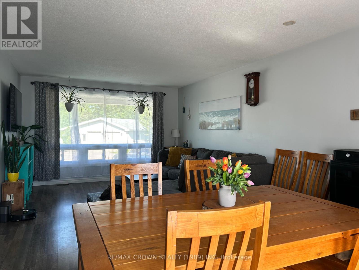
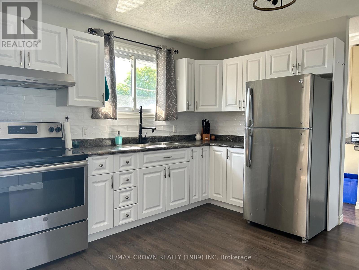
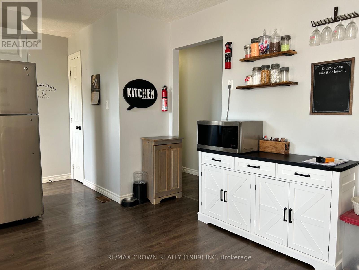
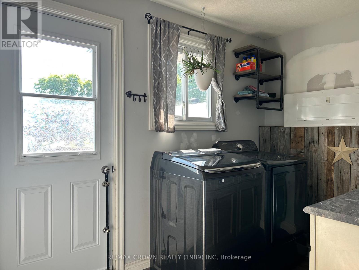
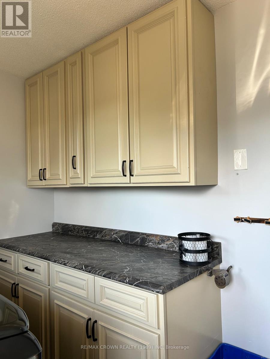
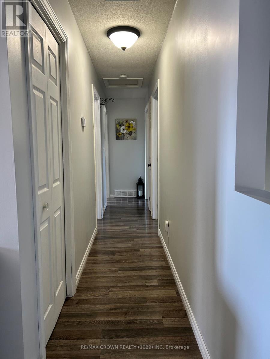
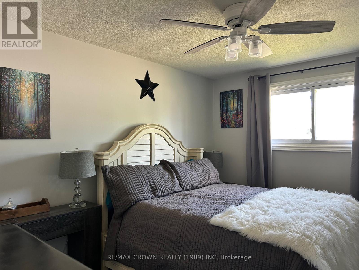
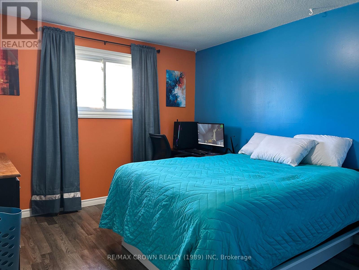
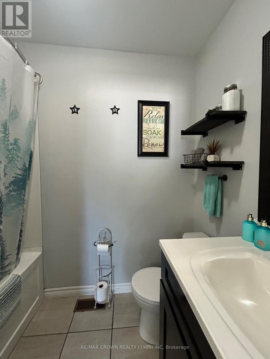
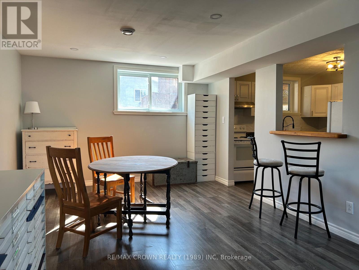
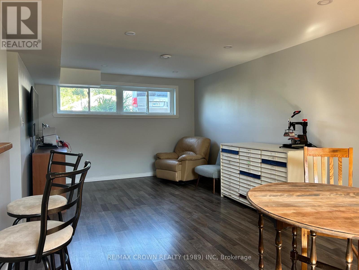
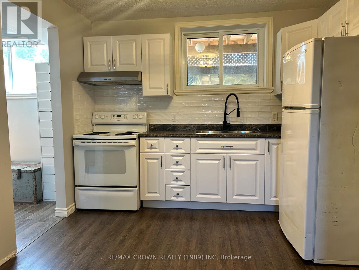
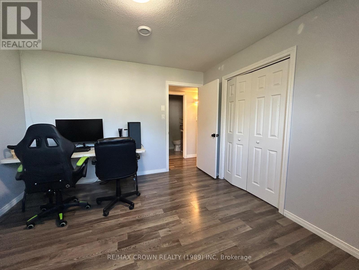
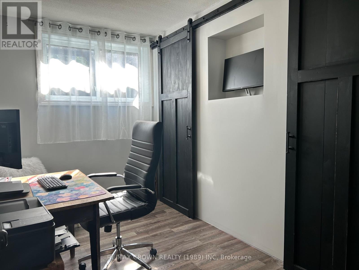
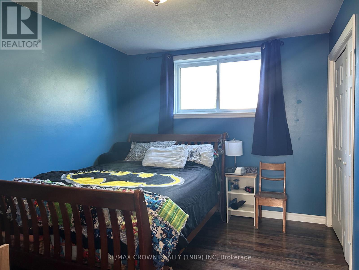
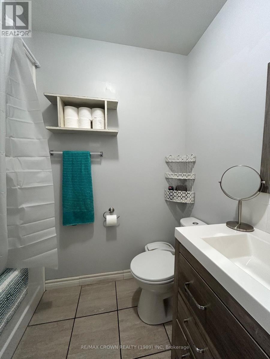
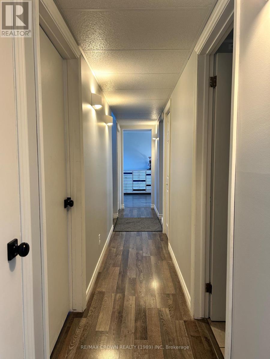
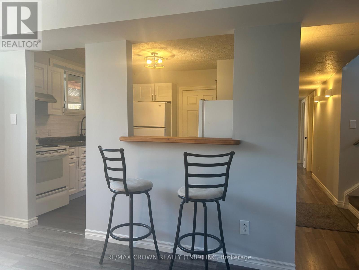
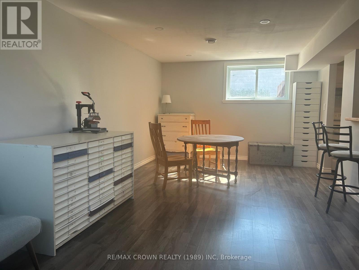
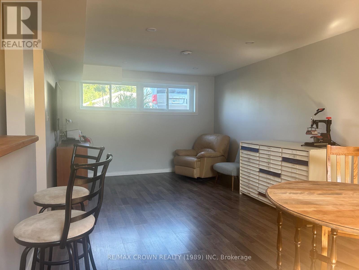
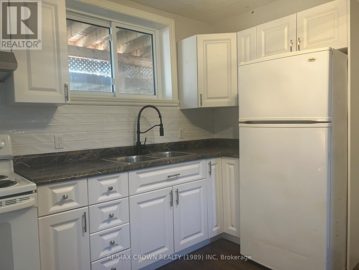
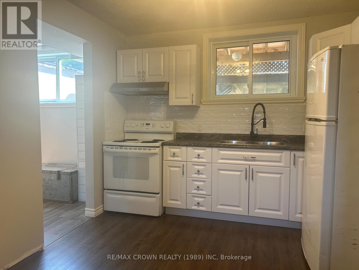
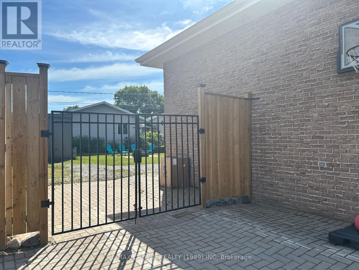
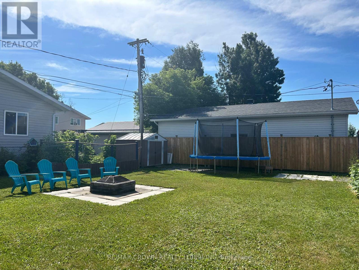
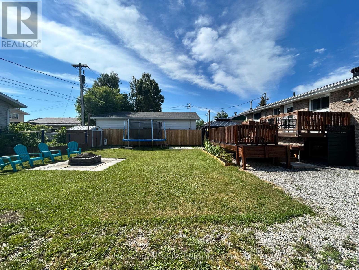
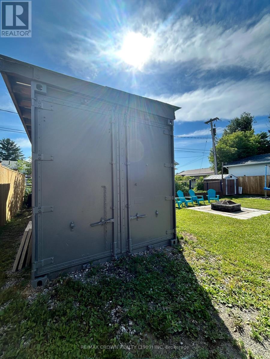
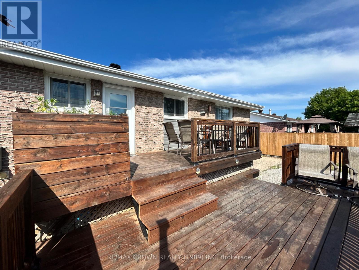
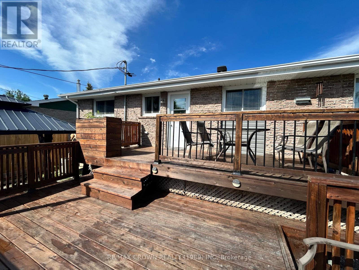
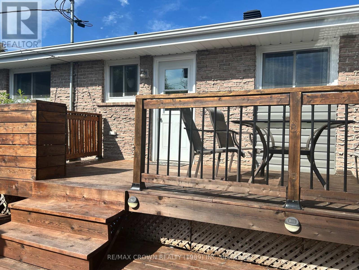
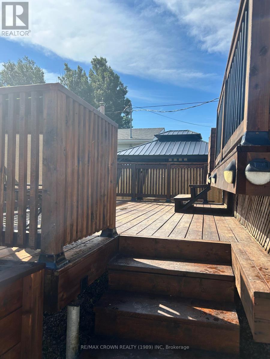
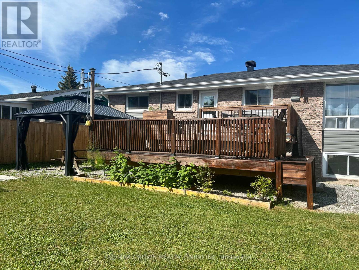
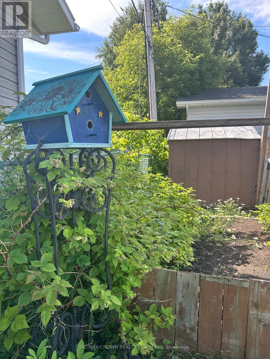
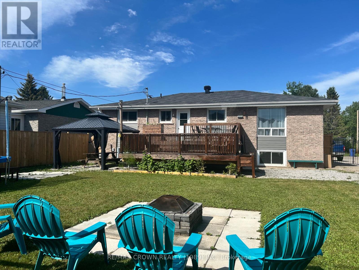
Welcome to this beautifully updated, large brick bungalow offering exceptional space, versatility, and pride of ownership throughout. The bright open-concept main level features a modern living, dining, and kitchen area perfect for entertaining, along with three generously sized bedrooms and a renovated 4-piece bathroom.The fully finished lower level was previously operated as a separate 3-bedroom unit and has since been opened up to accommodate a growing family. This expansive level offers a spacious kitchen, living and dining area, three additional bedrooms, and a 4-piece bathroom. With minimal effort, the home could easily be converted back into a duplex, making it an excellent opportunity for multi-generational living or potential rental income.Situated on a mature lot, the property boasts a fully fenced backyard complete with stunning custom-built two-tier deck, beautiful garden beds, and a C-Can storage container providing ample space for all your seasonal and outdoor equipment.Additional upgrades include conversion to natural gas, central air conditioning, and a backup power system for added peace of mind during outages.This well-maintained, move-in-ready home offers endless possibilities and must be seen to be fully appreciated! (id:15069)
Property Details
| MLS® Number | T13567644 |
| Property Type | Single Family |
| Community Name | Kapuskasing |
| Amenities Near By | Place Of Worship, Public Transit, Schools |
| Community Features | School Bus |
| Features | Carpet Free |
| Parking Space Total | 4 |
| Structure | Deck, Patio(s) |
Building
| Bathroom Total | 2 |
| Bedrooms Above Ground | 3 |
| Bedrooms Below Ground | 3 |
| Bedrooms Total | 6 |
| Age | 51 To 99 Years |
| Appliances | Water Heater, Water Meter, Freezer, Window Coverings, Refrigerator |
| Architectural Style | Bungalow |
| Basement Development | Finished |
| Basement Type | N/a (finished) |
| Ceiling Type | Suspended Ceiling |
| Construction Style Attachment | Detached |
| Cooling Type | Central Air Conditioning |
| Exterior Finish | Brick |
| Foundation Type | Block |
| Heating Fuel | Natural Gas |
| Heating Type | Forced Air |
| Stories Total | 1 |
| Size Interior | 1,100 - 1,500 Sqft |
| Type | House |
| Utility Power | Generator |
| Utility Water | Municipal Water |
Parking
| No Garage |
Land
| Acreage | No |
| Land Amenities | Place Of Worship, Public Transit, Schools |
| Landscape Features | Landscaped |
| Sewer | Sanitary Sewer |
| Size Depth | 110 Ft |
| Size Frontage | 65 Ft |
| Size Irregular | 65 X 110 Ft |
| Size Total Text | 65 X 110 Ft |
| Zoning Description | R1 |
Rooms
| Level | Type | Length | Width | Dimensions |
|---|---|---|---|---|
| Basement | Bedroom | 3.57 m | 2.17 m | 3.57 m x 2.17 m |
| Basement | Laundry Room | 2.09 m | 3.35 m | 2.09 m x 3.35 m |
| Basement | Great Room | 4.06 m | 7.38 m | 4.06 m x 7.38 m |
| Basement | Kitchen | 3.88 m | 3.05 m | 3.88 m x 3.05 m |
| Basement | Bedroom 4 | 3.87 m | 3.53 m | 3.87 m x 3.53 m |
| Basement | Bedroom 5 | 3.96 m | 2.93 m | 3.96 m x 2.93 m |
| Main Level | Kitchen | 2.7 m | 3.91 m | 2.7 m x 3.91 m |
| Main Level | Family Room | 7.56 m | 3.87 m | 7.56 m x 3.87 m |
| Main Level | Primary Bedroom | 4.12 m | 3.11 m | 4.12 m x 3.11 m |
| Main Level | Bedroom 2 | 4.01 m | 3.4 m | 4.01 m x 3.4 m |
| Main Level | Bedroom 3 | 4.01 m | 3 m | 4.01 m x 3 m |
| Main Level | Bathroom | 1.79 m | 2.29 m | 1.79 m x 2.29 m |
Utilities
| Cable | Available |
| Electricity | Installed |
| Sewer | Installed |
https://www.realtor.ca/real-estate/30037335/29-kennedy-avenue-kapuskasing-kapuskasing
Contact Us
Contact us for more information

This REALTOR.ca listing content is owned and licensed by REALTOR® members of The Canadian Real Estate Association
The trademarks REALTOR®, REALTORS®, and the REALTOR® logo are controlled by The Canadian Real Estate Association (CREA) and identify real estate professionals who are members of CREA. The trademarks MLS®, Multiple Listing Service® and the associated logos are owned by The Canadian Real Estate Association (CREA) and identify the quality of services provided by real estate professionals who are members of CREA. The trademark DDF® is owned by The Canadian Real Estate Association (CREA) and identifies CREA's Data Distribution Facility (DDF®)
July 15 2026 06:22:15
Timmins Cochrane & Timiskaming District Association of REALTORS®
RE/MAX Crown Realty (1989) Inc