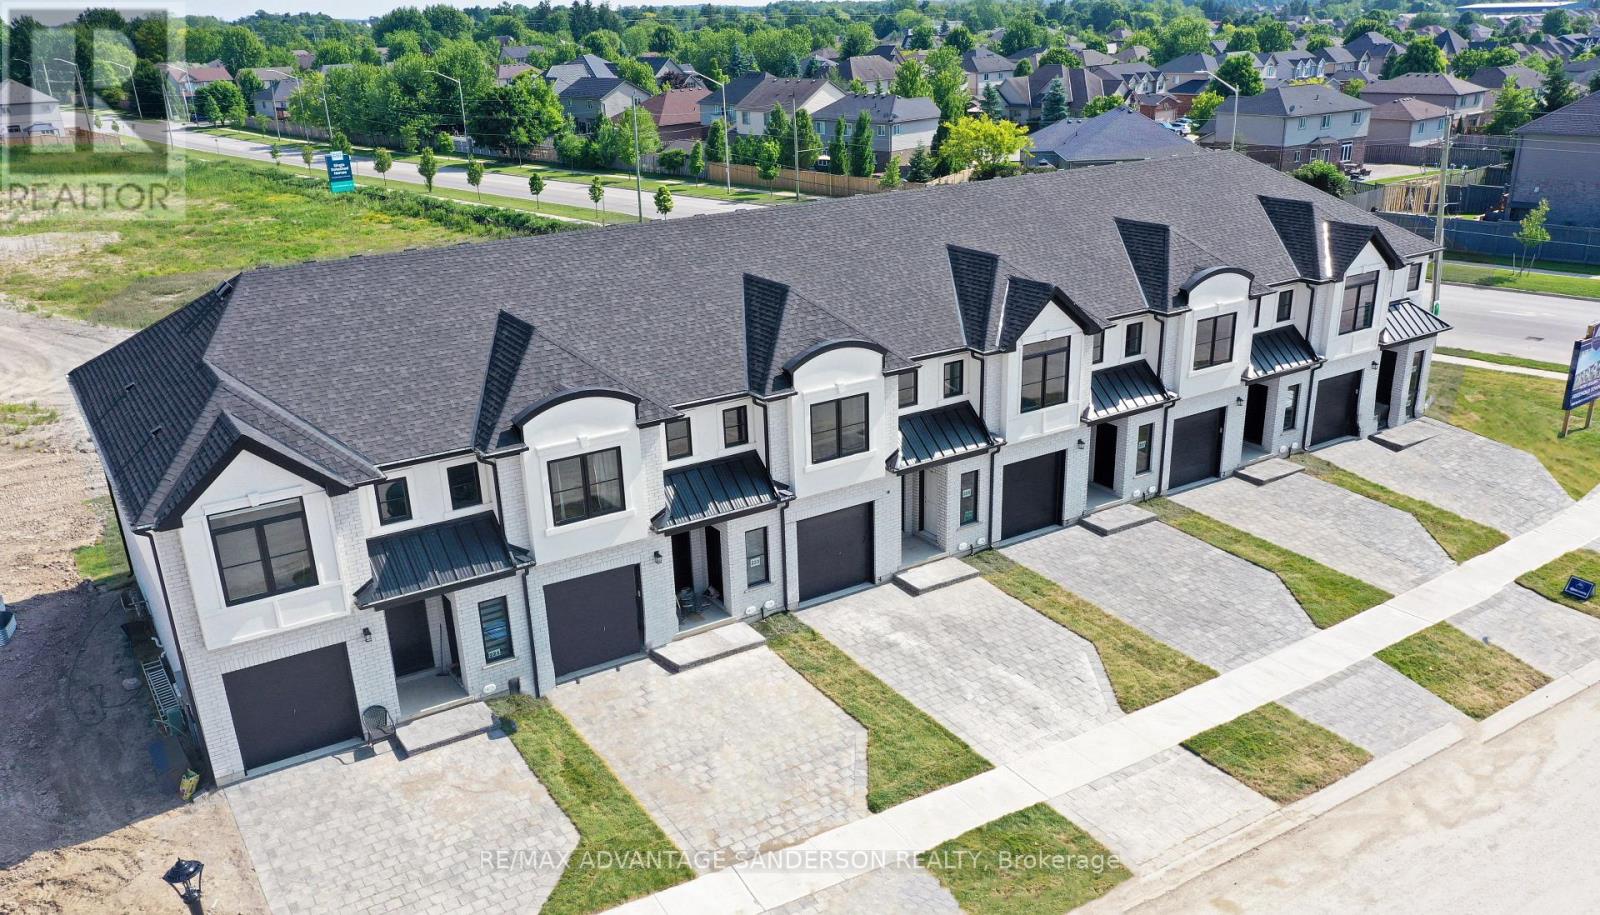
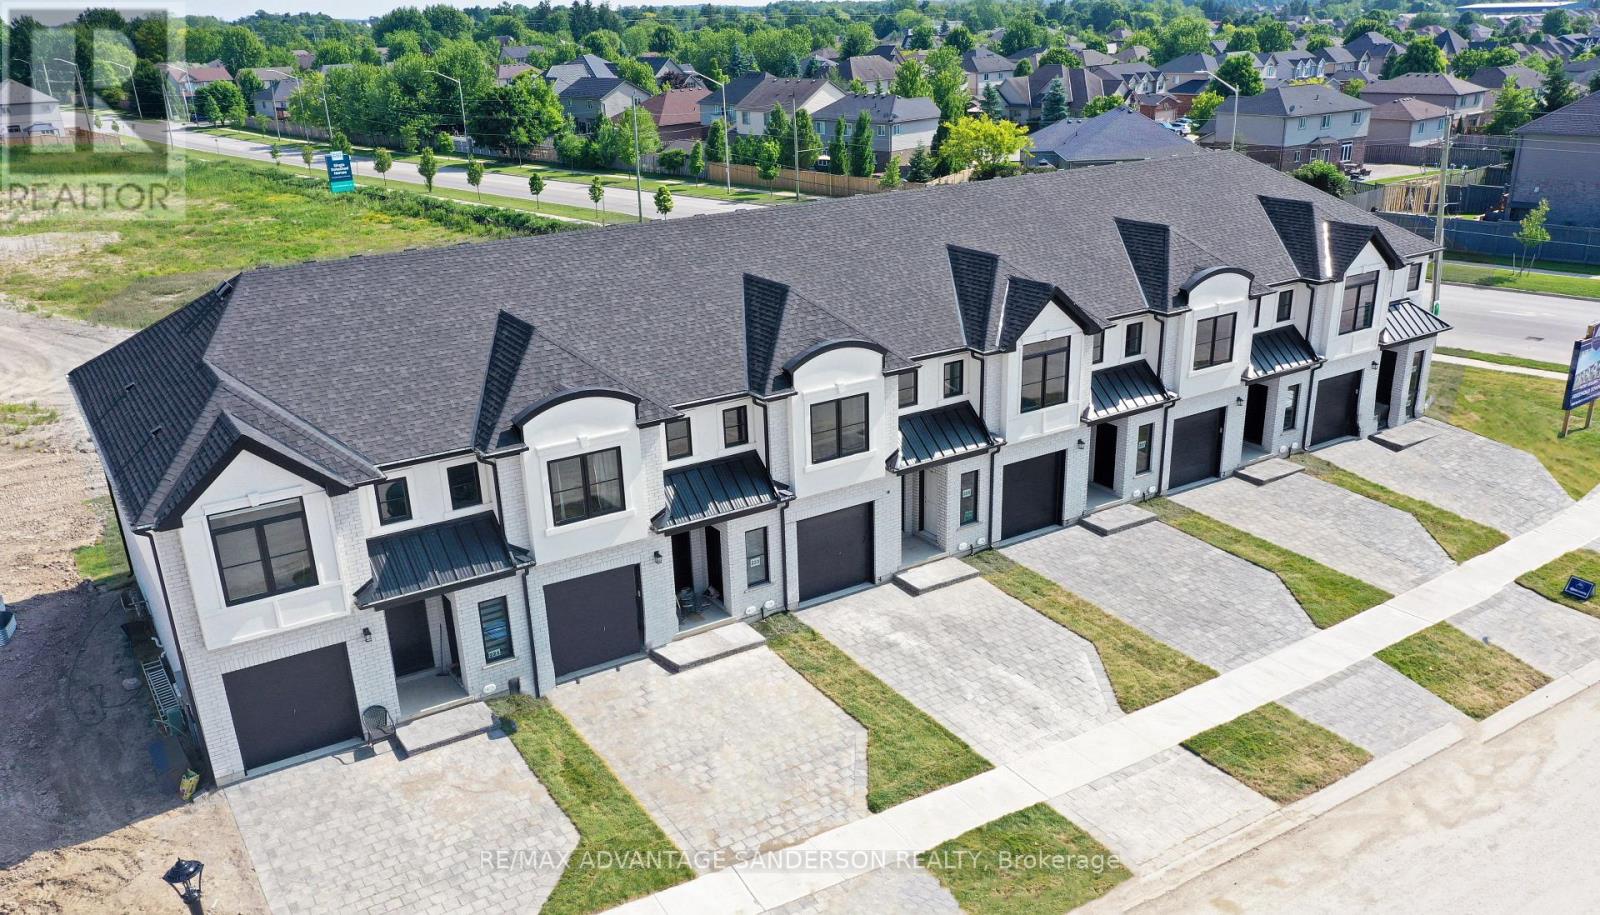
MODEL HOME OPEN FOR VIEWING SAT 1-4 PM AT 191 BOWMAN DRIVE. Incentive: $10,000 in free upgrades or cashback on closing (Block C and D interior units only) AND Free second separate entrance to lower level. (This is unit 17) Brand new release Block C (units 13-18). PRE-CONSTRUCTION PRICING! The Breeze is a freehold townhome development by Marquis Developments situated in Clear Skies phase III in sought after Ilderton and just a short drive from Londons Hyde Park, Masonville shopping centres, Western and University Hospital. Clear Skies promises more for you and your family. Escape from the hustle and bustle of the city with nearby ponds, parks and nature trails. The Breeze interior units start at $555,000 and end units $570,000 and feature 3 spacious bedrooms and 2.5 bathrooms. These units are very well appointed with beautiful finishings in and out. These are freehold units without condo fees. Optional second front entrance for lower level one bedroom suite! Call quickly to obtain introductory pricing! Note these units are currently under construction with 30 day closings. Note: There is approx 1635sf finished above grade and optional finished basement can be chosen with another 600sf for a total of 2235sf finished (Note: the above quoted square footages are only approximate and not to be relied upon). You may request a detailed builder package by email from the LA. Pricing is subject to change. (id:15069)
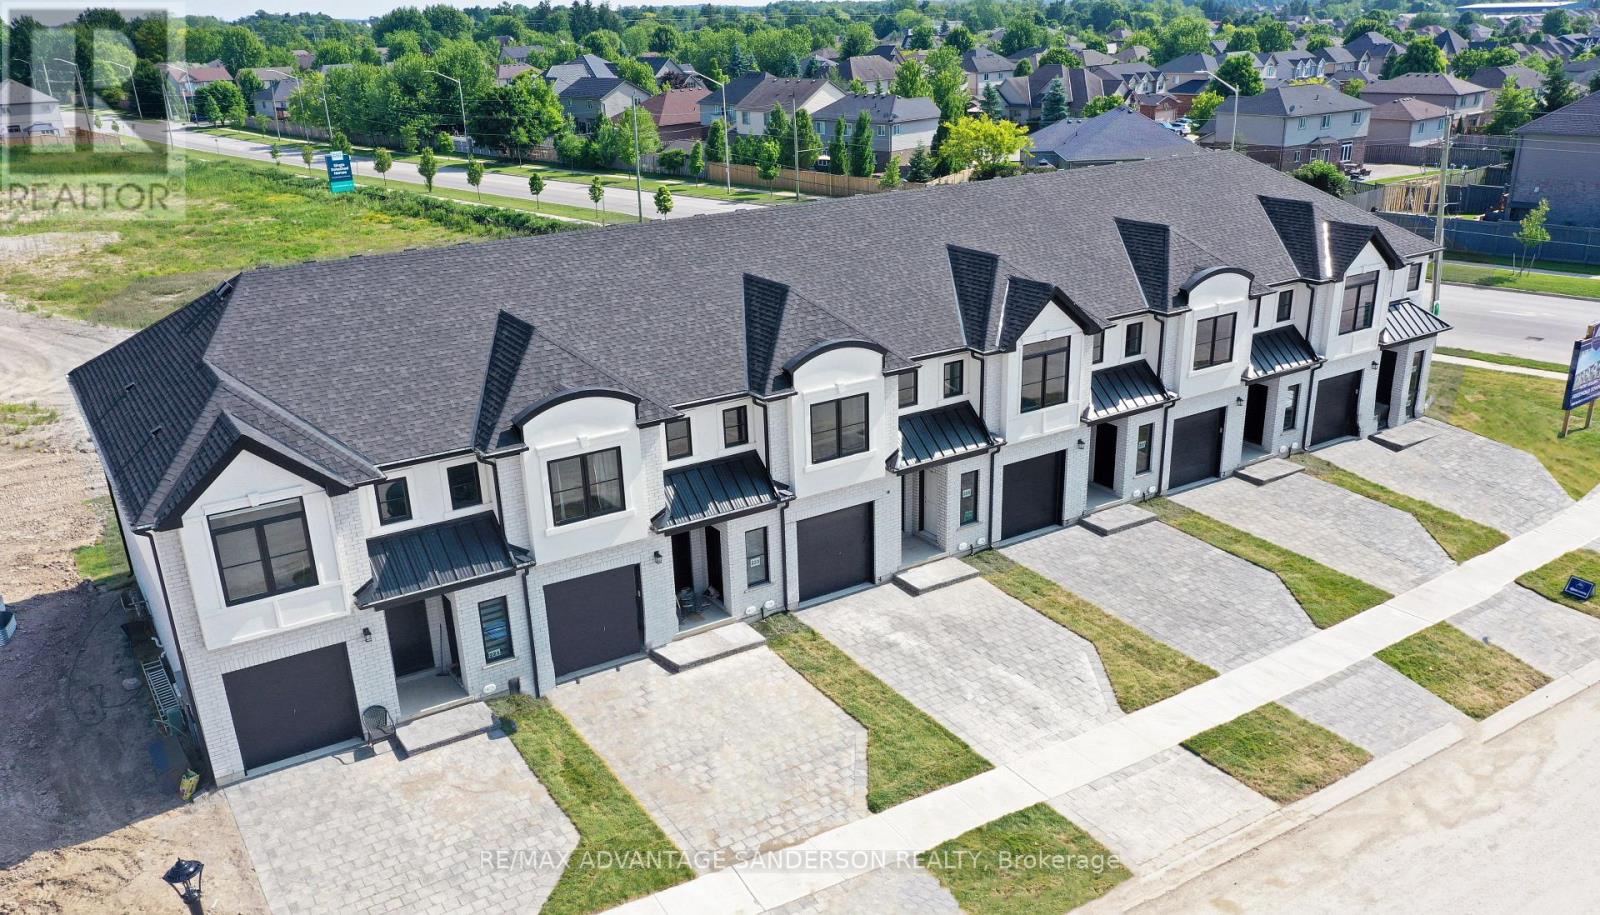
MODEL HOME OPEN FOR VIEWING SAT 1-4 PM AT 191 BOWMAN DRIVE. Incentive: $10,000 in free upgrades or cashback on closing (Block C and D interior units only) AND Free second separate entrance to lower level. (This is Lot 16) Brand new release Block C (units 13-18). PRE-CONSTRUCTION PRICING! The Breeze is a freehold townhome development by Marquis Developments situated in Clear Skies phase III in sought after Ilderton and just a short drive from Londons Hyde Park, Masonville shopping centres, Western and University Hospital. Clear Skies promises more for you and your family. Escape from the hustle and bustle of the city with nearby ponds, parks and nature trails. The Breeze interior units start at $555,000 and end units $570,000 and feature 3 spacious bedrooms and 2.5 bathrooms. These units are very well appointed with beautiful finishings in and out. These are freehold units without condo fees. Optional second front entrance for lower level one bedroom suite! Call quickly to obtain introductory pricing! Note these units are currently under construction with 30 day closings. Note: There is approx 1635sf finished above grade and optional finished basement can be chosen with another 600sf for a total of 2235sf finished (Note: the above quoted square footages are only approximate and not to be relied upon). You may request a detailed builder package by email from the LA. Pricing is subject to change. Note* The interior photos and 3D tour are of 191 Bowman Drive. (id:15069)
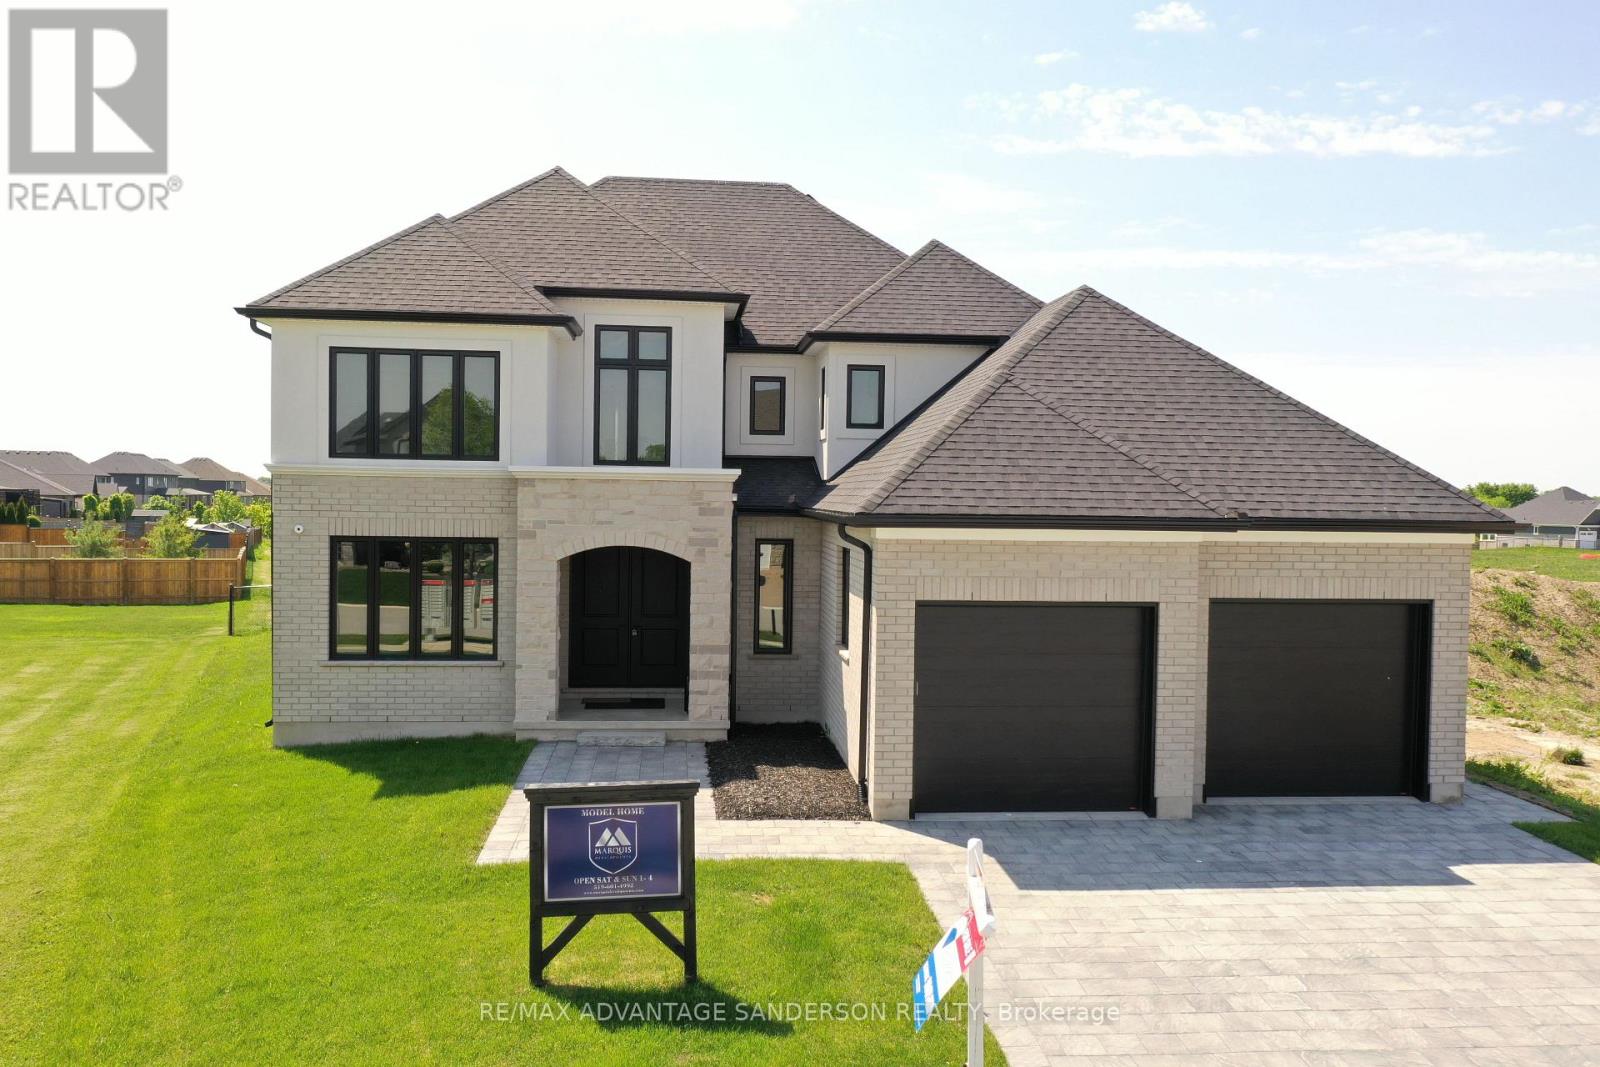
QUICK CLOSING AVAILABLE ON THIS BEAUTIFUL STANDING LOADED MODEL HOME. MODEL HOMES OPEN FOR VIEWING IN ILDERTON SUN 1-4 PM. 243 Songbird Lane Model Home is open for viewing by appointment as well as 174 Timberwalk Trail by appt. (This is lot # 29) Ilderton's premiere home builder Marquis Developments is awaiting your custom home build request. We have several new building lots that have just been released in Timberwalk and other communities. Timberwalk's final phase is sure to please and situated just minutes north of London in sought after Ilderton close to schools, shopping and all amenities. A country feel surrounded by nature! This home design is approx 2773 sf and featuring 4 bedrooms and 2.5 bathrooms and loaded with beautiful Marquis finishings! Bring us your custom plan or choose one of ours! Prices subject to change. (id:15069)
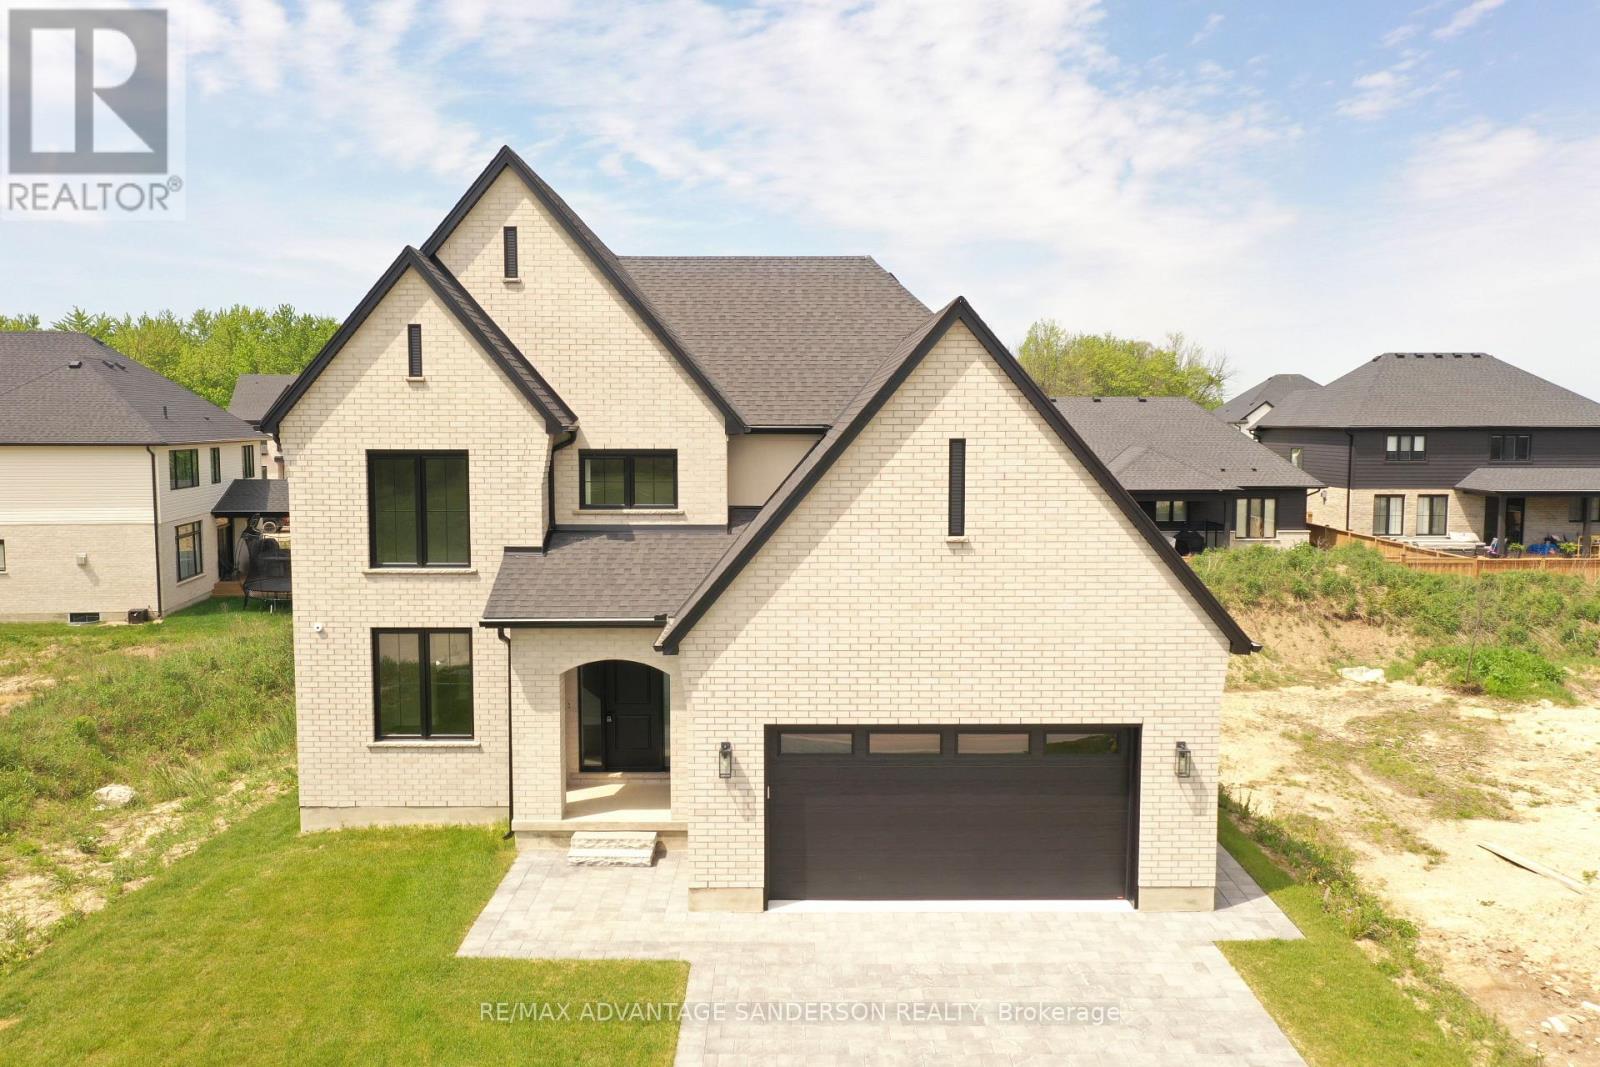
QUICK CLOSING AVAILABLE ON THIS BEAUTIFUL STANDING LOADED SPEC HOME. MODEL HOMES OPEN FOR VIEWING IN ILDERTON SUN 1-4 PM. 243 Songbird Lane Model Home is open for viewing by appointment as well as 174 Timberwalk Trail by appt. (This is lot # 12) Ilderton's premiere home builder Marquis Developments is awaiting your custom home build request. We have several new building lots that have just been released in Timberwalk and other communities. Timberwalk's final phase is sure to please and situated just minutes north of London in sought after Ilderton close to schools, shopping and all amenities. A country feel surrounded by nature! This home design is approx 2354 sf and featuring 4 bedrooms and 2.5 bathrooms and loaded with beautiful Marquis finishings! Bring us your custom plan or choose one of ours! Pricing is subject to change. (id:15069)
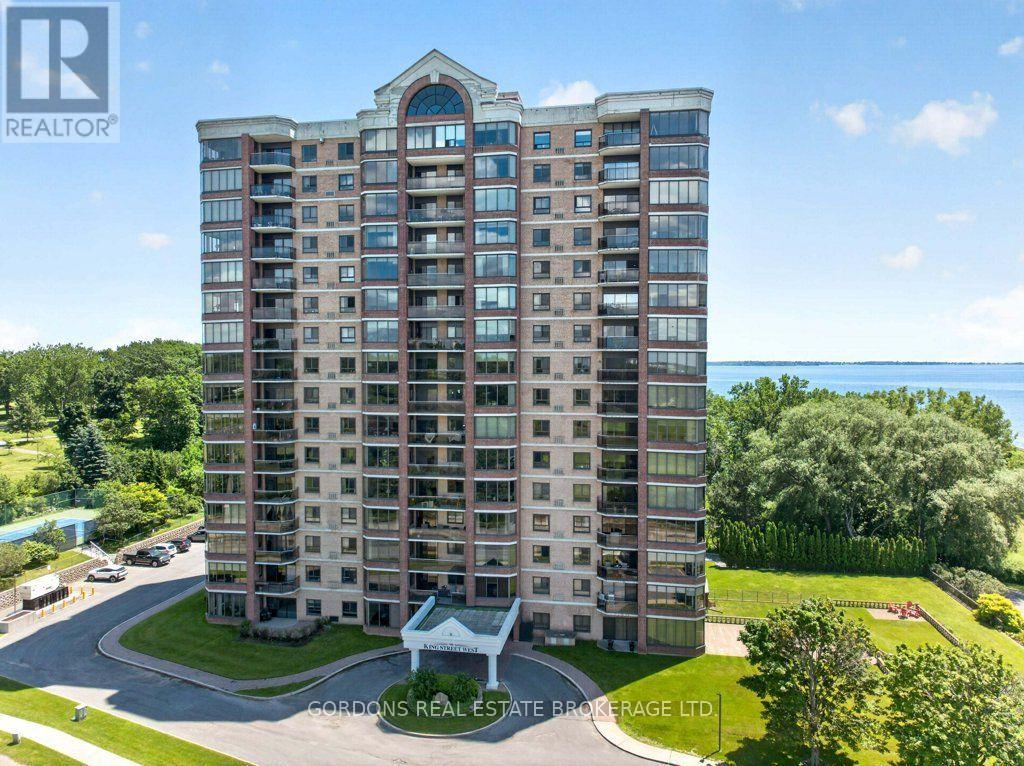
Welcome to Unit 1005 at 1000 King Street West, a beautifully updated 2-bedroom, 2-bathroom condominium offering 1,408square feet of sophisticated living space in one of Kingston's most desirable waterfront communities. Located on the 10th floor and situated above the tree lines, this exceptional residence enjoys breath taking southeast-facing views of the water, filling the home with natural light and providing a stunning backdrop throughout the day. Step onto the private balcony and enjoy your morning coffee while taking in the tranquil waterfront scenery. Inside, the spacious foyer welcomes you with marble flooring, while rich oak hardwood flooring extends throughout the principal living areas, creating a warm and timeless atmosphere. The kitchen features modern cabinetry, granite countertops, and a workstation open to the dining area and living room making it ideal for both everyday living and entertaining. The generous primary suite offers a peaceful retreat, complete with an updated 3-piece ensuite featuring the comfort of in floor heating. A spacious second bedroom and a second wellappointed3-piece bathroom provide comfortable accommodations for family or overnight guests. Additional conveniences including in-suite laundry and a dedicated storage room with custom built-in cabinetry, offering exceptional organization and abundant storage space. This well-maintained condominium also includes one owned underground parking space with a locker and access to the lifestyle and amenities that make this sought-after building so appealing. Ideally located along Kingston's waterfront, you'll enjoy easy access to walking trails, parks, shopping, restaurants, healthcare facilities, and downtown Kingston. Offers will be presented July 20th at 1:00pm. (id:15069)
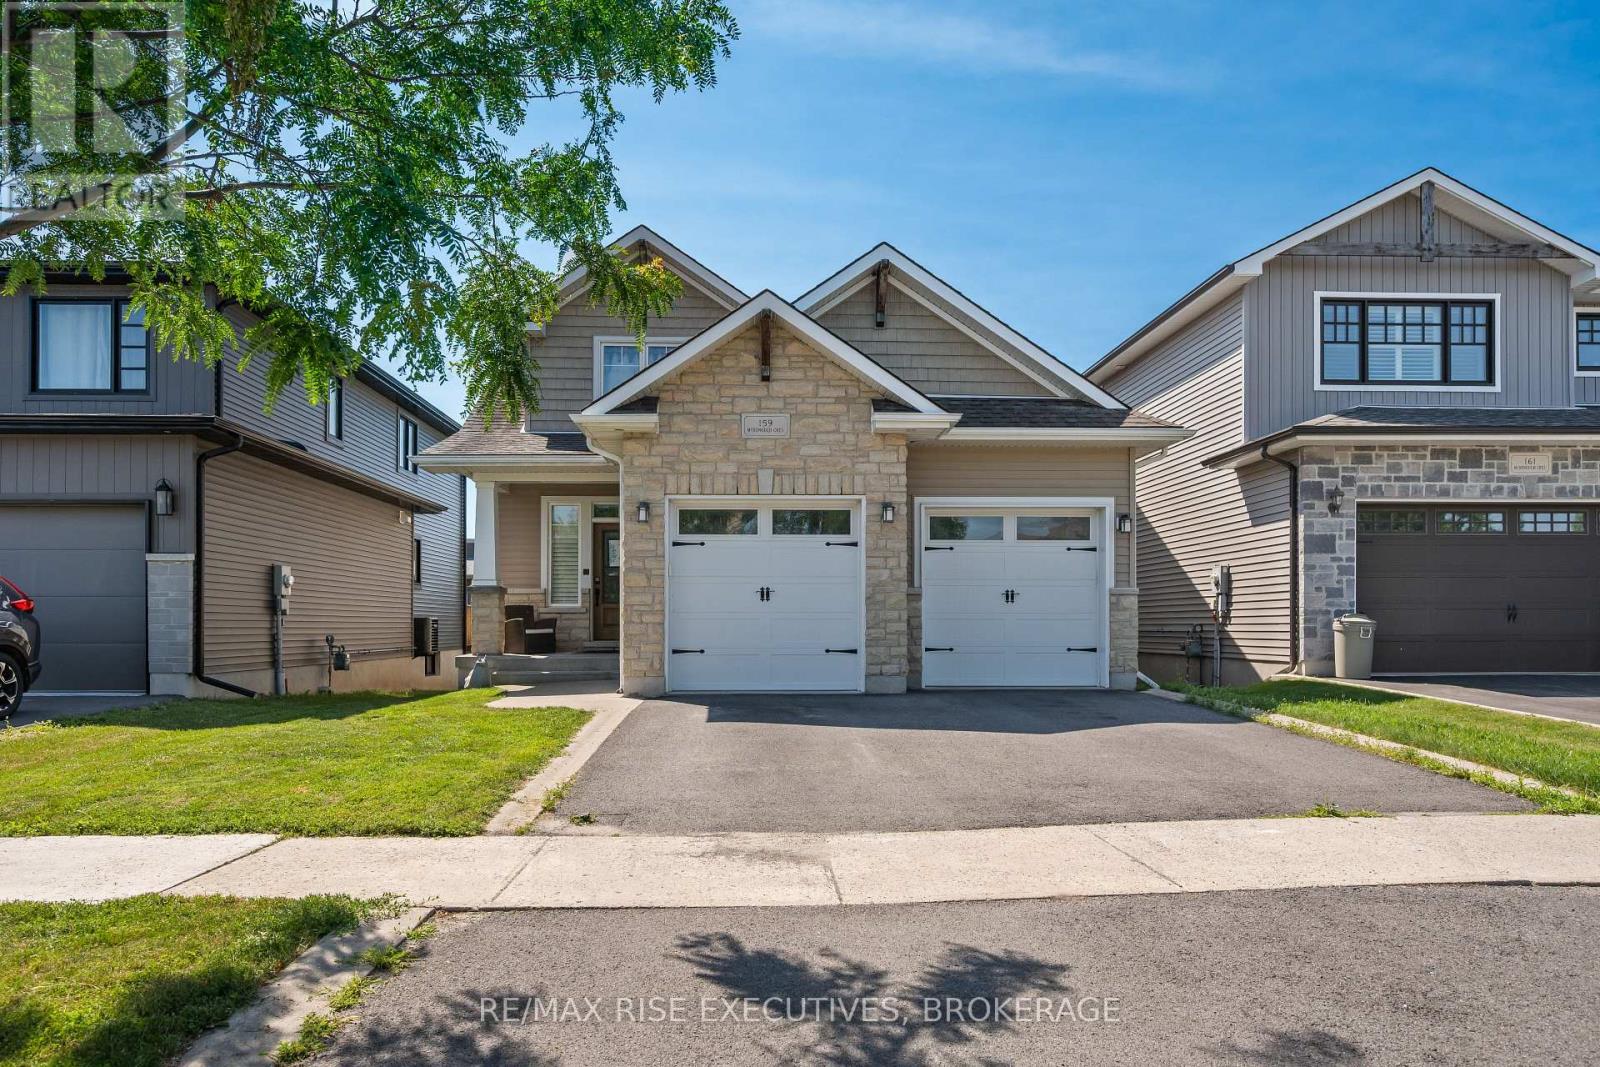
Beautifully finished 3+1 bedroom, 4 bathroom home in sought-after Amherstview! This thoughtfully designed home offers an open-concept main floor highlighted by rich hardwood flooring, elegant coffered ceilings, and a stunning floor-to-ceiling stone gas fireplace that creates a warm and inviting living space. The bright kitchen features timeless cabinetry, granite countertops, a large centre island with seating, subway tile backsplash, and plenty of workspace for entertaining. The spacious main-floor primary suite provides a private retreat complete with a luxurious ensuite, while two generous bedrooms and a full bathroom upstairs offer plenty of room for family or guests. The fully finished lower level expands the living space with a large recreation room, fourth bedroom, full bathroom, and endless flexibility for a home office, gym, or media room. Step outside to enjoy the covered rear deck overlooking the fully fenced backyard - an ideal space for recuperating in the hot tub, hosting summer barbecues, relaxing with a morning coffee, or entertaining friends and family. Complete with an attached double-car, heated garage and located close to parks, schools, walking trails, and all the amenities Amherstview has to offer, this is a home that perfectly blends style, comfort, and functionality. (id:15069)
MODEL HOME OPEN FOR VIEWING SAT 1-4 PM AT 191 BOWMAN DRIVE. Incentive: $10,000 in free upgrades or cashback on closing (Block C and D interior units only) AND Free second separate entrance to lower level. (This is Lot 23) Brand new release Block D (units 19-23). PRE-CONSTRUCTION PRICING! The Breeze is a freehold townhome development by Marquis Developments situated in Clear Skies phase III in sought after Ilderton and just a short drive from Londons Hyde Park, Masonville shopping centres, Western and University Hospital. Clear Skies promises more for you and your family. Escape from the hustle and bustle of the city with nearby ponds, parks and nature trails. The Breeze interior units start at $555,000 and end units $570,000 and feature 3 spacious bedrooms and 2.5 bathrooms. These units are very well appointed with beautiful finishings in and out. These are freehold units without condo fees. Optional second front entrance for lower level one bedroom suite! Call quickly to obtain introductory pricing! Note these units are currently under construction with 30 day closings. Note: There is approx 1635sf finished above grade and optional finished basement can be chosen with another 600sf for a total of 2235sf finished (Note: the above quoted square footages are only approximate and not to be relied upon). You may request a detailed builder package by email from the LA. Pricing is subject to change. Note* The interior photos and 3D tour are of 191 Bowman Drive. (id:15069)
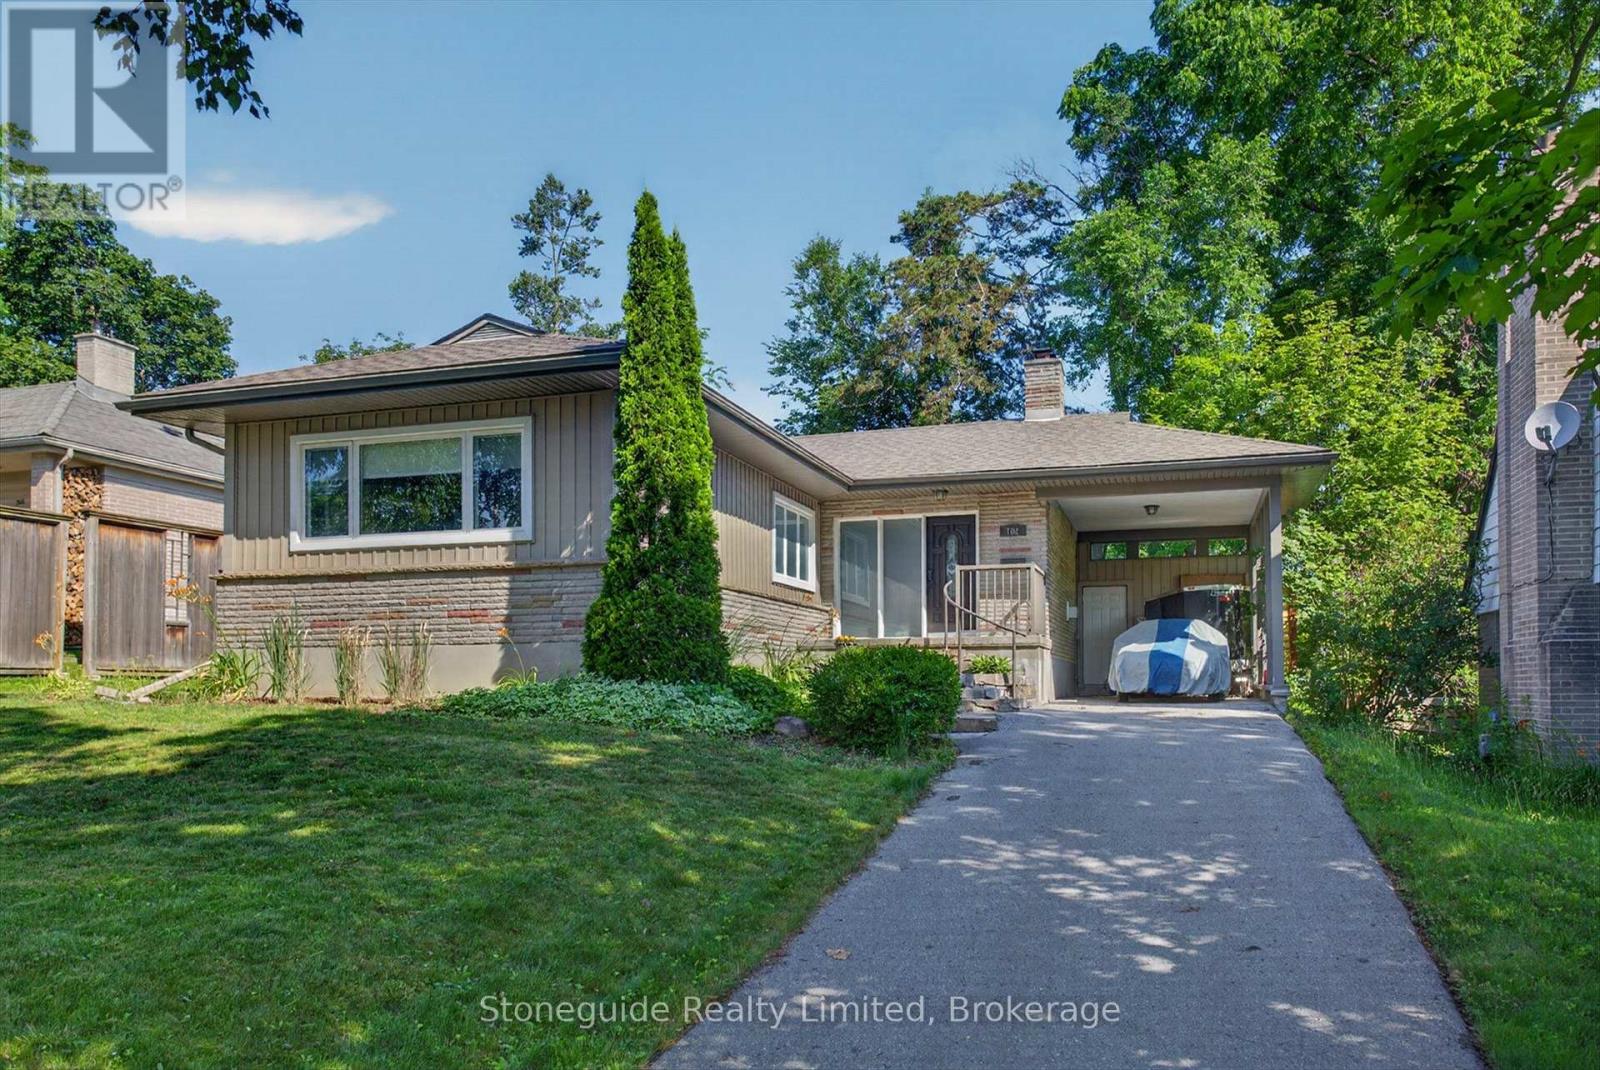
Welcome to 702 Walkerfield Avenue, an immaculate all-brick bungalow in Peterborough's desirable Old West End. Approximately 1400 sq. ft plus a fully finished basement. This move-in ready home offers quality finishes throughout. The bright, open-concept main level features maple hardwood floors, granite countertops, a spacious living area with a gas fireplace, and a kitchen designed for everyday living and entertaining. The home offers 2+1 bedrooms and 3 updated bathrooms, including a beautiful primary suite with a walk-through closet and luxurious ensuite featuring a double vanity and walk-in shower. The fully finished lower level includes a large family room with built-in surround sound for the ultimate home theatre experience, a third bedroom, full bathroom, and plenty of space for a home office, gym, or additional storage. From the attractive armour stone entrance to the exceptional finishes throughout, this home showcases true pride of ownership and is ready for you to move in and enjoy. (id:15069)
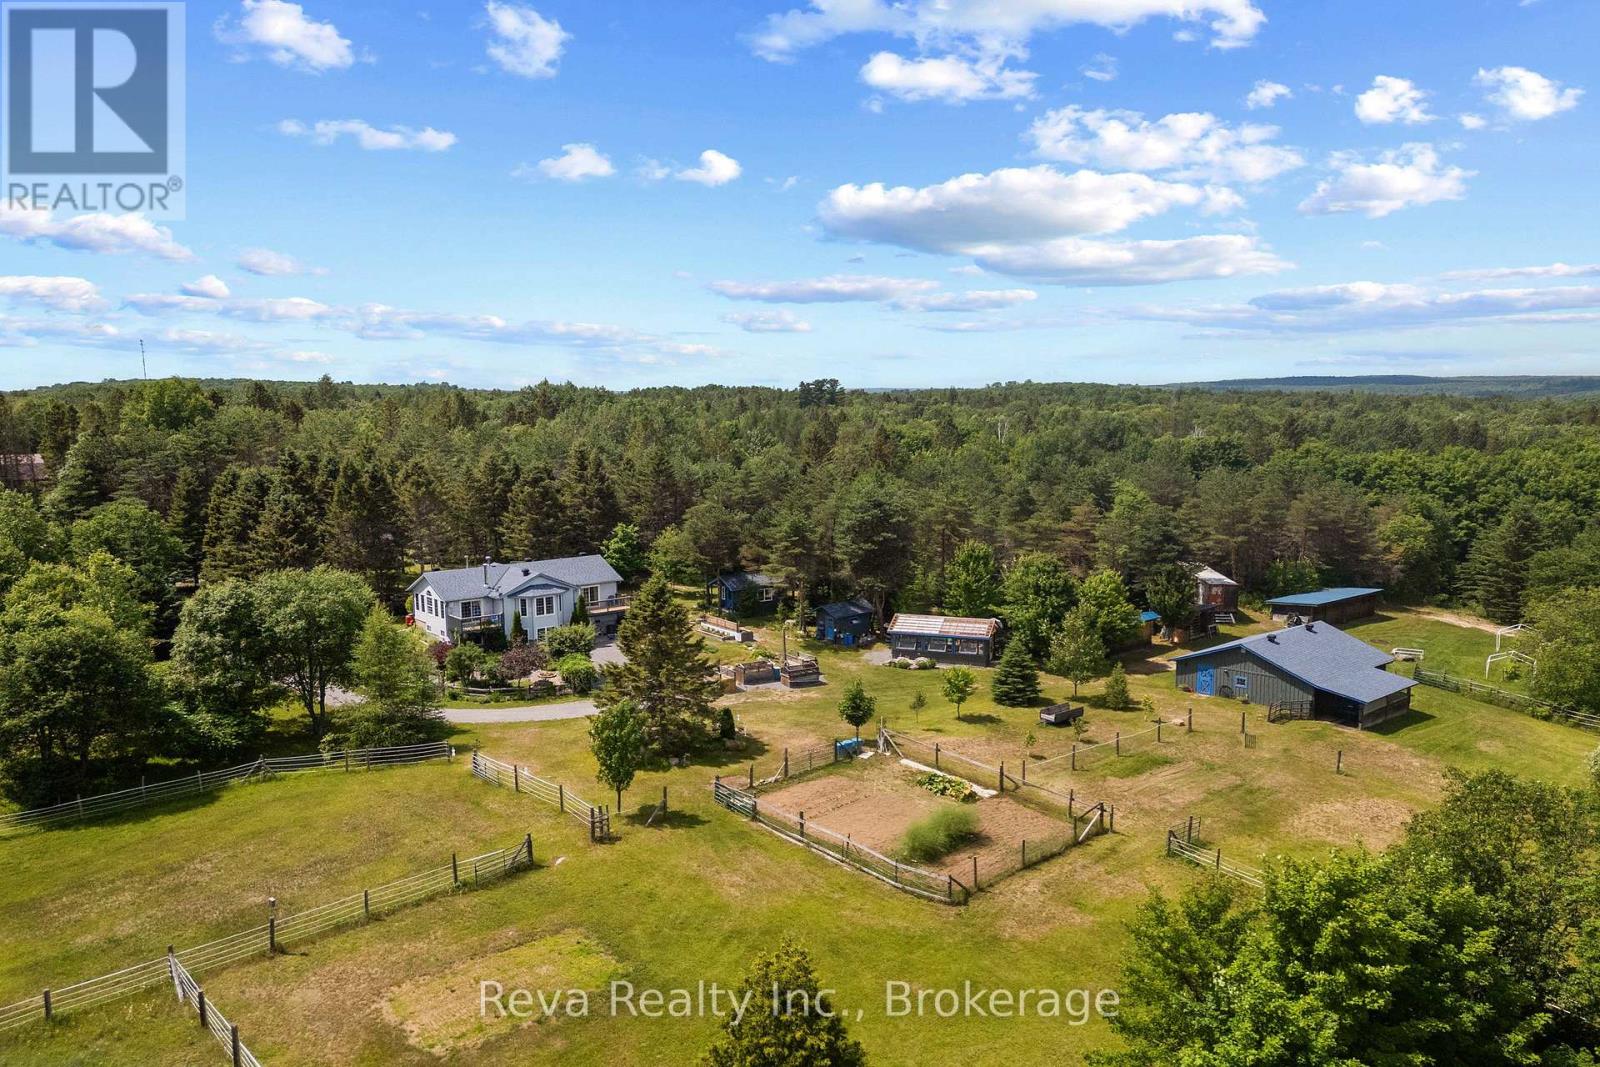
Calling all equestrians and naturalists! You won't want to miss this stunning and turnkey 96 acre property located near the charming village of Maynooth. The well maintained home shows pride of ownership and boasts a cheery sunroom, walk in closet and deck off the primary bedroom, plus a finished walkout basement with in floor heating. Equestrians will delight in the stable with 3 box stalls, feed room, heated tack room with running water, and attached shelter. Several paddocks, all connected for rotational grazing, are ready to welcome your equines. Ample storage space and extras throughout the property include: detached 2 car garage with heated workshop, drive shed, separate hay barn, 12x24 permanent greenhouse, heated bunkie, garden tool shed and gazebo. For the gardeners and naturalists, there is an abundance of perennial garden beds including rhubarb, asparagus and more. Numerous groomed trails on the property are perfect for nature walks and horseback riding. (id:15069)
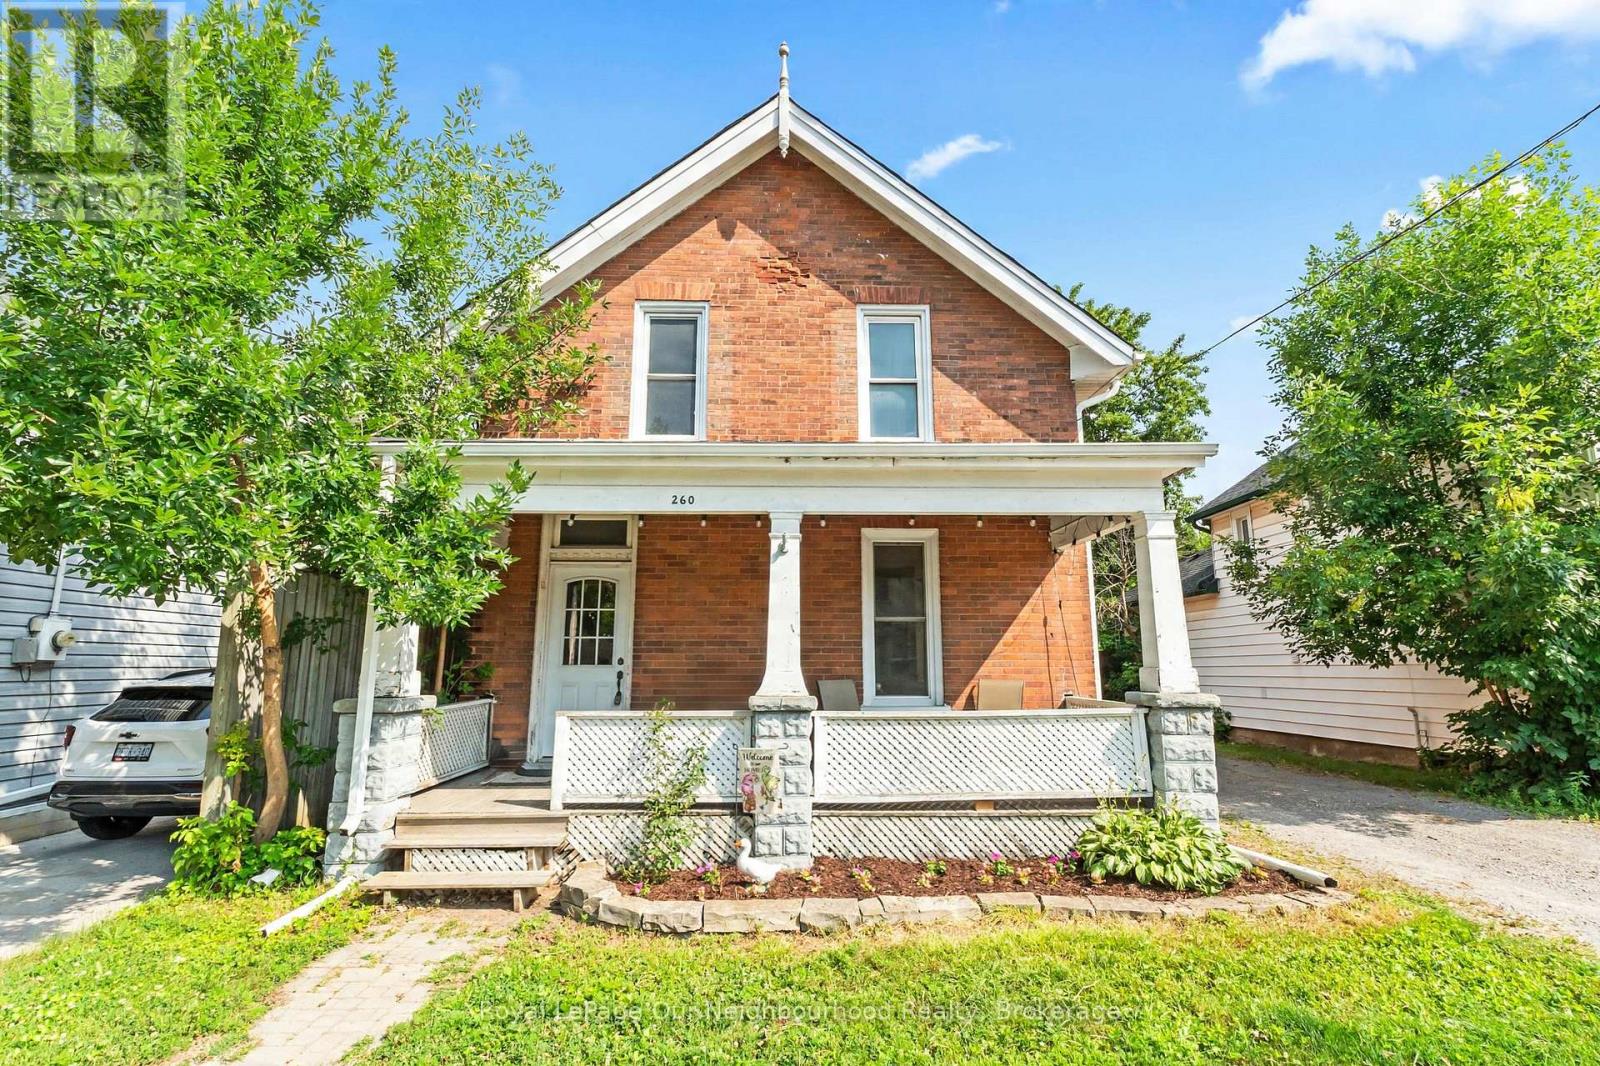
Step into the charm and character of this delightful century home, where timeless craftsmanship meets incredible potential. Beautiful original details, including the stunning wood staircase, soaring ceilings, oversized baseboards, and elegant window trim, create warmth and character that's hard to find in today's homes. Offering 3 bedrooms, 1.5 bathrooms, spacious principal rooms, and a large eat-in kitchen, there's plenty of space for families, first-time buyers, or investors alike.Ideally located within walking distance to downtown Peterborough, Del Crary Park, shopping, restaurants, and amenities, this home offers both convenience and lifestyle. Outside, you'll find parking for three vehicles and a storage shed for all your outdoor essentials. With some TLC, this home could truly shine and presents an excellent opportunity for buyers looking to build equity. It may also be a great candidate for a Purchase Plus Improvements mortgage (subject to lender approval), allowing you to finance eligible renovations into your mortgage. Property is being sold in "as is" condition. roof 2021, central air conditioning 2021 (id:15069)
Welcome to this well maintained 2+1 bedroom home nestled on a large, private, fully fenced lot just a short walk from the heart of Brighton. Offering the perfect combination of comfort, convenience, and versatility, this property is ideal for first-time home buyers, downsizers, hobbyists, or those looking to operate a home-based business. Step inside to find a bright, inviting interior featuring newer windows throughout and updated upper-level flooring. The main floor offers comfortable living spaces, while the upper level includes two spacious bedrooms and a modern walk-in shower. The finished lower level adds valuable living space with a third bedroom and convenient laundry area. One of this property's standout features is the detached insulated garage, complete with propane heating and air conditioning, currently set up as a workshop with an attached studio-an exceptional opportunity for entrepreneurs, artists, crafters, or anyone needing flexible workspace. Outside, enjoy your own private backyard retreat with mature trees, established gardens, a charming gazebo, and plenty of room to relax or entertain. The covered front porch, complete with built-in retractable sunshades, provides a peaceful place to unwind while overlooking the beautifully landscaped front gardens. For added peace of mind, a hardwired Generac generator ensures you'll never be without power during unexpected outages. Located in a quiet neighbourhood within walking distance to downtown Brighton, parks, shops, restaurants, and amenities, this move-in-ready property offers exceptional value, privacy, and endless possibilities. Don't miss your opportunity to make this wonderful home your own! (id:15069)
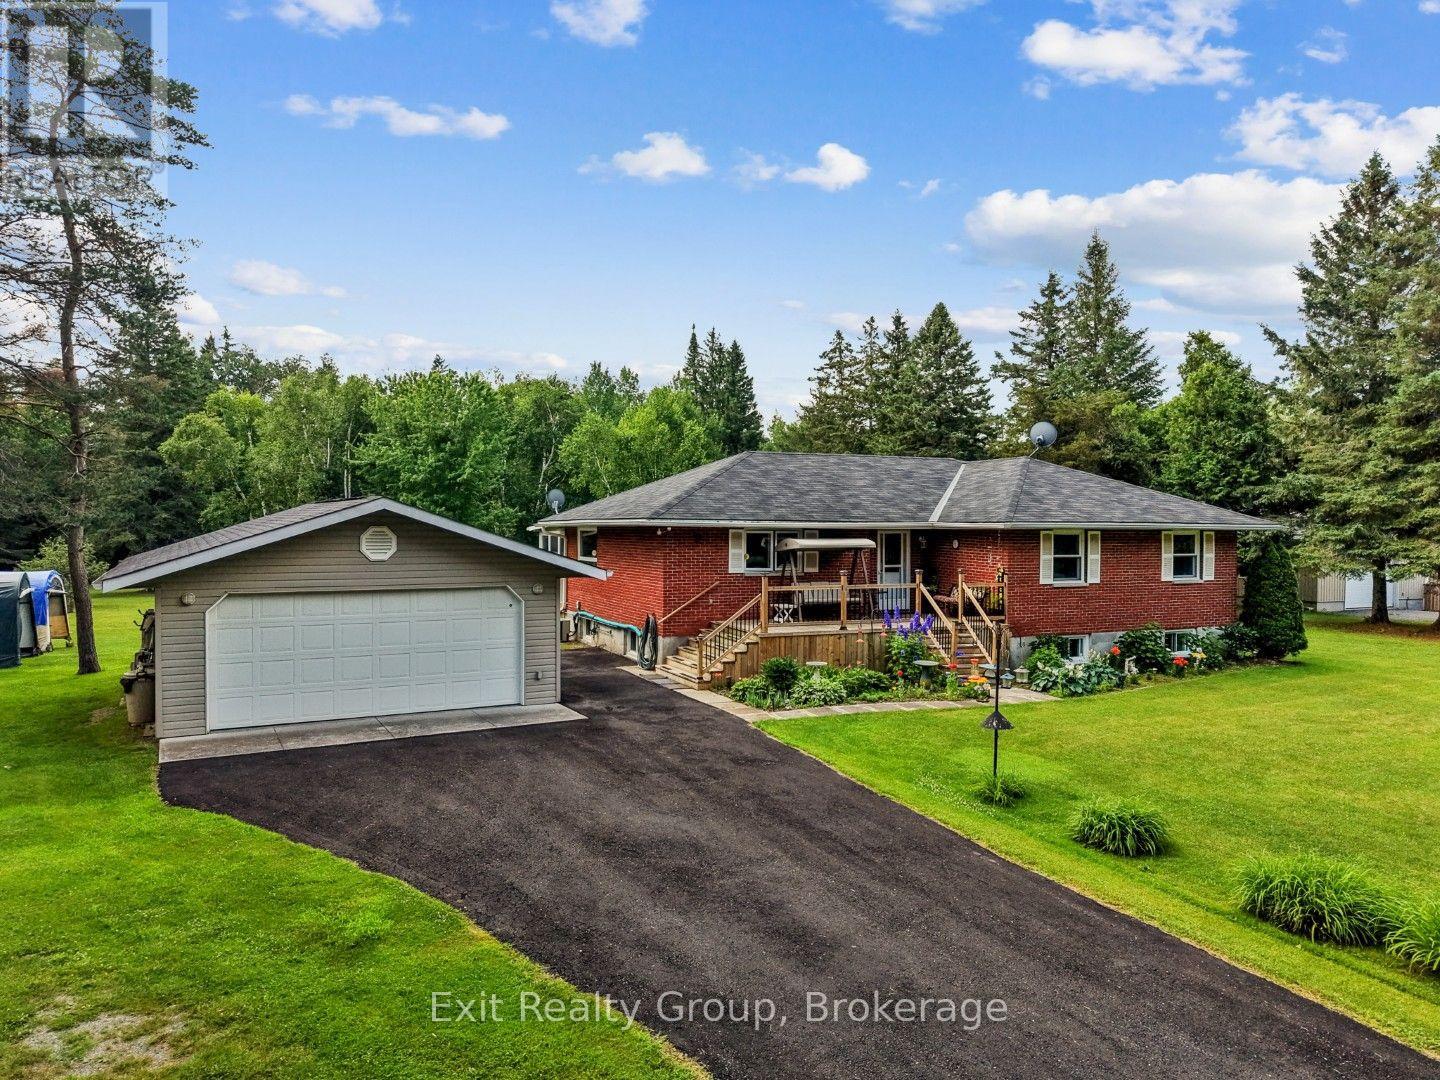
Escape to the peace and quiet of country living without sacrificing convenience! This beautifully maintained brick bungalow sits on 6.5 acres of picturesque, treed land, offering privacy and stunning natural surroundings. The main floor features 3 spacious bedrooms and a full bathroom, complemented by a fully finished basement with 2 additional bedrooms and 2 piece bath - perfect for a growing family or multi-generational living. Enjoy the immaculately landscaped grounds, a 3-season sunroom off the back of the home, and a detached garage offering extra storage or workshop space. A Generac backup generator provides added peace of mind year-round. Located just 30 minutes north of Highway 401, with an easy commute of about an hour to Ajax - the best of country living with practical GTA access. (id:15069)