
159 Mcdonough Crescent Loyalist, Ontario K7N 0B3

4 Bedroom
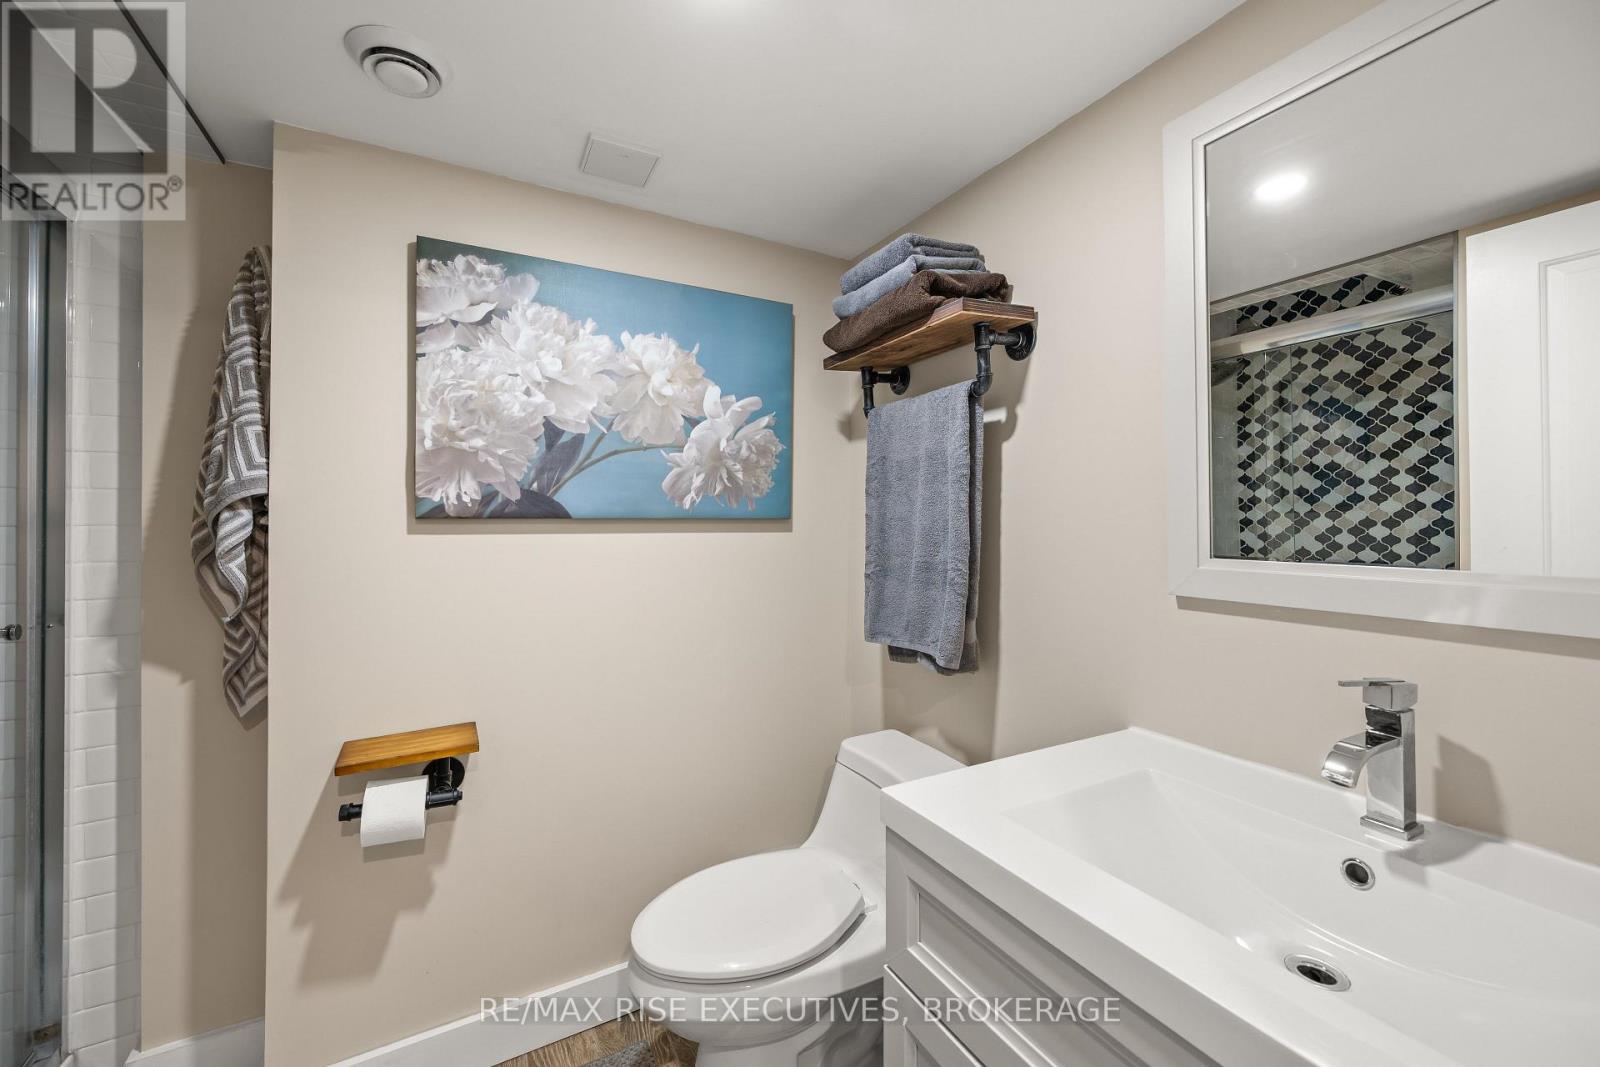
3 Bathroom
1,100 - 1,500 sqft
Fireplace
Central Air Conditioning
Forced Air
$749,000
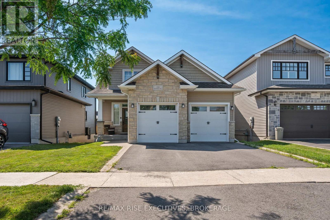
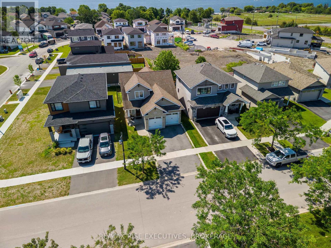
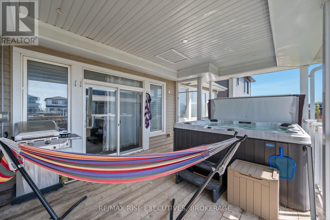
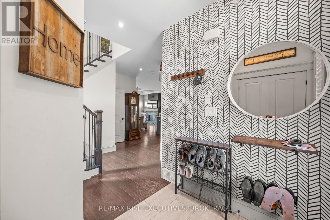
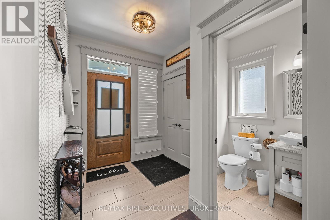
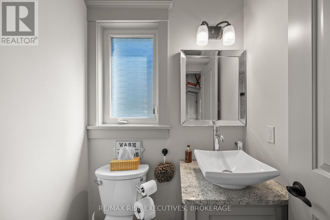
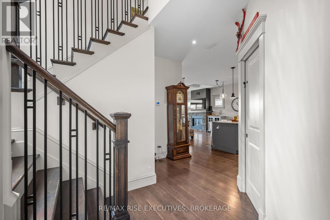
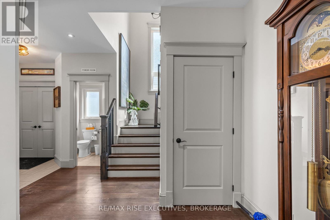
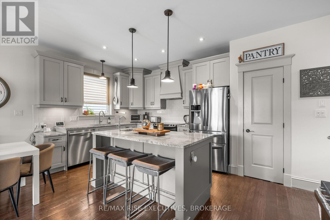
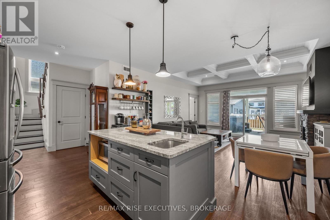
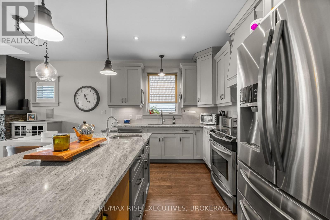
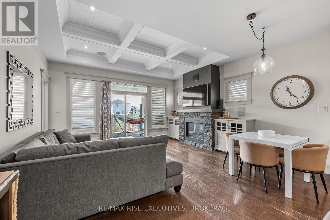
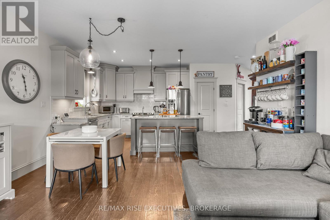
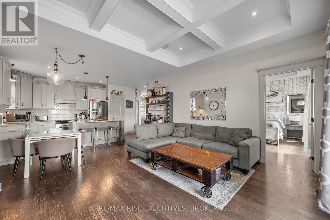
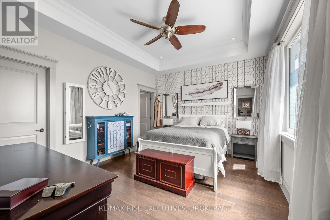
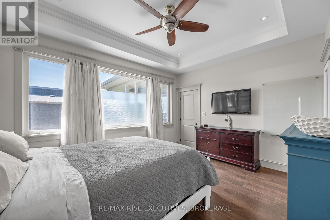
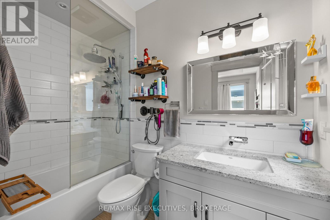
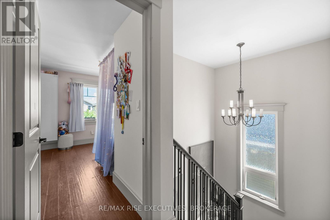
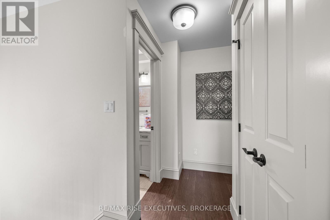
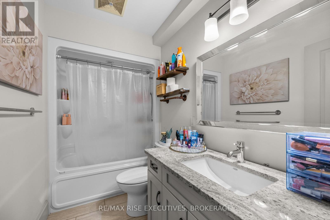
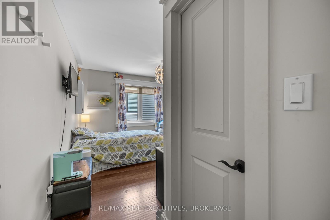
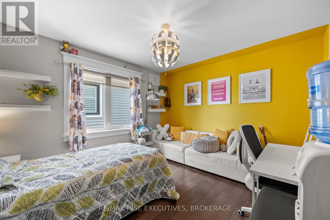
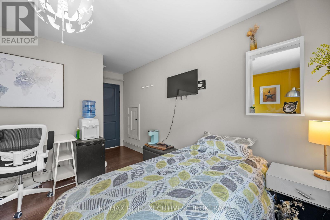
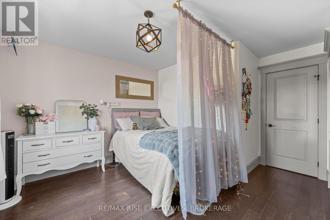
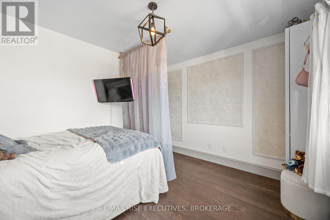
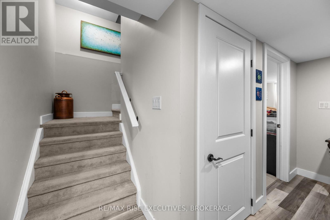
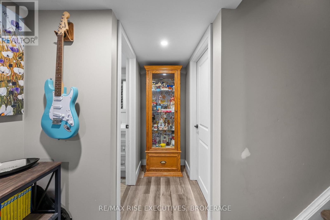
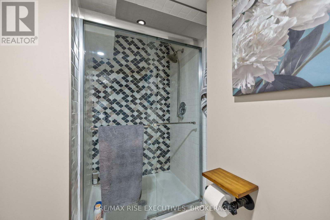
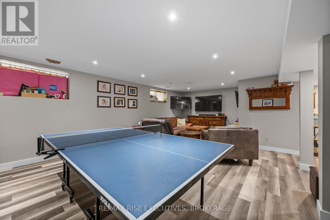
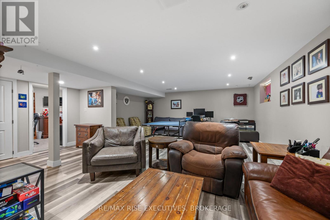
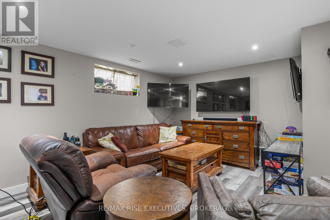
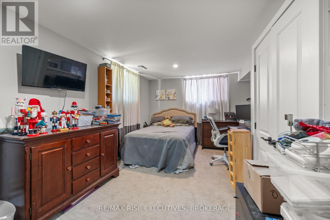
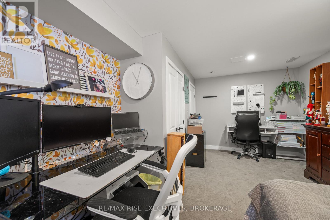
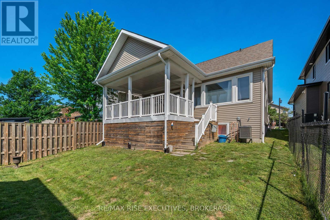
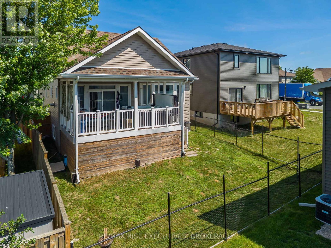
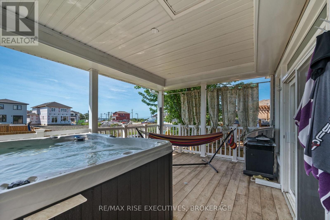
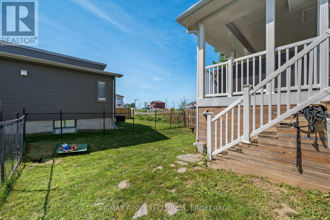
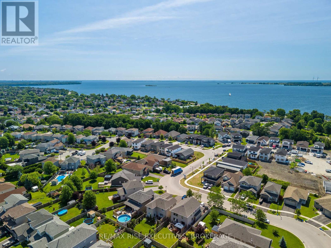
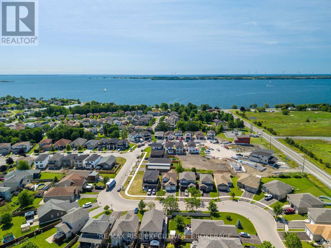
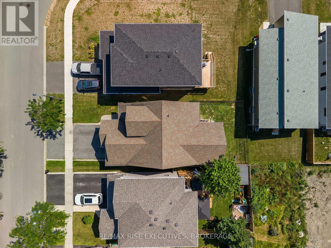
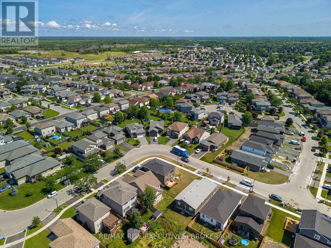
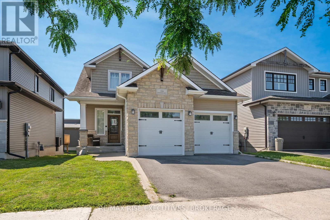
Beautifully finished 3+1 bedroom, 4 bathroom home in sought-after Amherstview! This thoughtfully designed home offers an open-concept main floor highlighted by rich hardwood flooring, elegant coffered ceilings, and a stunning floor-to-ceiling stone gas fireplace that creates a warm and inviting living space. The bright kitchen features timeless cabinetry, granite countertops, a large centre island with seating, subway tile backsplash, and plenty of workspace for entertaining. The spacious main-floor primary suite provides a private retreat complete with a luxurious ensuite, while two generous bedrooms and a full bathroom upstairs offer plenty of room for family or guests. The fully finished lower level expands the living space with a large recreation room, fourth bedroom, full bathroom, and endless flexibility for a home office, gym, or media room. Step outside to enjoy the covered rear deck overlooking the fully fenced backyard - an ideal space for recuperating in the hot tub, hosting summer barbecues, relaxing with a morning coffee, or entertaining friends and family. Complete with an attached double-car, heated garage and located close to parks, schools, walking trails, and all the amenities Amherstview has to offer, this is a home that perfectly blends style, comfort, and functionality. (id:15069)
Property Details
| MLS® Number | X13555714 |
| Property Type | Single Family |
| Community Name | 54 - Amherstview |
| Equipment Type | Water Heater |
| Parking Space Total | 4 |
| Rental Equipment Type | Water Heater |
Building
| Bathroom Total | 3 |
| Bedrooms Above Ground | 3 |
| Bedrooms Below Ground | 1 |
| Bedrooms Total | 4 |
| Amenities | Fireplace(s) |
| Appliances | Dishwasher, Dryer, Stove, Washer, Window Coverings, Refrigerator |
| Basement Development | Finished |
| Basement Type | N/a (finished) |
| Construction Style Attachment | Detached |
| Cooling Type | Central Air Conditioning |
| Exterior Finish | Stone, Vinyl Siding |
| Fireplace Present | Yes |
| Foundation Type | Poured Concrete |
| Half Bath Total | 1 |
| Heating Fuel | Natural Gas |
| Heating Type | Forced Air |
| Stories Total | 2 |
| Size Interior | 1,100 - 1,500 Sqft |
| Type | House |
| Utility Water | Municipal Water |
Parking
| Attached Garage | |
| Garage |
Land
| Acreage | No |
| Sewer | Sanitary Sewer |
| Size Depth | 105 Ft ,1 In |
| Size Frontage | 40 Ft |
| Size Irregular | 40 X 105.1 Ft |
| Size Total Text | 40 X 105.1 Ft |
Rooms
| Level | Type | Length | Width | Dimensions |
|---|---|---|---|---|
| Second Level | Bedroom | 5.18 m | 3.3 m | 5.18 m x 3.3 m |
| Second Level | Bedroom | 5.63 m | 3.55 m | 5.63 m x 3.55 m |
| Basement | Bedroom | 4.26 m | 3.35 m | 4.26 m x 3.35 m |
| Basement | Recreational, Games Room | 5.63 m | 7.62 m | 5.63 m x 7.62 m |
| Main Level | Living Room | 5.63 m | 4.57 m | 5.63 m x 4.57 m |
| Main Level | Kitchen | 5.84 m | 3.02 m | 5.84 m x 3.02 m |
| Main Level | Primary Bedroom | 5.02 m | 5.63 m | 5.02 m x 5.63 m |
Contact Us
Contact us for more information

This REALTOR.ca listing content is owned and licensed by REALTOR® members of The Canadian Real Estate Association
The trademarks REALTOR®, REALTORS®, and the REALTOR® logo are controlled by The Canadian Real Estate Association (CREA) and identify real estate professionals who are members of CREA. The trademarks MLS®, Multiple Listing Service® and the associated logos are owned by The Canadian Real Estate Association (CREA) and identify the quality of services provided by real estate professionals who are members of CREA. The trademark DDF® is owned by The Canadian Real Estate Association (CREA) and identifies CREA's Data Distribution Facility (DDF®)
July 13 2026 02:50:31
Kingston & Area Real Estate Association
RE/MAX Rise Executives, Brokerage