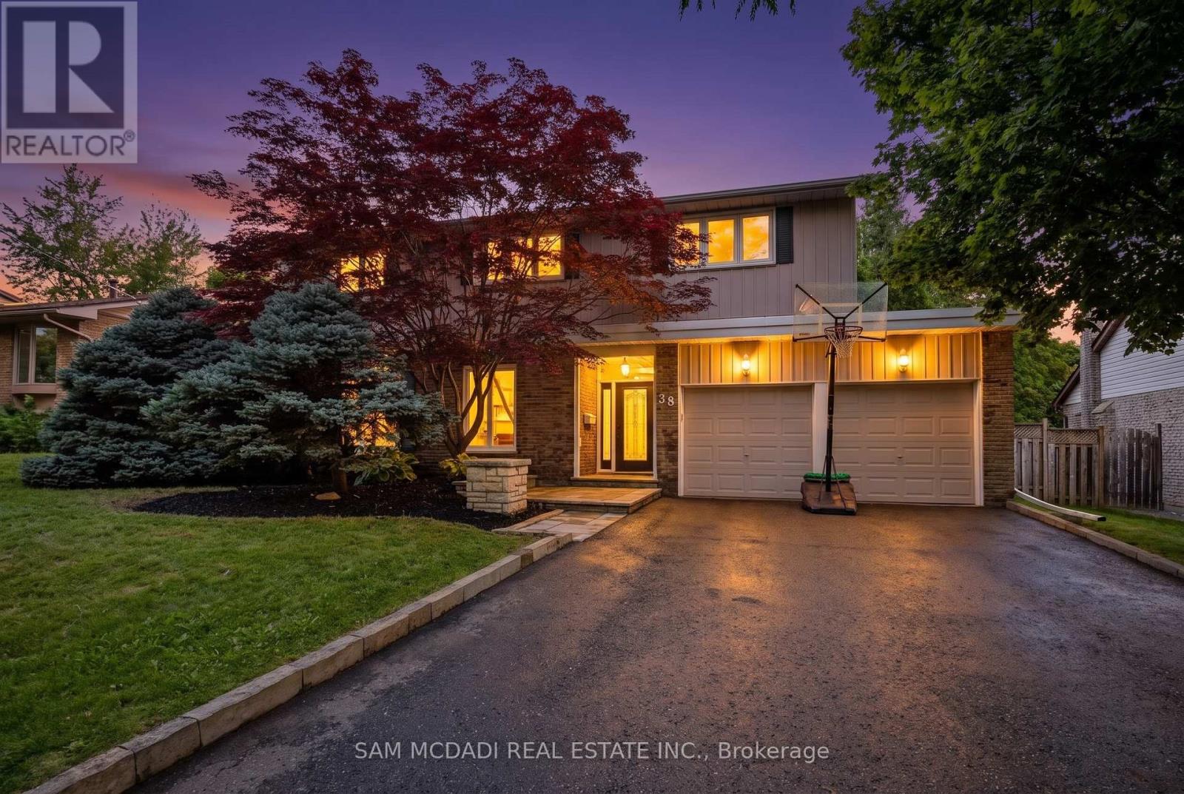
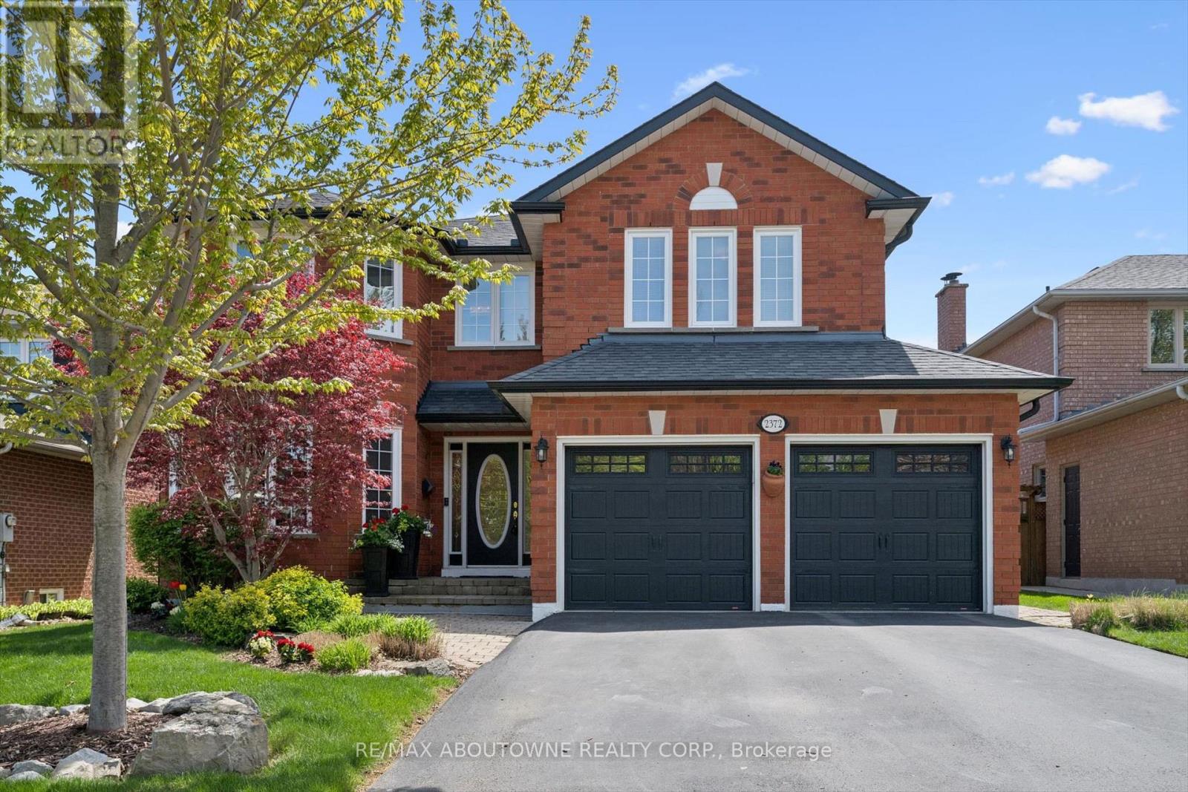
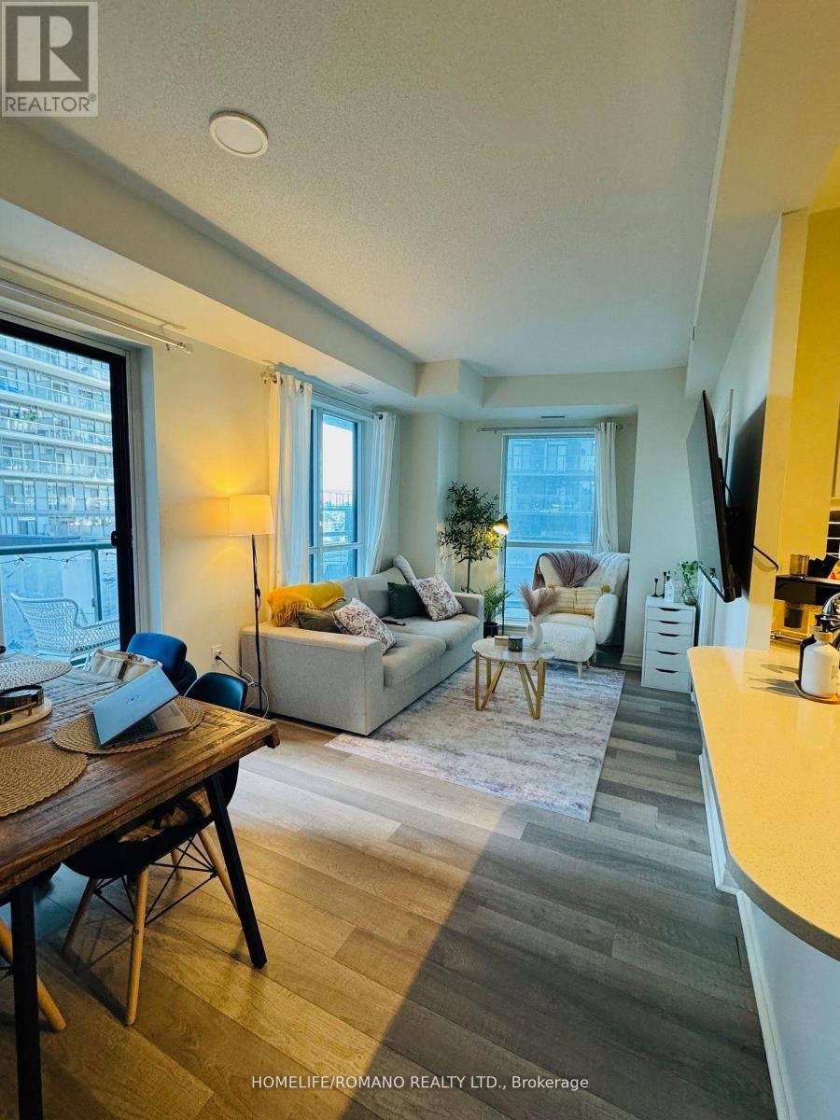
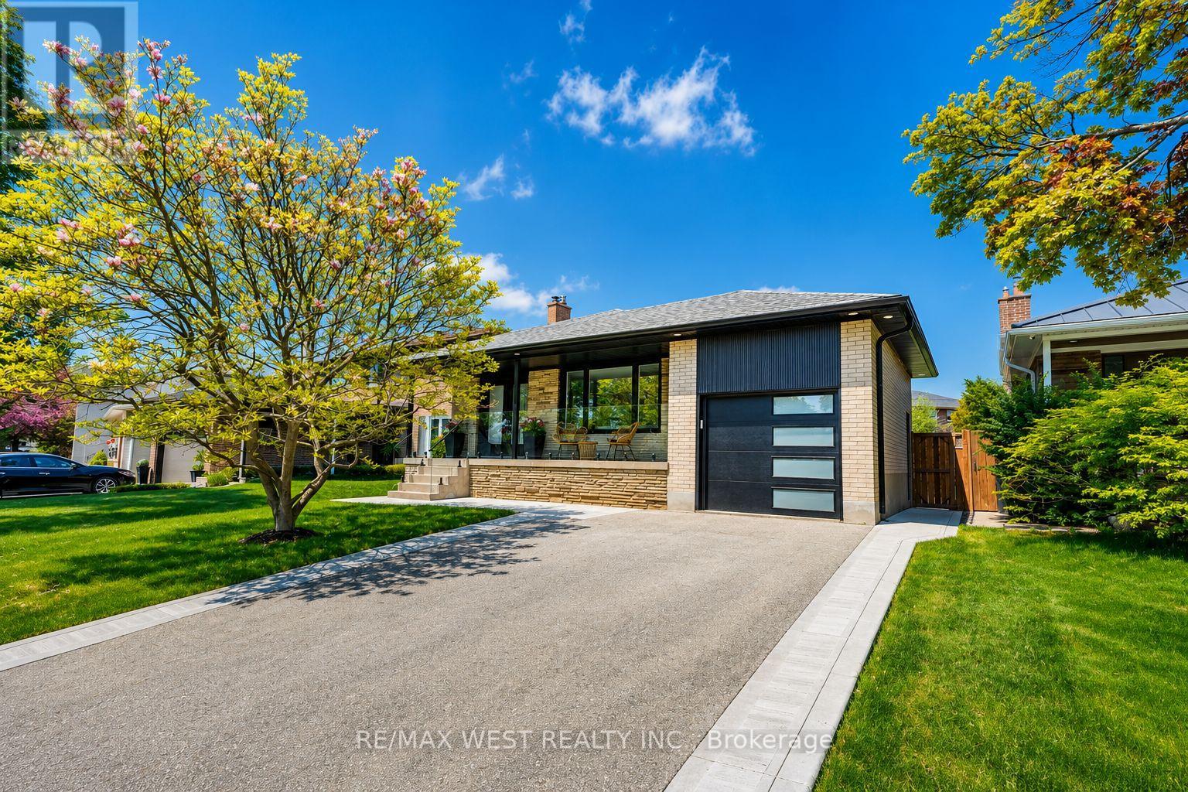
Welcome to 38 Kenninghall Blvd! An exceptional residence where elegant interiors, refined finishes & a spectacular backyard retreat come together to create a home you'll enjoy season after season. Beyond the front door, timeless design unfolds through natural hardwood flooring, elegant crown moulding, California shutters & pot lights throughout the main level. At the heart of the home, the kitchen pairs style w/everyday functionality, showcasing premium stainless steel appliances, granite countertops, a stylish backsplash & abundant cabinetry w/LED under cabinet lighting, all overlooking the sun filled breakfast area w/picturesque views of the backyard. From here, the adjoining dining & family room flow effortlessly outdoors through a walkout to the patio, while the privately tucked away living room offers a warm, sophisticated setting framed by expansive windows that welcome an abundance of natural light. Upstairs, the spacious primary suite features a walk-in closet & a 4pc ensuite w/heated floors. Two additional well sized bedrooms share a 4pc bath. The finished lower level offers a spacious recreation room, fourth bedroom & dedicated laundry room. The true showpiece of the home unfolds outdoors, where professionally landscaped grounds & mature trees create a private sanctuary for every occasion. This resort inspired oasis invites endless summer entertaining, quiet afternoons by the pool & evenings spent unwinding in complete privacy. Complete w/an in-ground saltwater pool, built-in hot tub, expansive stone patio & charming poolside shed, every detail has been thoughtfully designed for relaxation & unforgettable gatherings. Enjoy a prime location near the Credit River, Streetsville Village, Streetsville GO, parks, shopping, dining & major highways. This is a home that is elegant in design, effortless in function, & ready to welcome its next chapter! (id:15069)
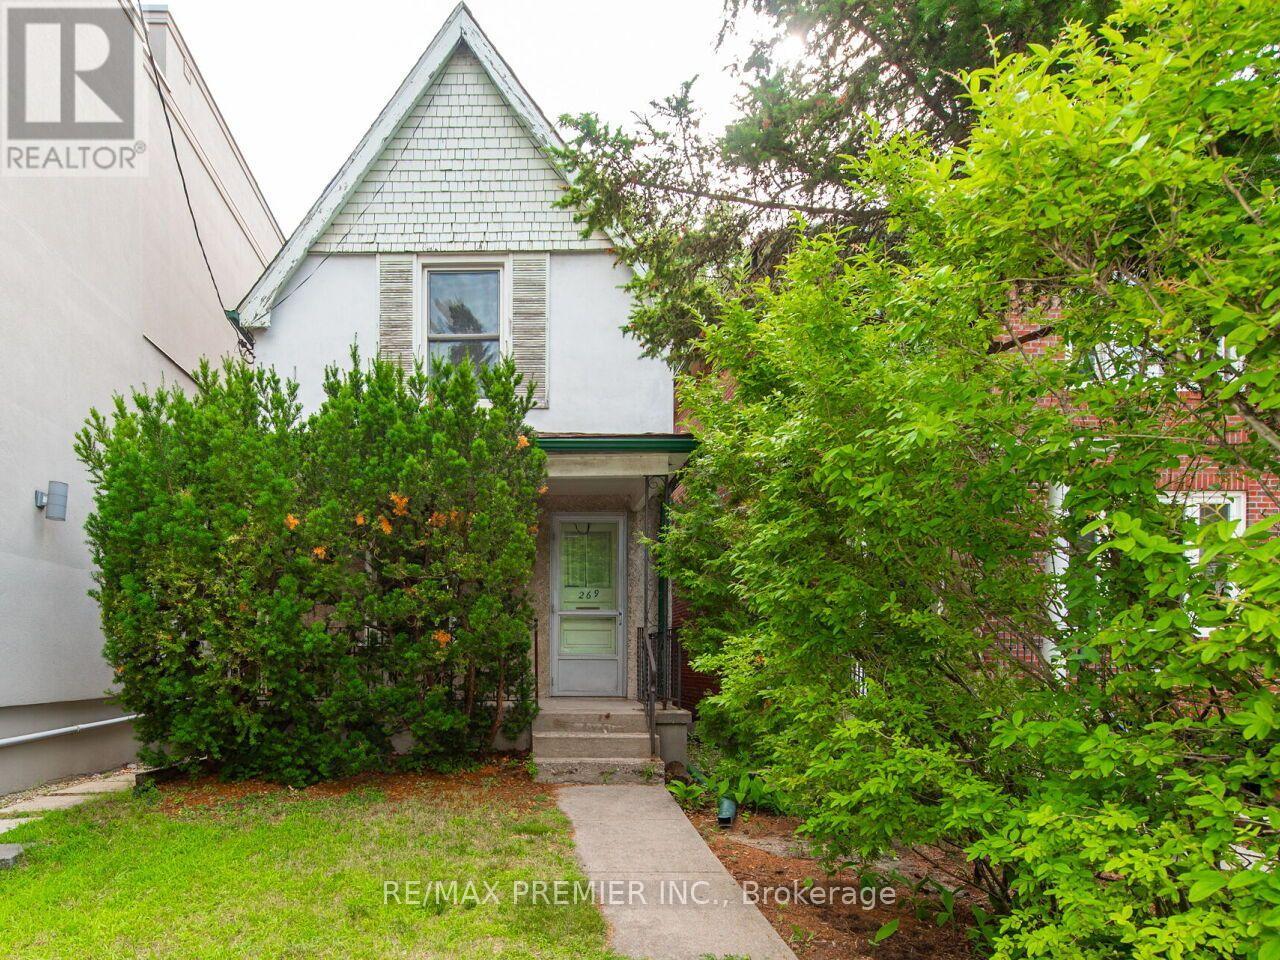
Rare Opportunity in Toronto's Desirable High Park Swansea. Welcome to 269 Windermere Avenue, a detached home, offered for the first time in years, this property is a blank canvas awaiting your vision. Situated on a desirable lot in a mature, tree-lined neighbourhood, this is your chance to invest in one of Toronto's most sought-after communities. Just minutes from the Iconic High Park, residents have access to over 400 acres of green space featuring walking and cycling trails, sports facilities, playgrounds, a zoo, beautiful gardens, and year-round community events. Spend weekends exploring nature, enjoying a picnic, or taking in the famous cherry blossoms each spring. Take in Bloor West Village, The Junction, and Roncesvalles Village and enjoy easy access to boutique shopping, cafés, restaurants, parks, recreation centres, highly rated schools, and everyday conveniences. Excellent TTC service, nearby subway stations, GO Transit, and quick access to major highways make commuting throughout the city effortless. A truly exceptional opportunity for renovators, builders, investors, or families looking to create a custom home in an outstanding location. Don't miss your chance to unlock the potential of this classic Toronto property. (id:15069)
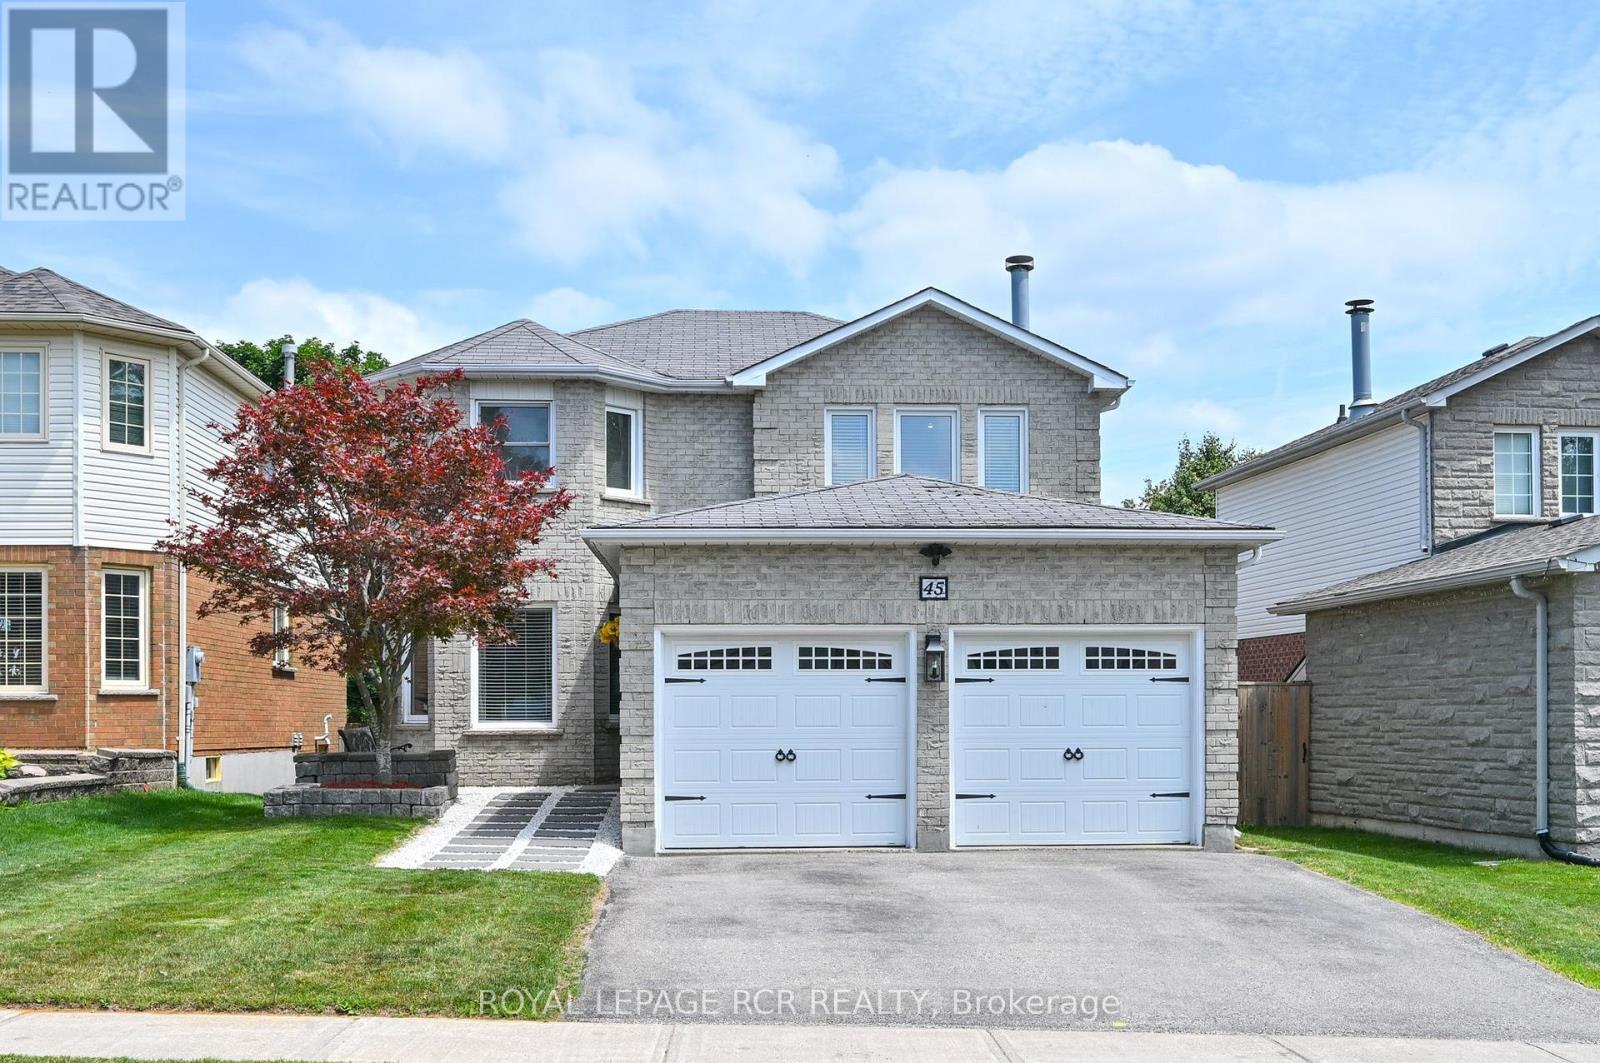
Welcome to this exceptional 4 Bedroom, 2,000+ sq. ft. detached home, ideally located in one of Orangeville's most sought-after family neighbourhoods. Set on a quiet street close to excellent schools, parks, walking trails, shopping & everyday amenities. This beautifully maintained all-brick two-story home offers the perfect blend of space, comfort & functionality for today's growing family. From the moment you arrive, the home's impressive curb appeal & newer front entry door create a warm welcome. Inside, the spacious foyer showcases a stunning oak staircase w/elegant iron railings, setting the tone for the quality found throughout. The bright & inviting living & dining room provide an ideal space for both everyday living & entertaining. The spacious eat-in kitchen offers ample cabinetry, generous counter space, making meal preparation a breeze. One of its standout features is the walkout to the back deck, creating the perfect setting for morning coffee, summer barbecues, or relaxing evenings overlooking the private, generously sized backyard. Just off the kitchen, the cozy family room is highlighted by a charming wood-burning fireplace, offering the perfect place to gather w/family & friends. Convenient main-floor laundry room w/direct access to the double-car garage adds practicality. Upstairs, you'll find 4 generously sized bedrooms, each featuring large windows that fill the rooms w/natural light & closet space. The spacious primary suite could accommodate a king-sized bedroom set & includes a walk-in closet along w/private 4-piece ensuite. 4-piece main bath serves the remaining bedrooms, all of which feature glass-door closets & multiple windows. Finished lower level provides an expansive rec room that's perfect for a games area, home theatre, fitness space or children's playroom. With abundant storage & endless possibilities, this level offers valuable add'l living space for the entire family. This exceptional property is one you won't want to miss. (id:15069)
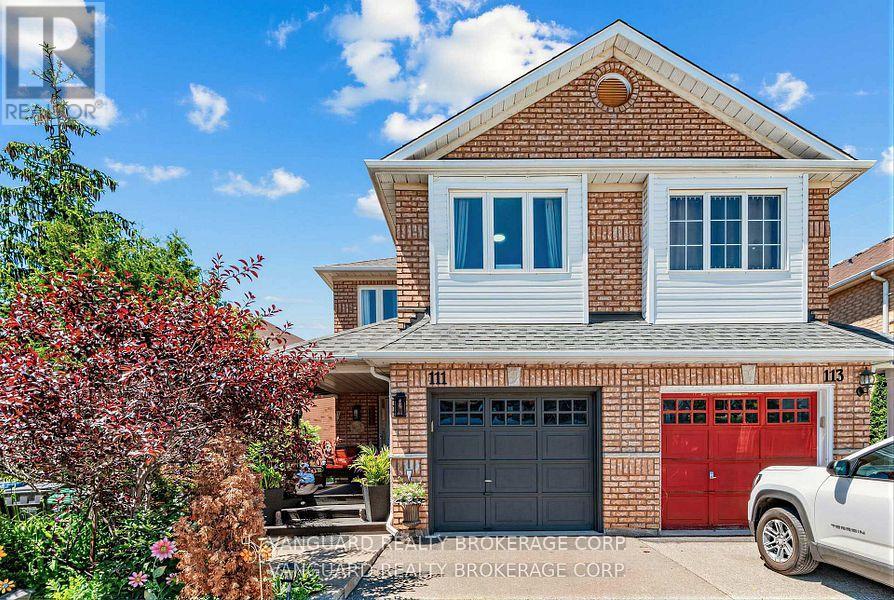
Nestled in one of Bolton's most desirable family neighborhoods, this well-maintained 3+1 bedroom semi-detached home offers over 2,000 square feet of finished living space. The spacious eat-in kitchen features a centre island, walkout to the backyard, and a brick gas fireplace,creating a functional space for everyday living and entertaining.The primary bedroom includes a 5-piece en-suite, while the partially finished basement adds a versatile fourth bedroom, ideal for guests, a home office, or a growing family.Enjoy outdoor living with a covered concrete patio, perfect for entertaining or relaxing. At the front of the home, a private covered porch surrounded by mature trees provides a secluded setting to enjoy your morning coffee or unwind in the evening.Additional features include interior access from the garage and a convenient location within walking distance to schools, parks, and everyday amenities.Don't miss your opportunity to own this inviting home in one of Bolton's most sought-after neighborhoods. Schedule your private showing today. (id:15069)
Rare opportunity to own a spacious detached two-storey home on a premium 50 x 132 ft lot in the sought-after Yorkdale-Glen Park area. Offering approximately 3,100 sq. ft. above grade, this large family home features generous principal rooms, 4 bedrooms above grade, multiple bathrooms, ample parking, and a finished lower level with separate entrance potential. Ideal for large families, multi-generational living, or buyers seeking extra basement flexibility. Conveniently located near Yorkdale Shopping Centre, transit, highways, schools, parks, and everyday amenities. (id:15069)
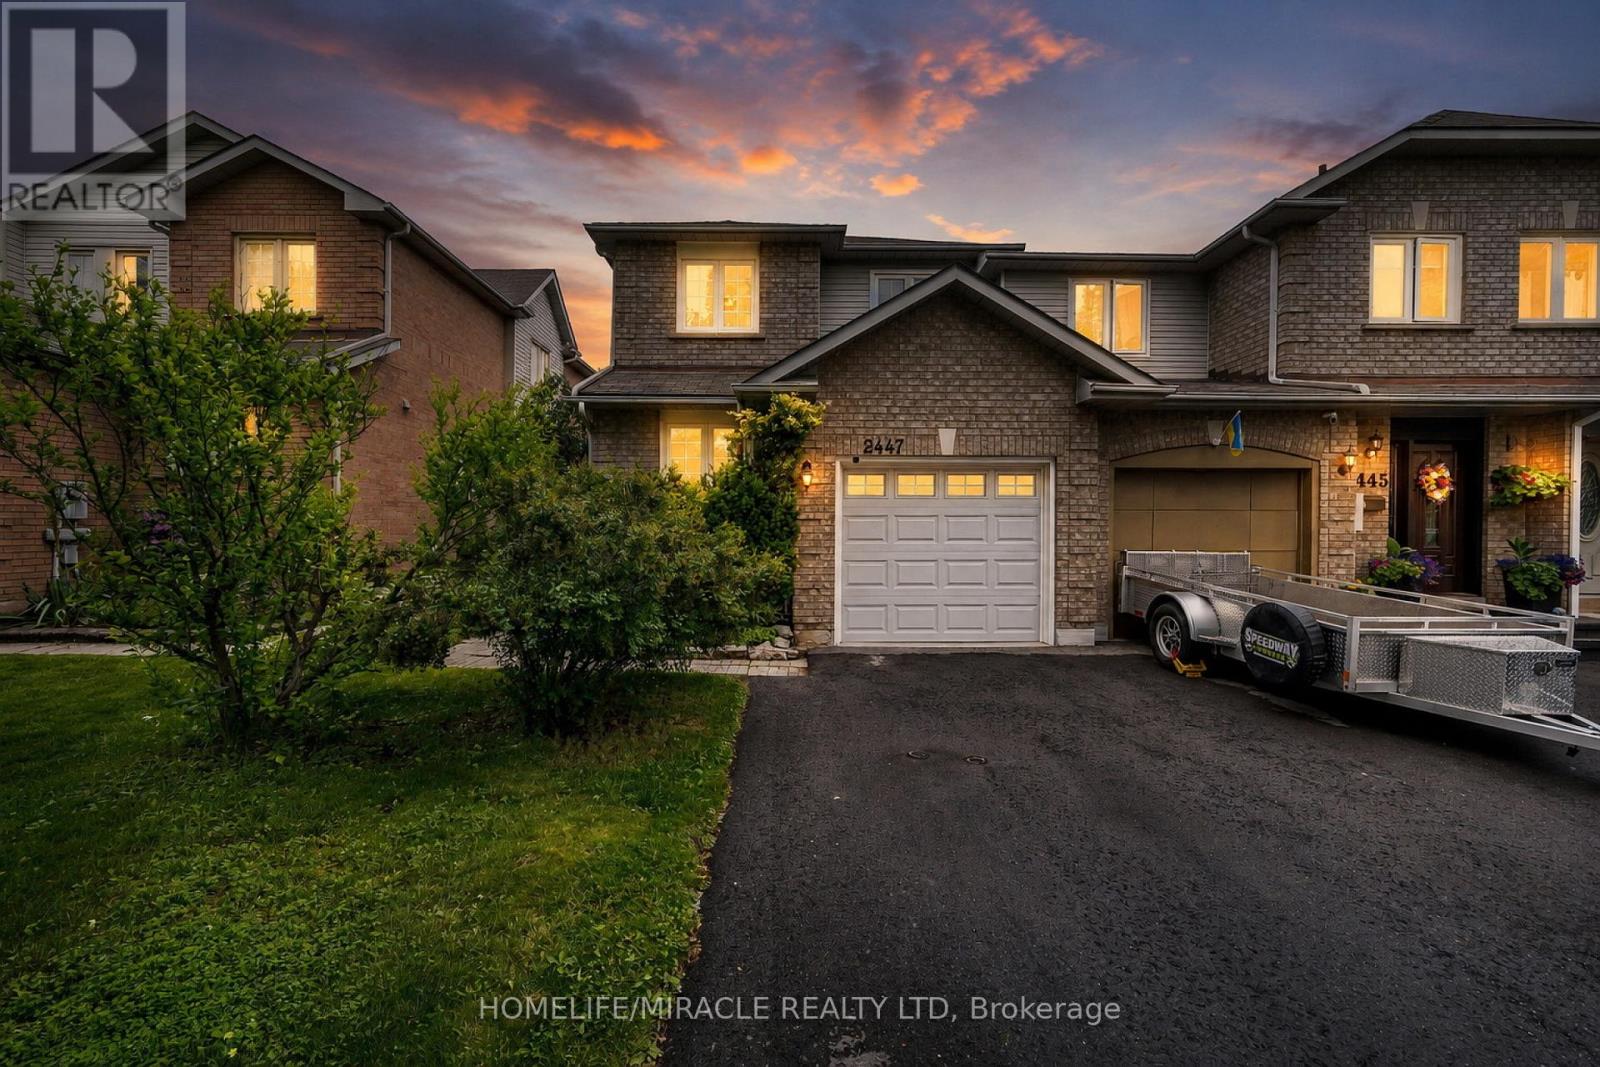
Beautiful Semi-Detached Home,3 Bedrooms,3 Bathrooms on Quiet St, Steps To Schools, Shops,4.5Km To Go Station, Easy Access To 403/407/Qew. Over 2000 Sq. Ft Living Space Home Welcomes With Designer Benjamin Moore Paint, Hubbardton Forge Ceilings Lights, California Shutters, Smooth Ceilings, Pot Lights Throughout The Main Floor Staircase And Bathrooms, Hardwood Flooring, Separate Dining Room, Spacious Living Room, And An Upgraded Kitchen Featuring A Jennair French Door Refrigerator, Slate Flooring, Caesarstone Countertops, Stainless Appliances, B/I Dishwasher, Breakfast Bar With Leather Swivel Stools. Relax In The Upper-Level Primary Bedroom Which Has A Sleek Glossy White Closet, A Spa-Inspired Boasting A Glossy White Vanity With A Double Sink, Chic Mirror, And Sophisticated Faucets. Furnace 2022, A/C 2021, Nice Home! (id:15069)
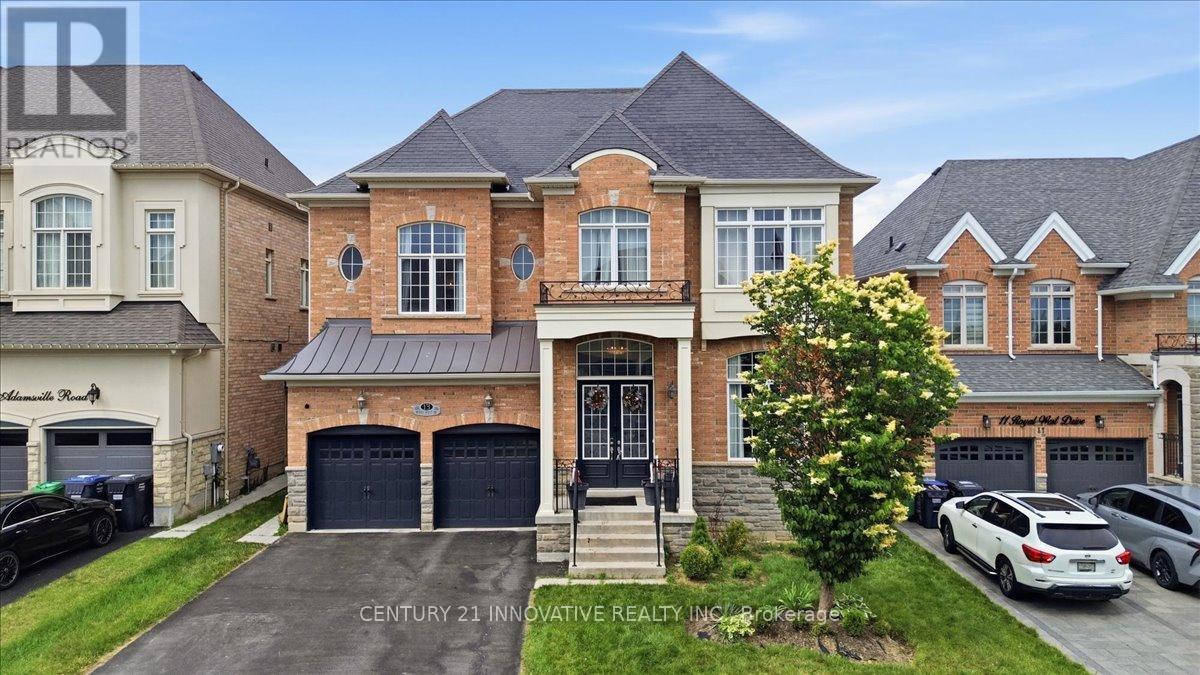
Welcome to this exceptional executive residence in Brampton's prestigious Credit Valley community, one of the city's most sought-after neighbourhoods, known for its excellent schools, parks, scenic trails, and convenient access to highways, shopping, and everyday amenities.This stunning 4+2 bedroom, 6-bathroom home has been thoughtfully designed for modern family living, entertaining, and multi-generational flexibility. From the moment you enter, you'll be impressed by soaring 12-foot ceilings, gleaming hardwood floors, elegant finishes, and an abundance of natural light.The gourmet chef's kitchen features quartz countertops, a stylish backsplash, a modern chimney-style range hood, and ample workspace for everyday living and entertaining. A striking three-sided fireplace creates a warm focal point connecting the principal living spaces, while the elegant feature wall adds a touch of sophistication.The luxurious primary suite boasts 10-foot ceilings and a spa-inspired ensuite, creating the perfect private retreat.Step outside to a beautifully landscaped backyard complete with a custom deck, gazebo, professionally installed sprinkler system, and extensive interior and exterior pot lights-ideal for relaxing or entertaining family and friends.The fully finished lower level with a separate entrance offers exceptional versatility with two private living areas, each featuring a bedroom and bathroom, making it ideal for extended family, guests, or multi-generational living. Unique 2 unit basement level with potential rental income of $2,900. Complete with a garage door opener and situated just minutes from schools, shopping, parks, golf courses, and major highways, this remarkable home offers the perfect blend of luxury, comfort, and convenience.An exceptional opportunity to own a beautifully appointed executive home in the heart of highly desirable Credit Valley. (id:15069)
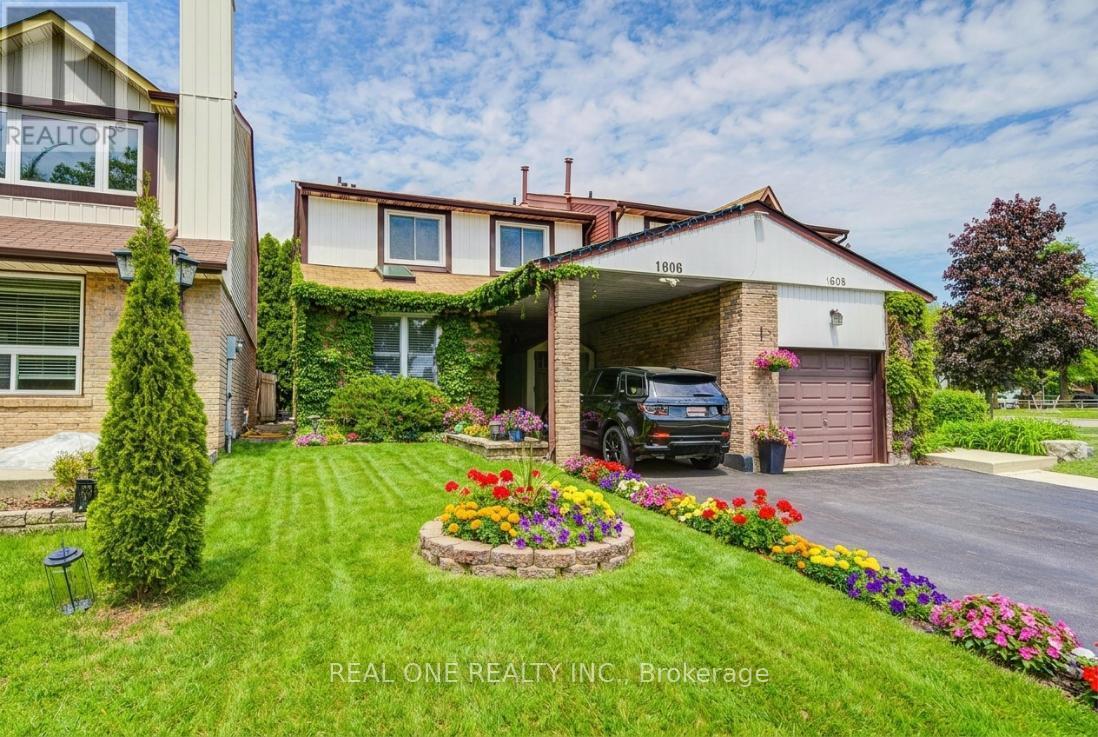
Welcome to this charming freehold (Yes! No Maintenance Fees!) townhome located in one of Oakville's most sought-after family-friendly neighbourhoods. Offering a functional layout and comfortable living spaces, this home presents an excellent opportunity for first-time buyers, young families, downsizers, or investors alike.The inviting exterior offers great curb appeal and a welcoming entrance, while the private backyard provides a comfortable outdoor space to relax, garden, or entertain. As a desirable end-unit townhome, the home benefits from an abundance of windows that fill the interior with natural light. Surrounded by mature landscaping and greenery, the main floor enjoys peaceful views from every window, creating a bright, private, and tranquil atmosphere.Inside, the bright and well-maintained interior features spacious principal rooms and a practical floor plan designed for everyday living. The kitchen offers ample cabinetry and workspace, with a convenient connection to the dining and living areas, making it ideal for both daily routines and family gatherings.Upstairs, the generously sized primary bedroom is complemented by additional bedrooms that provide flexibility for growing families, guests, or a home office.The finished lower level adds valuable living space and can be used as a recreation room, home gym, office, or play area to suit your needs.Ideally situated close to parks, trails, shopping, restaurants, recreation facilities, highly regarded schools, and everyday conveniences, this home also offers easy access to major highways, public transit, and Oakville GO Station. Enjoy the perfect balance of comfort, convenience, and community in a desirable Oakville location. (id:15069)
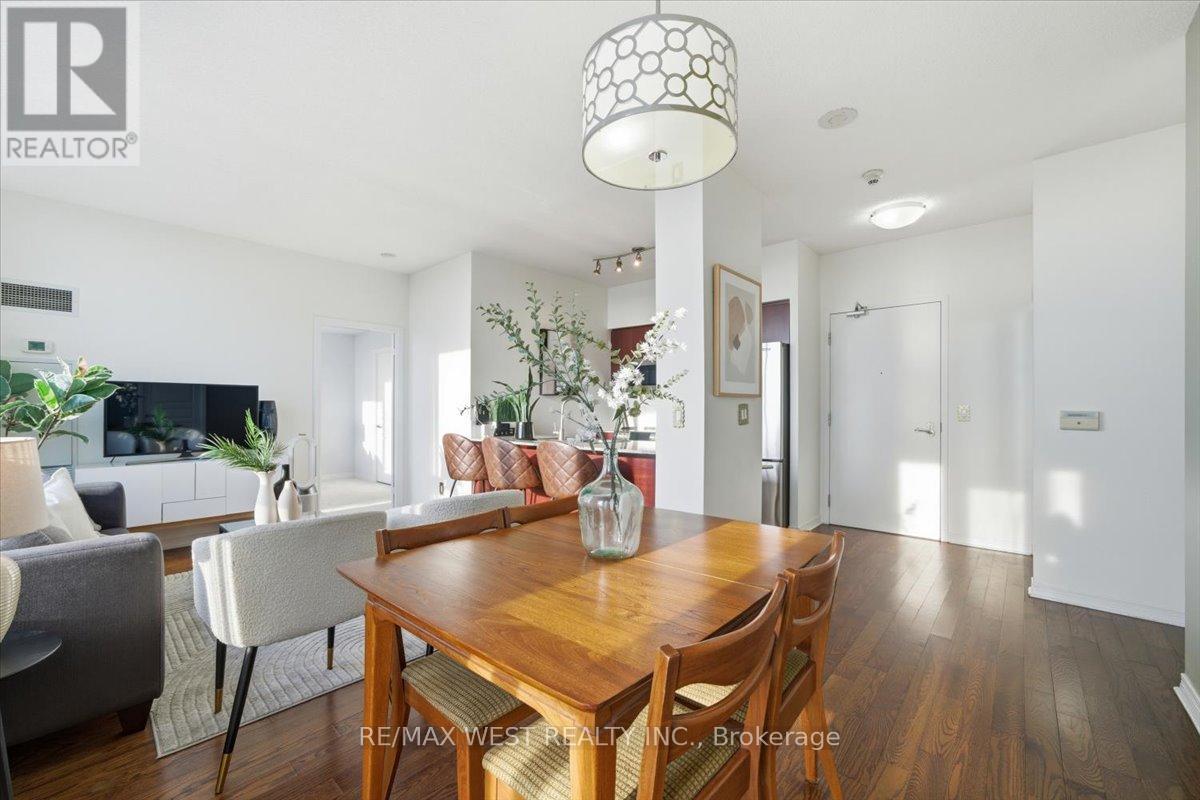
Located in Beyond The Sea South Tower, this bright and spacious 2 bedroom, 2 bathroom suite sits high on the 33rd floor with only 5 units on the level, offering a more exclusive feel and fewer neighbours. Enjoy stunning west-facing sunset views, open skyline views, partial lake views, and incredible privacy from this rare high-floor suite. Functional split bedroom layout with 9 ft ceilings, engineered hardwood floors, and floor-to-ceiling windows that fill the space with natural light. Modern kitchen with granite counters, stainless steel appliances, a brand new top-of-the-line stove, and brand new washer and dryer. Spacious primary bedroom with oversized ensuite shower. Includes 1 parking and 1 locker. Exceptional amenities include an indoor pool, gym, sauna, library, wine tasting room, kids' play room, private dog park, party rooms, and outdoor patio space. Large dogs over 30 pounds are allowed, which is rare in Humber Bay Shores. The TTC streetcar stop is right outside the building for easy city access. Humber Bay Shores is one of the best neighbourhoods in Etobicoke, with vibrant restaurants, scenic waterfront trails, seasonal farmers markets, and the future Park Lawn GO station on its way. You'll fall in love with this neighbourhood and living at Beyond the Sea, I promise! (id:15069)
Large 5 bedroom family home on one of River Oaks premier streets! Boasting exceptional curb appeal and meticulously landscaped front and back gardens including a pool, this beautifully maintained residence offers over 3,100 sq ft of living space. The main floor features large principal rooms including a dedicated home office. large living and dining rooms, family room with gas fireplace and hardwood flooring. The updated kitchen is filled with natural light and showcases granite countertops, newer appliances, ample white cabinetry, and ideal space for everyday living and entertaining. The second level offers 5 generous bedrooms and 3 bathrooms, including an expansive primary with renovated ensuite featuring a jacuzzi tub, oversized glass shower with multiple body jets, and large walk-in-closet. Room for everyone! Step outside to your private backyard retreat complete with a fabulous inground pool and beautifully maintained landscaping - perfect for summer entertaining and family enjoyment. New pool liner (May 2026). Ideally located within walking distance to excellent schools, parks, Sixteen Mile Trails, shopping, and more. Homes rarely come up for sale on this street -don't miss the opportunity to own a timeless family home in an exceptional neighbourhood. (id:15069)
Welcome to Unit 605 at Cove at Waterways, a modern waterfront residence in Toronto's vibrant Humber Bay Shores community. This bright 1-bedroom suite offers a functional open concept layout with Modern kitchen featuring stainless steel appliances and granite countertops, Floor-to-ceiling windows fill the space with natural light and lead to a private wrap around balcony, ideal for enjoying the fresh lakefront air. Complete with parking, and just Steps to TTC with easy access to major highways. Prime waterfront location, minutes to downtown, Sheraway Garden, Costco, and IKEA. Walking distance to the Lake, Humber Bay Park, waterfront trails, restaurants, Metro, Shoppers Drug Mart, banks, and more.. (id:15069)
Totally renovated from top to bottom, this stunning backsplit offers exceptional space,versatility, and modern living. Featuring four bedrooms and oficee (or 5th Br) and threebathrooms, this beautifully updated home is move-in ready and thoughtfully designed fortoday's lifestyle. From the moment you arrive, the home impresses with its charming curbappeal and meticulously upgraded interior.The main floor boasts a bright and functional layout with a spacious combined living anddining area, complemented by a modern eat-in kitchen perfect for family living andentertaining. A few steps up, the upper level features a generous primary bedroom, twoadditional well-sized bedrooms, a beautifully renovated main bathroom, and convenient upper-level laundry.The lower level expands the living space with a large family room offering a walkout to anexpansive private backyard-ideal for entertaining, children's play, or relaxing in your ownoutdoor retreat. An additional bedroom and office space provide flexibility for growingfamilies, guests, or those working from home.The finished basement further enhances the home with two additional bedrooms, a laundry area, utility room, ample storage, and a cantina-offering incrediblepotential for extended family living or multi-generational use.Complete with an attached single-car garage and private two-car driveway, this exceptionalhome combines style, function, and endless possibilities in one beautifully renovated package.Steps to transit, this home is close to top schools including Michael Power - St. Joseph HighSchool, shopping, grocery stores, and Centennial Park. Enjoy quick access to Highways 427 &401, with downtown Toronto, CF Sherway Gardens, and Toronto Pearson International Airport justminutes away. A perfect blend of comfort, convenience, and connectivity. (id:15069)