
30 - 1606 Lancaster Drive Oakville, Ontario L6H 2Z6

4 Bedroom
3 Bathroom
1,500 - 2,000 sqft
Central Air Conditioning
Forced Air
$848,000Maintenance, Parcel of Tied Land
$176 Monthly
Maintenance, Parcel of Tied Land
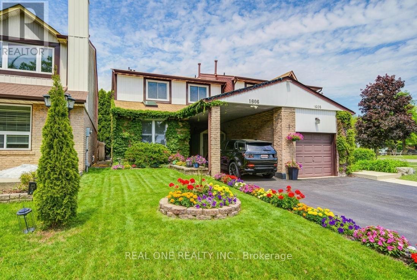
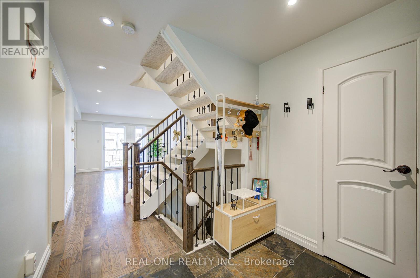
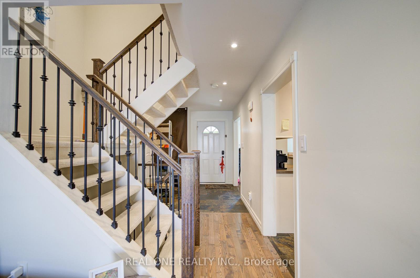
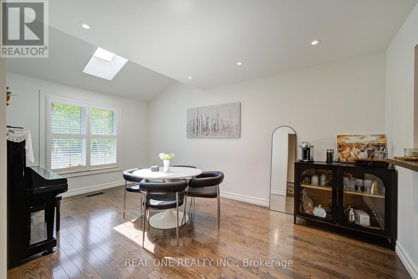
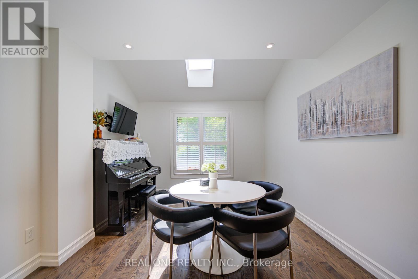
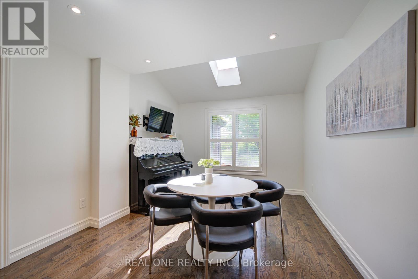
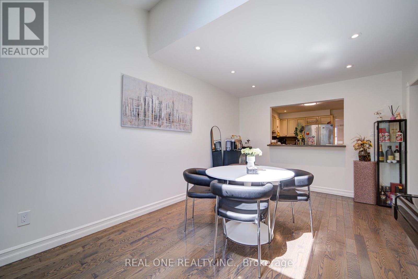
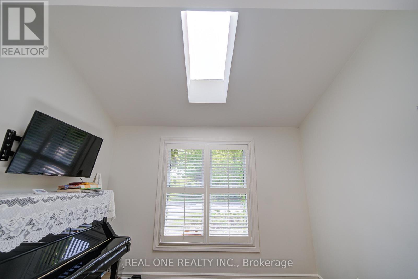
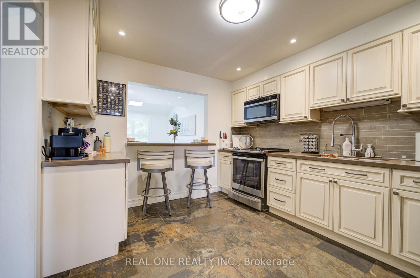
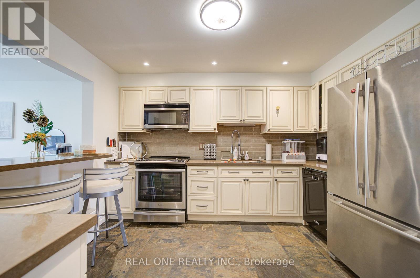
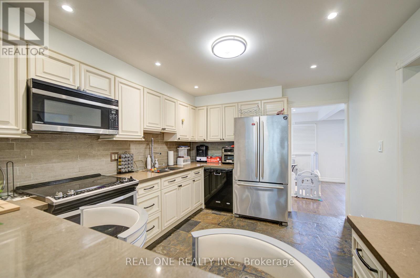
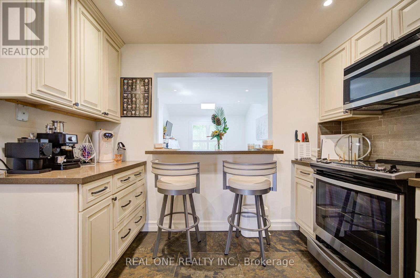
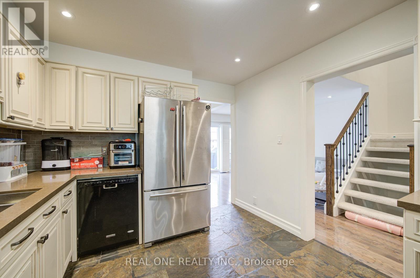
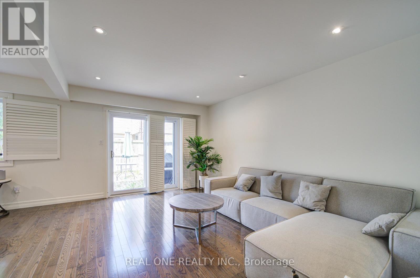
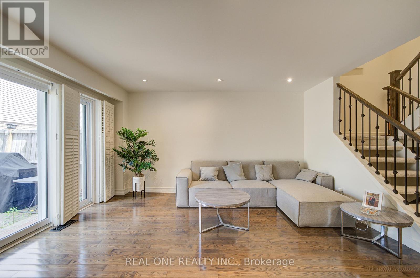
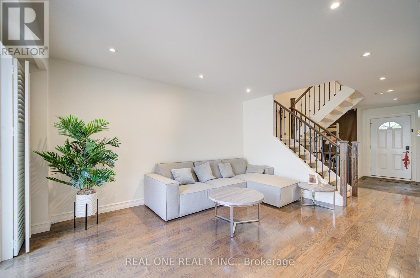
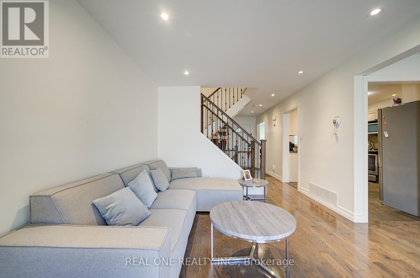
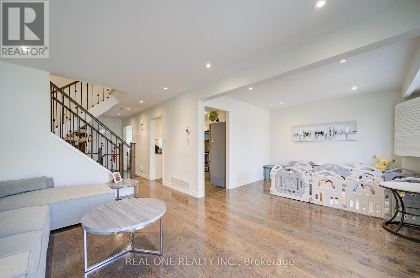
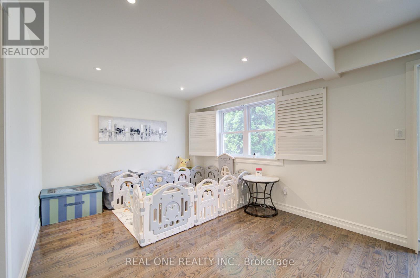
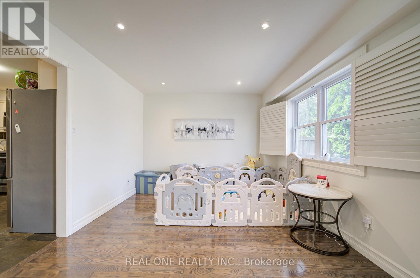
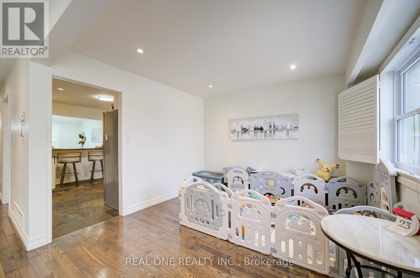
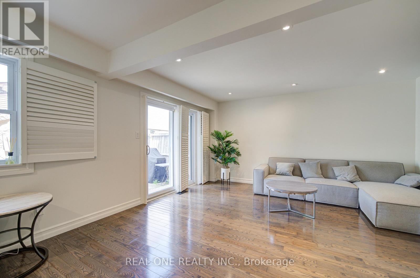
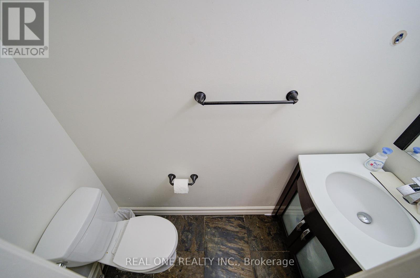
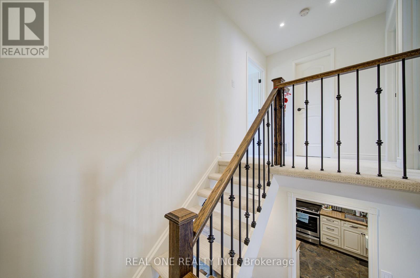
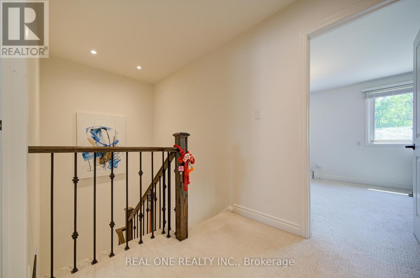
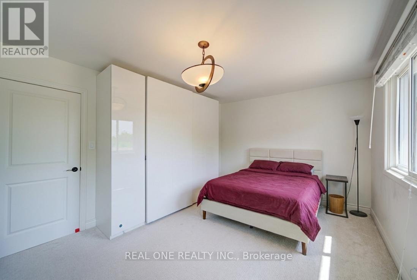
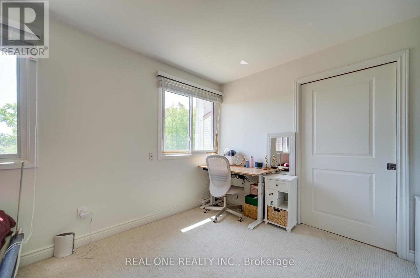
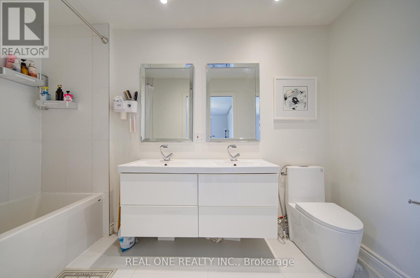
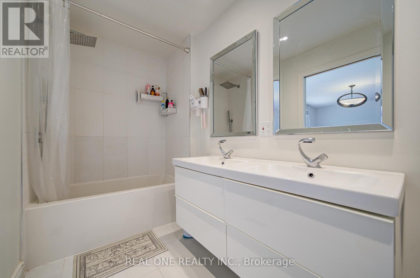
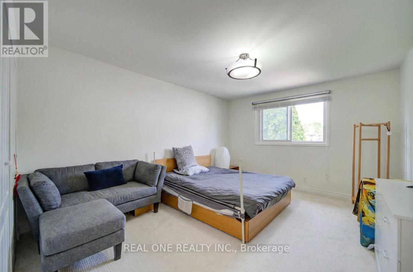
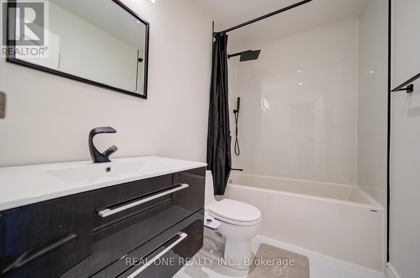
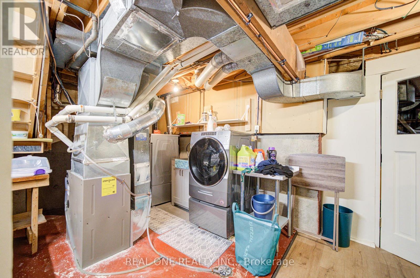
$176 MonthlyBeautiful Semi-Detached Home,3 Bedrooms,3 Bathrooms on Quiet St, Steps To Schools, Shops,4.5Km To Go Station, Easy Access To 403/407/Qew. Over 2000 Sq. Ft Living Space Home Welcomes With Designer Benjamin Moore Paint, Hubbardton Forge Ceilings Lights, California Shutters, Smooth Ceilings, Pot Lights Throughout The Main Floor Staircase And Bathrooms, Hardwood Flooring, Separate Dining Room, Spacious Living Room, And An Upgraded Kitchen Featuring A Jennair French Door Refrigerator, Slate Flooring, Caesarstone Countertops, Stainless Appliances, B/I Dishwasher, Breakfast Bar With Leather Swivel Stools. Relax In The Upper-Level Primary Bedroom Which Has A Sleek Glossy White Closet, A Spa-Inspired Boasting A Glossy White Vanity With A Double Sink, Chic Mirror, And Sophisticated Faucets. Furnace 2022, A/C 2021, Nice Home! (id:15069)
Property Details
| MLS® Number | W13514896 |
| Property Type | Single Family |
| Community Name | 1005 - FA Falgarwood |
| Amenities Near By | Beach, Park, Public Transit, Schools |
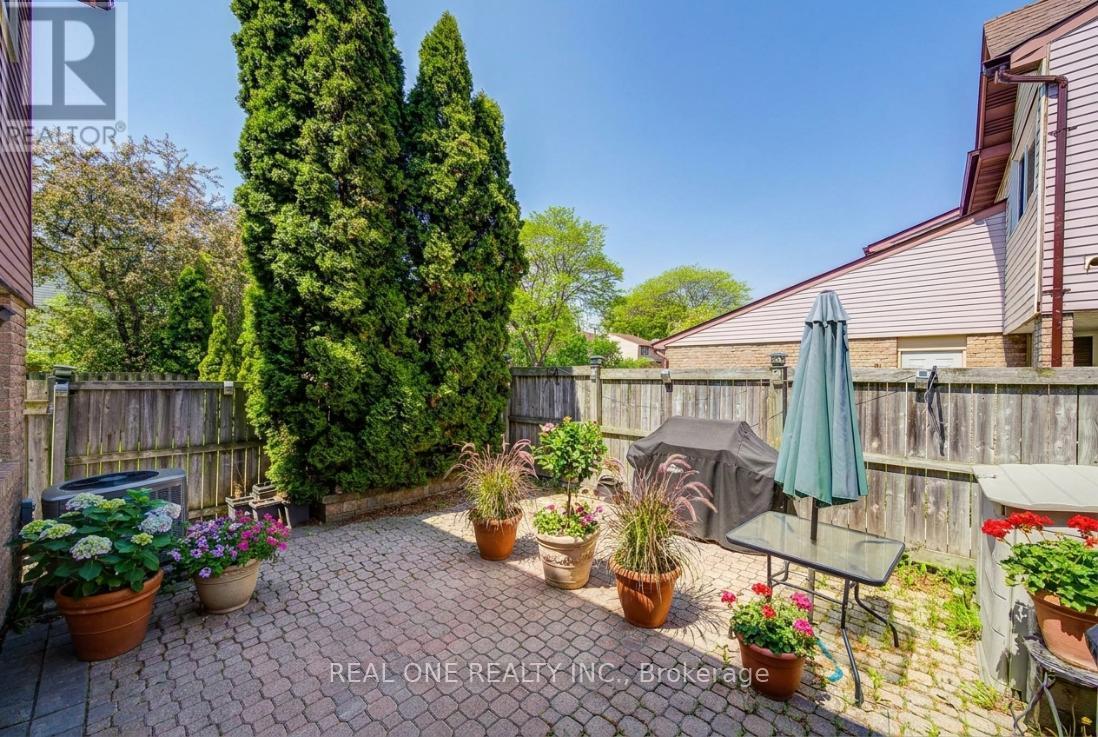
| Features | Ravine |
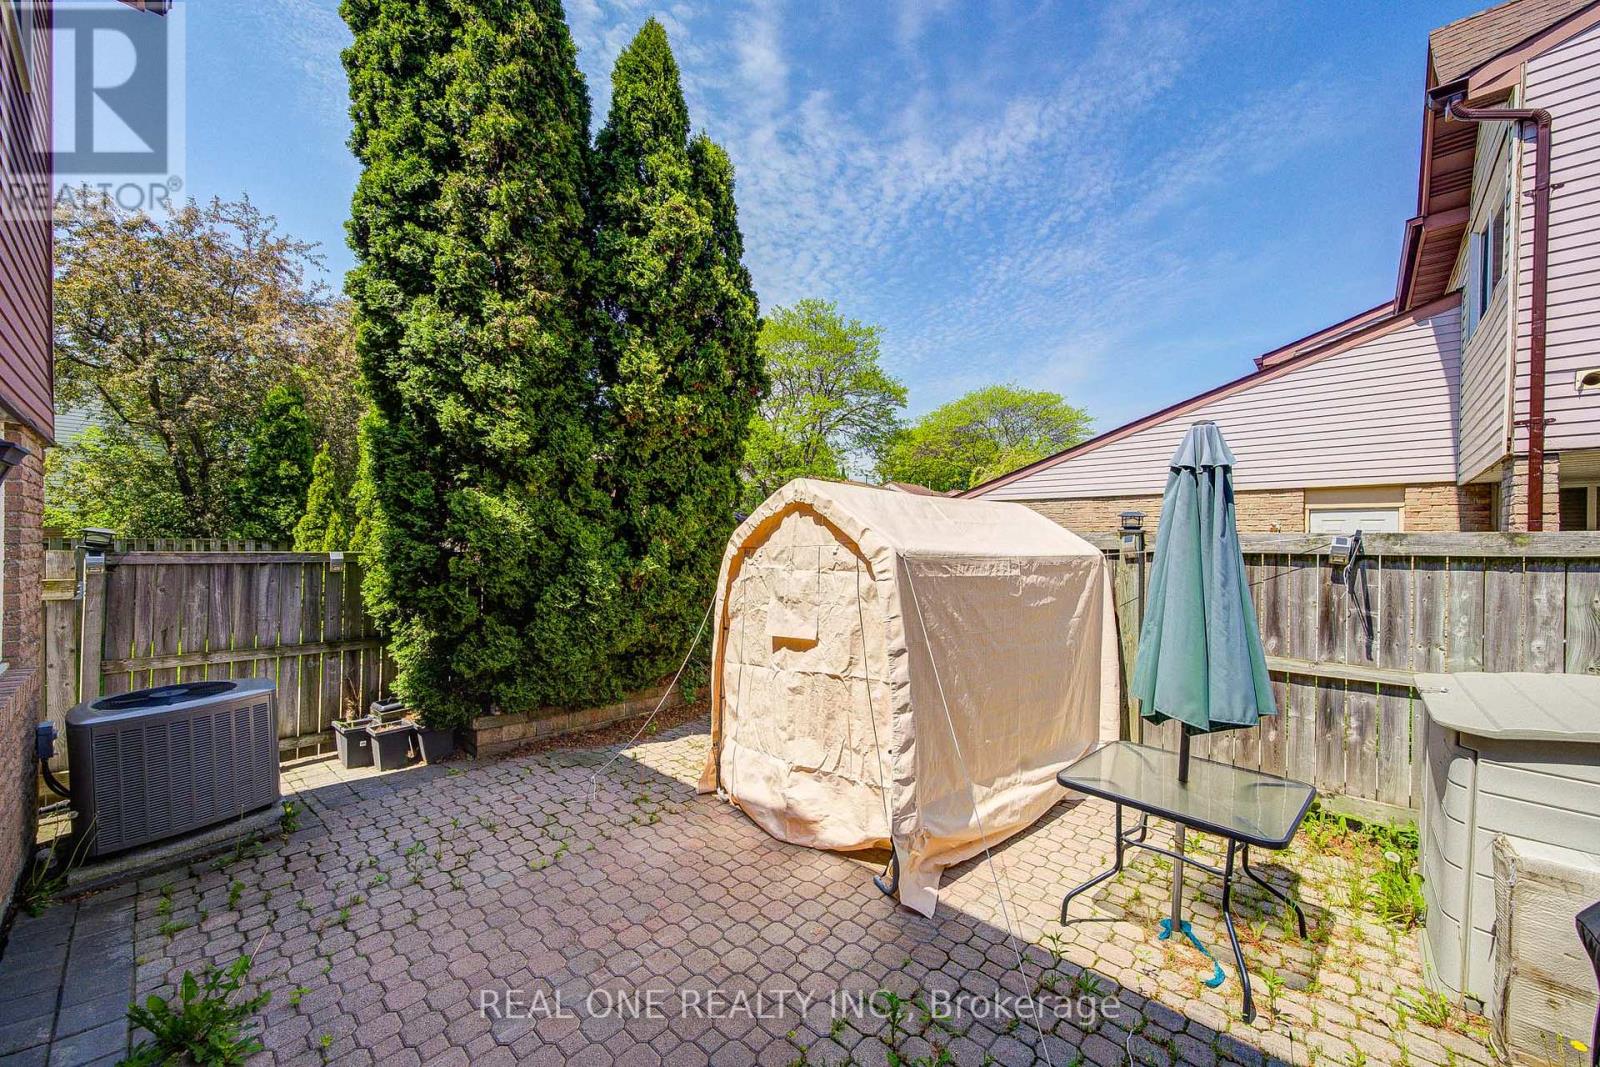
| Parking Space Total | 2 |
Building
| Bathroom Total | 3 |
| Bedrooms Above Ground | 3 |
| Bedrooms Below Ground | 1 |
| Bedrooms Total | 4 |
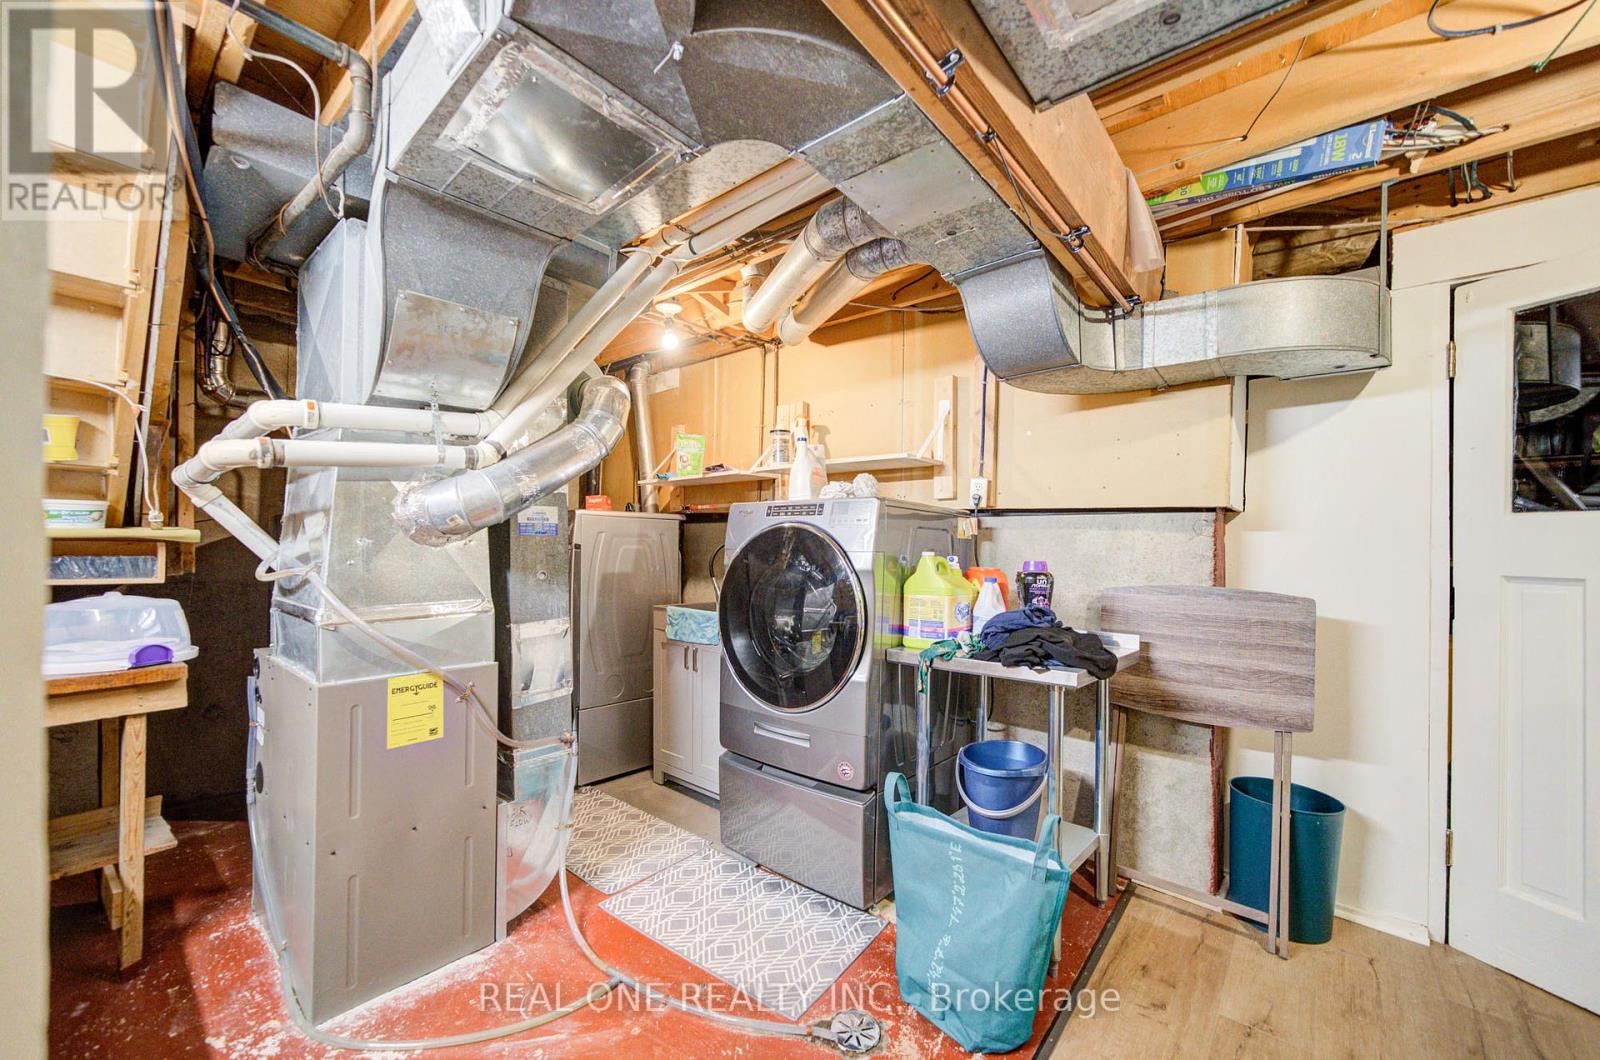
| Appliances | Dishwasher, Dryer, Microwave, Stove, Washer, Refrigerator |
| Basement Type | Partial |
| Construction Style Attachment | Semi-detached |
| Cooling Type | Central Air Conditioning |
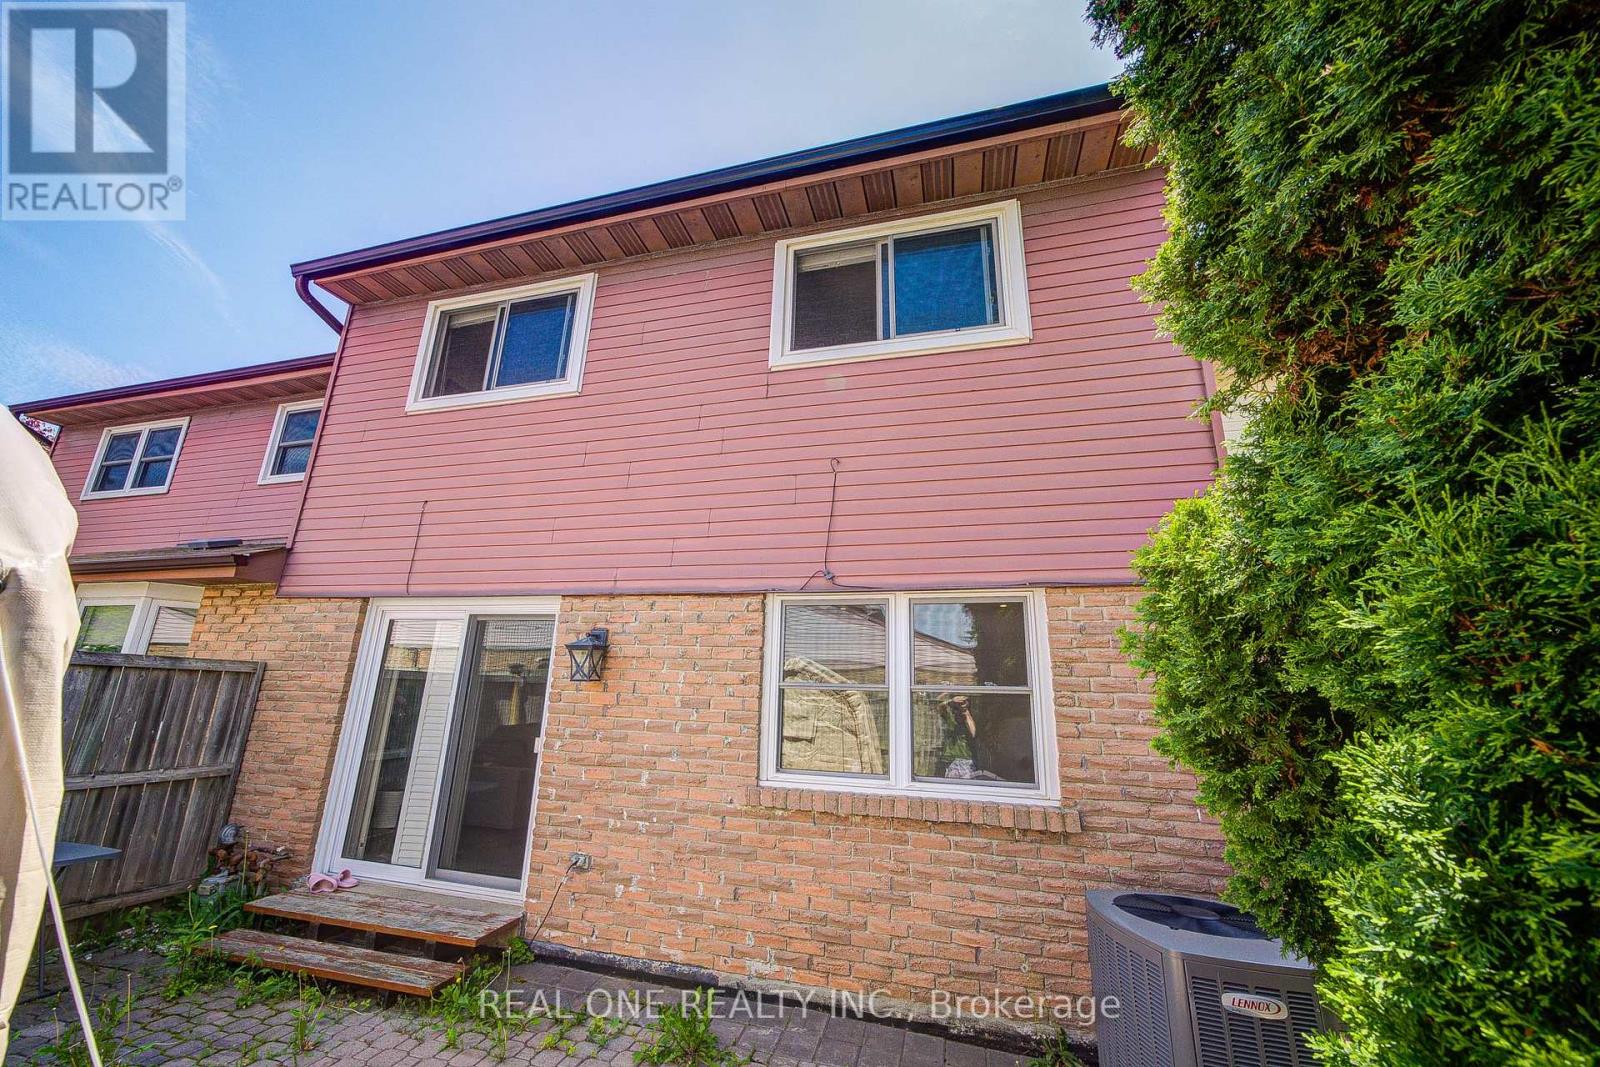
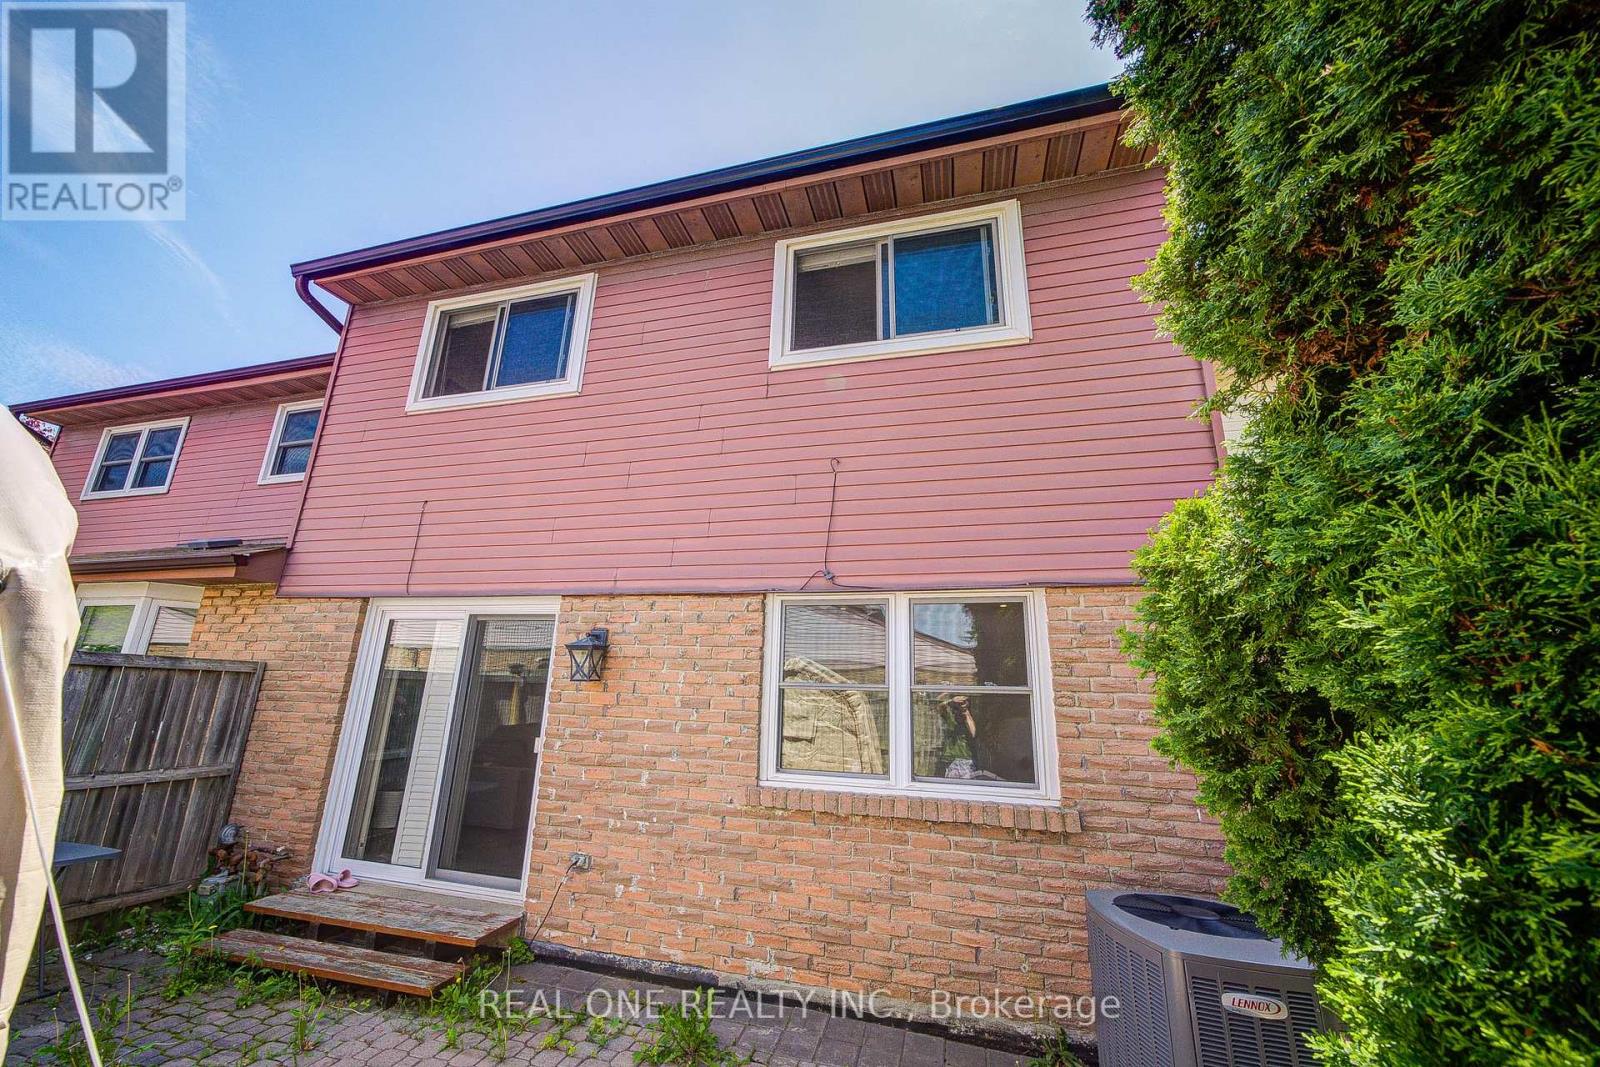
| Exterior Finish | Aluminum Siding, Brick |
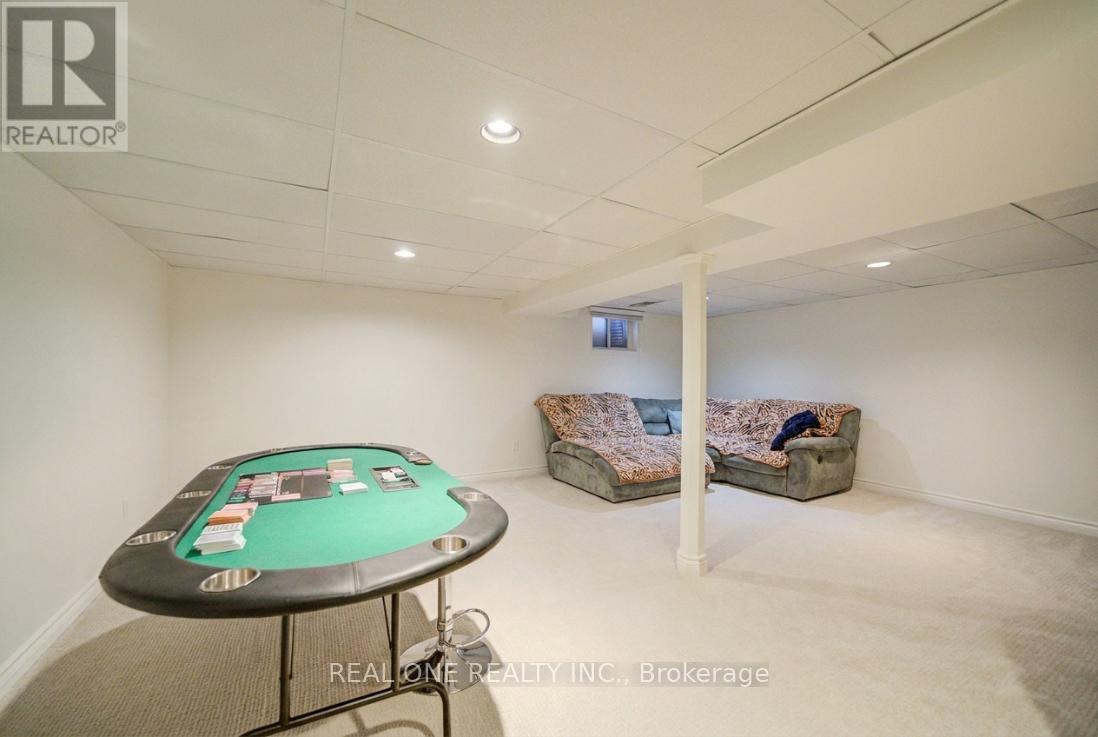
| Flooring Type | Carpeted, Vinyl, Hardwood, Slate, Porcelain Tile |
| Foundation Type | Concrete |
| Half Bath Total | 1 |
| Heating Fuel | Natural Gas |
| Heating Type | Forced Air |
| Stories Total | 2 |
| Size Interior | 1,500 - 2,000 Sqft |
| Type | House |
| Utility Water | Municipal Water |
Parking
| Carport | |
| No Garage |
Land
| Acreage | No |
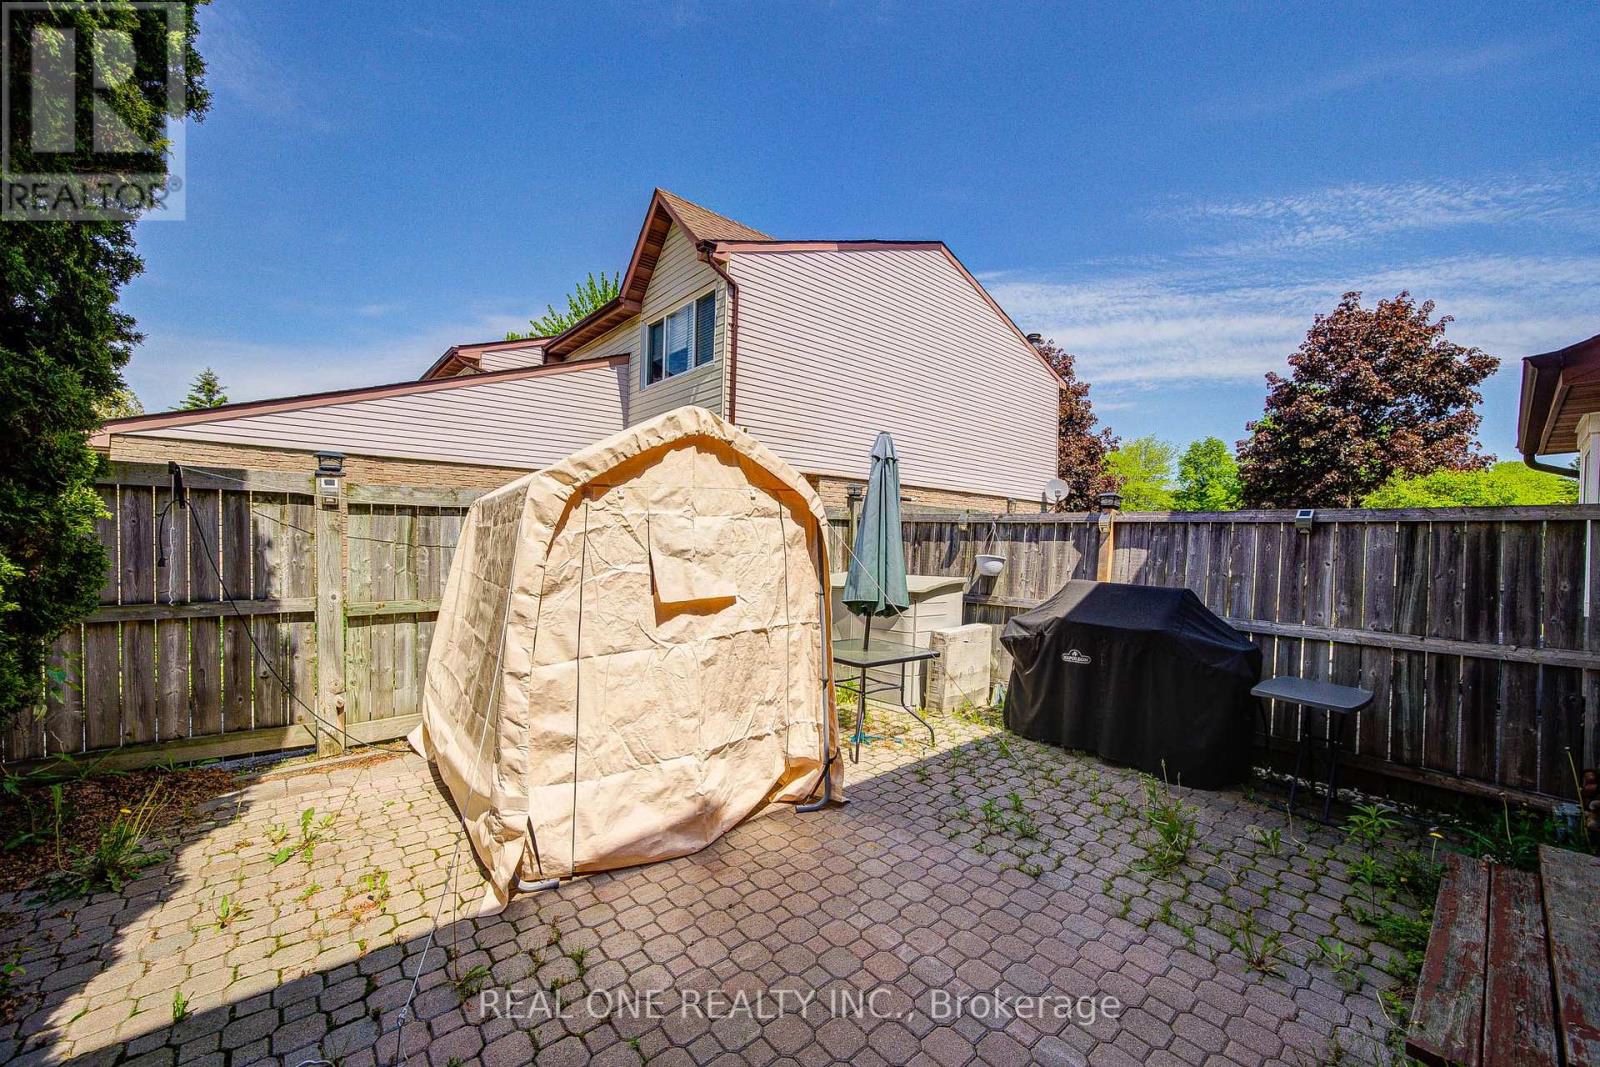
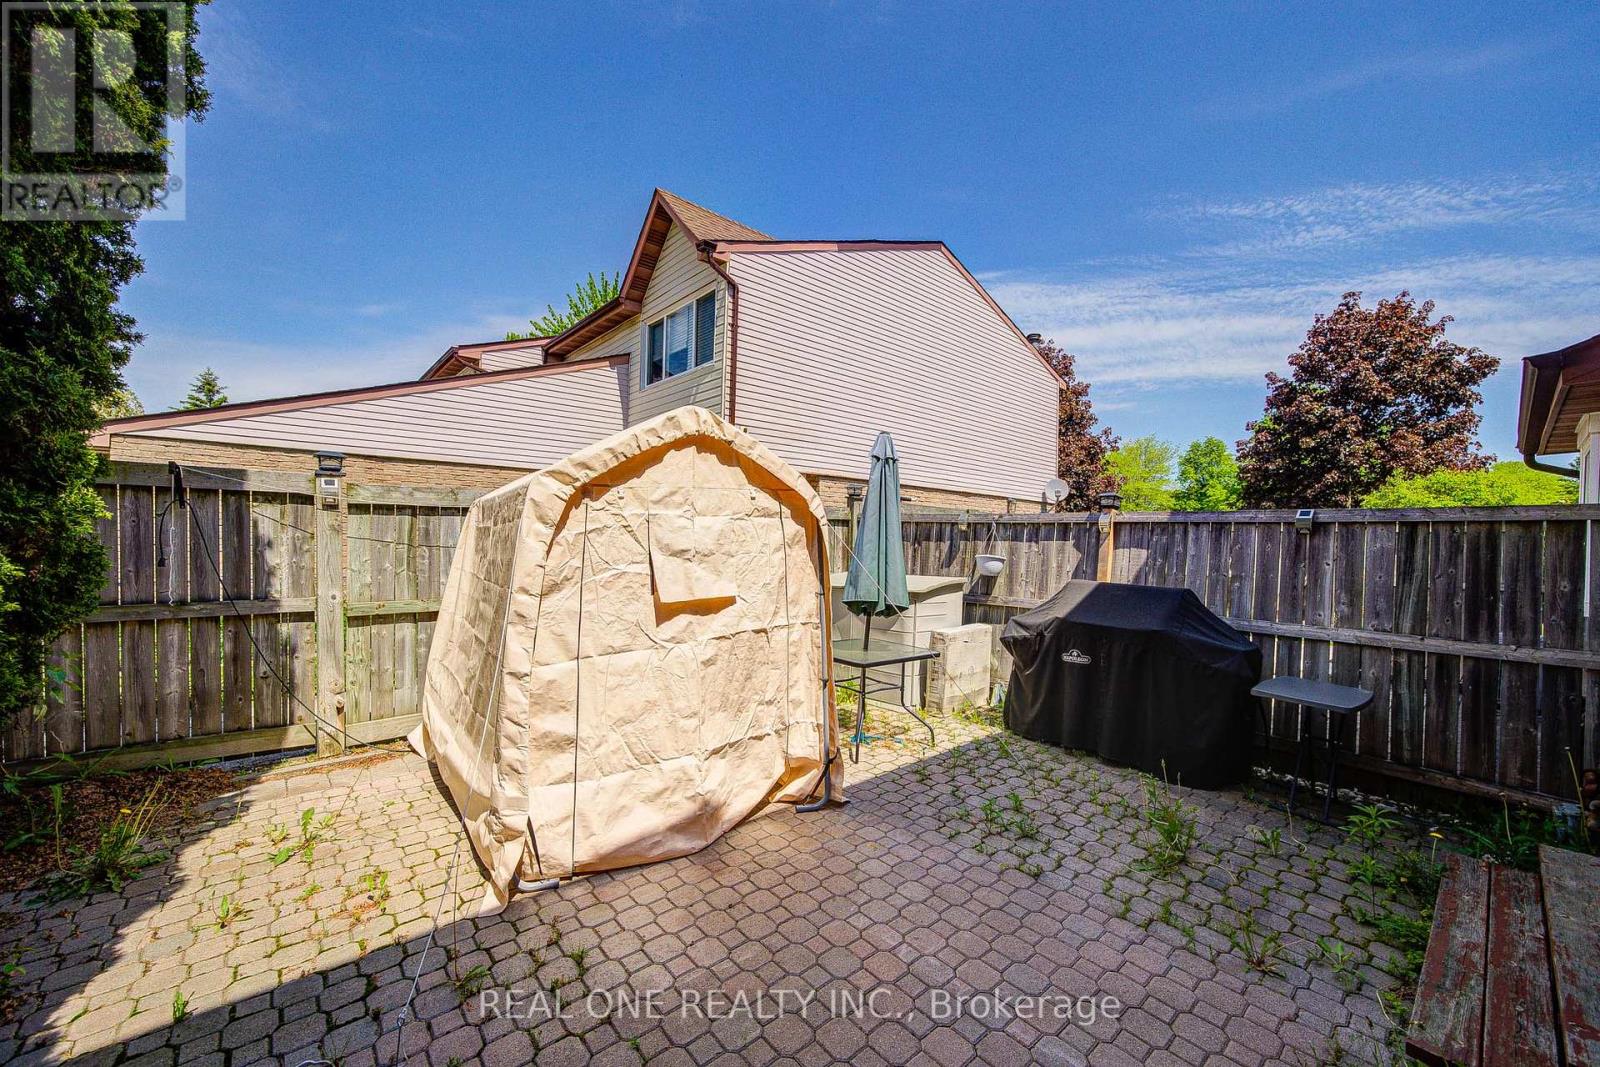
| Fence Type | Fenced Yard |
| Land Amenities | Beach, Park, Public Transit, Schools |
| Sewer | Sanitary Sewer |
Rooms
| Level | Type | Length | Width | Dimensions |
|---|---|---|---|---|
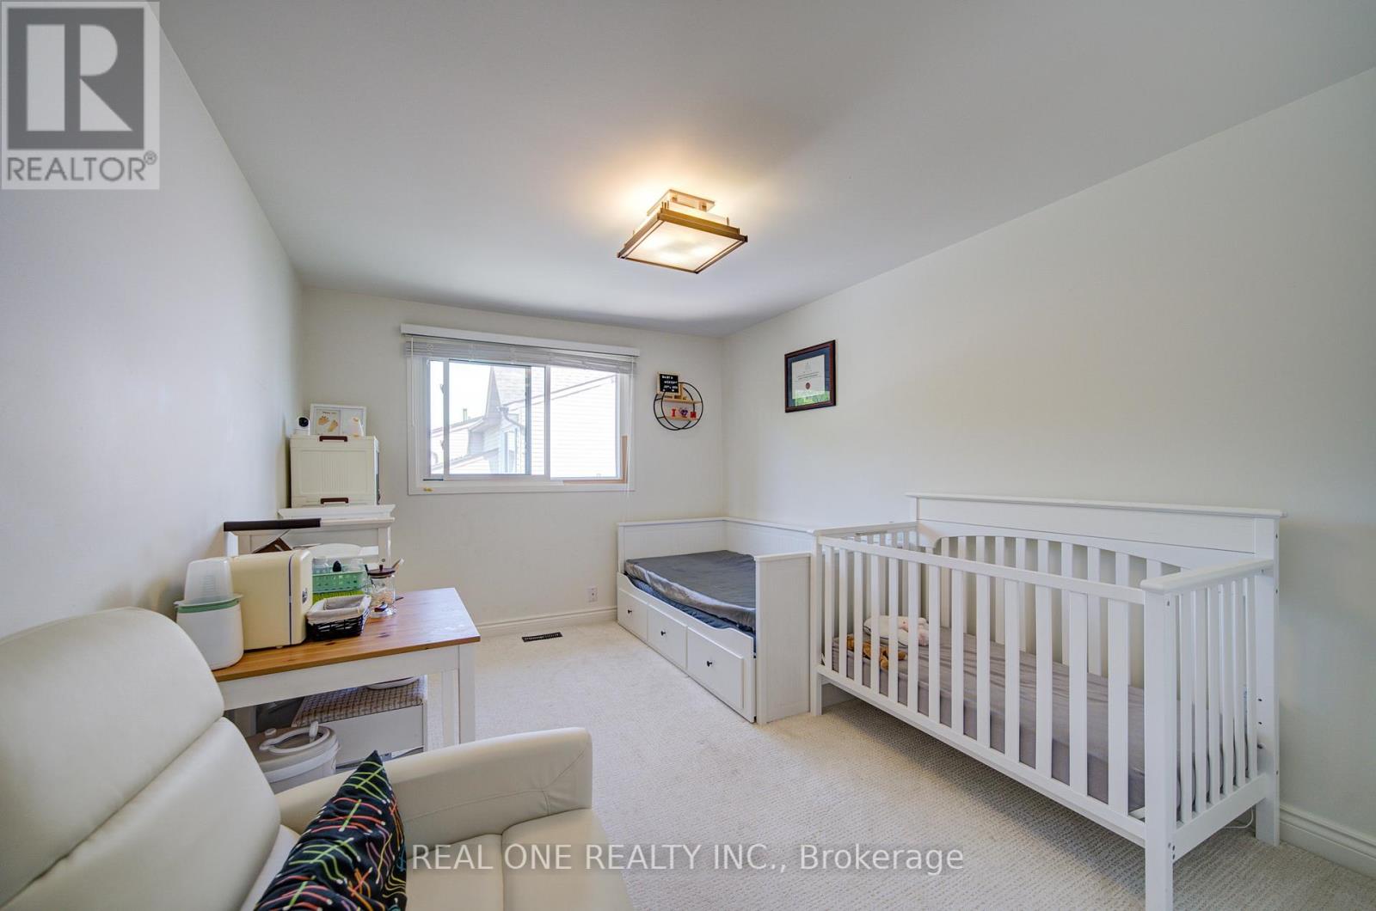
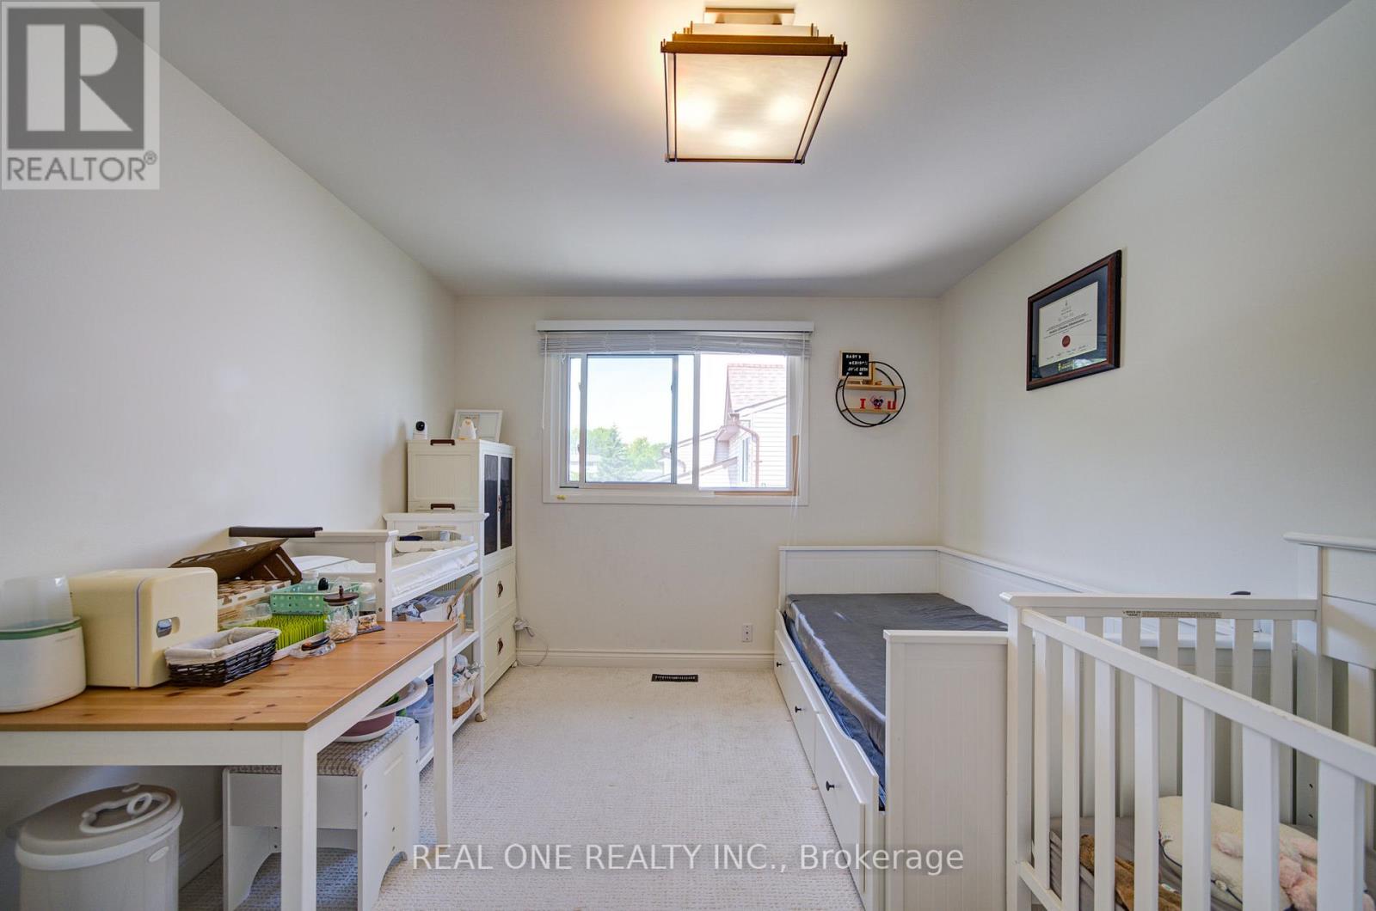
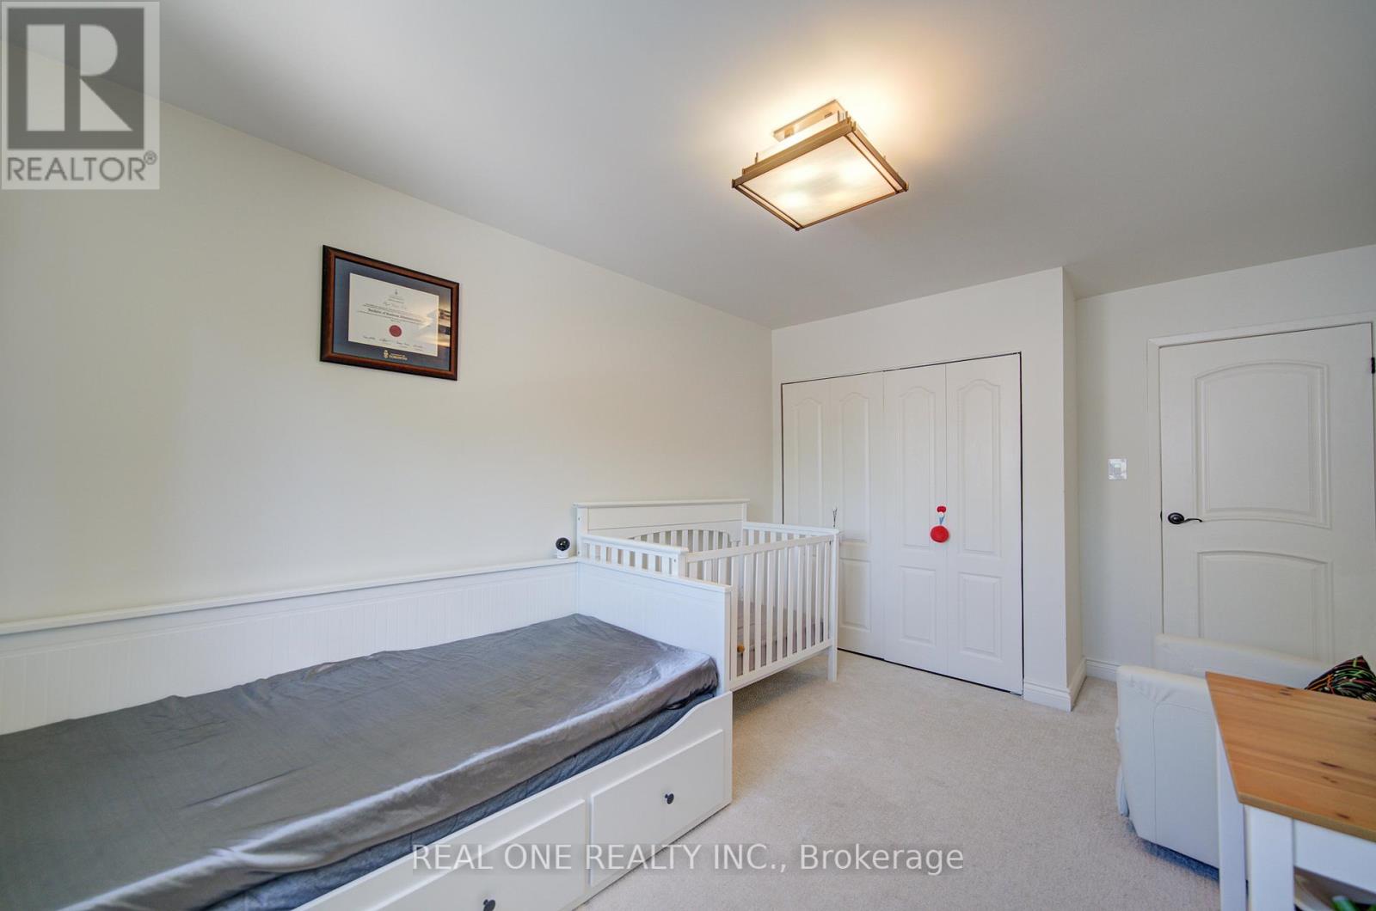
| Second Level | Bedroom 2 | 4.72 m | 3.5 m | 4.72 m x 3.5 m |
| Second Level | Bedroom 3 | 4.72 m | 3.18 m | 4.72 m x 3.18 m |
| Second Level | Primary Bedroom | 5.06 m | 3.33 m | 5.06 m x 3.33 m |
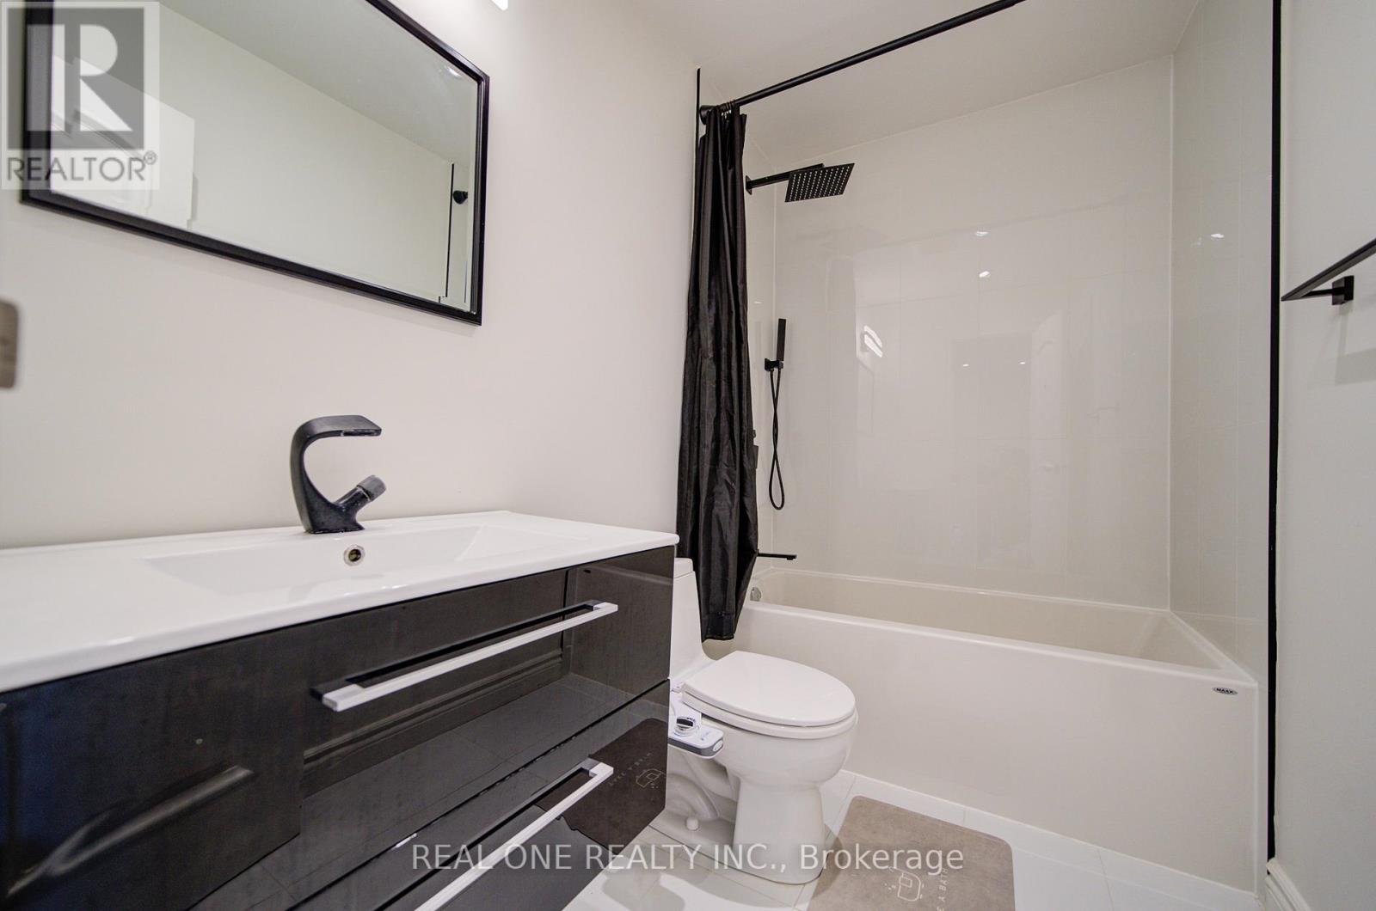
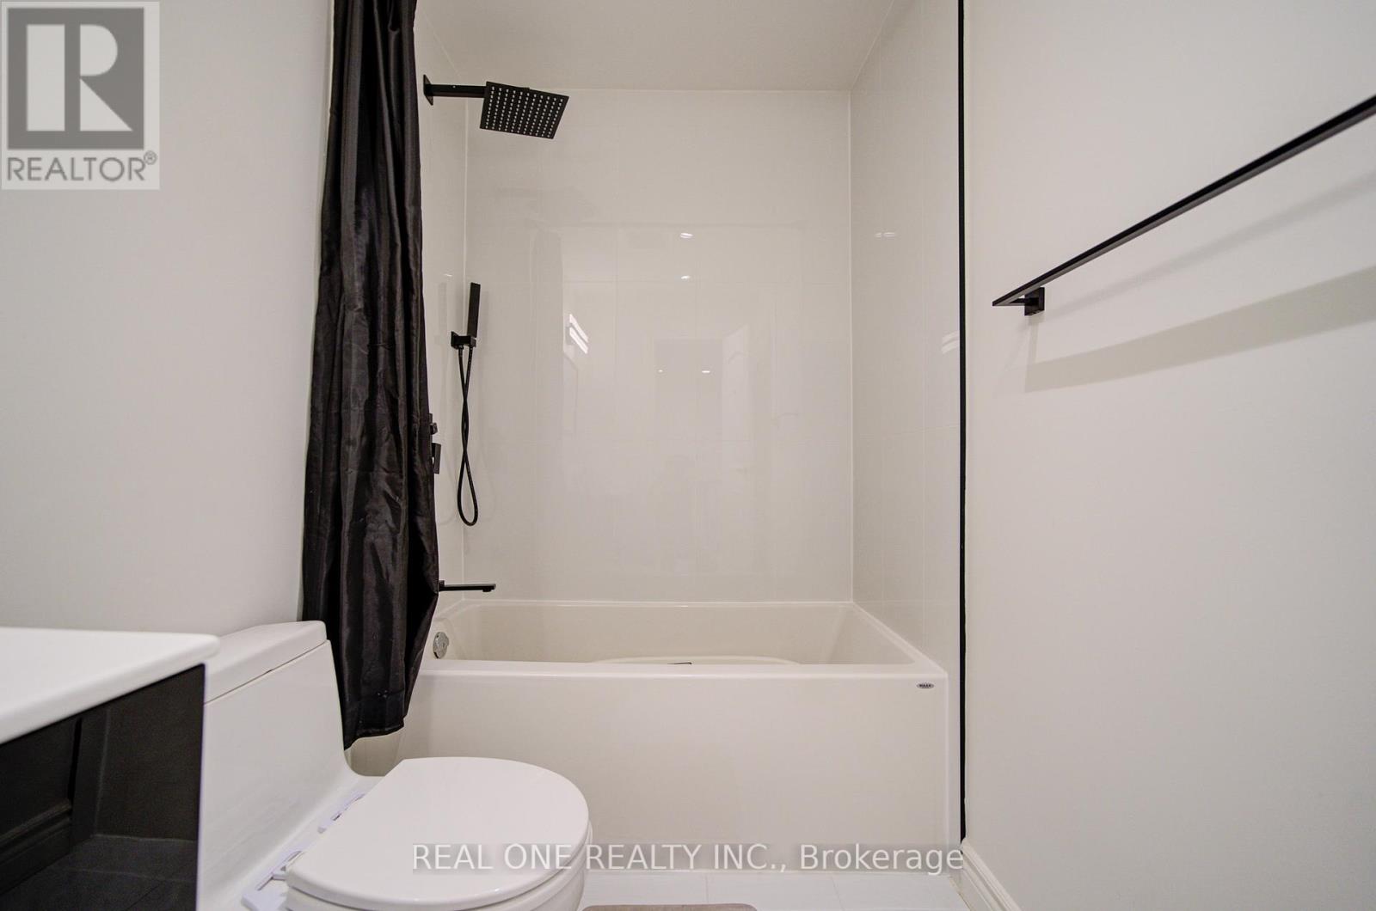
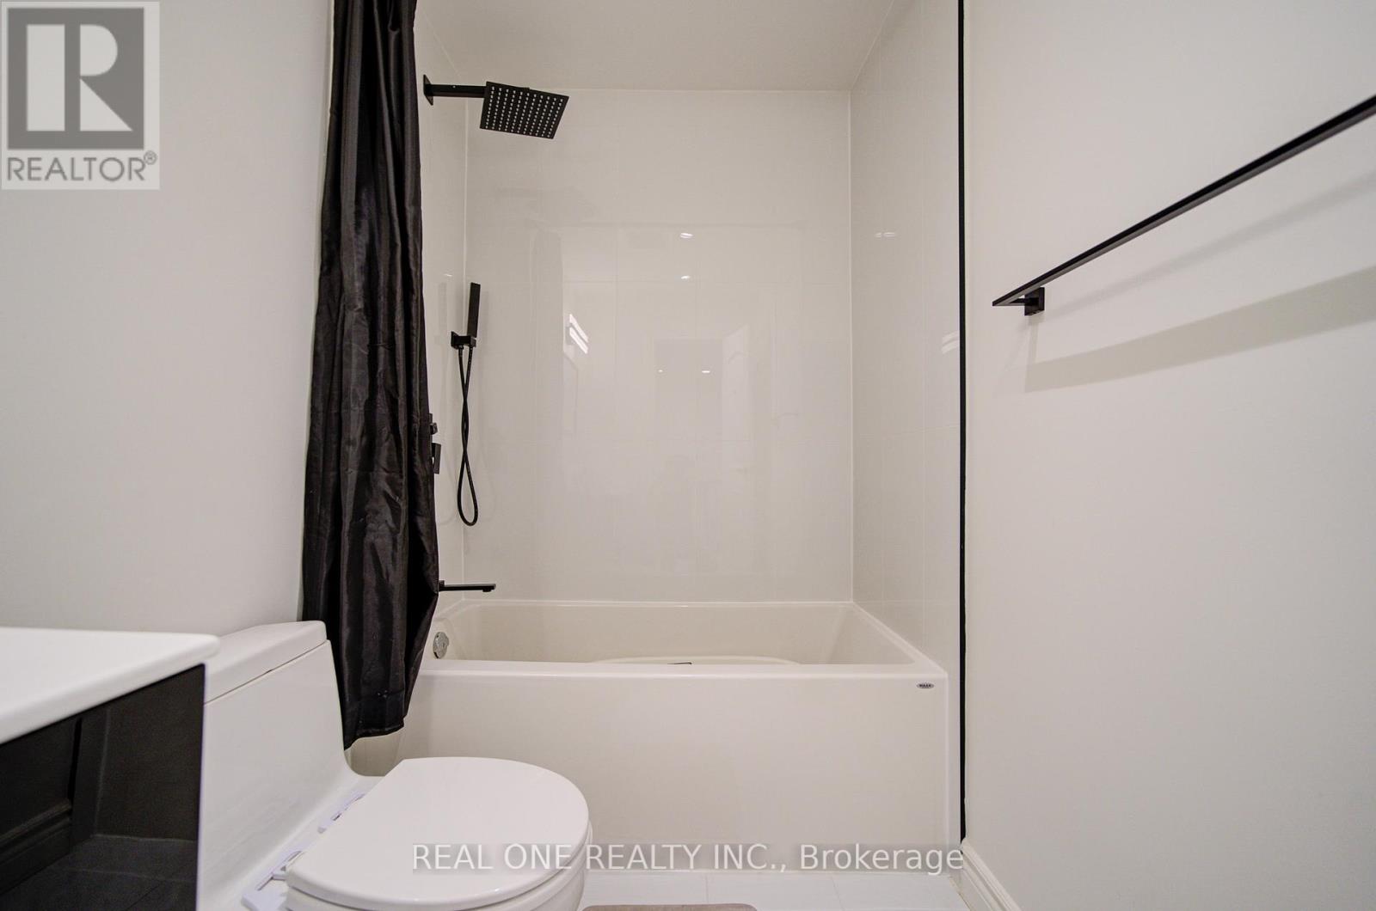
| Second Level | Bathroom | 3.33 m | 1.56 m | 3.33 m x 1.56 m |
| Second Level | Bathroom | 2.46 m | 1.45 m | 2.46 m x 1.45 m |
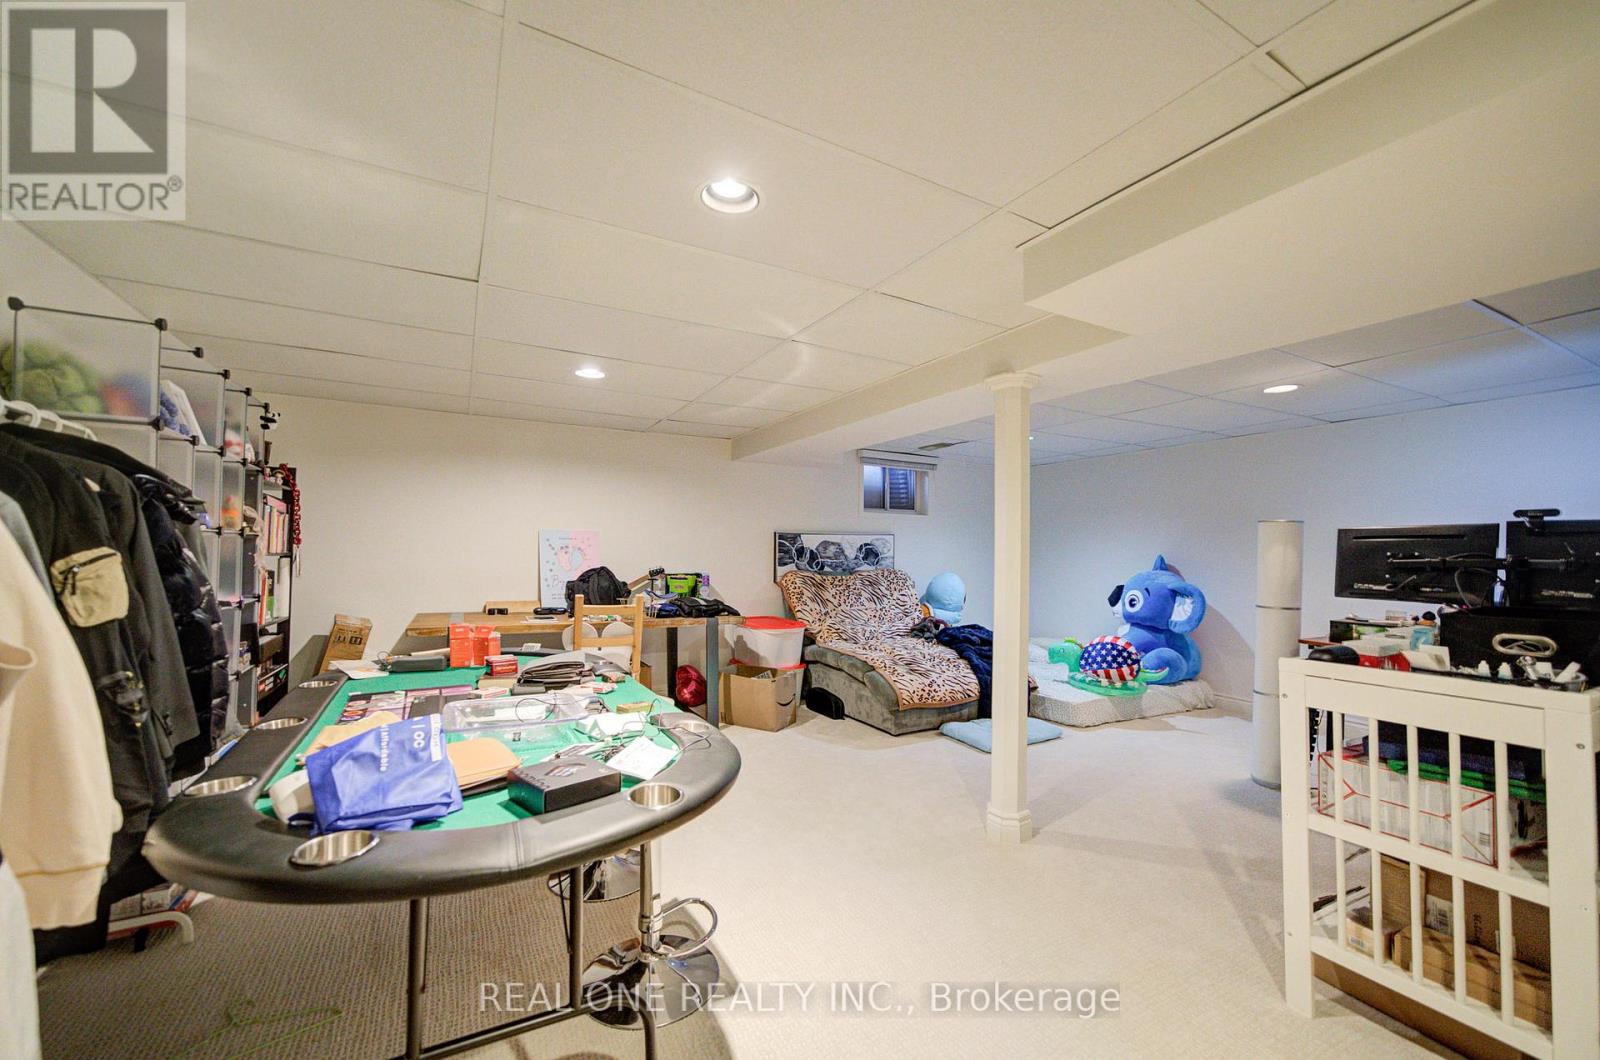
| Basement | Recreational, Games Room | 6.69 m | 6.51 m | 6.69 m x 6.51 m |
| Basement | Laundry Room | 3.3 m | 3.28 m | 3.3 m x 3.28 m |
| Ground Level | Living Room | 6.64 m | 4.63 m | 6.64 m x 4.63 m |
| Ground Level | Kitchen | 3.66 m | 3.28 m | 3.66 m x 3.28 m |
| Ground Level | Dining Room | 5.09 m | 3.28 m | 5.09 m x 3.28 m |
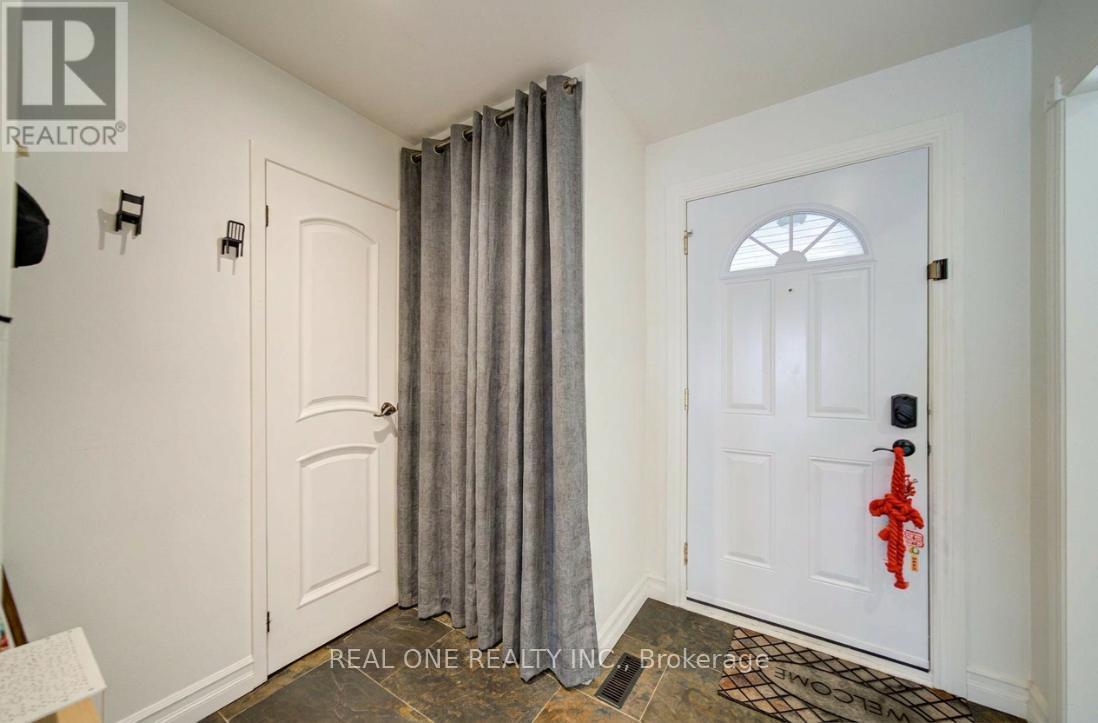
| Ground Level | Foyer | 2.38 m | 2.19 m | 2.38 m x 2.19 m |
Contact Us
Contact us for more information

This REALTOR.ca listing content is owned and licensed by REALTOR® members of The Canadian Real Estate Association
The trademarks REALTOR®, REALTORS®, and the REALTOR® logo are controlled by The Canadian Real Estate Association (CREA) and identify real estate professionals who are members of CREA. The trademarks MLS®, Multiple Listing Service® and the associated logos are owned by The Canadian Real Estate Association (CREA) and identify the quality of services provided by real estate professionals who are members of CREA. The trademark DDF® is owned by The Canadian Real Estate Association (CREA) and identifies CREA's Data Distribution Facility (DDF®)
July 07 2026 04:37:38
Toronto Regional Real Estate Board
Real One Realty Inc.