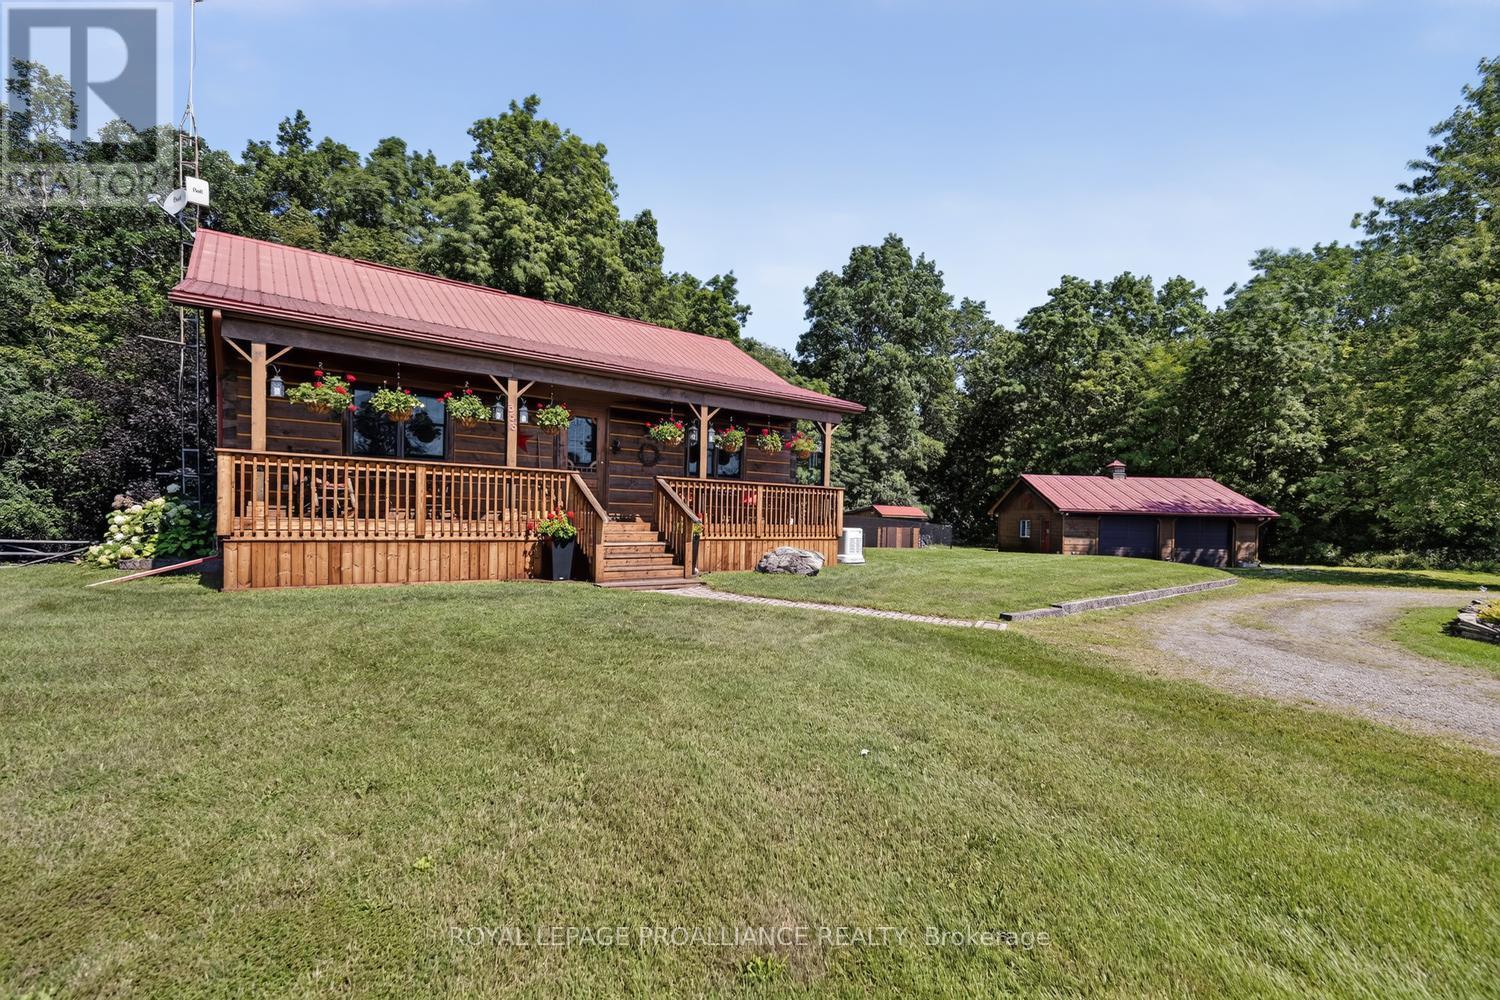
Welcome to country living at its finest. Meticulously maintained and beautifully updated, this charming log bungalow is the kind of home that immediately feels warm and inviting. Set among mature trees on a beautifully landscaped lot, the property offers privacy, practicality, and complete peace of mind. The bright, open-concept main living area features soaring cathedral ceilings, creating an airy and welcoming space for everyday living and entertaining. The main floor offers two bedrooms and a full bathroom, while the lower level provides a third bedroom, a two-piece bathroom, laundry facilities, excellent storage space, and a comfortable family room centered around a propane stove. The heated detached double-car garage is a standout feature, offering plenty of room for vehicles, tools, hobbies, and recreational equipment. Outside, the fully fenced backyard provides a safe place for children and pets to play, while the front veranda and rear deck create the perfect setting to enjoy the surrounding countryside. Extensive updates over the past several years mean there is little left to do but move in and enjoy. The high-efficiency heat pump and Generac generator are both covered by a convenient maintenance plan, adding even more value and confidence for the next owner. Pre-inspected and exceptionally well maintained, this immaculate home is completely carpet-free and offers the perfect blend of rustic charm and modern convenience. Located just 20 minutes from Brockville and Smiths Falls and approximately one hour from Ottawa and Kingston, this storybook property proves that country living can be both beautiful and practical. 24 Hour Irrevocable on All Offers. (id:15069)
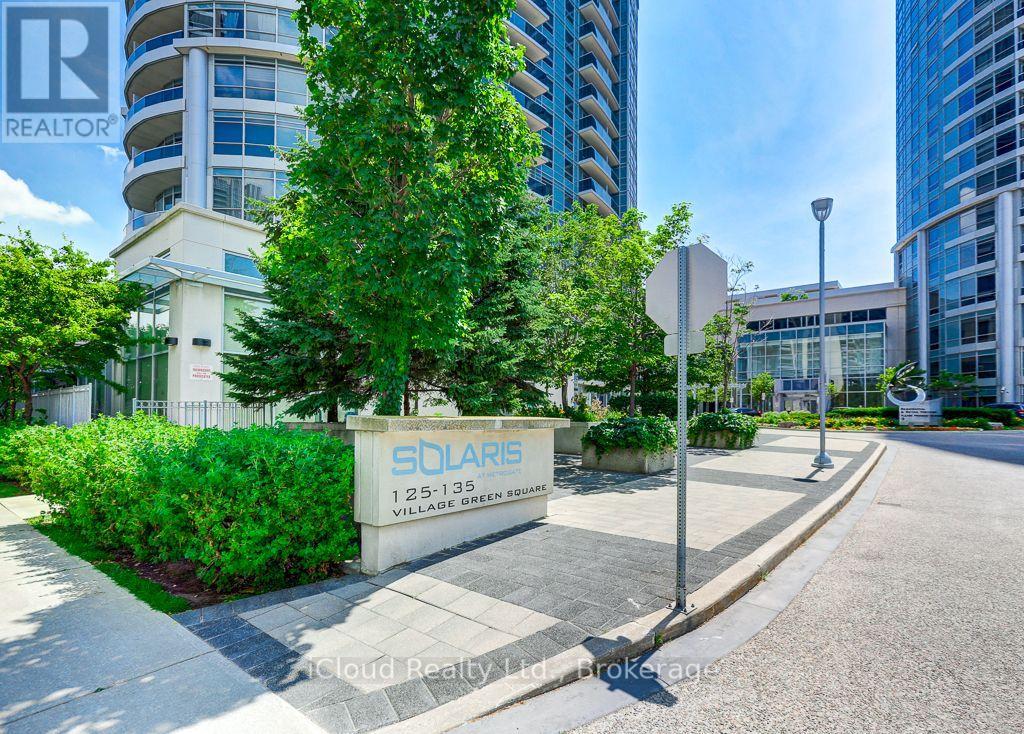
Welcome to Suite 1712 at Solaris - a bright, stylish 1-bedroom condo in Scarborough's sought-after Metrogate community, located in the vibrant Agincourt South-Malvern West neighbourhood. With an open terrace, unobstructed views, and a smart, functional layout, this suite offers an exceptional opportunity for first-time buyers, downsizers, and investors alike.Step inside to an open-concept living and dining area filled with natural light. The seamless walk-out to the private open terrace extends your living space outdoors, creating the perfect spot to enjoy morning coffee, unwind at the end of the day, or take in the clear, unobstructed views. The modern kitchen is designed for everyday convenience with ample cabinetry, a microwave oven, electric stove, built-in dishwasher, fridge, and sleek quartz countertop.The spacious bedroom provides a comfortable retreat with large windows that welcome natural light, along with direct access to the 4-piece bathroom for added ease and privacy. An in-suite stacked front-loading washer and dryer deliver the everyday convenience today's buyers value. The unit comes with one underground parking and locker for your convenience.Solaris is professionally managed by Del Property Management, offering residents access to a strong selection of amenities, including a fully equipped fitness centre, indoor pool, whirlpool, and steam rooms. Beautifully landscaped grounds, a nearby park, and playground, add to the community feel, while shopping, restaurants, public transit, and quick access to Highway 401 make daily living exceptionally convenient.Whether you are entering the market, looking for a low-maintenance city home, or adding a well-located condo to your investment portfolio, this suite delivers an appealing blend of comfort, lifestyle, and long-term value.The unit is currently tenanted on a month-to-month basis, offering flexibility for investors or end users, with the tenant open to staying or vacating as needed. (id:15069)
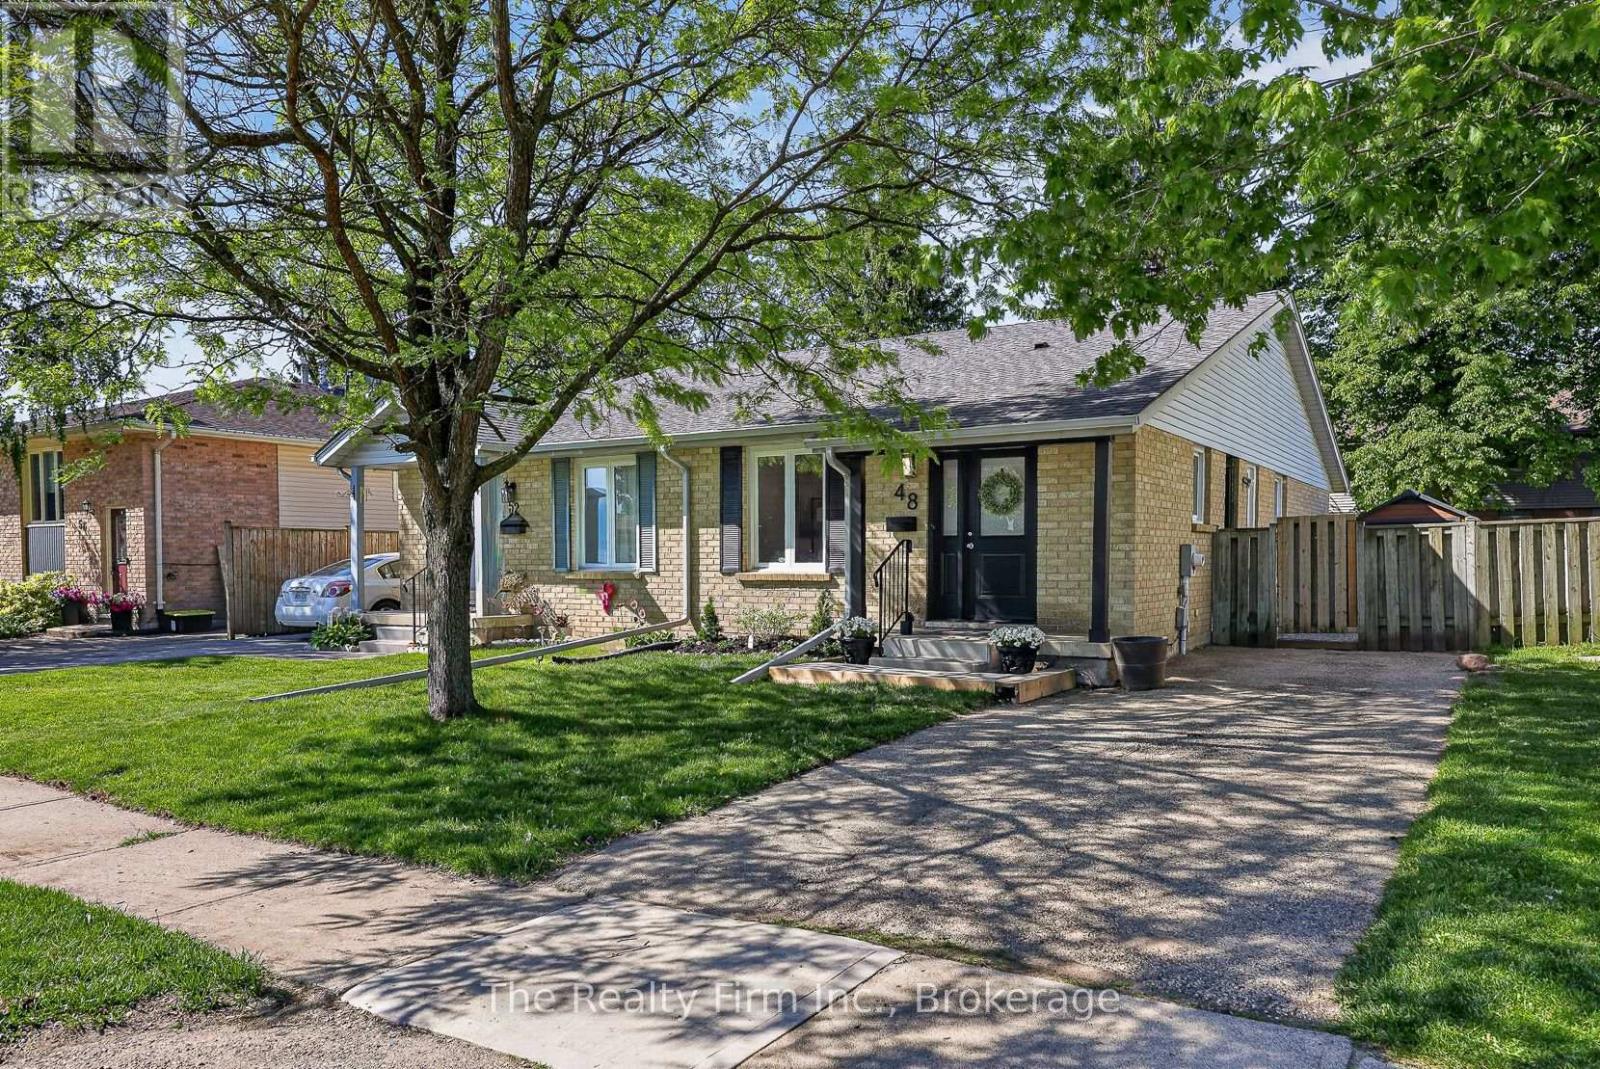
Opportunity is Knocking! First-time buyers, right-sizing, or even for the investor looking for a turn-key opportunity to add to their portfolio. Beautifully refreshed, painted throughout, and absolutely move-in ready - 48 Naskapi Street is ready to welcome you! The main floor features a brand new eat-in kitchen with new appliances providing you with all you need for your family meals and entertaining. A living room that is bright and welcoming with new pot lighting, an updated 4pc bath with a new vanity, mirror and lighting and 3 nicely-sized bedrooms complete this level. The basement is partially finished giving you a spacious family room, a "flex" space ideal for a home gym, hobby room or playroom for the kids. There is an unfinished space providing you with a blank canvas to finish as you wish or use it for additional storage. There is a side door from the kitchen that leads to the side and rear yard. The gazebo area offers you a tranquil space to enjoy a morning coffee, a family BBQ, drinks with friends, or just a peaceful place to enjoy summer. The rear yard is also fully fenced a great feature for young families or dog lovers! It is located on a family-friendly street, close to Springbank Shopping plaza, Algonquin Public School, St. Michael's Catholic School and a short walk to the Pittock walking trails. Recent updates are many! (id:15069)
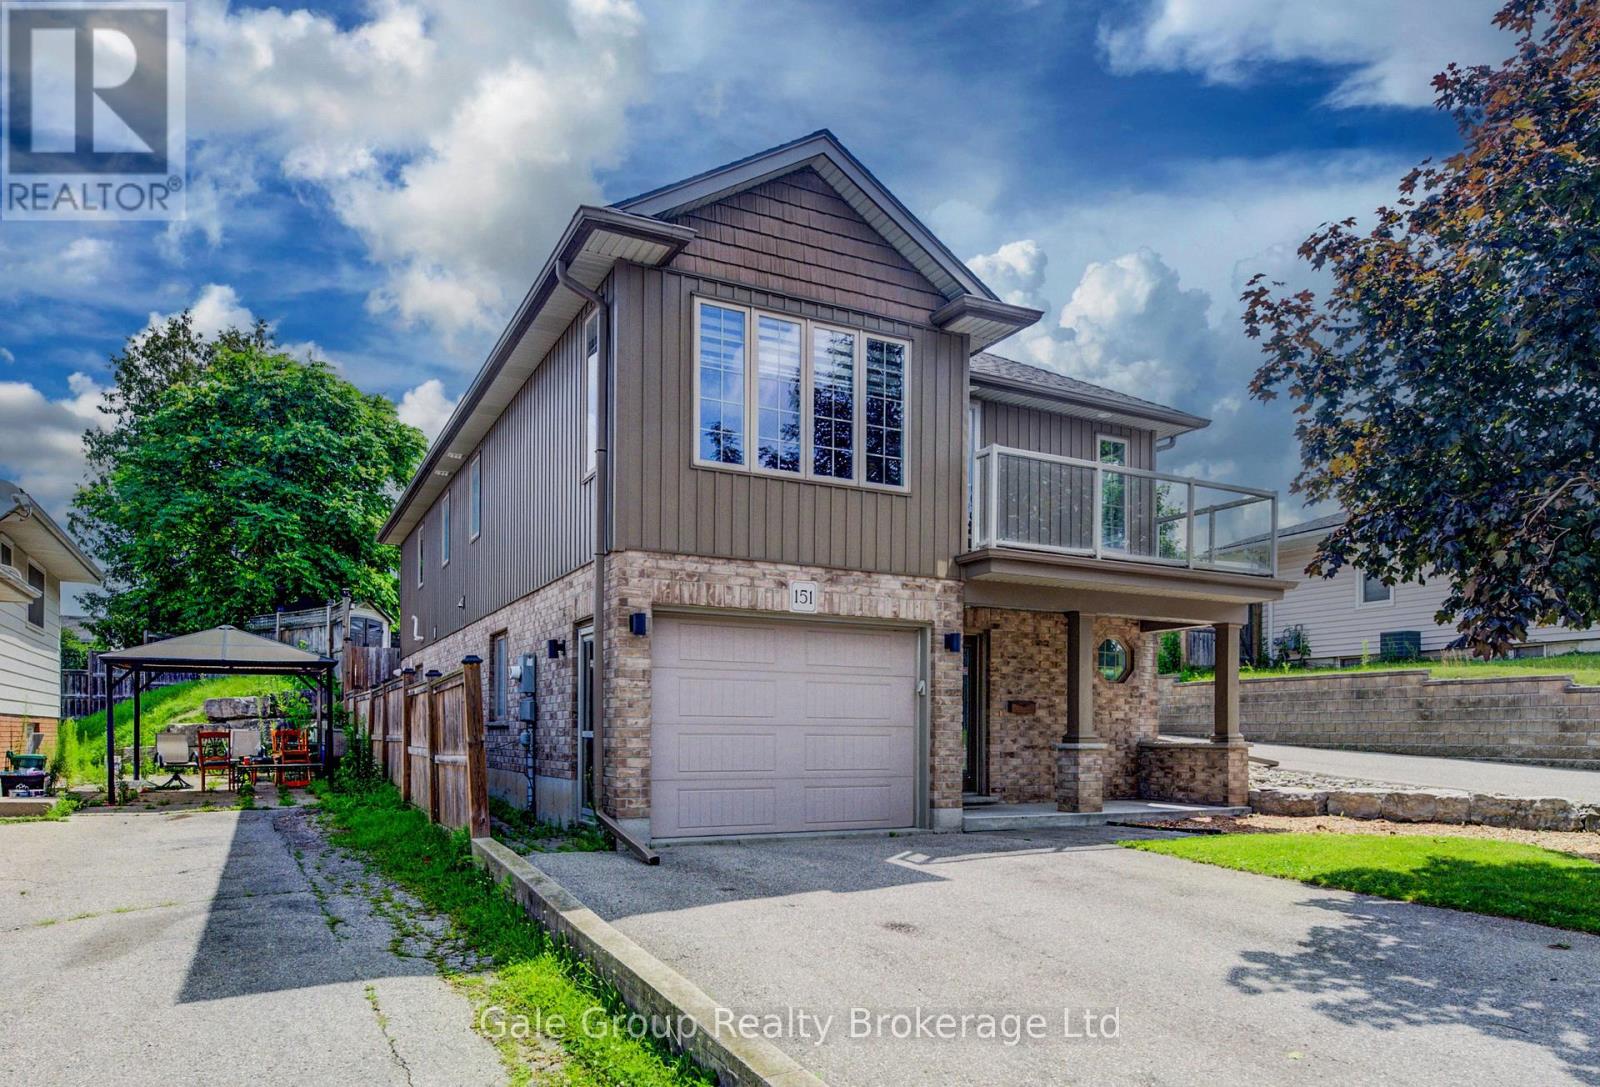
A charming raised bungalow in a highly convenient location! Just minutes to schools, parks and local amenities. The main level features a bright living room with balcony, two bedrooms, a laundry room, a large kitchen, a den ideal for storage or a home office, and a full bathroom. The lower level includes one bedroom with a family room, a kitchenette and bathroom making it the potentially perfect in law suite or rental opportunity. Or utilize both levels for your family! Outside you'll find a covered back deck, fenced backyard for comfort and relaxation. The attached garage offers additional parking or even extra space for storage. This home is well laid out and ready for comfortable living or income potential. (id:15069)
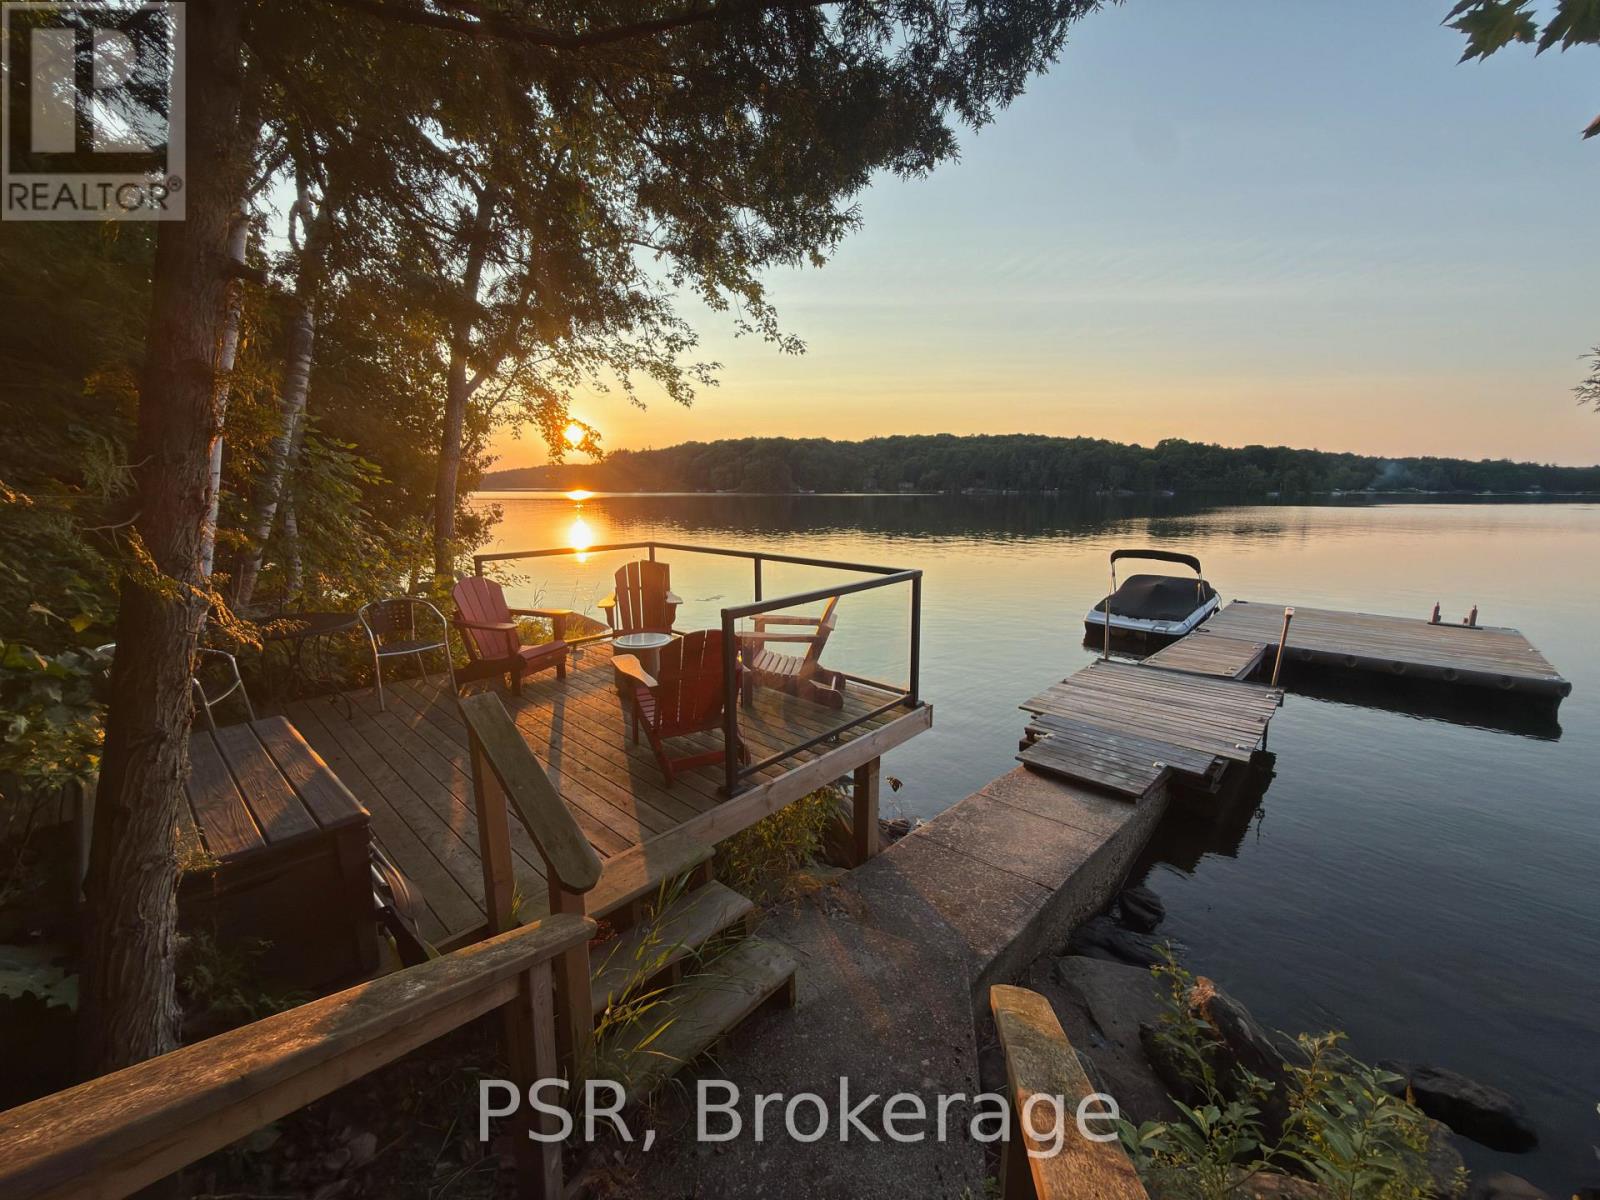
Waterfront cottage on Three Mile Lake offering over 2,500 sq. ft. of finished living space, with 4 bedrooms and 2 full bathrooms. The upper-level living room captures panoramic lake views, while the walkout lower level provides additional space for family gatherings and entertaining. The well-equipped kitchen, forced-air heating, and security system add to the property's year-round comfort and functionality.Outside, the property features a circular driveway, firepit area, and a new dock, with easy access to the shoreline for swimming, boating, fishing, and enjoying life on the lake. Situated on a municipally maintained road, the cottage offers convenient year-round access.This fully winterized cottage has been meticulously maintained by its current owners, with significant infrastructure improvements completed over the years, including a new well (2026), along with updates to the septic system, front windows, and dock. With solid fundamentals and generous living space, the property is well suited for buyers looking to personalize the interior while benefiting from a well-cared-for waterfront home.Adding to its character, the original cottage was constructed as a classic Panabode. Prior to the current owners purchasing the property in 1990, the previous owner completed a substantial two-storey lakeside addition, expanding the home and creating the spacious lake-facing living areas enjoyed today. This thoughtful evolution blends the timeless appeal of the original Panabode with the functionality and space expected in a modern family cottage.A well-maintained waterfront property offering sunset exposure, ample finished living space, quality infrastructure, and a unique history on one of Muskoka's most beautiful lakes. Fun fact: Three Mile Lake is known for excellent fishing, with walleye (pickerel), smallmouth and largemouth bass, and yellow perch. It's also a popular destination for ice fishing in the winter. (id:15069)
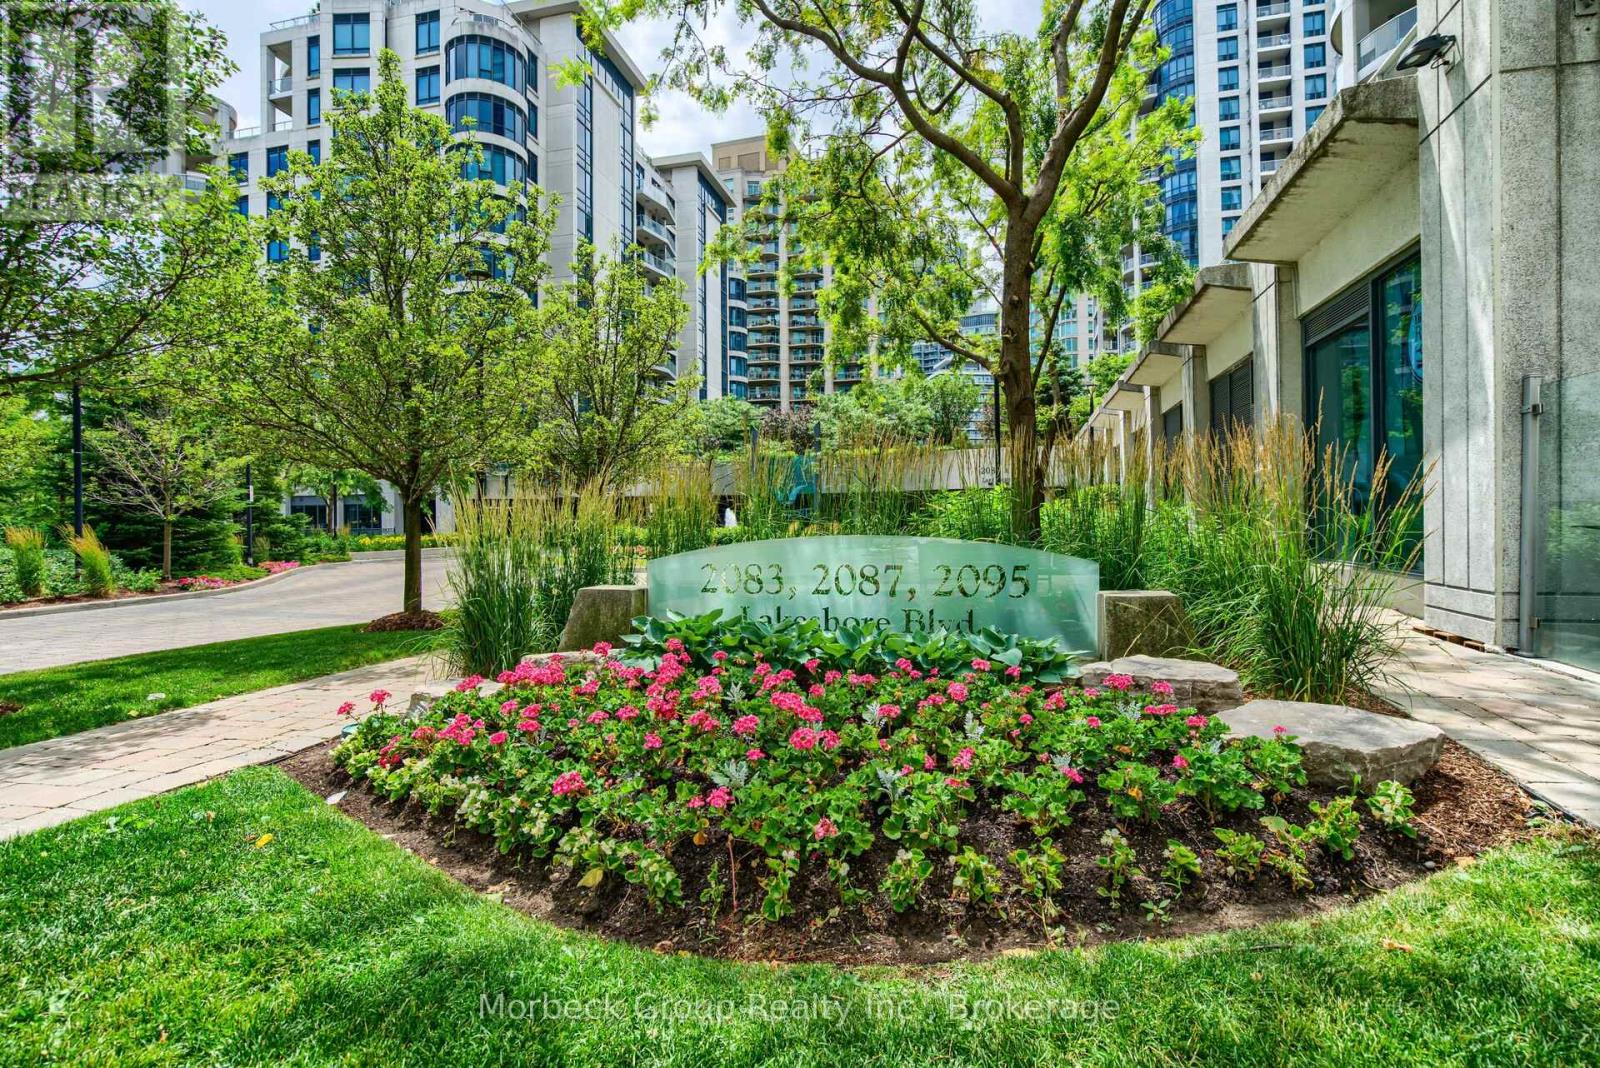
Client RemarksThis Sophisticated One Bedroom + Den In Waterford Towers Offers Breathtaking Lake Ontario Views From Your Private Balcony. The Open-Concept Layout Features A Gourmet Kitchen With Granite Counters, Stainless Appliances & Slate Flooring, Flowing Seamlessly To Living Areas With Laminate Flooring And Crown Moldings. The Spa-Like 4-Pc Bath Boasts Stone Flooring And Pot Lights, While The Bedroom Includes California Shutters, W/O To Balcony & Closet Organizer. Building Amenities Like A Rooftop Party Room With Panoramic Views, Indoor Pool, Gym & Much More. Includes 1 Parking + Locker, With Unbeatable Access To TTC, Gardiner/QEW , And Trendy Waterfront Dining. Luxury Living In One Of Toronto's Most Desirable Lakefront Communities. (id:15069)
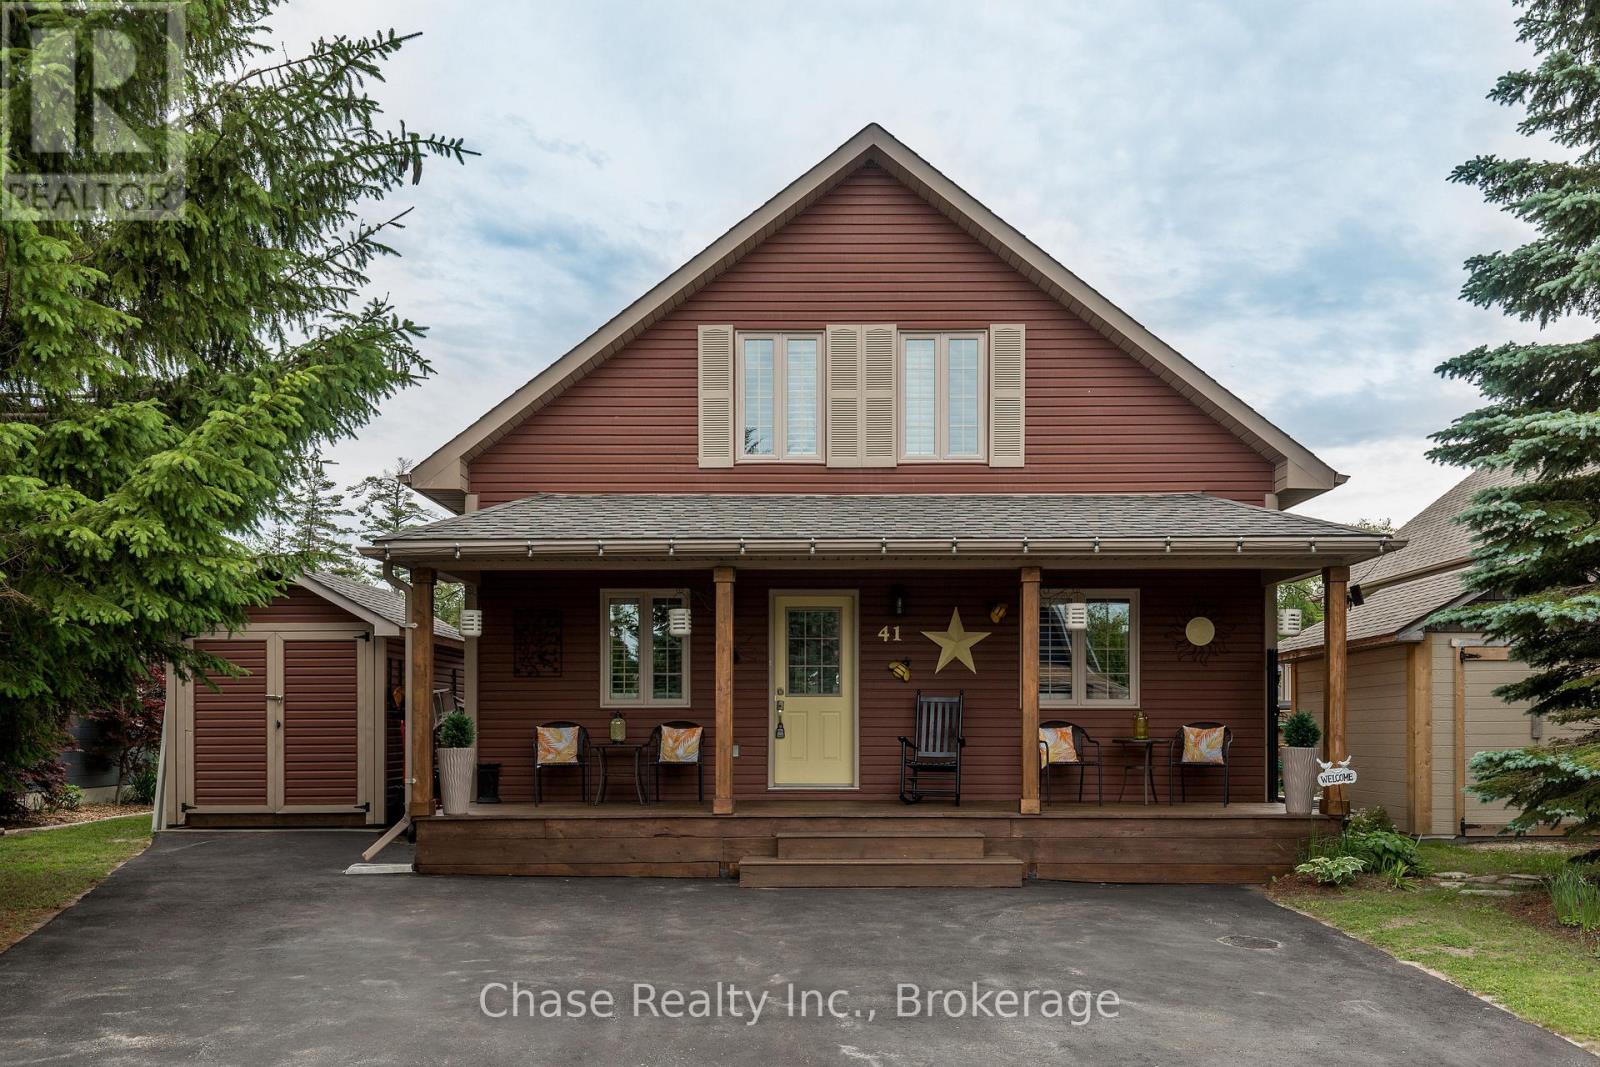
Welcome to 41 Madawaska Trail, where luxury, comfort, and resort-style living come together in the heart of the gated Wasaga CountryLife Resort.This beautifully renovated 3-bedroom, 2-bathroom year-round home showcases a bright, open-concept design with high-end finishes throughout. The eat-in kitchen is thoughtfully designed for both everyday living and entertaining, while the impressive gas fireplace creates a warm and inviting focal point. A spacious four-season sunroom overlooks a peaceful pond, providing the perfect place to relax and enjoy the tranquil surroundings in every season.Located just steps from the sandy shores of Georgian Bay, this immaculate home offers an exceptional lifestyle with access to outstanding resort amenities, including five pools, sports courts, a recreation centre, playgrounds, walking trails, and more. Whether you're looking for a full-time residence, a seasonal retreat, or a low-maintenance getaway, 41 Madawaska Trail delivers an unparalleled combination of elegance, convenience, and year-round enjoyment. (id:15069)
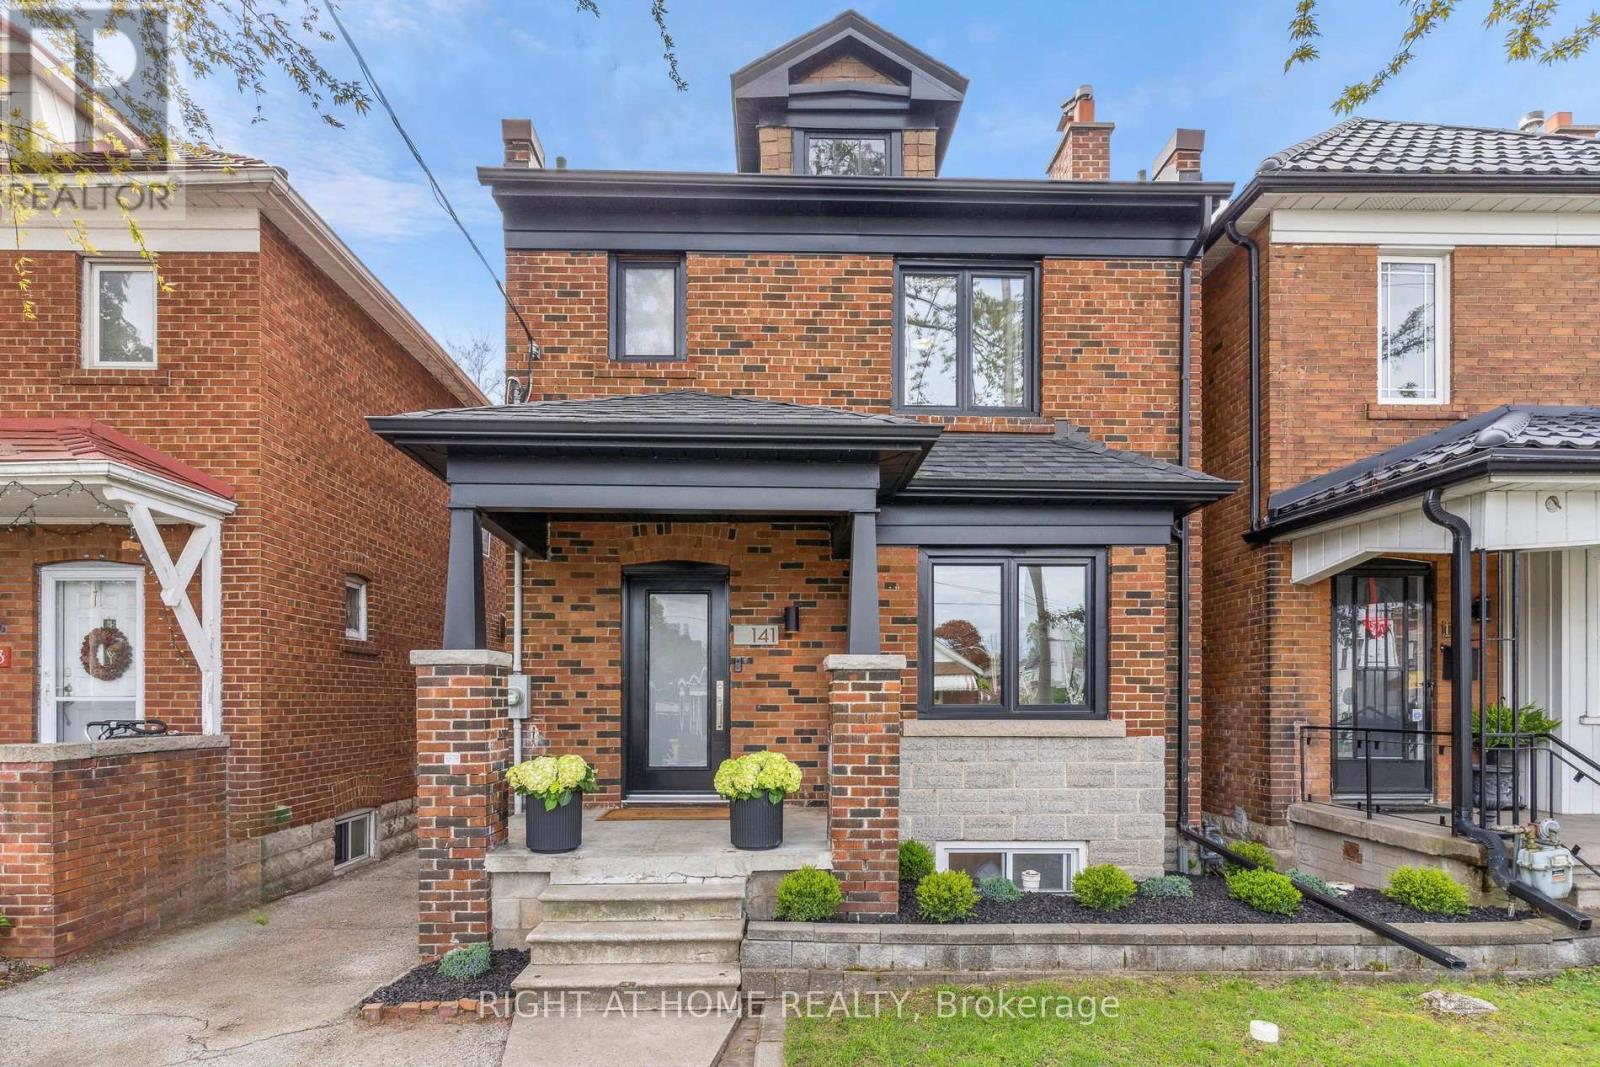
*OPEN HOUSE Saturday Aug 8: 1-3PM* Step into Elegance at 141 O'Connor Drive in East York. Turnkey from top to bottom, this detached 3 bedroom, 3 bathroom home boasts a modern, open-concept main floor perfect for entertaining with hardwood floors, large front hall closet, pot lights throughout & a sleek, open kitchen. A rare & large 2 pc bathroom resides on the main floor next to a handy mudroom with built-in cabinetry to hide & store all the things. The 2nd floor features 3 good-sized bedrooms with large closets & a stunning 4 pc bathroom with floating vanity, large soaker tub with rainfall shower. Custom designed & recently renovated, the basement has a gorgeous laundry area complete with sink & added built-in storage, a stylish 3-pc bathroom & large open recreation room with even more storage. The basement also has a separate entrance. Great potential to build a garden suite (see attached report) and/or design your own backyard oasis. Legal front pad parking included with EV charger. Incredibly convenient location just a 5 min walk to William Burgess E.S & walking distance to parks, trails, trendy restaurants, cafes & located close to the Danforth, Evergreen Brickworks, East York Community Rec Centre, the Library, the DVP & so much more. Excellent long term growth potential: will be a 7 minute walk to the future Cosburn LRT station. Located on the quieter side of O'Connor Dr. Incredible value for a turn-key, DETACHED, home. Simply move-in & enjoy. (id:15069)
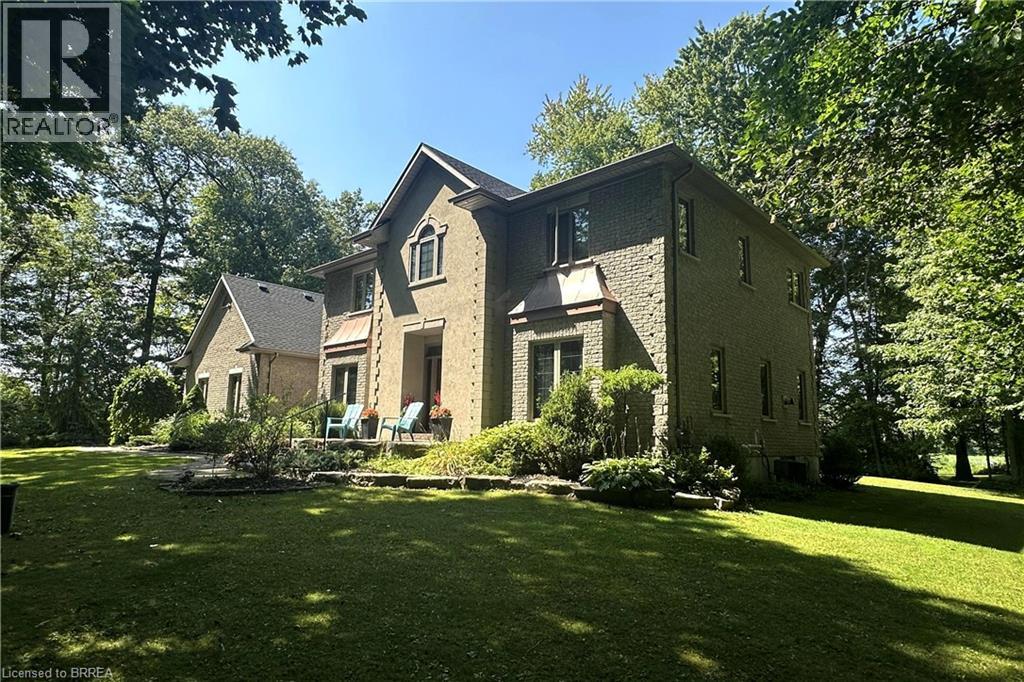
This Stately 4 bedroom, 3 bathroom 3000+ sq. ft. estate like home is situated on a scenic 1 acre lot surrounded by trees and wrapped in privacy. Located Minutes From Everywhere and positioned on the outskirts of Simcoe and Delhi with just a short drive to the Beach. Walking up to this impressive 2 storey you’re ushered into something bold, something warm and something desirable. The large centre hallway leads you past the formal dining room and into an oversized kitchen and prep area offering an abundance of cupboard and counter space. The upgraded appliances accentuate and remain, as they should, a compliment to this outstanding kitchen. The private coffee bar and serving area affords you the opportunity to brew your morning latté’s with a taste that rivals even the best of the café connoisseurs. The view from the dining area looks through the sliding doors onto the 2 tiered deck and outdoor entertainment area custom made for those family get togethers or an evening of tranquility. The tree-lined backdrop and secluded yard is quiet and serene, free from visible neighbours. Inside, the expansive main Floor Family room is bathed in sunlight. Cozy up around the fireplace in a room that offers unlimited space for relaxation and family entertainment. Working uninterrupted from home is a breeze in your 14 x 14 professional office. The 4 large upper level bedrooms include an oversized master with 5 piece ensuite complete with dual sinks for your added convenience. The additional 4 piece bath is a real time saver for those morning rushes. An oversized 3 car Heated Garage offers a private walkup from the basement area and provides ample space for the DIY mechanic or hobbyist. A full sized unspoiled basement with RI Bath allows you the opportunity to complete it to your own personal specifications. Recent well test completed. This is your once in a lifetime opportunity to move into the lifestyle you’ve been deserving. (id:15069)
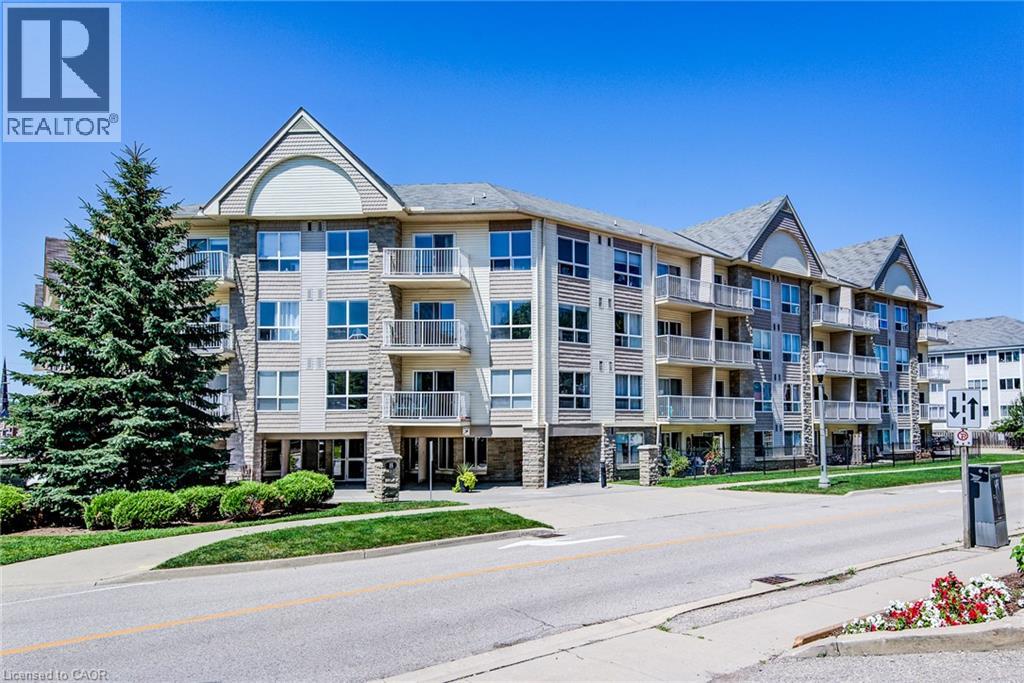
Enjoy the convenience of ground-floor condo living in the heart of Historic Downtown Galt! This well-maintained 2-bedroom, 2 full bathroom condo features a functional open-concept layout designed for comfortable everyday living. The kitchen overlooks the dining and living areas and features a convenient breakfast bar for casual dining or entertaining. Sliding doors from the dining area lead to the ground-level patio, offering easy indoor-outdoor living. The spacious primary bedroom features two closets and a full ensuite bathroom, while the second bedroom is conveniently located near the home's second full bathroom - ideal for guests, family, or a home office. In-suite laundry, underground parking, and an exclusive storage locker add to the home's everyday convenience. Step outside and experience one of Cambridge's most walkable neighbourhoods. Enjoy a short stroll to local cafes, restaurants, boutique shopping, the Cambridge Farmers' Market, the Gaslight District, the Grand River, trails, parks, public transit, and more. Whether you're a first-time buyer, downsizer, or investor, this is an opportunity to enjoy a low-maintenance lifestyle in Historic Downtown Galt. (id:15069)
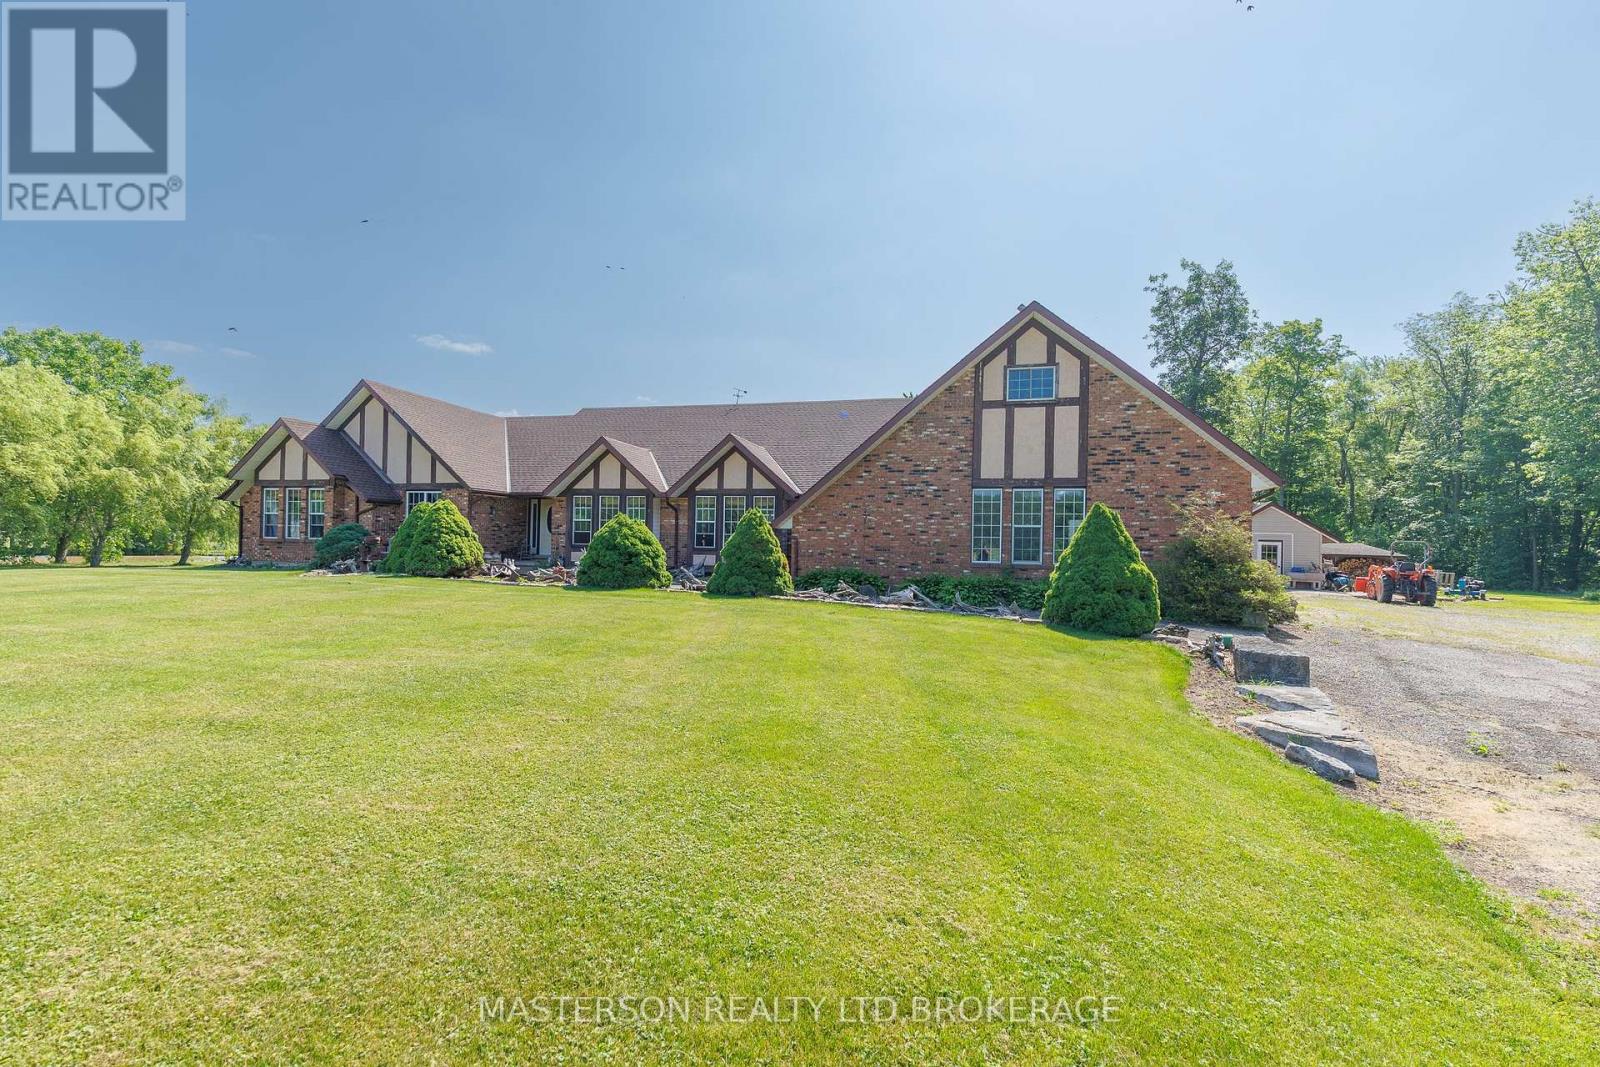
EXCEPTIONAL, CUSTOM BUILT 2945 (ABOVE GRADE SQFT) BUNGALOW WITH LOFT . SET ON A PICTURESQUE 31 ACRE PROPERTY IN WAINFLEET WITH FENCED PADDOCKS, PONDS AND PLENTY OF TREES. . ENJOY SERENITY IN THIS QUALITY HOME . VAULTED CEILINGS WITH SKYLIGHTS, OPEN FLOOR PLAN , FLOOR TO CEILING STONE WOOD BURNER EXPANSIVE REAR DECK IS ACCESSIBLE FROM THE LIVINGROOM AND MASTER BEDROOM, WHEELCHAIR ACCESSIBLE BATHROOMS, MAIN FLOOR LAUNDRY . THE PRIVATE LOFT, LOCATED ABOVE THE ATTACHED 3 CAR GARAGE IS SPACIOUS AND BRIGHT WITH A FULL BATH AND WALK IN STORAGE/CLOSET. UNFINISHED BASEMENT HAS 2444 SQFT OF POTENTIAL. 5 MINUTE DRIVE TO THE SANDY SHORES OF LAKE ERIE. (id:15069)
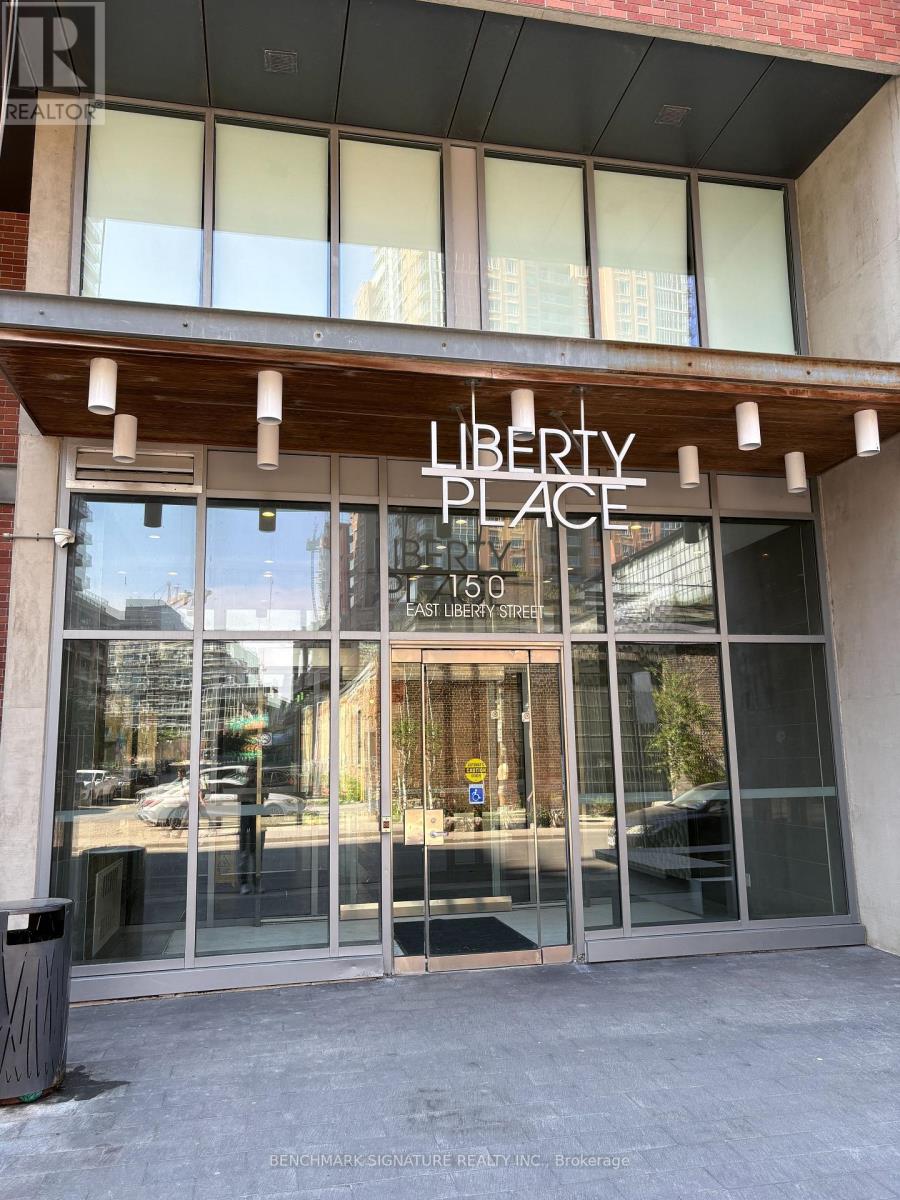
Welcome to iconic Liberty Place in the heart of vibrant Liberty Village! This bright & functional unit features an open-concept layout, floor-to-ceiling windows with abundant natural light, a sleek modern kitchen with granite counters, ensuite laundry & stainless steel appliances. Thoughtfully cared for and move-in ready, Steps to Metro, LCBO, restaurants, & cafes. Commuters dream: TTC at door & minutes to Exhibition GO & King streetcar. Enjoy 5-star amenities: gym, yoga studio, saunas, party room, BBQ terrace & concierge! A perfect blend of comfort, convenience and vibrant urban living. (id:15069)
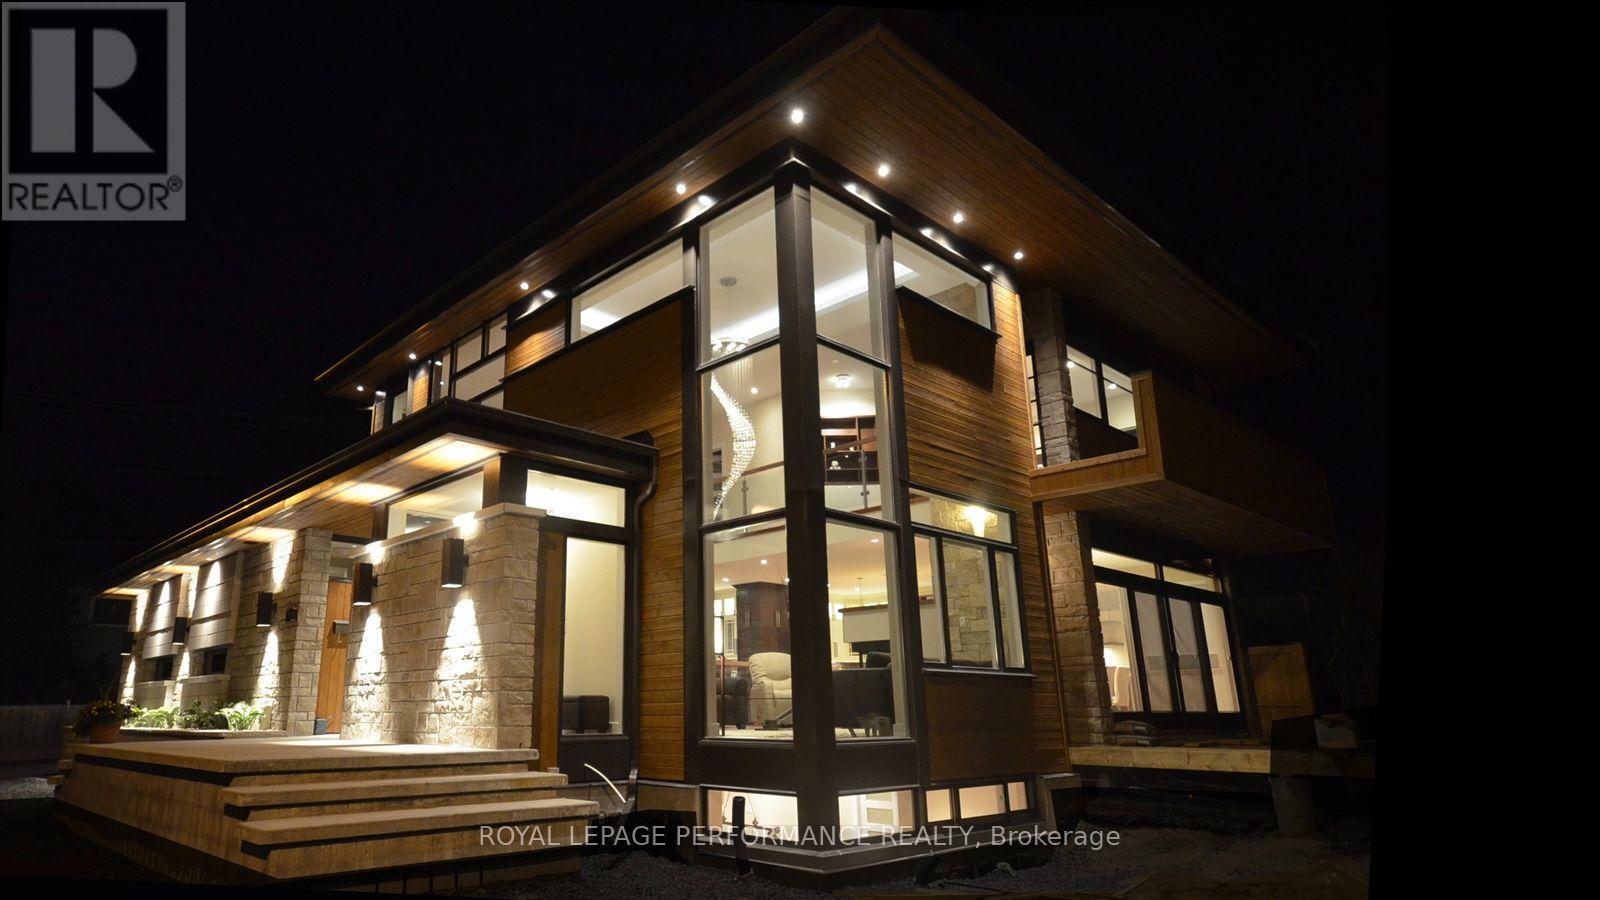
Magazine worthy and impeccably designed by Houry Avedissian of HA2 Architecture and Design, this exceptional home showcases outstanding craftsmanship and premium construction throughout. Thoughtfully designed with premium, low-maintenance materials, the exterior provides an attractive, worry-free finish that will stand the test of time. This is a home that is as beautiful as it is welcoming - designed for everyday living, effortless entertaining, and making lasting family memories. Every detail has been carefully considered to achieve the perfect balance of luxury, comfort, and functionality. A grand foyer and living room with soaring 18-foot ceilings create a stunning first impression, with 9-foot ceilings throughout the remaining levels and an abundance of oversized windows provide an open, light-filled atmosphere. Premium features include custom cabinetry, Brazilian cherry hardwood floors, a full-size wine refrigerator, a heated three-season room, and a state-of-the-art irrigation system with remote controls and dedicated lines to the flower pots. Ideal for both family living and entertaining, the home showcases timeless finishes, quality craftsmanship, and modern conveniences throughout. Built with energy-efficient ICF construction, this home offers superior strength, efficiency, and lasting value. The maintenance-free exterior, finished with torrefied wood and Permacon Lafitt Margaux Stone, delivers striking curb appeal with minimal upkeep. Step outside to the private screened patio, an ideal space for relaxing, outdoor dining, or entertaining in comfort. Offering extraordinary design, superior construction, and countless high-end features, this one-of-a-kind home delivers an unparalleled lifestyle while maintaining everyday practicality. (id:15069)
Start your day with peace of mind and predictable costs: this home averages under $300/month in utilities, with geothermal heating and triple-pane windows helping keep things efficient year-round, plus the simplicity of primarily a hydro bill. Set on a private, tree-lined lot in a peaceful, family-oriented community, this property offers a rare sense of privacy and tranquility while still being close to everyday conveniences. The home has been professionally winterized, offering added comfort and protection through every season. Inside, pride of ownership is clear throughout. The main level features spacious principal rooms with rich, dark-stained hardwood flooring and a warm, inviting living area centered around an airtight wood-burning fireplace insert framed with cultured stone. The kitchen is well appointed with stainless steel appliances and plenty of workspace, flowing naturally to a large 14' x 28' deck with a gazebo. Overlooking the heated saltwater inground pool (2016), this outdoor area is perfect for family gatherings and summer entertaining. Upstairs, the primary suite is truly one-of-a-kind and feels like a private retreat of its own, complete with a spacious sitting area, separate den/office, massive walk-in closet, and an oversized ensuite bathroom - ideal for busy parents who want space to relax, recharge, or work in peace. Major updates and improvements ensure lasting comfort and efficiency, including triple-pane windows throughout (2017-2019), 200-amp electrical service with EV charger, full septic replacement with Waterloo Biofilter (2016) and new tank (2025), new hot water tank (2025), new insulated garage doors (2025), and insulated basement flooring for added warmth and comfort. The home is also wired for ethernet, offering reliable connectivity for remote work or entertainment. A rare blend of character, function, and privacy in a setting families will love (id:15069)
Wonderfully maintained, this beautiful family home is truly move-in ready. The spacious kitchen featuring a pantry, eat-in area and loads of counter space greets you as you enter the home. An open, yet separate dining room with a view to the living room is next. Cozy up near the wood fireplace as you look out onto the large deck from your living room. Upstairs offers a good sized primary room, two other bedrooms and a lovely full bathroom. The fully finished basement is ready for movie nights, and has a fourth room that can be used as a bedroom, den or workout space. Recent updates show the care and investment put into this home over the years, including a new furnace and AC in 2026! Laundry Machines 2025 / Dishwasher 2022 / Hot water tank 2025. This house offers a clean and truly turn-key home in a welcoming neighbourhood! 24 Hour Irrevocable (id:15069)
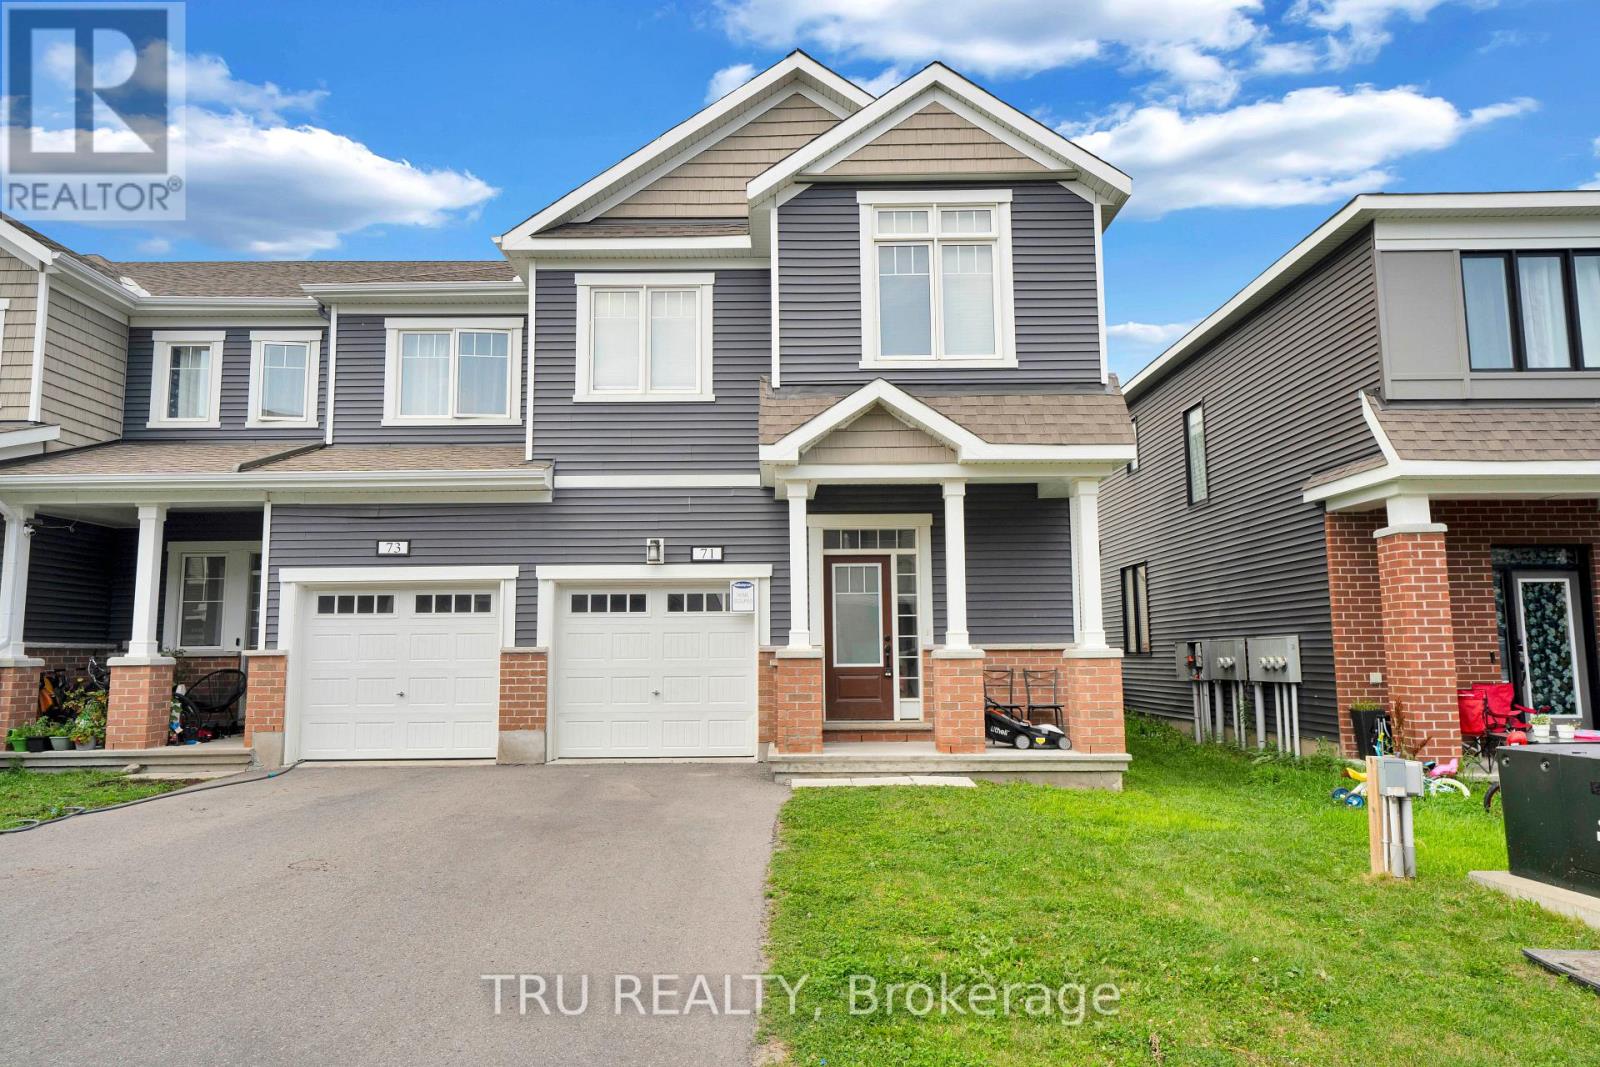
Rarely offered end-unit townhouse with 4 bedrooms! This popular Mattamy Oak End model features large windows that fill the home with abundant natural light, elegant granite countertops, and a spacious backyard perfect for outdoor enjoyment.The convenient second-floor laundry adds everyday practicality, while the unfinished basement awaits your personal touch and offers excellent potential for additional living space.All appliances and central air conditioning are included. Ideally situated on a quiet interior street, this home is within walking distance of schools, parks, Walmart, grocery stores, and major shopping plazas. With its functional layout, desirable location, and generous living space, this home is an excellent choice for families, first-time buyers, or investors alike. (id:15069)
Welcome to this stunning, rare top-floor residence in an exclusive boutique condominium, offering premium, maintenance-free living with an exceptional blend of luxury, comfort, and convenience. Perfectly positioned to capture east, south, and west exposures, this beautifully designed home is flooded with natural light throughout the day and showcases spectacular sunset views. Offering approximately 1,506 sq. ft. of thoughtfully designed living space, this spacious condo features 2 bedrooms, 2 bathrooms, and an expansive open-concept layout ideal for both everyday living and entertaining. The chef-inspired kitchen is highlighted by an impressive 10-foot island, creating the perfect gathering space for family and guests. Step outside to the generous 21' x 6' private balcony, an ideal place to relax and enjoy the panoramic views. The unit also includes a nearby outdoor parking stall and a spacious storage unit of approximately 300 sq. ft., providing exceptional convenience and storage. For those seeking additional parking or workspace. An outstanding opportunity for professionals, retirees, or anyone looking to downsize without sacrificing space, style, or quality. (id:15069)
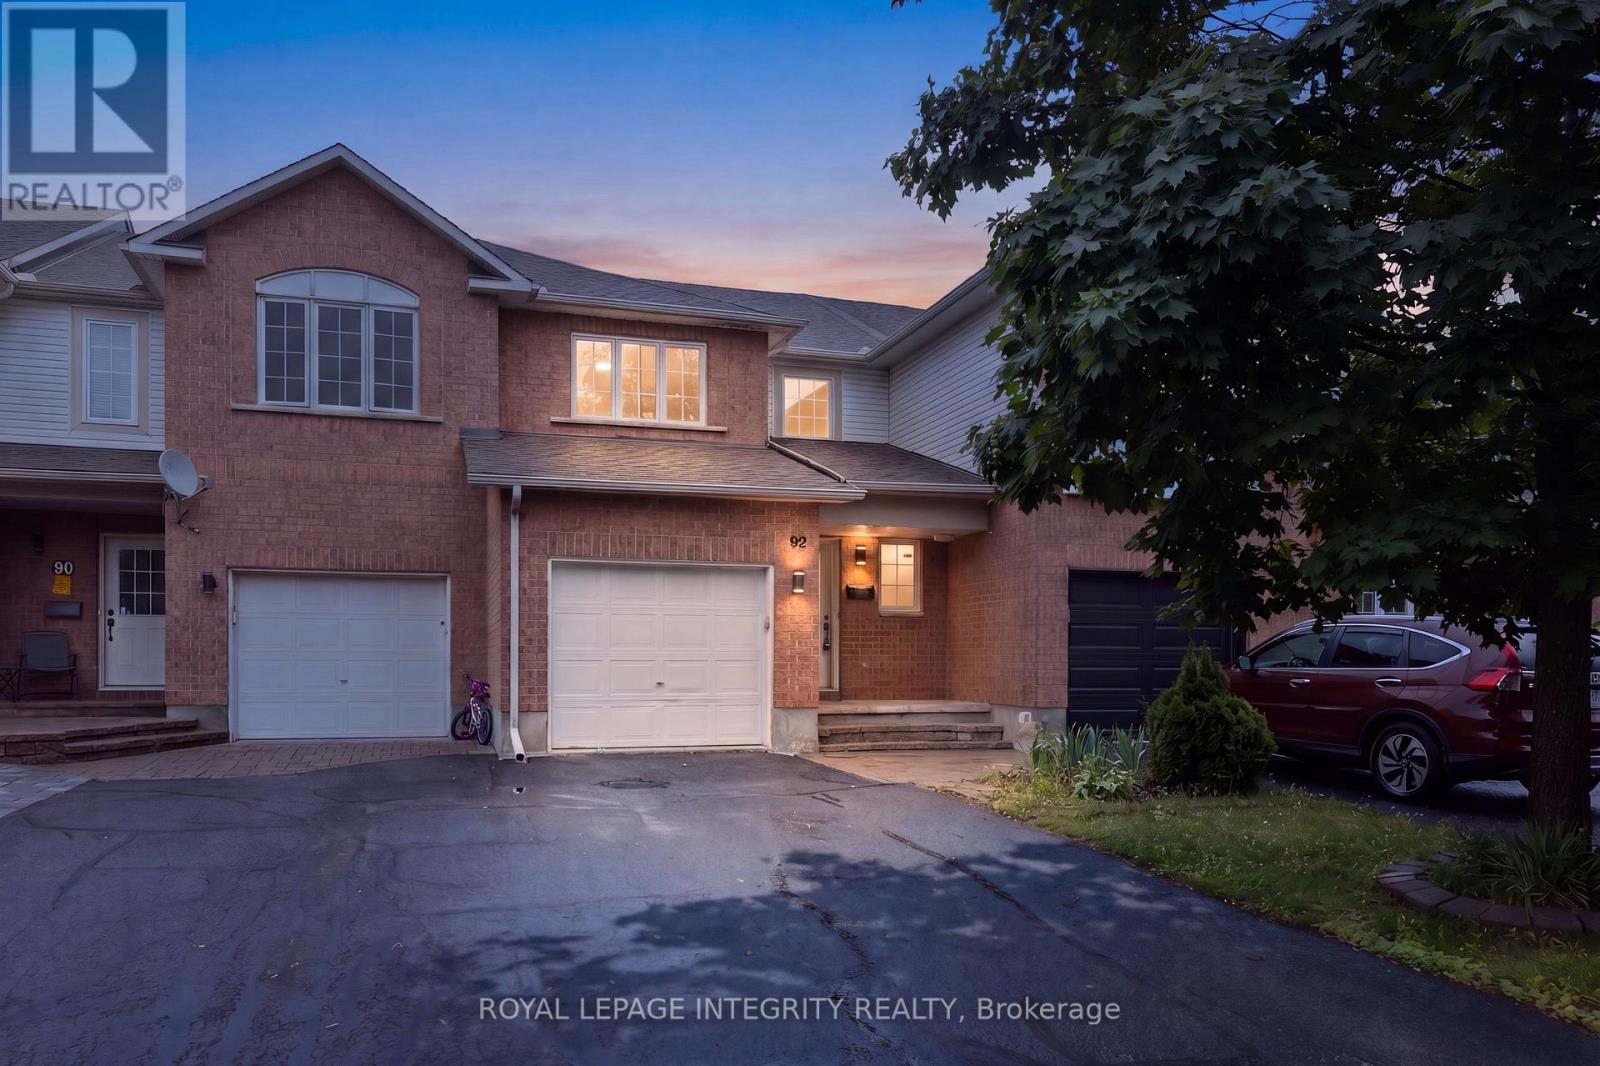
Welcome to 92 Inverkip Avenue! This beautifully refreshed home showcases MANY recent updates and renovations, offering a move-in-ready opportunity in a highly desirable location. Recent improvements include fresh paint throughout, updated lighting, deep-cleaned carpets, new hardware and handles, and stunning brand-new quartz countertops in the kitchen and all bathrooms, creating a modern and cohesive feel throughout the home. Turn key because the Furnace, AC and Hot water tank are all NEWER (2023-2025)!!! The finished basement features a versatile additional bedroom that can easily serve as a home office, guest suite, hobby room, or extra bedroom to suit your family's needs.Ideally situated close to everyday conveniences, you'll enjoy easy access to the library, community centre, shopping, restaurants, parks, and South Keys Shopping Centre. Whether you're a first-time buyer, growing family, or investor, this well-maintained property offers exceptional value, stylish updates, flexible living space, and an unbeatable location. Don't miss your chance to call this wonderful home your own! (id:15069)
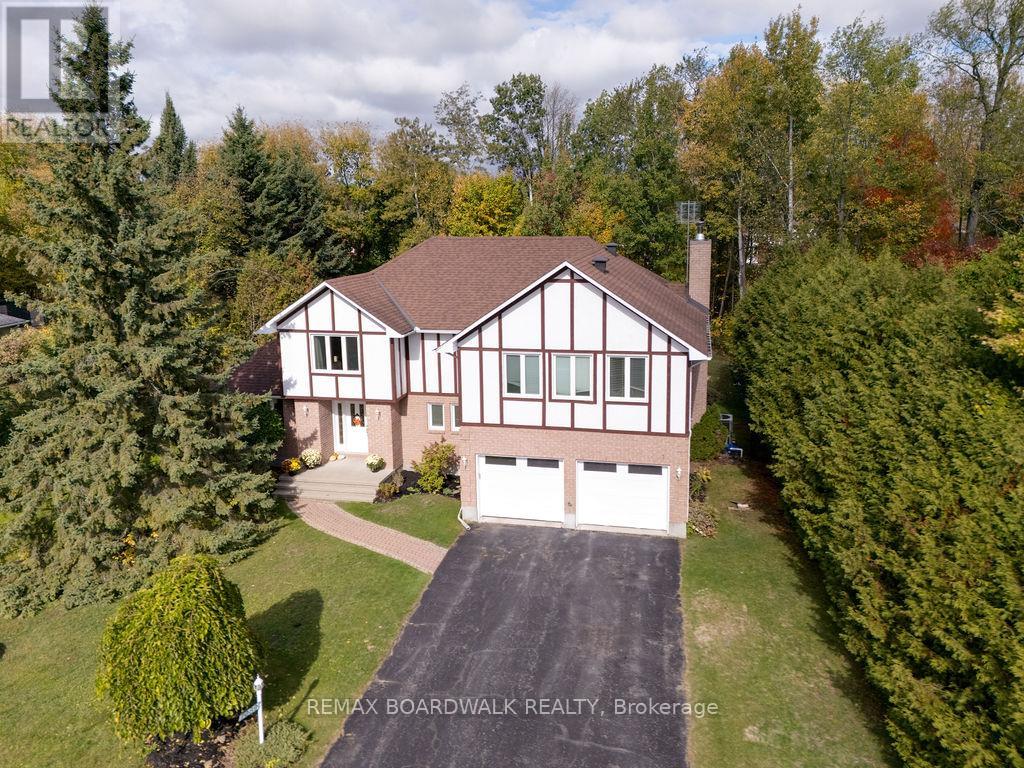
Some homes impress with finishes. This one wins you over with space. Set on a spectacular 2-acre pie-shaped lot in sought-after Cumberland Estates, this four bedroom country home offers the rare combination of privacy, mature trees, and endless potential to create your dream lifestyle just outside Ottawa.Picture summer afternoons spent beside the fenced inground pool, evenings gathered around one of two wood-burning fireplaces, and weekends enjoying the peace and quiet that only a property like this can provide. Inside, the generous layout includes four well-sized bedrooms, including a primary suite with its own ensuite bathroom, offering a comfortable retreat at the end of the day. The oversized attached double garage provides abundant space for vehicles, tools, and hobbies, while the expansive lot offers room to garden, entertain, or simply enjoy the natural surroundings. Framed by mature trees, the property delivers exceptional privacy and a true country atmosphere without sacrificing convenience to Ottawa's east end. Whether you're looking to renovate, refresh, or build, this Cumberland Estates property is packed with opportunity. Large lots, established trees, and family-friendly surroundings make this a rare offering for buyers seeking space, privacy, and the chance to make a home truly their own. If you've been searching for a 4-bedroom home in Cumberland Estates with an inground pool, oversized garage, and exceptional lot, this is your opportunity to unlock its full potential. Some photos have been virtually staged. (id:15069)
Welcome to an Easy Living and Affordable lifestyle in the friendly and welcoming community of the very popular Lakewood Estates Mobile Home Park. Loads of upgrades in this 2 Bedroom unit featuring a large eat in kitchen overlooking a large open concept living room. Additional family room with access to a good size deck also accessible from exterior ramp. This home has been lived in with love and it shows, spotless and well maintained, gardens are gorgeous and sets this unit apart, most plantings are perennials for you to enjoy year after year. So many upgrades, Windows 2022, Bathroom 2022, Under house insulation 2022, Washer, Dryer & Fridge 2023, Driveway 2024, Shed 2024, PVC deck surface 2025. Park fee is currently $637.00 per mth & includes, land lease, sewer and water, property tax, road maintenance and garbage removal. Note: New Buyers much be approved by park management. Open House Sunday August 2nd, 2:00 to 4:00 p.m. (id:15069)
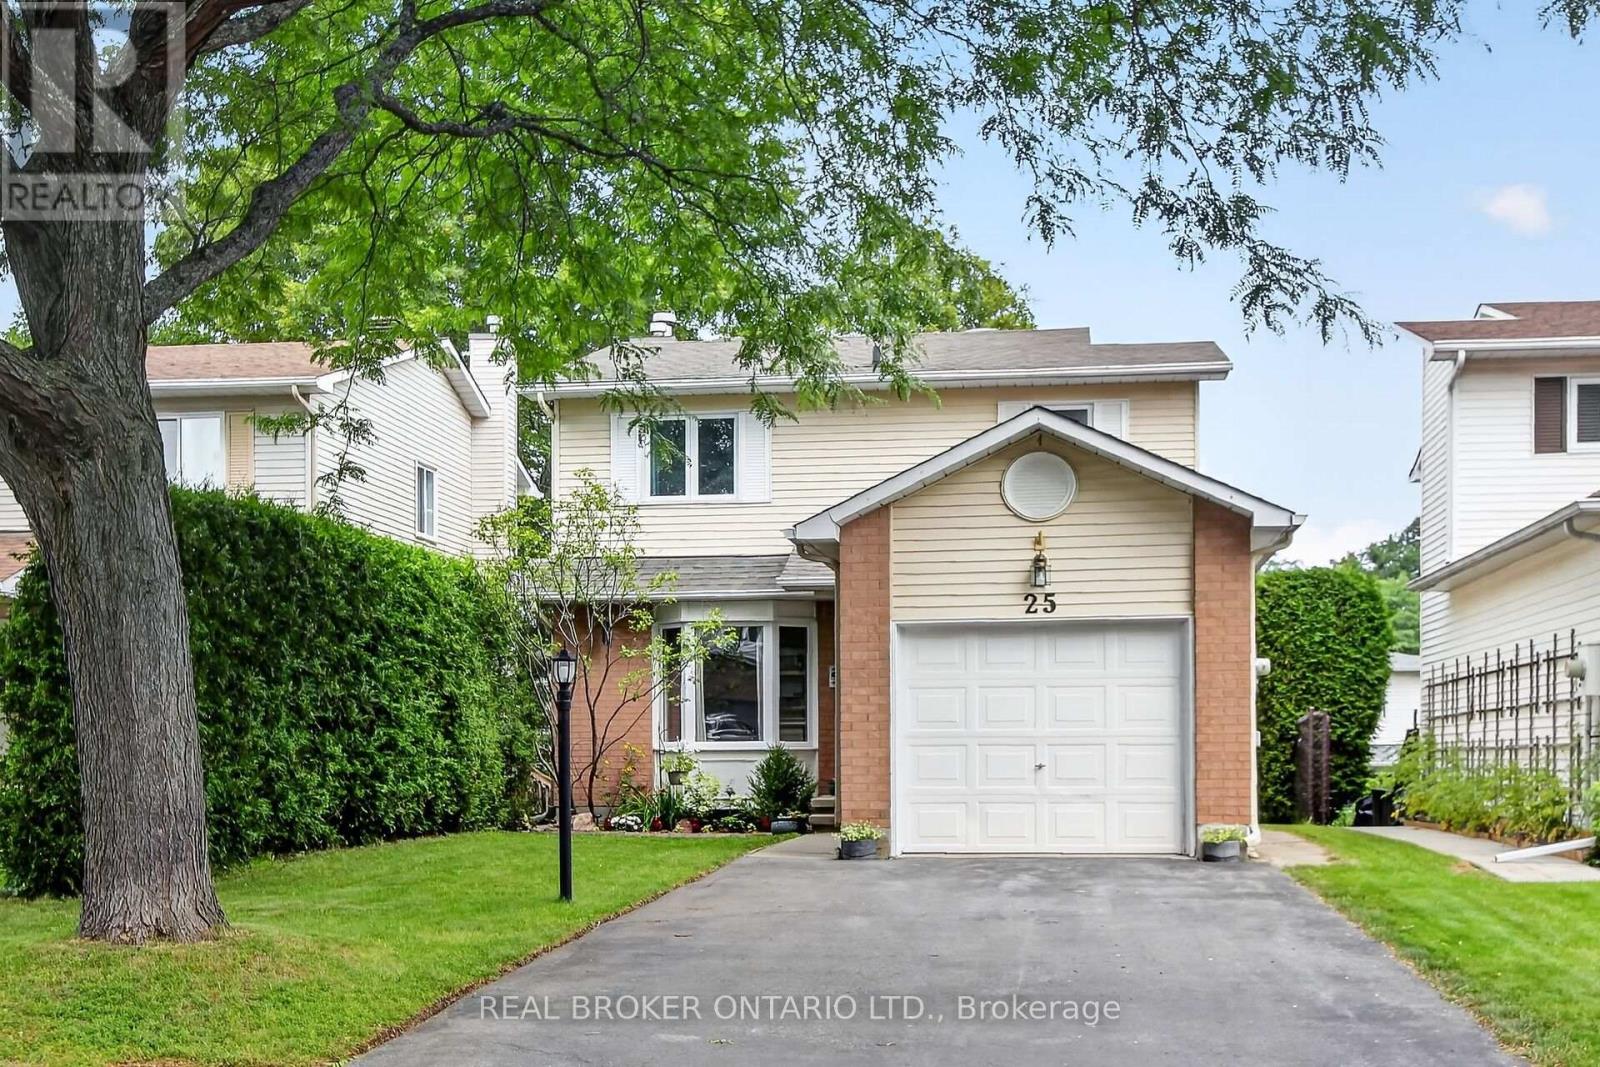
Don't miss out! Carriage townhome attached only by the garages, giving you the privacy and feel of a detached home at a townhome price, with very low condo fees! This beautifully maintained 3-bedroom, 1.5-bath home is located in one of Orléans' most sought-after family-friendly neighbourhoods and is move-in ready. Location is everything, and this home delivers! Walk to Dunning-Foubert Elementary School and Sir Wilfrid Laurier Secondary School, plus enjoy being just steps from GoodLife Fitness, the Ottawa Public Library, Ray Friel Recreation Complex, Home Hardware, Metro, parks, restaurants, and everyday amenities. The spacious backyard is perfect for entertaining, relaxing, or spending time with family. A brand-new patio (June 2026) creates the ideal outdoor gathering space, the spacious, backyard is ideal for entertaining, gardening, outdoor activities, and giving children and pets plenty of room to enjoy.. Inside, the updated kitchen features granite countertops, soft-close cabinetry, stainless steel appliances, and luxury vinyl tile flooring. Bright living and dining areas showcase beautiful bamboo hardwood flooring, creating a warm and inviting atmosphere. Upstairs, you'll find three generously sized bedrooms filled with natural light, offering plenty of space for a growing family, guests, or a home office. Additional updates include a new driveway (2023) and central air conditioning (2021). The attached garage offers convenient inside entry plus a rear door with direct access to the backyard. Perfect for first-time buyers, growing families, or downsizers, this exceptional home combines thoughtful updates, low-maintenance living, and outstanding value. With very low condo fees, the privacy of a garage-only connection, and an unbeatable location close to schools, recreation, shopping, dining, and transit, this is a rare opportunity to own a home that truly stands out in today's Orléans market. (id:15069)
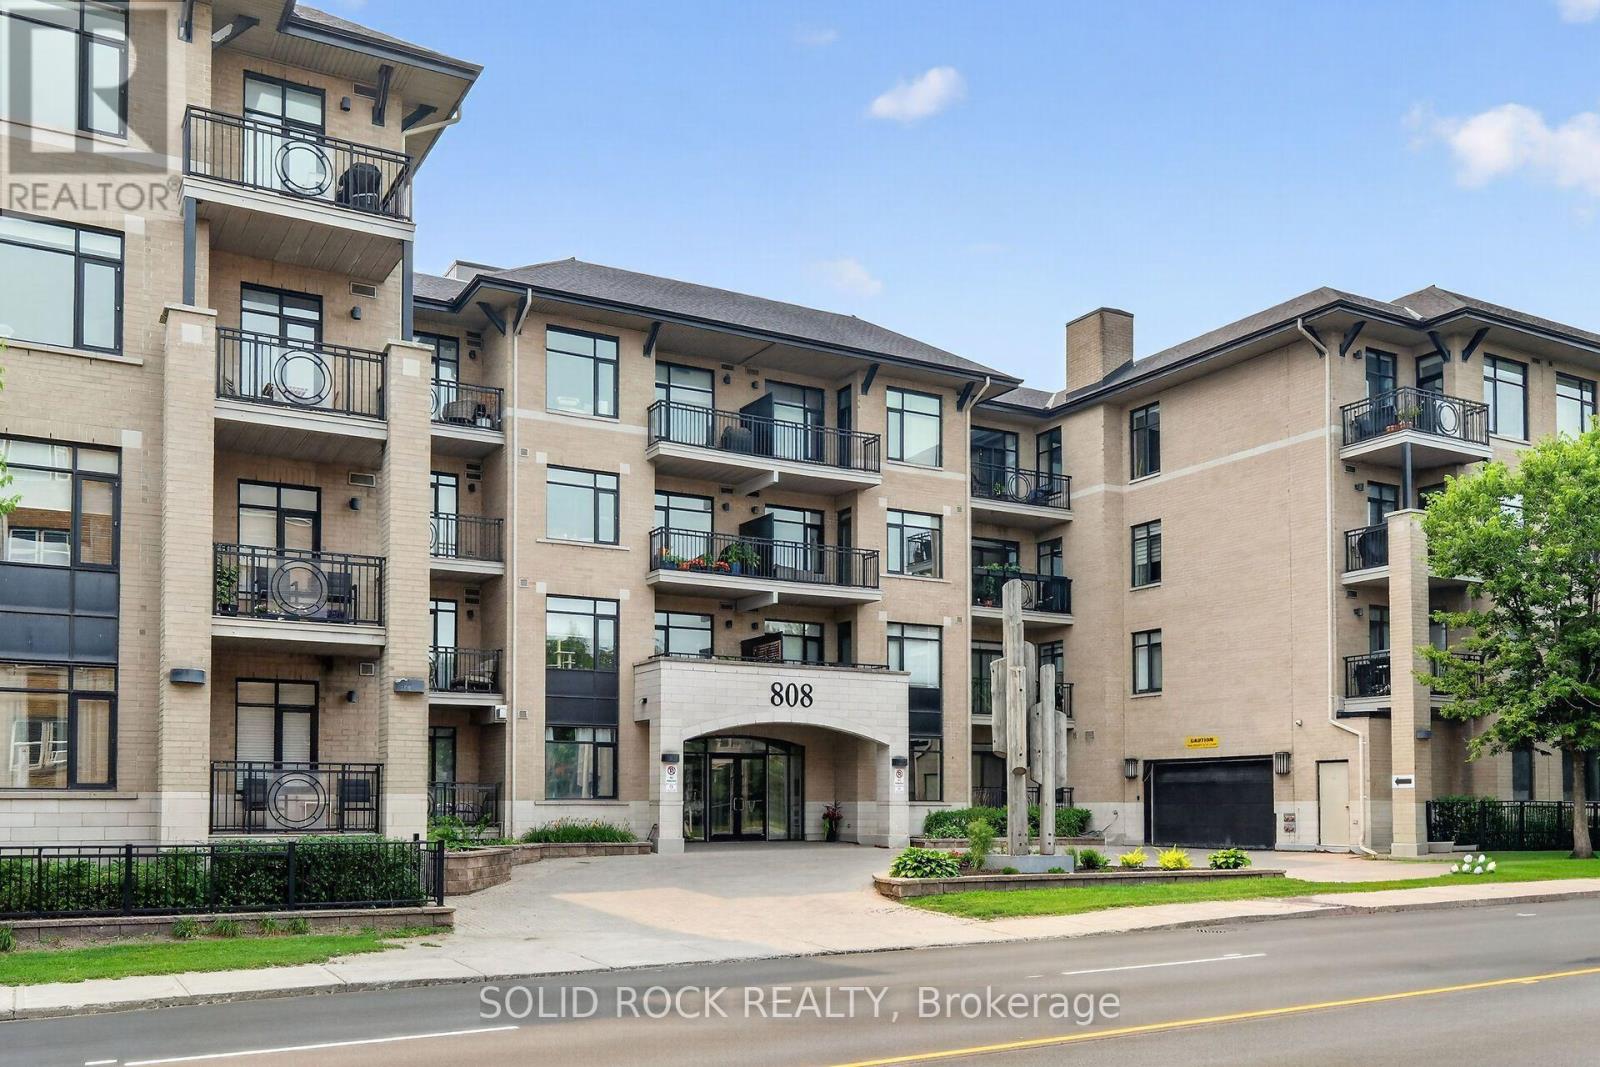
PENTHOUSE LIVING AT SECOND AVENUE WEST! Welcome to Unit PH18 at 808 Bronson, a stunning top-floor sanctuary built by the highly reputed Domicile. Boasting the coveted "Fulton North" floor plan, this executive 2-bedroom, 2-bathroom penthouse offers 940 sq.ft. of beautifully designed, open-concept living space.The masterfully planned split-bedroom layout maximizes privacy, highlighted by a spacious primary suite complete with a walk-in closet and private 3-piece ensuite. The bright, sun-drenched living and dining areas flow effortlessly into a modern kitchen, while a private, gas-barbecue-ready 74 sq.ft. balcony offers the perfect spot to unwind.Enjoy premium building amenities including a fitness room, guest suite, secure underground parking, and a private storage locker. Unbeatable location steps from Dow's Lake, Carleton University, the Glebe, and Little Italy. Experience low-maintenance, turn-key luxury at its finest! (id:15069)
Welcome to this unique 3-bedroom + loft, 4-bathroom Columbus model by Urbandale with nearly 2,400 sq.ft. of finished living space on a huge pie-shaped lot (19.52 ft x 137.95 ft)! Backing onto greenspace with no rear neighbours, this home offers exceptional privacy, a main-floor den, loft, gas fireplace, oversized primary suite, finished basement, and endless potential. A rare combination of size, layout, lot, and location. Situated on an extra-large premium lot, this home offers plenty of windows, storage, and great potential. A fantastic opportunity for buyers looking to add their personal touch - some TLC and updates will make this property truly shine. Welcome home! (id:15069)
***OPEN HOUSE Aug 2nd 2-4pm** Better than New! Built in 2025, This upgraded End-Unit Townhouse has the privacy you've been looking for! Backing onto the forest with no rear neighbours and a fully premium fenced backyard that brings the country to the city. Enjoy the convenient location, The new Farm Boy shopping plaza, Restaurants, groceries, tennis courts, walking paths, parks and so much more, all within walking distance. This home features a very bright modern layout, with its white oak flooring, upgraded quartz counters, kitchen pantry, 2nd bedroom with it's own private bathroom entry, and large windows throughout. The primary bedroom has a spacious bathroom, soaker tub, double sinks, glass shower and large private window. The finished basement offers a spacious family room with fireplace, ample storage, large rough-in bathroom and extra storage space to use. Call today for your private showing. (id:15069)