
12259 Brawn Road Wainfleet, Ontario L0S 1V0

4 Bedroom
3 Bathroom
2,500 - 3,000 sqft
Bungalow
Fireplace
Above Ground Pool
None
Forced Air
Acreage
$1,490,000
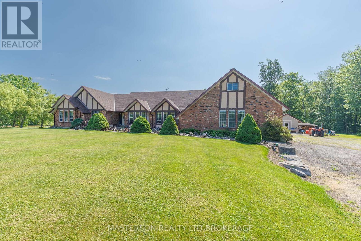
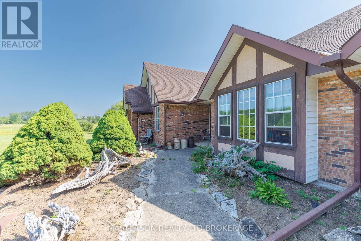
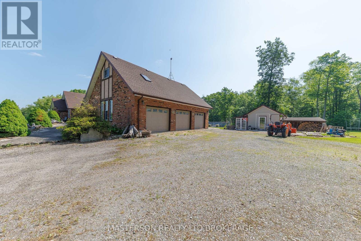
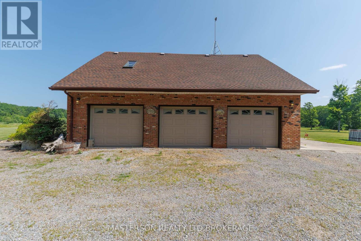
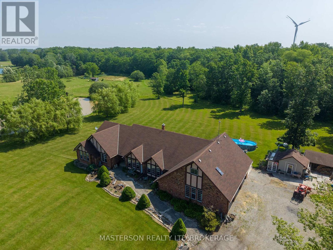
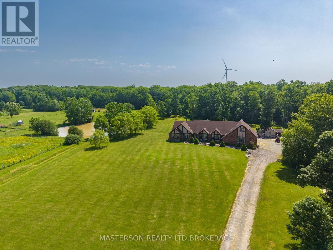
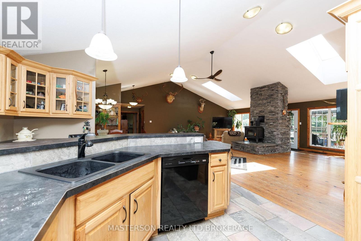
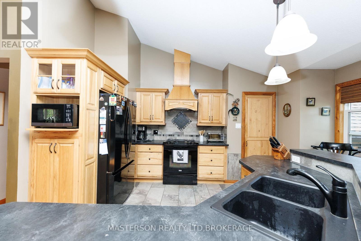
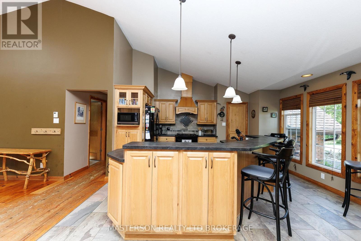
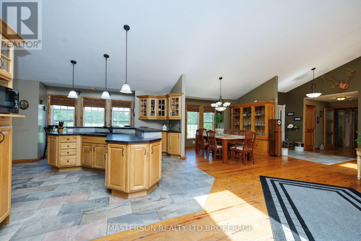
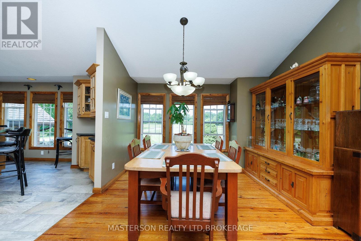
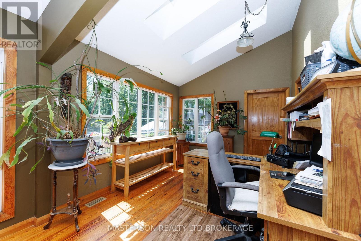
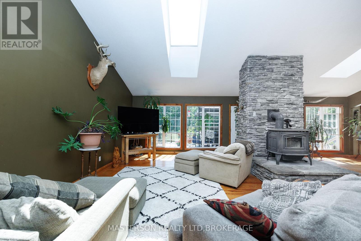
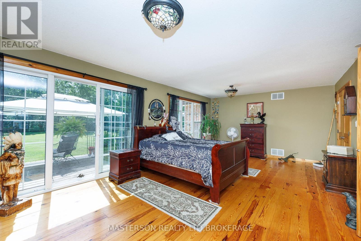
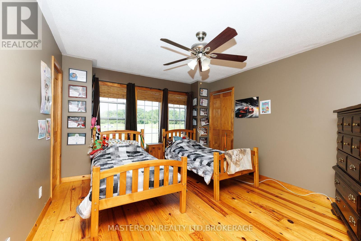
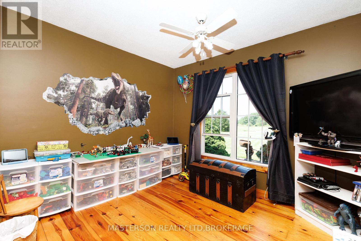
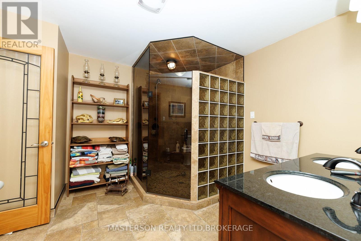
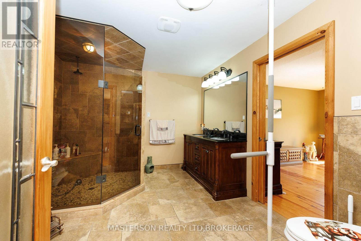
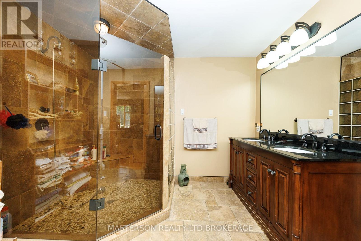
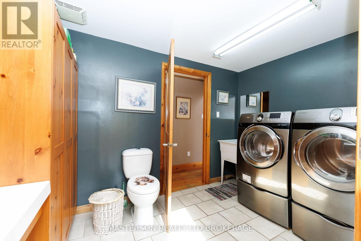
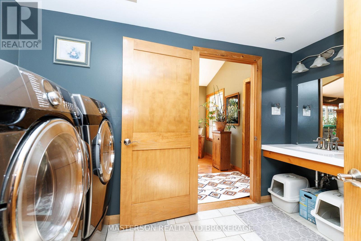
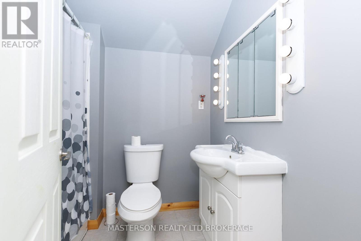
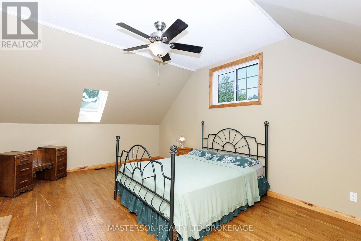
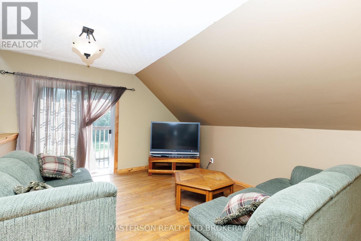
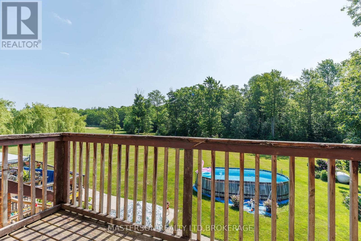
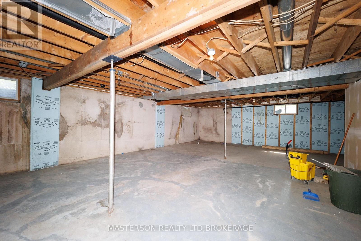
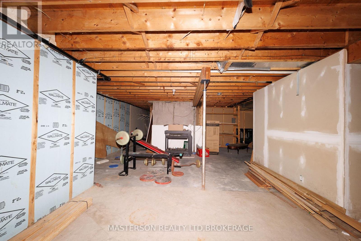
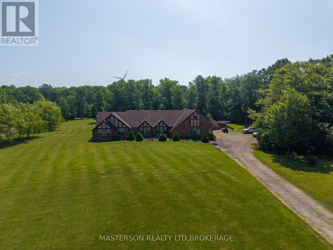
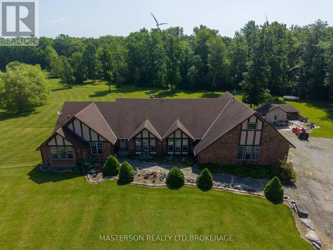
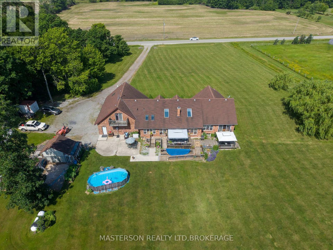
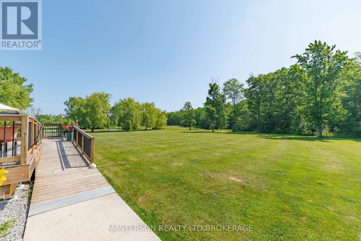
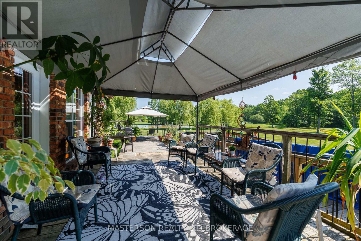
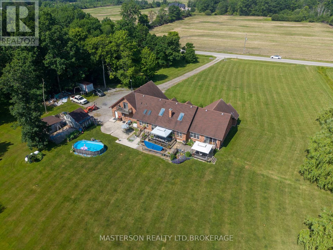
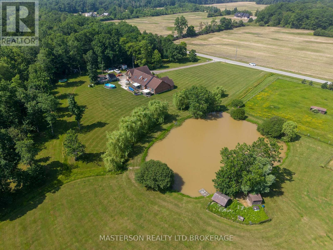
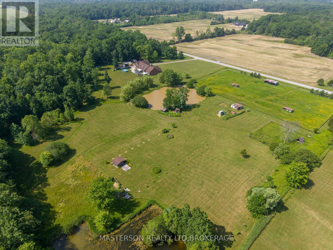
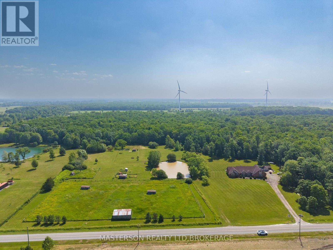
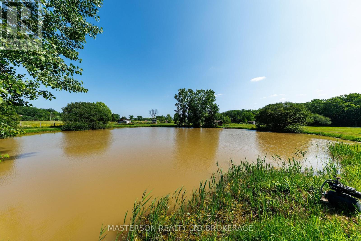
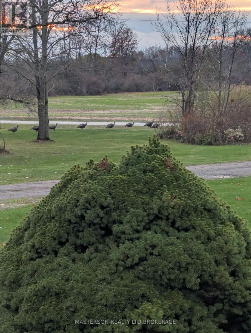
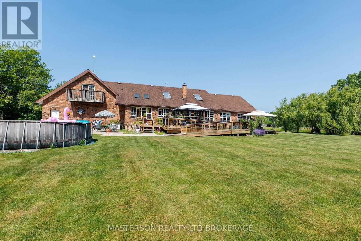
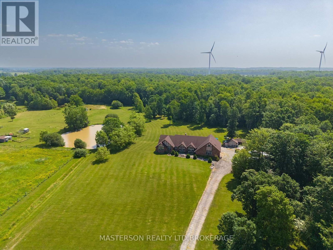
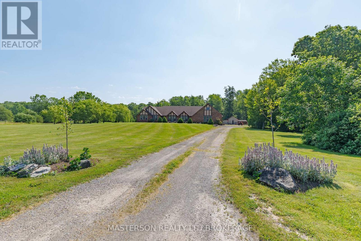
EXCEPTIONAL, CUSTOM BUILT 2945 (ABOVE GRADE SQFT) BUNGALOW WITH LOFT . SET ON A PICTURESQUE 31 ACRE PROPERTY IN WAINFLEET WITH FENCED PADDOCKS, PONDS AND PLENTY OF TREES. . ENJOY SERENITY IN THIS QUALITY HOME . VAULTED CEILINGS WITH SKYLIGHTS, OPEN FLOOR PLAN , FLOOR TO CEILING STONE WOOD BURNER EXPANSIVE REAR DECK IS ACCESSIBLE FROM THE LIVINGROOM AND MASTER BEDROOM, WHEELCHAIR ACCESSIBLE BATHROOMS, MAIN FLOOR LAUNDRY . THE PRIVATE LOFT, LOCATED ABOVE THE ATTACHED 3 CAR GARAGE IS SPACIOUS AND BRIGHT WITH A FULL BATH AND WALK IN STORAGE/CLOSET. UNFINISHED BASEMENT HAS 2444 SQFT OF POTENTIAL. 5 MINUTE DRIVE TO THE SANDY SHORES OF LAKE ERIE. (id:15069)
Property Details
| MLS® Number | X13536124 |
| Property Type | Single Family |
| Community Name | 880 - Lakeshore |
| Features | Wheelchair Access, Carpet Free |
| Parking Space Total | 13 |
| Pool Type | Above Ground Pool |
Building
| Bathroom Total | 3 |
| Bedrooms Above Ground | 4 |
| Bedrooms Total | 4 |
| Age | 31 To 50 Years |
| Appliances | Dishwasher, Dryer, Stove, Washer, Refrigerator |
| Architectural Style | Bungalow |
| Basement Type | Full |
| Construction Style Attachment | Detached |
| Cooling Type | None |
| Exterior Finish | Brick |
| Fireplace Present | Yes |
| Foundation Type | Poured Concrete |
| Half Bath Total | 1 |
| Heating Fuel | Propane, Wood |
| Heating Type | Forced Air |
| Stories Total | 1 |
| Size Interior | 2,500 - 3,000 Sqft |
| Type | House |
Parking
| Attached Garage | |
| Garage |
Land
| Acreage | Yes |
| Sewer | Septic System |
| Size Depth | 1339 Ft ,6 In |
| Size Frontage | 1003 Ft ,6 In |
| Size Irregular | 1003.5 X 1339.5 Ft |
| Size Total Text | 1003.5 X 1339.5 Ft|25 - 50 Acres |
| Zoning Description | A1 |
Rooms
| Level | Type | Length | Width | Dimensions |
|---|---|---|---|---|
| Second Level | Living Room | 7.52 m | 4.75 m | 7.52 m x 4.75 m |
| Second Level | Bedroom 4 | 5.88 m | 3.86 m | 5.88 m x 3.86 m |
| Main Level | Kitchen | 4.64 m | 4.33 m | 4.64 m x 4.33 m |
| Main Level | Dining Room | 4.64 m | 11.8 m | 4.64 m x 11.8 m |
| Main Level | Living Room | 8.88 m | 6.5 m | 8.88 m x 6.5 m |
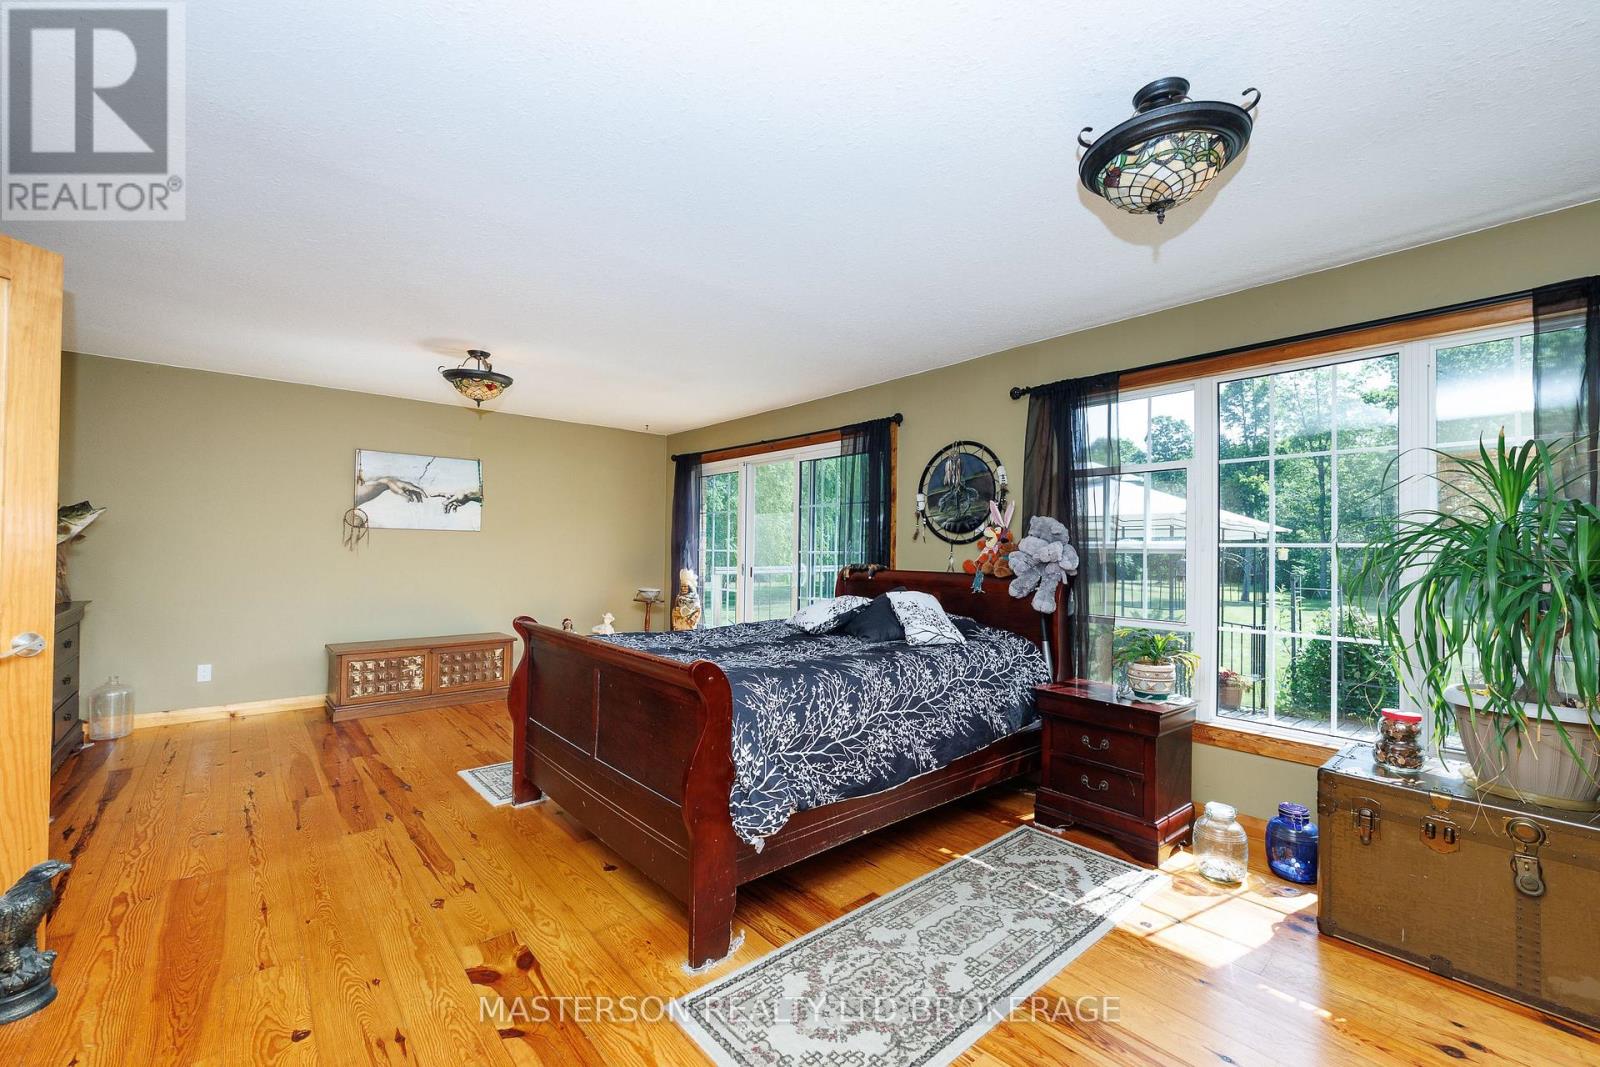
| Main Level | Primary Bedroom | 7.15 m | 4.55 m | 7.15 m x 4.55 m |
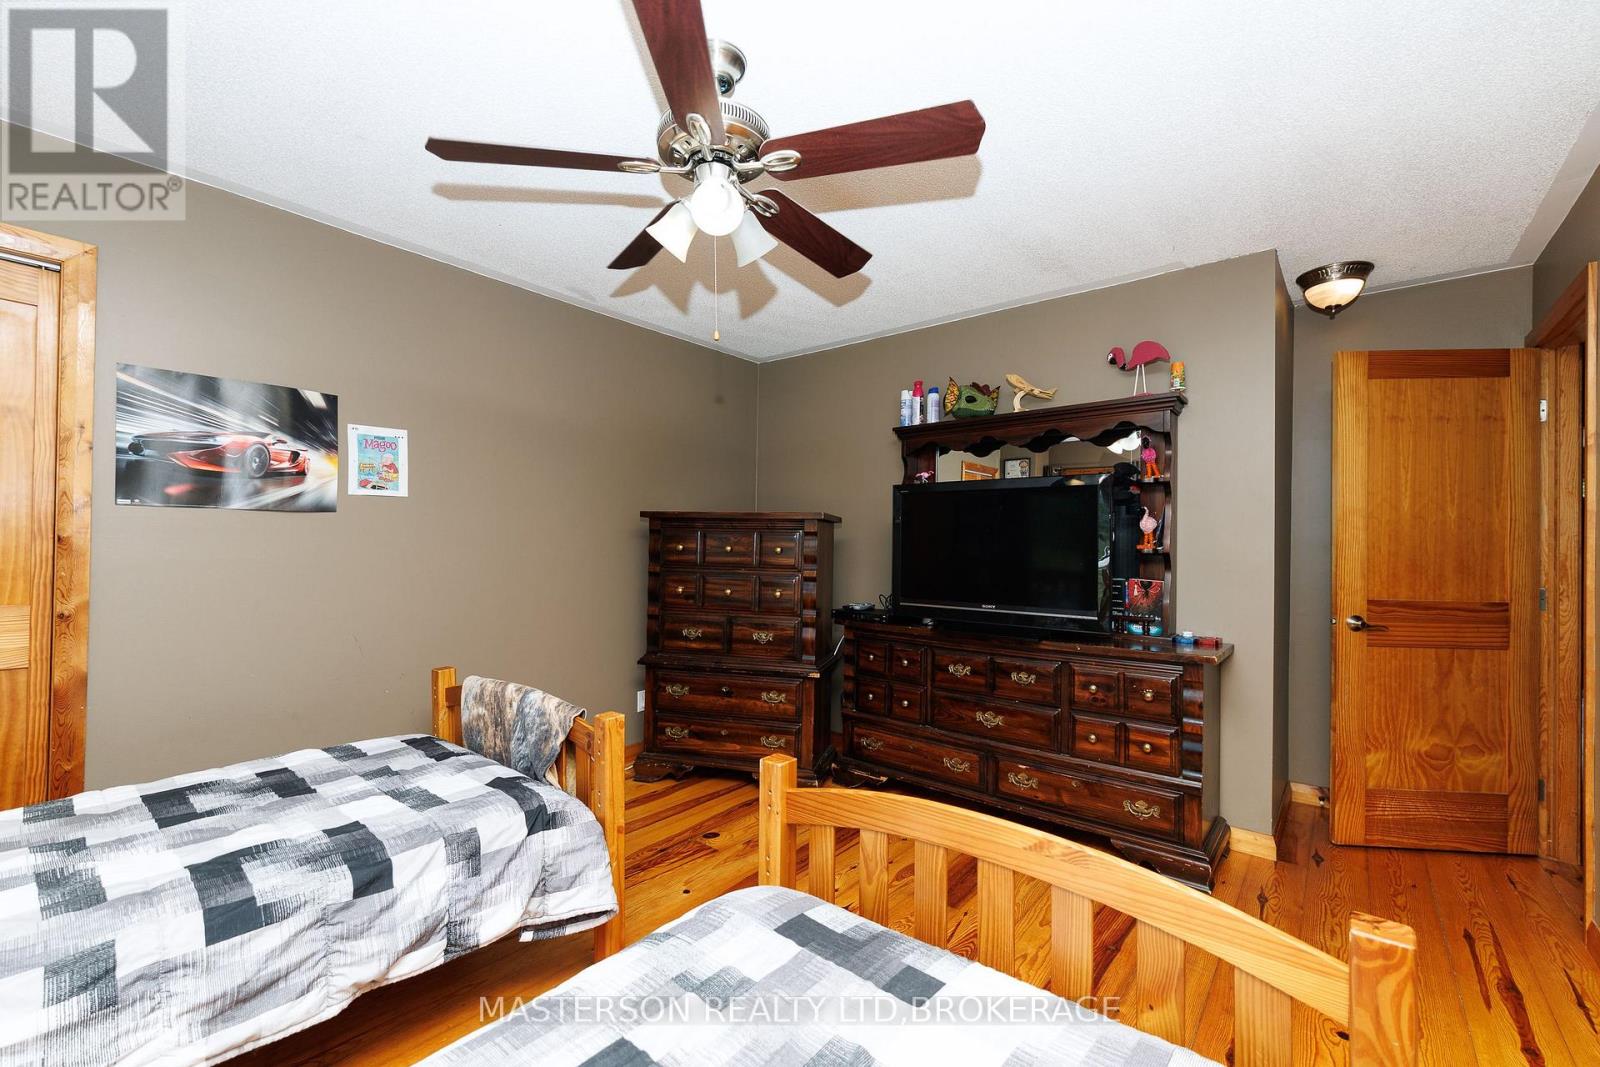
| Main Level | Bedroom 2 | 4.57 m | 3.66 m | 4.57 m x 3.66 m |
| Main Level | Bedroom 3 | 3.3 m | 3 m | 3.3 m x 3 m |
Utilities
| Electricity | Installed |
https://www.realtor.ca/real-estate/30003696/12259-brawn-road-wainfleet-lakeshore-880-lakeshore
Contact Us
Contact us for more information

This REALTOR.ca listing content is owned and licensed by REALTOR® members of The Canadian Real Estate Association
The trademarks REALTOR®, REALTORS®, and the REALTOR® logo are controlled by The Canadian Real Estate Association (CREA) and identify real estate professionals who are members of CREA. The trademarks MLS®, Multiple Listing Service® and the associated logos are owned by The Canadian Real Estate Association (CREA) and identify the quality of services provided by real estate professionals who are members of CREA. The trademark DDF® is owned by The Canadian Real Estate Association (CREA) and identifies CREA's Data Distribution Facility (DDF®)
August 05 2026 10:53:14
Niagara Association of REALTORS®
Masterson Realty Ltd,brokerage