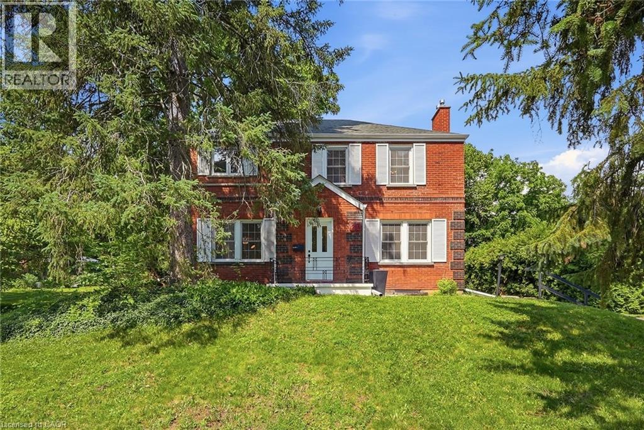
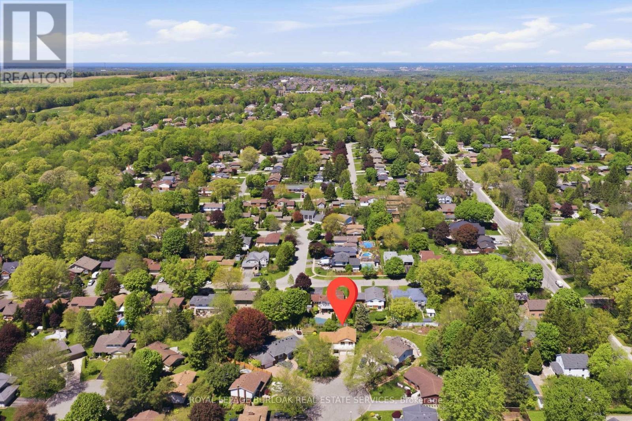
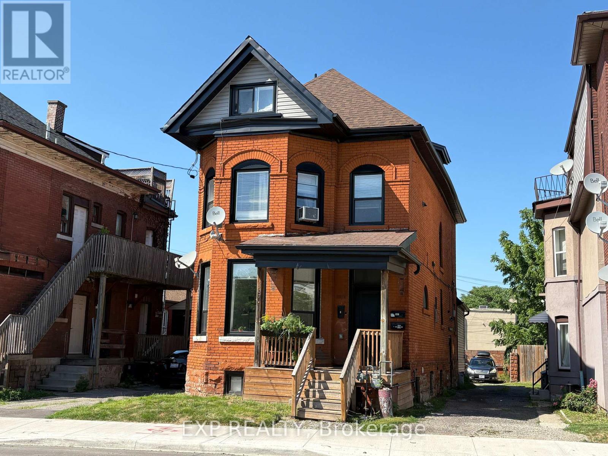
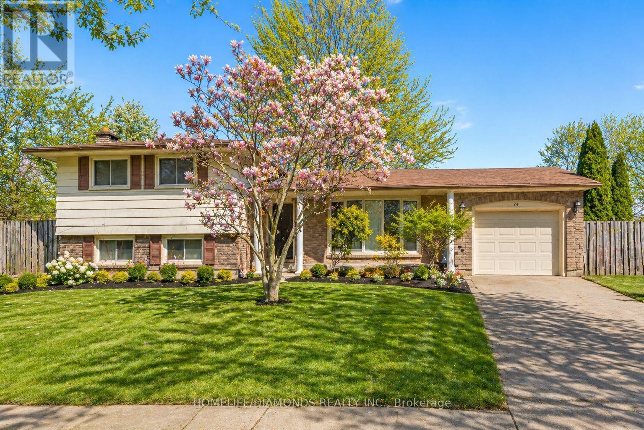
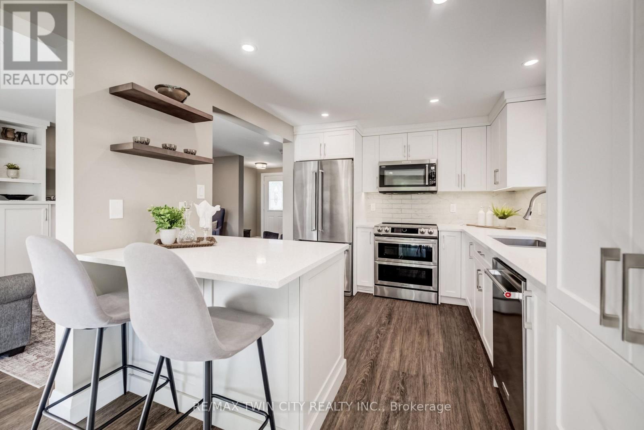
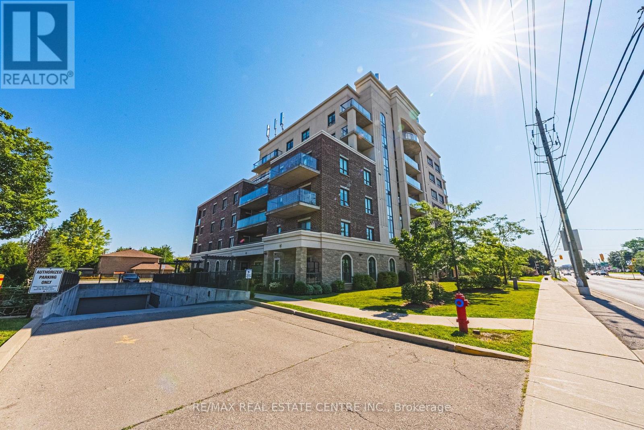
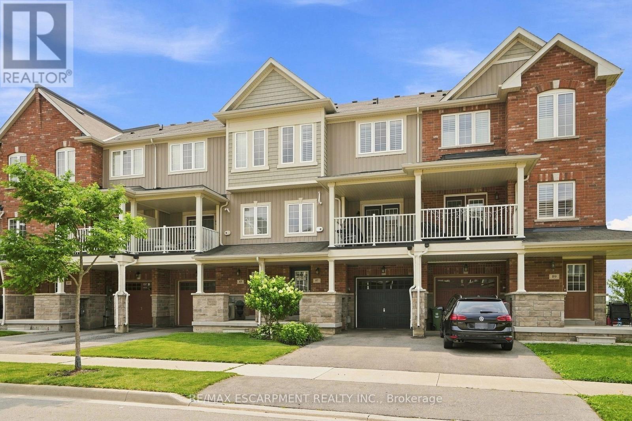
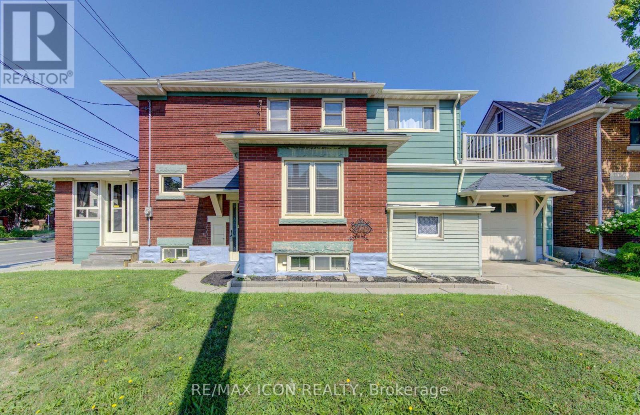
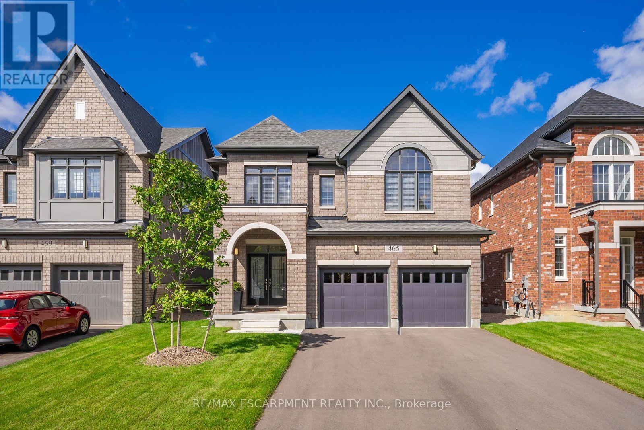
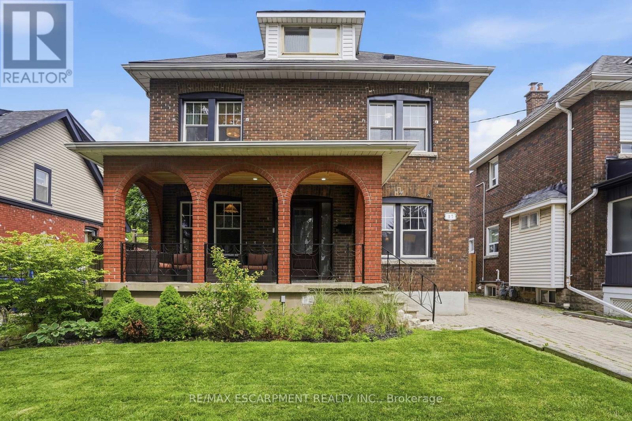
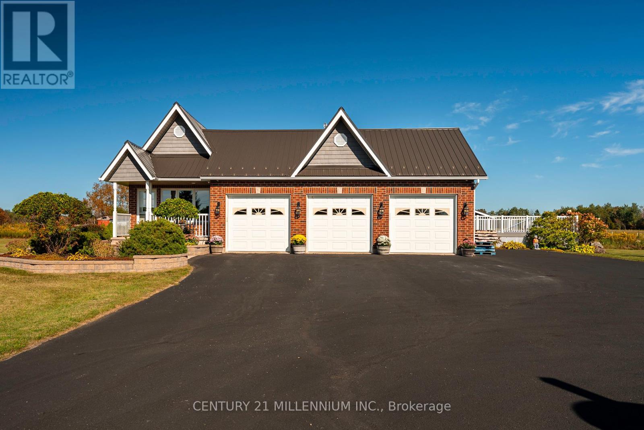
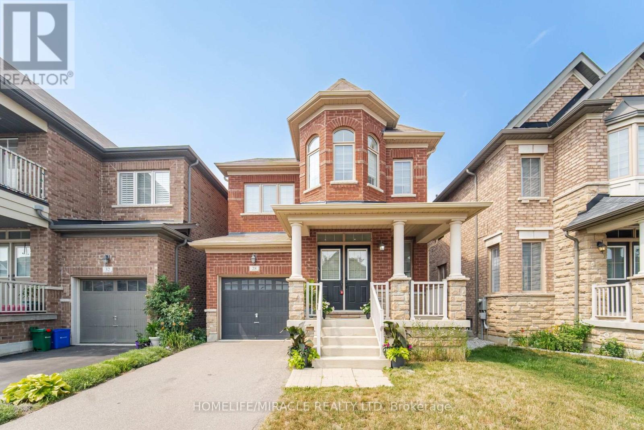
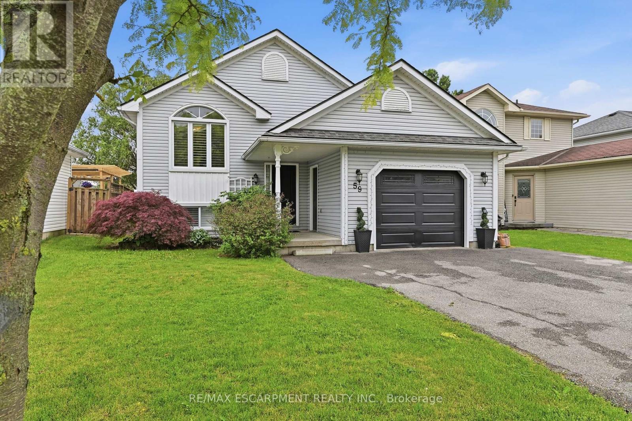
Set back from the road on a long, tree-lined driveway on one of West Galt's most desired streets, this classic 1940s Colonial-style home sits on an oversized lot with a combination of privacy, land, and location that rarely comes to market. A country-home feel within the city - a short drive to historic downtown Galt shops and restaurants, The Gaslight District, Cambridge Mill, and trails along the Grand River. Inside, restored original hardwood floors add warmth and character to the living and dining rooms, while fresh paint throughout provides a bright, updated feel. The welcoming living room features a Muskoka-style gas fireplace and large windows that fill the space with natural light and views of the expansive yard. A separate family room provides flexibility for a home office, playroom, or additional living area. At the rear of the home, a spacious foyer creates a functional entry with mudroom potential. The kitchen features a pantry for extra storage and the opportunity to open to the adjacent dining room. Upstairs are four generously sized bedrooms, including the primary bedroom with extensive built-in storage, a walk-in closet, room for a king-sized bed, and space for a reading nook or home office. The recently updated 3-piece ensuite, refreshed main bathroom, and convenient main-floor powder room enhance everyday functionality. Outside, the oversized lot provides exceptional space both in front of and behind the home. Mature magnolia trees, perennial gardens, and a private backyard create a peaceful setting. With no rear neighbours, you'll enjoy a rare sense of privacy. The detached garage accommodates up to four vehicles in tandem, while the lengthy driveway provides ample parking. Combining character, space, and a prime West Galt setting, this home delivers everyday comfort and lasting appeal. (id:15069)
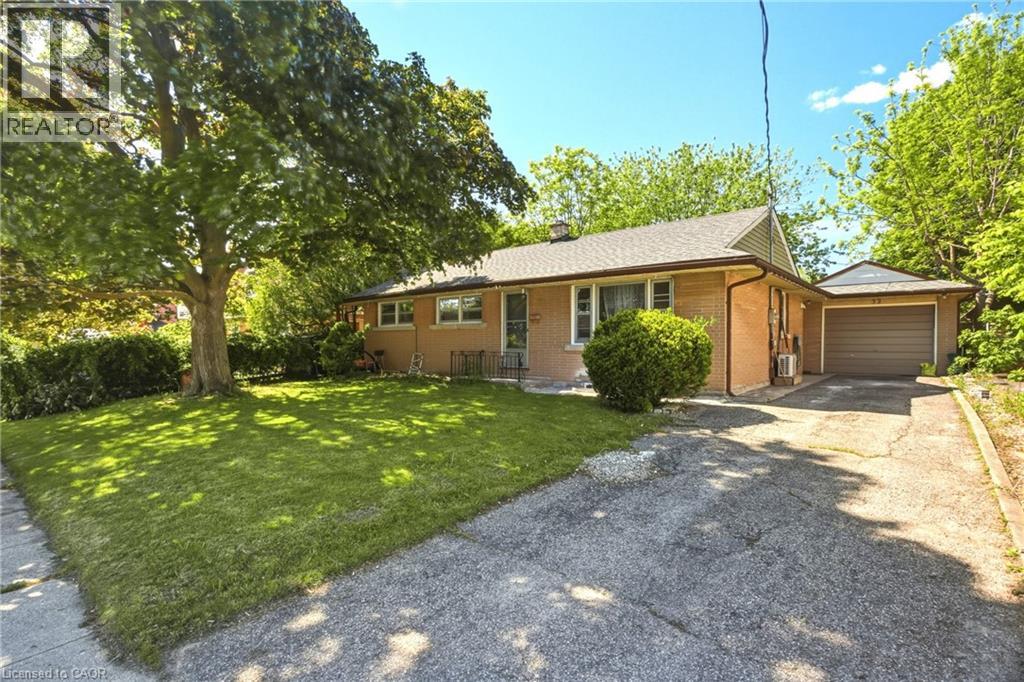
**Legal Duplex** This move-in-ready bungalow offers space, flexibility, and strong value in a quiet East Galt neighbourhood. The home features 3+2 bedrooms, 2 bathrooms, an oversized attached garage, a bright sunroom, and a legal in-law suite. The main floor has a bright and functional layout with open living space, an updated kitchen, and spacious bedrooms with plenty of natural light. The lower level adds extra living space and gives the home great flexibility for extended family, multi-generational living, or rental potential. Sitting on a 60 x 100 ft lot, this property also offers a fully fenced backyard with plenty of room to enjoy. Close to schools, transit, shopping, restaurants, trails, parks, and the Grand River. A great opportunity for families, investors, or buyers looking for a home with extra income potential. Book your showing today. (id:15069)
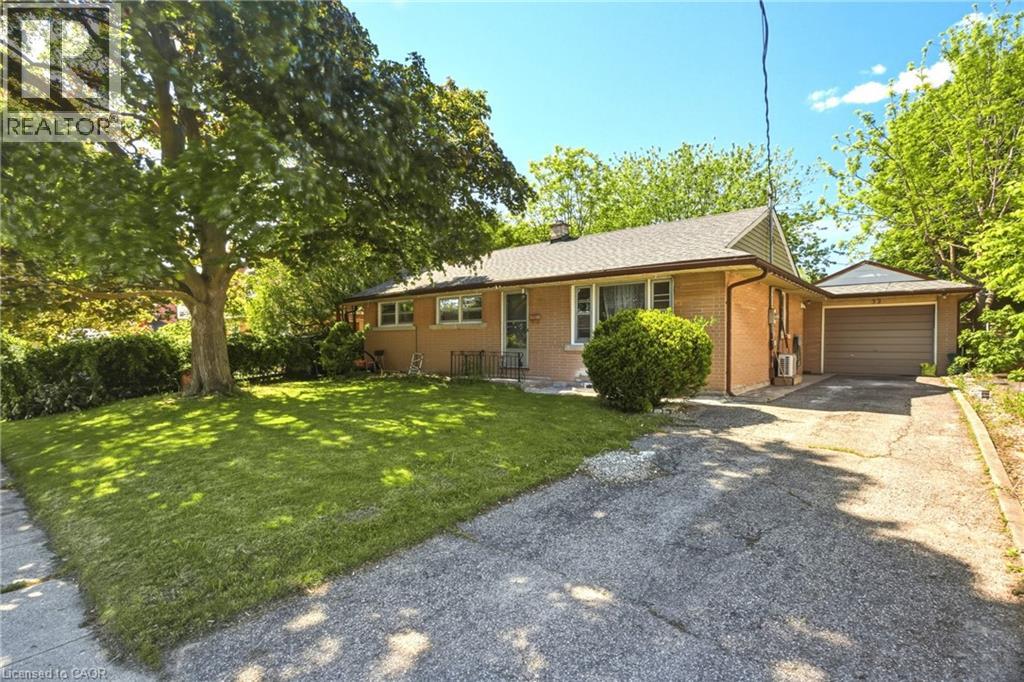
**Legal Duplex** This move-in-ready bungalow offers space, flexibility, and strong value in a quiet East Galt neighbourhood. The home features 3+2 bedrooms, 2 bathrooms, an oversized attached garage, a bright sunroom, and a legal in-law suite. The main floor has a bright and functional layout with open living space, an updated kitchen, and spacious bedrooms with plenty of natural light. The lower level adds extra living space and gives the home great flexibility for extended family, multi-generational living, or rental potential. Sitting on a 60 x 100 ft lot, this property also offers a fully fenced backyard with plenty of room to enjoy. Close to schools, transit, shopping, restaurants, trails, parks, and the Grand River. A great opportunity for families, investors, or buyers looking for a home with extra income potential. Book your showing today. (id:15069)
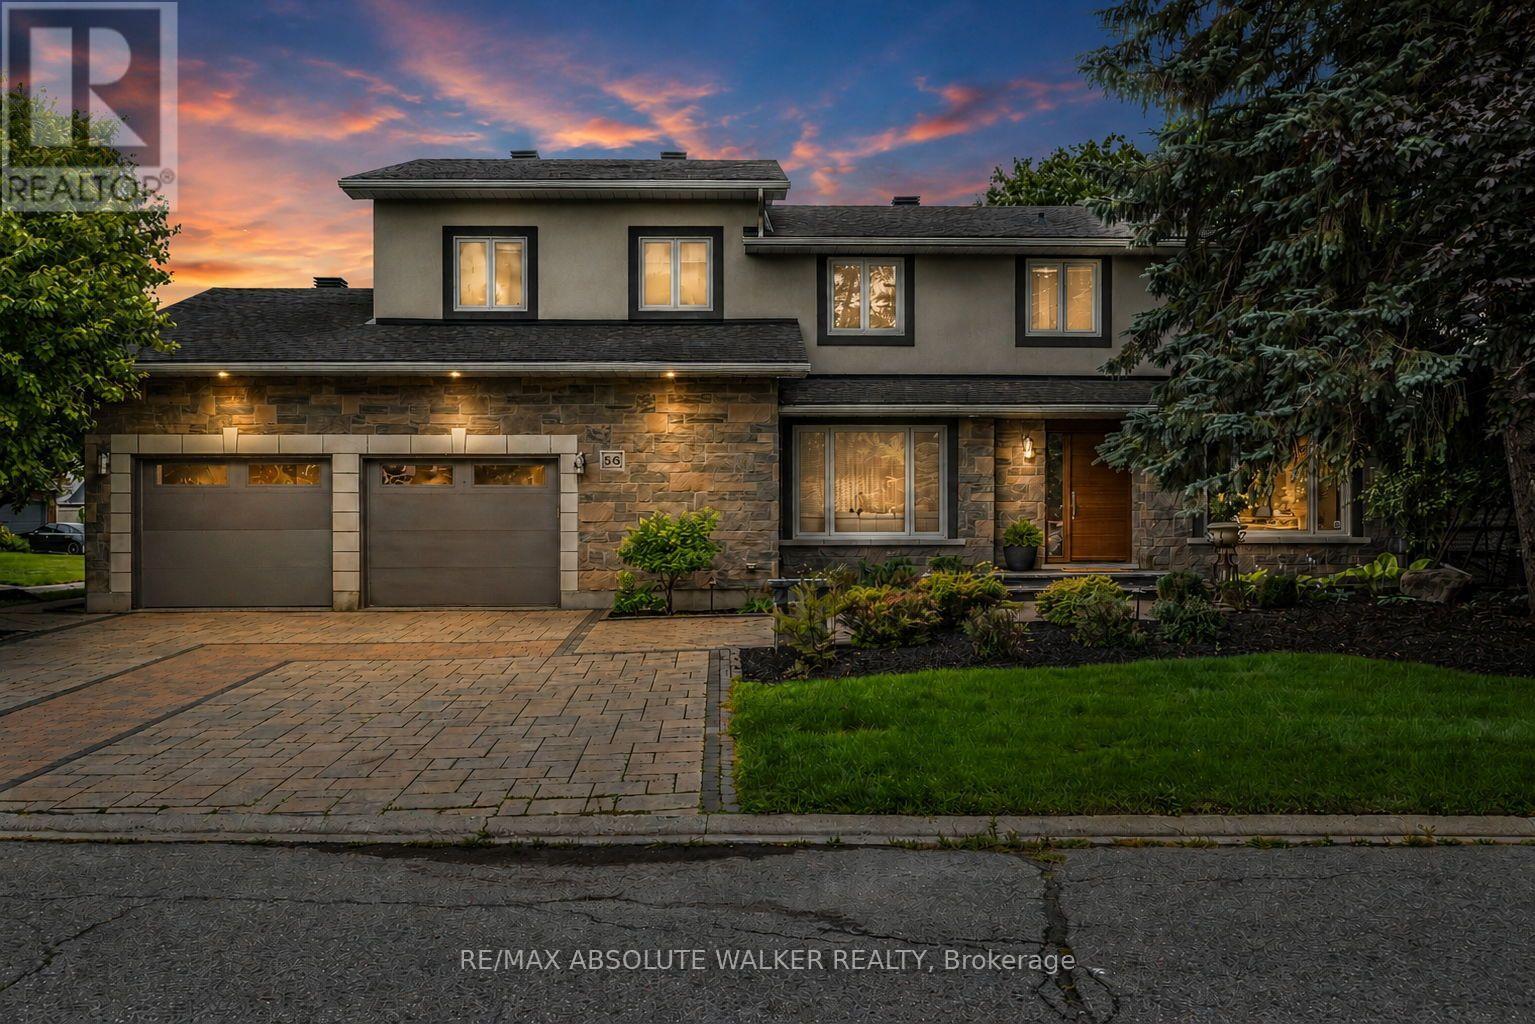
Welcome to this extraordinary custom renovated family residence situated on a professionally landscaped 94' x 105' lot in the highly desirable Craig Henry community. With over 5,000 square feet of beautifully designed living space, this exceptional 4 + 1 bedroom, 5 bathroom home has been thoughtfully expanded with a substantial two storey addition, creating an outstanding floor plan for both everyday family living and elegant entertaining. The heart of the home is the spectacular chef's kitchen, complete with an oversized centre island, premium appliances, custom cabinetry, quartz countertops, a butler's pantry and seamless access to the surrounding principal rooms. The impressive 32 foot great room, formal living and dining rooms, and private main floor office provide exceptional flexibility while rich hardwood flooring and quality craftsmanship are showcased throughout. The second level offers four generous bedrooms, including a luxurious primary retreat featuring a spa inspired ensuite bathroom and walk in closet. A second bedroom also enjoys a private ensuite, while the remaining bedrooms are spacious and beautifully appointed. The professionally finished lower level expands the living space with a fifth bedroom, recreation room, games area, fitness room, full bathroom and exceptional storage. Designed to impress both inside and out, the private backyard is truly a resort style retreat featuring a spectacular 18' x 36' inground pool, outdoor shower, built in DCS outdoor kitchen, extensive entertaining areas and landscaping that creates outstanding privacy. Additional highlights include a spacious mudroom with a dog wash station, second floor laundry, multiple ensuite bathrooms and an oversized double garage. Perfectly located within walking distance to parks, tennis courts, soccer fields, top rated schools, shopping, transit and countless amenities, this remarkable home offers an exceptional opportunity to own one of Craig Henry's premier luxury residences. (id:15069)
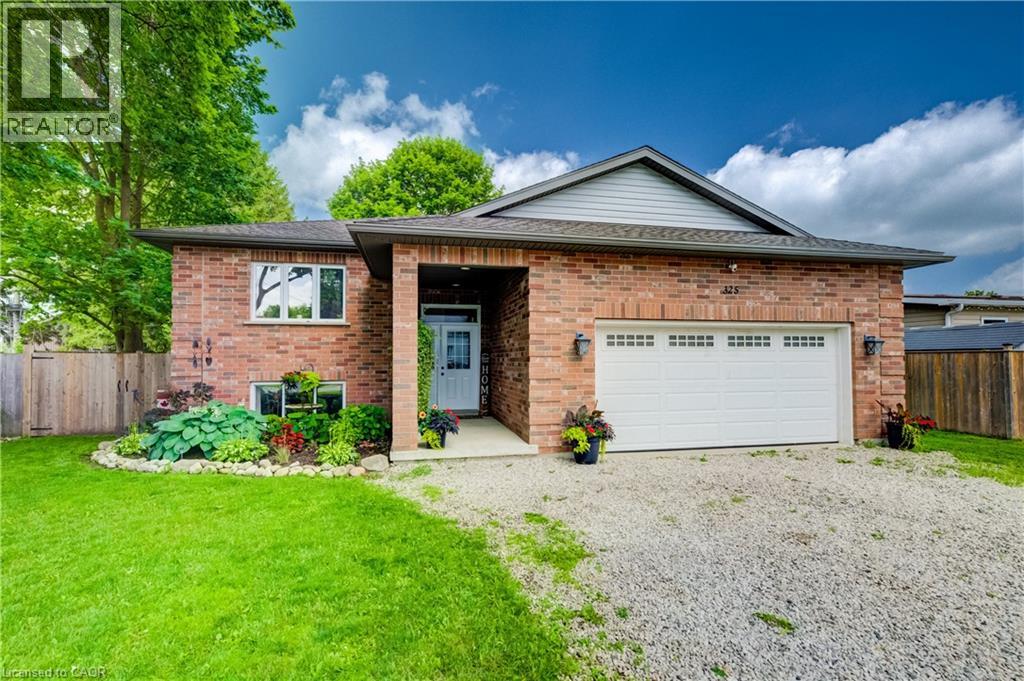
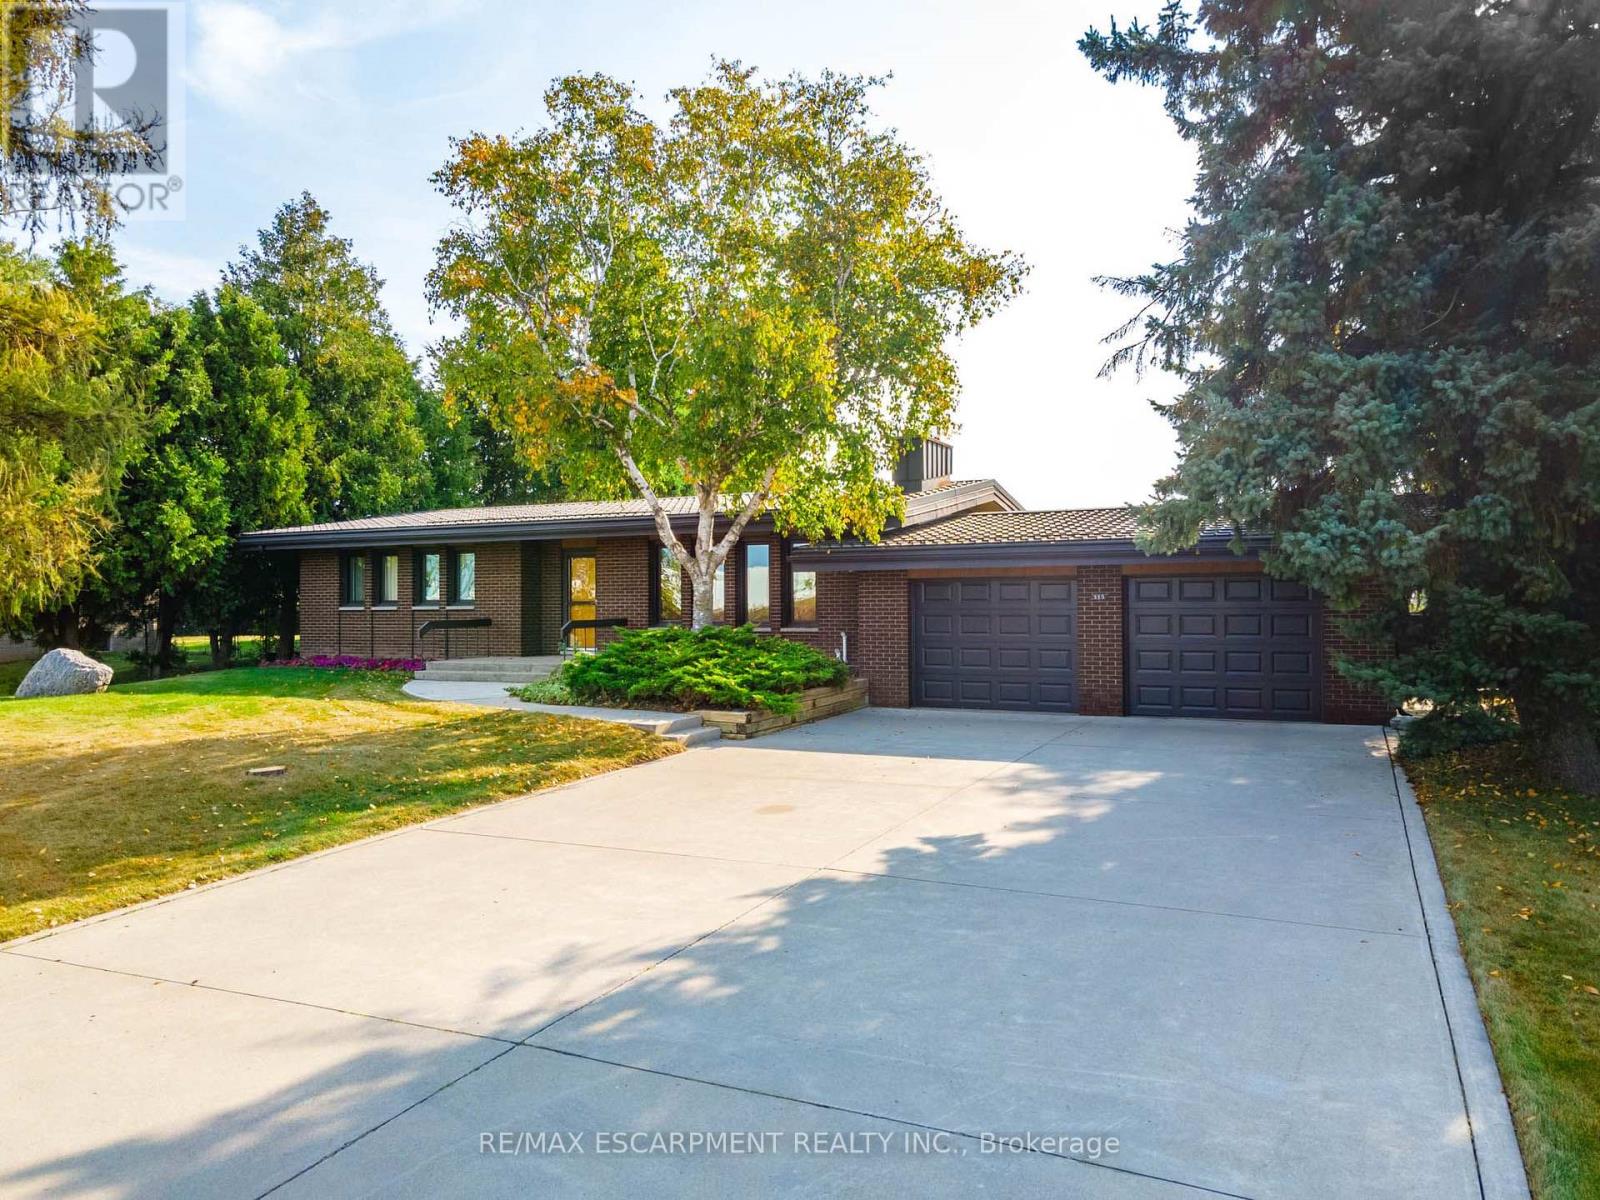
Welcome to 325 Mill Street, Palmerston, a beautifully maintained family home offering the perfect combination of space, comfort, and functionality. Featuring 3 main floor bedrooms, 2 bathrooms, and a fully finished basement, this home offers a versatile layout designed to grow with you. The functional main floor features bright, welcoming living spaces and a spacious kitchen with plenty of room to gather, making everyday living and entertaining effortless. Downstairs, the finished basement extends your living space and offers endless flexibility. Whether you're looking for a family room, home gym, playroom, home office, or a fourth bedroom, this space is ready to suit your lifestyle. Step outside to enjoy a private backyard complete with an above-ground pool, patio area for entertaining, a storage shed with hydro, and plenty of room for family, pets, and outdoor enjoyment. Additional features include in floor heating in the basement bathroom, a 100 amp electrical panel, a furnace (2016), underground hydro servicing the shed, and a thoughtfully maintained property that's ready for its next owners. Conveniently located close to schools, parks, and everyday amenities, 325 Mill Street is a home that offers the space, flexibility, and features today's families are looking for. (id:15069)
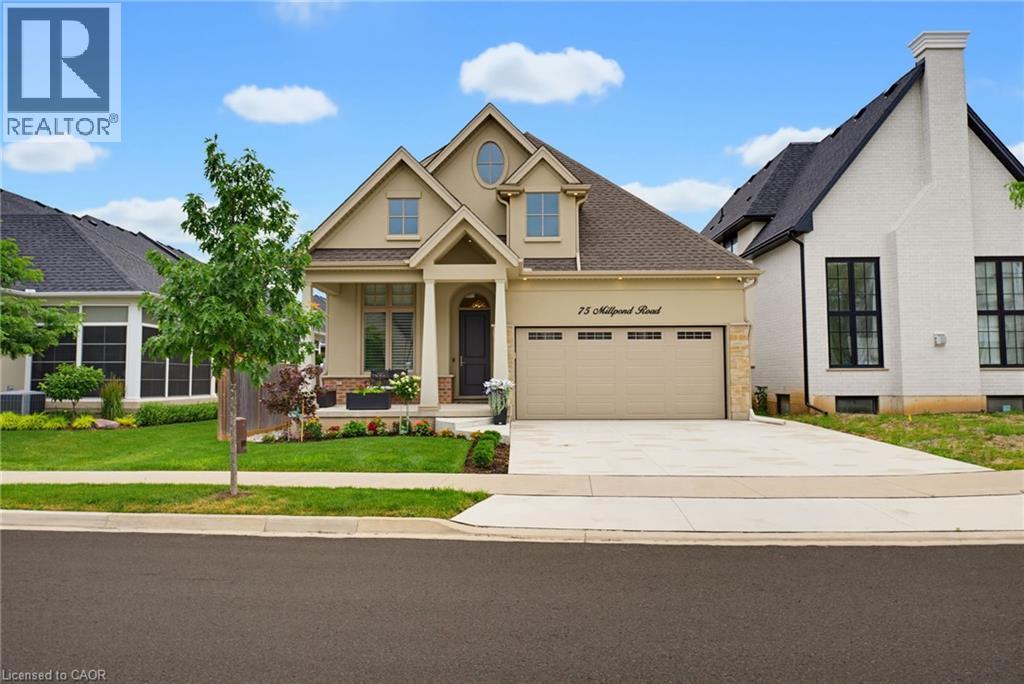
Welcome to 75 Millpond Road, an exceptional custom-built bungalow by DRT Homes, ideally situated on one of the most prestigious streets in the charming village of St. Davids. Offering almost 3000 sq. ft. of beautifully finished living space, this elegant residence blends timeless craftsmanship with modern comfort. A grand foyer with custom wainscoting welcomes you into the impressive great room, where soaring 20-foot ceilings and a striking floor-to-ceiling tiled fireplace create a spectacular focal point. The thoughtfully designed main level features a spacious primary retreat complete with a walk-in closet and luxurious ensuite, a second bedroom currently configured as a home office with its own 3-piece bath, and a bright, designer kitchen finished with premium cabinetry, quality countertops, and upscale finishes. Step outside to a covered patio overlooking professionally landscaped grounds, creating the perfect space for outdoor entertaining or quiet relaxation. The fully finished lower level offers exceptional additional living space, including a large recreation room, stylish bar and kitchenette with stone countertops, an additional bedroom, a full bathroom, and a generous home gym. Located in one of Niagara's most sought-after communities, Millpond Road is renowned for its executive homes and tranquil setting, all within walking distance to Ravine Vineyard Estate Winery, boutique cafés, restaurants, and the picturesque village of St. Davids. Just minutes from historic Old Town Niagara-on-the-Lake, championship golf courses, the Shaw Festival Theatre, Queen Street's renowned shopping and dining, the Outlet Collection at Niagara, White Oaks Resort, and countless world-class wineries, this location also offers convenient highway access for commuting throughout the Niagara Region, including Niagara Falls and St. Catharines. An outstanding opportunity to own a meticulously crafted home in one of Niagara's most desirable and prestigious neighbourhoods. (id:15069)
Welcome to this well-maintained 3-bedroom townhouse in one of Burlington's most convenient and family-friendly neighbourhoods! Featuring brand new luxury vinyl flooring on the main floor & basement, with new carpet on the stairs, this move-in-ready home offers a bright kitchen, 1.5 bathrooms, and a finished basement complete with a cozy gas fireplace, wet bar, laundry area, and versatile living space that's perfect for a family room, home office, or play area. The partially fenced, private backyard is ideal for relaxing, entertaining, or enjoying summer evenings. An excellent opportunity for first-time buyers, young families, or downsizers looking for a comfortable home in a fantastic location. Conveniently located close to shopping, parks, schools, restaurants, everyday amenities, and with quick access to the QEW for an easy commute. LET'S GET MOVING! (id:15069)
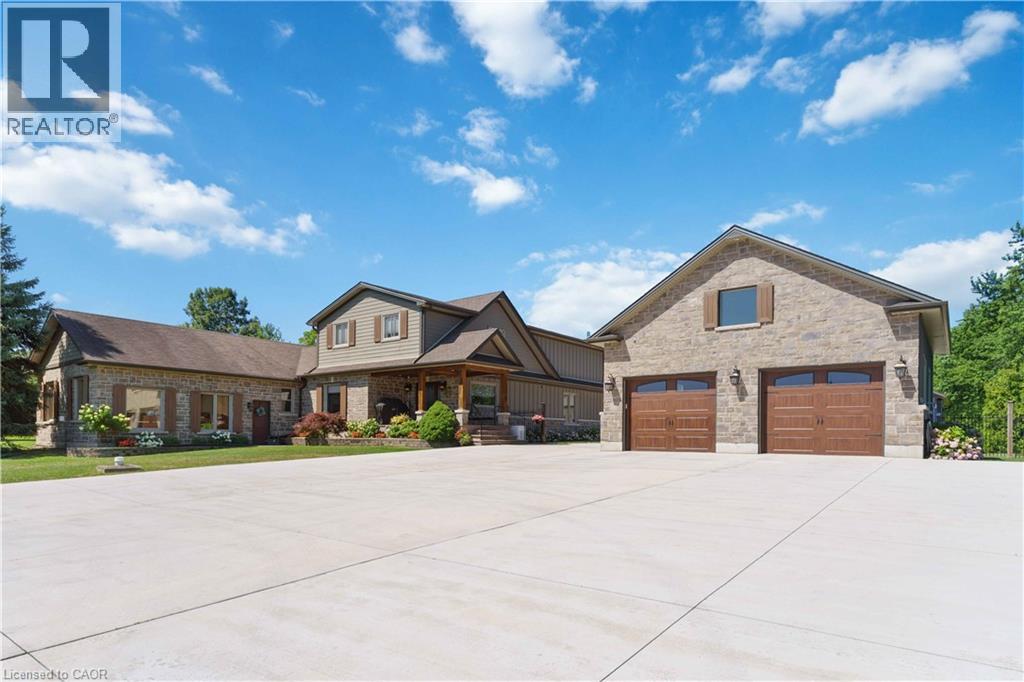
Nestled in a truly magnificent setting on the Niagara Escarpment, this property boasts nearly 5 acres of lush land and a tranquil private pond, offering a rare combination of luxury and natural beauty. The custom-built, 4100 sqft home is designed to impress, featuring a spacious sunken family room with a cozy fireplace, a gourmet kitchen equipped with a breakfast area, a generous family-sized island, and top-tier appliances, making it ideal for both casual meals and entertaining guests. The main floor also includes a dedicated office or study, a formal living room, an elegant separate dining room, and a charming Muskoka room where you can unwind in comfort. Upstairs, the king-sized primary bedroom serves as a peaceful retreat, complete with a lavish 5-piece ensuite. Two additional bedrooms provide ample space for family or guests, and a walkout to a sun deck reveals sweeping panoramic views of the surrounding vineyards, perfect for enjoying morning coffee or evening sunsets. The lower level is equally impressive, featuring a home theater for movie nights, an additional bedroom, a 3-piece bathroom, and abundant storage space. Outside, the property invites you to relax around the sparkling pool and cabana, or pursue creative projects in the second garage tucked behind the main garage. The private ravine setting places you in the heart of the Bench Lands in Lincoln, with easy access to five world-class wineries, the Bruce Trail, and a nearby conservation area. Marvel at breathtaking views of Lake Ontario and immerse yourself in the vibrant local culture. This is a perfect paradise for your family to grow, offering both luxury and the serenity of nature just steps from your door. (id:15069)
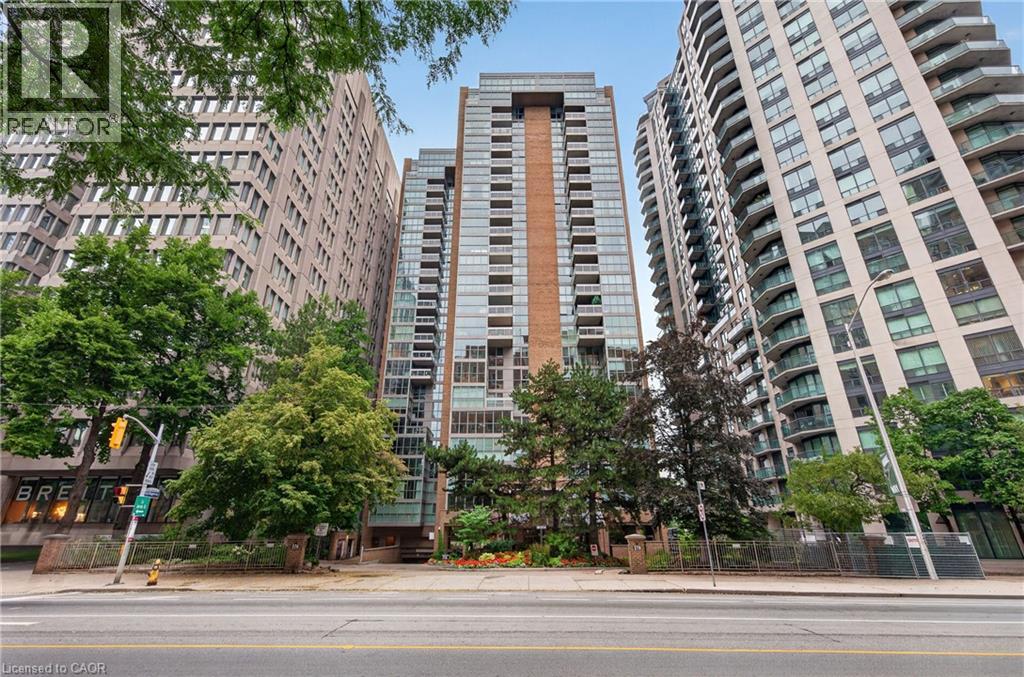
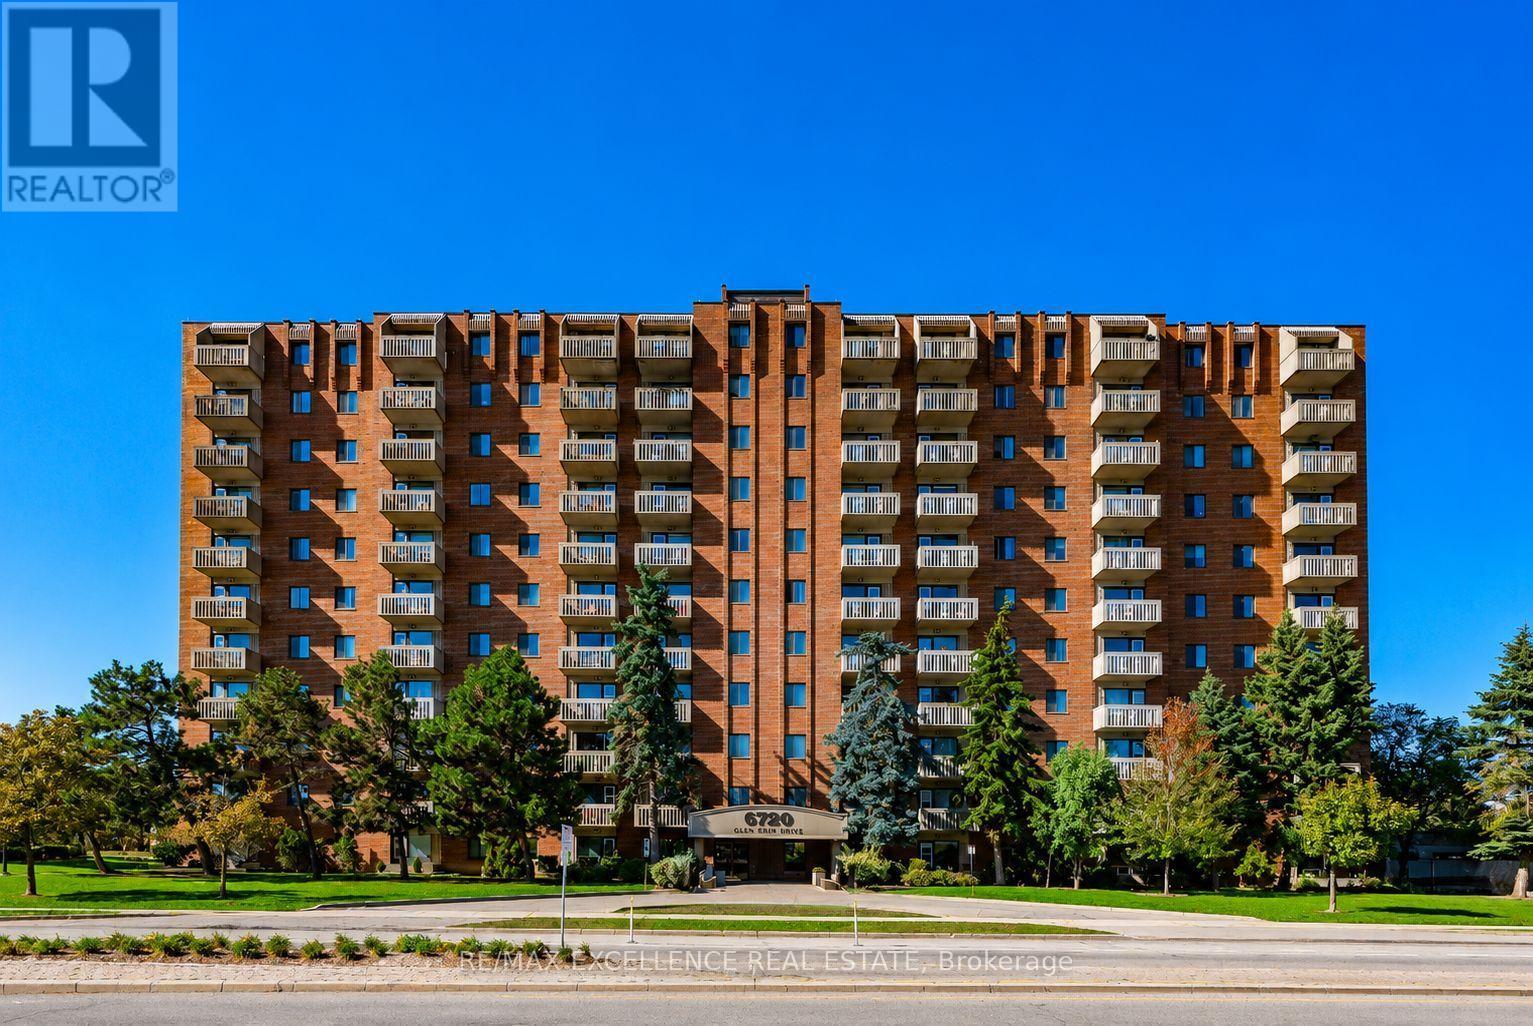
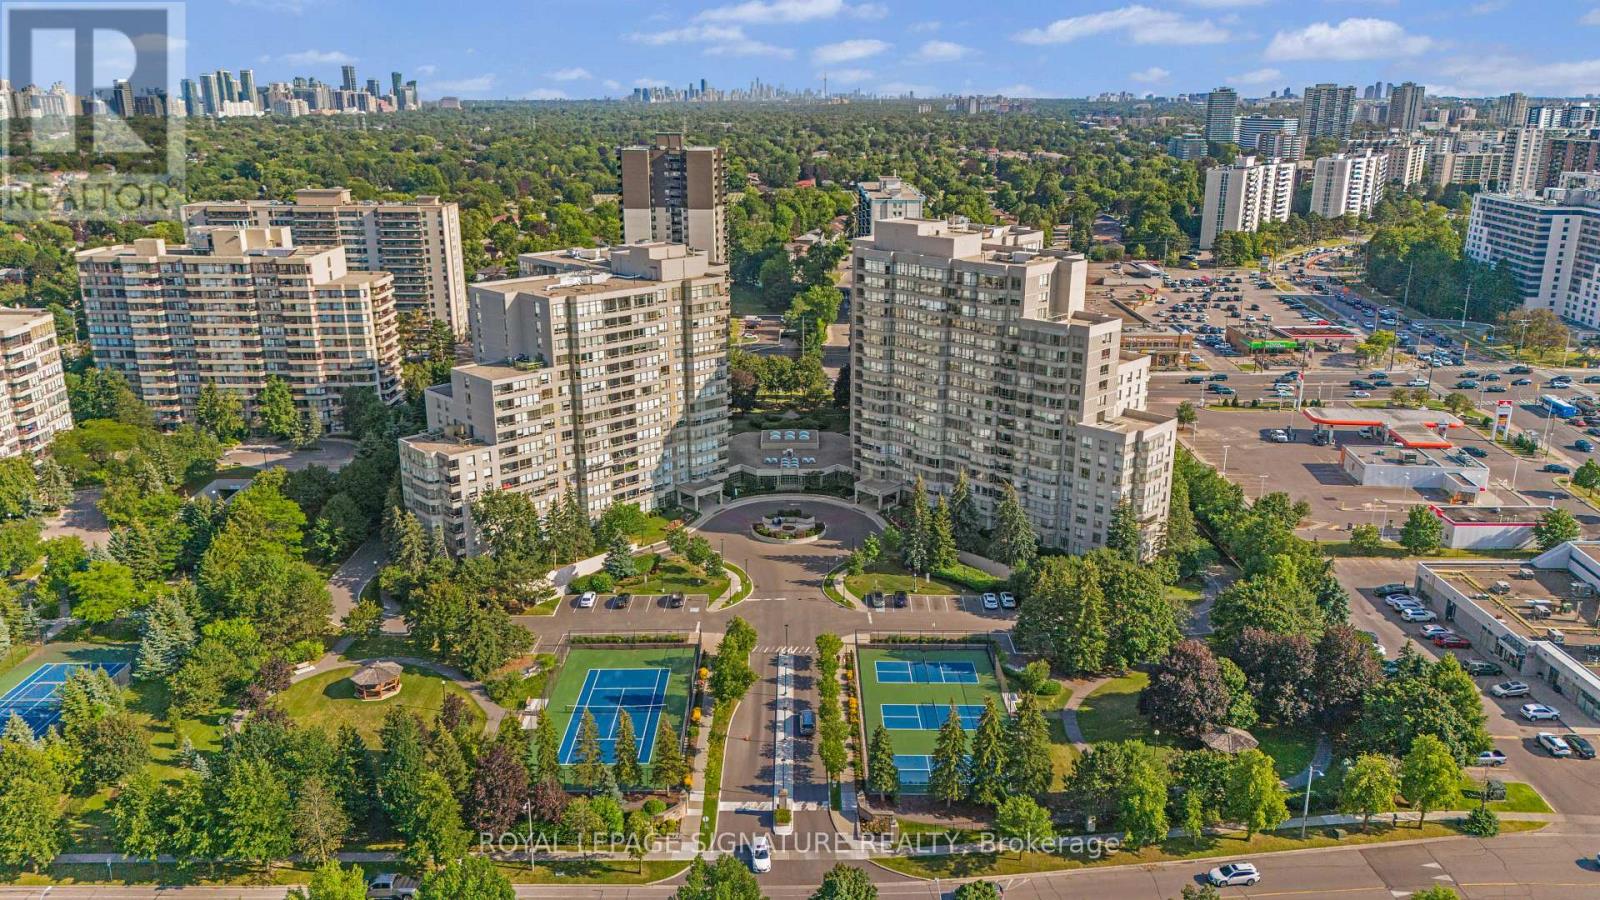
Welcome to the sought after residences at Rosedale Glen! Units like this rarely come up. This spacious top floor penthouse is waiting for your personal touches. The kitchen conatins loads of cupboard and counter space leading to in suite laundry. A separated dining room gives way to a bright, large living room, A wraparound sunroom reveals sky high views of the city. The primary large bedroom also boasts a full 5 piece en suite bathroom complete with soaker tub and separate shower. An additional bathroom and bedroom increase the living space along with loads of closet space. One underground parking space and a huge locker complete condo living in the city. Well managed building with loads of common space upgrades including new doors, carpets, painting and more. Amenities include a party room, pool with hot tub and sauna as well as a full gym. Rarely available, this unit is waiting for your personal touches. Experience maintenance free urban living in the heart of the city! (id:15069)
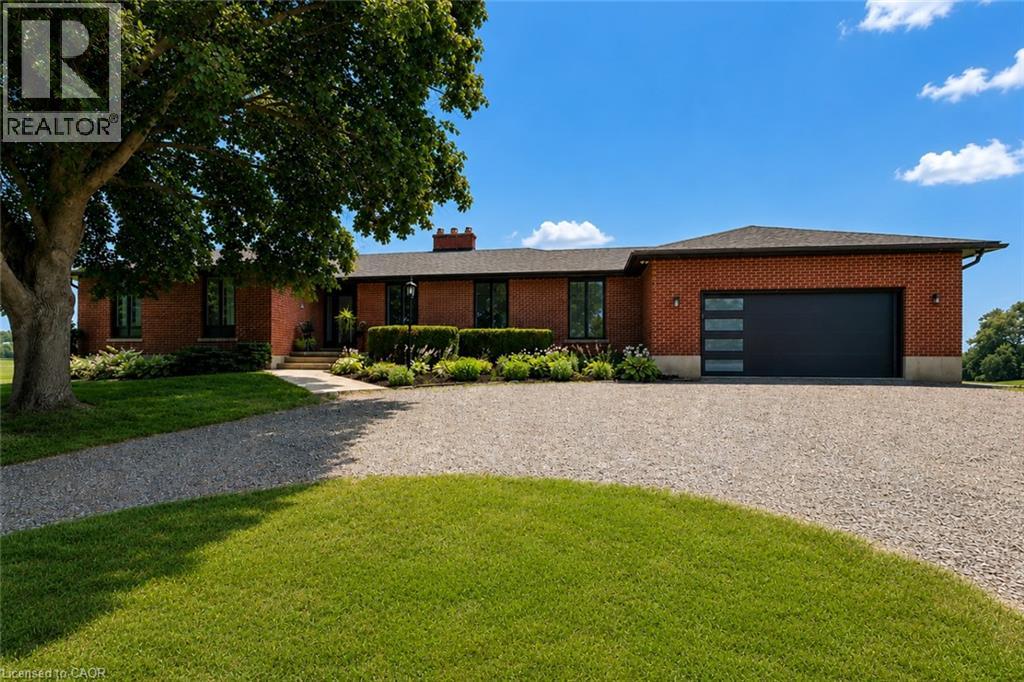
Set back from the road and surrounded by nature, this beautifully renovated all-brick bungalow offers the perfect blend of privacy and country living on 16 scenic acres. A circular driveway provides parking for 20+ vehicles, while the property features unobstructed views across open fields and private forest trails to explore right in your own backyard. The spacious home offers 5 bedrooms and 3 bathrooms, including a private ensuite, with thoughtful updates throughout. The main floor features wide plank luxury vinyl flooring, oversized windows, updated doors, a bright living room, separate dining area, and a large dine-in kitchen with updated countertops and backsplash. A convenient mudroom off the double garage includes a powder room and refreshed laundry space. The beamed ceiling family room with gas fireplace opens to a new covered deck overlooking the peaceful countryside; the perfect place to enjoy stunning sunsets and the changing seasons. The partially finished basement adds a fifth bedroom, ample storage, and room for future development. Outside, enjoy a fully updated inground pool with new liner, pump, filter, heater, and safety cover, plus a bar cabana for summer entertaining. The barn offers three horse stalls and a grazing area, currently used for storage. With municipal water, natural gas heating, and potential for future severance at the front, this rare rural property offers privacy, flexibility, and easy access to St. George, Cambridge, Paris, and Brantford. (id:15069)
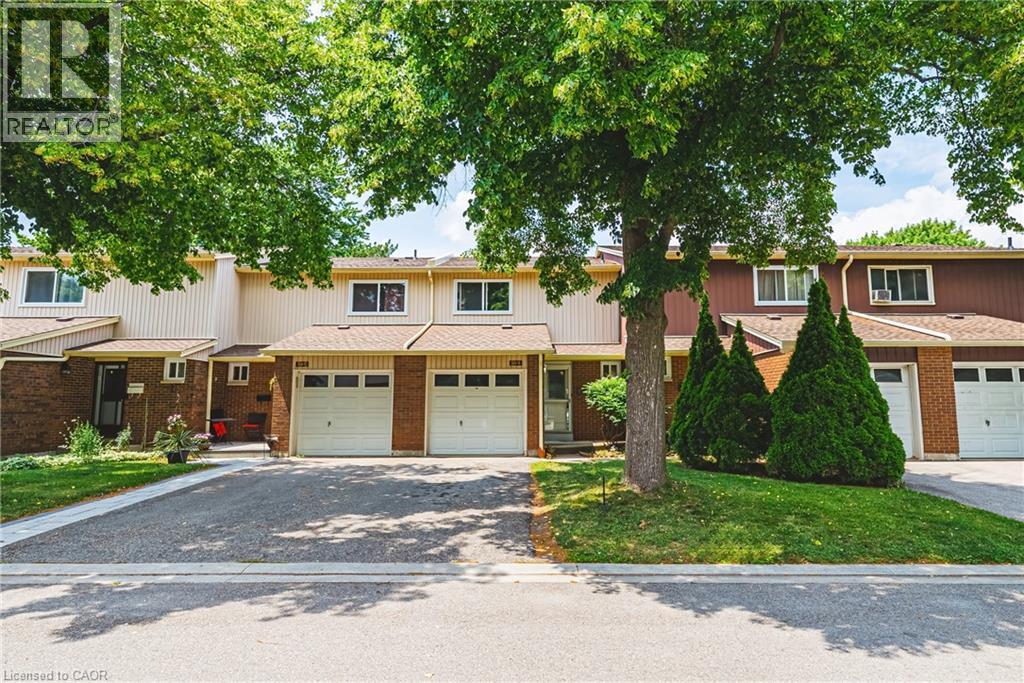
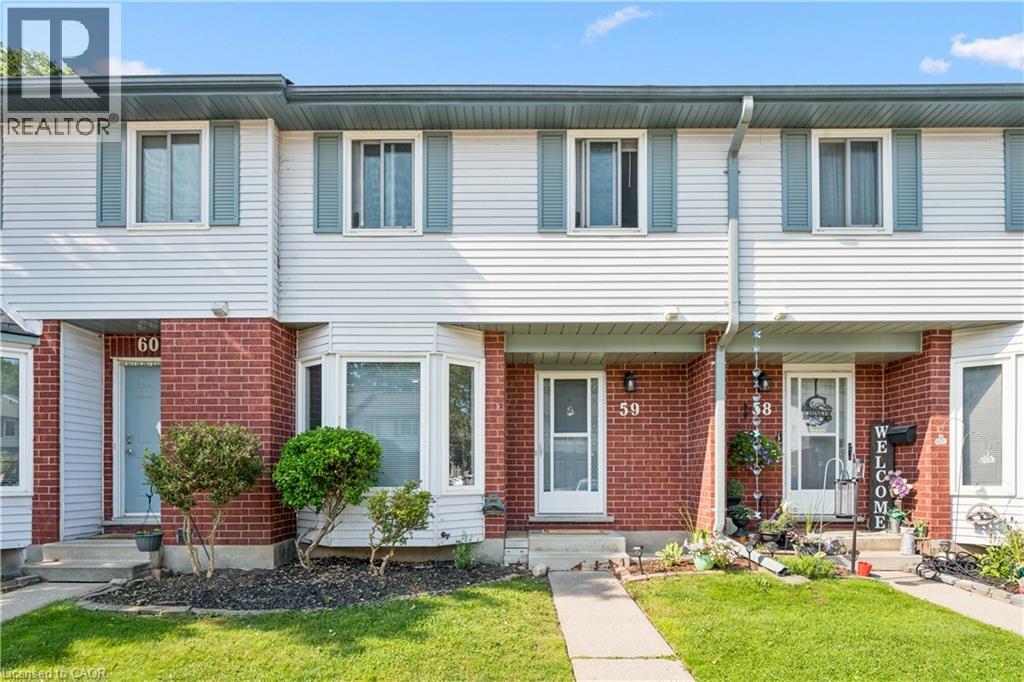
Welcome to 219 Kingswood Drive Unit #59. This home boasts 3 bedrooms and 1.5 bathrooms. The carpet free main floor has a spacious living room with wood burning fireplace, eat-in kitchen and powder room. You will love the sliding patio door to your private fenced in yard. Upstairs has 3 bedrooms with a full bathroom, the large primary bedroom has two closets. The cozy partially finished basement has a good size rec room, laundry room, and plenty of room for storage. Roof changed in 2019 and the water heater is owned. Fantastic location within walking distance to both Public and Catholic Elementary Schools, easy access to Conestoga Expressway and the 401. Many amenities within walking distance on Ottawa Street. The perfect townhouse for first time buyers and families. The unit is provided with 2 parking passes, one for exclusive use (#59) and one for visitor parking. Visitor spaces are used on a first come first served basis. Book your showing today! (id:15069)
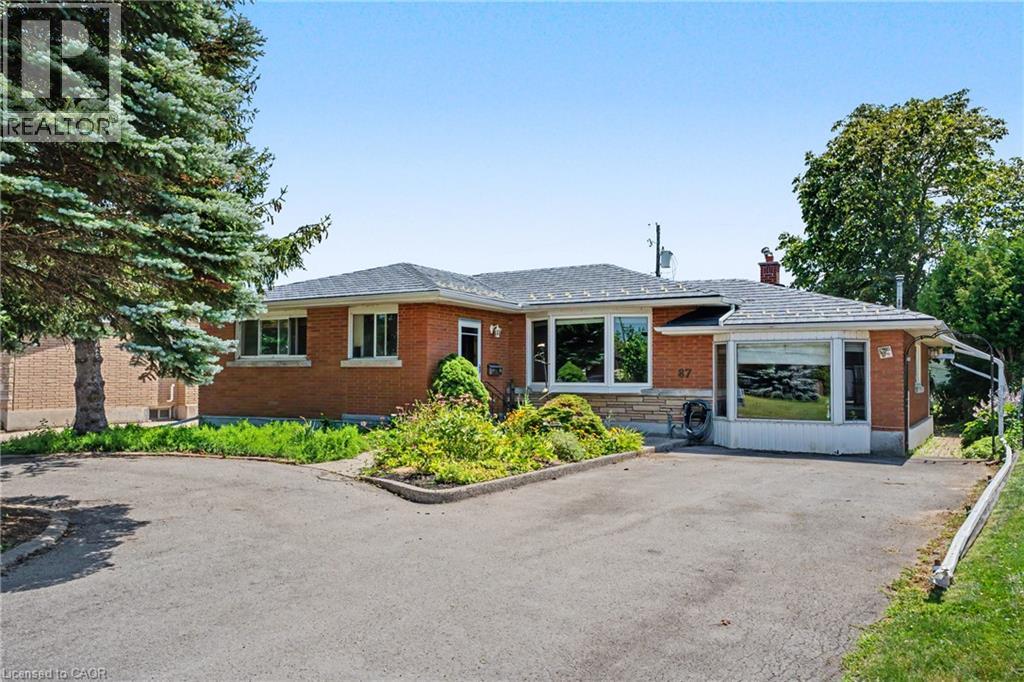
Welcome to 87 McDonald Avenue, with 2,000+ finished sq ft, this is a home full of potential, offering flexible living space on an oversized lot in one of Thorold's convenient, sought-after neighbourhoods. The main level features 2 bedrooms and 2 full bathroom, with distinct, separate living and dining spaces that offer a classic, defined layout. Natural light fills the home throughout, and the property is ready for your personal touch, a great opportunity to add your own style and value. Downstairs, the finished basement offers an additional bedroom, full bathroom, and kitchenette, ideal for extended family, guests, or future income potential. The backyard offers direct access to both the basement and the main level through two distinct entry points, which could be divided to create a private, separate entrance for the lower level. Step outside to enjoy the oversized lot, complete with a bright sunroom and a shed with workshop space, perfect for hobbyists or extra storage. Ample driveway parking at the front of the home adds everyday convenience. Whether you're a first-time buyer, investor, renovator, or someone looking for a home with room to grow, 87 McDonald Avenue is a rare opportunity to unlock exceptional value in a fantastic location close to schools, parks, shopping, highways, and all the amenities Thorold has to offer. (id:15069)
Welcome to this spacious 2-unit home with great rental income. The main floor offers a generous living room filled with natural light, a roomy eat-in kitchen, and a main-floor master bedroom. An additional room on the main level provides flexibility ideal as a second bedroom, home office, or guest space. You'll also find a 3-piece washrooms for added convenience. Upstairs, two oversized bedrooms offer plenty of space for family or guests and offers a second 3-pc bath. The fully finished basement features a bright and updated granny suite with two bedrooms, including one with a private 3-piece en-suite. A second full bathroom, an eat-in kitchen, and newer carpeting throughout make this lower unit both comfortable and inviting. Out back, enjoy the peaceful view of a large pond and the bonus of McCormick Park just steps away, offering walking trails and green space right beyond your yard. This is a rare find combining space, flexibility, and a beautiful natural setting! (id:15069)
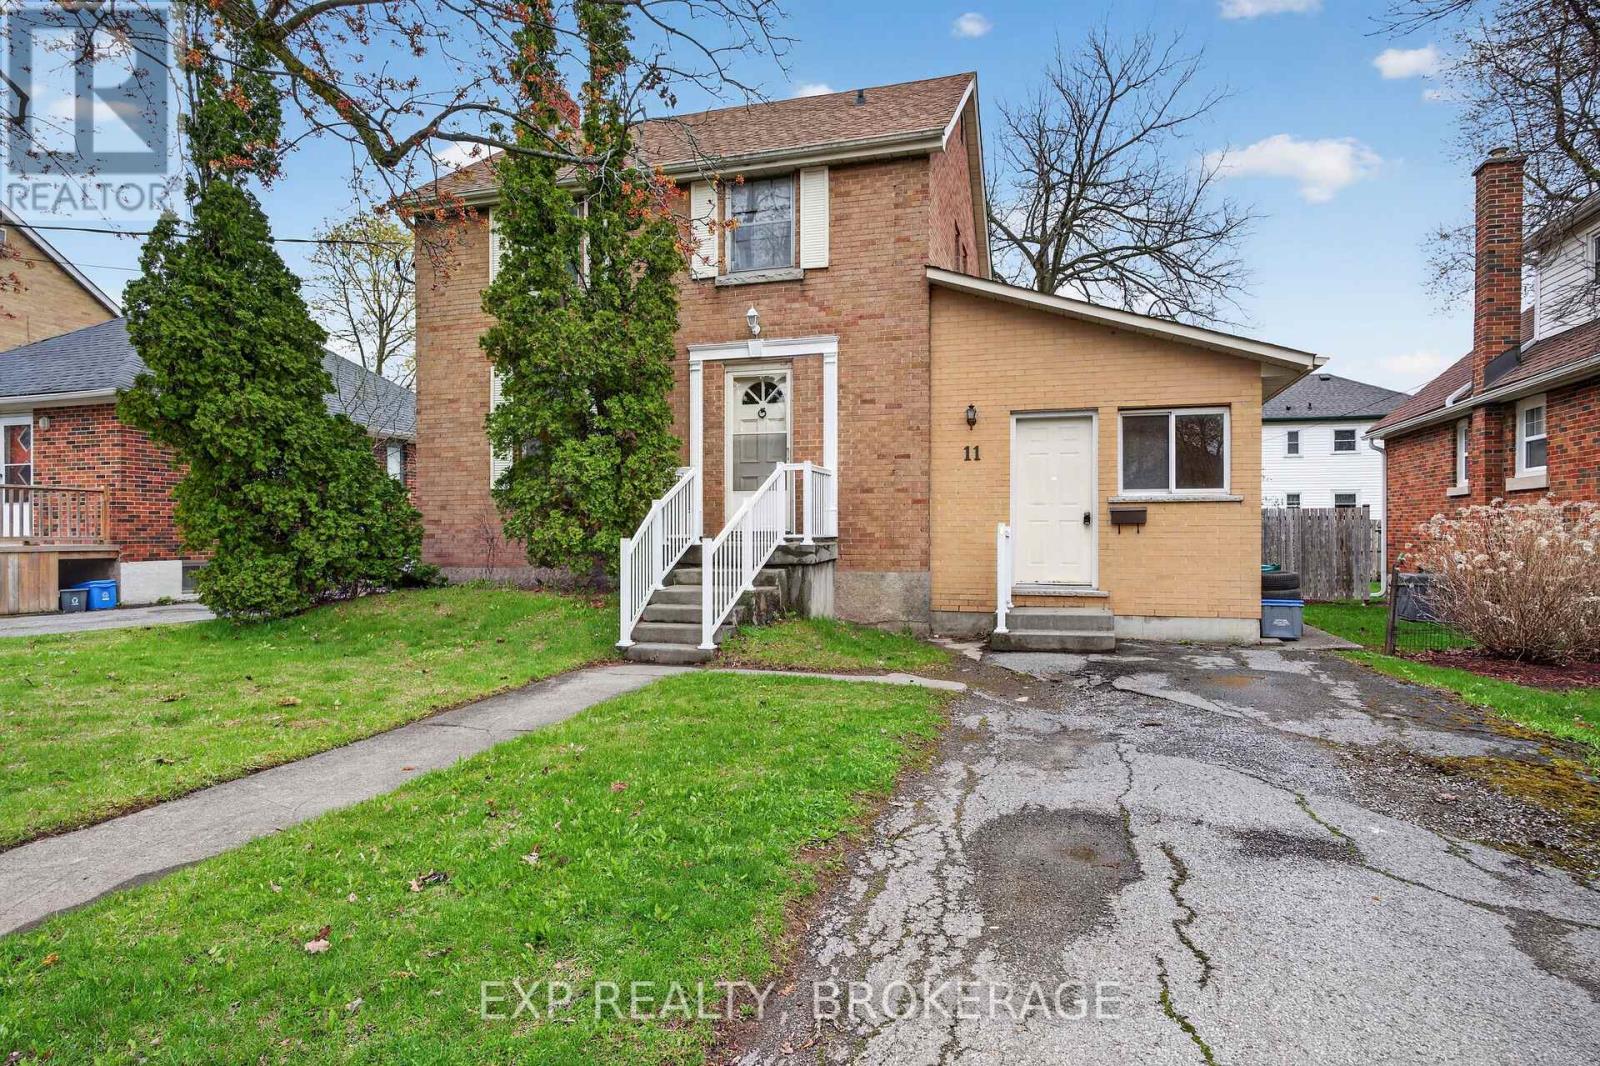
Welcome to 11 Carruthers Avenue, a detached brick 2-storey home sitting on a large lot just minutes from downtown Kingston and Queen's University. This is a property packed with potential in a neighbourhood that is changing fast. The home offers a spacious layout with plenty of room to reimagine and add value over time. The former garage has already been converted into additional living space, creating even more flexibility for families, investors, or anyone looking for a property with upside. Located close to Queen's University, downtown Kingston, parks, restaurants, and transit, this area continues to see major transformation and investment. This is one of those neighbourhoods where the smart buyers are already paying attention. The kind of area people are going to look back on in a few years and wish they had bought into sooner. Whether you're looking for a family home with room to grow, an investment opportunity, or a property to renovate and make your own, 11 Carruthers Avenue offers endless potential in a location that keeps getting better. (id:15069)
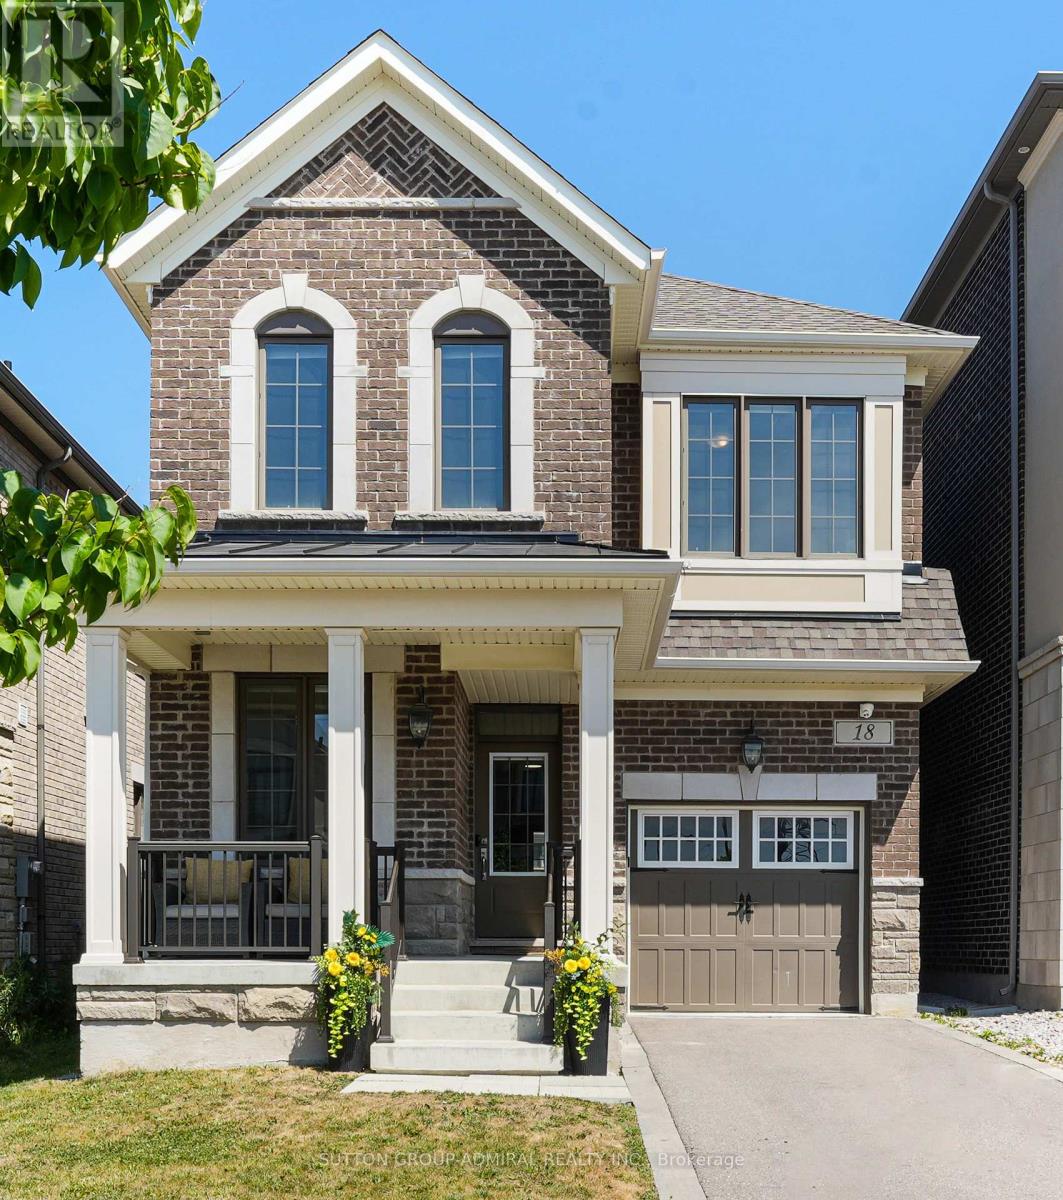
Welcome to one of Vaughan's most sought-after Communities-KLEINBURG! This MATTAMY-built detached home is less than 5 years old, offers 4 bedrooms, 3 bathrooms, and an incredible opportunity to live in a community known for its charm, convenience, and lasting values.The home features a Chef- inspired executive Kitchen with granite countertops, 9' ceilings, hardwood flooring on the main level, a bright main-floor office, convenient garage access, and an in-ground sprinkler System. The kitchen walks out to a premium 30' x 125' lot offering the perfect space to create your own backyard oasis.An opportunity that doesn't come along often-great location, great value, and a fantastic home where you can still add your own personal touches that make it your own.Why you will love living in Kleinburg --easy access to major highways; charming village atmosphere with boutique shops, cafés, and fine dining; beautiful parks and walking trails, Copper Creek Golf nearby; elegant homes; high regarded schools; an excellent place to build your children's future**OPEN HOUSE SAT AUGUST 1ST 2-4PM (id:15069)
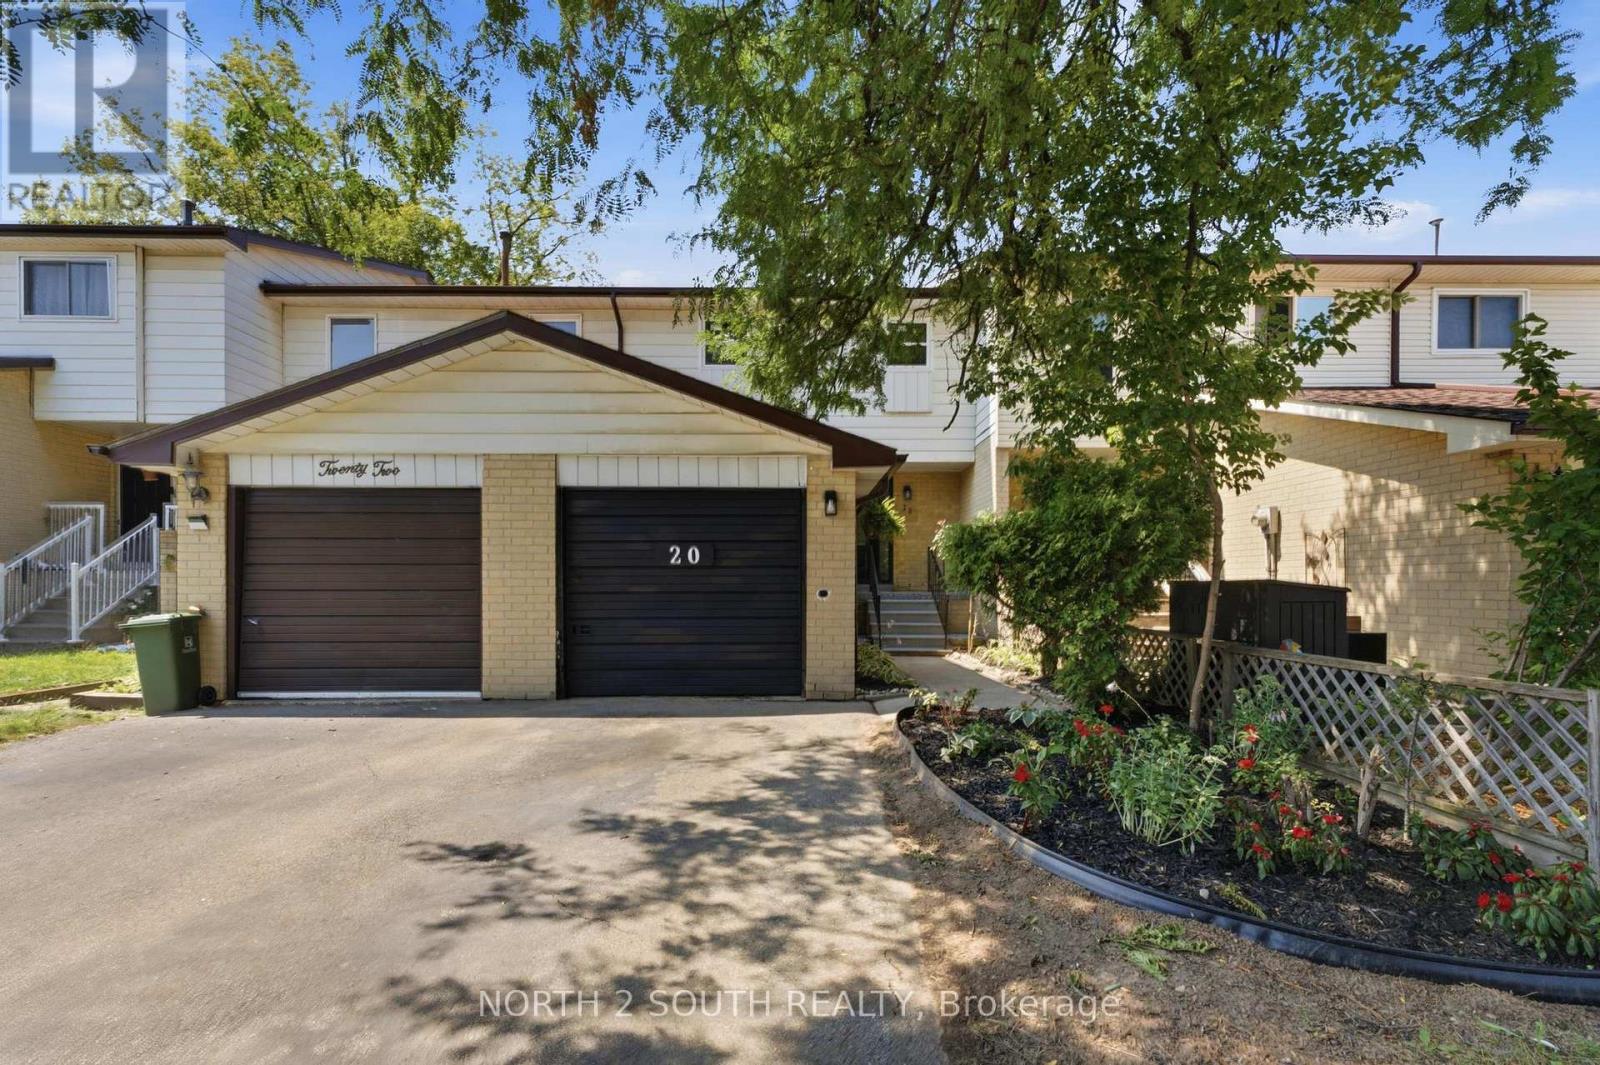
Welcome to 20 Gledhill Crescent - a completely renovated 4-bedroom townhome offering modern finishes, thoughtful upgrades, and true move-in-ready living. Featuring over $40,000 in renovations, this beautifully updated 2-storey home has been transformed from top to bottom. The main level showcases a brand-new kitchen complete with new appliances, offering a fresh and functional space perfect for everyday living and entertaining. Brand-new windows and doors provide a clean, modern look while adding comfort and peace of mind, while vinyl flooring throughout offers a stylish, durable finish that flows seamlessly across the home. With 4 bedrooms and 3 bathrooms, there is plenty of space for families, guests, or a dedicated home office. The fully finished basement adds even more versatile living space - ideal for a family room, home gym, playroom, media area, or additional workspace. Located in a convenient Hamilton neighbourhood close to schools, parks, shopping, restaurants, transit, and major commuter routes, this home combines modern updates with everyday convenience. (id:15069)
Incredible opportunity for multi-generational living, flexible space and endless opportunities! Tucked away on a quiet court in one of Fonthill's most desirable neighborhoods, this spacious detached side-split sits on a premium pie-shaped lot and offers 1,965 sq. ft. above grade finished living space. One of the home's standout features is the lower level, complete with high ceilings, above-grade windows, a separate entrance, and a wet bar - offering exceptional flexibility for an in-law set-up, extended family, guest accommodations, a home office, hobby space, or future customization to suit your needs. The home offers bright, generously sized living and dining rooms, an eat-in kitchen with abundant cabinetry and pantry, plus a warm, inviting family room featuring cherry hardwood flooring, a wood-burning fireplace, and a striking reclaimed wood beam that adds warmth and character. Upstairs, you will find a spacious primary bedroom with a renovated 3-piece ensuite and large double closet, along with two additional bedrooms and a full bathroom. Comfort-height toilets, multiple linen closets, and abundant storage add to the home's everyday functionality. Step outside to enjoy the privacy of the oversized pie-shaped backyard with mature landscaping, slate patio, flagstone accents, and plenty of room for entertaining, gardening, or family gatherings. A double-car garage, concrete driveway with parking for multiple vehicles, and covered front entrance complete the package. Recent updates include the furnace and central air conditioning (2021). This exceptional property is ideally located close to parks, schools, shopping, restaurants, golf, and all the amenities that make Fonthill one of Niagara's most sought-after communities. (id:15069)
One-of-a-Kind Kingston Property! Discover a truly remarkable all-brick home offering features rarely found within the city. Set on a beautifully landscaped lot with mature gardens, fruit trees, and a peaceful country feel, this property is designed for those who value space, versatility, and outdoor living. The standout feature is the impressive 26' x 32' detached garage/workshop with steel beam construction and exceptional ceiling height-ideal for hobbyists, car enthusiasts, or anyone needing serious workspace. The expansive driveway provides parking for 10+ vehicles, while the rooftop patio above the garage offers a unique space to relax and enjoy panoramic views. Inside, you'll find two fully finished levels with two full kitchens, making this home ideal for multi-generational living, extended family, or excellent in-law suite potential. Additional highlights include a cozy gas fireplace, wet bar, and generous living space throughout. Located just steps from a family park and walking pathway, close to shopping, schools, amenities, and with quick access to Highway 401, this exceptional property offers the perfect blend of city convenience and country charm. A rare opportunity that must be seen to be fully appreciated. Easy to view-book your private showing today. (id:15069)
Turnkey Multi Family Investment Opportunity in the Heart of Hamilton! An exceptional opportunity to own a fully renovated 4-Unit, cash-flowing multi-unit property in Downtown Hamilton! This investment boasts modern finishes, strong rental income, and minimal maintenance, making it a prime investment for any savvy buyer. SUITE MIX: 2 x 2-Bedroom Units, 2 x 1-Bedroom Units - All units updated within the last 3 years featuring modern finishes such as Quartz countertops, stainless steel appliances, vinyl plank flooring, subway tile backsplashes, and brand-new bathrooms. 3 of the 4 units feature private laundry for tenant convenience! (id:15069)
Excellent investment opportunity in the City of Welland! This well-maintained 9-bedroom home is a proven cashflow-positive property, generating strong rental income from day one. With its spacious layout and consistently high rental demand, this property is ideal for investors seeking immediate cash flow and long-term stability. A turnkey income-producing asset with excellent tenant appeal, offering reliable returns in one of Niagara's fastest-growing rental markets. Don't miss this opportunity to add a high-performing investment property to your portfolio. " VIRTUALLY STAGED PICTURES" (id:15069)
Welcome to 511 Chesapeake Crescent, nestled in the highly sought-after Eastbridge community. This beautifully updated 4-bedroom, 3-bathroom home has been extensively renovated throughout, offering stylish, move-in-ready living in one of the city's most desirable family neighbourhoods. Step inside to a bright, inviting main floor featuring luxury vinyl flooring, elegant new stair railings, upgraded lighting, and pot lights throughout. The stunning custom kitchen, renovated in 2021, boasts floor-to-ceiling cabinetry, a custom peninsula, beautiful countertops, a tiled backsplash, under-cabinet lighting, and a full suite of stainless steel appliances. The second-floor split level features a spacious family room that offers exceptional flexibility and can easily be used as a home office, playroom, or an additional bedroom to suit your family's needs. Upstairs, you'll find three spacious bedrooms and beautifully updated bathrooms with quality finishes, custom shelving, Toto toilets, new vanities, updated fixtures, and custom blinds. The professionally finished basement provides even more living space with a spacious recreation room, an additional bedroom with a legal egress window, and a stylish 3-piece bathroom with a walk-in shower. Enjoy your private backyard retreat featuring a gas BBQ hookup, a retractable ShadeFX awning, updated deck steps, and a new fence (2026). Major exterior updates include shingles and eaves (2018), a concrete driveway (2021), a garage door (2021), and a finished garage with built-in storage. Offering added peace of mind, the furnace, central air conditioning, kitchen appliances, washer, and dryer were all replaced in 2021, along with a water softener & water treatment system in 2022. Ideally located close to top-rated schools, parks, walking trails, RIM Park, Grey Silo Golf Course, shopping, restaurants, and expressway access, this exceptional Eastbridge home perfectly combines modern updates, everyday comfort, and an unbeatable location. (id:15069)
Welcome to this sun-filled, 1,242 sq. ft. 3rd-floor corner unit offering bright northeast exposure and a private covered balcony with scenic views! Located in a vibrant, well-established Stoney Creek neighborhood, you are steps from parks, transit, major highways, shopping, and congregation. Inside, the open-concept 2-bedroom, 2-bathroom layout boasts upgraded laminate and tile flooring, large windows, and granite countertops throughout. The primary suite features a walk-in closet and 3-piece ensuite with a glass-door shower, complemented by a spacious second bedroom, full 4-piece main bath, and in-suite laundry. Condo fees conveniently include heat, water, air conditioning, and underground parking. The unit includes a designated underground parking space and a rare, oversized private storage room, a coveted upgrade exclusive to only a select few units. Premier building amenities feature a beautiful lobby lounge, fitness center, party room with full kitchen, outdoor garden spaces, and a bocce court. (id:15069)
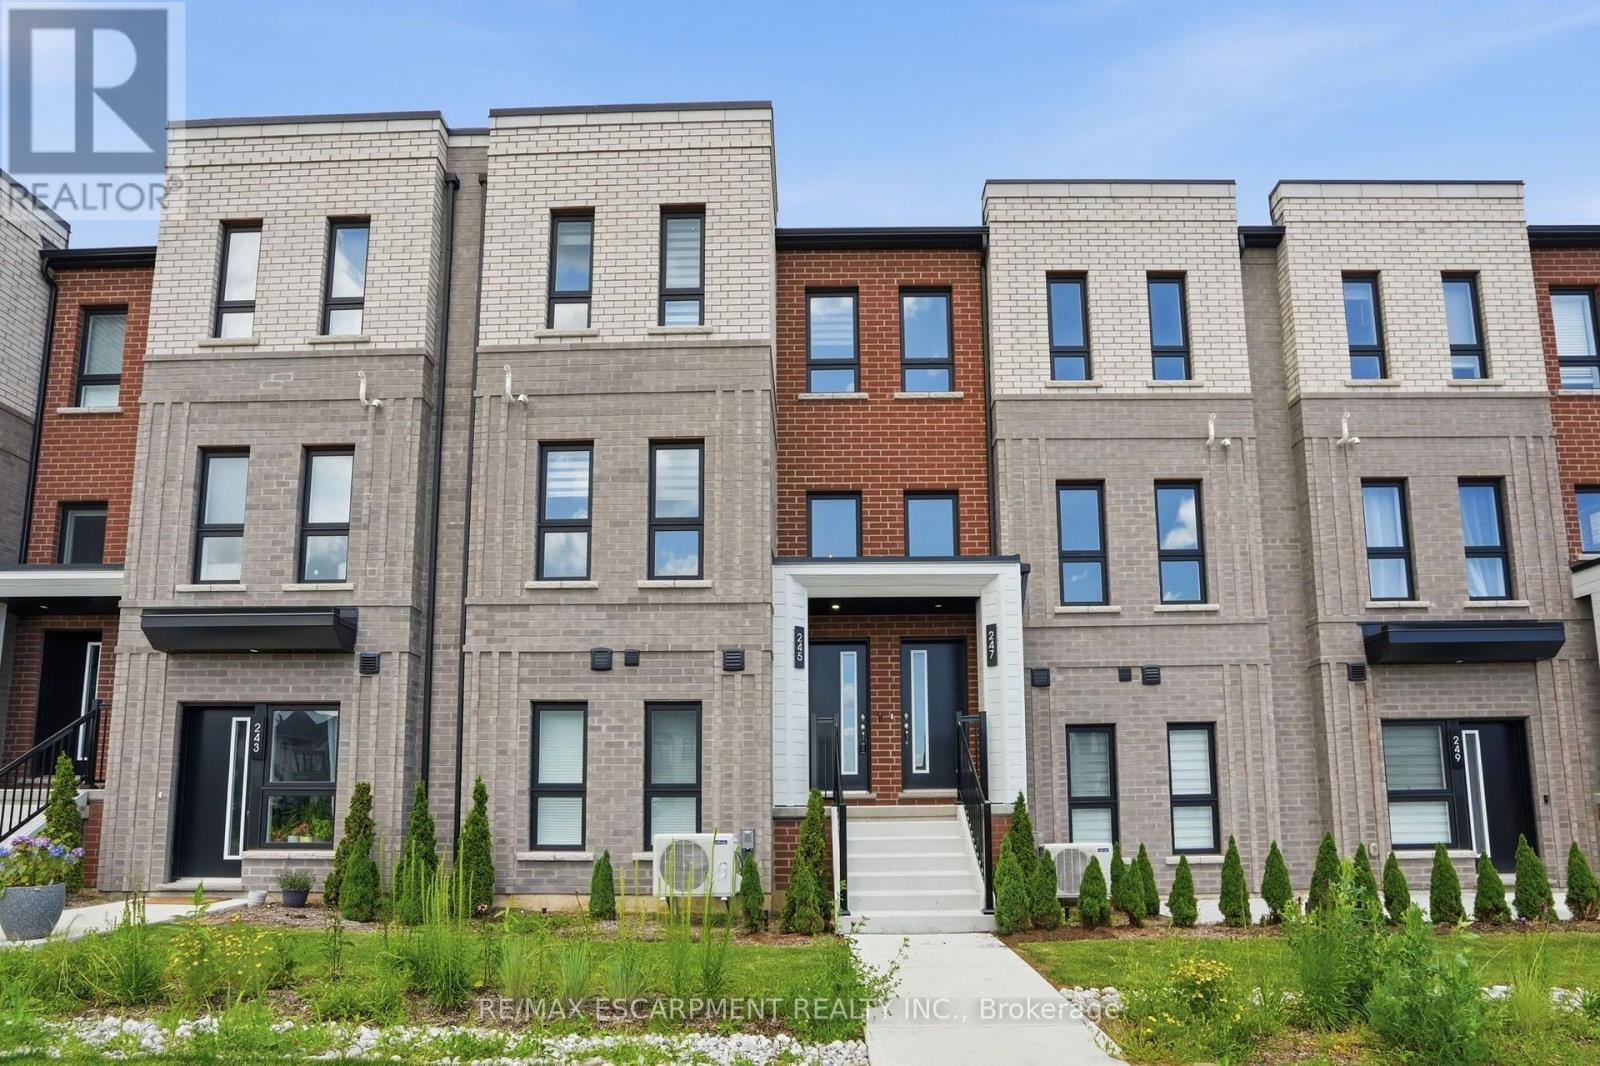
Welcome to effortless living in the heart of Waterdown! This beautifully maintained two-bedroom, two-bathroom townhome offers approximately 1,300 square feet of stylish, move-in ready living space. Step inside to a bright, open-concept main floor featuring a spacious living area, dedicated home office space and a stunning modern kitchen complete with beautiful quartz countertops, stainless steel appliances, a large centre island with breakfast seating, tile backsplash, and ample cabinetry. The inviting living room opens onto a private covered balcony-an ideal spot to enjoy your morning coffee or unwind after a long day. Upstairs, you'll find two generous bedrooms, including a spacious primary retreat with a walk-in closet and ensuite privilege. The lower level offers direct access to the garage, additional storage, and a welcoming front foyer. Enjoy added peace of mind with a smart thermostat and security system already installed, bringing modern comfort and convenience to everyday living. Outside, you'll appreciate the charming covered front porch, private driveway parking, and the benefits of freehold ownership. Located in one of Waterdown's most desirable neighborhoods, you're just minutes from parks, scenic trails, schools, shopping, restaurants, Aldershot GO Station, Highway 403 and everything this growing community has to offer. Whether you're a first-time buyer, young professional, downsizer, or investor, this exceptional home checks all the boxes. RSA. (id:15069)
Why pay condo fees when you can own this charming detached 3-bedroom, 2-bathroom home? It is filled with timeless character, this inviting home showcases beautiful original woodwork and classic craftsmanship while offering the space and freedom that only a detached home can provide. The bright main floor features a spacious kitchen with a dining area, along with a generous combined living and dining room that's ideal for family gatherings and entertaining. At the front of the home, the sunroom provides the perfect place to enjoy your morning coffee, curl up with a good book, or simply relax. Upstairs, you'll find three bedrooms, including a versatile third bedroom that would make an ideal home office, hobby room, or reading retreat. Step outside to the adjoining private upper-level deck, where you can enjoy your morning coffee or unwind after a long day. A walk-up attic provides valuable bonus space with plenty of headroom, offering excellent storage and exciting possibilities for future use. The full, unfinished basement offers excellent storage and endless possibilities. The 1 pc bathroom (toilet only) is convenient whether you envision a workshop, hobby space, or future finishing, it's waiting for your personal touch. Outside, the double-wide concrete driveway provides ample parking, complemented by a single-car garage with convenient inside entry, an attached rear storage room, and a second front storage shed, the metal roof is an added bonus!! Ideally located within walking distance of the Kitchener Memorial Auditorium and just minutes from shopping, schools, parks, public transit, Highway 7/8, and Highway 401, this home offers exceptional convenience for commuters and families alike. If you've been looking for an affordable detached home with timeless character, outstanding potential, and an unbeatable location, this is an opportunity you won't want to miss! (id:15069)
This property delivers what others don't: upgrades in every room and no neighbours behind you. This 4-bedroom, 5-bathroom home is a rare find in Arthur - fully upgraded and backing onto greenery for total backyard privacy. Inside you'll find oak hardwood floors, 9-ft ceilings, and a modern kitchen with quartz counters and stainless-steel appliances. Every bedroom has its own bathroom, including two spa-inspired primaries with freestanding soaker tubs and frameless glass showers. Upgrades throughout include central A/C (not found in many nearby homes), oak stairs with metal balusters, designer paint, upgraded trim, and full-glass double entry doors. The garage is finished with epoxy floors and an electric car charger, while the extra-wide driveway fits 4 cars. With thoughtful upgrades, a premium lot, and a private green backdrop, this home truly offers more than the average property in the neighbourhood. In Arthur, you'll love the small-town charm, local shops and parks, and the quick access to cottage country for weekend getaways. Imagine living here...now let's make it happen (id:15069)
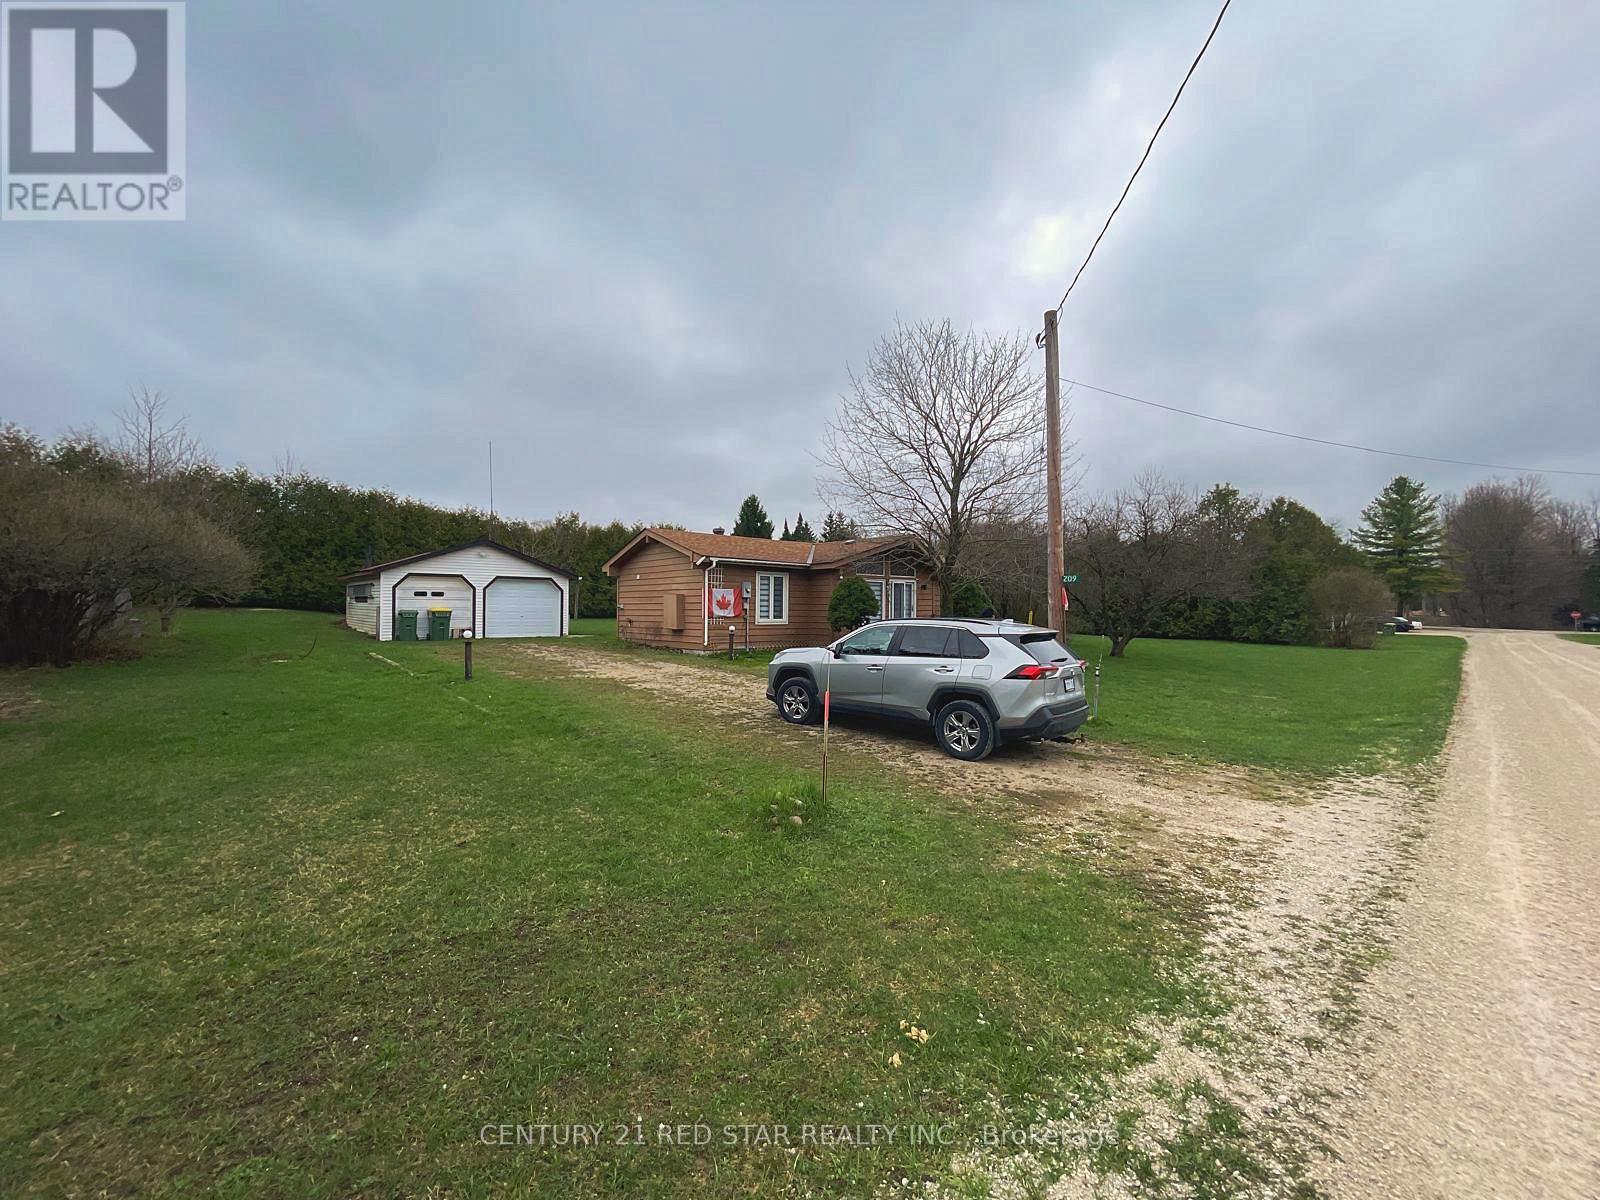
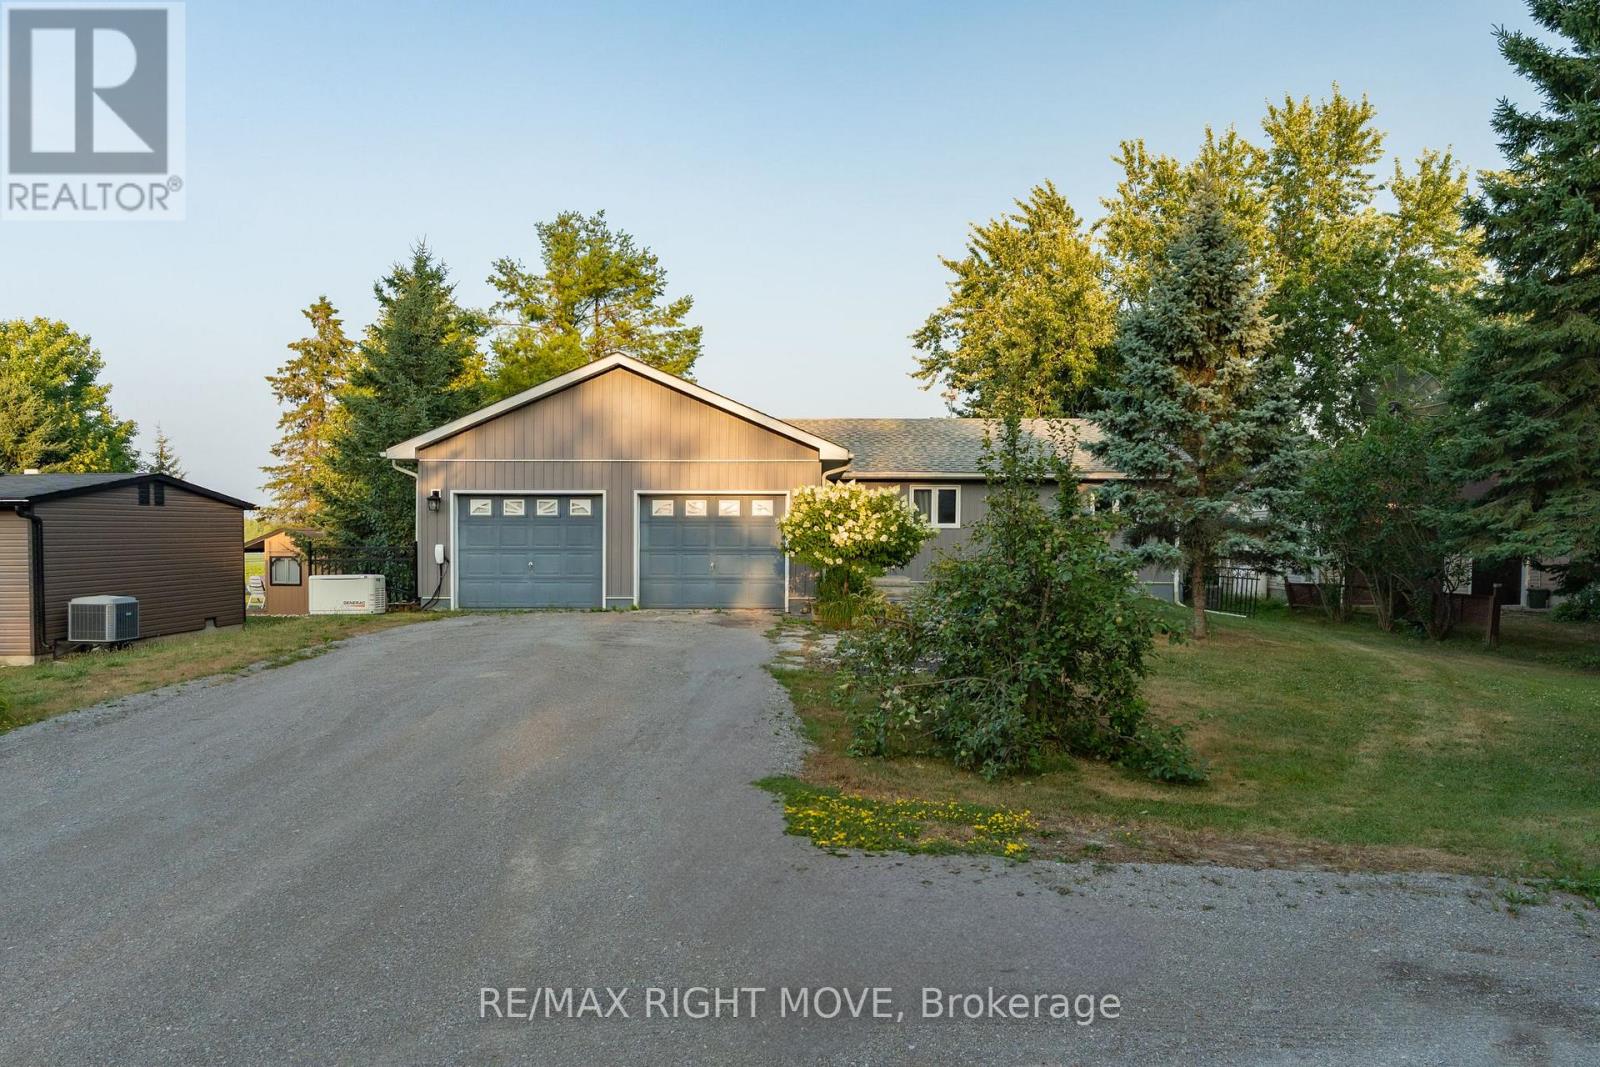
Discover this newly renovated, well-maintained 3-bedroom detached bungalow in the desirable Grey Highlands community. Bright, inviting living spaces and a practical layout make this home ideal for families, retirees, or recreational buyers seeking comfort and tranquility.Set on a generous landscaped lot surrounded by mature evergreens, the property offers exceptional privacy and abundant outdoor space perfect for entertaining, gardening, or enjoying nature year-round. A 2-car detached garage, Six additional outdoor parking spaces, an attached storage room, and a separate garden shed provide outstanding functionality and convenience.Located just steps from Lake Eugenia and Eugenia Falls, this home invites peaceful morning strolls to the water and easy access to scenic trails, parks, and outdoor attractions. The quiet street offers a serene rural setting while remaining close to schools, shops, and local amenities.Whether you're seeking a starter home, a retirement retreat, or a country getaway, this property offers an exceptional opportunity to enjoy relaxed country living in a welcoming community. Seasonal or annual lease options are also available. (id:15069)
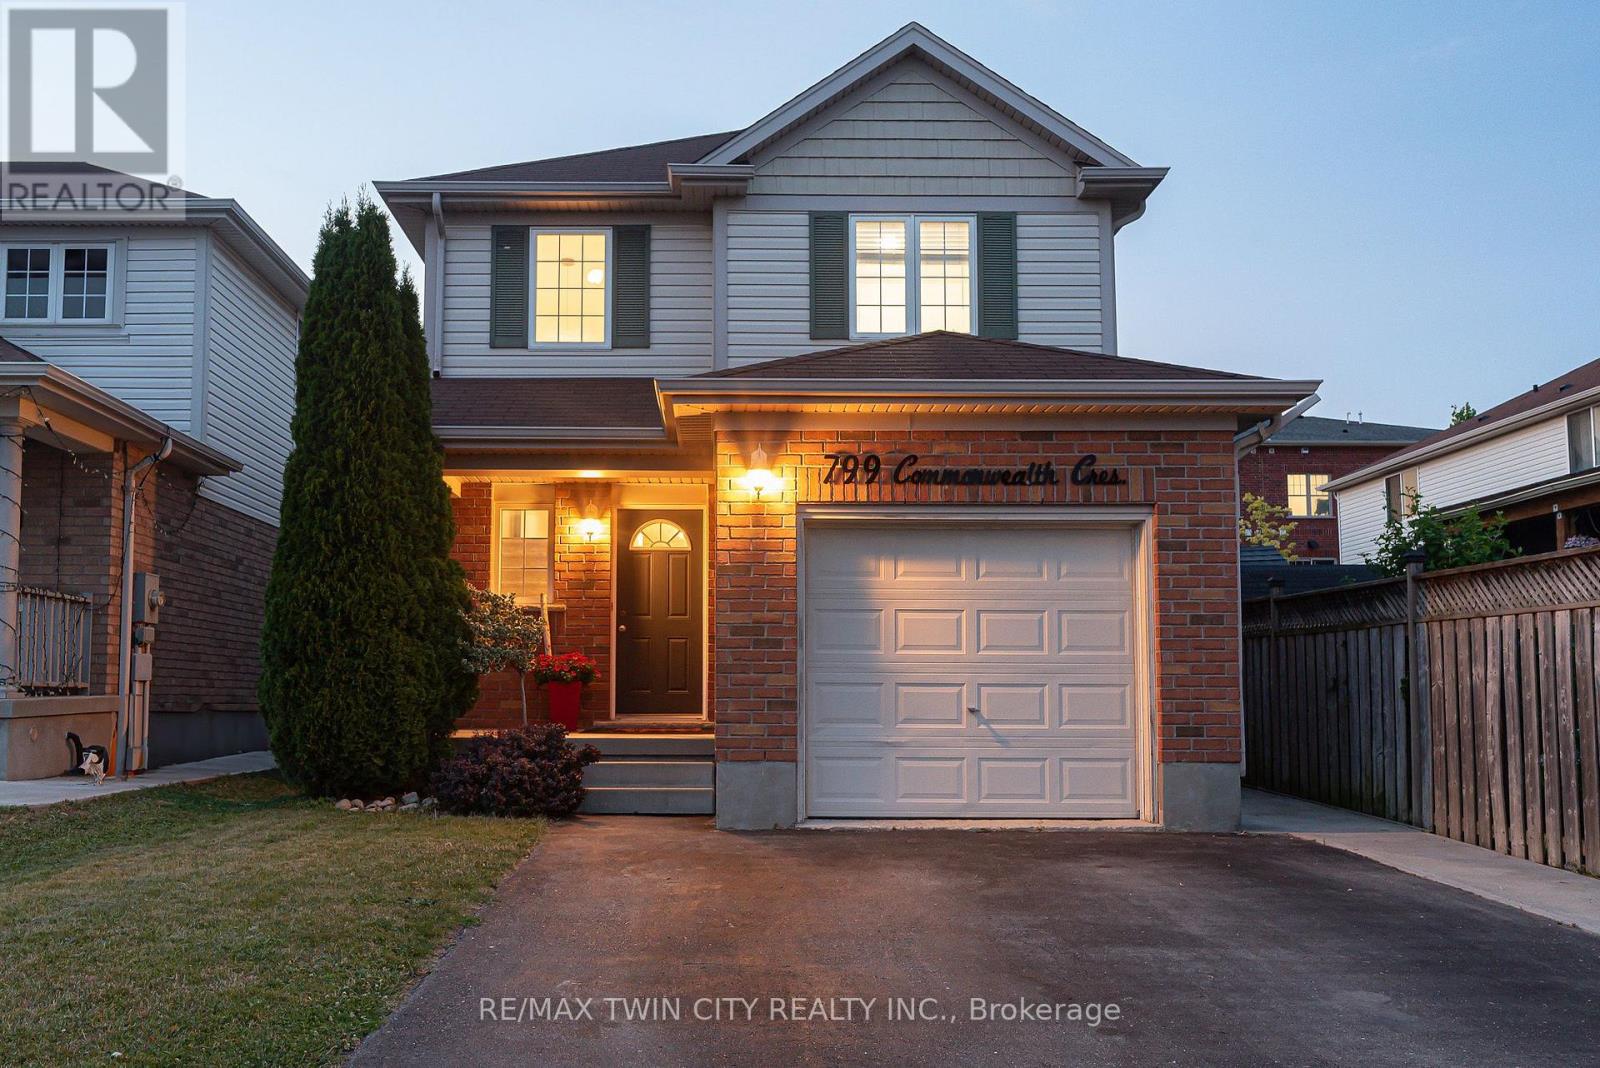
THIS IS THE ONE! Welcome to 799 Commonwealth Crescent, a 3 Bed, 2 Bath, 3 Car Parking home located in Kitchener's sought-after Williamsburg neighbourhood. This fully upgraded property features a bright, freshly painted interior (2026), updated flooring (2022), and an inviting living room with a flat ceiling, pot lights, and fireplace (2022) open to the spacious renovated kitchen (2020). A few highlights of the kitchen are all new cabinetry, all new appliances, a dedicated desk space, and large island perfect for everyday living and entertaining. The home's basement is fully finished offering additional family space. The exterior deserves its own mention with a double-wide driveway, concrete pathway (2020) leading to the fully fenced backyard with two gates, mature trees, updated back deck (2022), and an energy-efficient hot tub (2020) with new cover (2026). Finally, the location of this home cannot be beat. Situated directly across the street from highly ranked Williamsburg Public School and the Williamsburg YMCA Child Care Centre, you will love watching kids walk to school while enjoying morning coffee on your front porch, or take a 5 minute walk to Williamsburg neighbourhood's endless options in restaurants, cafes, shops, recreational facilities, parks, and everyday amenities. This one is a gem. Don't miss the virtual tour! (id:15069)
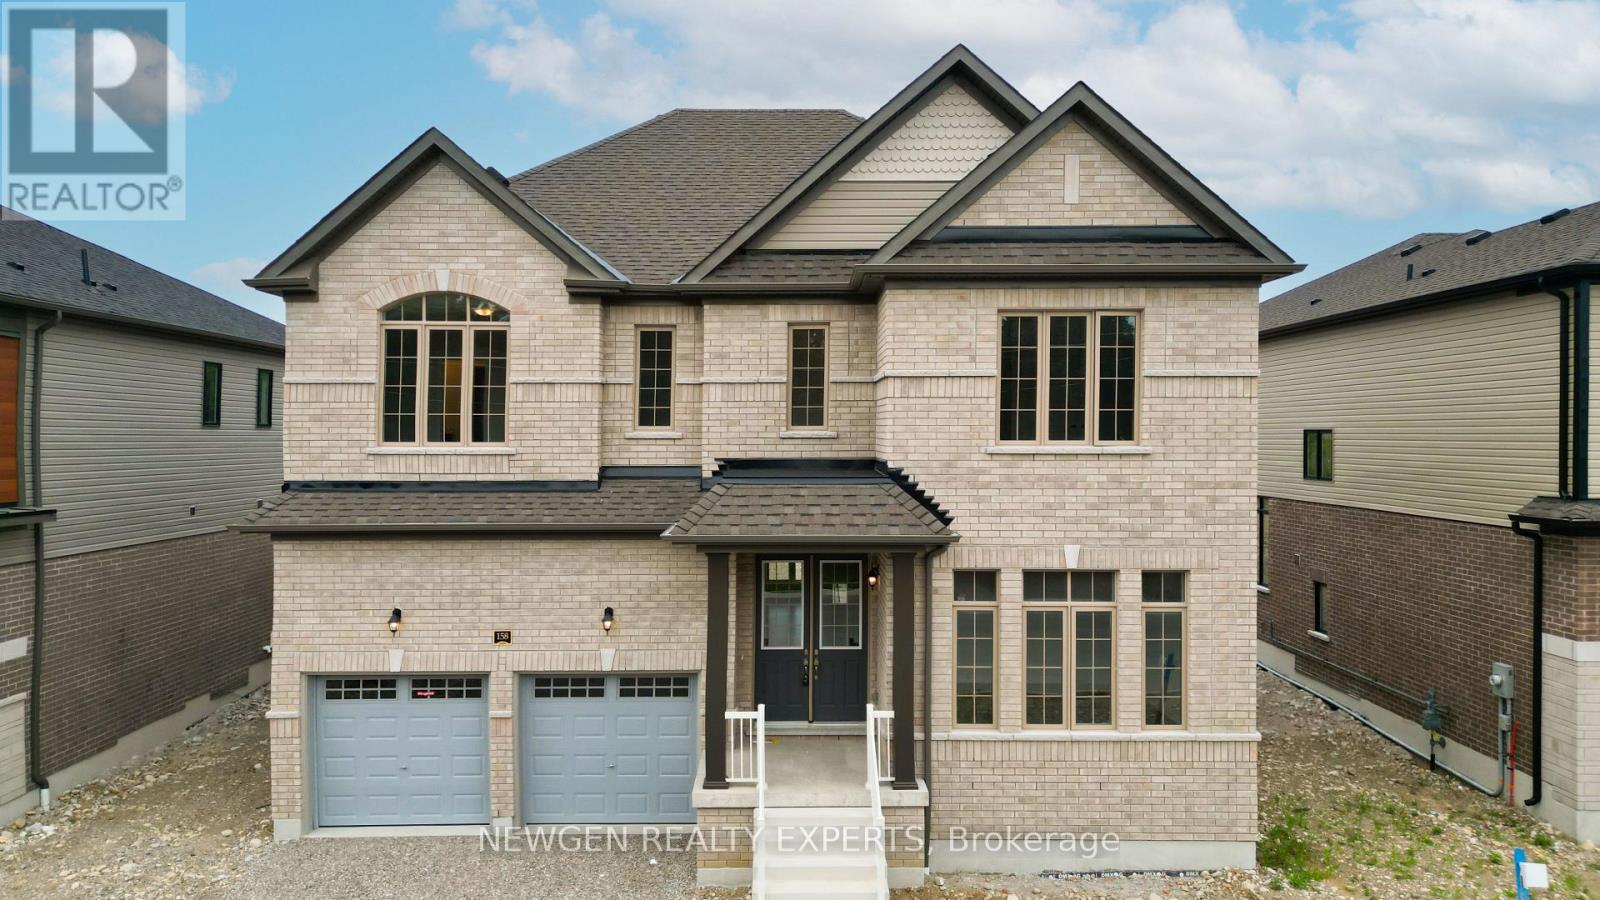
Situated On A Premium 58-Ft Frontage Lot, 3457 Sq Feet This Luxurious Brand-New, Never Lived-In Detached Home Is Fully Upgraded And Located In One Of Paris' Most Desirable Family-Friendly Communities. Backing Onto A Green Protected Area With No Rear Neighbours, This Exceptional Property Offers Outstanding Privacy And Beautiful Natural Views. Featuring 5 Spacious Bedrooms And 5 Bathrooms, This Immaculate Home Showcases A Grand Double Door Entry, 10-Foot Ceilings On The Main Flr, 9-Foot Ceilings On The Second Floor, Oversized Interior Doors, Premium Finishes Throughout & An Elegant Oak Staircase With Iron Spindles. The Main Floor Features A Bright Separate Living Room, Formal Dining Room With Coffered Ceiling, Spacious Family Room With Fireplace, And A Chef's Gourmet Kitchen Complete With A Stunning 7-Foot Quartz Centre Island, Quartz Countertops, S/S Appliances, Range Hood, Pantry, & A Bright Breakfast Area With Walk-Out To The Backyard, Perfect For Entertaining While Overlooking The Protected Green Space. The Luxurious Primary Retreat Features A Walk-In Closet And Spa-Inspired 6-Piece Ensuite With Double Sinks. Two Additional Bedrms Each Offer Their Own Private 4-Piece Ensuite, While Two More Generously Sized Bedrooms Jack & Jill A 5-Piece Bathrm With Double Sinks. Convenient Second-Floor Laundry And Interior Garage Access Complete The Functional Layout. The Unfinished Basement With 8-Foot Ceilings Offers Approximately 1,500 Sq. Ft. Of Additional Living Space, Providing Endless Potential For A Recreation Room, Home Theatre, Gym, Additional Bedrooms, Or An In-Law Suite. Located Close To Excellent Schools, Parks, Walking & Cycling Trails, Shopping, Restaurants, Medical Facilities, Historic Downtown Paris, The Grand River, Wincey Mills Market, Brant Sports Complex, And Highway 403 With Easy Access To Brantford, Hamilton, Cambridge, Kitchener-Waterloo, Woodstock, And The GTA. A Rare Opportunity To Own An Executive Home In One Of Paris' Most Sought-After Communities. (id:15069)
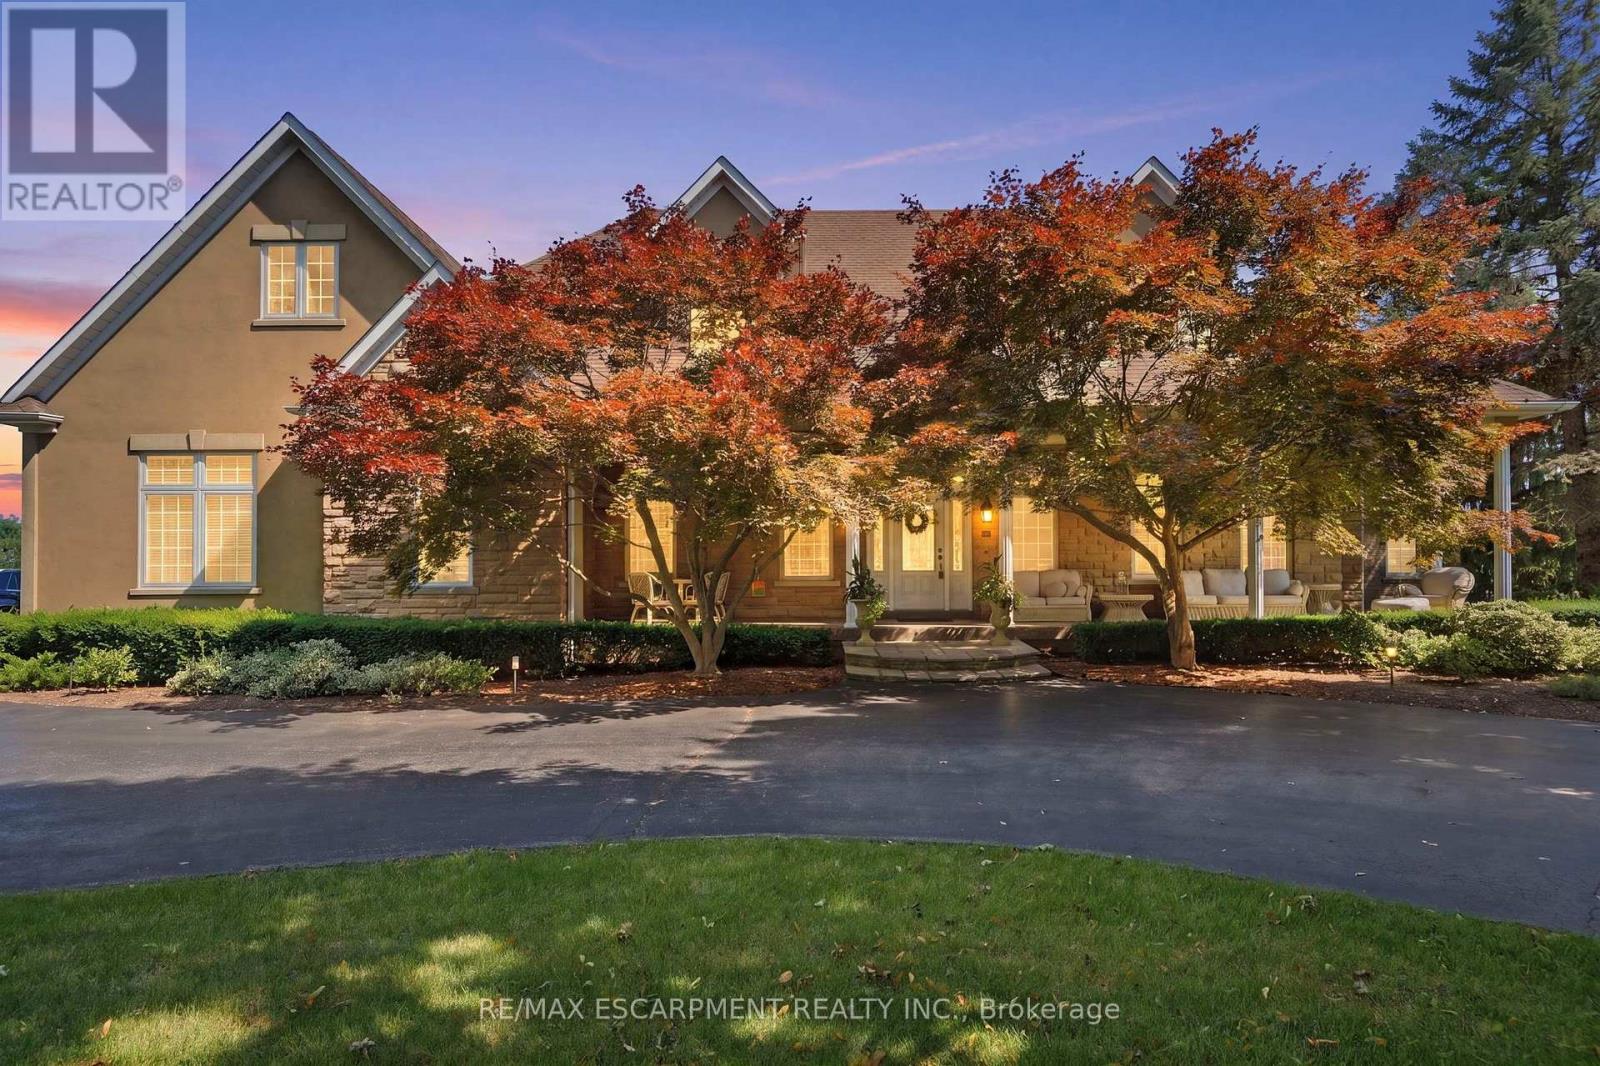
Welcome to an extraordinary estate where elegance meets resort-style living. Nestled on a private property surrounded by mature trees, this exceptional 5-bedroom, 5-bathroom residence offers an unparalleled lifestyle with luxurious finishes, remarkable entertaining spaces & every amenity designed for comfort. The moment you enter the grand foyer with soaring ceilings & stunning glass entry doors; you'll appreciate the home's impressive scale & craftsmanship. Rich hardwood flooring, custom millwork, dramatic stone fireplaces, expansive windows & elegant finishes create warm, inviting spaces filled with natural light & picturesque views. The chef-inspired kitchen is the heart of the home, featuring granite countertops, built-in appliances, an oversized centre island, abundant cabinetry & a bright breakfast area overlooking the mature grounds. The adjoining great room with a wet bar is perfect for entertaining family & friends. The luxurious primary suite with a spa-inspired ensuite, walk-in closet, sauna and indoor hot tub. The walk-out lower level features a secondary kitchen & additional living space, offering excellent flexibility for extended family, guests, or potential in-law accommodations, along with a home theatre, games room & fitness area. Outside, your own private backyard oasis with an inground pool, expansive stone patios, elevated composite deck & beautifully landscaped gardens, providing multiple spaces to relax, entertain and enjoy complete privacy. Offering an unmatched combination of sophistication, comfort and resort-inspired amenities, this estate presents a rare opportunity to own a private retreat designed for luxurious family living and unforgettable entertaining. Recent updates include the pool liner, filter system, heater, pool cover, central A/C, and furnace, all replaced within the last three years. The primary bedroom hot tub is included in as-is condition, as it has not been used by the current owners. RSA. (id:15069)
Tucked away on a quiet street and right on the school bus route, this warm and welcoming 3+1 bedroom, 3-bath waterfront home offers everything you need for comfortable, year-round lakeside living with 103 feet of water frontage and a beautiful dock extending onto Canal lake, part of the renowned Trent-Severn Waterway.Inside you will find a bright, open-concept layout, freshly painted throughout. The main floor includes three generous bedrooms, a large dining room, spacious living room, main floor laundry, and a primary suite with a 4-piece ensuite and a walkout to the back deck the perfect spot to catch gorgeous sunrises.The kitchen is updated with sleek Quartz counters (2021) and top-of-the-line Samsung appliances, including a smart fridge (2022) .Downstairs, the newly renovated basement (2025) offers plenty of extra living space, featuring a 4th bedroom, dedicated office, home gym, and a large Family/ Rec room with a cozy wood-burning stove.Outside, theres room for everyone with a driveway that fits 8-10 cars, plus an attached 2-car garage converted into a comfortable bonus space with new flooring and a heat pump. You will also find a detached shop for extra storage or a workshop.Additional highlights include a Generac generator(2022) for peace of mind this home is ready for whatever life brings.Whether you're looking for a full-time residence or a weekend retreat, this property has the space, the views, and all the extras to make every day feel like a getaway. (id:15069)
Don't miss this opportunity! Book your private showing of this bright, impeccably maintained home, ideally situated on a family-friendly court in a desirable neighbourhood. The main floor showcases new ceramic flooring, elegant crown moulding and baseboards, California shutters, and two beautifully updated bathrooms. The spacious kitchen features a bright breakfast area with a walkout to the private backyard, while a wood staircase with wrought-iron railings and a skylight add warmth and character. A separate side entrance, accessed by a newly finished walkway, provides direct access to the finished basement, offering versatile additional living space that's ideal for extended family or a private in-law or nanny suite. Floor Plans are available in the attachments. ** This is a linked property.** (id:15069)
Mesmerising sun rise view makes us forget everything. A peaceful and family-friendly neighbourhood with plenty of green spaces and a strong sense of community. Condo Fees- One positive feature is that the maintenance fees generally include: Heat Hydro Water Air conditioning Building insurance Parking Common elements - This can make monthly budgeting more predictable than many newer condos where hydro is billed separately: Maintenance includes everything. This is in the Meadowvale neighbourhood, one of northwest Mississauga's more established communities. Advantages: Library 400mtrs Walking distance to Meadowvale Town Centre, can be seen from Balcony, Metro grocery store can be seen from balcony - 300 mtrs Gym, Goodlife fitness -450 mtrs, Tim Hortons, restaurants and banks within walking distance - 600 mtrs, Bus stop directly outside the building, Easy access to Highway 401, 407 and 403, Close to Meadowvale GO Station 1.4kms, Nearby schools including Shelter Bay Public School and Meadowvale Secondary School. Excellent location for commuters. Well-established building with mature management. Larger floor plans than many newer condos. Polished kitchen cabinets , upgraded kitchens ceiling lights , Newly installed dishwasher in Dec 2022, shower and shower facet upgraded in 2023. Living room with boho style accent wall paint in 2023. Maximum 4 Pets are Allowed (id:15069)
Welcome home to this beautifully maintained property in a family-friendly neighbourhood, close to all amenities and set in a sought-after mountain location. Award-winning gardens and a large front porch greet you before you even step inside. The double driveway offers lots of parking, complemented by an oversized one-car garage - perfect for extra storage or a workshop. Inside, the good-sized kitchen features granite countertops, stainless steel appliances and a center island. Ideal for everyday living and entertaining. The dining room walks out to a beautifully manicured backyard, complete with a large garden shed for all your outdoor storage needs. Upstairs, enjoy a bonus spacious bedroom, while the finished basement adds three additional bedrooms and a full bathroom - offering flexible space for a growing family, guests, or a home office. With standout curb appeal, thoughtful updates, and space to grow, this home is ready to welcome its next owners. RSA. (id:15069)
Rare opportunity in the highly sought-after Scarborough Bluffs community! Situated south of Kingston Rd on an impressive approximately 40 x 135 ft lot, this unique property spans two streets, with frontage on Thatcher Ave and rear access from Brimley Rd., with no residential property directly behind. Offering exceptional potential for builders, developers, contractors, investors, or first-time buyers ready to put some love into a detached home and make it their own. The existing two-bedroom home also features a very large unfinished basement with a separate entrance, offering excellent storage and significant potential for future living space, subject to municipal approvals. Renovate the existing home, explore an addition, finish the basement, or consider future redevelopment possibilities on this large and distinctive lot. Located on a quiet street where properties rarely become available, surrounded by mature trees, established residences, and many newly built custom homes. Minutes from Bluffer's Park Marina, beaches, waterfront trails, parks, schools, colleges, shopping, TTC service along Kingston Rd, and Scarborough GO Station, with convenient access to downtown Toronto. A property with land, location, and tremendous potential-whether you are looking to create your first home, undertake your next renovation project, or build something new. Property is being sold in as-is condition. Buyers to conduct their own due diligence regarding future use, basement conversion, and development potential. Some Pictures Are Virtually Staged (id:15069)
Welcome to 2 Maitland Ave- A Beautifully Renovated Family Home on a Premium Corner Lot! Pride of ownership is evident throughout this meticulously maintained 3-bedroom, 2-bathroomside-split, ideally situated on a spacious corner lot in the highly desirable Greeningdon neighbourhood. Approximately five years ago, the home underwent an extensive renovation withover $75,000 invested in thoughtful upgrades designed for modern family living.The main and upper levels feature updated flooring throughout, fresh paint from top to bottom,and a bright, welcoming interior. The kitchen offers excellent functionality with direct access to the private backyard, making indoor-outdoor entertaining effortless. The lower level has been completely transformed. What was once an enclosed basement has been opened up to create a spacious and versatile living area while still accommodating an additional bedroom, ideal for growing families, guests, or a home office. Major updates completed approximately five years ago include: New flooring throughout the home, fresh interior paint throughout, renovated and reconfigured basement with an open-concept layout, new front entry door, new rear doors, all new door hardware and locks on the front and rear entrances. Step outside to your fully fenced backyard oasis featuring an above-ground pool, perfect for summer gatherings, children's play, or simply relaxing outdoors. Located close to schools, parks, shopping, public transit, LINC access, Mohawk College, and all major amenities, this move-in-ready home combines quality renovations with an unbeatable location. A fantastic opportunity for families looking for a home that has been lovingly updated and exceptionally well cared for. (id:15069)
Welcome to this beautifully renovated 3+1 bedroom home situated on a premium lot in a desirable, family-friendly Guelph neighbourhood. Featuring hardwood flooring, oak-finished stairs, pot lights throughout, and a modern kitchen with quartz countertops and ample cabinetry. The bright living area offers a walkout to the deck and spacious backyard. The finished basement features 1 bedroom, 1 bathroom, a kitchen, and a separate entrance, offering excellent potential for extended family or an in-law suite. Conveniently located near schools, Conestoga College, Costco, shopping, transit, parks, and everyday amenities. Move-in ready and packed with upgrades! (id:15069)
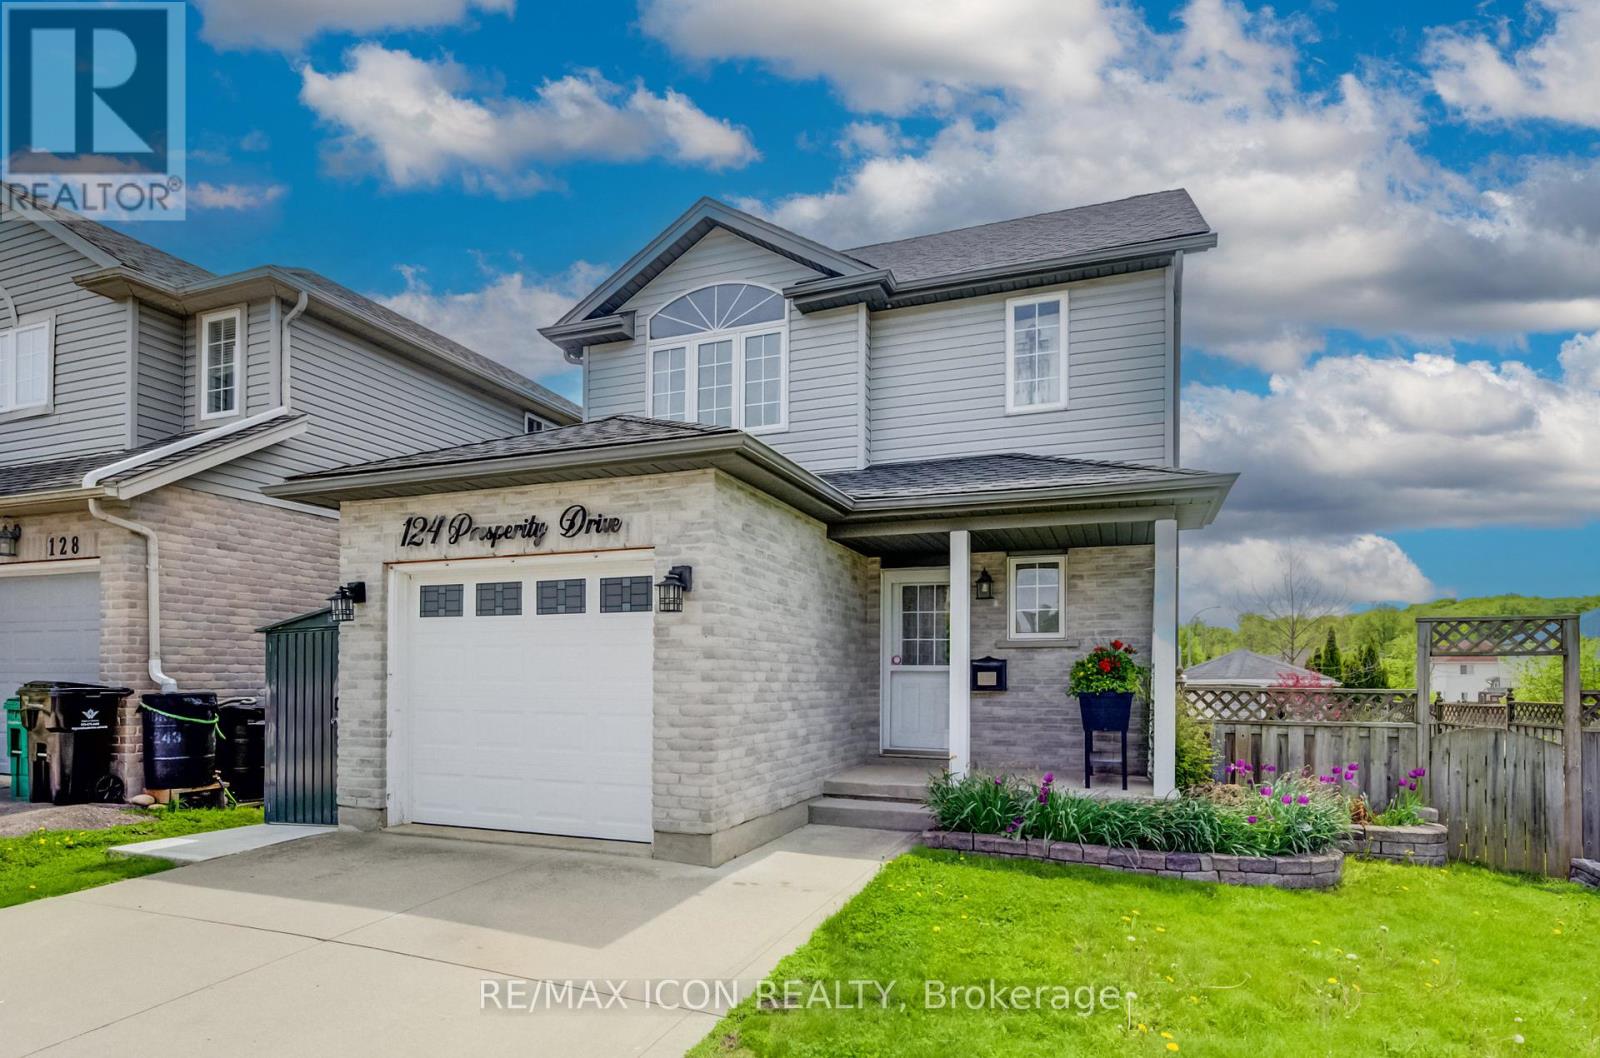
Welcome to 124 Prosperity Drive-a beautifully maintained family home tucked into one of Kitchener's most desirable neighbourhoods. Offering 3 spacious bedrooms, 3 bathrooms, a finished basement, and an attached garage, this move-in-ready home combines style, comfort, and exceptional value. The bright, open-concept main floor is designed for everyday living and effortless entertaining, featuring hardwood flooring, a spacious living and dining area, and a well-appointed kitchen with plenty of workspace and storage. Upstairs, you'll find a generous primary bedroom with a walk-in closet, two additional spacious bedrooms-providing plenty of room for family, guests, or a home office.and a beautifully updated full bathroom. Step outside and discover your own private backyard retreat. The elevated deck overlooks a fully fenced yard complete with a premium year-round swim spa, creating the perfect space to relax, entertain, or enjoy family time in every season. The custom large shed with lots of storage, rain barrels, garden bed, and fountain make this back yard low maintenance. This home also offers the added benefit of owned solar panels-providing long-term energy savings with no lease payments to assume. Additional updates include the roof (2019), windows (2020 & 2022), reverse osmosis system, updated kitchen lighting, and two rain barrels. Located just minutes from schools, parks, shopping, restaurants, and major highways, this home offers the perfect balance of convenience and peaceful family living. Homes offering this combination of location, thoughtful updates, owned solar panels, and a year-round swim spa are a rare find. Don't miss your opportunity to make 124 Prosperity Drive your next home! (id:15069)
Welcome to this beautifully renovated four-bedroom, three-bathroom side-split home in the sought-after Grand Vista Community of Greensville. Perfectly designed for families, this property is located directly across from a park and offers a private backyard ideal for relaxing or entertaining. The open-concept main floor features beautiful hardwood flooring throughout, a stunning fireplace feature wall and a remodeled kitchen complete with quartz countertops, a large cooktop island, a walk-in pantry and modern finishes-perfect for everyday living and hosting. A standout feature is the main floor primary retreat, offering a spacious walk-in closet, an incredible five-piece ensuite, and its own private balcony-your personal escape. The children's bedrooms are thoughtfully positioned on the opposite side of the home and share a beautifully renovated bathroom, creating both privacy and functionality. The lower levels feature a large bedroom which is currently being used as a gym/office, and a finished rec room with durable concrete floors and a walk out to the two-car attached garage. With stylish renovations throughout and a layout that balances togetherness and privacy, this move-in-ready home checks all the boxes. A rare opportunity to live in one of Greensville's most desirable family-friendly communities. RSA. (id:15069)
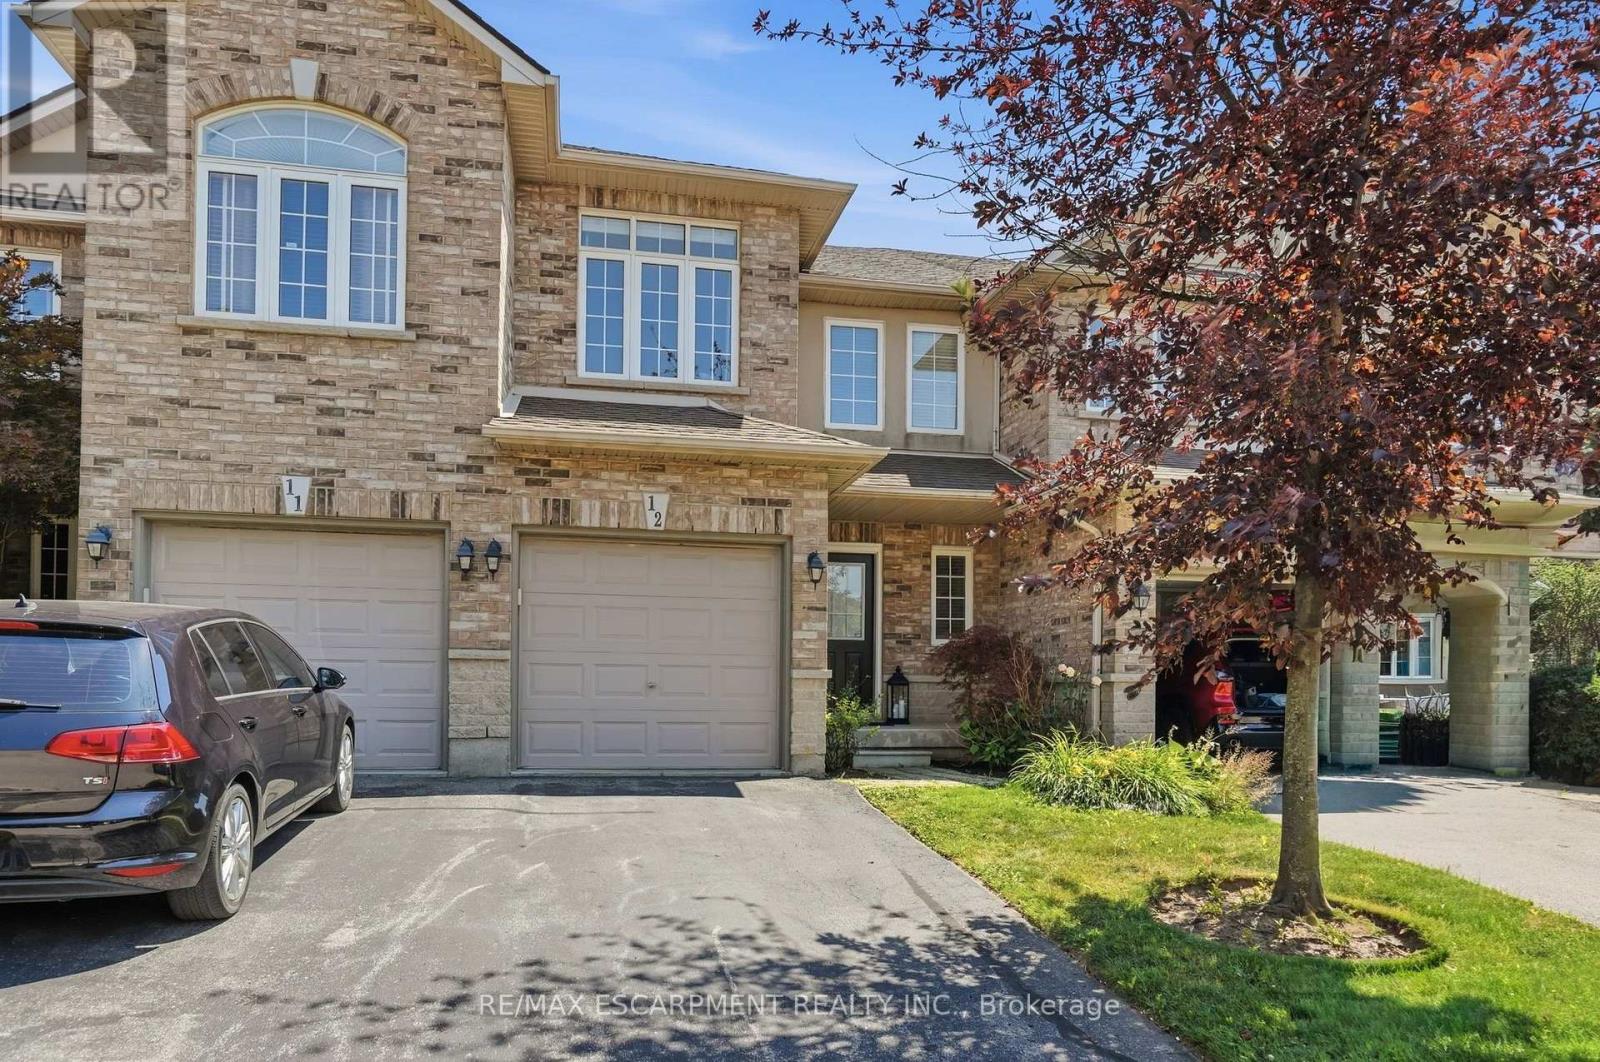
Turnkey doesn't begin to describe 12-39 Panabaker Drive. Completely renovated from top to bottom since 2022, this two-storey townhouse offers the kind of move-in-ready lifestyle that's becoming increasingly hard to find. Tucked into a quiet Ancaster enclave, you're minutes from Bishop Tonnos, golf courses, everyday shopping and quick highway access. Inside, a soft neutral palette and an abundance of natural light create a home that feels calm and effortlessly welcoming. The beautifully renovated kitchen anchors the main floor with light quartz countertops, a timeless tile backsplash, stainless steel appliances and generous prep space that flows seamlessly into the open-concept living and dining areas. This is a space made for everything from busy weekday mornings to weekend gatherings. Upstairs, the spacious primary suite offers a walk-in closet and a beautifully renovated ensuite. Every room reflects the same thoughtful attention to detail, leaving nothing left to update. The finished walkout lower level is a standout feature. Filled with natural light, it's anything but your typical basement, offering a flexible second living area alongside a dedicated home office, which is deal for today's work-from-home lifestyle. Step outside to your private backyard retreat, the perfect place to unwind with a morning coffee or enjoy warm summer evenings. An attached garage adds everyday convenience. Beautifully updated, meticulously maintained and completely move-in ready, this is the kind of home that lets you skip the renovation and start enjoying your next chapter from day one. RSA (id:15069)
Welcome to this beautifully maintained 2 bedroom,2 full bathroom condo in the highly sought-after Townsgate community of Thornhill.Offering an exceptional 1,022 sq.ft. layout filled with an abundance of natural light,this spacious residence perfectly combines comfort,functionality & endless potential.Whether looking for a move-in-ready home or the perfect canvas to customize with your own design finishes,this is a rare opportunity you won't want to miss.The thoughtfully designed open concept living & dining area creates an inviting space for both everyday living & entertaining.The large eat-in kitchen offers ample cabinetry storage, along with a brand new refrigerator & stove, making meal prep effortless.The generous primary bedroom features 2 large closets,a bright oversized window & a private 4-piece ensuite.The spacious second bedroom is ideal as a guest room,home office or nursery.Step onto your private balcony and enjoy clear, unobstructed views. Premium new light fixtures and fresh paint throughout add a modern, refreshed touch. This exceptionally managed building offers outstanding amenities such as an indoor pool, 24hr concierge, gym, guest suites & visitor parking, to name a few. Enjoy one of the most desirable maintenance packages in the area with hydro, water, heat & cable TV all included in the maintenance fees, an incredible value that is becoming increasingly rare.Complete with two underground parking spaces and a locker, this home truly checks every box.Perfectly positioned in the heart of Thornhill,just mins from Promenade Shopping Centre, Centrepoint Mall, parks, schools, restaurants, grocery stores, banks, transit & Highway 407, offering seamless access throughout the GTA.The community is renowned for its mature tree lined streets, established neighbourhood feel,outstanding convenience and strong sense of community.Combining generous living space,an unbeatable location,exceptional building,all-inclusive maintenance fees & incredible potential! (id:15069)
Tucked away on nearly half an acre, this bungalow is more than just a house-it's a legacy. Custom built by the original owners, every inch of this home tells a story of thoughtful design and pride of ownership. Step inside and you're greeted with over 1,600 square feet on the main level, where space and light come together beautifully. Vaulted ceilings soar up to 10 feet in select areas. A walnut feature wall in the living room along with a fireplace and large windows grace this space. The kitchen overlooks the dining area which leads you into the sunroom that truly steals the show as it overlooks your private backyard oasis. Off the sunroom is a large, covered porch with composite decking that is perfect for morning coffees, summer afternoons and BBQing. The main level offers three good size bedrooms and a full bathroom. The basement features a rec room with newer flooring, a sauna and large unfinished area that awaits your personal vision including the possibility of an in-law suite. The backyard showcases an inground 17' x 37' pool which is approximately 40" deep, a storage/change room shed and exposed aggregate decking. There is a balance between sitting areas, grass areas and an area where you can grow your own produce in the established garden beds. You can simply take in the view with no rear neighbours as you have a peaceful backdrop of a farmer's field. Additional features of this home include: basement exterior waterproofing, steel roof, oversized 24'8 x 26'6 double car garage that also offers a large stainless steel counter and sink. Whether you're starting a new chapter or settling into your forever home, this home offers comfort, privacy and the space to truly live. Beyond the home, Glanbrook offers the best of both worlds: City of Hamilton services and quick Linc/Red Hill Parkway access, near Hamilton International Airport, in a growing area that still feels like the country. RSA. (id:15069)
Welcome to this exceptional built townhouse in one of Waterdown's most sought-after communities! Offering 1,484 square feet of thoughtfully designed living space, this move-in ready home features three spacious bedrooms, three bathrooms and the convenience of upper-level laundry. The bright, open-concept layout is perfect for everyday living and entertaining. Far from builder basic, the owners invested thousands in premium upgrades, custom window coverings and high-end finishes that elevate every room. Immaculately maintained and truly turnkey, this home offers all the benefits of new construction without the wait. Enjoy a low-maintenance lifestyle just minutes from charming downtown Waterdown, with its boutique shops, restaurants, parks, schools, and everyday amenities. Simply unpack and enjoy everything this beautiful home has to offer! RSA. (id:15069)
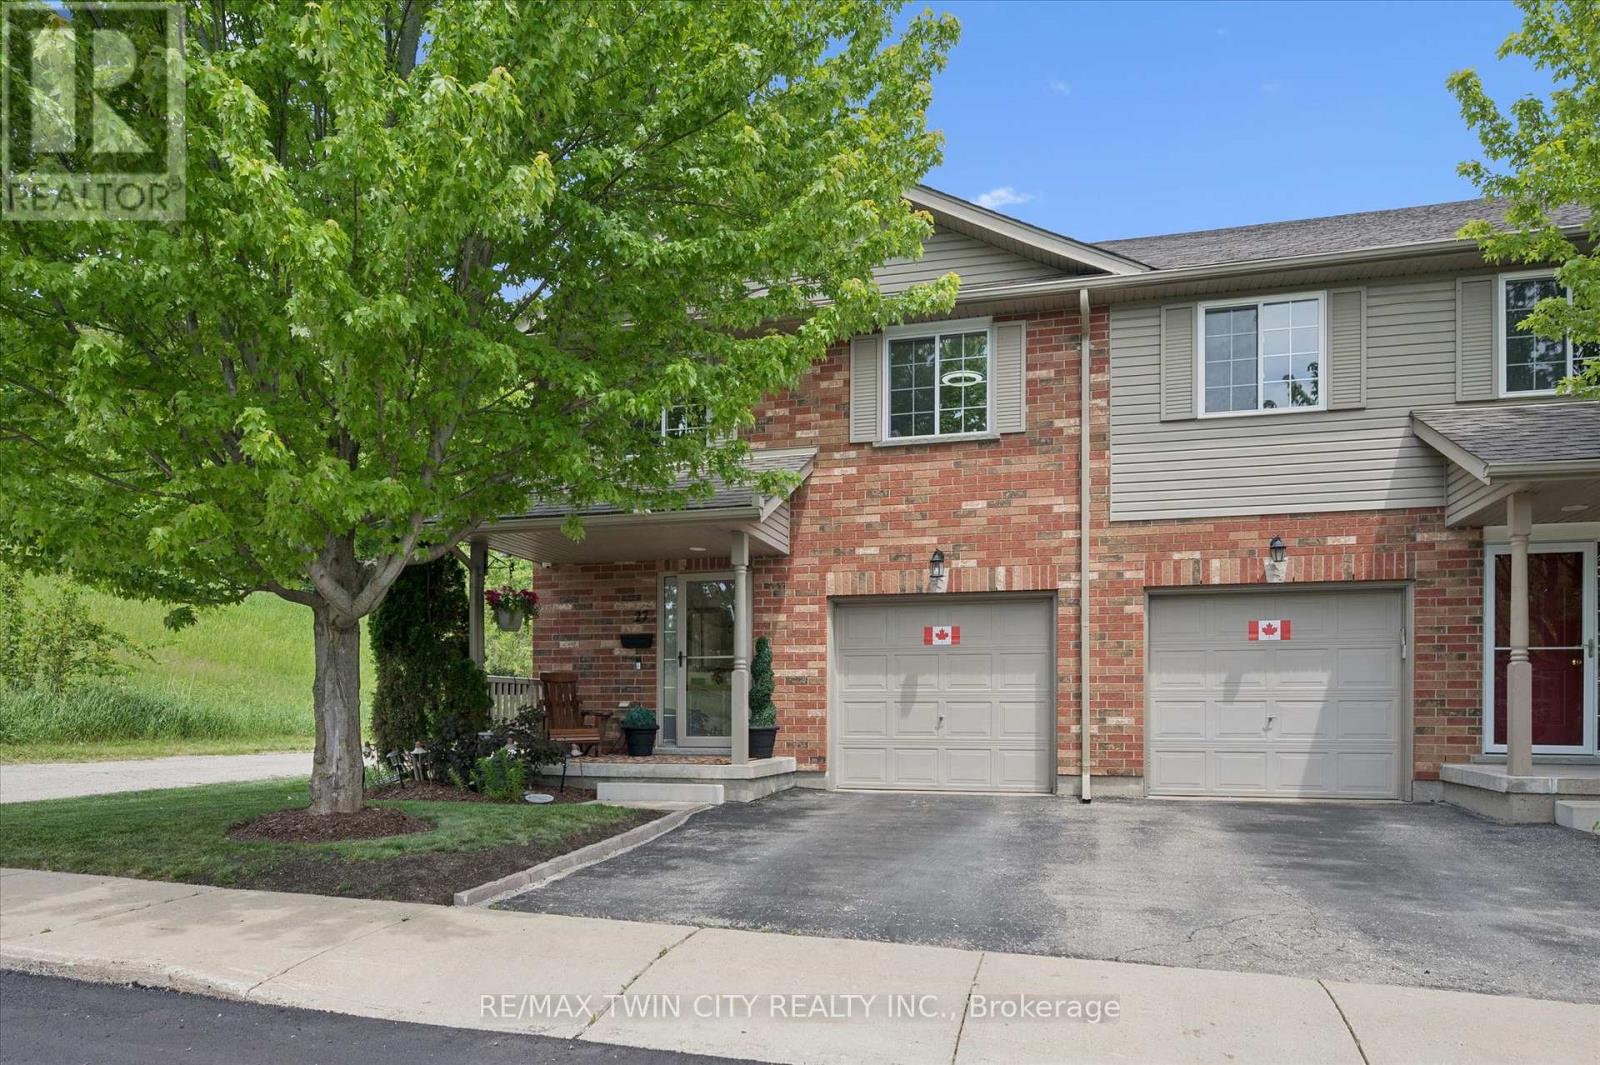
Welcome to 30 Bryan Court, Unit 27-stunningly updated all-brick end-unit townhome nestled in Kitchener's Idlewood neighbourhood. Neighbouring GRCA forest lands with trails, this exceptional home offers the perfect blend of privacy, nature, and convenience, with nearly 2,000 sq. ft. of finished living space thoughtfully designed for modern living. The desirable end-unit provides abundant natural light and the added benefit of only one shared wall. Inside, you'll find a spacious and meticulously maintained layout featuring 3 bedrooms, 2.5 bathrooms, and countless updates throughout. The bright main floor flows effortlessly into the beautifully appointed kitchen, complete with stone countertops, stainless steel appliances and convenient organizers for maximum functionality and storage. Upstairs, you'll fall in love with the dreamy primary suite with custom built-ins and gas fireplace, barn doors into your luxurious ensuite and walk-in closet , while the updated bathroom (2020) and 2 more bedrooms complete the second floor. Recent improvements include laminate flooring (2020), new windows (2023), new roof (2024) and a sump pump replacement (2024), offering peace of mind for years to come. The finished basement expands your living space with a rough-in for a future bathroom is already in place. Step outside to your impressive, private, fully fenced outdoor retreat featuring a stunning gazebo structure (2023) topped with an insulated (2026) steel roof, creating the perfect space for entertaining or relaxing while enjoying the tranquil forest backdrop. Complete with an attached garage, pristine indoor and outdoor living spaces, and an unbeatable location surrounded by nature yet close to schools, parks, shopping, and commuter routes, this move-in-ready home is a rare opportunity. (id:15069)
Welcome to this spacious and beautifully maintained 5-bedroom, 3 full bathroom family home, perfectly positioned on an extra-wide 40' x 105' lot in one of Hamilton's most sought-after neighbourhoods. A thoughtful rear addition expands the already generous living space, while the detached garage and expansive lot offer endless potential. Step inside and discover a seamless blend of timeless character and modern comfort - original wood trim, rich hardwood floors, and a welcoming front porch speak to the home's classic roots, while a long list of quality upgrades ensures true peace of mind. Recent improvements include updated bathrooms, windows, roof and garage roof, upgraded electrical and insulation in the garage, hardwood flooring throughout the upper level, pot lights in the kitchen and bathroom, a brand-new upper-level appliance package, and a generous rear deck ideal for entertaining. The finished basement adds exceptional versatility, featuring a second kitchen perfectly suited for an in-law suite or multi-generational living. All of this is just minutes from the green spaces of Gage Park, the vibrant shops, restaurants, and cafés of Ottawa Street, and quick access to major highways. This home is offering an unbeatable combination of convenience, character, and functionality. Solidly built and meticulously cared for, this is a rare opportunity to own a truly exceptional home in the beloved, family-friendly Delta Neighbourhood. RSA. (id:15069)
MOTIVATED SELLERS!! This freshly painted country home is living at its finest. Set on 5 acres with beautiful landscaping and a spring fed pond, there is a 4 bedroom main house with 3 car garage and a 2 bedroom detached coach house. This property is perfect for multi generational families or those looking to earn an income on rent. The 4 level back split house was custom designed by the current owners with large inviting rooms, over sized windows, insulated interior walls and ceilings for sound proofing, hard wired sound, hard wired internet, and more. The open concept main floor consists of a combined living room and dining room with cathedral ceilings and a pellet stove. You'll also find an eat in kitchen with a propane stove to cook on, a breakfast bar and a walk out to the deck and heated pool with slide. Upstairs is three bedrooms, including a primary with cathedral ceilings and a spa like 4 piece ensuite with jacuzzi tub. There's also a second 4 piece bathroom on this level. The above grade lower level has a 4th bedroom with a 3 piece semi ensuite bathroom, large family room with propane a fireplace and wet bar, a second walk out to the deck and pool, along with the laundry room. The partially finished basement has a 5th bedroom with above grade windows, a rec room and a cold cellar. Back outside to the converted, detached 1500 square foot, two storey coach house, where you'll find an open concept main level with radiant heated floors, large kitchen, dining and living room with propane fireplace, a walk out to your private deck, laundry and a 4 piece bathroom. Upstairs on the second floor are two bedrooms, including a 2 piece ensuite. The coach house is heated via radiant boiler heating. Three sheds on the property, including power to the shed at the pond, all buildings have metal roofs, separate septic for the coach house, separate propane tanks for the main house, coach house and heated pool. Generac generator. Pride of ownership is abundantly clear. (id:15069)
Welcome to 28 Kincardine Street, Kleinburg! 3 BR 3 Washrooms, Beautiful Detached home with Deep lot Located in one of Kleinburg's most sought-after family-friendly neighbourhoods, this beautifully upgraded detached home sits on a quiet street with no sidewalk.The thoughtfully designed interior features 9-foot smooth ceilings, elegant crown moulding, pot lights, upgraded light fixtures, and a spacious open-concept layout. The inviting family room is anchored by a beautiful stone fireplace, while the modern kitchen showcases a brand-new backsplash, a centre island with a new stainless steel sink, and ample cabinetry for everyday living and entertaining.The upper level offers generously sized bedrooms, the convenience of second-floor laundry, and a professionally freshly painted interior, making this home truly turnkey. Offering exceptional curb appeal with a timeless brick and stone exterior, this move-in-ready home combines style, comfort, and convenience.Enjoy the added benefit of a premium deep backyard with plenty of space for outdoor entertaining, family gatherings, or future enjoyment.Ideally located close to parks, walking trails, schools, shopping, restaurants, and everyday amenities, with convenient access to Highway 427 and other major transportation routes for an easy commute. A fantastic opportunity to own a beautifully maintained home in the prestigious Kleinburg community. (id:15069)
Welcome to 59 Morgan Drive in Caledonia, a beautifully maintained family home offering comfort, style, and convenience in a desirable community. Ideally located close to schools, parks, shopping, and everyday amenities, this property is perfect for growing families and professionals alike. Step inside to discover a bright, open-concept main floor designed for modern living and entertaining. The spacious living area is filled with natural light and flows seamlessly into the well-appointed kitchen, featuring modern appliances, ample counter space, and a convenient breakfast bar. The home offers generously sized bedrooms, providing plenty of room for rest and relaxation. The primary suite serves as a private retreat, complete with its own ensuite bathroom. Combining functional living spaces with an exceptional location, this move-in-ready home is one you won't want to miss. (id:15069)
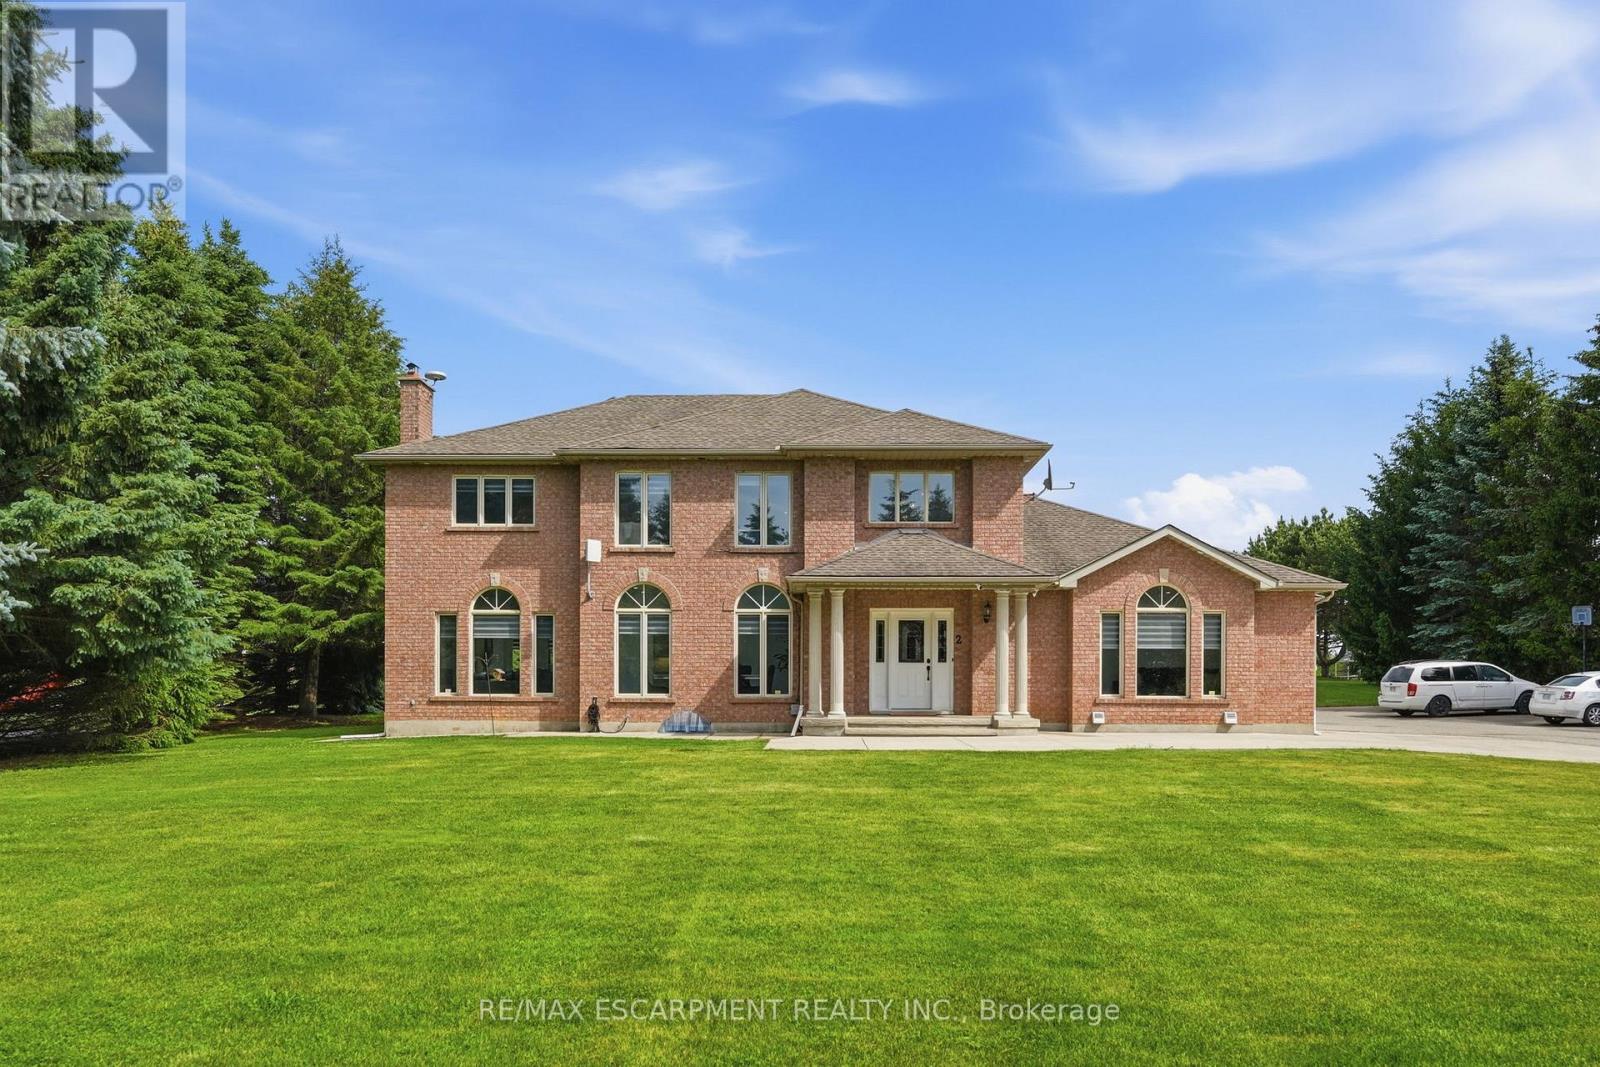
Calling all multi-generational families and those craving space, privacy and luxury! Welcome to 2 Currie Drive, a beautifully updated home, set on a private 1.322-acre estate lot in desirable Morriston, Puslinch. This two-storey home offers 3,079 square feet of above grade living space plus a separate entrance to a fully finished basement with two separate in-law suites, giving you incredible flexibility for extended family living or guests. The open back yard is ideal for entertaining family and friends. Luxury finishes are found throughout. This home is completely carpet-free, boasting 24-inch tile and engineered hardwood flooring. The main floor features a chef-inspired designer kitchen, complete with a stainless-steel side-by-side fridge and freezer, gas range and built-in oven. The luxury continues with the bright family room with a cozy gas fireplace, formal living room, a breakfast room and formal dining room and a dedicated laundry room. Upstairs, you'll find four spacious bedrooms including a primary retreat with a spa-inspired five-piece ensuite, boasting a soaker tub, double sinks and a glass shower. Already dreaming bigger? Professional architectural and engineering drawings for an addition above the garage are available, giving you a head start if you'd like to expand or build out further. Car enthusiasts, hobbyists and large families will appreciate the attached three-car garage and country driveway with parking for 15 vehicles, or more. Set on a private lot with its own well and septic system, you'll enjoy true country privacy with tons of room for entertaining. Located beside the community park and baseball diamond, and a short stroll to the shops and charming restaurants of Morriston. Highway 401 is minutes away, with a quick commute to Milton, Hamilton, Cambridge and Kitchener-Waterloo. With this home, the question is not is there is enough room for all of your family, it is: how will you get them to leave? RSA. (id:15069)