
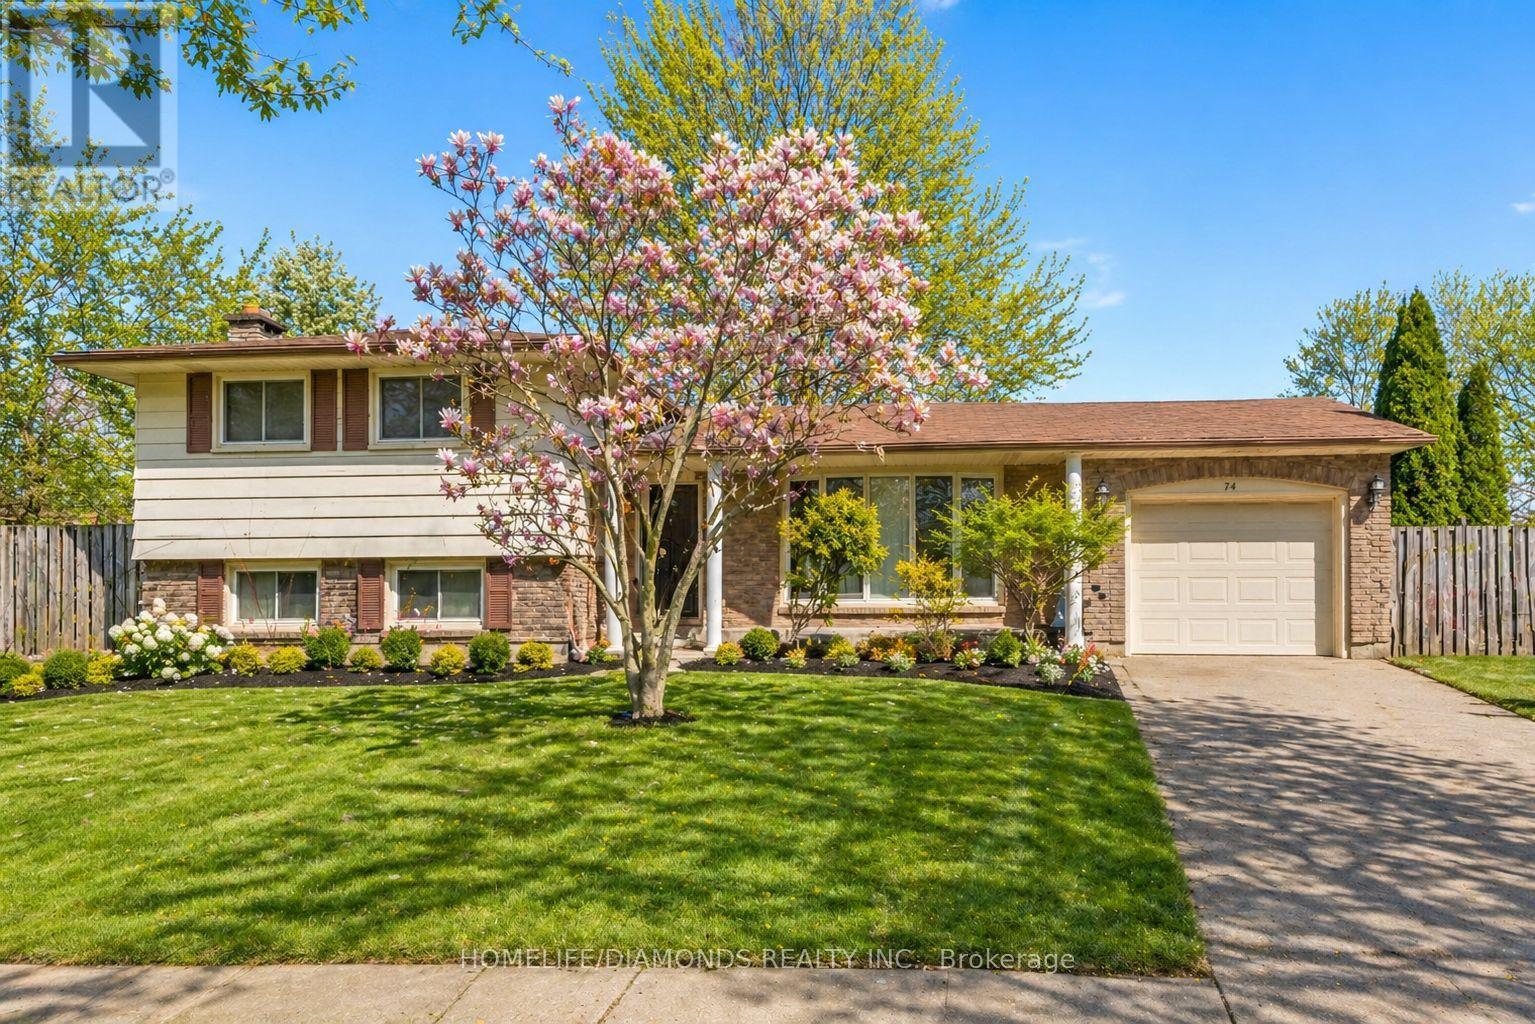
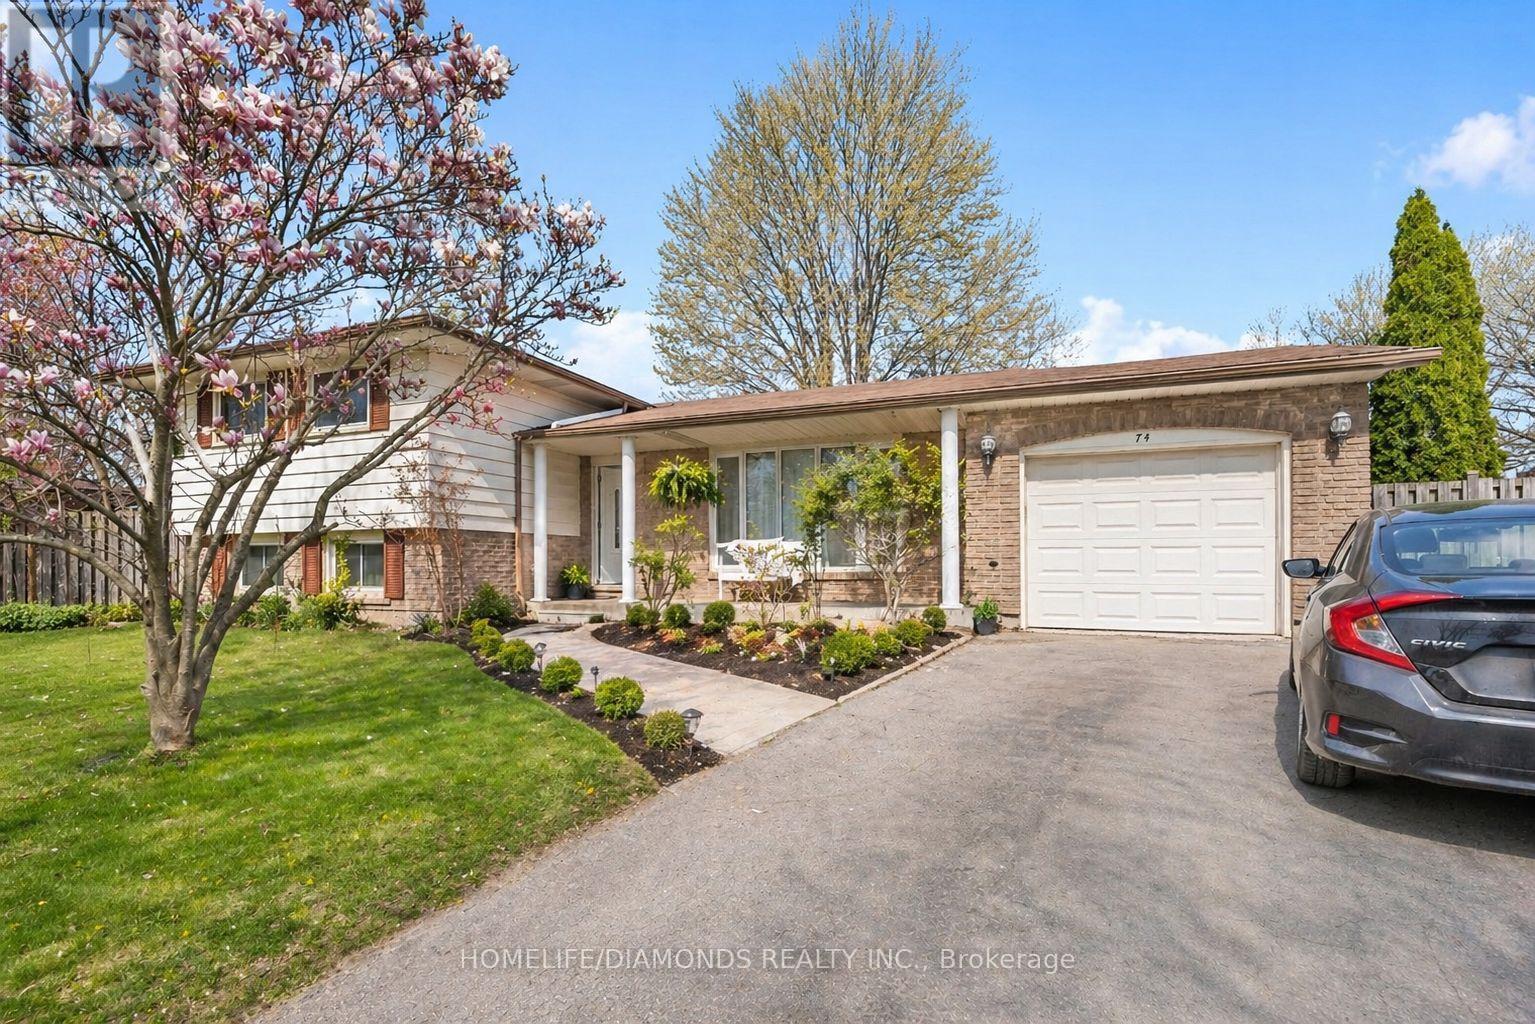
74 Macoomb Drive Welland, Ontario L3C 5T9
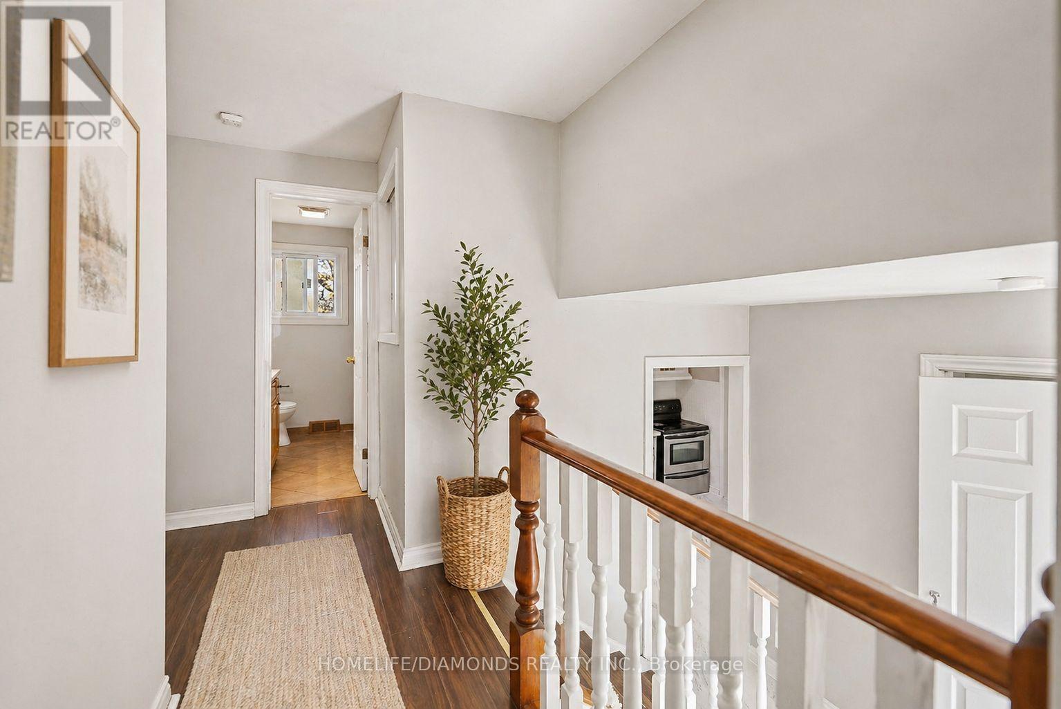
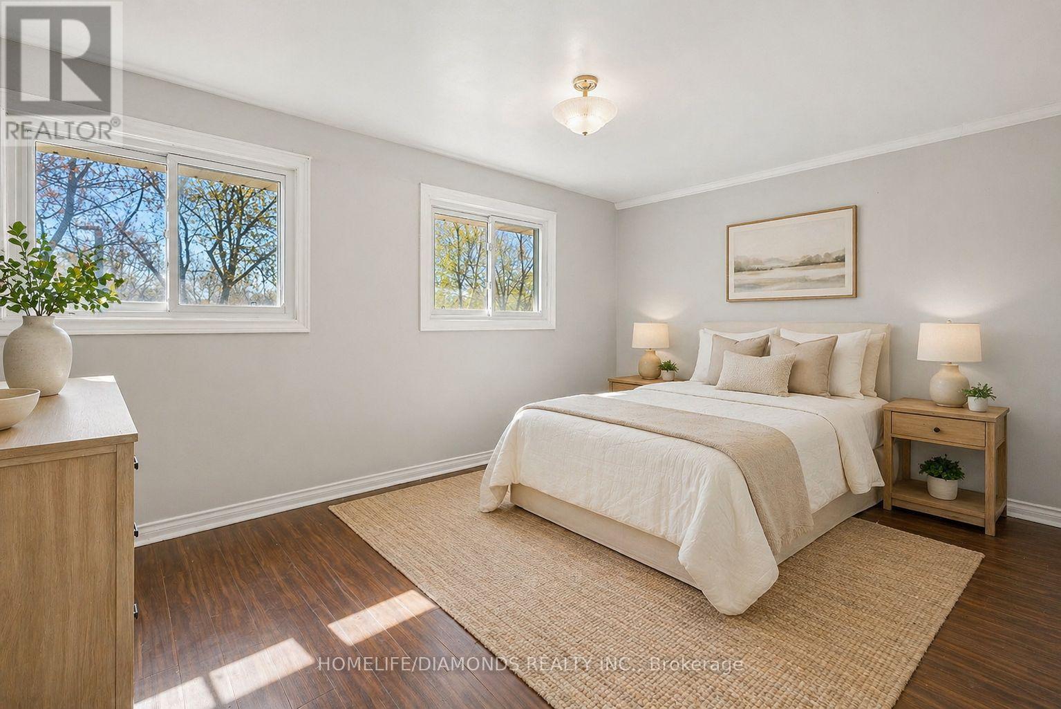
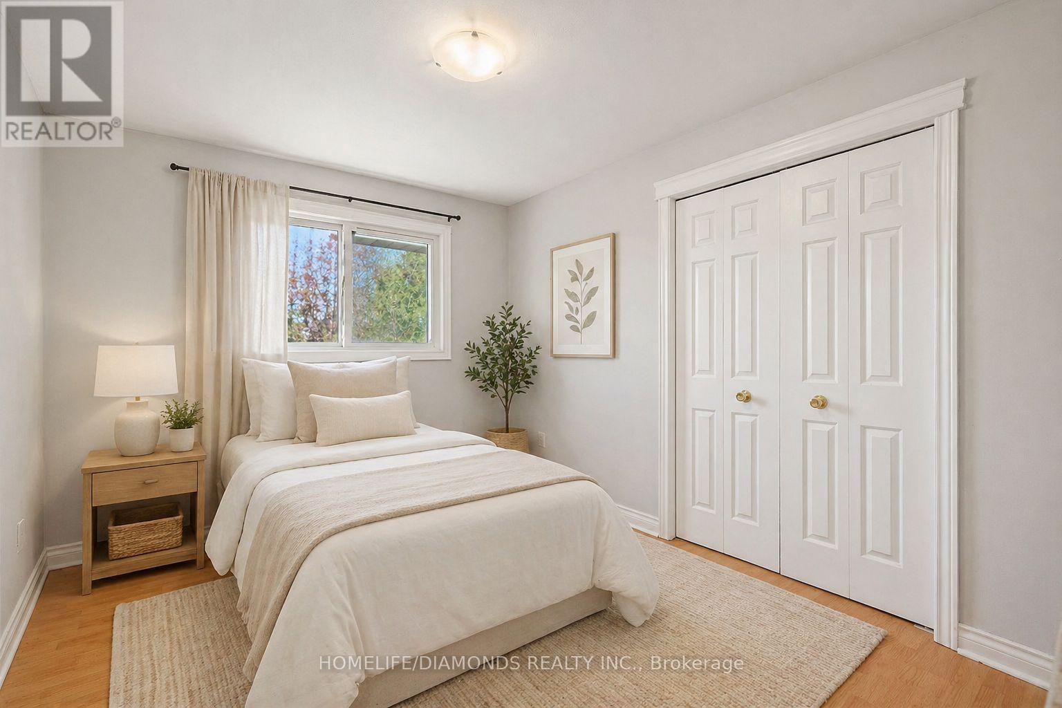
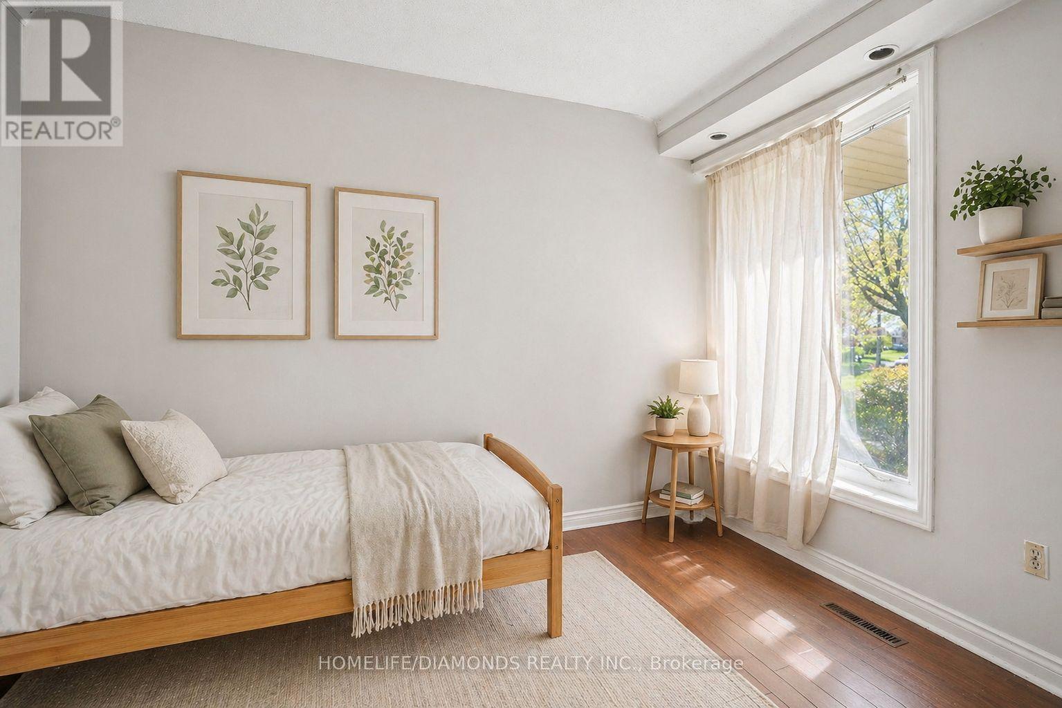
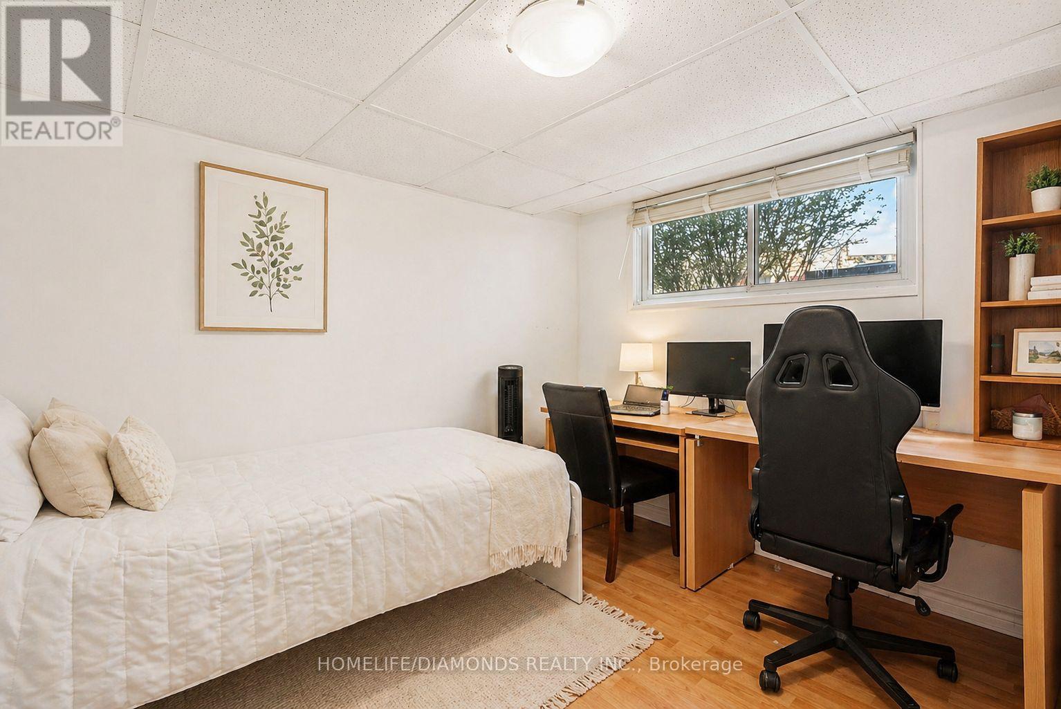

9 Bedroom
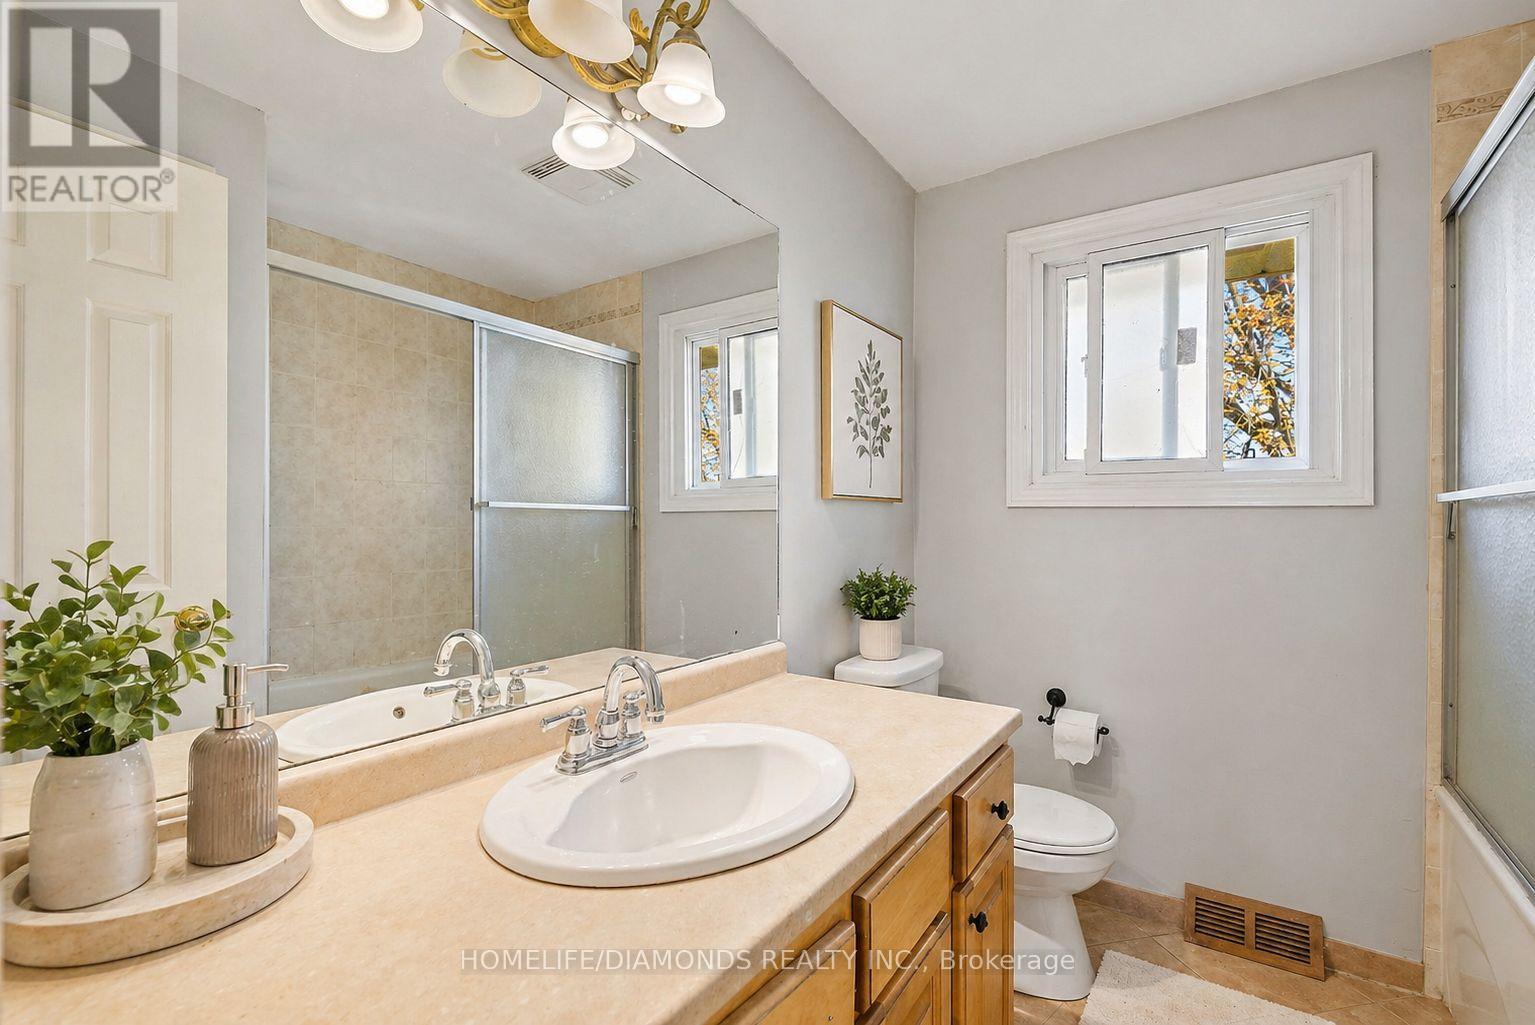
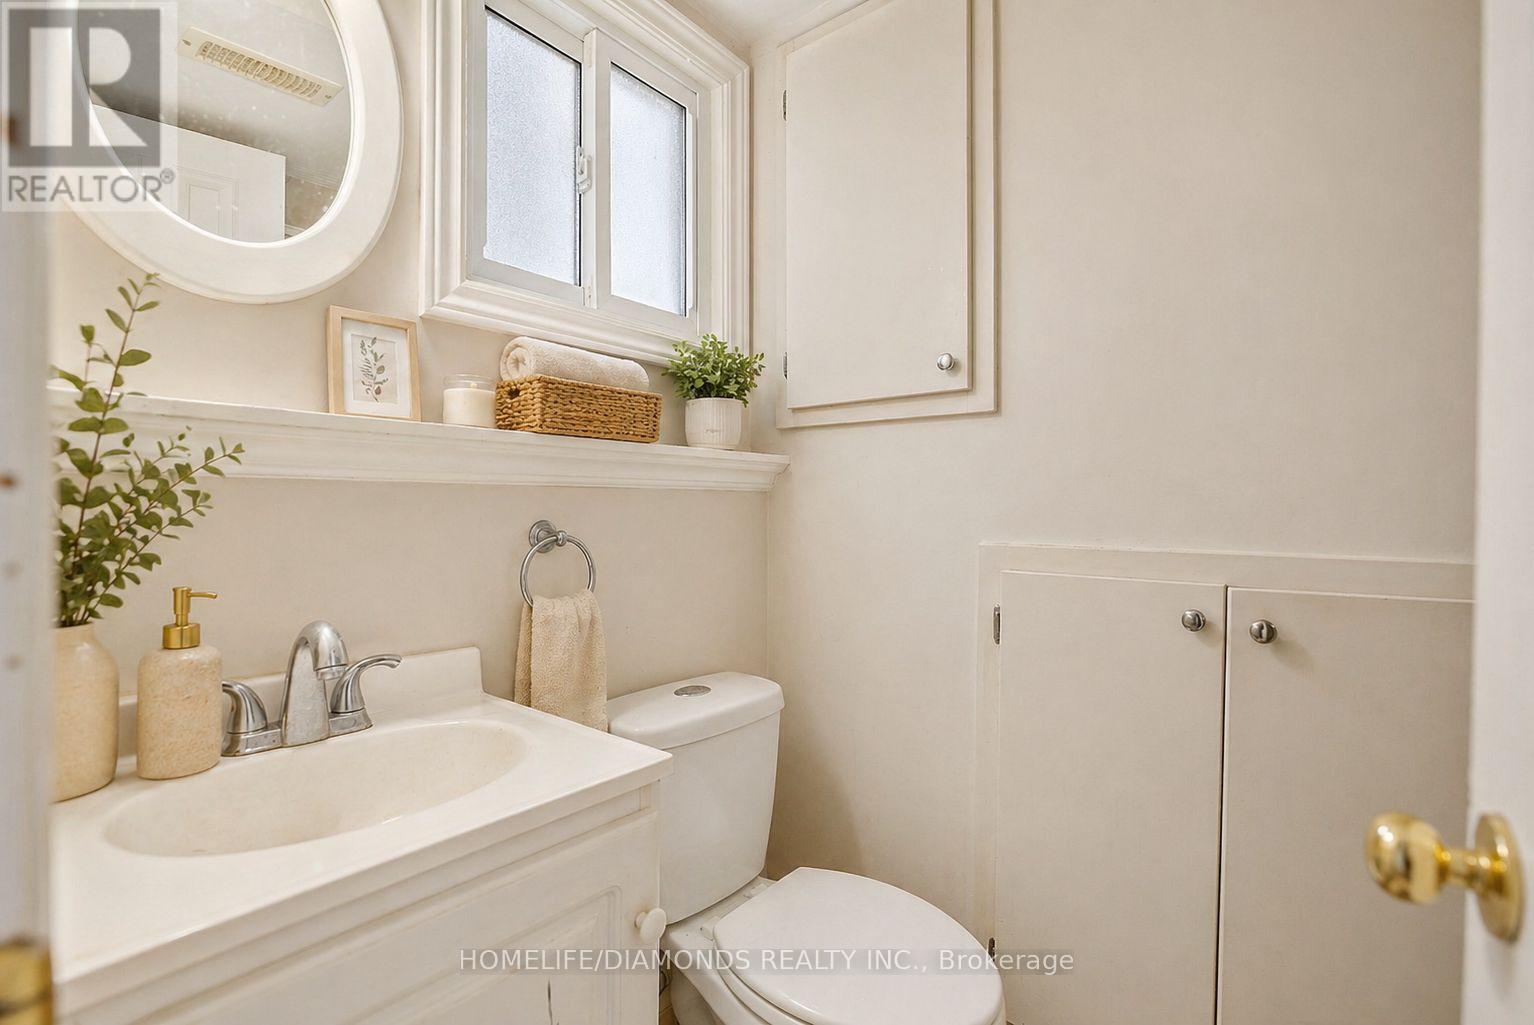
3 Bathroom
1,500 - 2,000 sqft
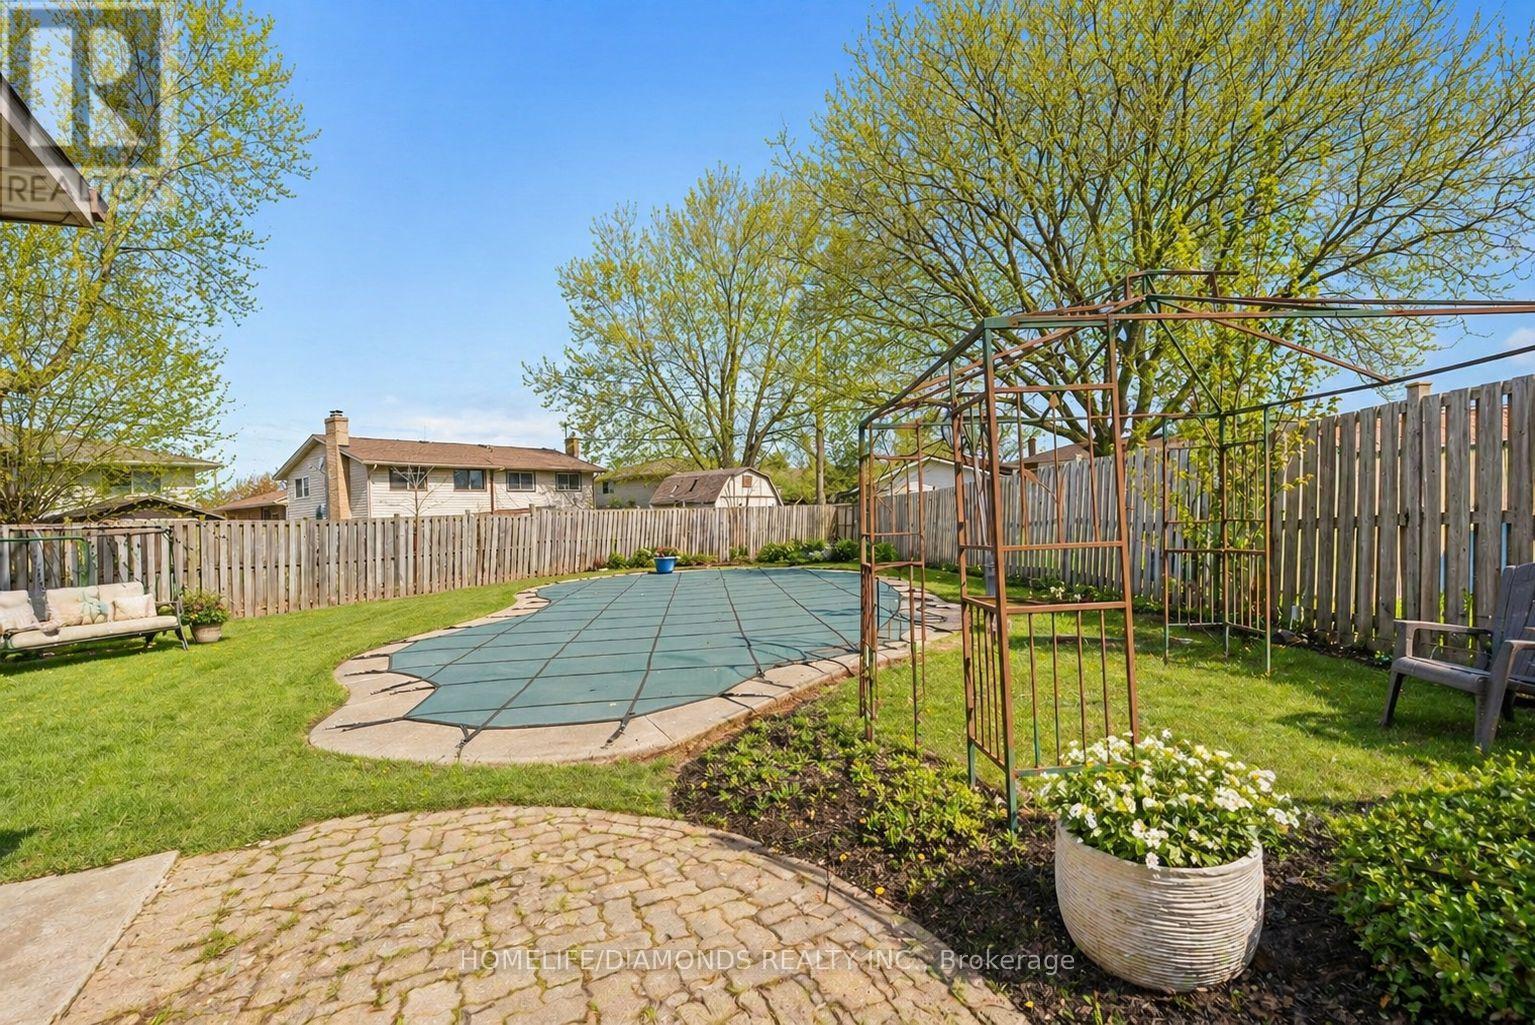
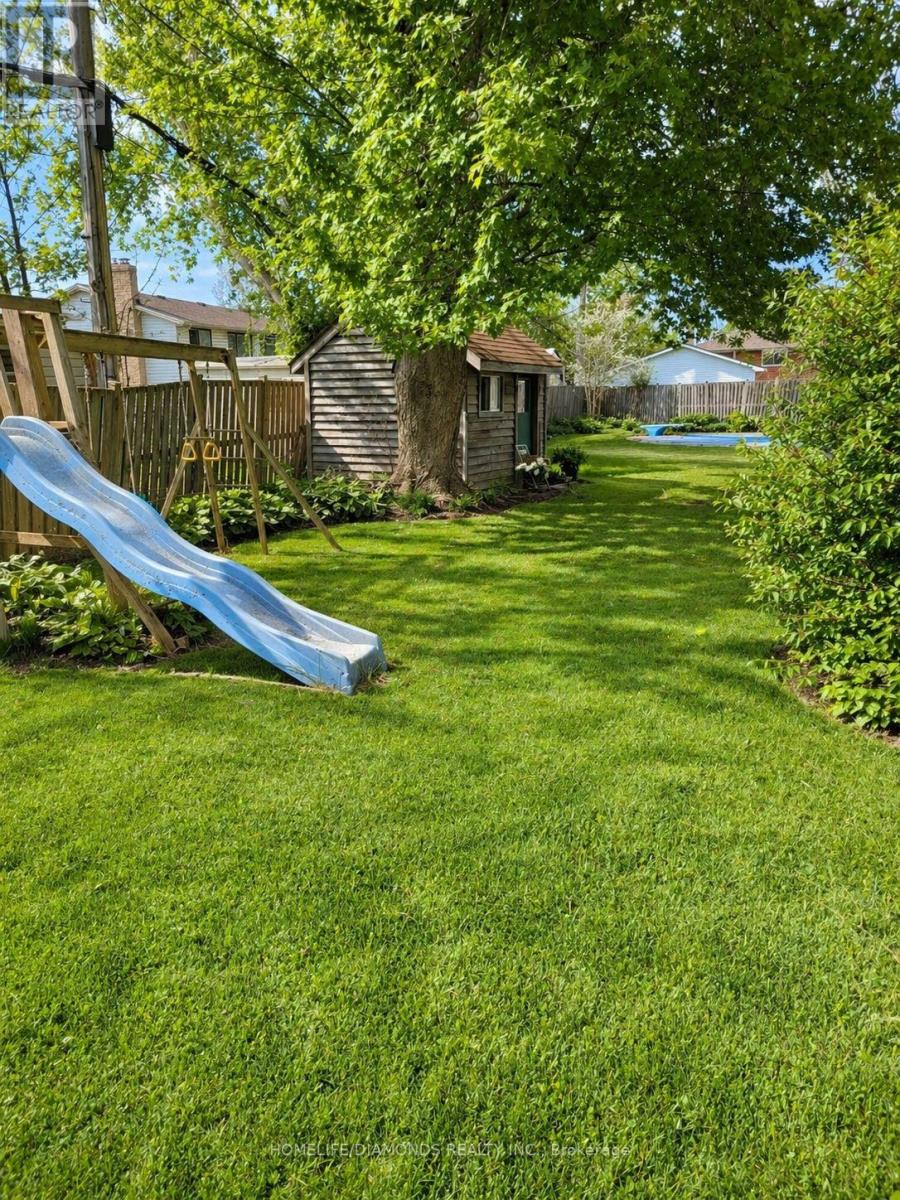
Inground Pool
Central Air Conditioning
Forced Air
$715,000
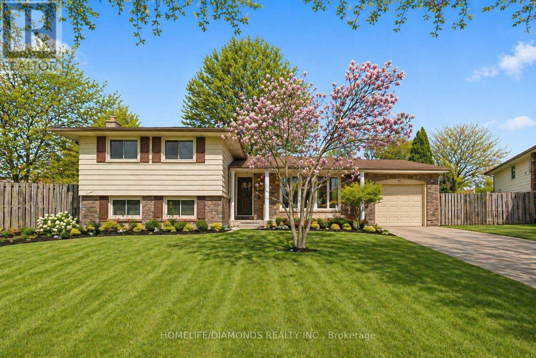
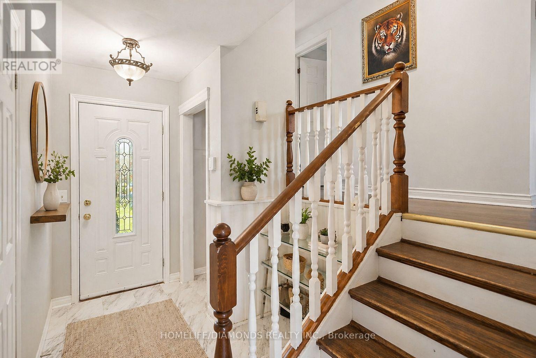
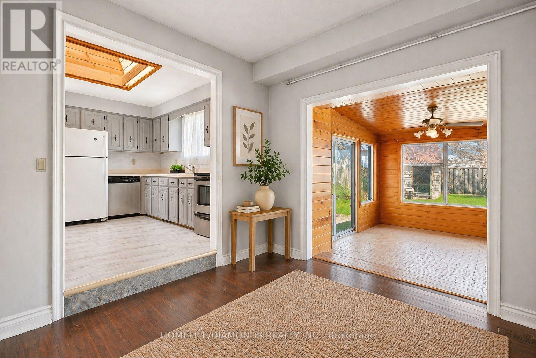
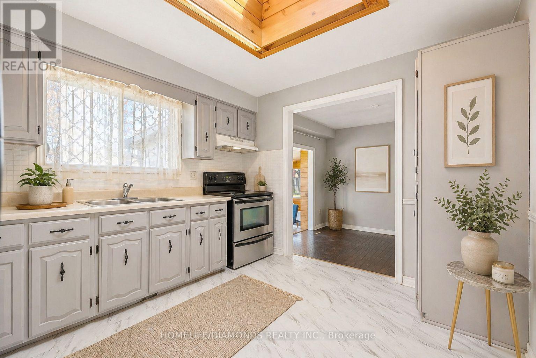
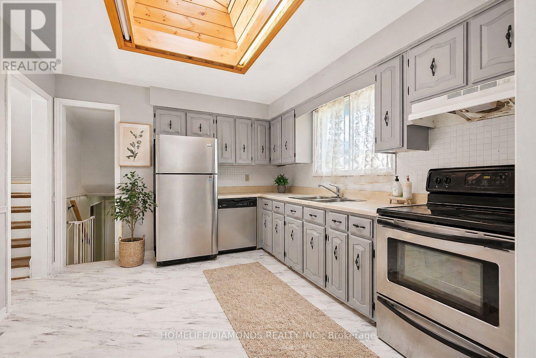
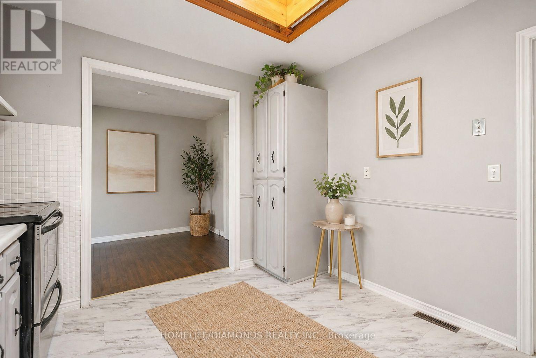
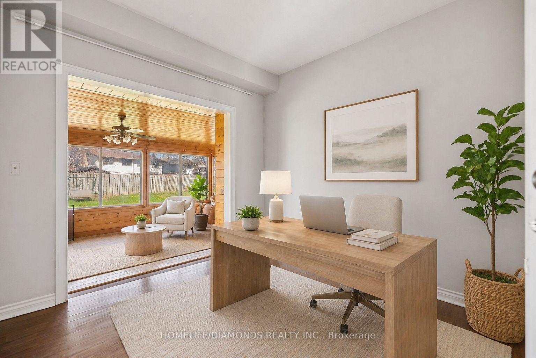
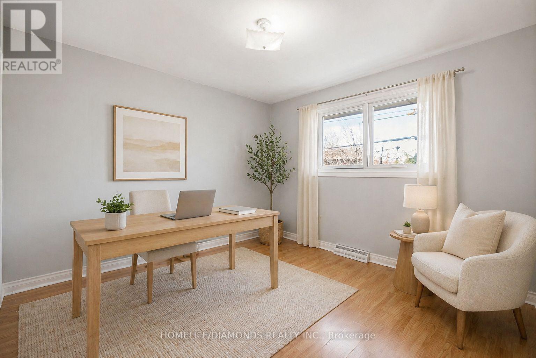
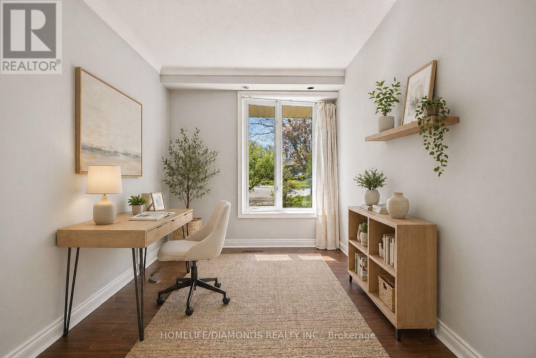
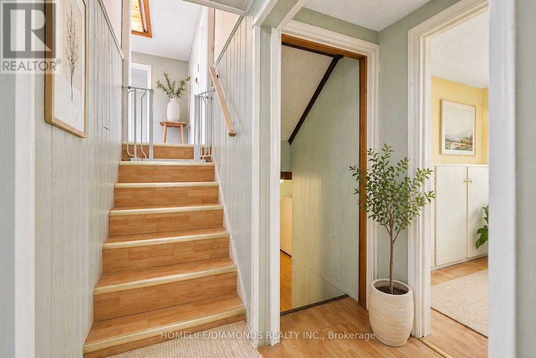
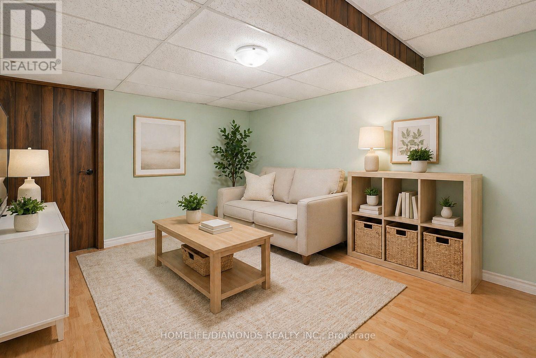
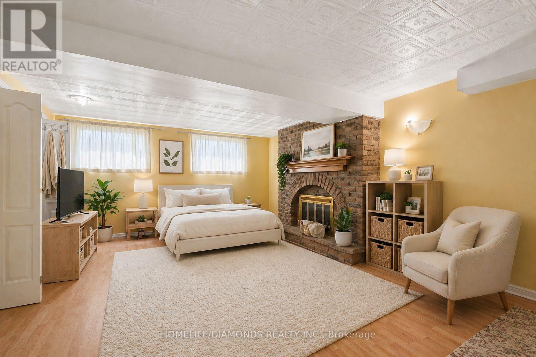
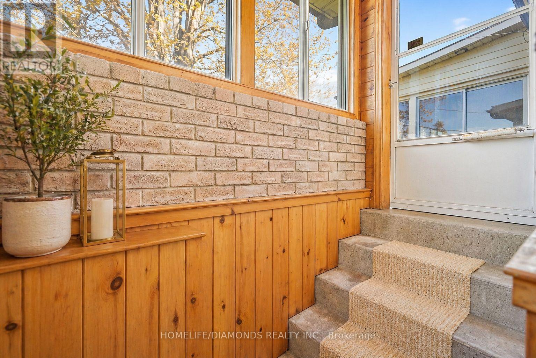
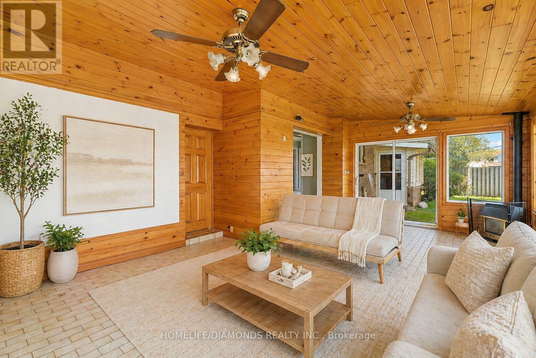
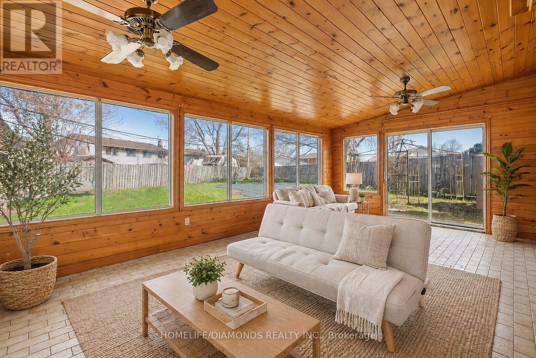
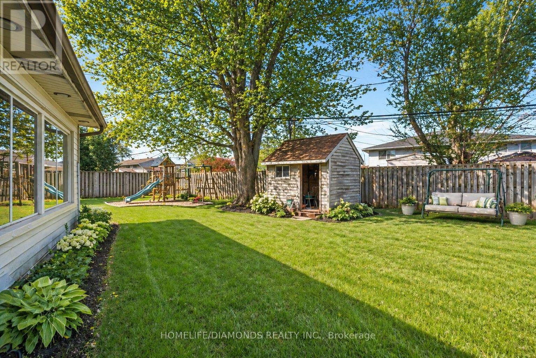
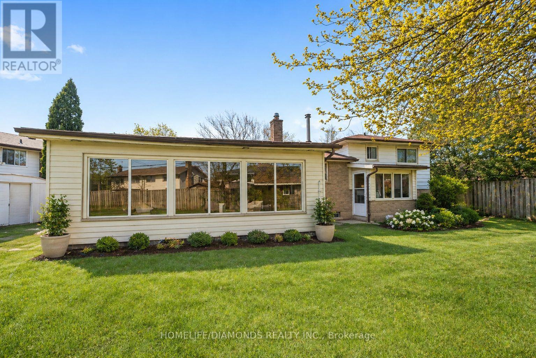
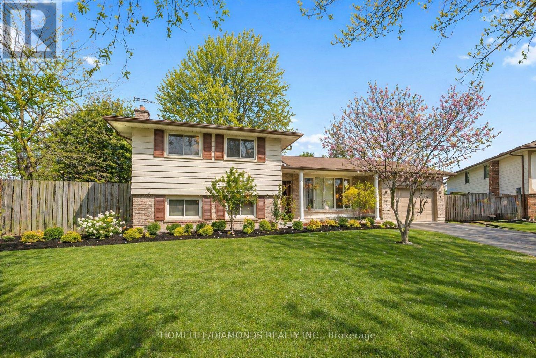
Excellent investment opportunity in the City of Welland! This well-maintained 9-bedroom home is a proven cashflow-positive property, generating strong rental income from day one. With its spacious layout and consistently high rental demand, this property is ideal for investors seeking immediate cash flow and long-term stability. A turnkey income-producing asset with excellent tenant appeal, offering reliable returns in one of Niagara's fastest-growing rental markets. Don't miss this opportunity to add a high-performing investment property to your portfolio. " VIRTUALLY STAGED PICTURES" (id:15069)
Property Details
| MLS® Number | X13639870 |
| Property Type | Single Family |
| Community Name | 767 - N. Welland |
| Equipment Type | Water Heater |
| Features | Lane |
| Parking Space Total | 2 |
| Pool Type | Inground Pool |
| Rental Equipment Type | Water Heater |
Building
| Bathroom Total | 3 |
| Bedrooms Above Ground | 6 |
| Bedrooms Below Ground | 3 |
| Bedrooms Total | 9 |
| Age | 51 To 99 Years |
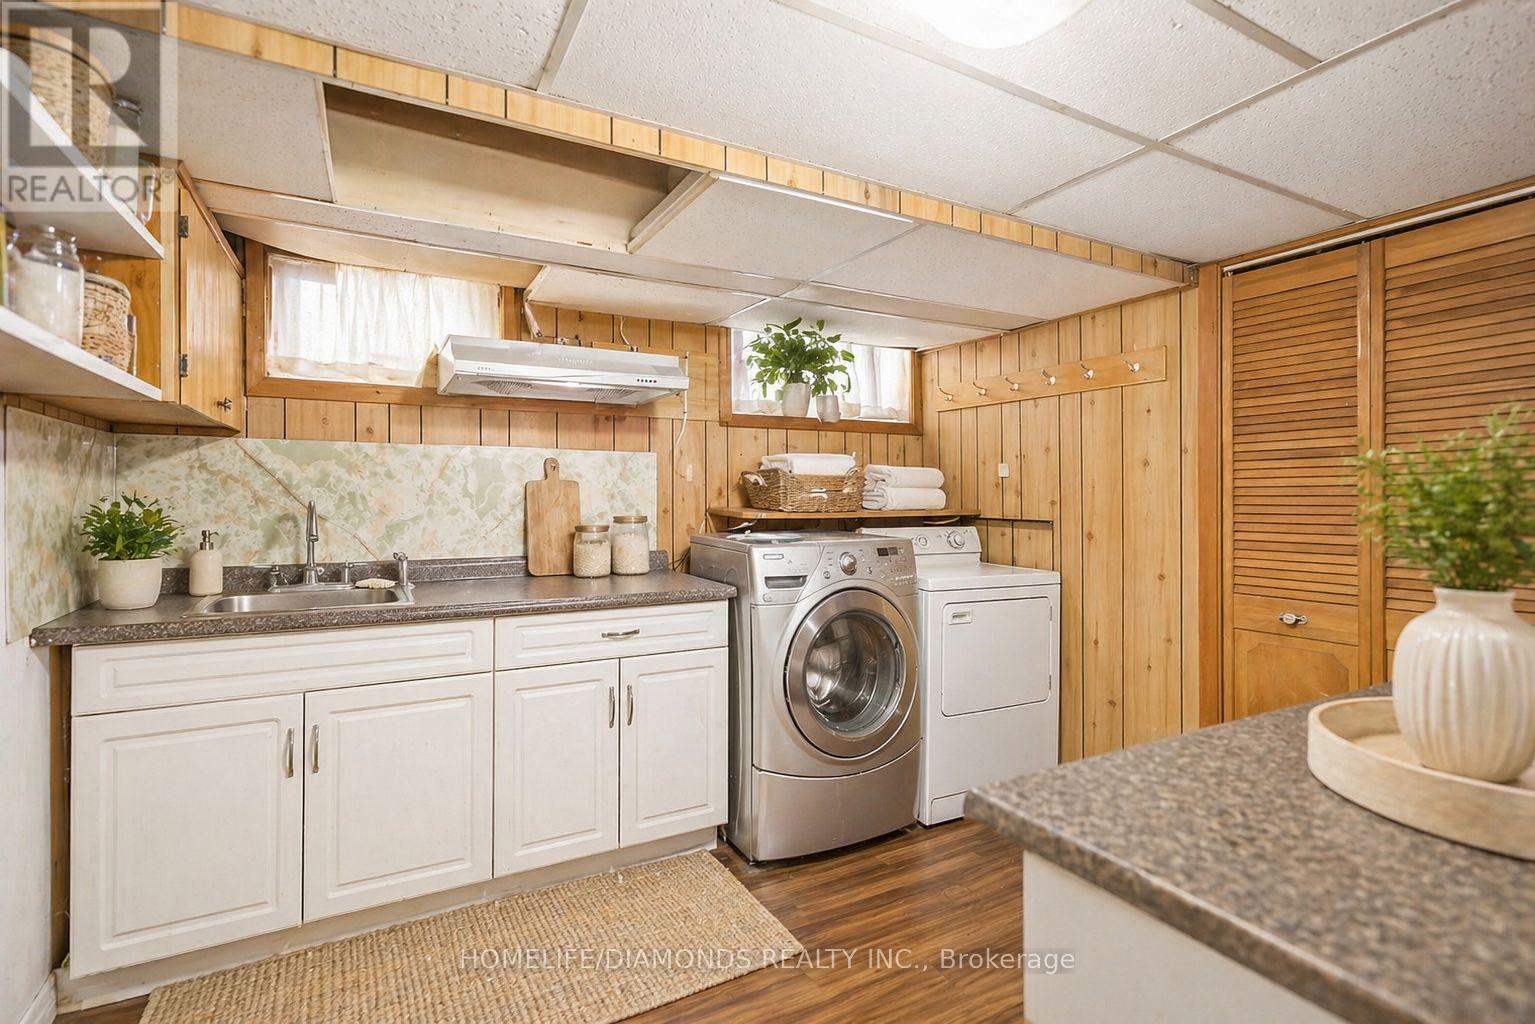
| Appliances | Dryer, Two Stoves, Washer, Refrigerator |
| Basement Development | Finished |
| Basement Features | Separate Entrance |
| Basement Type | N/a (finished), N/a |
| Construction Style Attachment | Detached |
| Construction Style Split Level | Sidesplit |
| Cooling Type | Central Air Conditioning |
| Exterior Finish | Brick |
| Heating Fuel | Natural Gas |
| Heating Type | Forced Air |
| Size Interior | 1,500 - 2,000 Sqft |
| Type | House |
| Utility Water | Municipal Water |
Parking
| Attached Garage | |
| Garage |
Land
| Acreage | No |
| Sewer | Sanitary Sewer |
| Size Depth | 137 Ft ,6 In |
| Size Frontage | 55 Ft |
| Size Irregular | 55 X 137.5 Ft |
| Size Total Text | 55 X 137.5 Ft |
Rooms
| Level | Type | Length | Width | Dimensions |
|---|---|---|---|---|
| Second Level | Primary Bedroom | 4.26 m | 3.04 m | 4.26 m x 3.04 m |
| Second Level | Bedroom 2 | 3.04 m | 2.74 m | 3.04 m x 2.74 m |
| Second Level | Bedroom 3 | 3.35 m | 2.74 m | 3.35 m x 2.74 m |
| Basement | Kitchen | 3.96 m | 2.43 m | 3.96 m x 2.43 m |
| Basement | Bedroom | 3.2 m | 2.69 m | 3.2 m x 2.69 m |
| Main Level | Kitchen | 3.35 m | 3.04 m | 3.35 m x 3.04 m |
| Main Level | Dining Room | 3.15 m | 3.05 m | 3.15 m x 3.05 m |
| Main Level | Living Room | 5.49 m | 3.48 m | 5.49 m x 3.48 m |
| Main Level | Bedroom | 6.22 m | 4.57 m | 6.22 m x 4.57 m |
| Main Level | Bedroom 2 | 3.04 m | 3.04 m | 3.04 m x 3.04 m |
| Main Level | Bedroom 3 | 5.48 m | 3.35 m | 5.48 m x 3.35 m |
| Sub-basement | Bedroom 2 | 3.04 m | 3.04 m | 3.04 m x 3.04 m |
| Sub-basement | Bedroom | 3.04 m | 3.04 m | 3.04 m x 3.04 m |
https://www.realtor.ca/real-estate/30116710/74-macoomb-drive-welland-n-welland-767-n-welland
Contact Us
Contact us for more information

This REALTOR.ca listing content is owned and licensed by REALTOR® members of The Canadian Real Estate Association
The trademarks REALTOR®, REALTORS®, and the REALTOR® logo are controlled by The Canadian Real Estate Association (CREA) and identify real estate professionals who are members of CREA. The trademarks MLS®, Multiple Listing Service® and the associated logos are owned by The Canadian Real Estate Association (CREA) and identify the quality of services provided by real estate professionals who are members of CREA. The trademark DDF® is owned by The Canadian Real Estate Association (CREA) and identifies CREA's Data Distribution Facility (DDF®)
August 05 2026 06:03:31
Toronto Regional Real Estate Board
Homelife/diamonds Realty Inc.