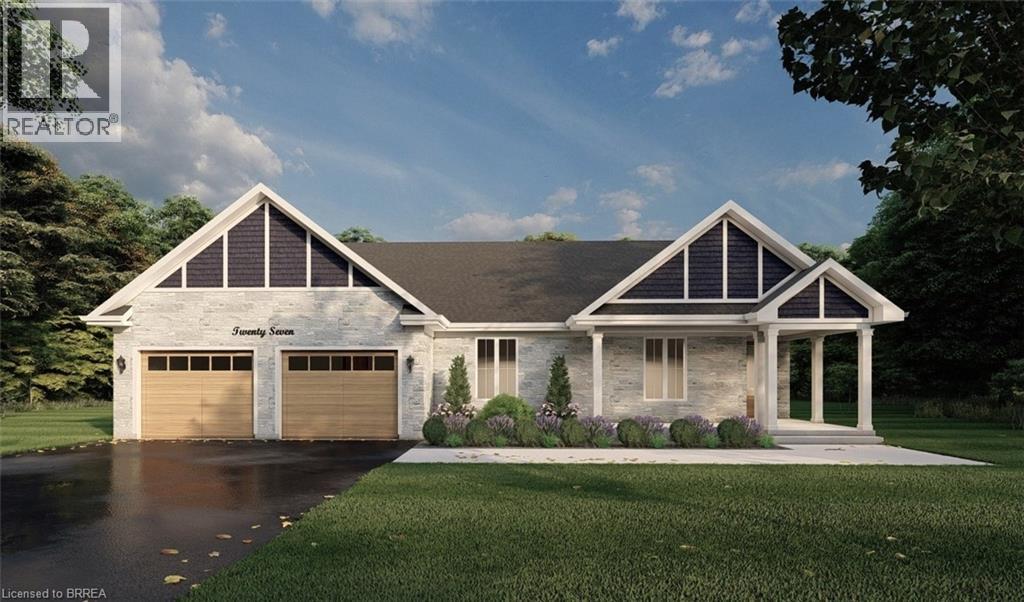
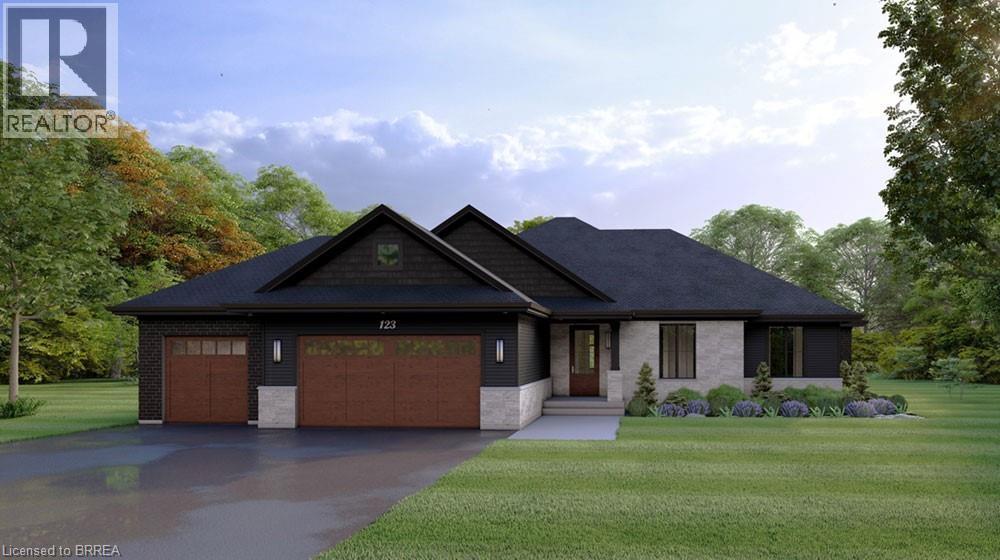
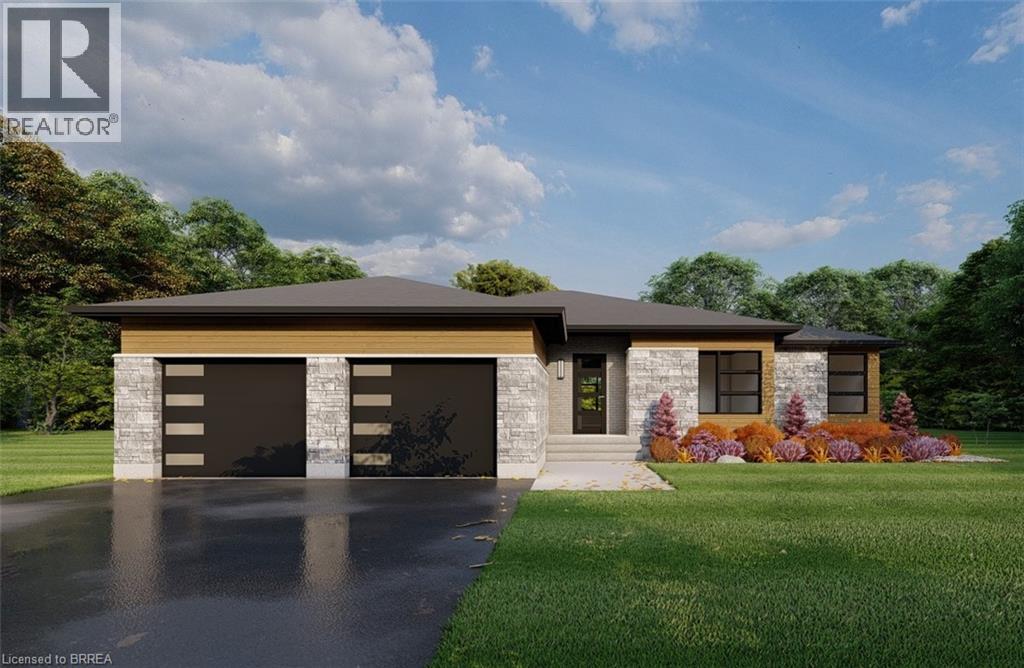
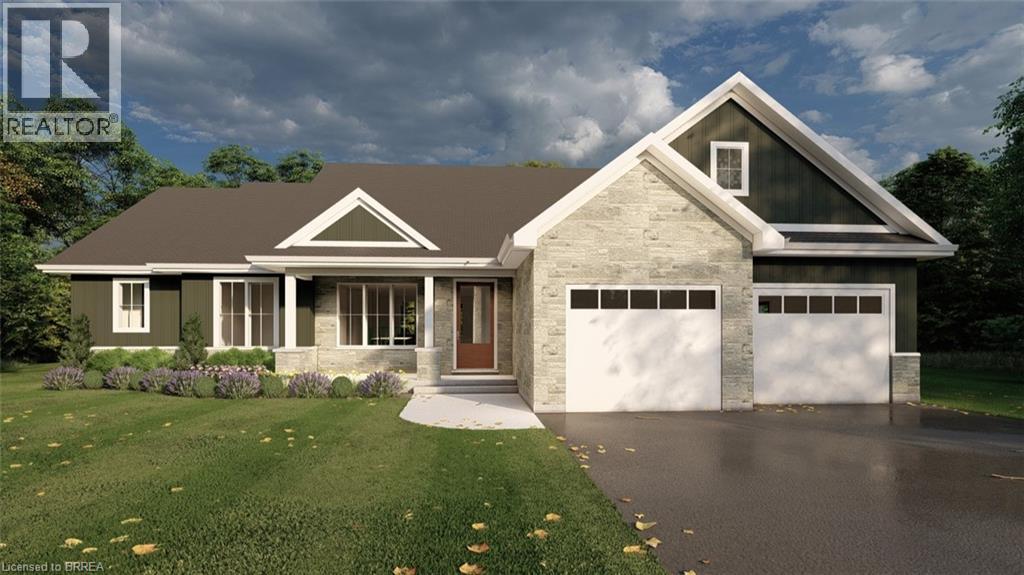
GLACIER MODEL. Introducing the Glacier Model at Summit Estates, an elegant 3 bedroom, 3 bath home offering approximately 2,150 square feet of thoughtfully planned living space. Located in one of Brantford’s hottest up and coming communities, this executive style residence sits on a spacious estate lot and pairs upscale design with everyday comfort. The main floor features 9 foot ceilings that create an airy, open feel, anchored by a cozy gas fireplace with custom mantle in the great room. A chef inspired kitchen showcases custom made cabinetry and a sleek quartz countertop, perfect for family dinners or entertaining guests. Upstairs, three generous bedrooms provide relaxing private retreats, complemented by well appointed bathrooms for busy mornings or quiet evenings. At Summit Estates, you will also benefit from nearby schools, parks, and green spaces, along with access to professional designers who can help you fine tune finishes so your Glacier Model truly reflects your lifestyle. (id:15069)
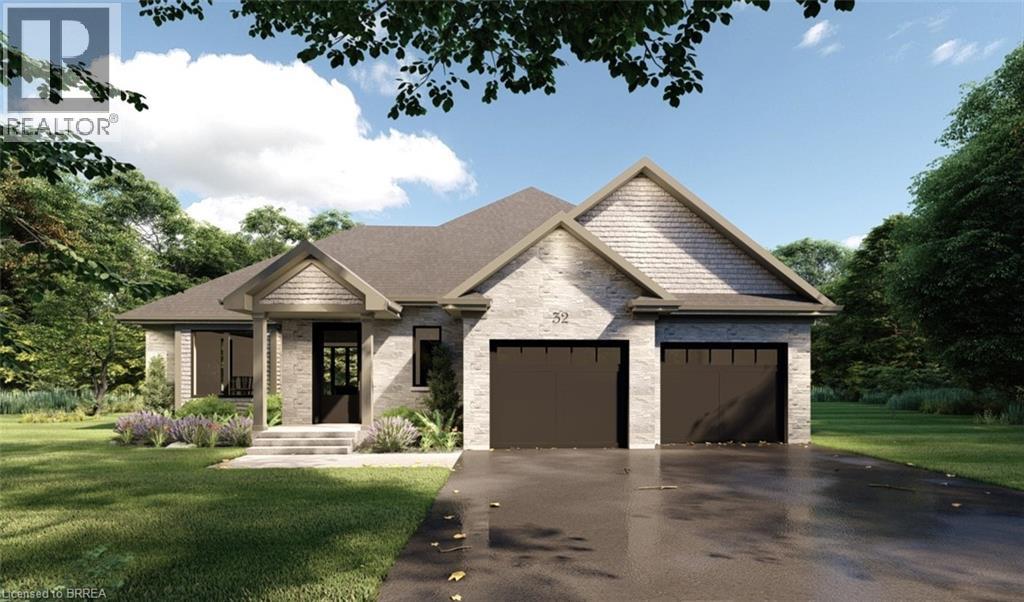
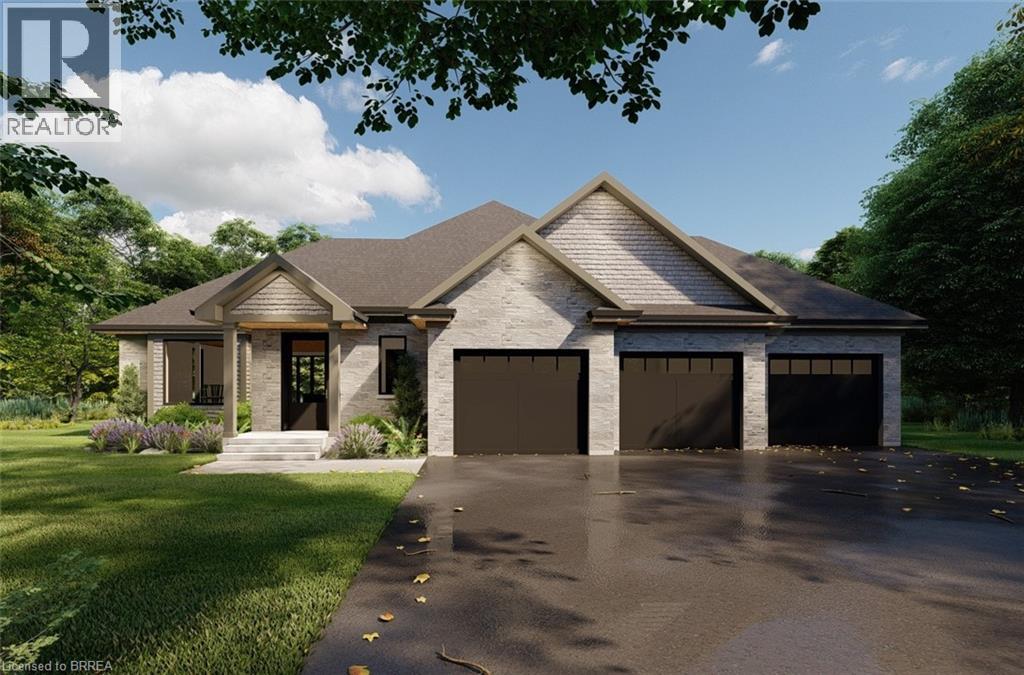
ELEVATION II MODEL. Introducing the Elevation II Model at Summit Estates, a 3 bedroom, 2 bath executive style home offering 2,006 square feet of thoughtfully designed living space plus a rare 3 car garage. The open concept main floor features 9 foot ceilings, a cozy gas fireplace with mantle, and a stunning custom made kitchen with quartz countertops, perfect for everyday living and effortless entertaining. Upstairs, three spacious bedrooms and well appointed baths provide comfort for family and guests. Located in one of Brantford’s hottest new communities, Summit Estates offers 36 detached homes on generous one third to three quarter acre lots in upscale West Brantford, close to schools, parks, and green space. Choose this premium model or work with our design team to personalize your finishes and features so your Elevation II home feels tailored, timeless, and truly your own. (id:15069)
ELEVATION I MODEL. Introducing the Elevation I model at Summit Estates, a refined 3 bedroom, 2 bath home offering 2,006 square feet of thoughtfully designed living space. Step into an open concept main floor with soaring 9 foot ceilings, a welcoming great room with gas fireplace and mantle, and a bright dining area ideal for everyday life and entertaining. The custom made kitchen cabinets and sleek quartz countertops set the stage for memorable meals and effortless hosting. Upstairs, three generous bedrooms provide space for family, guests, or a home office, along with well appointed baths and plenty of storage. Located in one of Brantford’s hottest up and coming communities, Summit Estates features 36 executive style detached homes on expansive one third to three quarter acre lots in desirable West Brantford. Enjoy nearby schools, parks, and green spaces while working with our design team to personalize finishes and features, creating a dream home that truly reflects your lifestyle. (id:15069)
EVEREST MODEL. Introducing the Everest Model at Summit Estates, a refined 2 bedroom, 2 bath residence offering approximately 1,900 square feet of thoughtfully planned living space. A custom made kitchen with sleek quartz countertops and ample cabinetry anchors the main floor, opening seamlessly to a bright dining and living area. Under a 9 foot ceiling, the gas fireplace with elegant mantle becomes the natural focal point, creating a warm setting for everyday living and entertaining. Located in one of Brantford’s hottest up and coming communities, the Everest Model is surrounded by 36 executive style detached homes on expansive one third to three quarter acre lots. Enjoy nearby schools, parks, and green spaces while working closely with our design team to tailor finishes, features, and details to your lifestyle. The Everest combines comfort, craftsmanship, and flexibility, inviting you to create a personalized home in an upscale West Brantford community. (id:15069)
APEX I MODEL. The Apex I is a warm and inviting 2 bedroom, 2 bath bungalow with 1,765 square feet of thoughtfully planned living space. The main floor feels open and bright with 9 foot ceilings, a custom kitchen with quartz counters, and a comfortable great room centered around a gas fireplace with a clean mantle. The primary suite offers a quiet retreat, while the additional bedroom gives you the option for family, guests, or a home office. Set within Summit Estates, one of Brantford’s fastest growing upscale communities, the Apex I sits among large executive lots and peaceful surroundings, close to schools, parks, and everyday amenities. This model can be personalized to reflect your style, from finishes to layout choices, making it easy to create a home that feels truly yours. Limited lots remain. Register to begin planning your Apex I home. (id:15069)
APEX II MODEL. The Apex II is a spacious and welcoming 2 bedroom, 2 bath bungalow offering 1,765 square feet of comfortable living, paired with the convenience of a 3 car garage. Inside, the main floor feels open and airy with 9 foot ceilings, a custom kitchen fitted with quartz counters, and a warm great room anchored by a gas fireplace and simple mantle. The primary suite offers a peaceful escape, while the additional bedroom provides room for family, guests, or a dedicated workspace. Set within Summit Estates, one of Brantford’s fastest growing upscale communities, the Apex II sits among large executive lots and natural surroundings close to schools, parks, and everyday amenities. This model can be tailored to your style with personalized finishes and layout options, allowing you to create a home that suits the way you live. Limited lots remain. Register to begin planning your Apex II home. (id:15069)
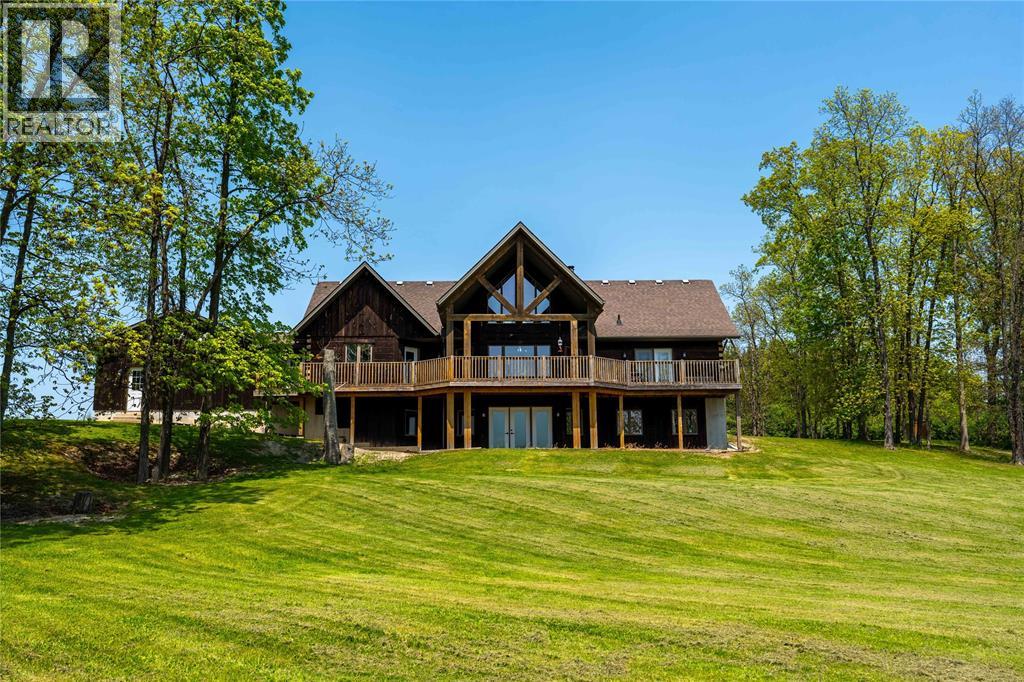
Introducing an exceptional country estate that captures the essence of luxury living amidst stunning rolling hills and breathtaking topography. This one-of-a-kind property spans 50 acres, featuring 30 workable acres, perfect for equestrian pursuits. The estate includes a remarkable horse barn equipped with 10 stalls, a wash stall, and 4 paddocks, complemented by multiple picturesque pasture fields. An impressive indoor arena, sized at 64 x 72, awaits both horses & riders. The centerpiece of this estate is the striking log home, designed to resemble a stylish chalet retreat. With 4 spacious bedrooms & 3 luxurious bathrooms, the interior showcases exquisite craftsmanship with wooden beams and gleaming wood finishes throughout. The main floor living area truly embodies the heart of the home, featuring a showstopper combination of expansive windows and a stunning stone fireplace with waterfall feature that creates a warm and inviting ambiance. The kitchen has abundant cabinetry, counter space & beautiful stone backsplash. The expansive back deck wraps around the entire rear of the house, providing a tranquil setting for outdoor dining and relaxation. The oversized master bedroom has a remarkable custom walk-in closet complete with cabinetry & shelving. The ensuite bathroom is a spa like retreat with elegant travertine tile, oversized shower & Jacuzzi tub.The second story offers an ideal sitting room that overlooks the main living area. Custom windows provide views not only of the living space below but also of the serene property, creating a seamless connection with nature, offering panoramic views of the picturesque surroundings. Cozy up by the floor-to-ceiling stone fireplaces in both the main living area & basement, where the walkout design provides easy access to the outdoors & entertaining. The spacious finished basement offers a large recreation room with in-floor heating, complete with a pool table along with a rough in wet bar, bathroom & 3 additional bedrooms. (id:15069)
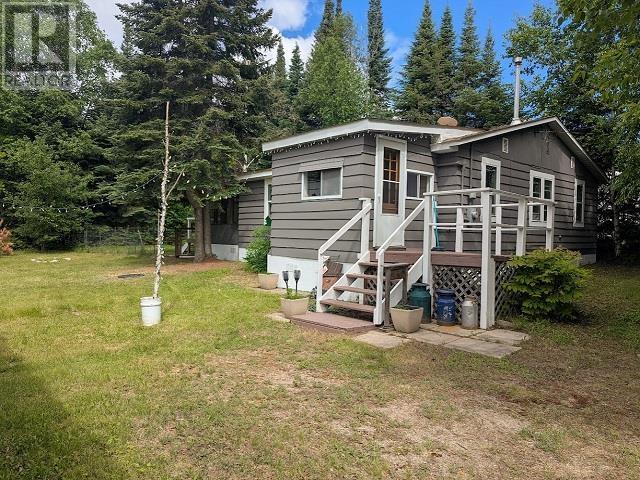
If you are looking for a starter home or a place to downsize then look no further. One floor living, 2 bedroom, 1 bath w/walk-in shower, 728 sq.ft. Bungalow. Private well treed, fenced-in lot, heated garage, 3 season room off the back. Vermilion Bay has lots to offer. Minutes away from launching your boat on Eagle Lake, grocery & hardware store, doctor's office, post office and much more. (id:15069)
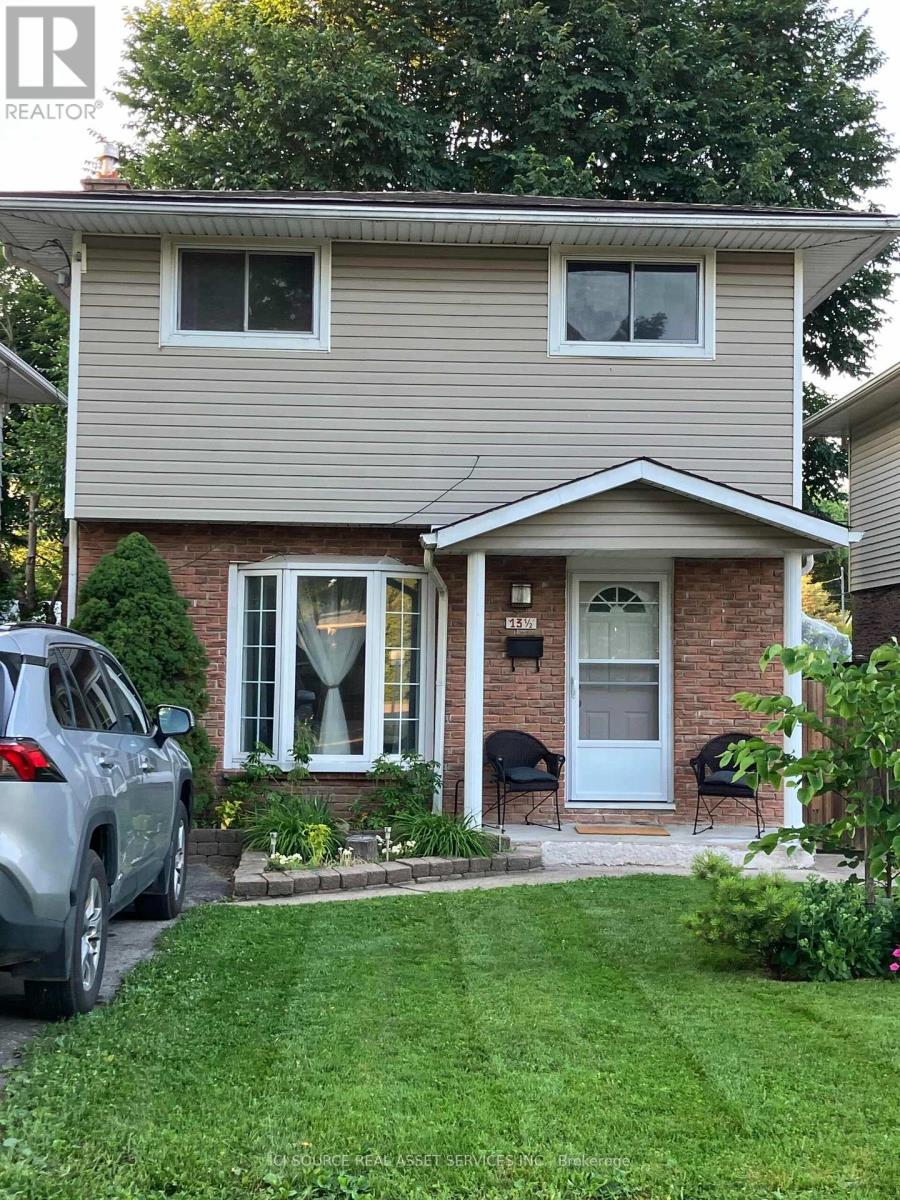
Welcome to 13.5 Northglen Avenue, a beautifully maintained detached home in desirable Port Weller. Offering 4 bedrooms, 1.5 bathrooms, 1,149 sq. ft. (excluding basement), and a 30 x 80 ft. lot, this move-in-ready home combines thoughtful updates, flexible living space, and an exceptional lakeside location. The bright living room features a large bay window and cozy gas fireplace. Fresh paint throughout and new oak hardwood flooring on the stairs and upper hallway create a warm, updated feel. Upstairs, the spacious primary bedroom overlooks the fully fenced backyard, with two additional bedrooms ideal for family, guests, a nursery, or home office. The renovated main bathroom (May 2026) features a new tub, stylish tile, and modern vanity. The finished basement adds a recreation room and fourth bedroom with a new egress window. The utility room offers storage and houses the washer, dryer, furnace, hot water tank, and sump pump. Enjoy central air conditioning, included appliances and window coverings, plus a private backyard featuring a magnificent mature native elm tree. Updates include new asphalt shingles (2025) with a transferable warranty, new oak hardwood flooring, fresh paint, and updated basement bedroom. Just two streets from Sunset Beach, enjoy easy access to waterfront parks, scenic trails, Malcolmson Eco Park, the Welland Canal Trail, and Bogart Street Park, with local favourites like The Valley Restaurant and Café Pamela just minutes away. *For Additional Property Details Click The Brochure Icon Below* (id:15069)
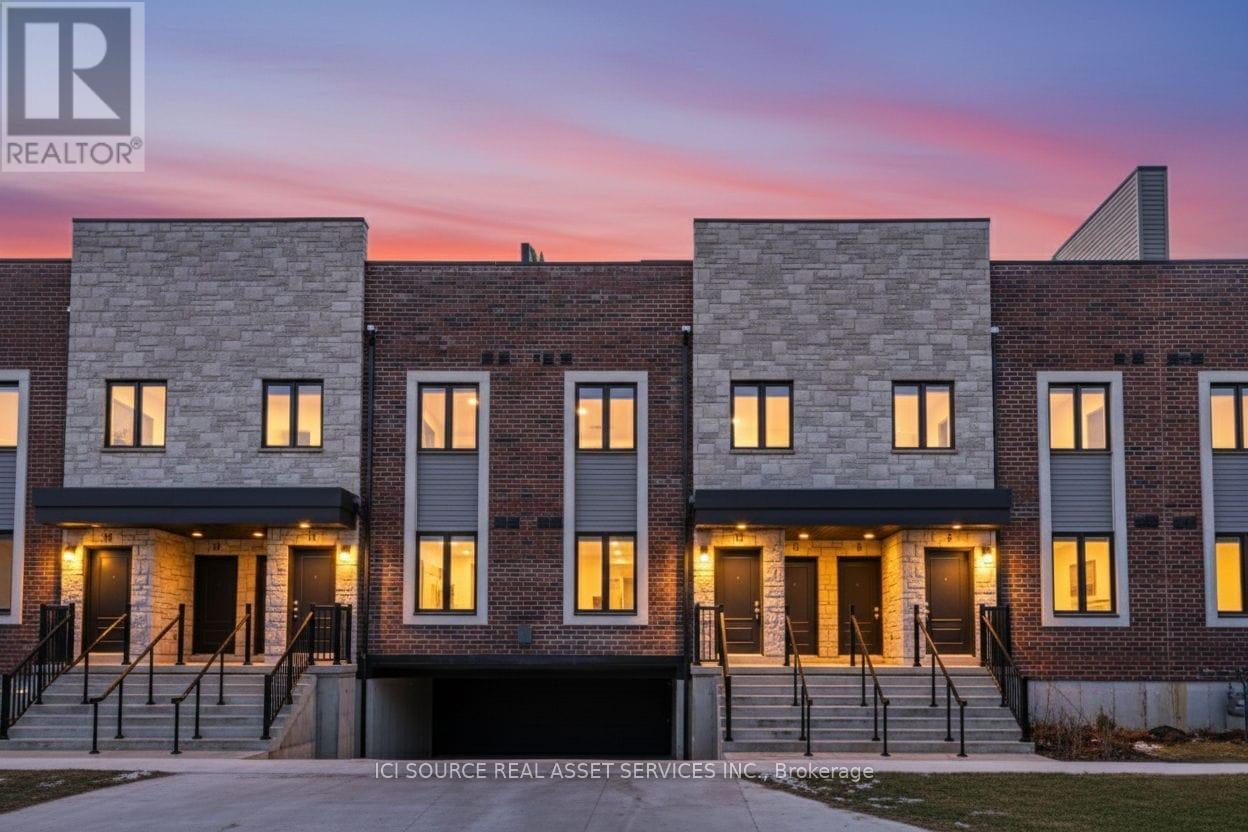
PRICE REDUCED! TAKE ADVANTAGE OF THIS LIMITED-TIME HST REBATE ON NEW BUILDS! Welcome to Sky Terraces, ideally located in the heart of downtown Grimsby. This newly constructed modern town home combines contemporary design, functional living, and a prime location at an amazing price - now with added value from the HST REBATE / TAX SAVINGS available for a limited time. This 1,520 sq.ft. stacked townhouse spans three levels, featuring 3 bedrooms plus a den and 2.5 bathrooms. The bright, open-concept layout includes high-end laminate flooring, pot lights on the main level, and plenty of natural light throughout. The modern kitchen is perfect for everyday living and entertaining, with quartz countertops, contemporary cabinetry, stainless steel appliances, and a functional island. Bathrooms feature large-format porcelain tile for a clean, upscale look. Enjoy outdoor living on your private rooftop terrace, along with ground-level entry, underground parking, and one dedicated parking spot. Walk downtown Grimsby for shops, cafes, and restaurants, or enjoy nearby parks, schools, and Lake Ontario, just 5 minutes away. Perfect for families, first-time buyers, investors, or downsizers looking for a NEW BUILD with LOW MAINTENANCE and added SAVINGS.Act fast-limited-time rebate programs and pricing incentives available. Property taxes to be re-assessed. An estimate of the tax amount is listed. *For Additional Property Details Click The Brochure Icon Below* (id:15069)
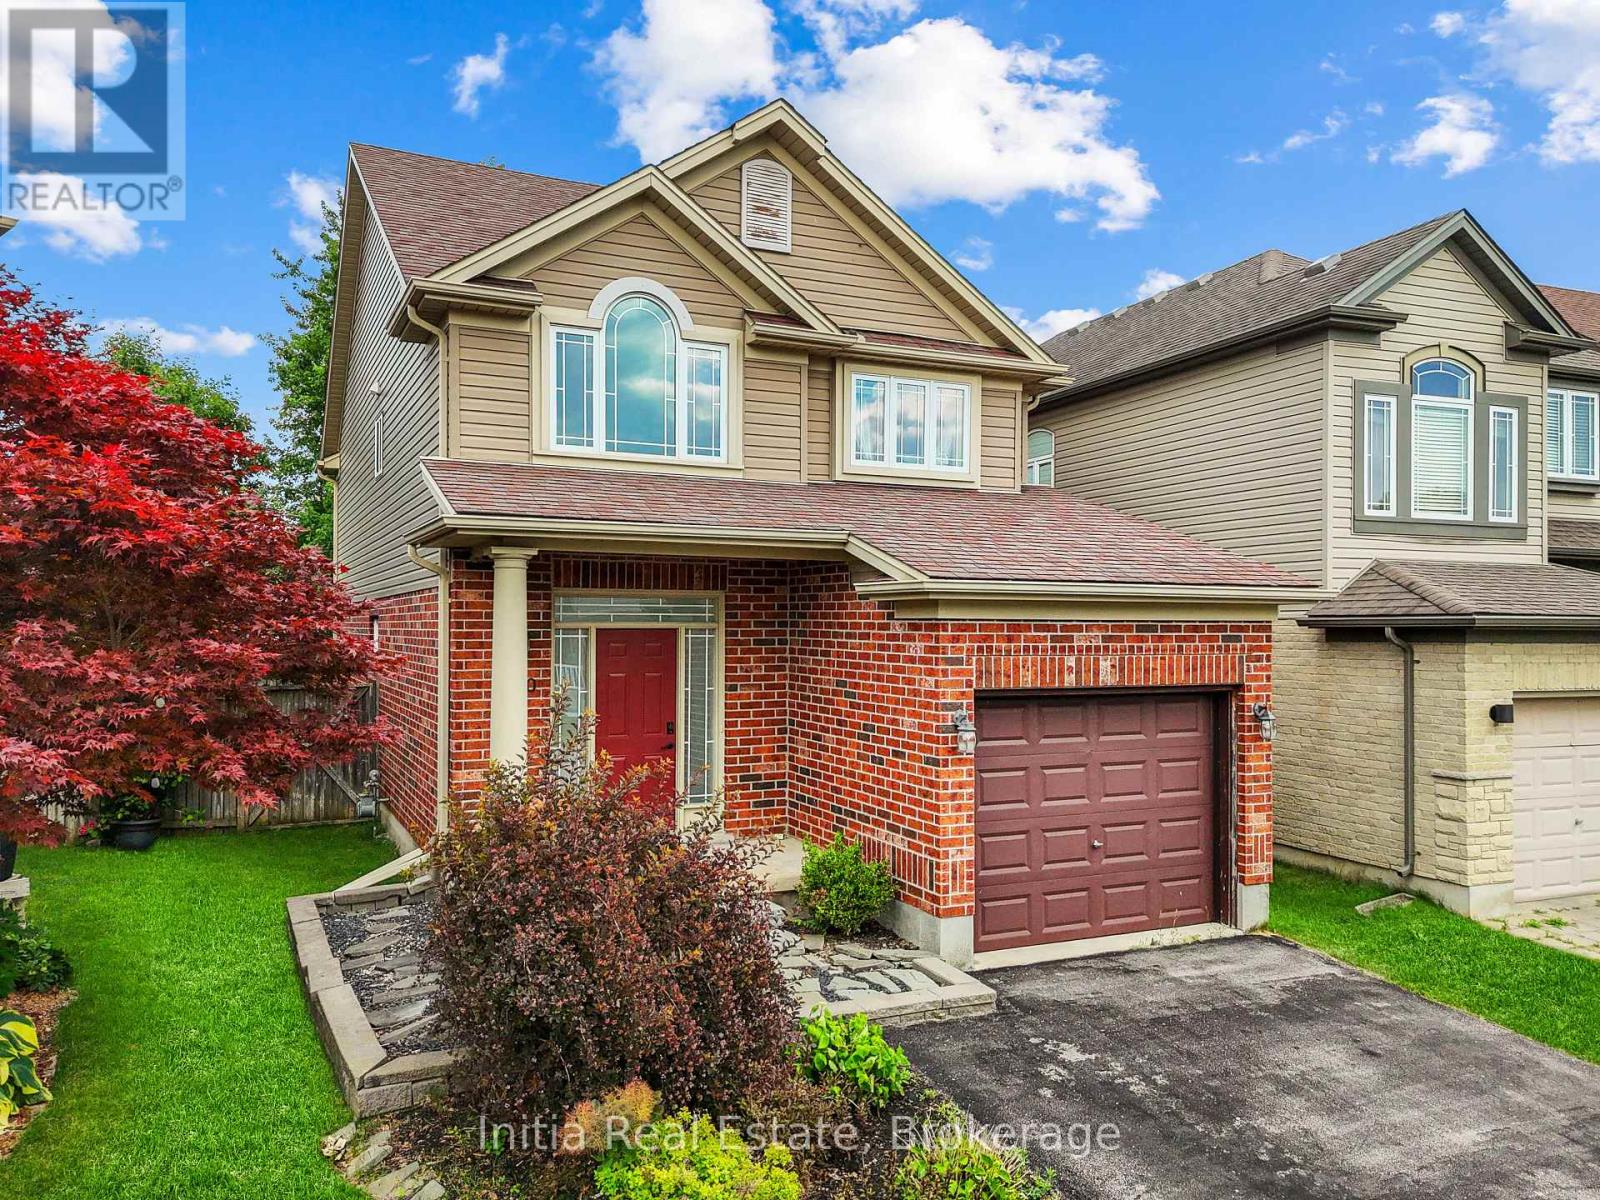
Welcome to this beautifully home in the highly desirable Oakcrossing neighbourhood, offering 3+2 bedrooms and 4 bathrooms. Designed with modern living in mind, the open-concept main floor showcases a stunning kitchen featuring quartz countertops, a matching backsplash, a large island, and newer appliances, all seamlessly connected to the dining area and living room with a cozy gas fireplace. Large windows provide picturesque views of the fully fenced backyard, complete with a spacious patio and pergola-an ideal setting for entertaining or enjoying family time outdoors. A convenient 2-piece powder room completes the main level. Upstairs, you'll find a generous primary suite with a private ensuite, along with two additional bedrooms and a full 4-piece bathroom. The finished lower level offers exceptional flexibility with a fourth bedroom, den, additional 4-piece bathroom, and ample storage space. Extensively updated, this home features a fully renovated kitchen with custom cabinetry, quartz countertops and island, commercial-grade luxury vinyl flooring throughout, Stainless appliances, updated lighting, fresh paint, a new powder room vanity, and a painted garage. Additional improvements include well maintained carpets, a double-wide sealed driveway, and a newer rental water heater. Close proximity to Costco, Western University, shopping center etc., Move-in ready and meticulously maintained, this exceptional home combines modern upgrades, functional living space, and a sought-after location. (id:15069)
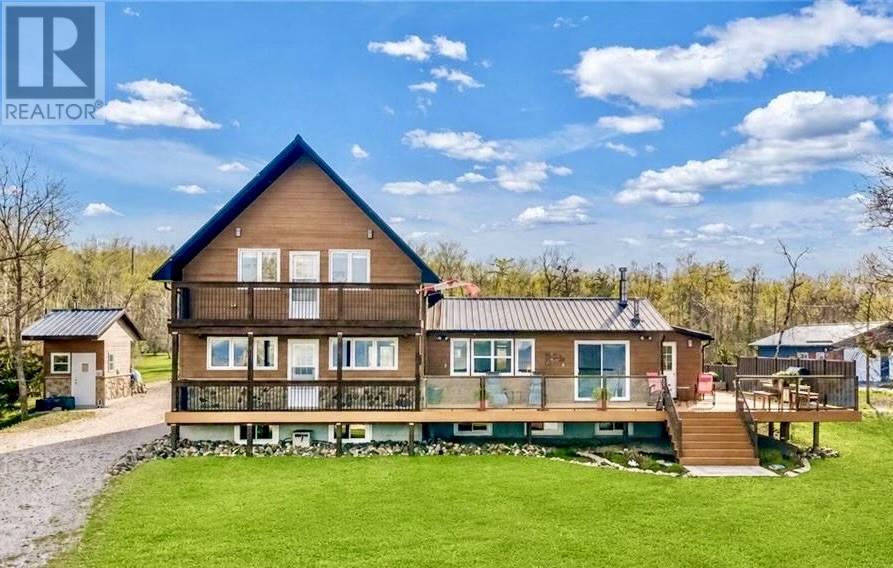
2236 Bay Estates is a rare waterfront retreat that captures the very best of Manitoulin living. This full time residence is set along the pristine shores of Manitowaning Bay on Lake Huron, a meticulously crafted property that offers an extraordinary blend of luxury,comfort,and our Northern Ontario beauty. Designed for both entertaining and peaceful escape, the home welcomes you with an open-concept main floor area where the kitchen becomes the heart of every gathering. Premium granite countertops, high-end finishes, hardwood and tile flooring, and a commercial-grade Full Size Side by Side Fridge and Freezer for the chef in the family. This home creates a space that is as functional as it is elegant. Walls of windows and with 4 separate ways to access the expansive 950 sq.ft.deck this truly brings the outdoors in, showcasing breathtaking panoramic waterviews. Enjoy morning coffee at sunrise, sunset dinners overlooking the bay, or evenings under the stars surrounded by the quiet beauty of waterfront living. The private second-floor primary suite offers its own elevated retreat complete with a private deck, walk-in closets, and a spa-inspired ensuite featuring a deep soaker air tub and separate stand-up shower. The lower level provides exceptional flexibility with a private separate entrance, two spacious bedrooms, and open living space ideal for extended family, guests, or premium rental potential. Outside, every detail has been thoughtfully designed for the waterfront lifestyle, including over 100 feet of frontage, an aluminum dock system, private wood-burning sauna, charming guest bunky, manicured landscaping, stone patio, and a detached double garage with extra-high ceilings. Recent upgrades include both new forced-air furnace and high-efficiency central air conditioning (2026), making this a truly turnkey offering. Located just 20 minutes from Little Current, this exceptional property offers privacy, luxury, and the unmatched serenity of life on Manitoulin Island. (id:15069)