
30 Bay St Vermilion Bay, Ontario P0V 2V0
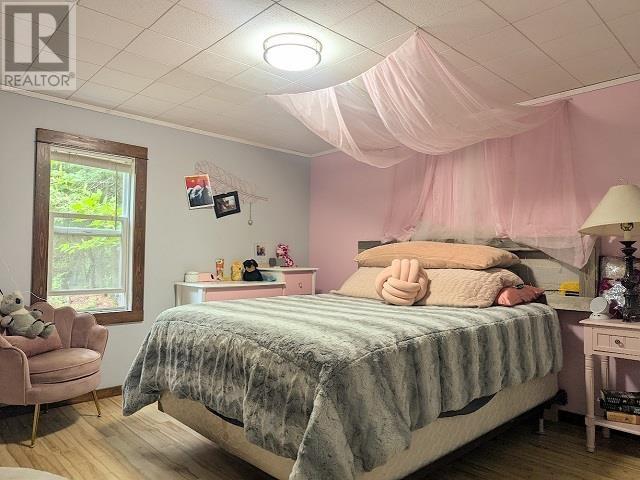
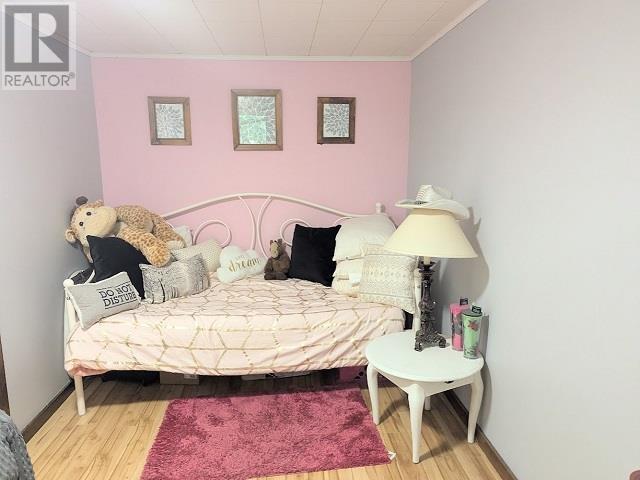
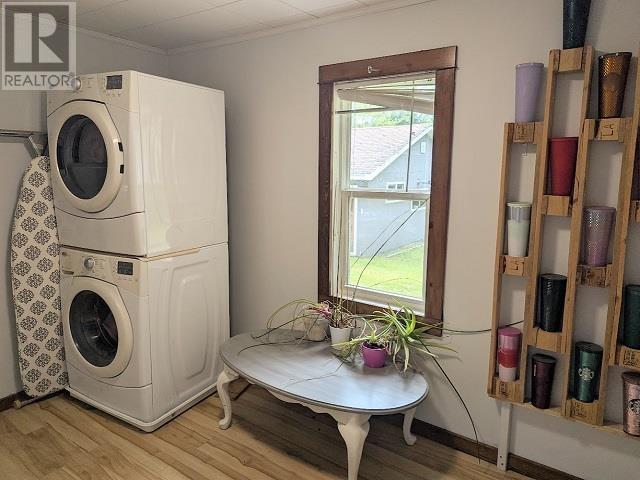
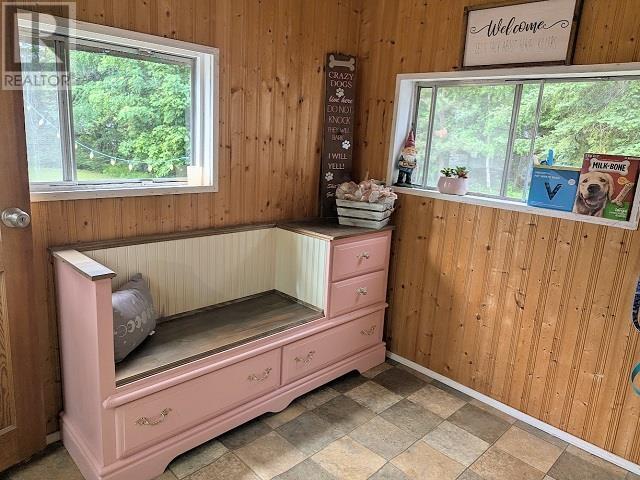

2 Bedroom
1 Bathroom
728 sqft
Bungalow
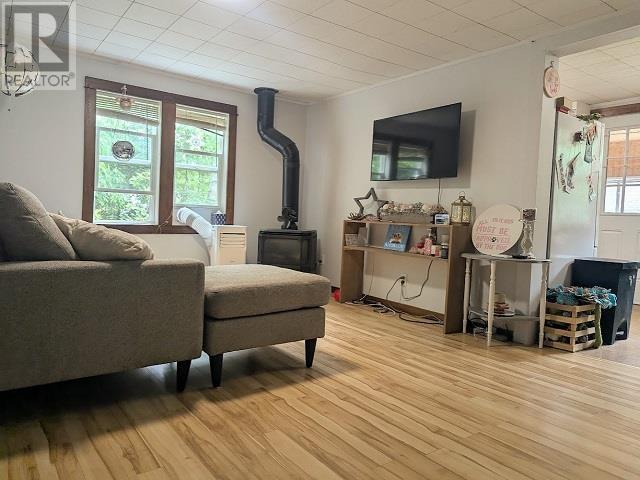
Fireplace
Space Heater
$189,900
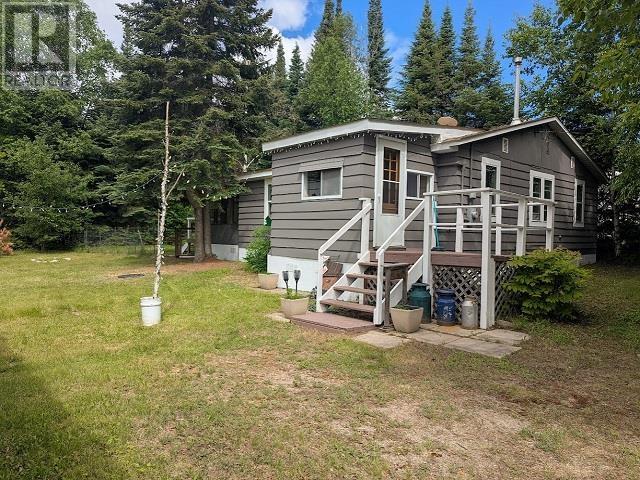
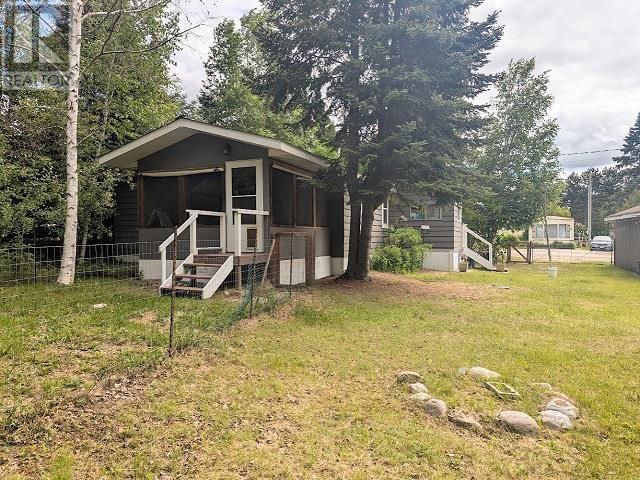
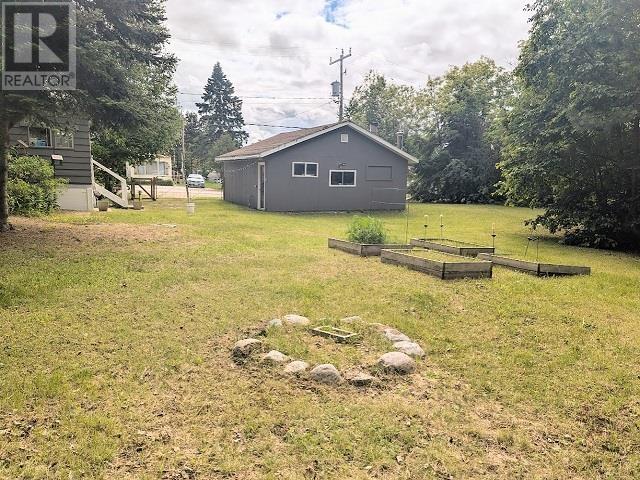
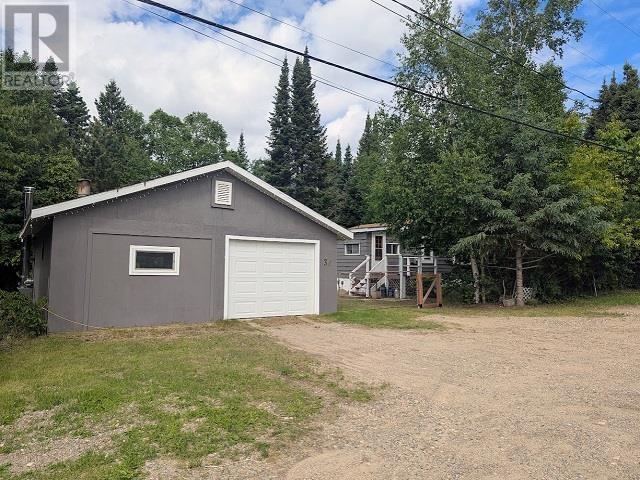
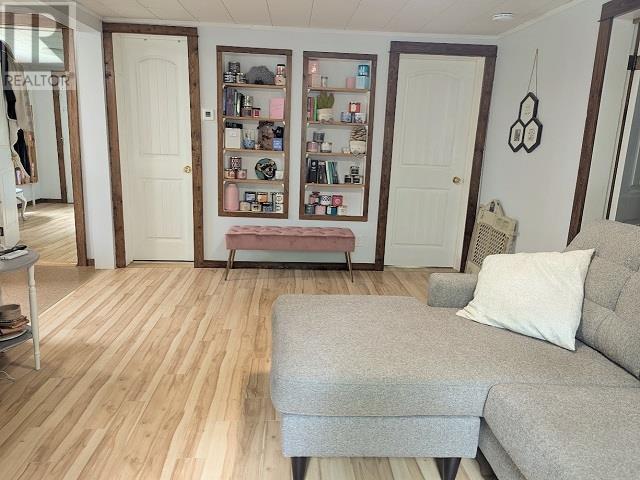
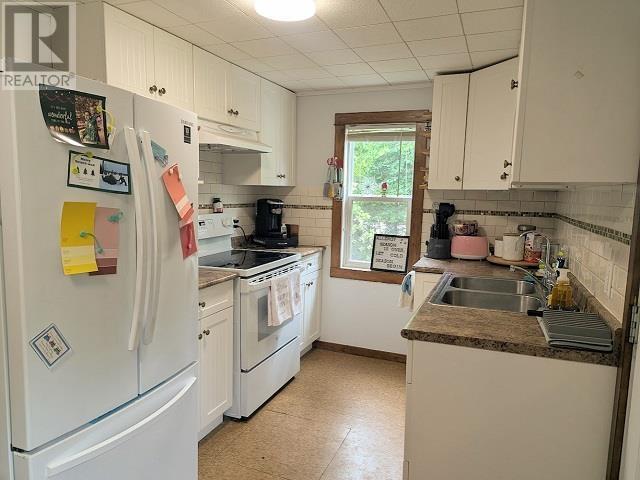
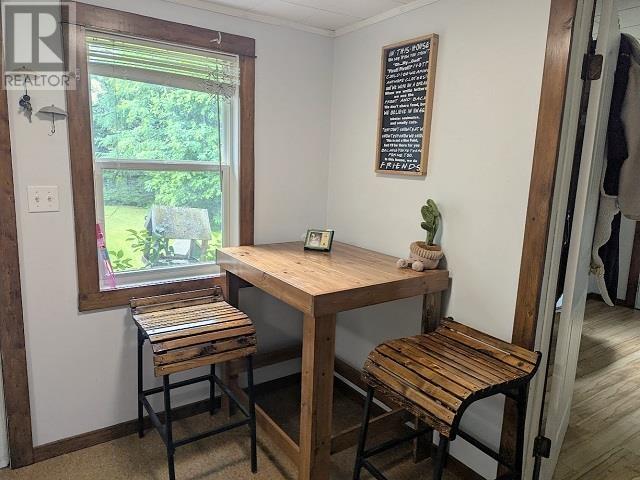
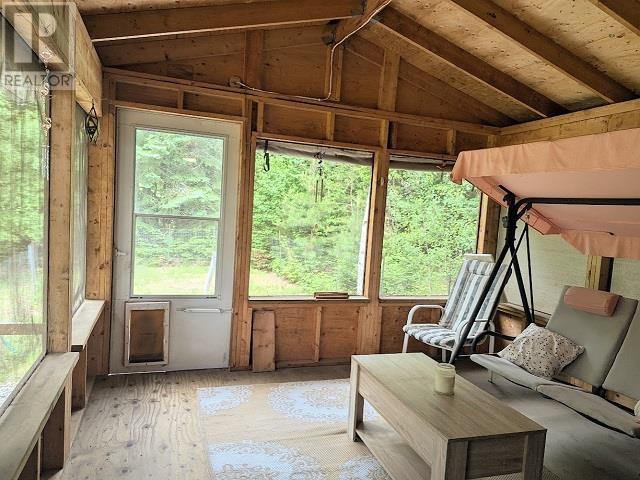
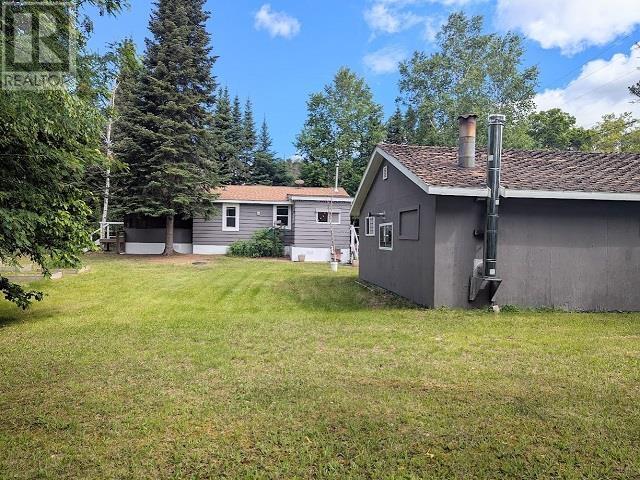
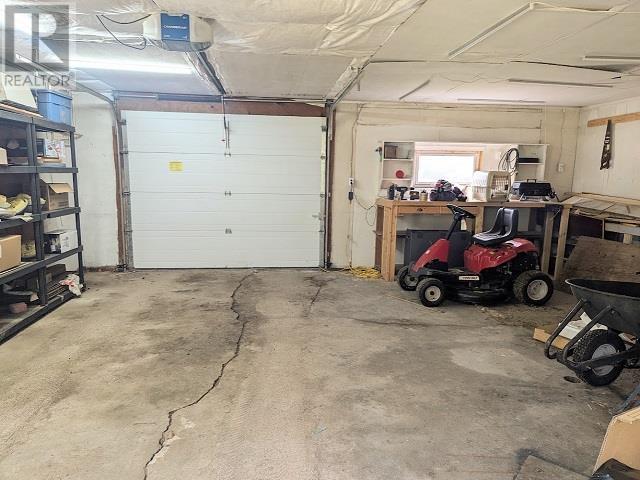
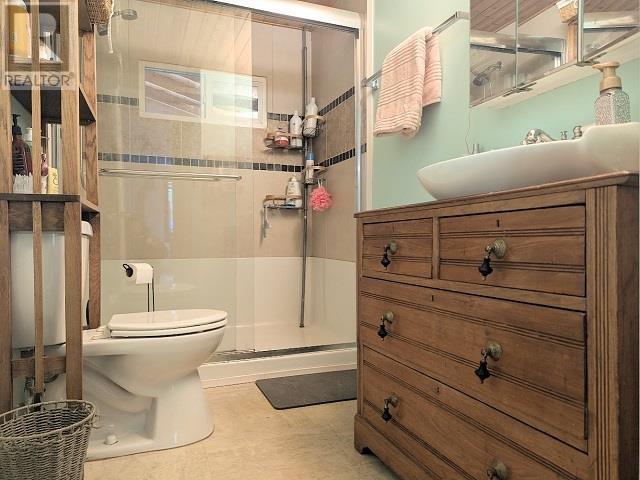
If you are looking for a starter home or a place to downsize then look no further. One floor living, 2 bedroom, 1 bath w/walk-in shower, 728 sq.ft. Bungalow. Private well treed, fenced-in lot, heated garage, 3 season room off the back. Vermilion Bay has lots to offer. Minutes away from launching your boat on Eagle Lake, grocery & hardware store, doctor's office, post office and much more. (id:15069)
Property Details
| MLS® Number | TB2601715 |
| Property Type | Single Family |
| Community Name | Vermilion Bay |
| Communication Type | High Speed Internet |
| Features | Crushed Stone Driveway |
| Structure | Deck |
Building
| Bathroom Total | 1 |
| Bedrooms Above Ground | 2 |
| Bedrooms Total | 2 |
| Appliances | Dryer, Window Coverings, Washer |
| Architectural Style | Bungalow |
| Basement Type | Crawl Space |
| Constructed Date | 1956 |
| Construction Style Attachment | Detached |
| Exterior Finish | Wood |
| Fireplace Present | Yes |
| Fireplace Total | 1 |
| Foundation Type | Block |
| Heating Fuel | Natural Gas |
| Heating Type | Space Heater |
| Stories Total | 1 |
| Size Interior | 728 Sqft |
| Utility Water | Municipal Water |
Parking
| Garage | |
| Detached Garage | |
| Gravel |
Land
| Access Type | Road Access |
| Acreage | No |
| Fence Type | Fenced Yard |
| Sewer | Septic System |
| Size Depth | 130 Ft |
| Size Frontage | 132.0000 |
| Size Total Text | Under 1/2 Acre |
Rooms
| Level | Type | Length | Width | Dimensions |
|---|---|---|---|---|
| Main Level | Living Room | 11' x 15' | ||
| Main Level | Primary Bedroom | 11.5 x 12' | ||
| Main Level | Kitchen | 8' x 15' | ||
| Main Level | Bedroom | 8' x 15' | ||
| Main Level | Laundry Room | 8' x 11' | ||
| Main Level | Bathroom | 3 pc |
Utilities
| Electricity | Available |
| Natural Gas | Available |
| Telephone | Available |
https://www.realtor.ca/real-estate/29960592/30-bay-st-vermilion-bay-vermilion-bay
Contact Us
Contact us for more information

This REALTOR.ca listing content is owned and licensed by REALTOR® members of The Canadian Real Estate Association
The trademarks REALTOR®, REALTORS®, and the REALTOR® logo are controlled by The Canadian Real Estate Association (CREA) and identify real estate professionals who are members of CREA. The trademarks MLS®, Multiple Listing Service® and the associated logos are owned by The Canadian Real Estate Association (CREA) and identify the quality of services provided by real estate professionals who are members of CREA. The trademark DDF® is owned by The Canadian Real Estate Association (CREA) and identifies CREA's Data Distribution Facility (DDF®)
June 26 2026 08:57:17
Thunder Bay Real Estate Board
Austin & Austin Realty