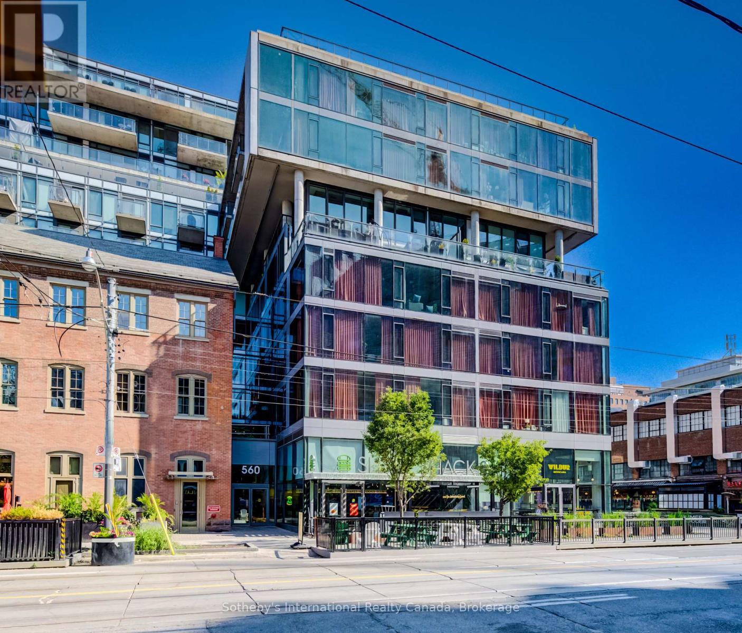
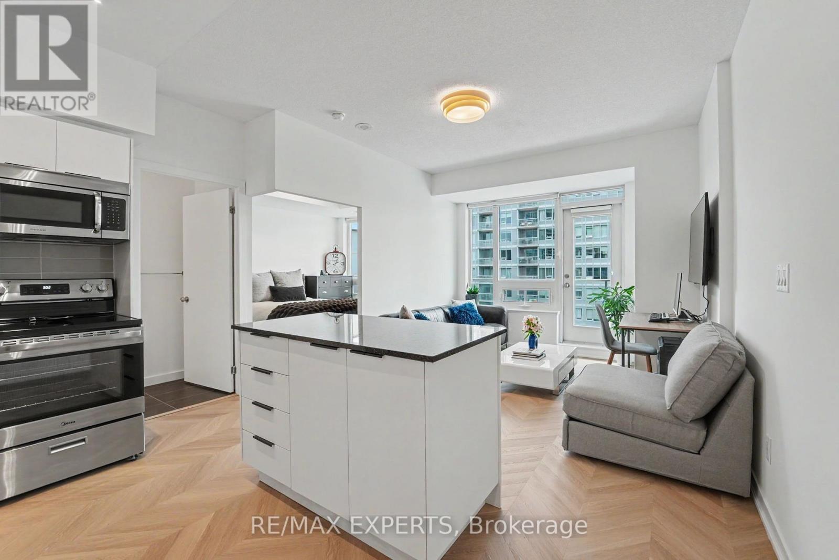
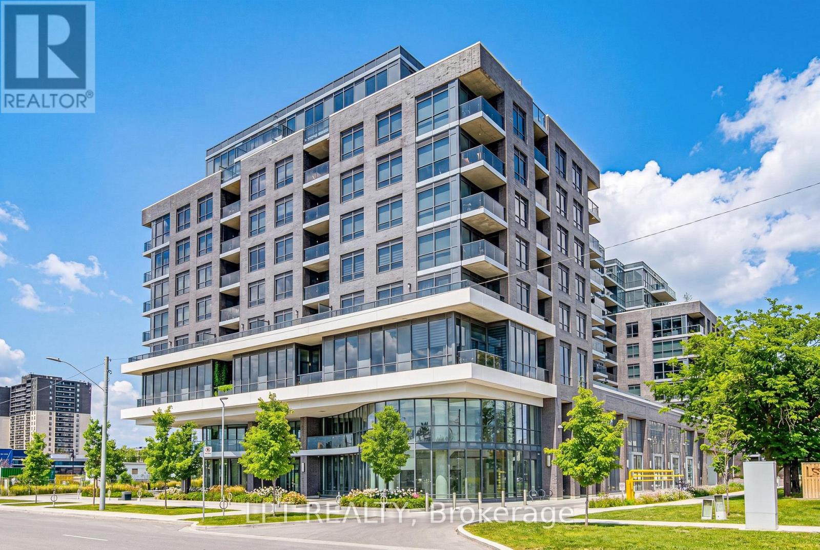
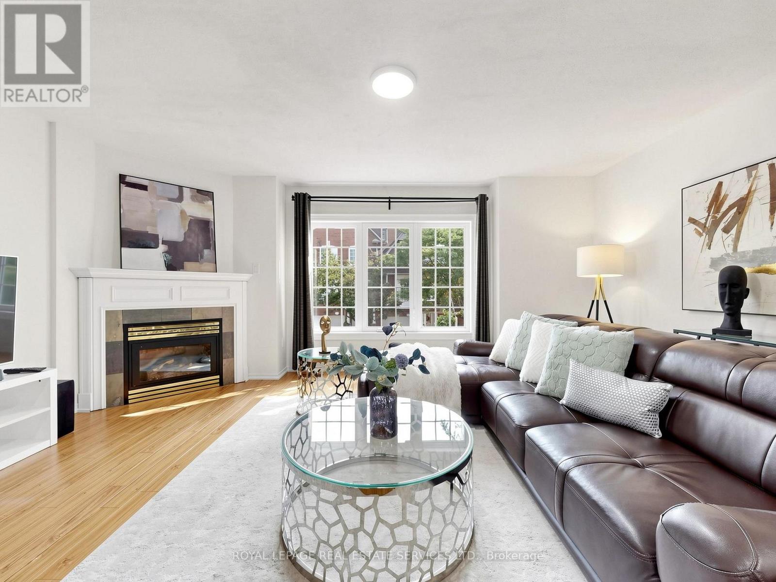
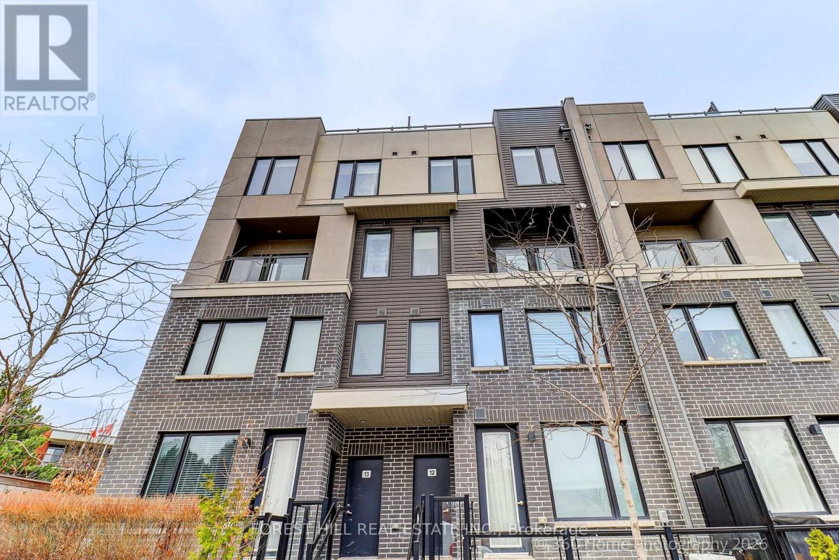
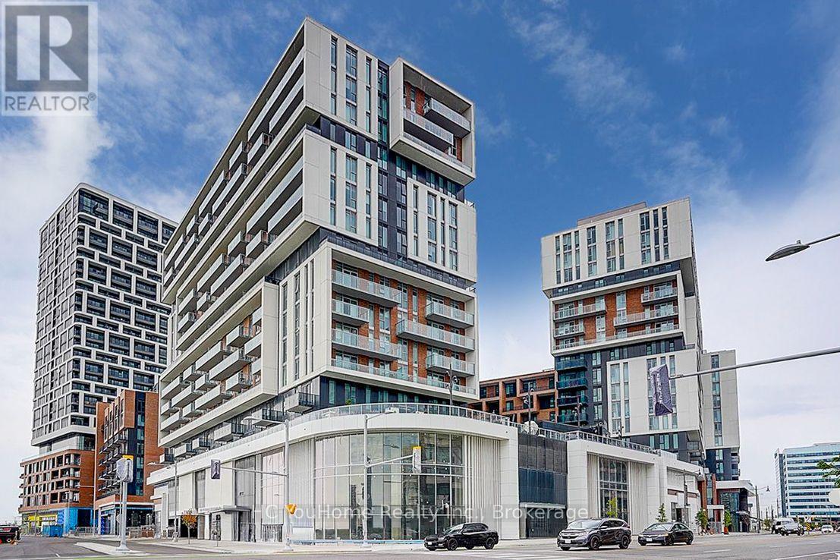
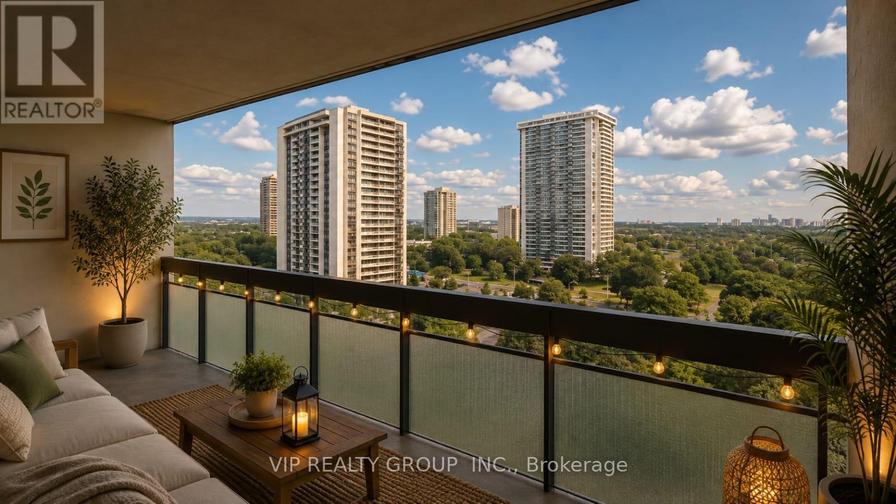
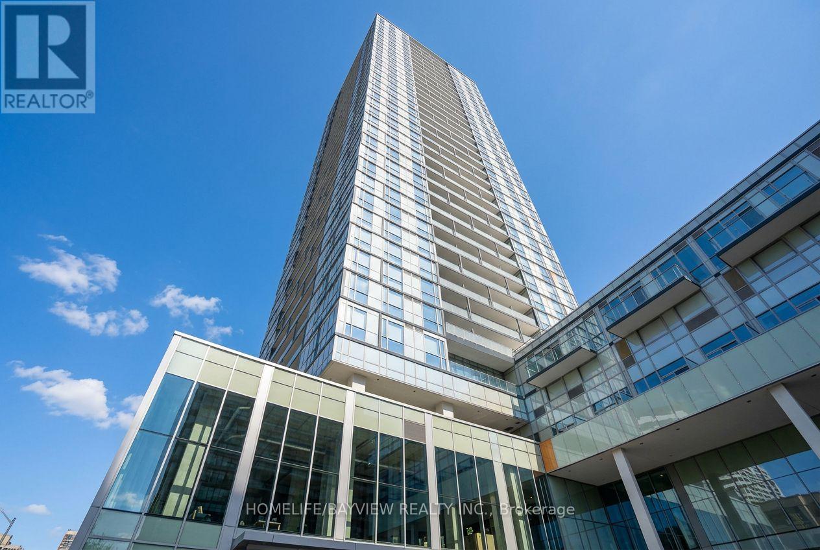
Exceptional Opportunity in the Heart of King West!Welcome to this stunning 728 sq. ft. 1 Bedroom + Den suite-one of the largest and most desirable layouts in its category. Offering a bright, open-concept design with spectacular unobstructed views of the Toronto skyline and the iconic CN Tower, this beautifully appointed residence combines contemporary style with exceptional functionality.Featuring soaring exposed concrete ceilings and expansive floor-to-ceiling windows, the suite is filled with natural light and showcases breathtaking city views from the main living area. The modern European style kitchen is thoughtfully designed with a large quartz waterfall island, matching quartz backsplash, sleek contemporary cabinetry, premium stainless steel appliances, and ample workspace-perfect for everyday living and entertaining.Elegant hardwood flooring extends throughout the entire suite, seamlessly complementing the modern finishes and creating a warm, sophisticated atmosphere. The versatile den is ideal as a home office, guest room, or nursery.Enjoy your morning coffee or unwind in the evening while taking in the panoramic skyline views from your private balcony. The suite also includes one locker for additional storage.Residents enjoy exceptional building amenities, including a spectacular infinity outdoor pool, state-of-the-art fitness facilities, 24-hour concierge, stylish resident lounges, and more.Located in the heart of vibrant King West, you'll be just steps from Toronto's finest restaurants, cafés, boutique shopping, nightlife, theatres, parks, and the TTC streetcar right at your doorstep, offering effortless access to the Financial District, Entertainment District, and the city's best attractions.A rare opportunity to own one of the largest 1+Den floor plans in one of Toronto's most sought-after neighbourhoods, offering breathtaking skyline views, premium finishes, and an unbeatable urban lifestyle. (id:15069)
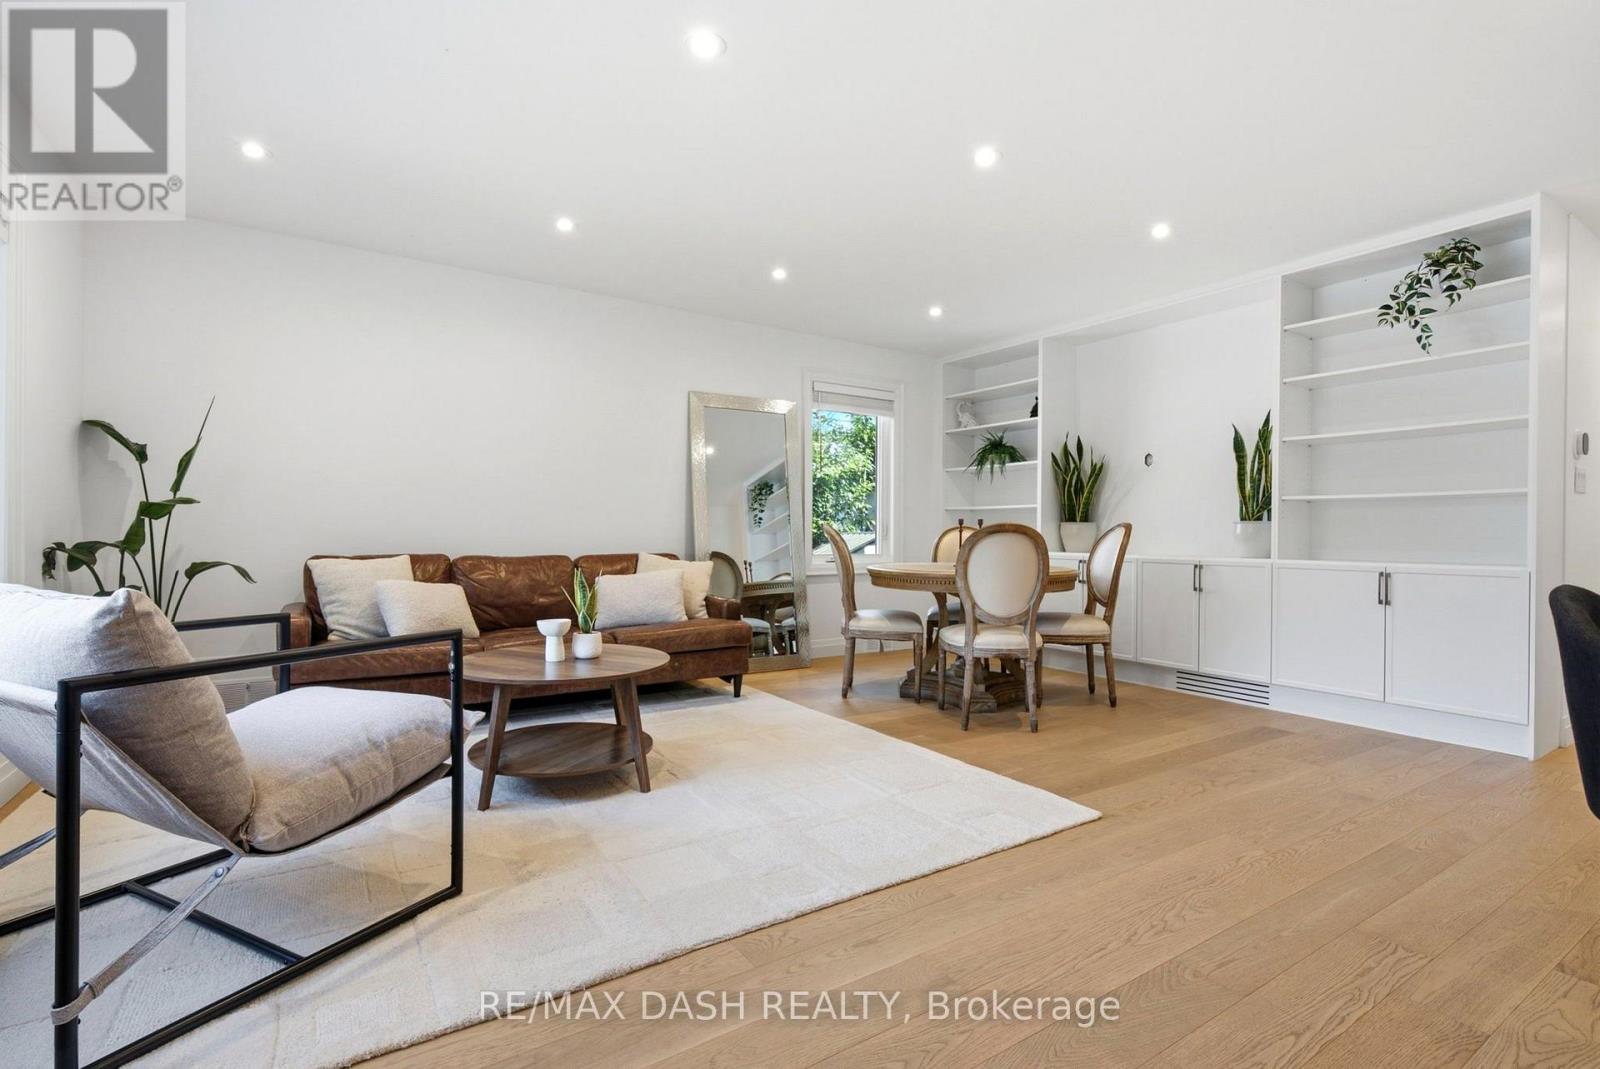
Welcome To Your New Home! Turnkey, Fully Renovated From Top To Bottom Detached Raised Bungalow In Coveted Clanton Park. Featuring New And Updated Electrical, Plumbing, Floors, EV Charging, Appliances, Furnace, A/C And Tankless Water Heater. Bright Open Living With Sun-Filled Spaces, Plus An Incredible Solarium Walk-Out -Perfect For Morning Coffee Or All-Day Enjoyment. Beautifully Finished Basement Offers Flexible Space For Family, Entertaining Or Extended Living. Nothing To Do But Move In And Enjoy. Prime Location Near Top Schools, Parks, Transit And Yorkdale. (id:15069)
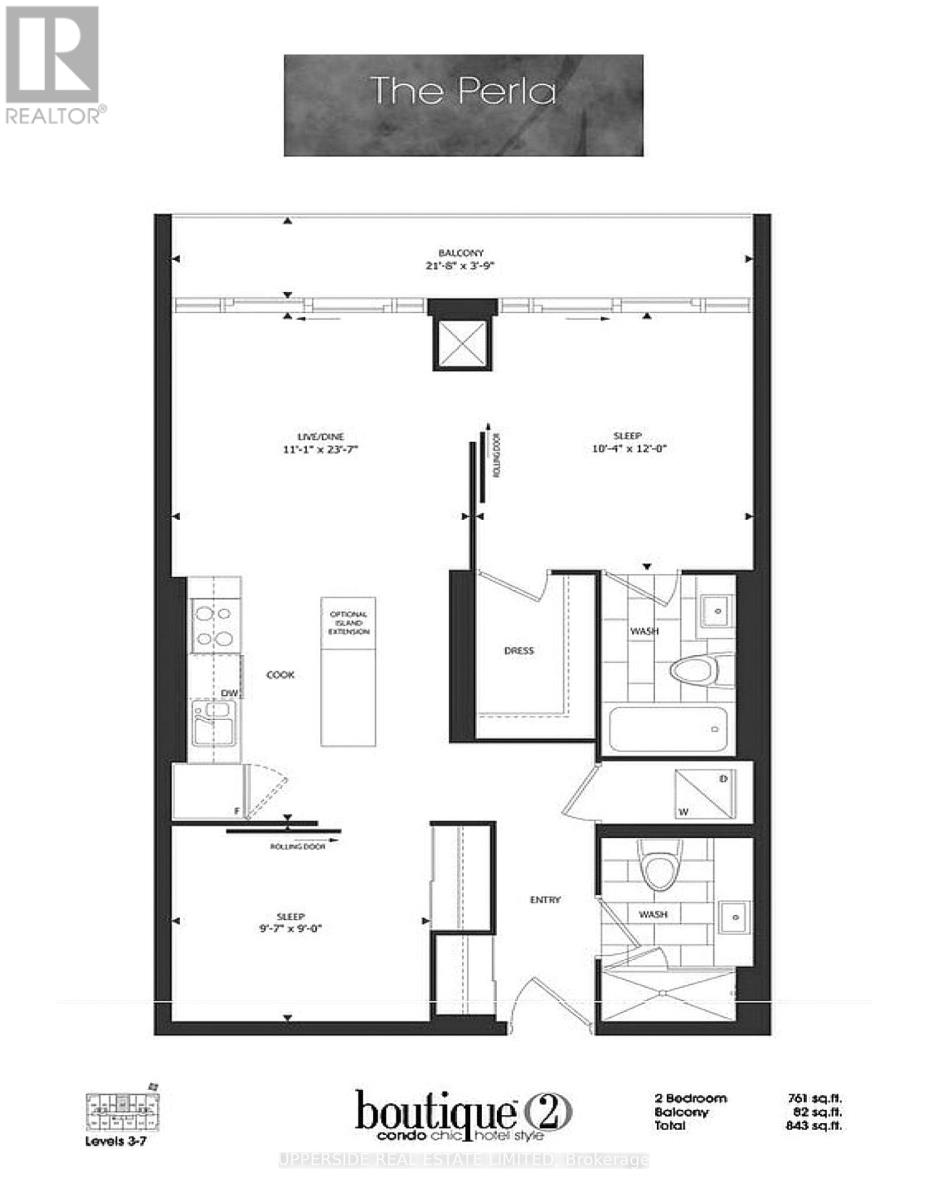
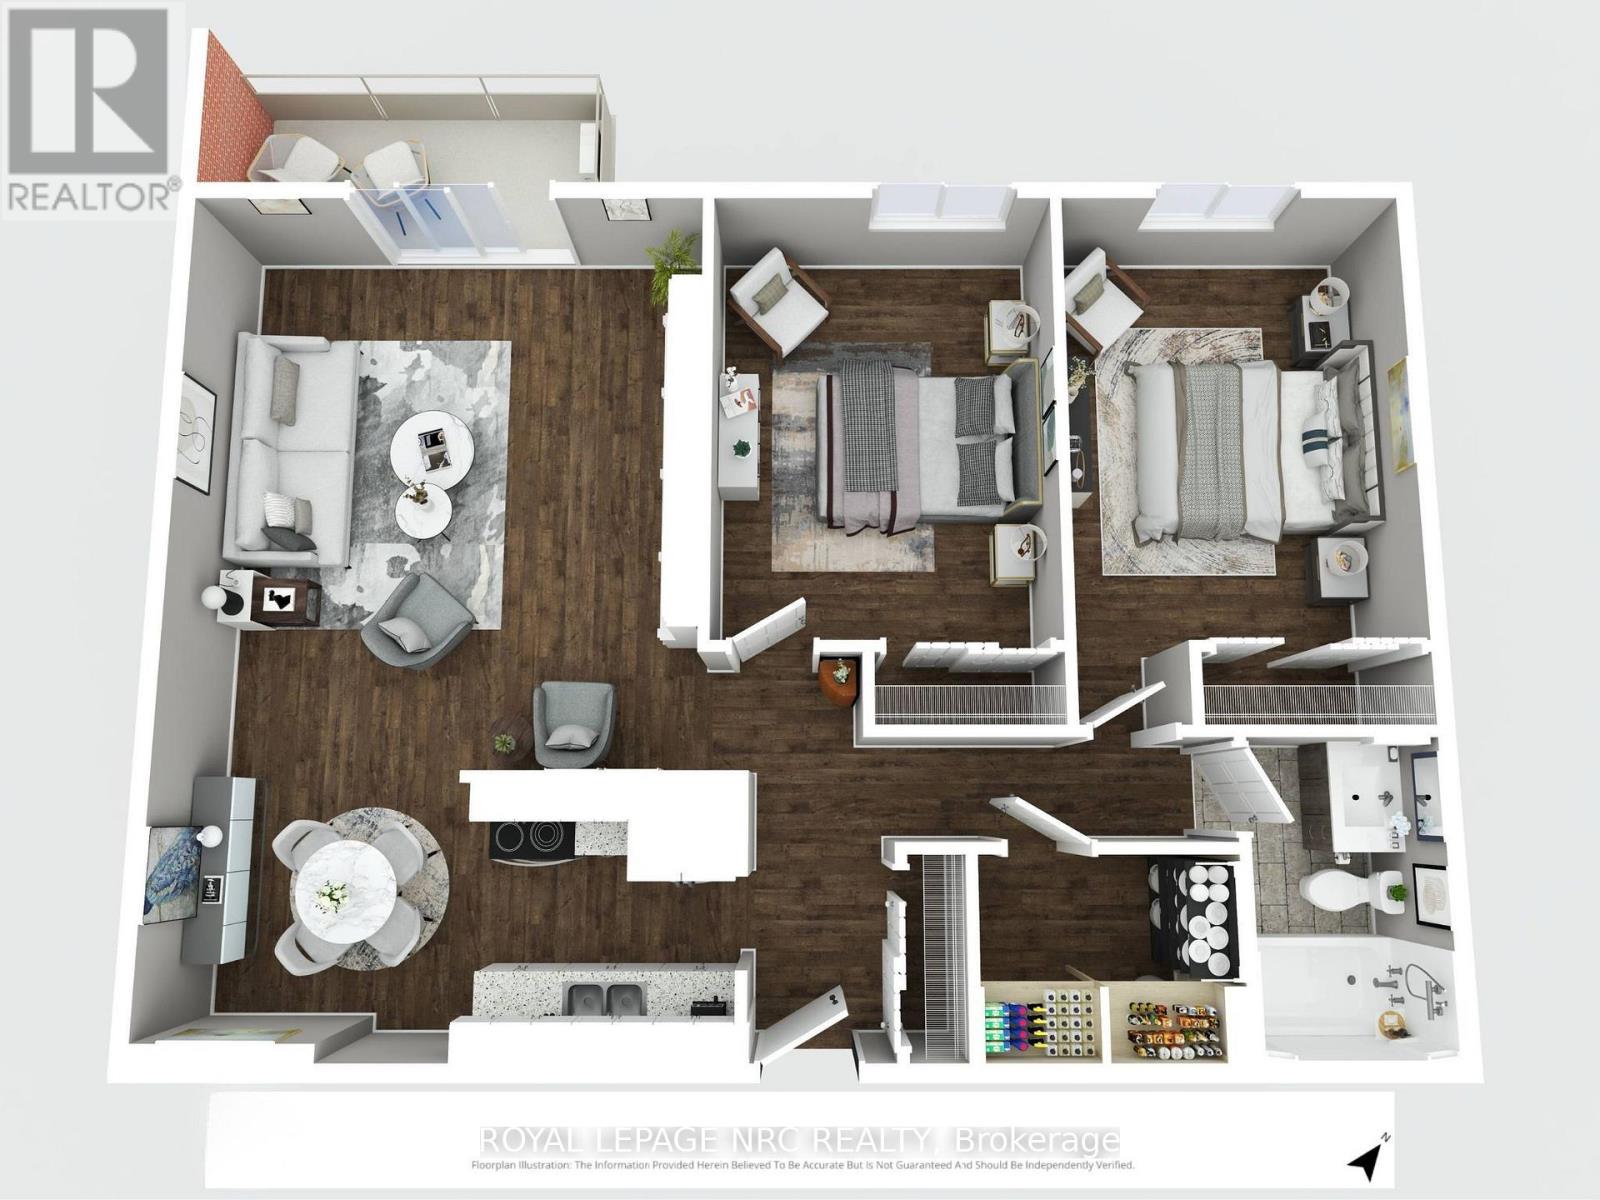
Downtown core VACANT ready for moving in 2 bedroom, 2 bath condo (as per floor plan total 843 sq ft = 761 sq ft/unit + 82 sq ft/balcony) at a prime location, University/Adelaide. INCLUDED OWNED both PARKING and LOCKER. Locker and parking are near each other and both right beside the elevator lobby. 24/7 concierge. COMPARE: At This Price, Builders Today Offer Only a 1-Bedroom. Here: 2 Bed, 2 Bath, OWNED PARKING, OWNED LOCKER. WELL-POSITIONED VALUE IN TORONTO'S DOWNTOWN CORE WITH FLEXIBLE CLOSING. Sought-after split-bedroom layout: primary bedroom with ensuite full washroom and walk-in closet; 2nd bedroom with large closet and ensuite full washroom. See the posted floor plan and explore the online unit tour. Entryway separates the living space from the front door. Quiet side street exposure. Easy stair access and no long elevator waits. Recessed balcony with a solid concrete base - added privacy and peace of mind for families, plus practical space for seating or storage and year-round shelter from sun, wind, rain, and snow. Rabba groceries downstairs, open 24/7. Steps from the Shangri-La Hotel, where you can enjoy live music in the lobby by the fireplace. Residents enjoy exclusive rooftop and ground-floor amenities: two gyms, yoga studio, steam room, jacuzzi, rooftop party room with fireplace and billiards, movie theatre, outdoor plunge pool, cabanas, BBQs, tanning deck, guest suites, and visitor parking. Walk Score 100 in the heart of the Financial and Entertainment districts. PATH, St. Andrew, and Osgoode stations about 5 minutes away; Union Station under a 20-minute walk. Close to hospitals, University of Toronto, Roy Thomson Hall, City Hall skating, theatres, restaurants, the lakefront, aquarium, and Rogers Centre. SEE THE POSTED FLOOR PLAN AND EXPLORE THE ONLINE Vitrual UNIT TOUR. (id:15069)
Bliss Condos at 55 East Liberty delivers the perfect first step into home ownership. This renovated 1 bedroom, 1 bathroom suite is fully turnkey, just move in and enjoy modern finishes, an efficient layout and a bright, comfortable living space designed for everyday ease. Located in the heart of Liberty Village, you are surrounded by everything a young professional needs: cafes, restaurants, grocery stores, fitness studios and lively patios all within walking distance. Commuting is effortless with TTC, GO Transit and highway access nearby, while the waterfront and parks offer a quick escape from the city buzz. Ideal for first time buyers looking for lifestyle, location and convenience in one of Toronto's most vibrant neighbourhoods. (id:15069)
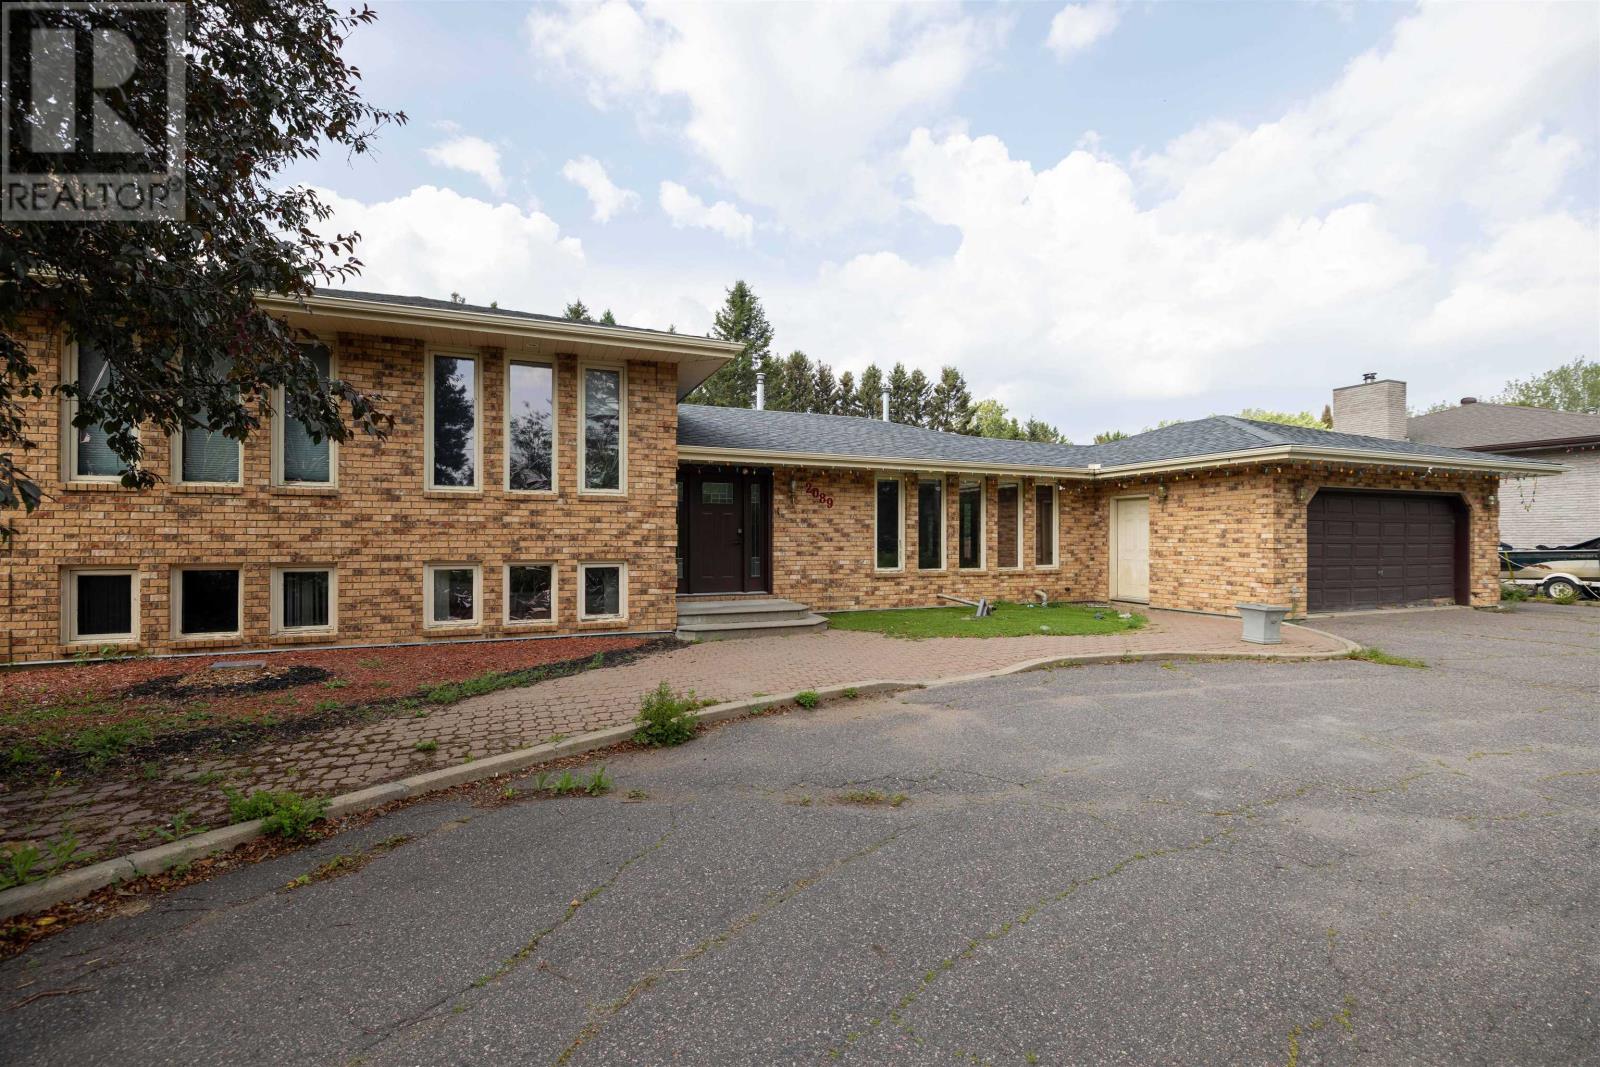
NEW LISTING! Walk Your Kids to HOLY FAMILY SCHOOL Just Across the Street. This 3+1 Bedroom, 3 Full Bathroom Home has it all. Numerous updates throughout. Large Updated Eat-In Kitchen, Formal Dining Room & Living Room. Newer Hardwood Flooring. Finished Lower Level with Built-In Home Theatre System and Extra Bedroom & Full Bathroom. Extra Large Deck & Fenced-In Yard for Entertaining. Two (2) Car Attached Garage with a Nice Semi Circle Driveway. (id:15069)
Welcome to 4 Glenarden Court, a beautifully updated, move-in ready home located in a quiet cul-de-sac in the heart of Centrepointe, one of Ottawa's most desirable family neighbourhoods.College Square, parks, schools, the library, theatre, shopping, recreation, and public transit are all within the community, while DND, Queensway Carleton Hospital, downtown Ottawa, the LRT, and Highways 416 and 417 are just minutes away-offering exceptional convenience for both everyday living and commuting. Set in a safe, private, and well-established community, the property has been extensively renovated throughout. The main and second levels feature rich hardwood flooring, creating a warm and cohesive flow. Recent updates include fresh paint, upgraded pot lights and fixtures, brand-new windows, a new skylight, along with a new roof and hot water tank (HWT) for added peace of mind.The fully finished basement offers versatile additional living space, ideal for a family room, home office, or recreation area. Outside, enjoy a fully fenced backyard with a large new patio, surrounded by beautiful landscaping, perfect for outdoor entertaining and relaxation.This is a rare opportunity to own a thoughtfully updated home in a quiet, family-friendly setting that combines comfort, style, and an unbeatable location. (id:15069)
Welcome to 17 Sunnymeade Avenue, a family-friendly home tucked away on the outskirts of Prescott in one of the area's most desirable neighbourhoods. With seasonal views of the St. Lawrence River, a rare township-maintained green space directly behind the property, and an inviting in-ground pool, this is a home designed for making memories both inside and out. The main level offers a bright and functional layout featuring an open-concept living and dining area, perfect for everyday living and entertaining. Two patio doors provide seamless access to the rear deck, creating an easy connection to the backyard oasis. The eat-in kitchen offers plenty of workspace and storage, while down the hall you'll find three comfortable bedrooms, including a primary bedroom with convenient access to the updated main bathroom. The finished lower level expands your living space with a large rec room anchored by a cozy gas fireplace, making it the ideal spot for movie nights, family gatherings, or a play area for the kids. Two additional bedrooms, a 3-piece bathroom, laundry room, and dedicated storage space provide the flexibility today's families need. Outside, summer days will be spent enjoying the in-ground pool, while the heated double-car garage offers year-round convenience for vehicles, hobbies, and extra storage. Located just minutes from Prescott, only 10 minutes to Brockville, and close to schools, shopping, recreation, and the St. Lawrence River, this is a location that truly delivers. Move in and get settled before the 2026 school year begins. (id:15069)
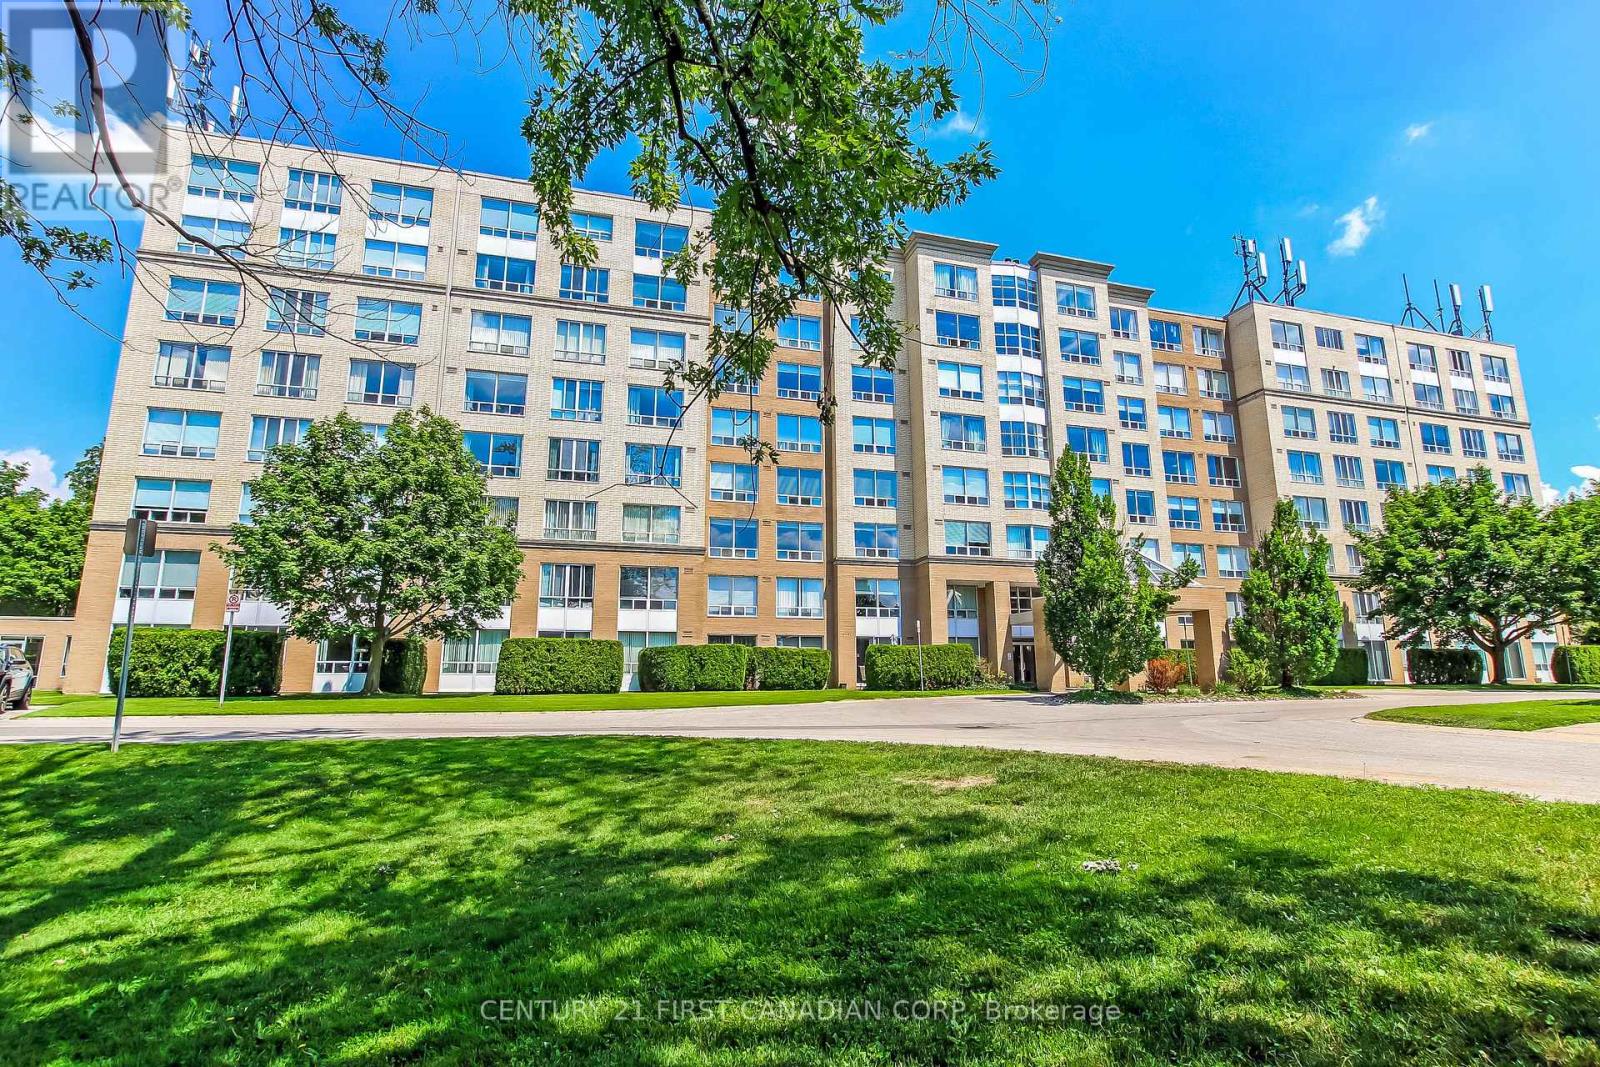
Welcome to Wyndham Gate Condominiums, one of North London's most sought after addresses. This spacious two bedroom, two bathroom suite offers over (1,000 )square feet of well appointed living space, recently painted and professionally cleaned, and truly move in ready. The open concept main floor features large windows, updated vinyl flooring, and serene views of mature trees and greenery. The sun filled solarium adds flexible space perfect as a home office, reading room, or additional lounge area. The primary bedroom includes a private four piece ensuite and dual closets. The second bedroom is generously sized for guests, family, or a dedicated workspace. In suite laundry, covered parking, secure entry, visitor parking, fitness room, and sauna complete the package. Minutes to Western University, University Hospital, Masonville Place, Thames Valley trails, grocery stores, restaurants, and public transit. Low maintenance living at its finest just move in and enjoy. (id:15069)
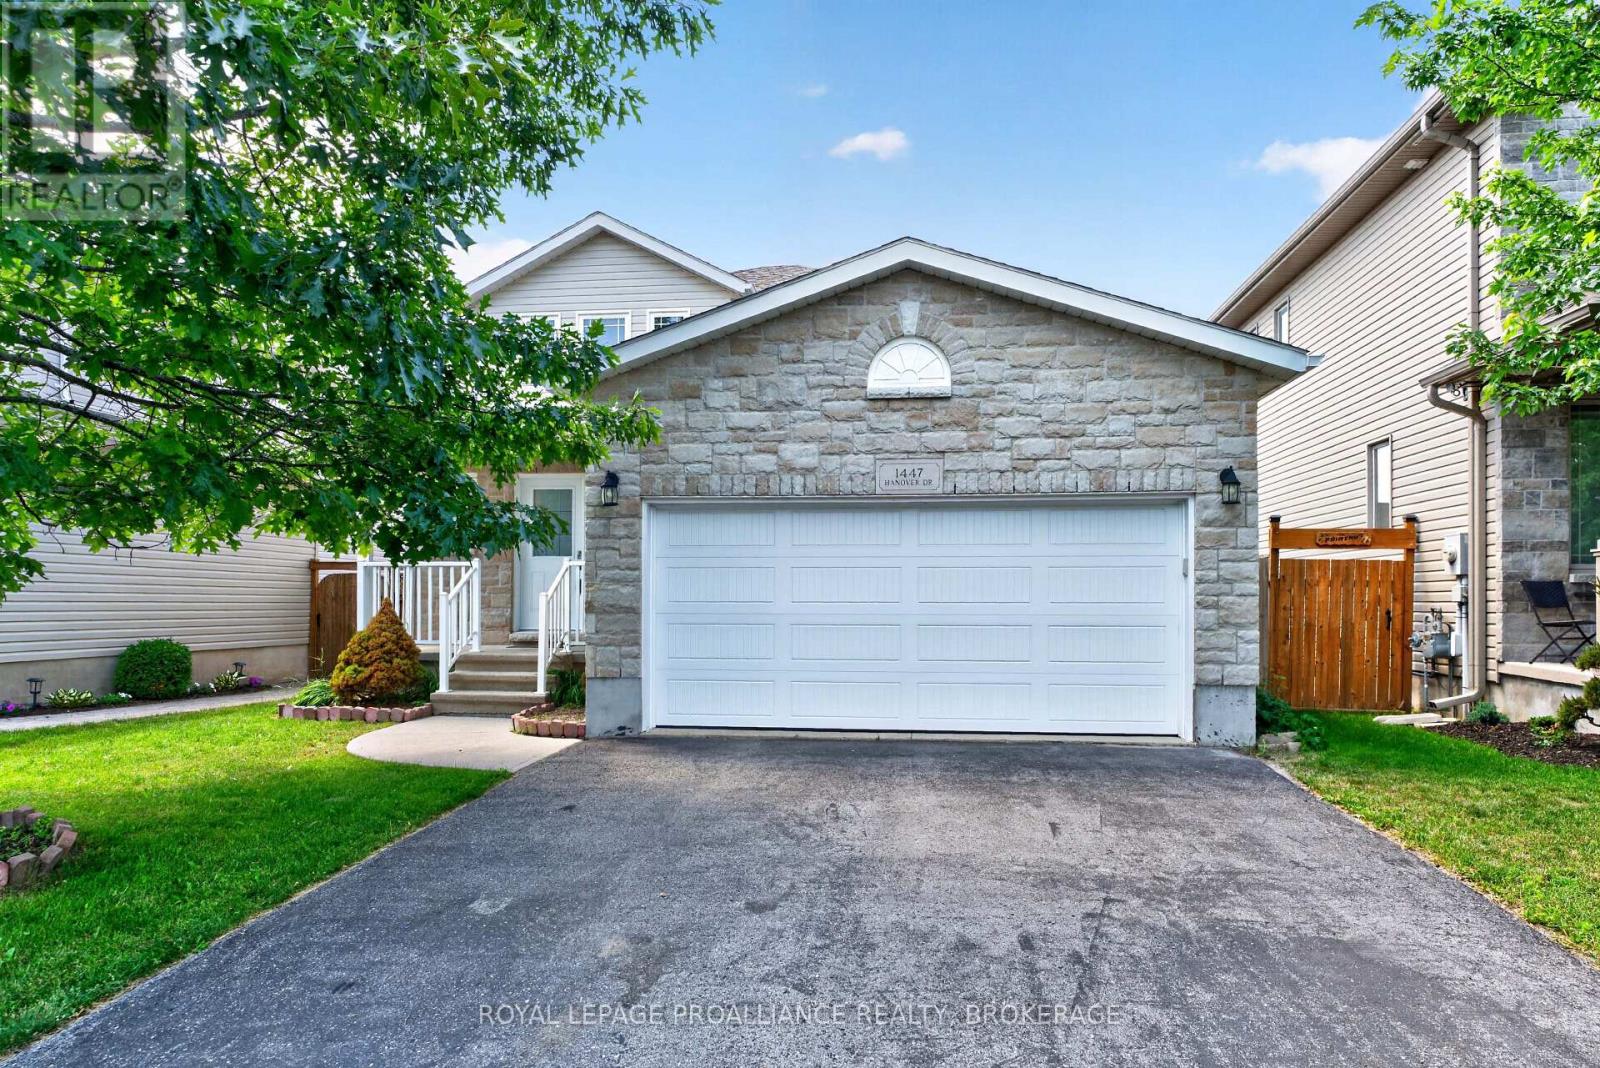
Welcome to 1447 Hanover Drive. Built by Greene Homes and located in popular Midland Park, this affordable and well maintained family home is a comfortable size with a double car garage and fully fenced yard. Stepping inside, the main floor flows nicely with a large living room, and the upgraded kitchen with center island overlooks the dining space. Also on the main floor is a 2pc bath, Laundry room and access to the 2 car garage. On the upper level there are 3 good sized bedrooms an d the main bathroom. There is more to be found in the fully finished lower level which boasts a comfortable recreation room or guest suite, complete with its own 4-piece bath! Enjoy peace of mind with a newer roof (2017) and new flooring (2017) while also having upgrades like a high-efficiency furnace, central AC, a HRV system, and an abundance of closets and storage spaces. Outside the fully fenced backyard is perfect for kids, pets, and entertaining. Lots of parking for the family vehicles in the double wide drive yet just steps from local parks and everyday amenities. Public transit in the neighbourhood and very easy access to the 401 for commuters. A home to be proud of. (id:15069)
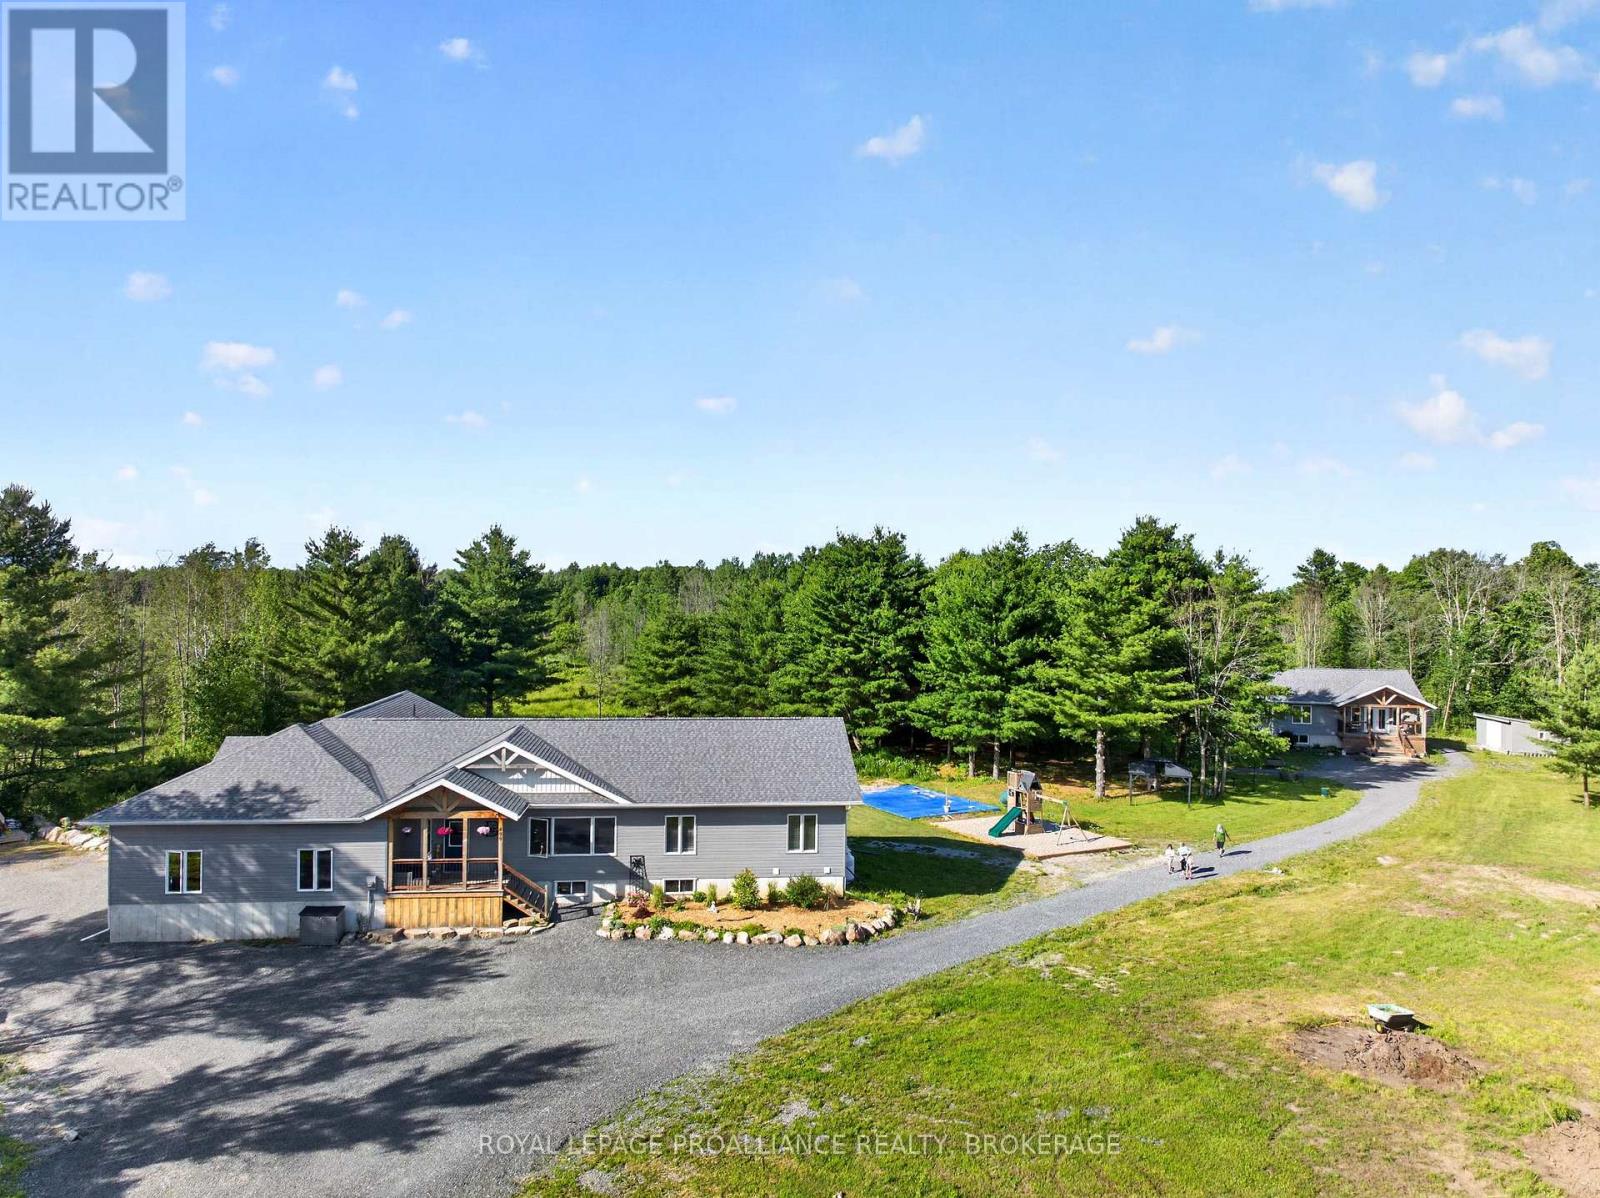
Smart, stylish and sophisticated, this multi residence property that is absolute perfection for those looking for a property fitting the extended or multi generational. In the new era of families wanting to be close or share space, this 20 acre property has so much to offer everyone. Built in 2023 and consisting of a 1730 sqft "main house" w/ an attached (by the triple car garage) 1158 sqft separate suite and a completely detached 1238 sqft bungalow just a stones throw next door. The "main house" is a 3 bedroom, 2 full bath, open concept design with full basement allowing a doubling of square footage when finished. Features like a chefs kitchen w/ quartz counters and centre island, living room w/ fireplace focal point, quality flooring throughout, primary bedroom w/ walk in closet and full ensuite bathroom, and a huge laundry/mud room with access to triple garage. The 2 bedroom, 2 bathroom attached suite is equally stunning. Quartz counters again in the lovely kitchen, quality flooring throughout, a separate entrance, full basement for future finishing, and its own furnace and A/C. Both of these residences have their own private space and link through the garage in the handiest of ways. A quick walk next door leads to the detached bungalow that houses the same quality and features as the other residences. Open concept 2 bedroom, 2 bathroom with full basement, its own well and septic system as well as furnace and A/C. A private deck and long clothesline overlook the property and there is a large detached shed for storage needs. All residences greet you with a beautiful post n beam Douglas fir porch. Located in Rideau Lakes where you'll find numerous lakes, trails and conservation areas. Bring the "toys" as there is room for tons the fun on the 20 acres of mixed forest and fields. Wildlife are your friends and neighbours in this amazing setting. Property already divided with main house and in-law suite on 16.5 acres and separate bungalow in 3.5 acres. (id:15069)
5 REASONS YOU'LL LOVE THIS HOME - 1) THE IN-LAW SUITE - The fully finished lower level includes its own kitchen, bedroom, full bathroom, and laundry, perfect for aging parents, adult children, or extended family who want their own space under one roof. 2) THE UPDATED MAIN FLOOR KITCHEN - Stainless steel appliances, quartz countertops, and a stylish tile backsplash with under cabinet lighting, a double-wide fridge, and regularly sealed granite countertops make this the kind of kitchen that makes everyday cooking feel effortless. 3) THE BRIGHT BUNGALOW STYLE - A sun-filled living room and dining area upstairs, plus a spacious recreation room downstairs, give every generation a place to spread out. 4) THE PRIVATE BACKYARD - Step onto the multi-level deck overlooking a fully fenced yard, ready for barbecues, kids, and quiet mornings alike. 5) THE STORAGE - A detached garage adds room for tools, vehicles, or hobbies, all on a quiet, tree-lined street close to schools and parks. (id:15069)
TO BE BUILT: The Stratford by BK Cornerstone offers grand living in the heart of Cottam. This ENERGY STAR® certified two-storey home welcomes you with an 18-ft foyer, a private office, and a stylish powder room. The open-concept main floor features a bright, inviting living space, a custom kitchen with quartz countertops, a large island, walk-in pantry, and a spacious dining area, ideal for everyday living and entertaining. Upstairs offers four generous bedrooms, including a luxurious primary retreat with a soaker tub, tiled shower, and dual vanities. A junior suite with its own ensuite, an additional full bath, and convenient second-floor laundry complete this beautifully designed home. Other models and floor plans are available to build. Photos may reflect optional upgrades. Buyers, take advantage of the HST rebate before March, 2027. Photos may reflect upgrades. **List price includes HST rebate** Open house held at 53 Belleview. (id:15069)
Some places ask you to slow down before you've even reached the lake..this place is one of them. Welcome to The Lofty Pines Cabin. Known as one of Deer Lake's most loved waterfront escapes, this fully furnished four-season modern chalet sits on 3.29 acres surrounded by private trails and 200ft of clean deep shoreline. Inside, vaulted ceilings carry your eyes to the open loft above, while the wood-burning fireplace waits for cooler evenings after long days on the lake. The screened lakeside Sunroom becomes the place where mornings begin, coffee in hand. Offering 2 bedrooms, 1 bathroom, main floor laundry and approximately 733 sqft., every space feels connected to the outdoors. A separate bunkie with electricity and its own loft creates additional room for family and friends.The pace of life naturally changes here..The shoreline is exactly what people hope to find but rarely do.. A beautiful lakeside sandy beach area with a fire pit, clear weed-free water and approximately 8 ft of depth off the end of the dock create the perfect setting for swimming, boating and fishing all summer long before ending the evenings beneath the stars in the cedar wood-fired hot tub overlooking the lake. Located in an unorganized township, future possibilities remain remarkably open. No building permits are required for most construction beyond electrical and sewage approvals. A drilled well 300ft and an oversized septic system was installed with expansion in mind, creating the opportunity to build a larger chalet or additional buildings without the limitations found in most waterfront communities. No short-term rental licensing requirements for income property shoppers. 30 minutes from Huntsville and skiing at Hidden Valley, afternoons at Crystal Cave, hot yoga at Sweat Studio, local spirits at Copperhead Distillery and everyday essentials only minutes away, this is the kind of place that quietly changes the way weekends are spent... and eventually makes you wonder why you ever leave (id:15069)
Welcome to this all-brick family home, situated on a beautifully landscaped corner lot with an impressive 64-foot frontage. Featuring a lush green lawn maintained by an automatic irrigation system, this property offers exceptional curb appeal. Backing onto a ravine with no rear neighbours, the home enjoys a private setting and a spacious backyard complete with a large deck, perfect for relaxing or entertaining. The oversized concrete driveway, front walkway, and attached two-car garage provide plenty of parking and complete the attractive exterior. Freshly painted throughout, the home offers a functional layout featuring separate living/dining, and family rooms, providing plenty of space for both everyday living and hosting guests. The eat-in kitchen is equipped with stone countertops, a stylish backsplash, under cabinet lighting and ample cabinetry for storage. Adding character to the main floor are the original handmade decorative ceilings, showcasing quality craftsmanship. Upstairs, you'll find four generously sized bedrooms, including a spacious primary suite with a walk-in closet and a private ensuite featuring double sinks. The remaining bedrooms are served by a full main bathroom, while large windows throughout the home and a skylight above the staircase fill the space with natural light. All appliances and the water softener are included, making this a fantastic opportunity to own a spacious family home in a desirable Hamilton neighbourhood. (id:15069)
Welcome to this exceptional newer home in the award-winning Residences at Watershore community in Stoney Creek. Just steps from the shores of Lake Ontario, this stunning Elm Model offers the perfect blend of modern design, comfort, and upscale living. With over $200,000.00 in updgrades, it features 4 spacious bedrooms, 4 beautifully appointed bathrooms, and a fully finished basement, this home showcases thousands of dollars in premium upgrades throughout. The designer kitchen is a true showpiece, complete with extended cabinetry, elegant crown moulding, an oversized island, and soft-close cabinets and drawers-including a convenient Lazy Susan. Quartz countertops and upgraded faucets add a touch of luxury to both the kitchen and bathrooms. Thoughtfully designed with pot lights throughout and motion-sensor lighting in secondary closets, the home offers both style and functionality. The inviting family room features a custom-built entertainment unit paired with a stunning marble fireplace-perfect for relaxing or entertaining.Engineered hardwood flooring flows seamlessly across the main and second floors, while the basement is finished with high-quality luxury vinyl flooring.Step outside to enjoy the convenience of a natural gas BBQ line, ideal for effortless outdoor entertaining. The fully upgraded garage is a standout feature, complete with epoxy flooring, slat wall organization, built-in storage shelves, and a Chamberlain MyQ smart garage door opener for added convenience. This home offers an exceptional lifestyle with too many upgrades to list.*****OPEN HOUSE SUNDAY AUGUST 16th, 1 - 4pm***** (id:15069)
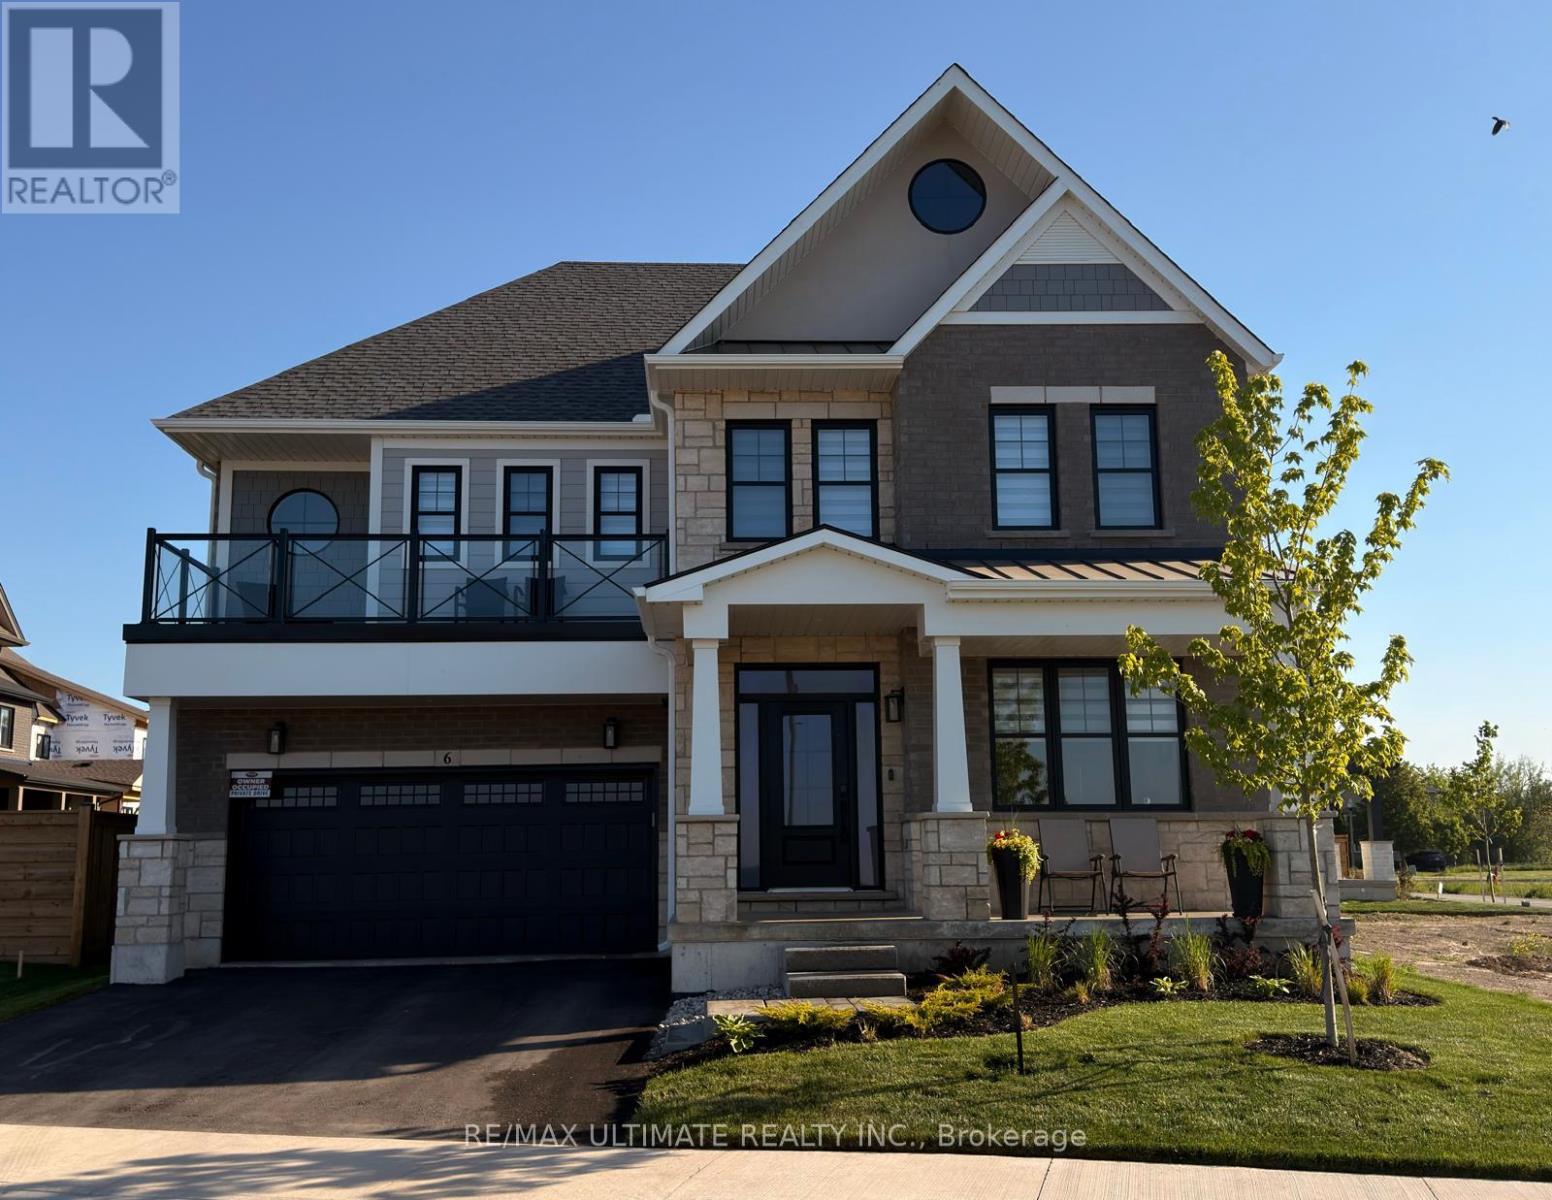
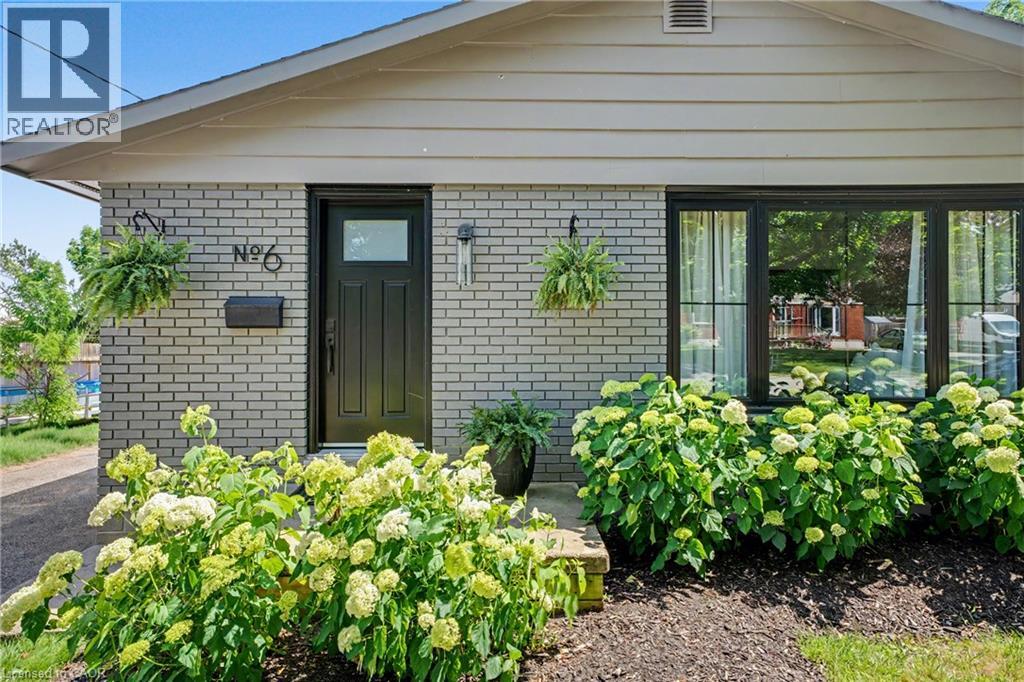
Sitting on a quiet, tree-lined street, this home is just a short walk from picturesque downtown Paris, where boutique shops, local restaurants, and the beauty of the Grand River create the perfect backdrop for everyday living. Whether you're grabbing a coffee, meeting friends for dinner, or enjoying a stroll along the river, you'll love the lifestyle this location offers. And when you arrive at 6 McCammon Street, you'll know there's something special about this home. Beautifully updated over the past four years, it blends modern upgrades with timeless design. The curb appeal is undeniable, featuring a freshly stained exterior (2023, with a 25-year warranty), all new windows (2023), a new front door (2023), and parking for 6+ vehicles. Inside, natural light fills the freshly painted living spaces, while new light fixtures and newer kitchen appliances (2022) add a modern touch. The main level offers three spacious bedrooms and a recently renovated 4-piece bathroom (2026). The lower level expands your living space with a generous rec room, 2-piece bathroom, and a bar area already plumbed for a future wet bar. Two additional bedrooms are connected by a spa-inspired Jack-and-Jill 5-piece bathroom with heated floors, making this level ideal for guests, teenagers, or multi-generational living. Step outside and enjoy a backyard designed for both relaxation and possibility. Whether you're entertaining on the new deck (2024), enjoying the privacy of the fenced yard, or dreaming up future outdoor projects, this space offers endless potential. Beyond the cosmetic updates, there is also a new furnace and air conditioner (2022), allowing you to settle in with confidence. Thoughtfully cared for and lovingly updated, this is a home you'll feel proud to call your own. (id:15069)
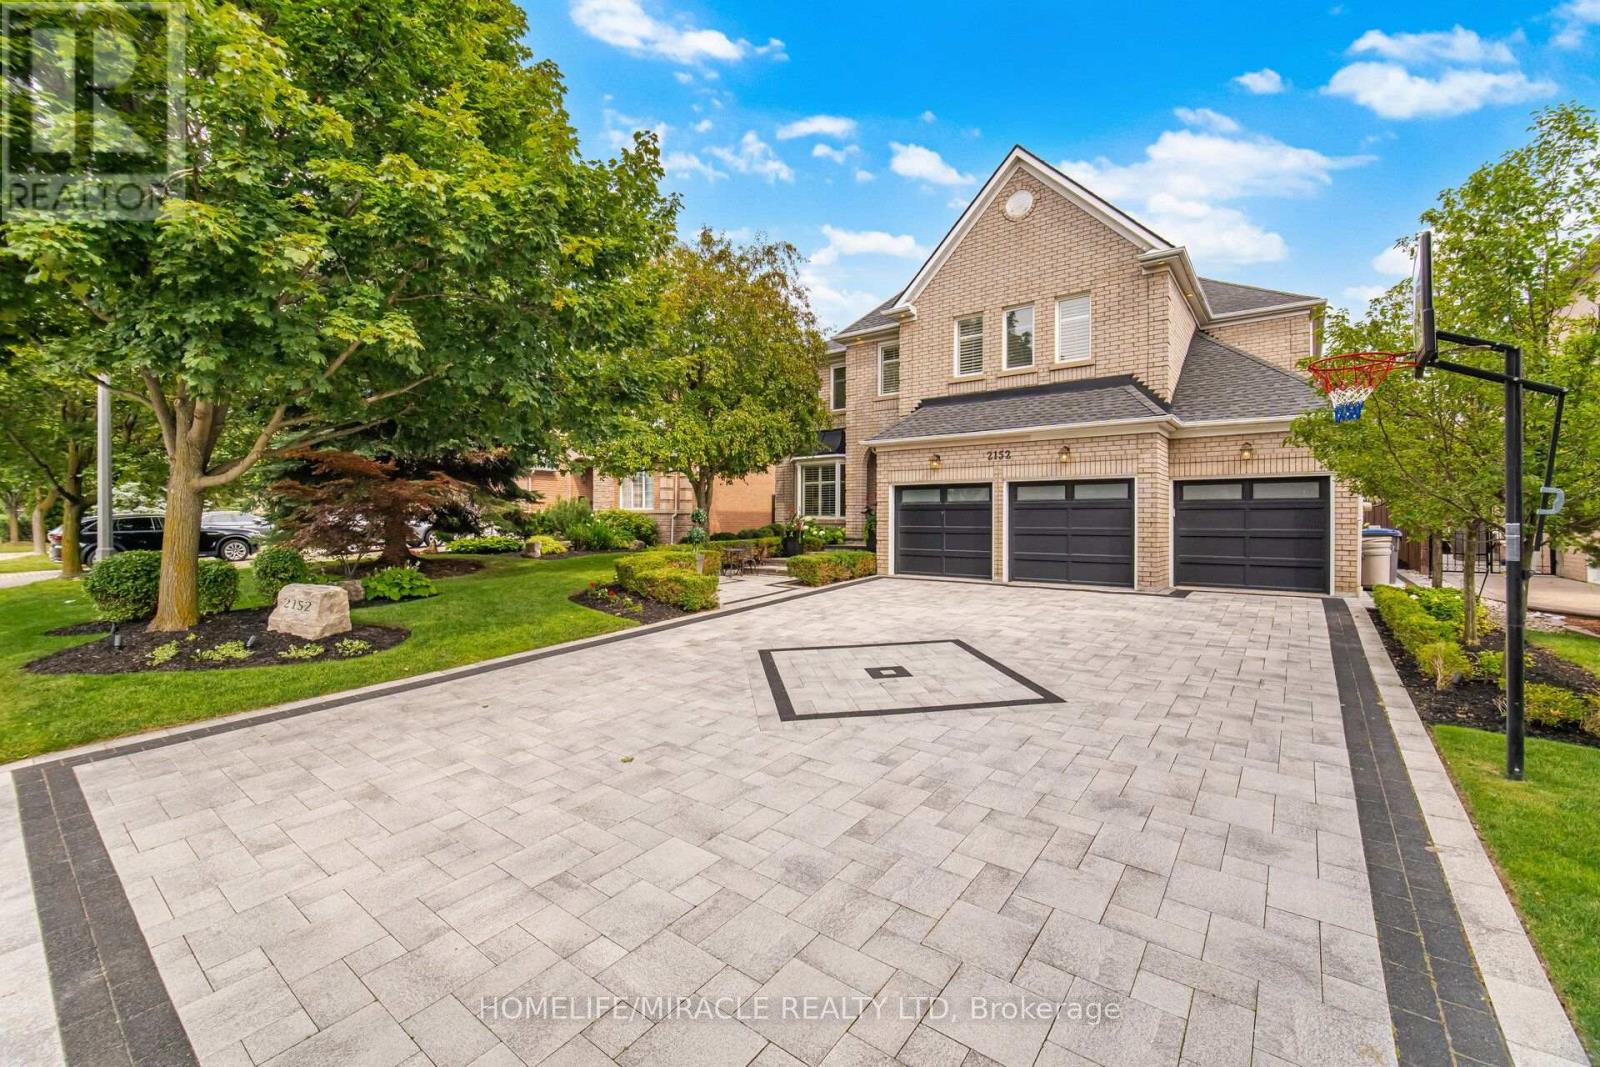
Presenting 2152 Manor Hill Drive, an exceptional luxury residence in the prestigious Credit Mills community of Mississauga. Set on a professionally landscaped premium lot, this remarkable home offers approximately 6,700 sq. ft. of refined living space, blending timeless elegance with modern smart home technology. A grand double-door entry opens to an impressive foyer, formal living and dining rooms, a spacious family room, private office, and rich hardwood flooring with smooth ceilings throughout the House. The gourmet chef's kitchen is beautifully appointed with Sub-Zero and Wolf appliances, a Miele dishwasher, granite countertops, custom cabinetry, and overlooks the spectacular backyard. Custom millwork, wainscoting, and a marble fireplace enhance the home's sophisticated design. The upper level offers Five spacious bedrooms (One bedroom presently converted as Large Dressing Rm) and five luxurious bathrooms, highlighted by a stunning primary retreat featuring a sitting area, spa inspired 6-piece ensuite, custom dressing room, walk-in closet, built-in 5.1 surround sound, and wall-mounted TV. A private guest suite includes its own ensuite, while two additional bedrooms share a semi-ensuite and feature walk-in closets. Designed for effortless living and entertaining, the home features a Control4 smart home system, integrated security, central vacuum, a dedicated home theatre with a 105" Screen Innovations screen, 3D projector, premium surround sound, and a 75" Sony Bravia TV. The resort-inspired backyard showcases a built-in Weber BBQ, Twin Eagles beverage refrigerator, dramatic waterfall, private putting green, natural gas fire pit, Polk Audio outdoor speakers, Rain Bird irrigation, premium stone patio and driveway, and professionally designed landscaping. Custom Built Gazebo is the game Changer. Ideally located just minutes from Credit Valley Hospital, within walking distance of Erin Mills Town Centre, with convenient access to Highways 403, 401 and 407. (id:15069)
Corner Suite Living. Two Exposures. Zero Compromises.This isn't just a condo, it's a lifestyle upgrade you won't want to leave. Perched on the 7th floor, this rare corner suite bathes in natural light from the north and east, across 933 sq ft of beautifully finished indoor and outdoor space. Every inch has been curated: quartz countertops, soft-close cabinetry, panelled appliances, a generous pantry, custom motorized blinds, and custom closet organizers throughout. Work from home in your dedicated study. The main bedroom has a kingsize bed to ensure a luxurious sleep, and the 2nd bedroom, currently a busy nursery, has enough space to grow into, fitting a queen size bed. Custom blinds ensure privacy when needed, while not hindering the brightness and airy feel, that only a corner unit can provide. Sip your morning coffee on the open balcony overlooking lush, landscaped grounds. Then step outside and into one of Toronto's most thoughtfully designed communities. Outdoor pool. Yoga studio. Fully equipped gym. Designer party room with a chef-worthy kitchen. BBQ patios. An indoor children's playroom. And for your four-legged family member, a dog spa and nearby leash-free park. This place was built for living fully. No car? No problem. A private community shuttle runs to Kipling Subway Station on weekdays, and takes you to Loblaws and Sherway Gardens on weekends. Hwy 427 is two minutes away, with seamless access to the QEW, Gardiner, and 401. Set within the award-winning Valhalla Town Square, designed by interior architect Tomas Pearce and landscape visionary Claude Cormier. Parks, golf courses, schools, Cloverdale Mall, IKEA, Costco, and Sherway Gardens, all just minutes away. This address keeps growing in value. So does the opportunity. Book your private showing today. This one won't last. Investors: the suite can be purchased furnished for a turnkey, move-in ready from day one. (id:15069)
Welcome to this spacious executive townhouse offering over 1,800SF. One of the largest units in the complex! Nestled in a quiet, family-friendly community, this beautifully updated 3+1 bedroom, 3-bathroom home combines generous living space with modern finishes and an unbeatable location. Step through the grand, wide foyer into bright and inviting separate living and family rooms. Family room highlighted by a cozy gas fireplace and a large picture window that fills the home with natural light. Freshly painted throughout, a stylish new white kitchen with quartz countertops and a spacious breakfast area with direct access to a private, tree-lined backyard-perfect for relaxing or entertaining. The newly renovated two bathrooms showcase contemporary finishes, including elegant built-in LED mirrors. The spacious primary retreat occupies its own level and offers exceptional privacy, complete with two closets (including a walk-in closet), a linen closet with 4 PC bath. The finished basement provides outstanding flexibility with an additional bedroom or recreation room, a 2-piece bathroom, and a large closet-ideal for guests, a home office, or growing families. Additional highlights include direct garage access, abundant storage with a huge space under the stairs, and a thoughtfully designed layout for comfortable family living. Ideally located at Eglinton Ave. and Creditview Rd, this home is within walking distance to the GO Station, restaurants, banks, grocery stores, parks, and other everyday amenities. Families will appreciate the highly regarded Rick Hansen Secondary School district, while Erin Mills Town Centre, Square One Shopping Centre. Highways 403 and 401 are just minutes away. Situated beside a beautiful park in a peaceful, well-maintained complex, this move-in-ready townhouse offers the perfect combination of space, style, convenience, and lifestyle. A rare opportunity to own one of the largest townhomes in this desirable Mississauga neighborhood! (id:15069)
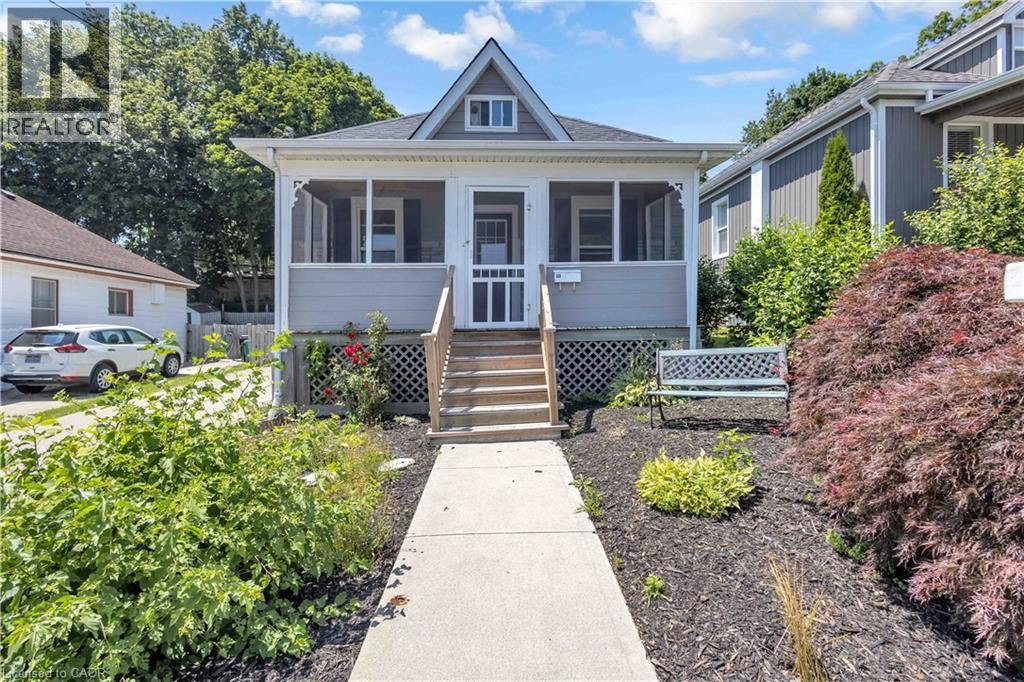
Welcome to this charming 2-bedroom bungaloft in a fantastic west Galt neighbourhood. As soon as you pull up, you'll fall in love with the character this home offers, from its landscaped gardens to the large 3-season front porch, the perfect spot to enjoy a quiet morning coffee or unwind in the evening. Inside, the main floor features 9 ft ceilings, hardwood flooring, a bright living room, separate dining area, two bedrooms, a functional kitchen, and a 4-piece bathroom. Upstairs, the finished loft provides a flexible bonus space that could be used as a home office, TV room, playroom, or simply extra storage. The backyard offers a private setting where you can relax and entertain on the spacious deck while still having plenty of space for kids and pets to play. Whether you're a first-time buyer looking to get into the market or someone looking to simplify with a smaller home in a great location, 60 Berkley Road is a great place to call home. Located just minutes from great schools, parks, playgrounds, tennis courts, and all of your everyday amenities, you'll also love being close to Downtown Galt, where you'll find local restaurants, cafés, unique shops, and the Gaslight District, home to free events and entertainment throughout the year. (id:15069)
"HUGE PRICE DROP" Best value for first time home-buyers in one of Mississauga's most desirable communities. This stunning 3-bedroom, 3-bathroom residence in sought-after Erin Mills offers the perfect blend of style, comfort, and convenience. Designed with modern living in mind, this home features a bright open-concept layout, a sleek contemporary kitchen with stainless steel appliances, and spacious living and dining areas that flow seamlessly to a private walk-out balcony. An impressive private rooftop terrace with a gas line for BBQ creates the perfect setting for outdoor entertaining, quiet evenings, or weekend gatherings. The spacious primary bedroom offers a walk-in closet and a private 3-piece ensuite, while the second bedroom is generously sized and located near a 4-piece bath. This is the best location for a small family. 2 minute walk to the newly renovated South Common Community Centre and Library. That has a pool, tennis court, and a gym. (id:15069)
It isn't often a beautiful 2 storey, chiseled stone home with a gorgeously landscaped inground pool and a forested back yard with over 7 acres of land becomes available in one of Tiny's prestigious neighbourhoods so close to Penetanguishene and Midland. As you drive in you are greeted by a large paved 4 car garage area with inside entry to a large mudroom, powder room & closet. If you enter through the front entrance from a post and beam covered front porch there is a tiled foyer with 18 ' ceiling & a beautiful custom staircase to the upper level. To your left off the foyer is a spacious office/den/music room then on to a large open concept dining room with hardwood floors consistent throughout. Head into the kitchen with a large separate Butler's Panty and a spacious living room for family and guests. The kitchen has granite countertops and soft touch cabinets. Off the kitchen area is the spacious & bright sunroom with hot tub & sauna which leads out to a multi-level deck overlooking the party sized pool area with jet fountains, pool house with 2 pc powder room & bar area. There is a large firepit and open area for guests and family as well. Upstairs holds 3 bedrooms, all with ensuite baths & in particular, the primary with it's double sided gas FP, huge ensuite, large walk in closet and custom mill work shouldn't be missed. The basement features a large recreation room with wet bar, an exercise room and full 4 pc bath. Don't miss the separate dog pen area for those with larger outside pets. Ask for the 'extras' list when looking at this property including 'in home' fire suppression system and 'in ground' sprinkler system. Survey, Well Records, Septic Use Permits, Extra features and current Home Inspection are available as documents for your review. Don't miss this opportunity to own this jewel of a home. (id:15069)
Experience upscale living in this stunning 2-year-new corner suite in the heart of Downtown Markham. Offering over 800 sq. ft. of thoughtfully designed living space, this bright and spacious 2-bedroom, 2-bathroom condo showcases breathtaking north and west views, abundant natural light through expansive windows, and a private balcony perfect for relaxing or entertaining. The modern open-concept kitchen features elegant quartz countertops, stainless steel appliances, and premium finishes, complemented by numerous upgrades throughout the entire unit. The functional layout seamlessly blends style, comfort, and everyday convenience. Ideally situated just minutes drive from Highways 404 & 407. Step to VIVA Transit, Unionville GO Station, York University Markham Campus, YMCA, GoodLife Fitness, Cineplex VIP, top-rated restaurants, shopping, and a wide range of amenities. Complete with one parking space and a locker conveniently located on the same floor, this exceptional home is an outstanding opportunity for homeowners and investors alike. A Must See!!! (id:15069)
Welcome to this beautifully maintained detached home situated on a premium 50' x 110' corner lot in one of Scarborough's most sought-after neighbourhoods. Proudly owned and meticulously cared for, this residence offers exceptional comfort, quality craftsmanship, and outstanding curb appeal. Bright and inviting throughout, the home features pot lights throughout the main floor, engineered hardwood flooring crafted with fine Italian workmanship across both the upper and lower levels. The functional layout is complemented by spacious bedrooms, elegant finishes, and abundant natural light. The finished basement adds valuable living space, with one bedroom that features built in shelving makes it ideal for entertaining, extended family, or a home office. Step outside to enjoy beautifully landscaped perennial gardens, a private backyard that does not back onto a main road, a mature apple tree that produces an abundance of sweet apples each year, and an front walkway and rear patio, creating the perfect setting for outdoor relaxation and entertaining. Additional upgrades include new roof shingles (2019) with two roof turbines, central air conditioning (2023), ceiling light fixtures in all bedrooms, an aluminum-clad bay window in the living room, a home alarm system with security cameras, and an owned hot water tank. Ideally located in a friendly, family-oriented community, this home offers convenient access to schools, parks, community centres, walking trails, shopping, public transit, the GO Station, and everyday amenities. Goldhawk Park, with its sports facilities and public library, is just steps away. This is a rare opportunity to own a move-in-ready home on a premium corner lot in a well-established neighbourhood. (id:15069)
Fully renovated and sun-filled 2-bedroom, 1-bathroom unit with unobstructed east views in the highly sought-after Crestview Place condo. Freshly painted and laminate floor throughout, this unit features a brand new modernized kitchen with stainless steel appliances, abundant storage space, and a functional open-concept layout filled with natural light, Step onto the oversized East-facing balcony and enjoy breathtaking panoramic views. easy access to Seneca College, Finch and Don Mills subway stations, Highway 401 & 404. step to park, school , supermarket and more. (id:15069)
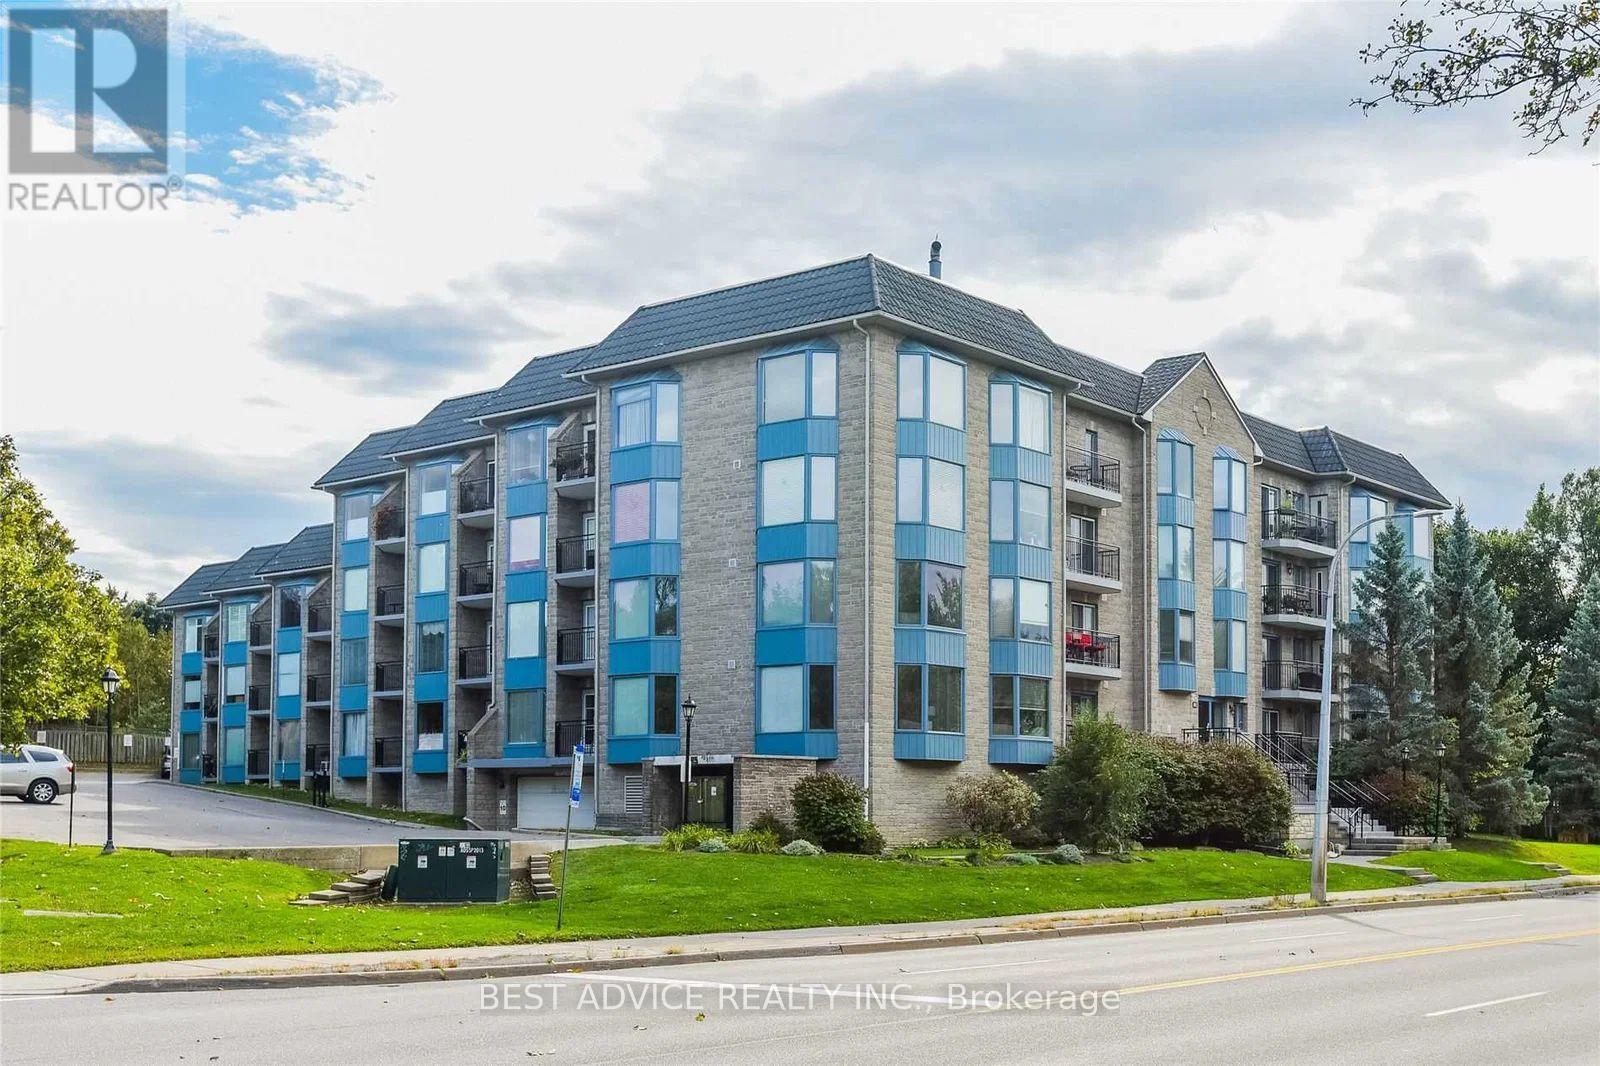
Recently reduced by $20,000! This nicely updated 2-bedroom condo offers comfortable, low-maintenance living with heat, hydro, and water all included in the condo fees. Welcome to Grantham Square!This move-in-ready unit features independent air conditioning control with a wall-mounted heat pump for added comfort. The unit has also been updated with a breaker electrical panel for added peace of mind.Condo fees of $556/month include heat, hydro, water, one assigned parking, building insurance, and exterior maintenance, making monthly budgeting simple and predictable. A second parking space may be rented from another owner for approximately $40/month.This well-maintained building offers two elevators, a secure entrance lobby, on-site laundry facilities, security cameras, and brand-new windows (2022). The building is heated by hot water radiant baseboard heating (not electric baseboard heating) for efficient, comfortable warmth.Conveniently located on a bus route with quick access to the QEW and just minutes from Walmart, Canadian Tire, No Frills, FreshCo, Shoppers Drug Mart, St. Joseph's Bakery, restaurants, gas stations, and many other everyday amenities.Flexible closing available to accommodate your timeline. Whether you're a first-time buyer, downsizing, or looking to add to your investment portfolio, this condo is ready to welcome its next owner. (id:15069)
Welcome to 7116 Centennial Street located in a desired family neighbourhood of Niagara Falls. Close to all amenities and quick access to the Q.E.W. This charming 3 bedroom, 2 bathroom back-split offers a brand new kitchen, separate dining room and living room with updated flooring and painting (2026). The second floor offers an elegant 3 piece bathroom and 3 very spacious bedrooms, with the primary offering a his and hers closet. The basement is fully finished with a gas fireplace, 3 piece bath, a kids play area and tons of storage! Access from the kitchen to side concrete patio with privacy wall to enjoy your morning coffee or to BBQ. This home has plenty of parking with 2 driveways and a detached garage! Some update mentions: Newly paved driveway (2024), New Furnace (2025), AC (approx. 2010), Basement waterproofing (2018), Roof approx. 10-12 years. This home has much to offer to a wide range of people, whether to a family, a commuter, or anything in-between, you won't want to miss out on this gem. (id:15069)
* Gorgeous Beacon Residences Located in the Heart of North York. *1 Bedroom + Den, 641 SqFt of Spacious Open Concept Space w/Large Balcony. *9 Ft Ceilings, Functional Layout, Floor to Ceiling Windows, Modern Kitchen, Granite Counter. *24 Hour Concierge, Yoga Studio, Spa Lounge, Gym, Roof Top Garden. *Direct Underground Subway Access to North York Centre Station. *Step Library, Loblaws, Parks. (id:15069)
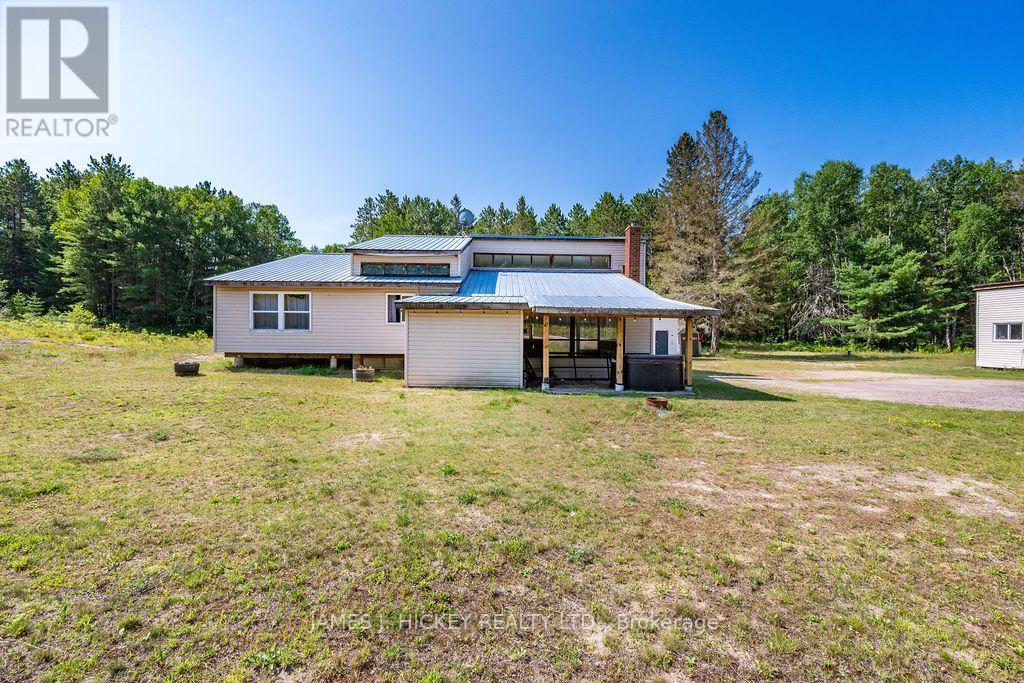
Welcome to your ultimate 2-acre outdoor paradise, located directly across from Driftwood Provincial Park, backing onto peaceful Crown Land, and sitting right on the doorstep of local OFSC snowmobile trails for endless winter adventure! Situated just 20 minutes west of the Town of Deep River and 45 minutes to Pembroke, this beautifully cleared property seamlessly combines rural tranquility with convenient access to everyday amenities, including grocery stores, hospital, and local shops. The spacious family home features grand vaulted ceilings and bright, open-concept living and dining areas perfect for entertaining. The main level offers 3 bedrooms-including a primary suite with its own private sitting room, along with a rear addition ready to be transformed into a sunroom overlooking the wooded backyard. Downstairs, you will find an expansive finished lower level featuring a 4th bedroom or den, a large rec room, a laundry room, and abundant storage space. Outdoor enthusiasts and hobbyists will love the proximity to public boat launches in Mackey and Stonecliffe for miles of boating on the Ottawa River, as well as the massive driveway designed to easily park RVs, 5th wheels, boat trailers, or large vehicles. Complete with several storage sheds and a dedicated, insulated workshop/bunkie equipped with propane heat, this home offers the complete package for year-round recreation, comfort, and country living at an incredible value! Minimum 24 hour irrevocable on all offers. (id:15069)
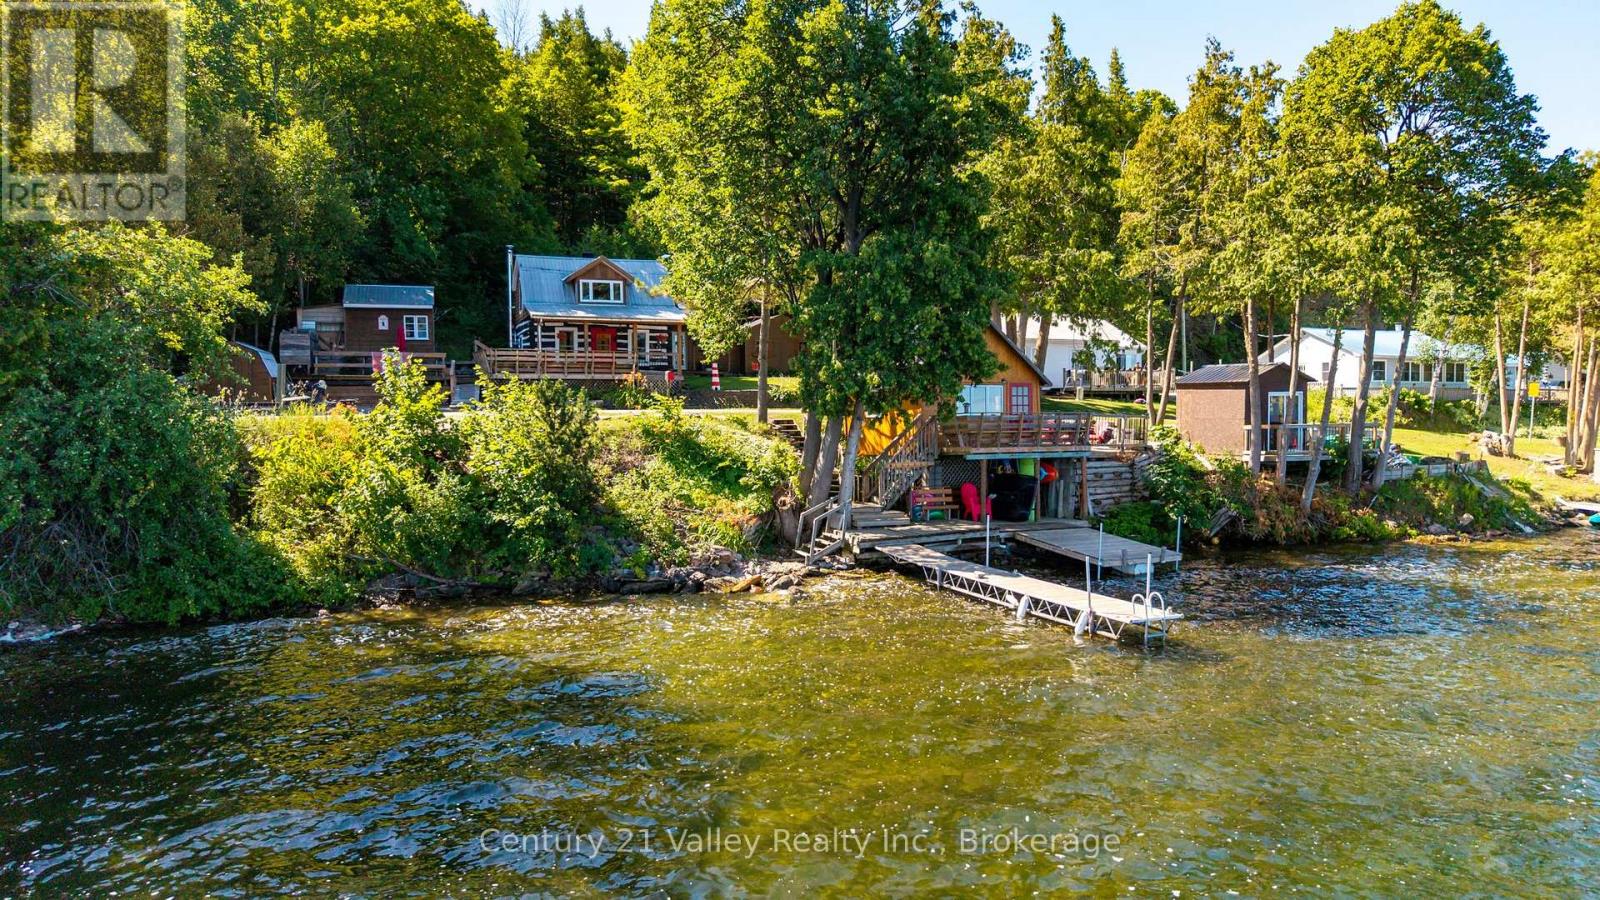
Full of charm and character, this inviting 4-season waterfront cottage offers the perfect opportunity to enjoy everything beautiful Lake Clear has to offer. From the moment you arrive, you'll appreciate the timeless appeal of the original log home, the welcoming 8' x 22' covered front porch , and the relaxed atmosphere that makes this property feel like a true lakeside retreat. The main level features a spacious dining and gathering area, a functional kitchen, a 4-piece bathroom with laundry, a large living room/games room that's ideal for entertaining, and a comfortable primary bedroom. Upstairs, the generous second bedroom has plenty of room for two queen beds, making it perfect for family and guests. Outside, you'll find multiple outdoor living spaces designed to make the most of the setting. Whether you're enjoying your morning coffee on the front deck, hosting a summer barbecue on the side deck, or unwinding after a day on the lake, there's no shortage of places to relax and take in the views. A true highlight of the property is the 14' x 15' bunkie located right at the water's edge. It's an incredible space for guests, a quiet place to unwind, or a lakeside hangout just steps from the dock.The cottage is being sold fully furnished, allowing you to start enjoying lake life from day one. In recent years, it has also been operated as a successful part-time Airbnb, providing an excellent opportunity for those looking to generate seasonal rental income. Lake Clear is renowned for its crystal-clear water, excellent swimming, fishing, & boating. Explore the many Crown land islands, spend the day on the water, or simply relax at your own shoreline. The property is only 20 minutes from Eganville & approximately 1.5 hours from Kanata, making it an easy escape from the city. Whether you're searching for a year-round residence, a family cottage, or an investment property, this waterfront gem offers endless possibilities. Being sold as is. Min 48 Irrevocable on all offers. (id:15069)
***Over $350,000 in Discounted builder upgrades!***Where Design Meets Distinction and Value Exceeds Expectation. Welcome to a residence that redefines luxury living in Boler Heights. Crafted by Mapleton Homes, this architectural statement sits on a rare, pool-sized lot and delivers the kind of elevated lifestyle typically reserved for significantly higher price points. With over $350,000 in builder concessions already built in, this home offers a level of refinement and value that is rarely seen. From the moment you arrive, the curated exterior of stone, stucco, and brick sets the tone. Inside, soaring ceilings, 8 foot doors, and designer finishes create a sense of space and sophistication that is both impressive and inviting. The heart of the home, a chef-inspired kitchen that's showcases custom cabinetry, striking Dekton surfaces, and seamless design integration. Each bedroom offers its own private ensuite, delivering comfort and privacy for family and guests alike. The primary suite is a retreat in every sense, complete with a bespoke dressing room and thoughtfully designed built-ins. Every detail has been considered. Every upgrade already included. This is more than a home, it's a strategic purchase, a design forward lifestyle, and a rare opportunity to own true custom quality without the custom build timeline or cost. (id:15069)
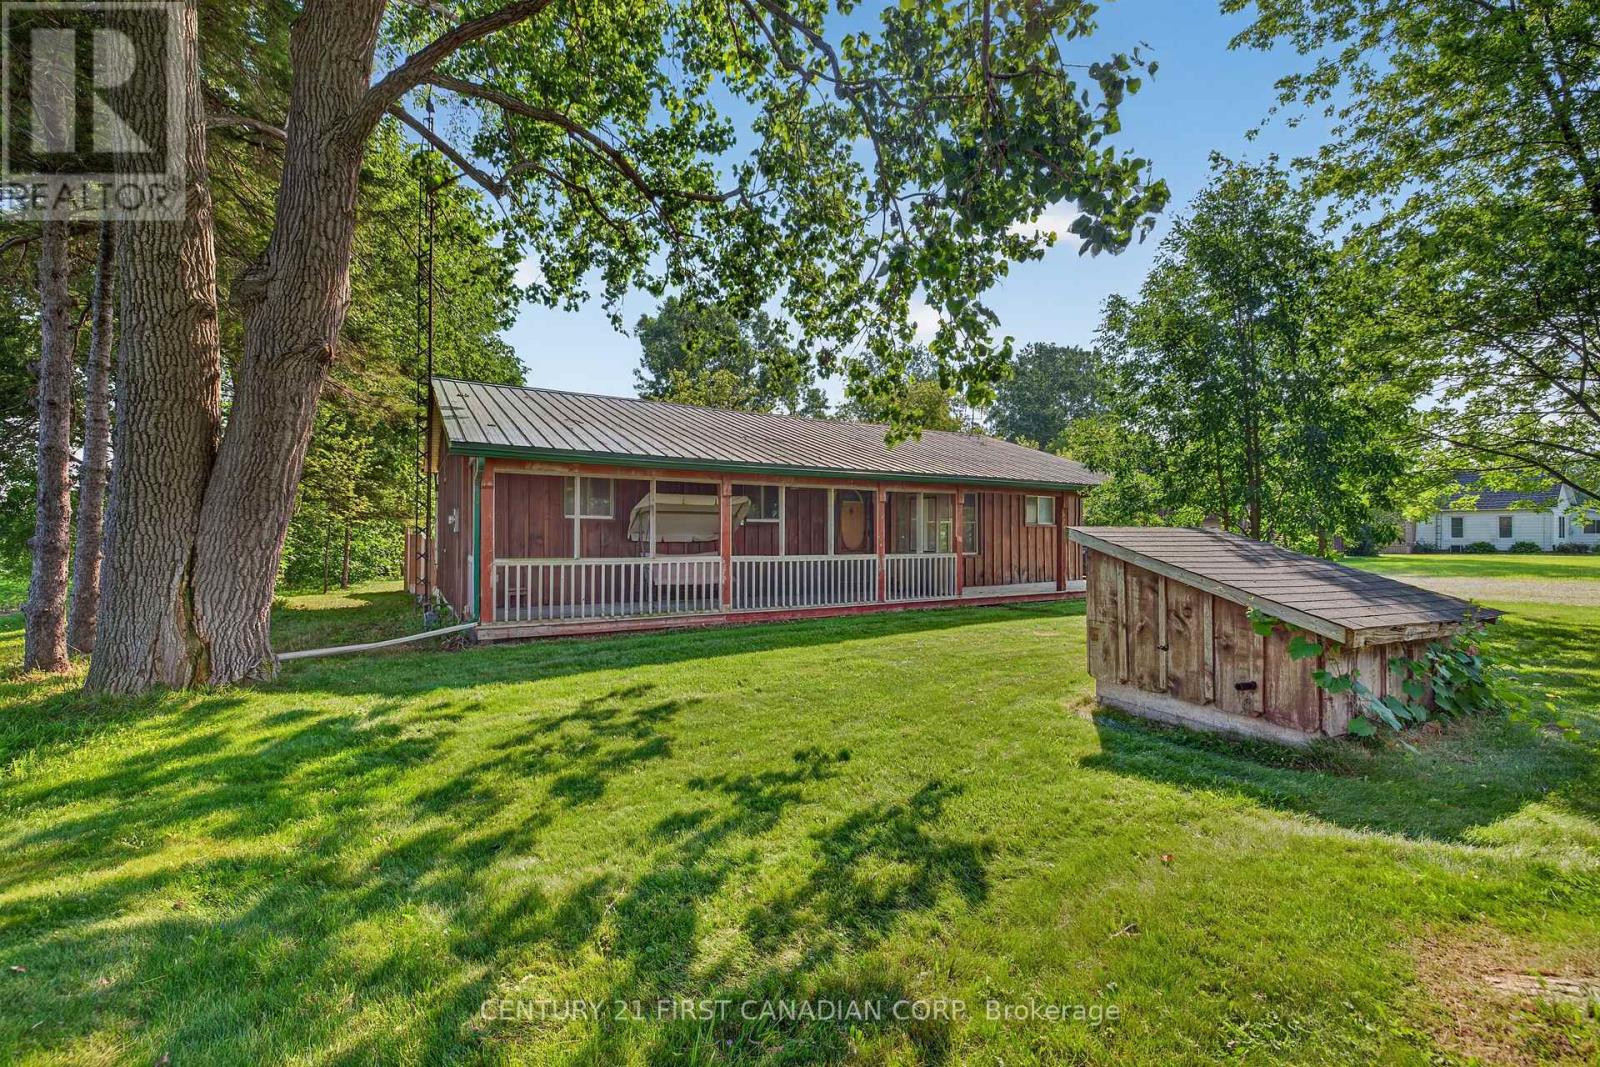
This 3-bedroom, 2-bathroom board and batten home sits on 1.515 acres in the country along Highway #21, just a few minutes to Ridgetown and a few minutes to the 401 - offering a peaceful country setting with easy access to town and the highway. It features a durable steel roof, well water, a gas water heater, and gas heating. A covered front porch runs the length of the home with a screened section, and the double driveway offers plenty of parking. Inside, the large open-concept living room flows into an eat-in kitchen with maple cabinetry and a sliding glass walkout to the yard. An enclosed patio with a wood fireplace adds great extra living space, along with a versatile bonus room behind a barn-style sliding door and additional bedrooms finished with fresh wood plank and painted accent walls. A huge 30x12 rear deck extends along the back of the home, offering excellent outdoor living space overlooking the yard. Outside, a large detached 30.4x24.4 garage/workshop with metal roofing and a separate single-car garage offer excellent space for vehicles, equipment, and hobbies, complementing the additional storage shed on this sprawling country property. (id:15069)
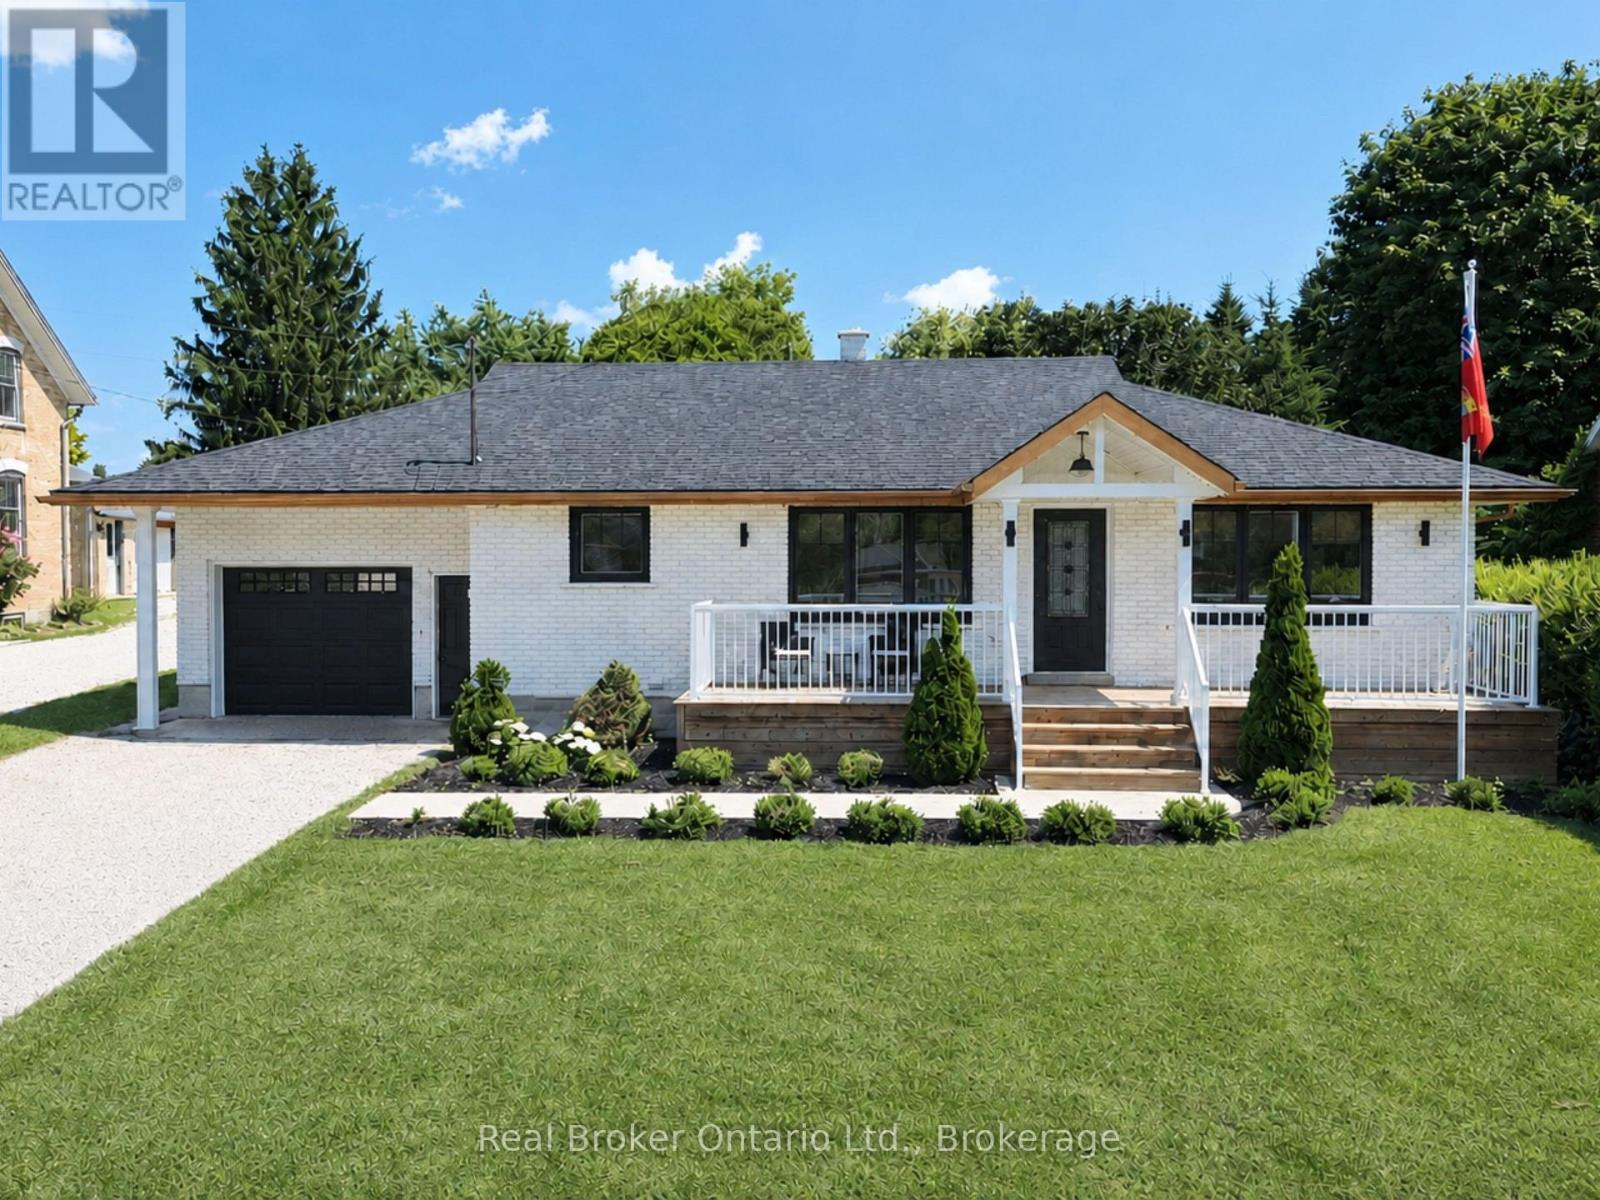
Mildmay - this fully renovated bungalow makes a statement before you even open the door. The A-framed portico and bold black-and-copper accents = pure perfection. Inside: the main floor is open and bright, with engineered hardwood floors throughout, arched doorways, and a custom kitchen with quartz countertops. Open Concept living room with a Napoleon electric. 2 bedrooms and a 5-piece bathroom on the main level, along with a dedicated laundry room with a pantry and access to the backyard. Downstairs, the finished lower level delivers a family room, a third bedroom, a 4-piece bath, a rough-in kitchenette area, and a generous utility room for storage. A separate entrance through the attached garage gives the lower level its own sense of independence: ideal for extended family or guests who value their privacy. The fully fenced backyard with concrete patio, and a pony panel already in place for a hot tub. Forced air gas heat, new AC in 2021, water heater only five years old, smart home switches and thermostat throughout. The attached garage is Trusscore-lined, the roof is new, and the insulation has been upgraded. There is nothing left to do here but move in. (id:15069)
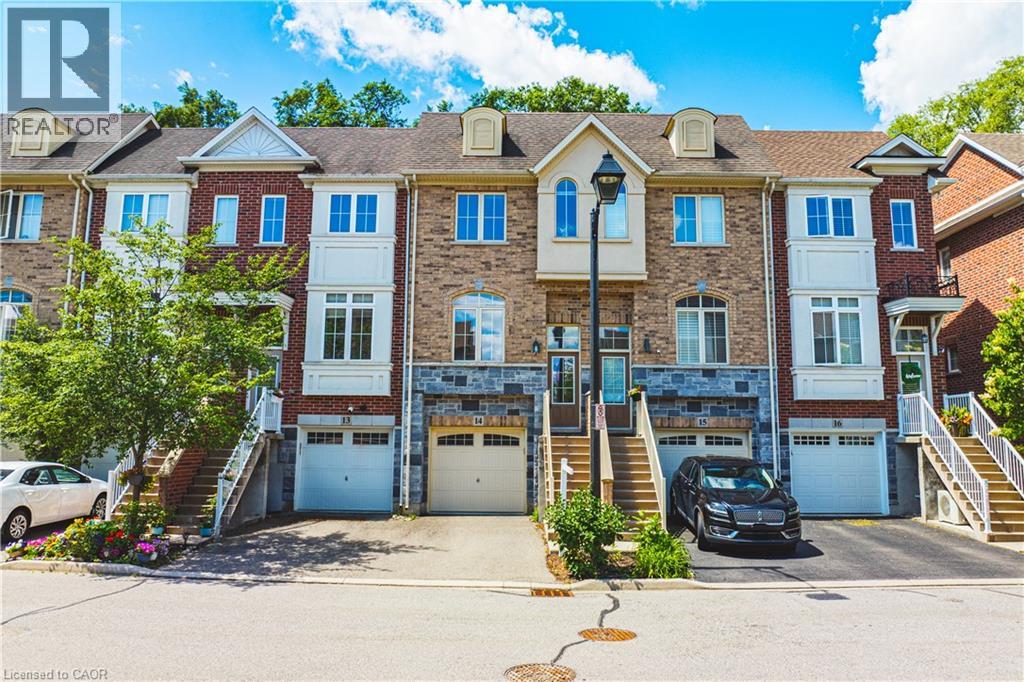
Welcome to this beautifully appointed freehold townhouse nestled in the heart of Burlington’s prestigious Aldershot community. Offering three thoughtfully designed levels of living space, this home blends modern comfort with exceptional functionality. The welcoming entryway leads you to the main level, where you’ll find a bright, open-concept layout highlighted by expansive windows on both sides, allowing natural light to pour in throughout the day. The spacious kitchen and living area are enhanced by 9' ceilings, creating an airy, inviting atmosphere ideal for everyday living and entertaining. The second floor features two generous bedrooms, each with large windows and ample closet space. A well-appointed 3- piece bathroom and the convenience of an upper-level laundry area make this floor both practical and comfortable. The fully finished lower level offers incredible versatility—complete with a walkout to a serene, private backyard, a bathroom, and direct garage access. This flexible space is perfect as a family room, home office, or even a third bedroom, making it ideal for young families, professionals, investors, or downsizes seeking adaptable living options. The garage also includes a dedicated storage area. Set in a quiet, private enclave, this home offers peaceful outdoor living while being just minutes from parks, schools, transit, shopping, and major highways. A truly exceptional opportunity in one of Burlington’s most desirable neighbourhoods. This property is a must-see. (id:15069)
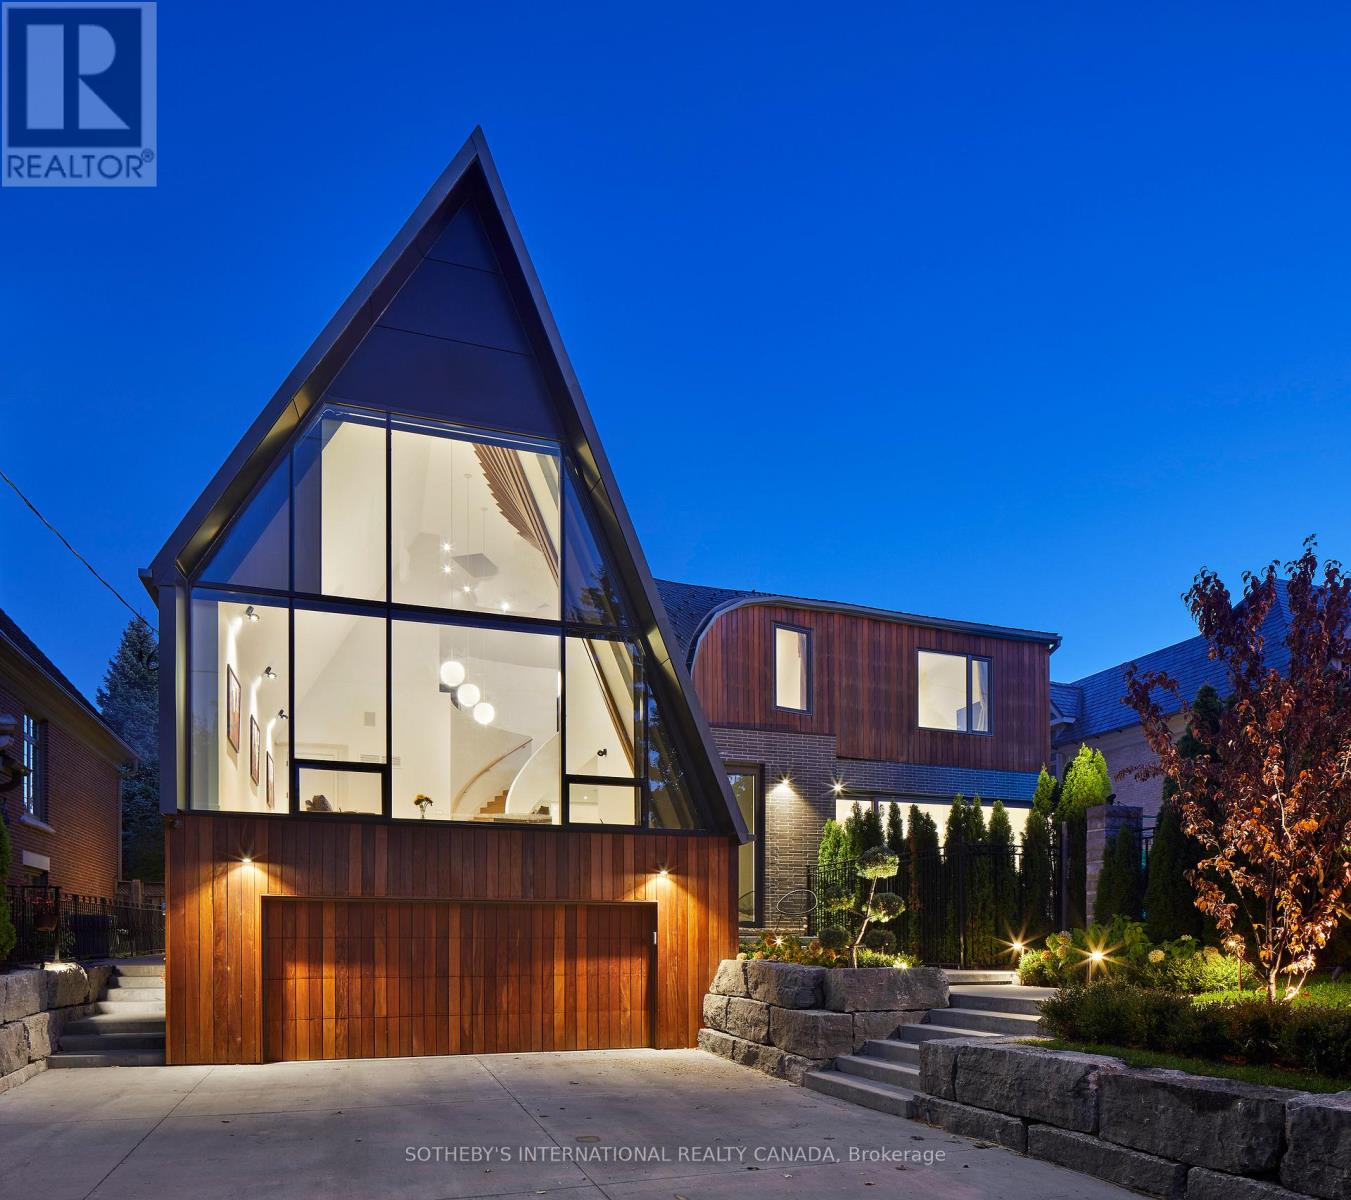
The famous Bezier Curve House is a premier architectural residence tailored for active family life in Toronto's most prestigious neighborhood. Curated by architect Tania Bortolotto and built by Abond Homes, this 7,500+ SF home blends high-design artistry with everyday warmth. The connected Main Floor features soaring ceilings and walls of glass bathe the open-concept layout in natural light. The signature sweeping, curved roofline flows effortlessly from the exterior to the interior, creating an inspiring backdrop for gatherings and supervising homework from the kitchen island. The private and multi-generational spaces sprawl over all 3.5 stories. A grand mezzanine keeps the upper levels feeling airy while allowing parents to stay connected. The second floor offers large children's bedrooms and a sumptuous primary retreat with a spa ensuite and dressing room. A three-floor elevator connects every level for multi-generational accessibility. Lower Level Fun & Function: The ultimate kid and teen zone features a massive recreation room for movie nights, guest/nanny accommodations, and a practical second laundry room.Safe Outdoor Sanctuary: The extra-wide lot boasts a rare, secure, and illuminated front garden courtyard. It centers around a bespoke concrete lap pool, providing a private haven for kids to play and families to relax. A spacious garage and large driveway accommodate multiple vehicles. Nestled in Lawrence Park, the home is minutes from tree-lined ravine parks, the Granite Club, and Rosedale Golf Club. It sits within top-tier public and private school districts, securing exceptional education and long-term asset value. (id:15069)
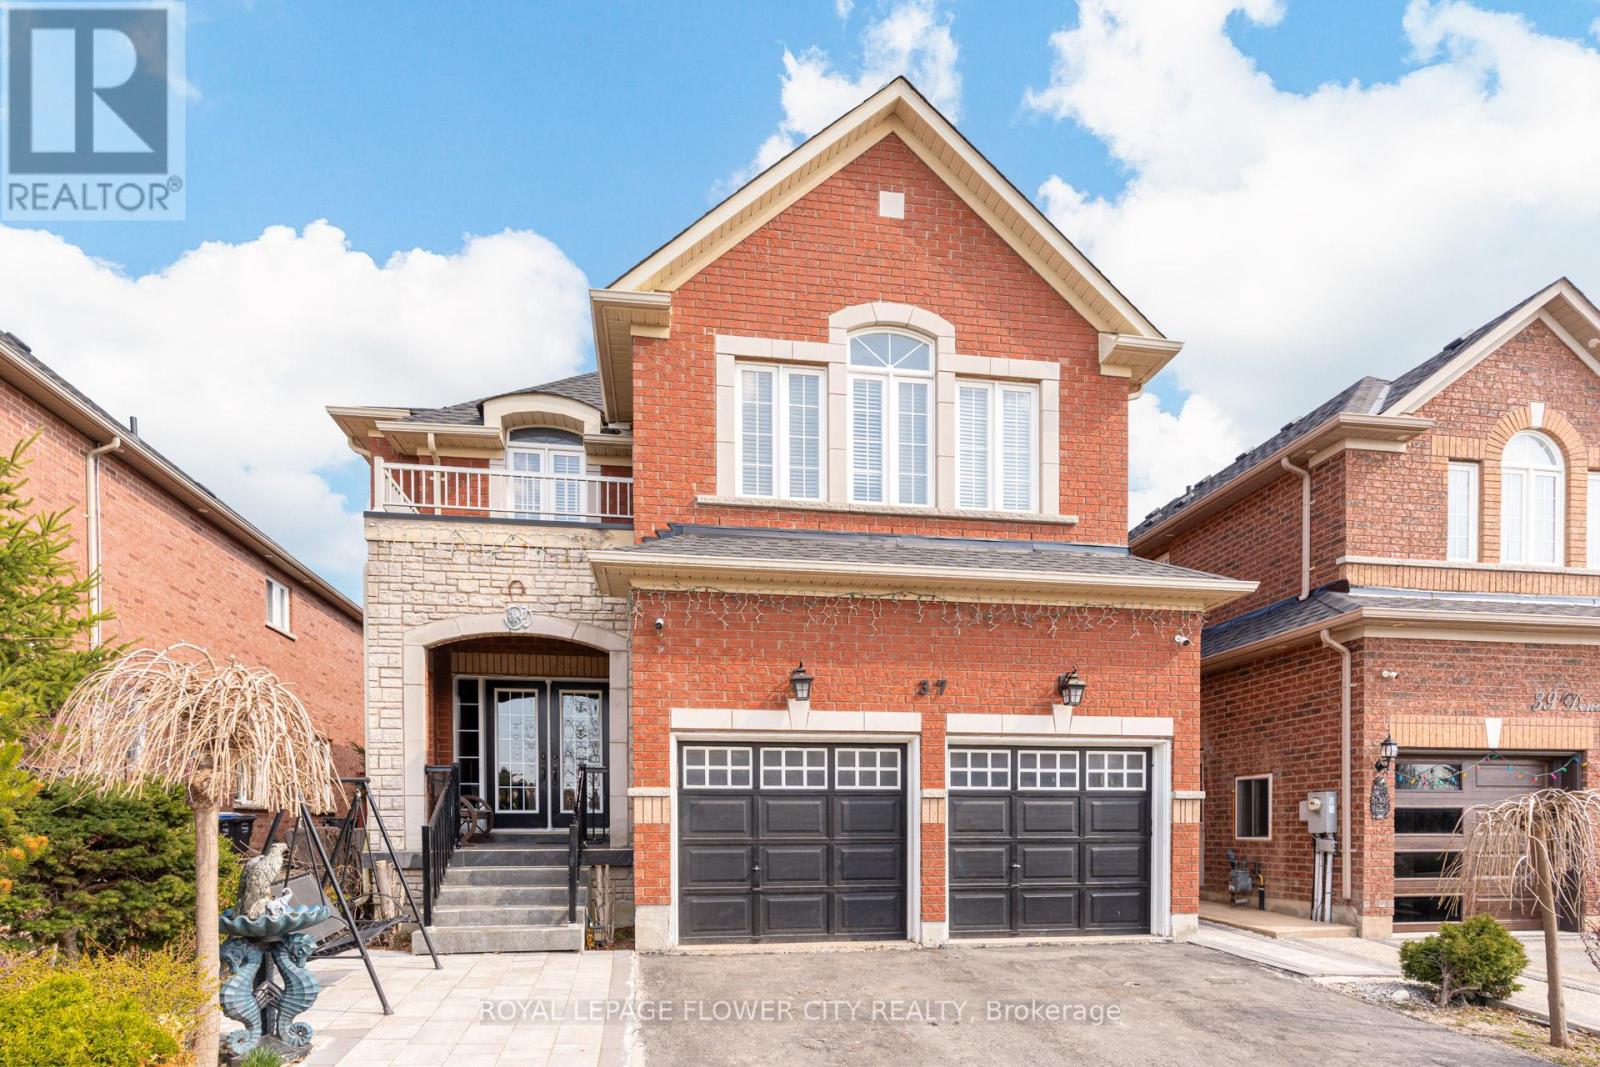
Legal 2-Bedroom Basement Apartment With Separate Entrance - An Incredible Opportunity For Rental Income Or Multi-Generational Living! Welcome To This Absolutely Stunning, Meticulously Maintained 4+2 Bedroom Home Located In The Prestigious Castlemore Community Of Bram East (Gore Rd & Cottrelle Blvd). Offering Approximately 4,300 Sq. Ft. Of Beautifully Designed Living Space, Including The Finished Legal Basement, This Exceptional Residence Is Perfect For Growing Families Seeking Space, Style, And Functionality.Step Inside To Discover Elegant Hardwood Flooring, Soaring 9-Ft Ceilings, And A Spectacular 18-Ft Open-To-Above Family Room With A Cozy Fireplace That Creates A Bright, Grand, And Inviting Atmosphere. The Thoughtfully Designed Main Floor Features Separate Living And Dining Rooms, A Spacious Open-Concept Family Room, And A Beautifully Upgraded Chef's Kitchen Complete With A Large Centre Island, Premium Finishes, And A Sun-Filled Breakfast Area With Walkout To A Private Backyard-Ideal For Entertaining Family And Friends.The Upper Level Offers Four Generously Sized Bedrooms, Including A Luxurious Primary Retreat Featuring A Spa-Inspired 5-Piece Ensuite And A Large Walk-In Closet.The Fully Finished Legal 2-Bedroom Basement Apartment Is Completely Self-Contained, Offering Its Own Separate Entrance, Modern Kitchen, Full Washroom, And Separate Laundry, Making It Ideal For Extended Family, In-Laws, Or Generating Valuable Rental Income.Situated In One Of Brampton's Most Desirable Neighbourhoods, This Home Is Conveniently Located Close To Top-Rated Schools, Parks, Shopping, Transit, And All Essential Amenities, With Quick Access To Highways 427, 410, And 407 For An Easy Commute Throughout The GTA.A Rare Opportunity To Own A Luxurious Family Home With A Legal Income-Generating Basement In The Highly Sought-After Castlemore Community. Don't Miss Your Chance To Make This Exceptional Property Yours! (id:15069)
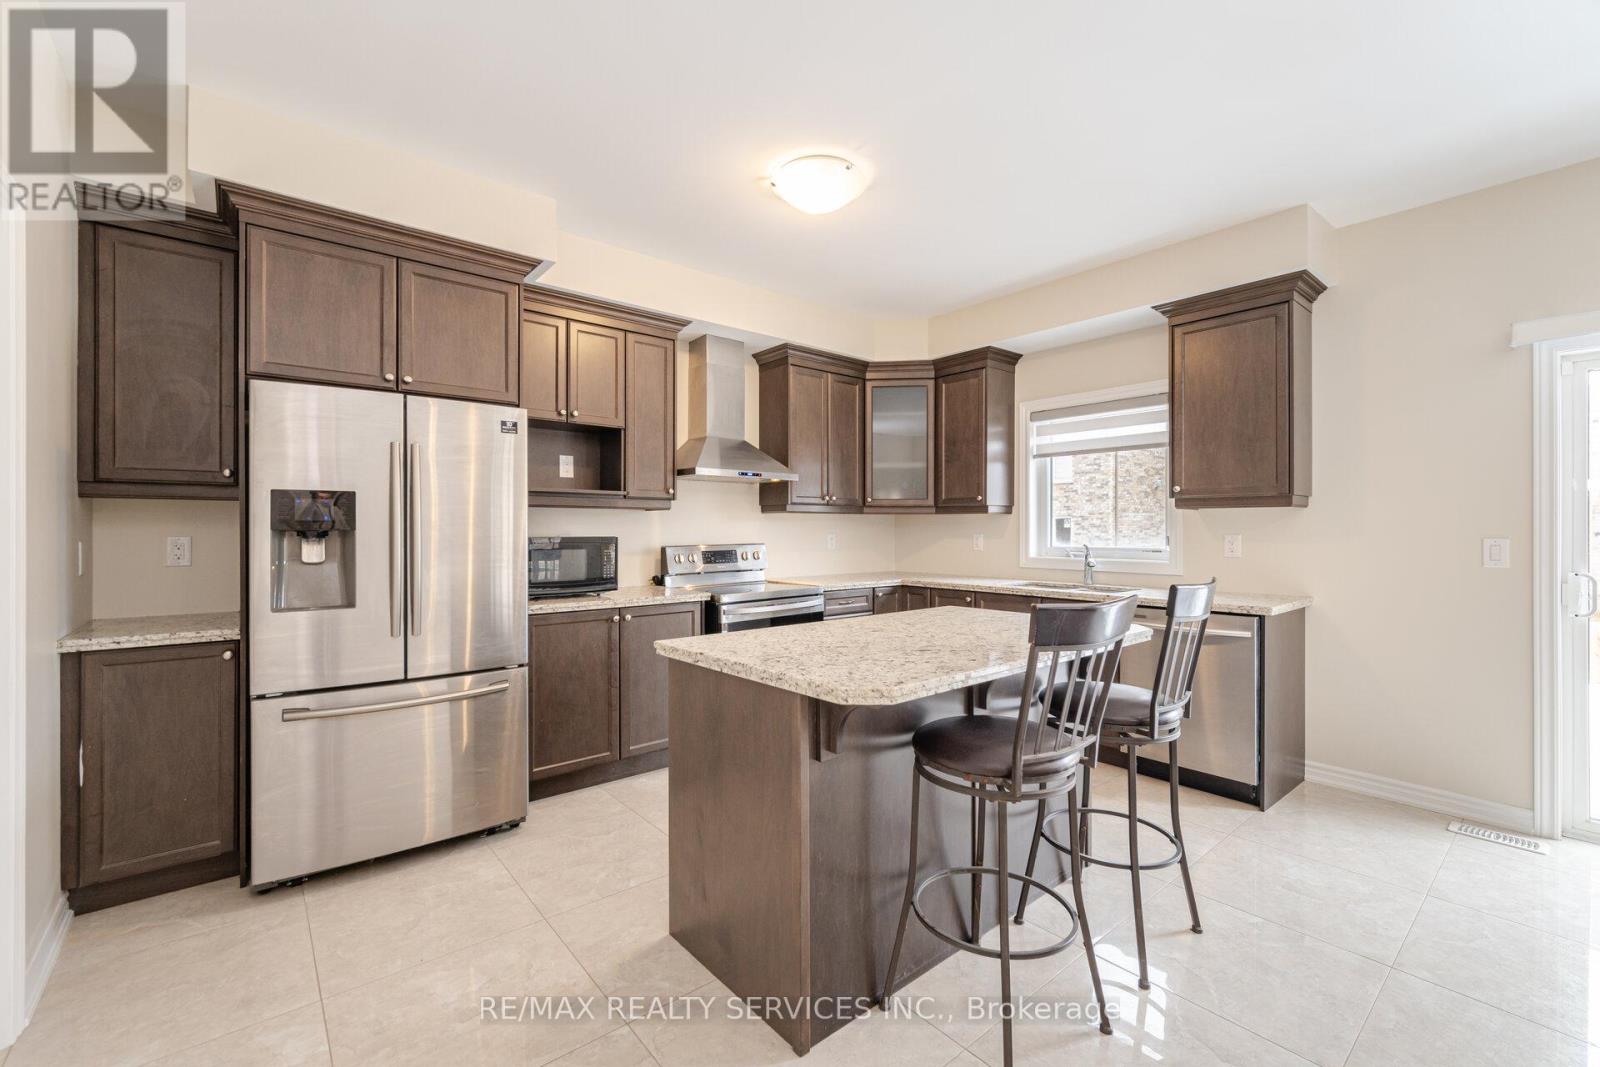
Beautiful 4-bedroom detached home in a quiet, family-friendly neighbourhood. Thoughtfully designed for growing families with spacious principal rooms, 4 bathrooms, and a functional layout throughout.Main floor features formal living and dining areas, a bright family room, and an upgraded eat-in kitchen with granite countertops, large island, walk-in pantry, and plenty of storage. Direct access from the garage through a practical mudroom.Upstairs, the primary suite offers two walk-in closets and 5 ensuite with glass shower. Second bedroom includes its own private ensuite, while bedrooms three and four share a Jack & Jill bath. Convenient second-floor laundry.Unfinished basement ready for your personal touch. Move-in ready and located in a great community close to parks, schools, Hwy and everyday amenities. (id:15069)
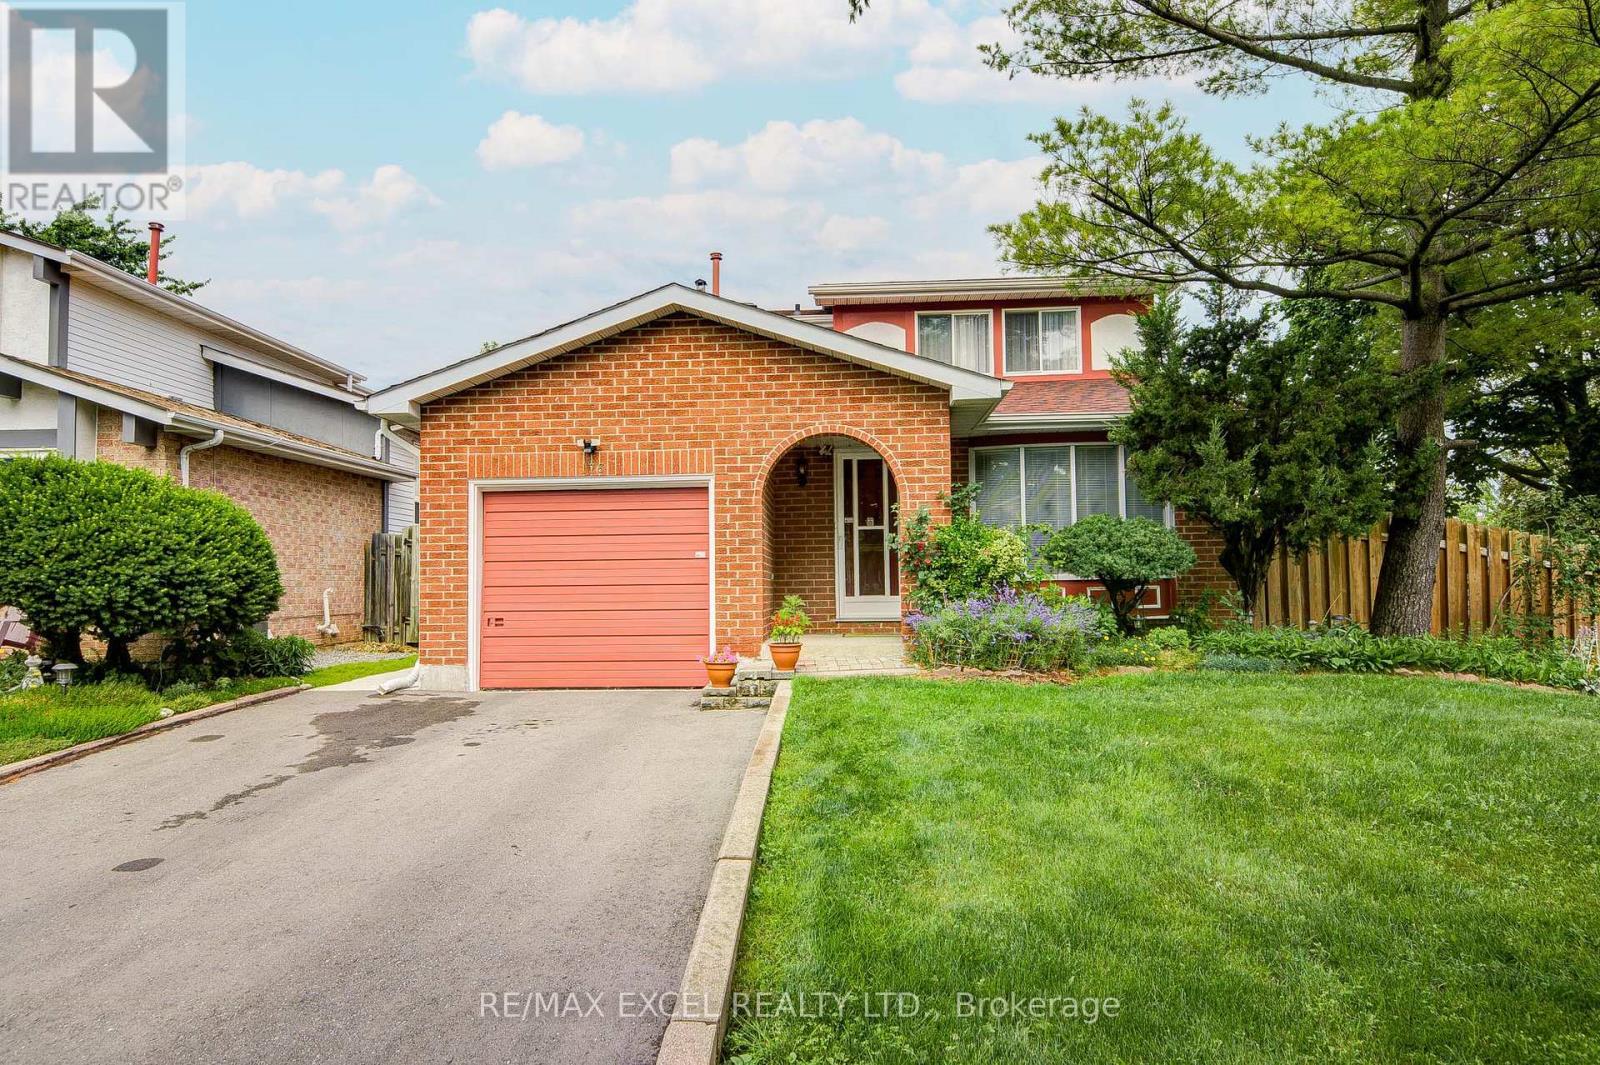
This Child Friendly Court Close to Highways 401, Schools (St. Stephen)And Minutes To Most . Oversized Porch Welcomes You Into This Updated And Well Kept Family Home, Close to Elmlea Junior School, Pine Point Park (Tennis Club and outdoor swimming pool), COSTCO, Walmart, Canadian Tire, Home Depot and more (id:15069)
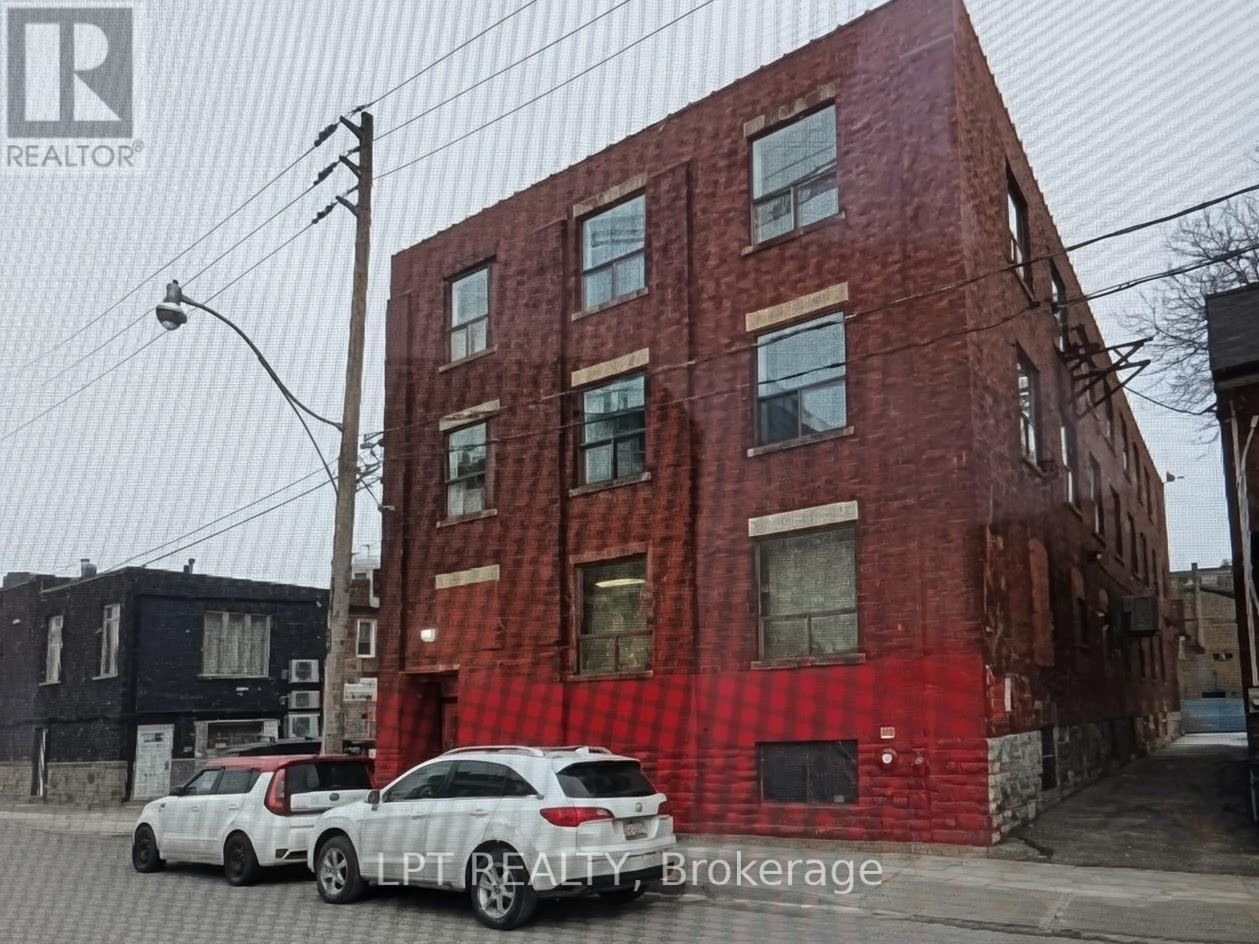
Rare opportunity to acquire a circa 1927 brick-and-beam industrial building in downtown Toronto. This 3.5-storey mixed use property features character rich industrial architecture and has historically been occupied as live/work residential units. Flexible mixed use industrial/residential zoning permits a variety of potential uses, including owner-occupancy, creative office, studio, residential conversion, or redevelopment, subject to applicable approvals. 17 Paton Road occupies a prime downtown location and offers significant redevelopment potential. For purchasers seeking a larger development footprint, the adjacent properties at 21 and 23 Paton Road (listed separately on MLS) may be available for assembly. The property currently requires substantial renovations before occupancy or continued use. The building's main entrance is located on the north side facing Paton Road and provides access to the front stairwell serving the northern units on each floor. A secondary entrance at the southwest corner provides access to the rear stairwell serving the southern units. The building contains five units per floor, ranging from studio to two-bedroom layouts, generally configured as residential live-work accommodations with kitchens and three-piece washrooms. Property is being sold on an "as is, where is" basis, with no representations or warranties by the Seller. (id:15069)
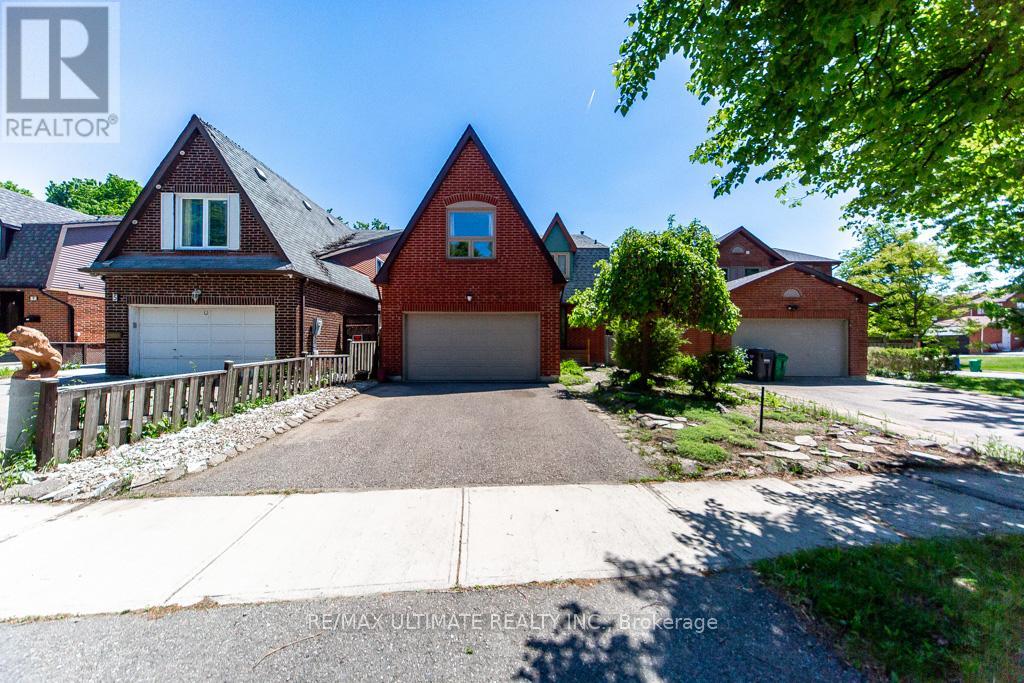
Welcome to 296 Rustic Road, a solidly built, custom two-story home on a large 50 by 150 foot lot. Featuring a finished basement, two bedrooms upstairs, and a unique design ready for your personal touches, this home offers endless potential. Renovate it to your taste or rebuild a brand new dream home. Nestled in a transitioning, up-and-coming neighborhood with a wave of new builds, this area is poised for growth. The property backs onto a park, offering serene views, and includes a one-car garage. Don't miss this exceptional opportunity in a prime, growing location! (id:15069)
Welcome to this beautifully upgraded 3-bedroom townhome located in a highly sought-after and prestigious neighbourhood. This stunning home offers a perfect blend of style, comfort, and modern living-ideal for families and investors alike. Featuring over $30,000 in recent renovations, this home has been thoughtfully updated throughout. Enjoy brand new flooring, a fully renovated washroom, elegant chandeliers, and modern staircase railings that add a touch of sophistication. The home also includes a new washer and dryer, fresh paint, and stylish new blinds, making it completely move-in ready. Bright and spacious, this townhome offers a functional layout with ample natural light, creating a warm and inviting atmosphere. Conveniently located close to top-rated schools, parks, shopping, and all essential amenities. Don't miss this opportunity to own a turnkey home in a prime location! (id:15069)
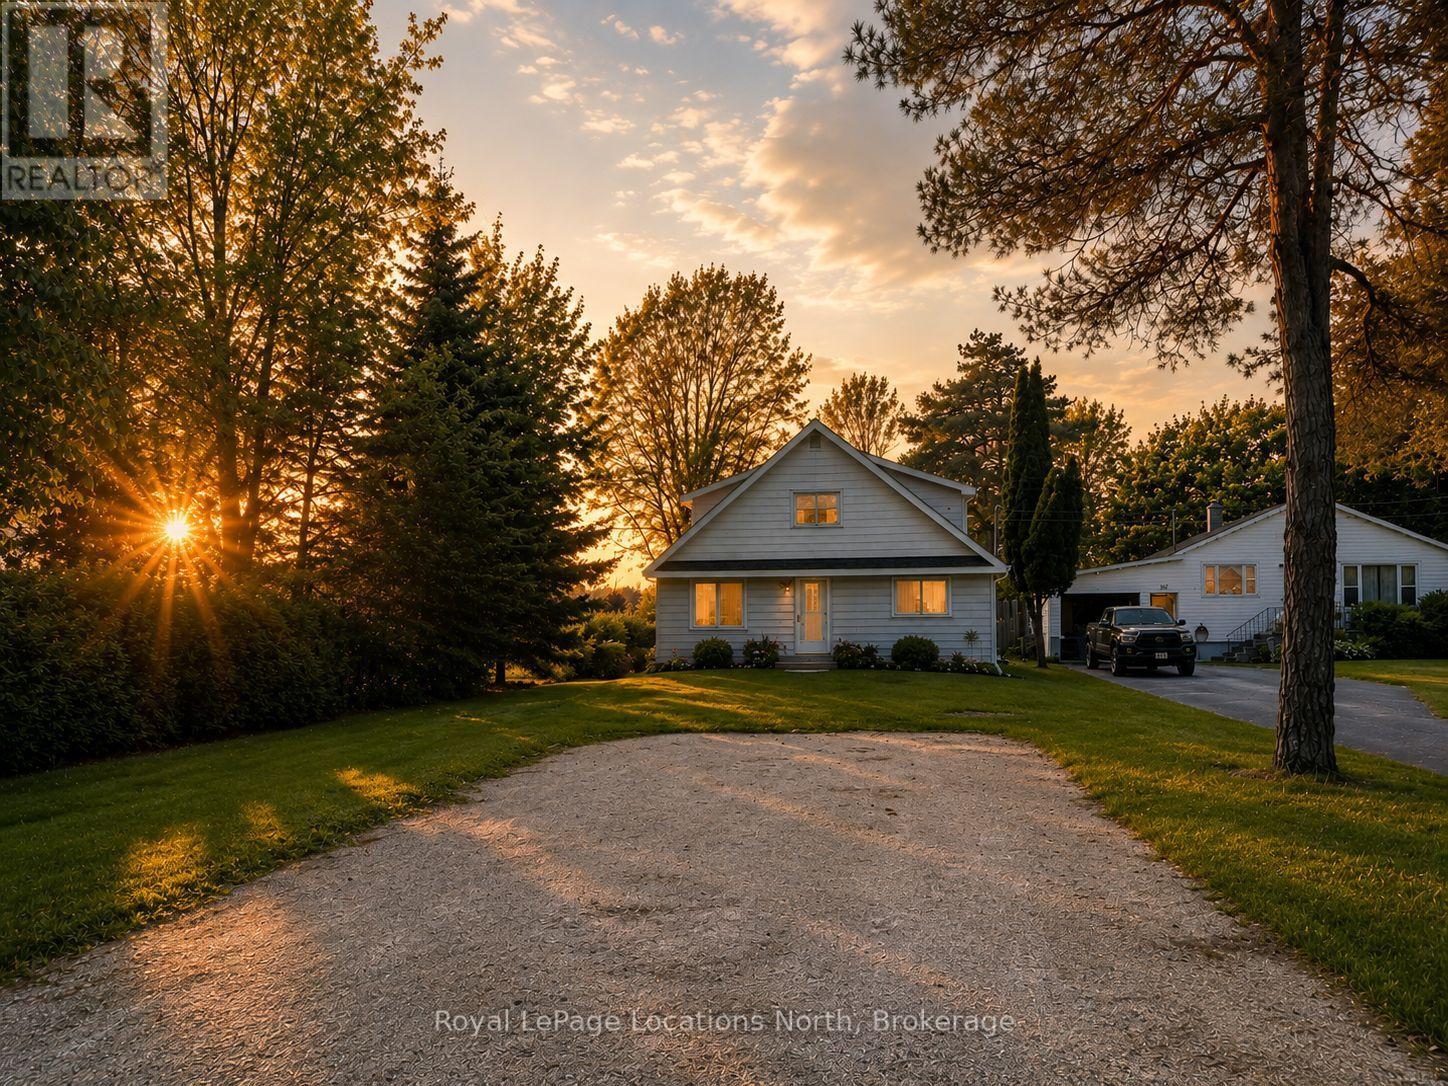
Welcome to this charming 1.5-storey character home, ideally situated in the heart of Gravenhurst. Offering 3 bedrooms and 1.5 bathrooms, this property presents an excellent opportunity for first-time buyers, investors, or those looking to update a home to suit their own style. Conveniently located within walking distance of downtown amenities, shops, restaurants, schools, parks, and Gravenhurst's beautiful lakes, this home offers the best of in-town living. The private, fully fenced backyard is surrounded by mature trees and provides plenty of space for children, pets, gardening, or outdoor entertaining. Enjoy your morning coffee or unwind in the bright and inviting sunroom. Additional features include a detached garage, paved driveway with parking for up to four vehicles, durable metal roof, full municipal services, and a full unfinished basement offering excellent storage and future potential. Whether you're a first-time buyer, investor, or someone looking for a home with character and room to add value, this property offers an affordable opportunity to make it your own in the heart of Gravenhurst. (id:15069)
DID SOMEONE SAY PENTHOUSE!? Welcome to Yorkdale Condos. This stunning penthouse corner suite offers a rare split 2-bedroom, 2-full bathroom layout with over 800 sq ft of beautifully designed living space (708 sq ft interior + 103 sq ft balcony). Perched on the top floor, this move-in-ready suite showcases breathtaking unobstructed northwest and northeast views, with an oversized private balcony perfectly positioned to enjoy both sunrises and sunsets. Floor-to-ceiling windows flood the home with natural light, creating an inviting atmosphere throughout. The functional layout features a stylish eat-in kitchen with stainless steel appliances and a sought-after split-bedroom design that offers excellent privacy. The bright living room is filled with natural sunlight throughout the day and seamlessly walks out to the balcony, extending your living space outdoors. The primary bedroom includes a 4-piece ensuite, creating a comfortable private retreat. This immaculate suite also includes a locker and a premium parking space conveniently located directly across from the elevator. Residents enjoy exceptional building amenities including 24/7 concierge service, a fully equipped fitness centre, party/meeting room, outdoor terrace with BBQ area, and ample visitor parking. Perfectly situated in the highly connected Yorkdale-Glen Park neighbourhood, you are steps to the subway with quick access downtown, minutes to Highway 401 and Allen Road, and walking distance to world-class shopping, dining, and entertainment at Yorkdale Shopping Centre. A fantastic opportunity for first-time buyers, professionals, downsizers, and investors alike, with easy access to U of T, York University, and Toronto Metropolitan University. Don't miss your chance to own a bright penthouse suite in one of Toronto's most convenient and connected communities. (id:15069)
Nestled on a quiet cul-de-sac street, this well-maintained 4+2 bedroom home offers over 3,600 sq. ft. of total living space, including the finished basement. Designed for comfortable family living, the spacious main floor features generous principal rooms and a walkout to the private backyard, perfect for entertaining and everyday enjoyment.The large eat-in kitchen provides ample space for family meals, while the convenient side entrance through the laundry room adds functionality. The expansive primary suite boasts two walk-in closets, a 4-piece ensuite bathroom, and a versatile sitting area currently used as a home office.The finished basement offers excellent additional living space, including a recreation room with a sink, two bedrooms with closets, and a workshop complete with its own sink-ideal for hobbies, projects, or extended family needs.Additional features include a roof replaced in 2019 and a rough-in for central vacuum.Ideally located close to shopping, restaurants, schools, parks, public transit, and a wide range of amenities, this exceptional home is perfect for growing or multi-generational families. Don't miss the opportunity to make it your next home.****OPEN HOUSE SUNDAY AUGUST 9th, 2 - 4pm**** (id:15069)
Charming 5-bedroom home on a large in-town lot, offering space, character, and plenty of potential. Located within walking distance to Meaford's new school, downtown shops, restaurants, parks, and waterfront, this property is perfectly situated for families and investors alike.Inside, you'll find five large bedrooms, one bathroom, and fantastic original hardwood floors that add warmth and timeless character throughout the home. The property has been exceptionally well cared for over the years and offers the potential to add a second bathroom on the upper level. A full unfinished basement provides excellent storage space and future development opportunities.Outside, the large, private backyard offers a peaceful setting with plenty of room to enjoy. The detached shop, complete with power and a concrete floor, is ideal for a workshop, hobby space, storage, or recreational equipment.Whether you're looking for a spacious family home, a rental investment, or a property with room to add value over time, this home presents an excellent opportunity in a desirable Meaford location. Combining character, functionality, and future potential, this is a property you won't want to miss. (id:15069)
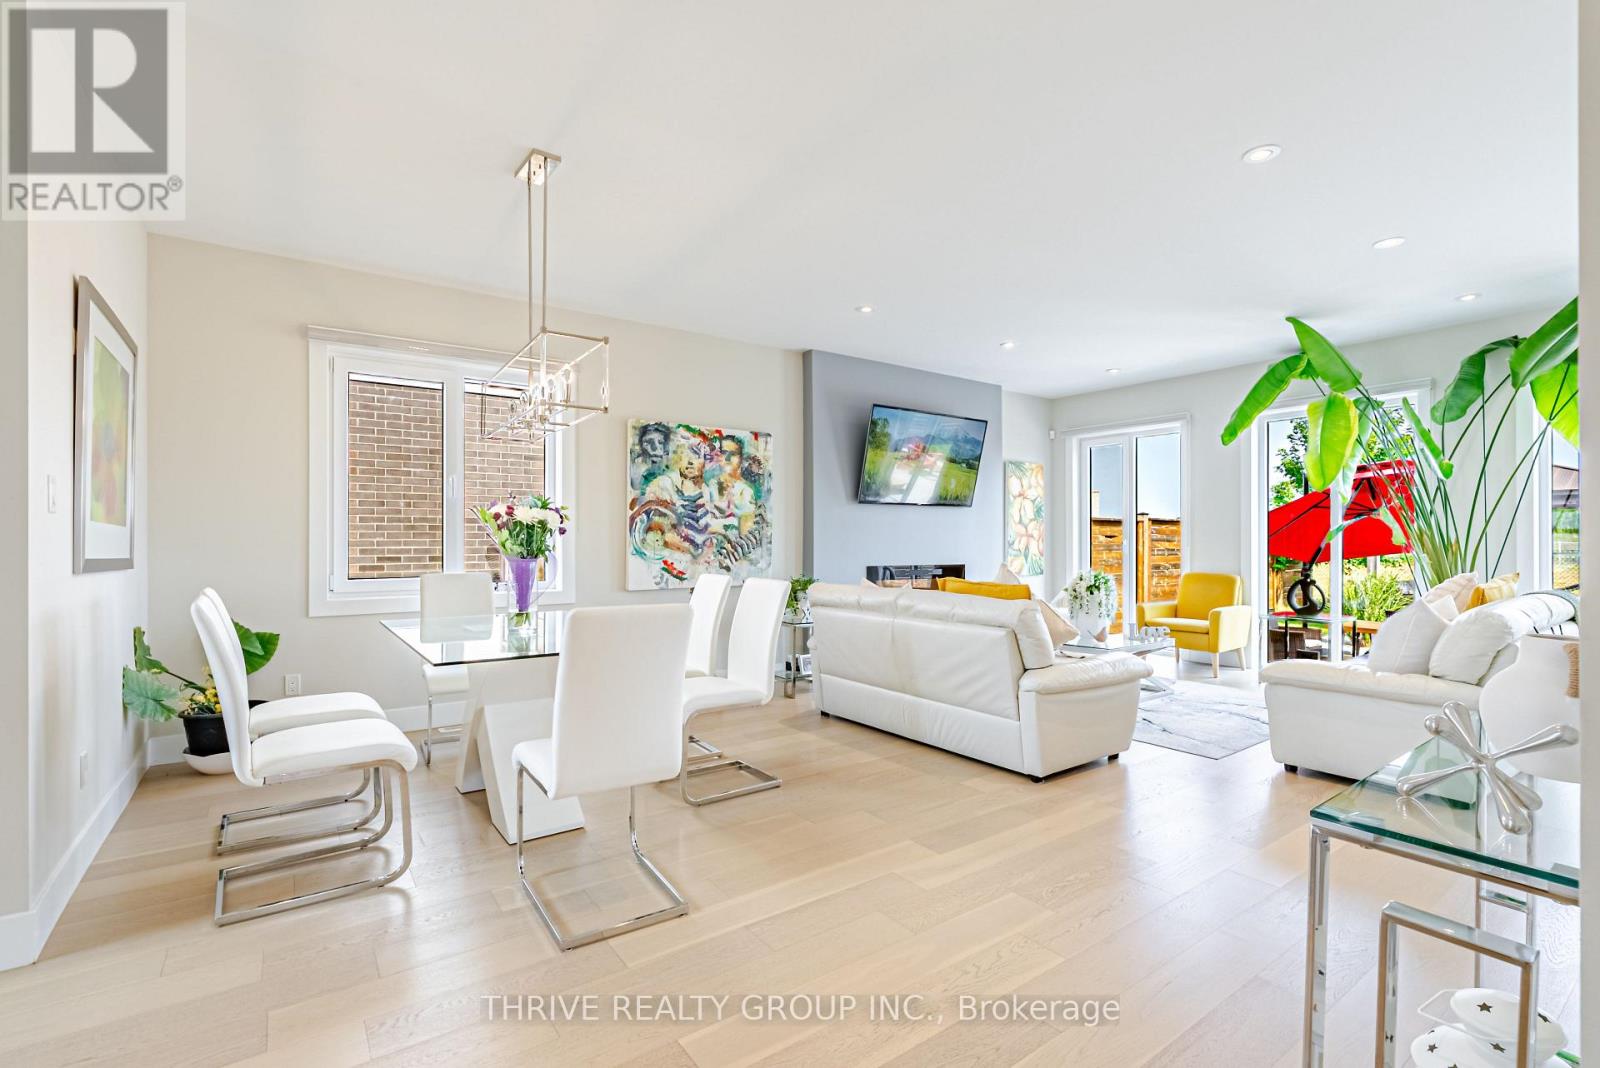
Welcome to Kilworth Heights, where luxury living meets nature in one of Southwestern Ontario's most desirable communities. Perfectly positioned on a premium lot backing onto the Optimist Park green space, this exceptional home offers 2,188 sq. ft. of beautifully finished above-grade living space, combining tranquility, convenience, and an outstanding lifestyle just minutes from London. Surrounded by nature and located just south of Komoka Provincial Park, with easy access to the scenic Thames River trails, parks, playgrounds, and recreational facilities in Kilworth and Komoka, this home is ideal for families and outdoor enthusiasts seeking a peaceful yet connected lifestyle. The thoughtfully designed main floor features 9-foot ceilings, engineered hardwood flooring, oversized windows that fill the home with natural light, and a spacious Great Room overlooking the picturesque backyard. The gourmet kitchen showcases an oversized island, quartz countertops, matching backsplash, stainless steel appliances, a bar fridge, and abundant workspace, seamlessly blending style and functionality. Upstairs, you will find a generous primary suite with an ensuite bathroom, along with three additional bedrooms and a full bath. Only six years old and still protected under the Tarion Warranty, this move-in-ready home shows better than new thanks to its extensive upgrades and meticulous maintenance. Enjoy the versatility of a peaceful natural setting with quick access to Highway 402 and major routes, providing an easy commute to London and surrounding areas. Close to excellent schools, the Komoka Wellness Centre, library, shopping, parks, and trails, this exceptional property offers outstanding value in one of the region's fastest-growing communities. Book your private showing today. (id:15069)
Spacious ground floor unit with a private above grade balcony looking at the open green space. Extra big living and dining room. Kitchen overlooking the living dining. Extra big bedroom can fit a king bed, dresser and some. Den is big enough to be used as an additional bedroom or an office. (id:15069)
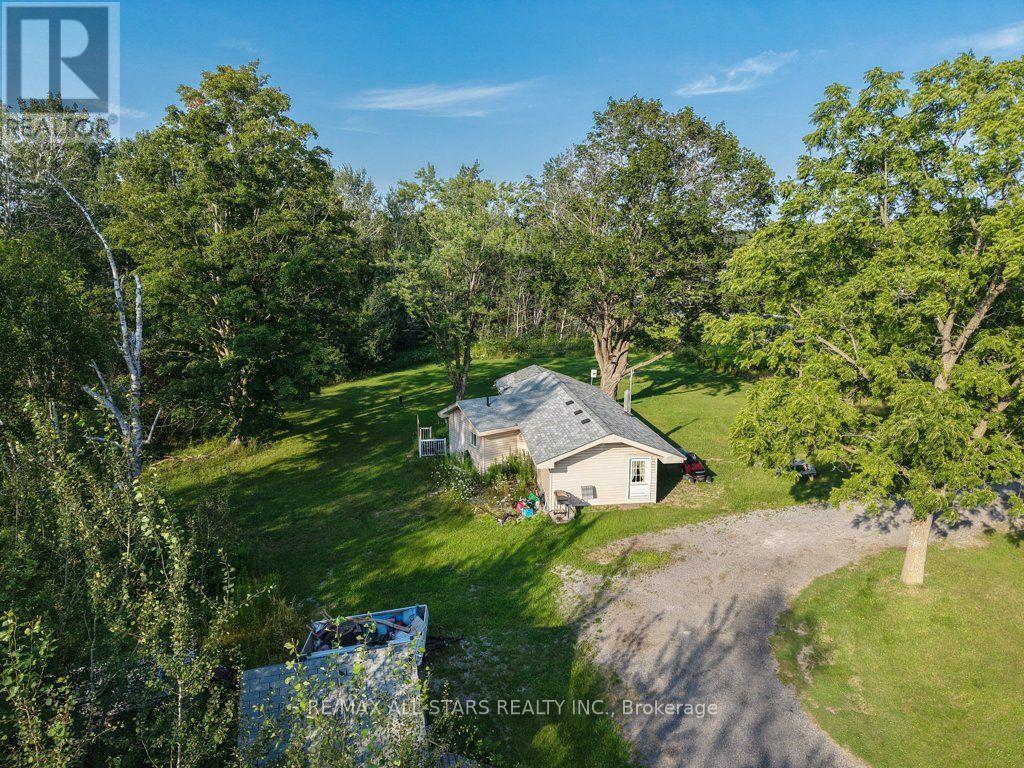
Exceptional opportunity to acquire a 2.66-acre rural residential property in one of Uxbridge's most prominent gateway locations, with two road frontages. Boasting approximately 677 feet of frontage along Toronto Street South, plus two road frontages and existing entrances, this property offers outstanding exposure and easy access just minutes from downtown Uxbridge. Ideally positioned directly across from the Walmart shopping area and neighbouring Uxbridge's south commercial corridor, this unique property combines the space and privacy of a rural setting with the convenience of nearby shopping, restaurants, schools, recreation, and commuter routes. The property is improved with a tenant-occupied 2-bedroom home serviced by a drilled well and septic system. Due to the tenancy, interior access is limited. Whether you're looking to invest, build for the future, or secure a sizeable parcel in a highly visible location, this property presents outstanding long-term potential. Buyers are encouraged to conduct their own due diligence regarding zoning, permitted uses, and future opportunities. Please note: All showings, including access to the property and dwelling, must be confirmed in advance with the tenant. (id:15069)