
19 Graham Street E Greater Napanee, Ontario K7R 1L6

3 Bedroom
2 Bathroom
1,100 - 1,500 sqft
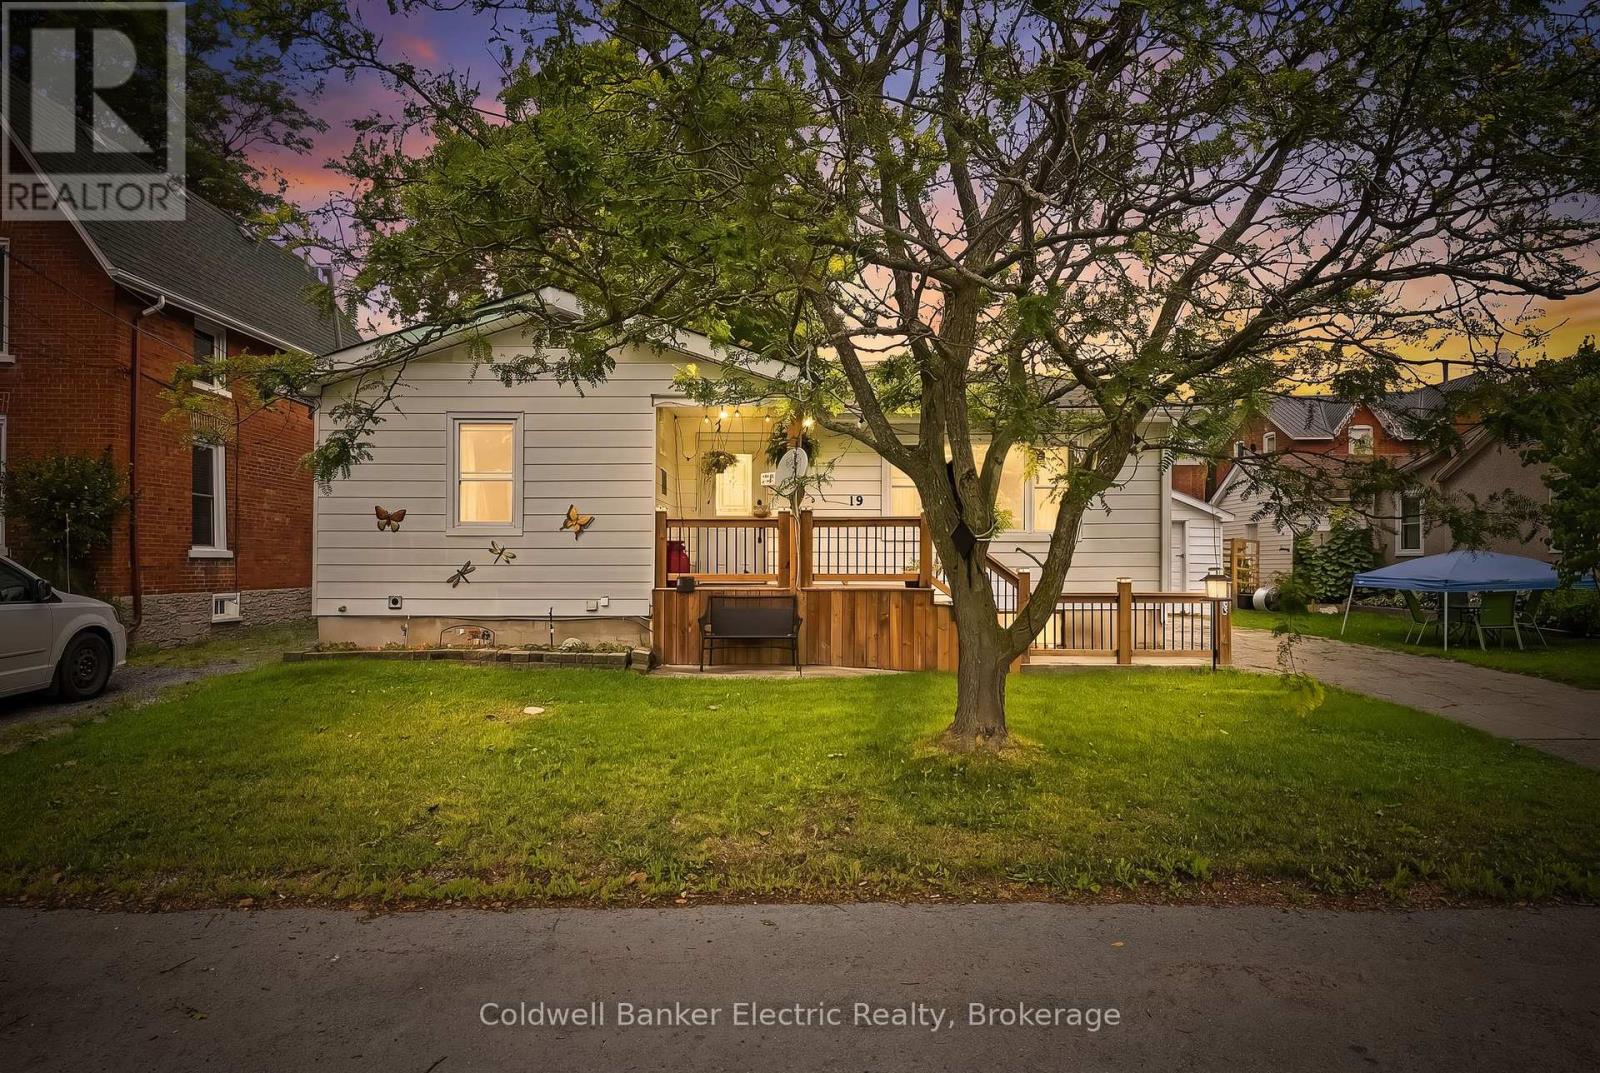
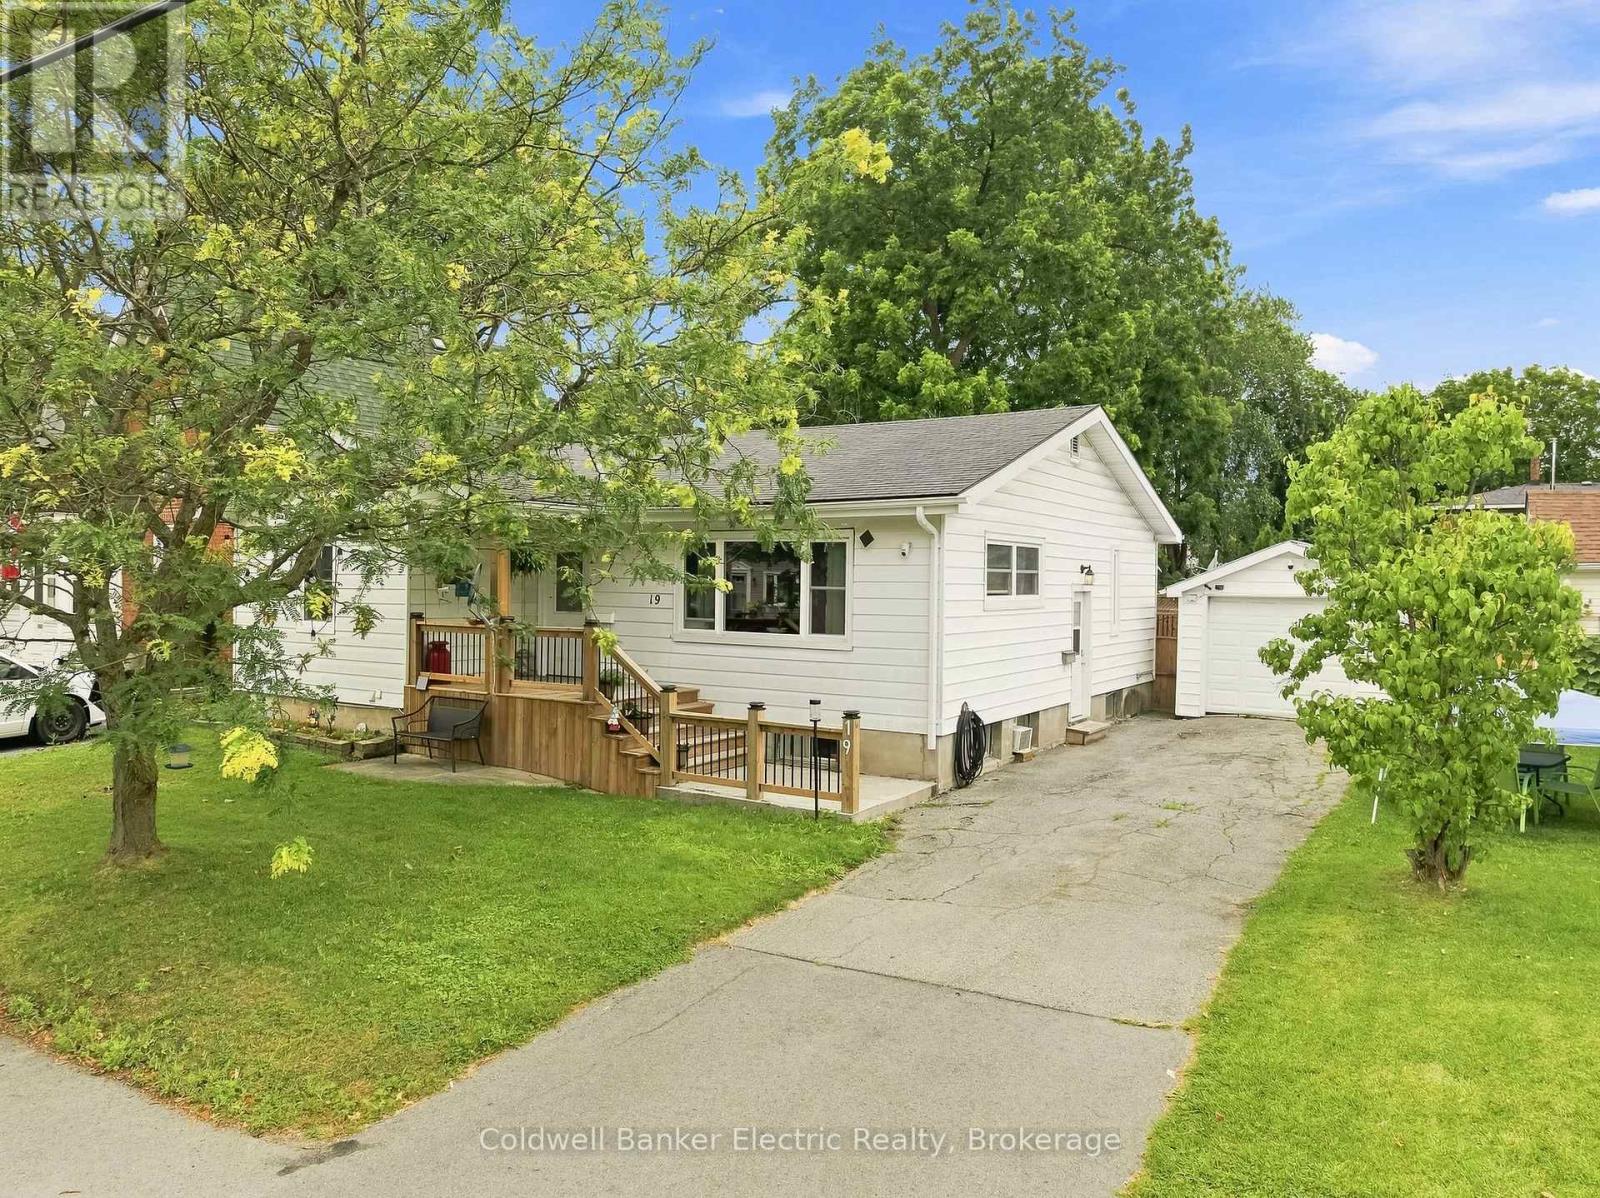
Bungalow
Window Air Conditioner
Forced Air
$474,900
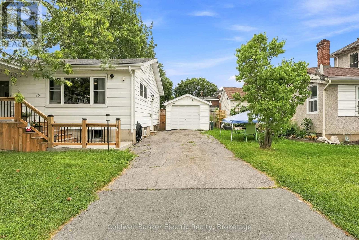
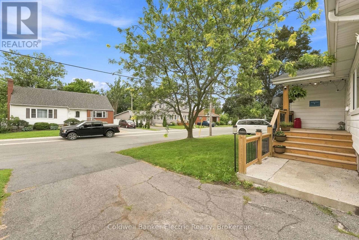
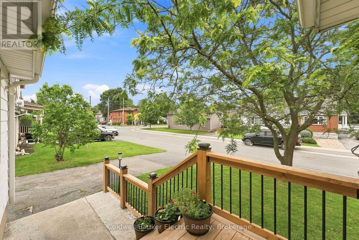
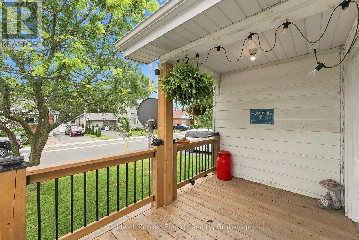
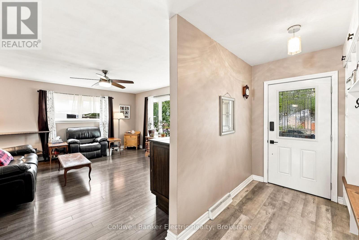
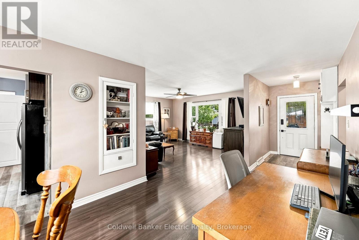
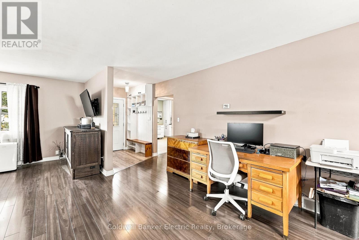
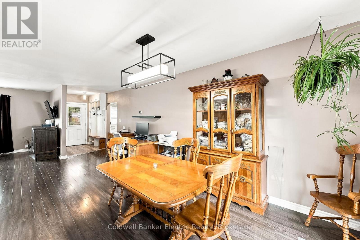
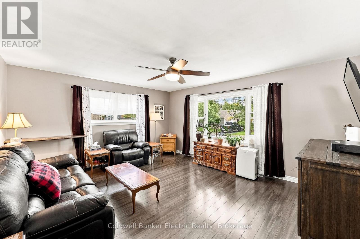
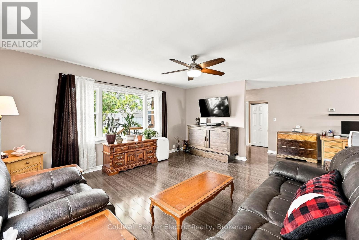
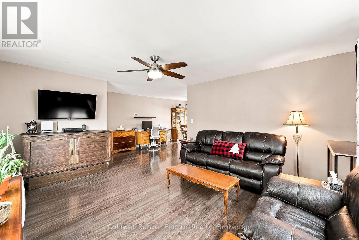
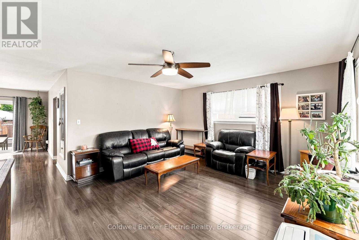
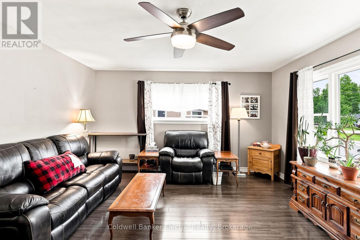
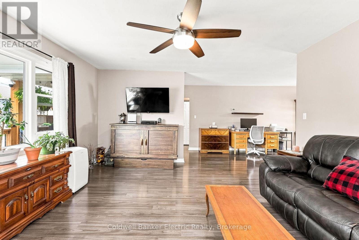
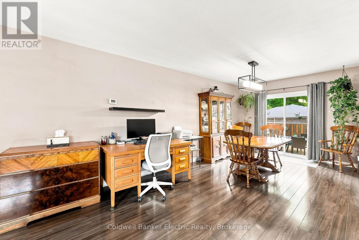
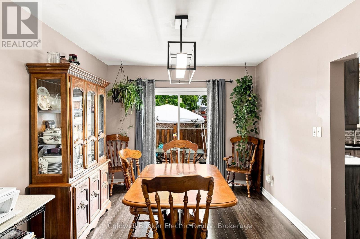
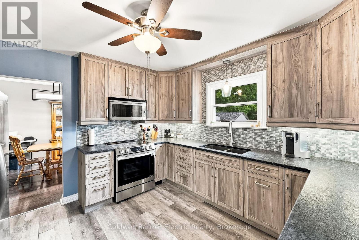
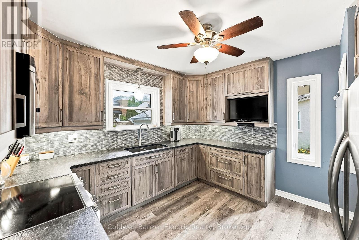
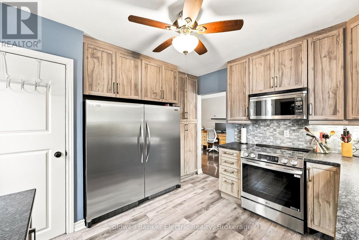
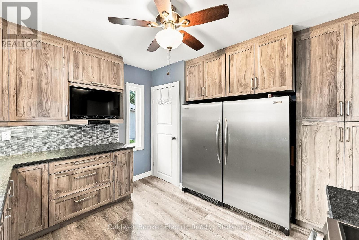
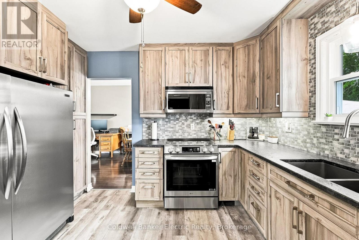
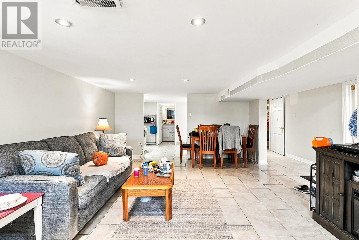
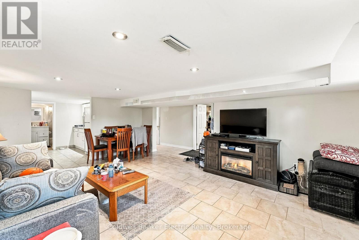
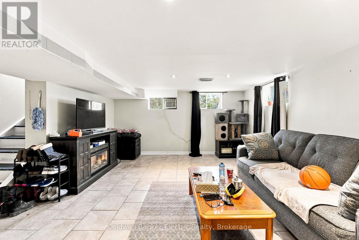
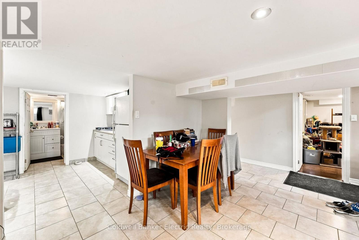
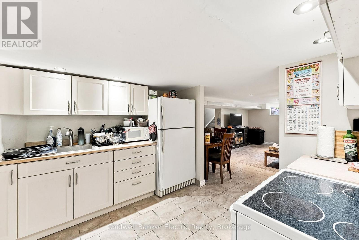
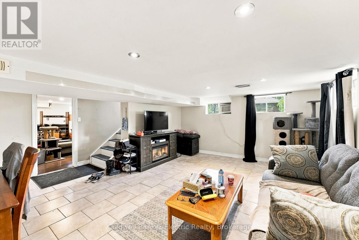
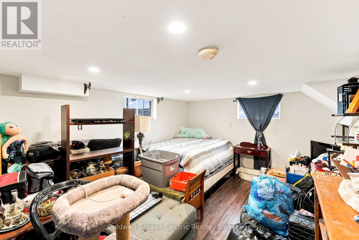
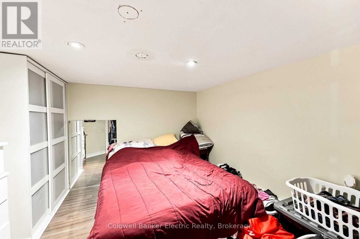
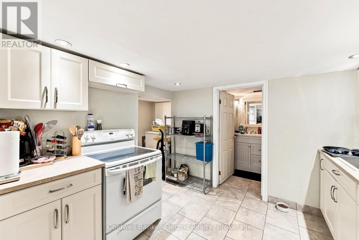
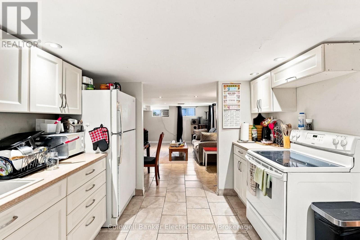
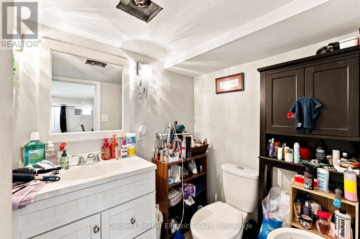
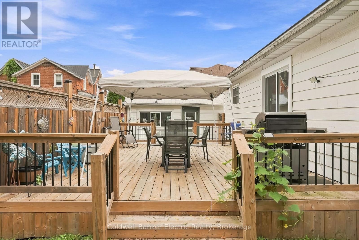
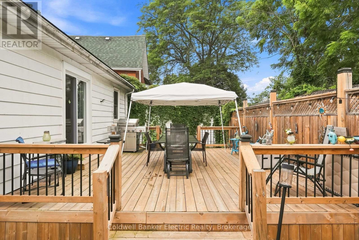
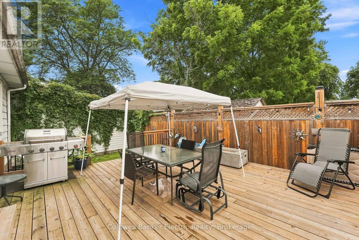
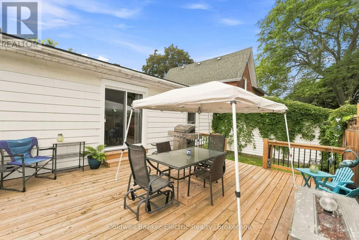
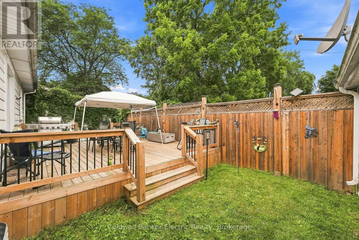
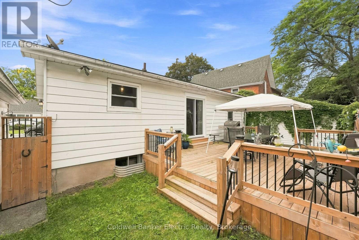
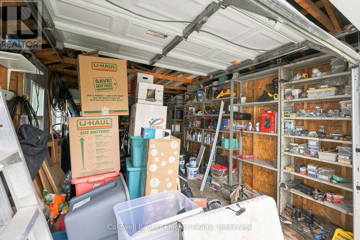
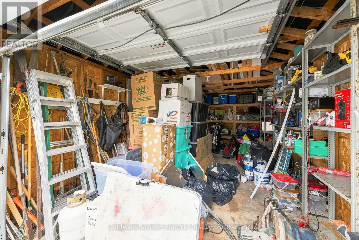
5 REASONS YOU'LL LOVE THIS HOME - 1) THE IN-LAW SUITE - The fully finished lower level includes its own kitchen, bedroom, full bathroom, and laundry, perfect for aging parents, adult children, or extended family who want their own space under one roof. 2) THE UPDATED MAIN FLOOR KITCHEN - Stainless steel appliances, quartz countertops, and a stylish tile backsplash with under cabinet lighting, a double-wide fridge, and regularly sealed granite countertops make this the kind of kitchen that makes everyday cooking feel effortless. 3) THE BRIGHT BUNGALOW STYLE - A sun-filled living room and dining area upstairs, plus a spacious recreation room downstairs, give every generation a place to spread out. 4) THE PRIVATE BACKYARD - Step onto the multi-level deck overlooking a fully fenced yard, ready for barbecues, kids, and quiet mornings alike. 5) THE STORAGE - A detached garage adds room for tools, vehicles, or hobbies, all on a quiet, tree-lined street close to schools and parks. (id:15069)
Property Details
| MLS® Number | X13632170 |
| Property Type | Single Family |
| Community Name | 58 - Greater Napanee |
| Equipment Type | Water Heater |
| Features | In-law Suite |
| Parking Space Total | 3 |
| Rental Equipment Type | Water Heater |
Building
| Bathroom Total | 2 |
| Bedrooms Above Ground | 2 |
| Bedrooms Below Ground | 1 |
| Bedrooms Total | 3 |
| Appliances | Dryer, Freezer, Microwave, Oven, Stove, Washer, Refrigerator |
| Architectural Style | Bungalow |
| Basement Development | Finished |
| Basement Features | Separate Entrance |
| Basement Type | N/a, Full, N/a (finished) |
| Construction Style Attachment | Detached |
| Cooling Type | Window Air Conditioner |
| Exterior Finish | Vinyl Siding |
| Foundation Type | Poured Concrete |
| Heating Fuel | Natural Gas |
| Heating Type | Forced Air |
| Stories Total | 1 |
| Size Interior | 1,100 - 1,500 Sqft |
| Type | House |
| Utility Water | Municipal Water |
Parking
| Detached Garage | |
| Garage |
Land
| Acreage | No |
| Sewer | Sanitary Sewer |
| Size Depth | 66 Ft ,1 In |
| Size Frontage | 54 Ft ,3 In |
| Size Irregular | 54.3 X 66.1 Ft |
| Size Total Text | 54.3 X 66.1 Ft |
| Zoning Description | R2 |
Rooms
| Level | Type | Length | Width | Dimensions |
|---|---|---|---|---|
| Basement | Bathroom | 1.64 m | 2.71 m | 1.64 m x 2.71 m |
| Basement | Other | 3.15 m | 1.91 m | 3.15 m x 1.91 m |
| Basement | Other | 3.19 m | 6.03 m | 3.19 m x 6.03 m |
| Basement | Bedroom 2 | 4.68 m | 3.53 m | 4.68 m x 3.53 m |
| Basement | Bedroom 3 | 3.27 m | 3.53 m | 3.27 m x 3.53 m |
| Basement | Kitchen | 2.7 m | 3.22 m | 2.7 m x 3.22 m |
| Basement | Recreational, Games Room | 5.98 m | 4.12 m | 5.98 m x 4.12 m |
| Ground Level | Living Room | 5.21 m | 4.4 m | 5.21 m x 4.4 m |
| Ground Level | Dining Room | 3.52 m | 4.72 m | 3.52 m x 4.72 m |
| Ground Level | Kitchen | 3.62 m | 3.53 m | 3.62 m x 3.53 m |
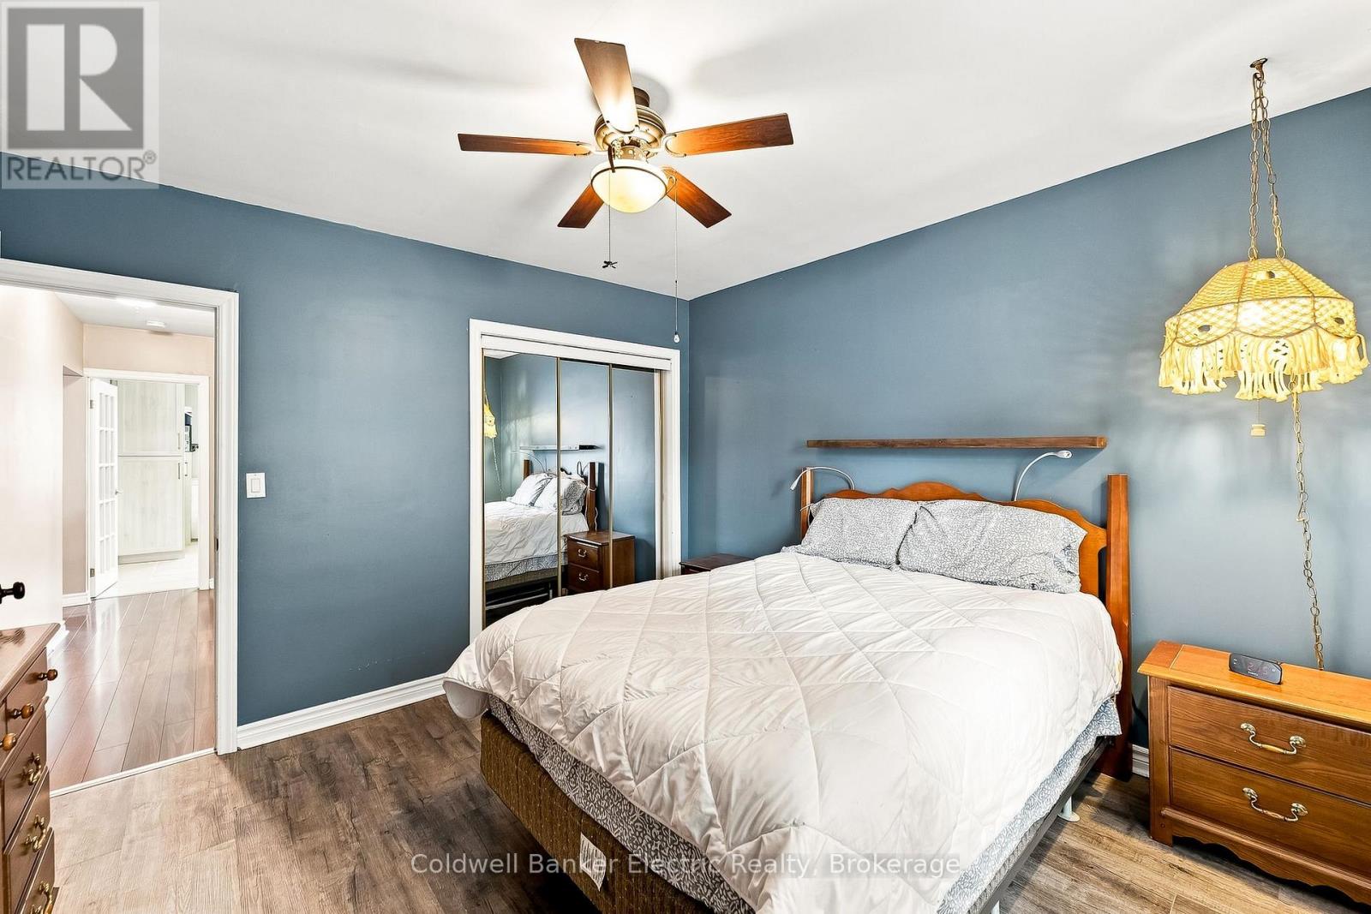
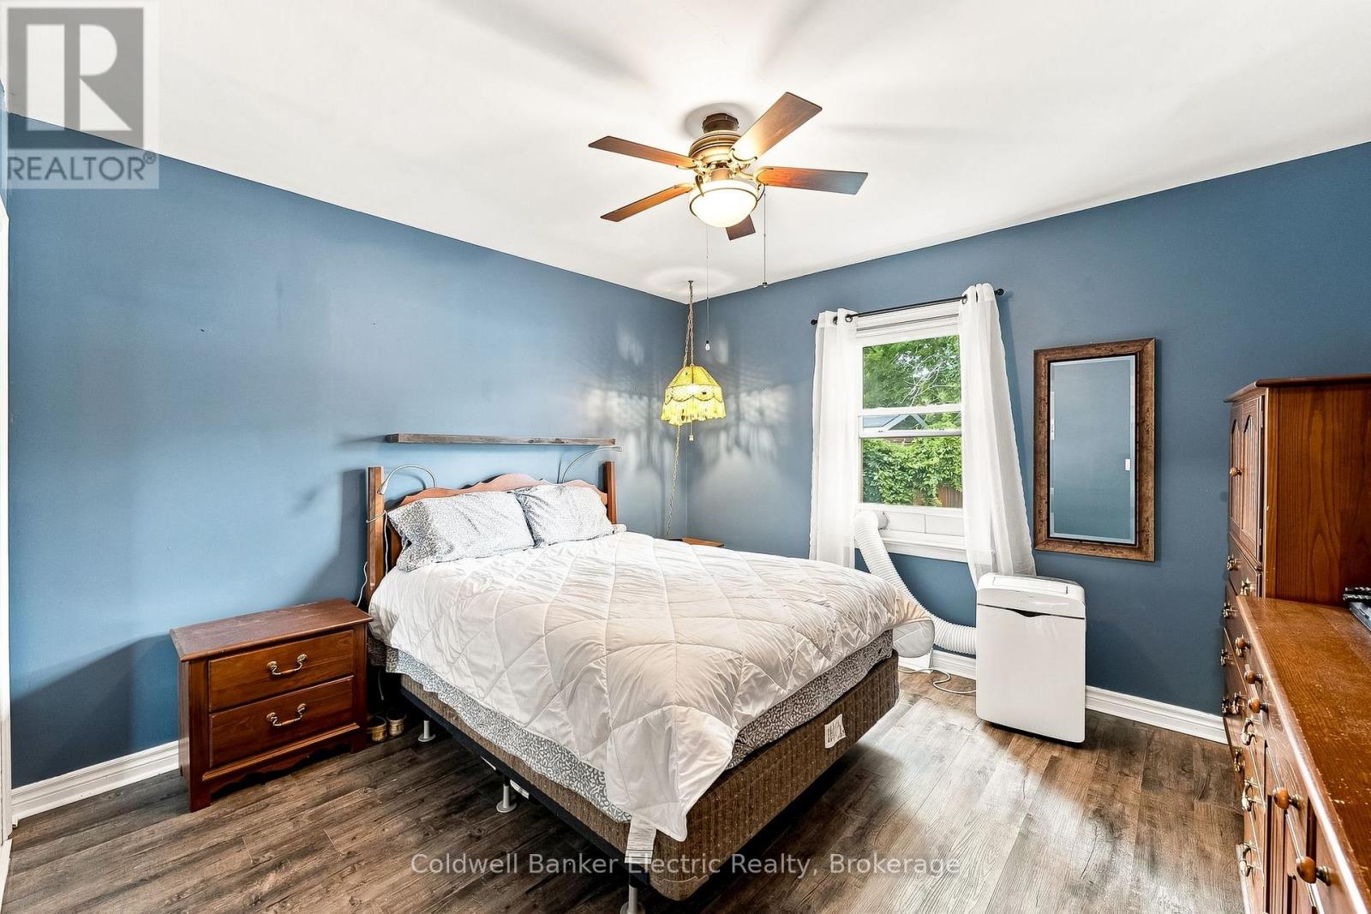
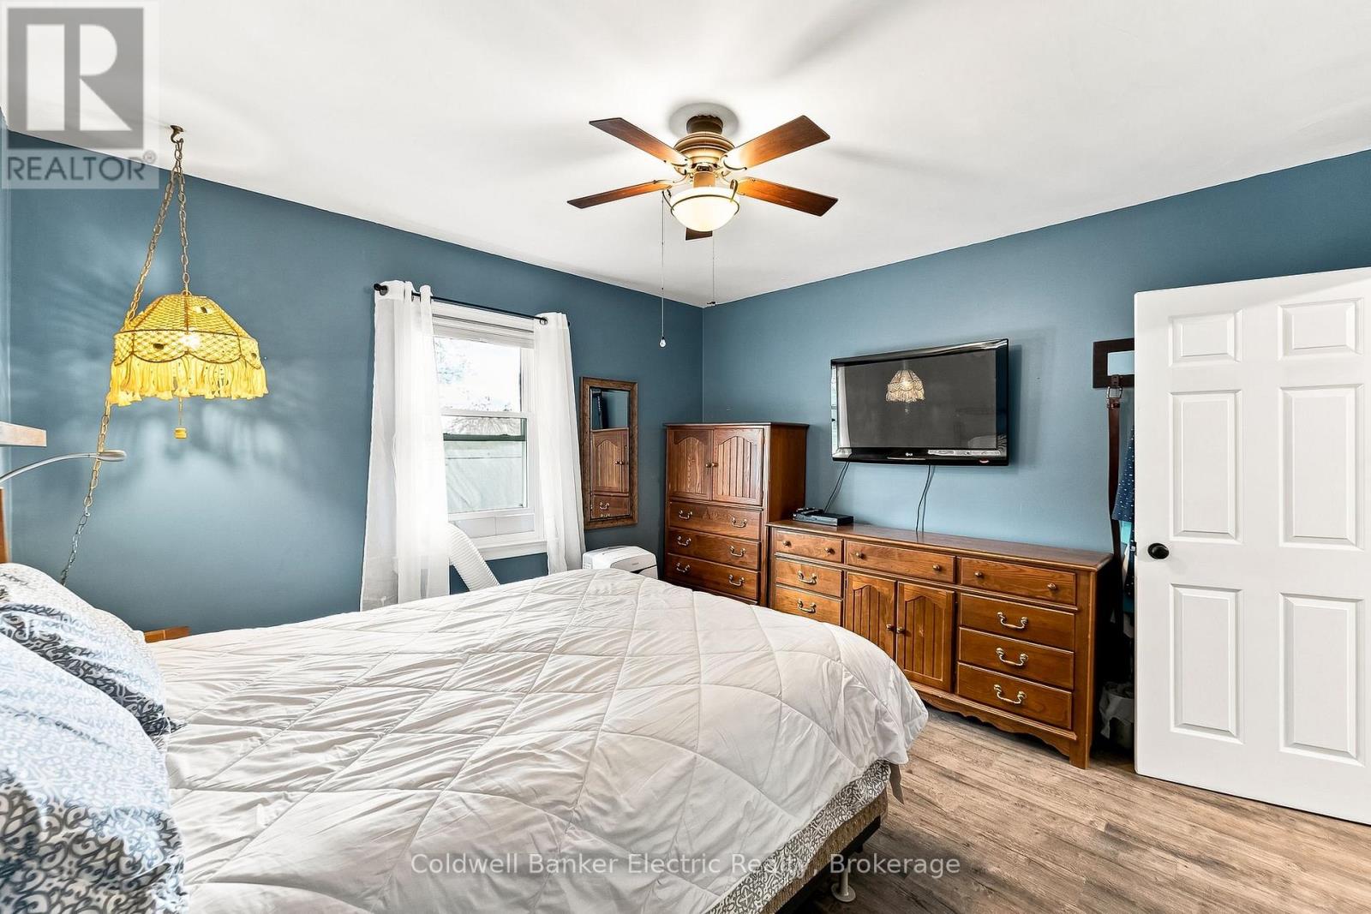
| Ground Level | Primary Bedroom | 3.7 m | 3.68 m | 3.7 m x 3.68 m |
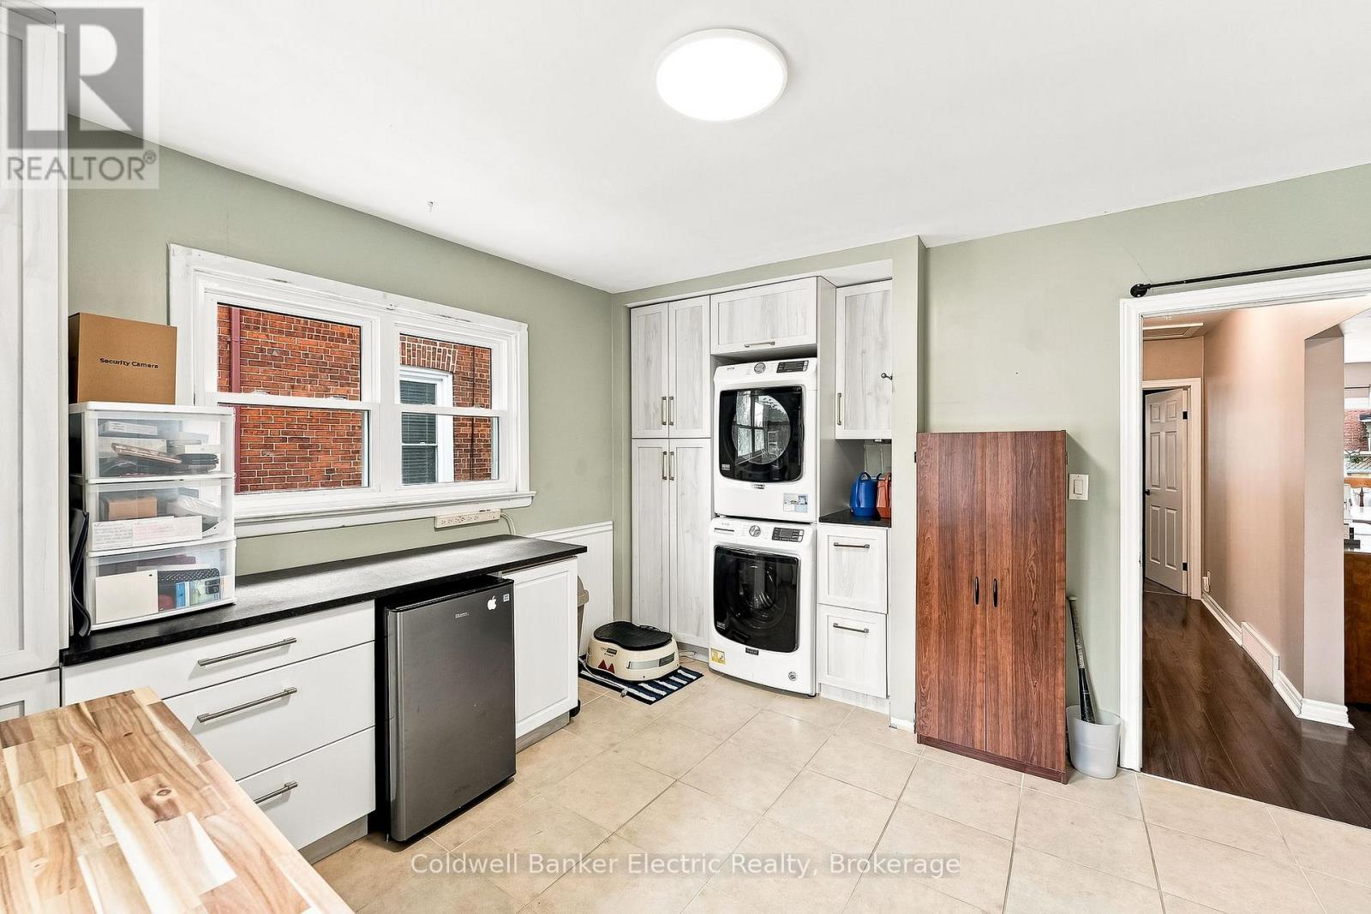
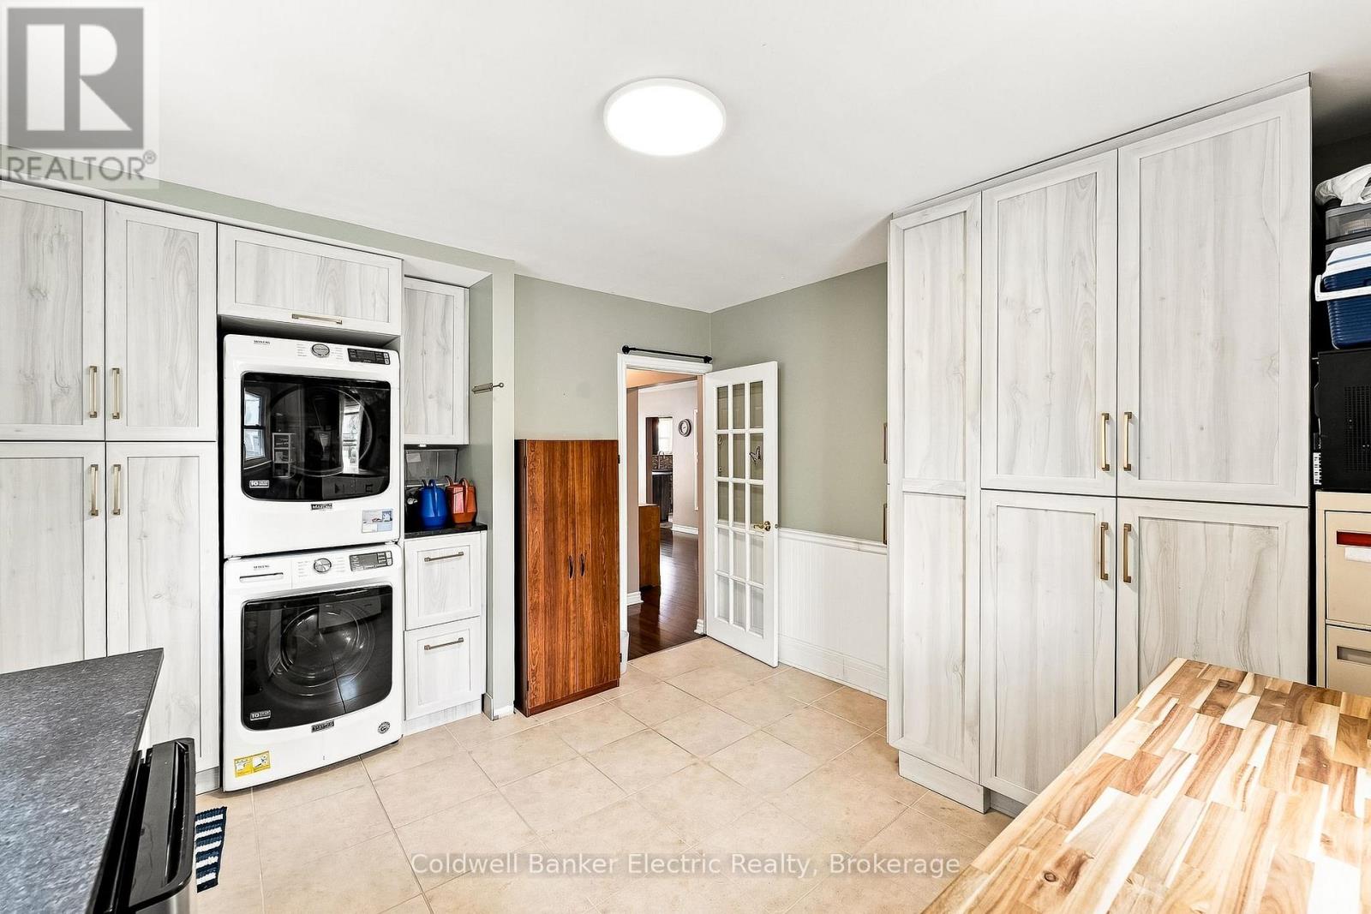
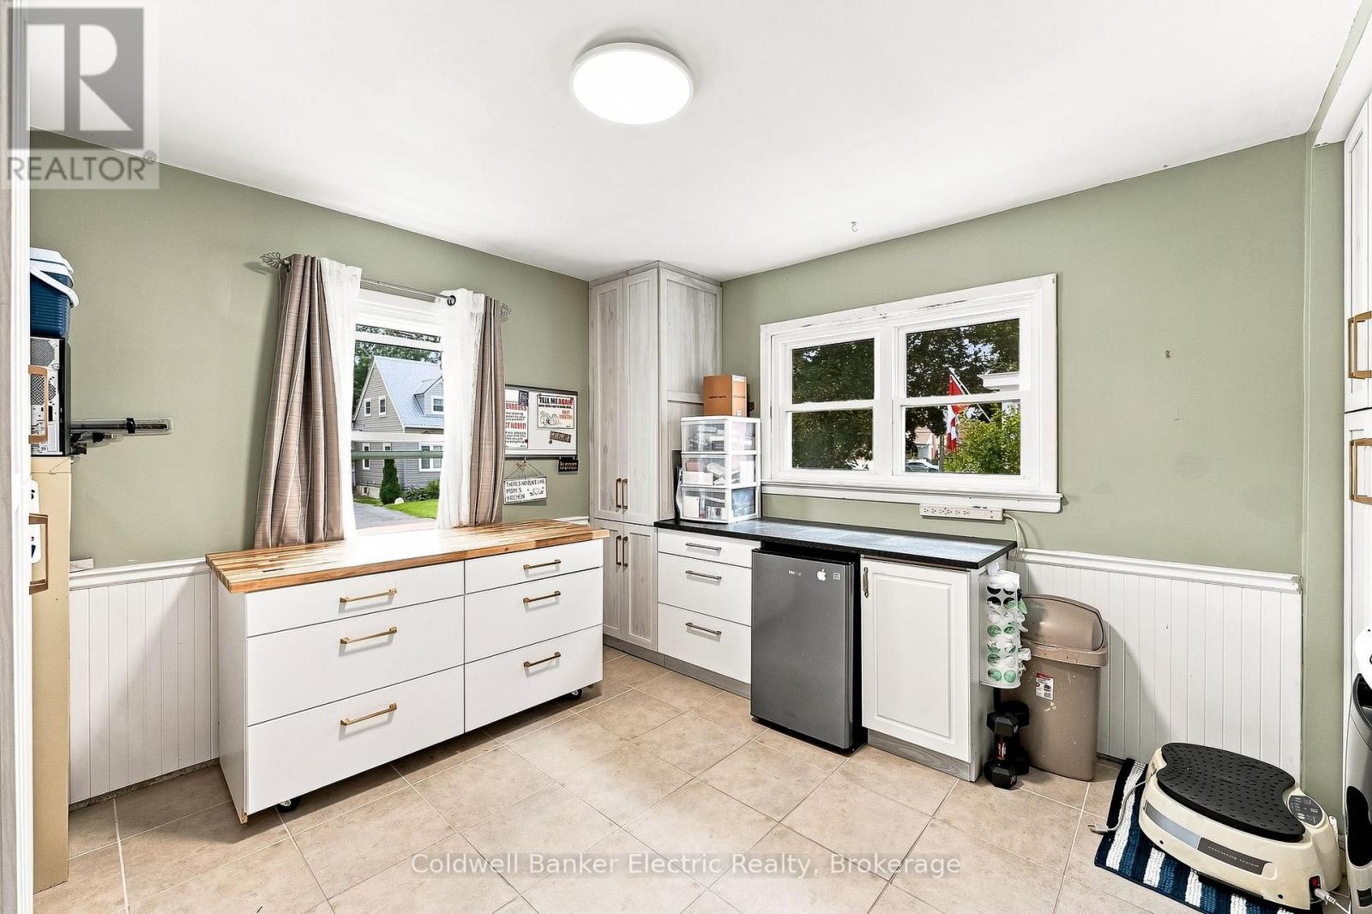
| Ground Level | Laundry Room | 3.69 m | 4.13 m | 3.69 m x 4.13 m |
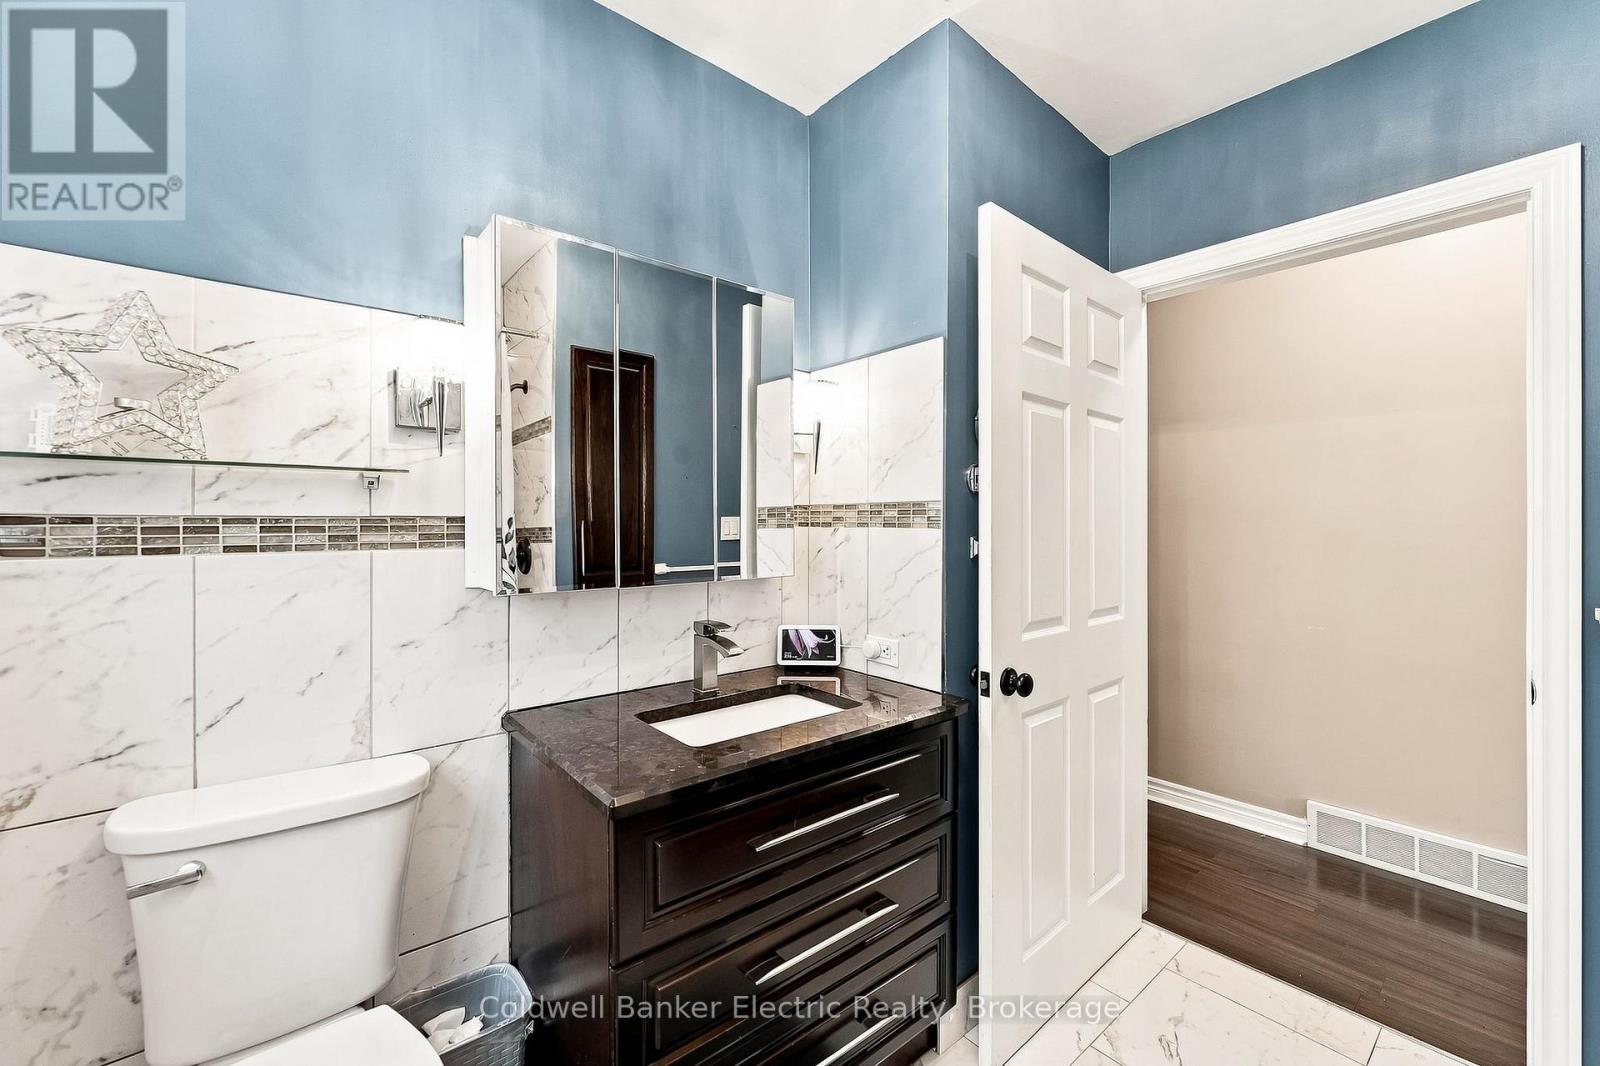
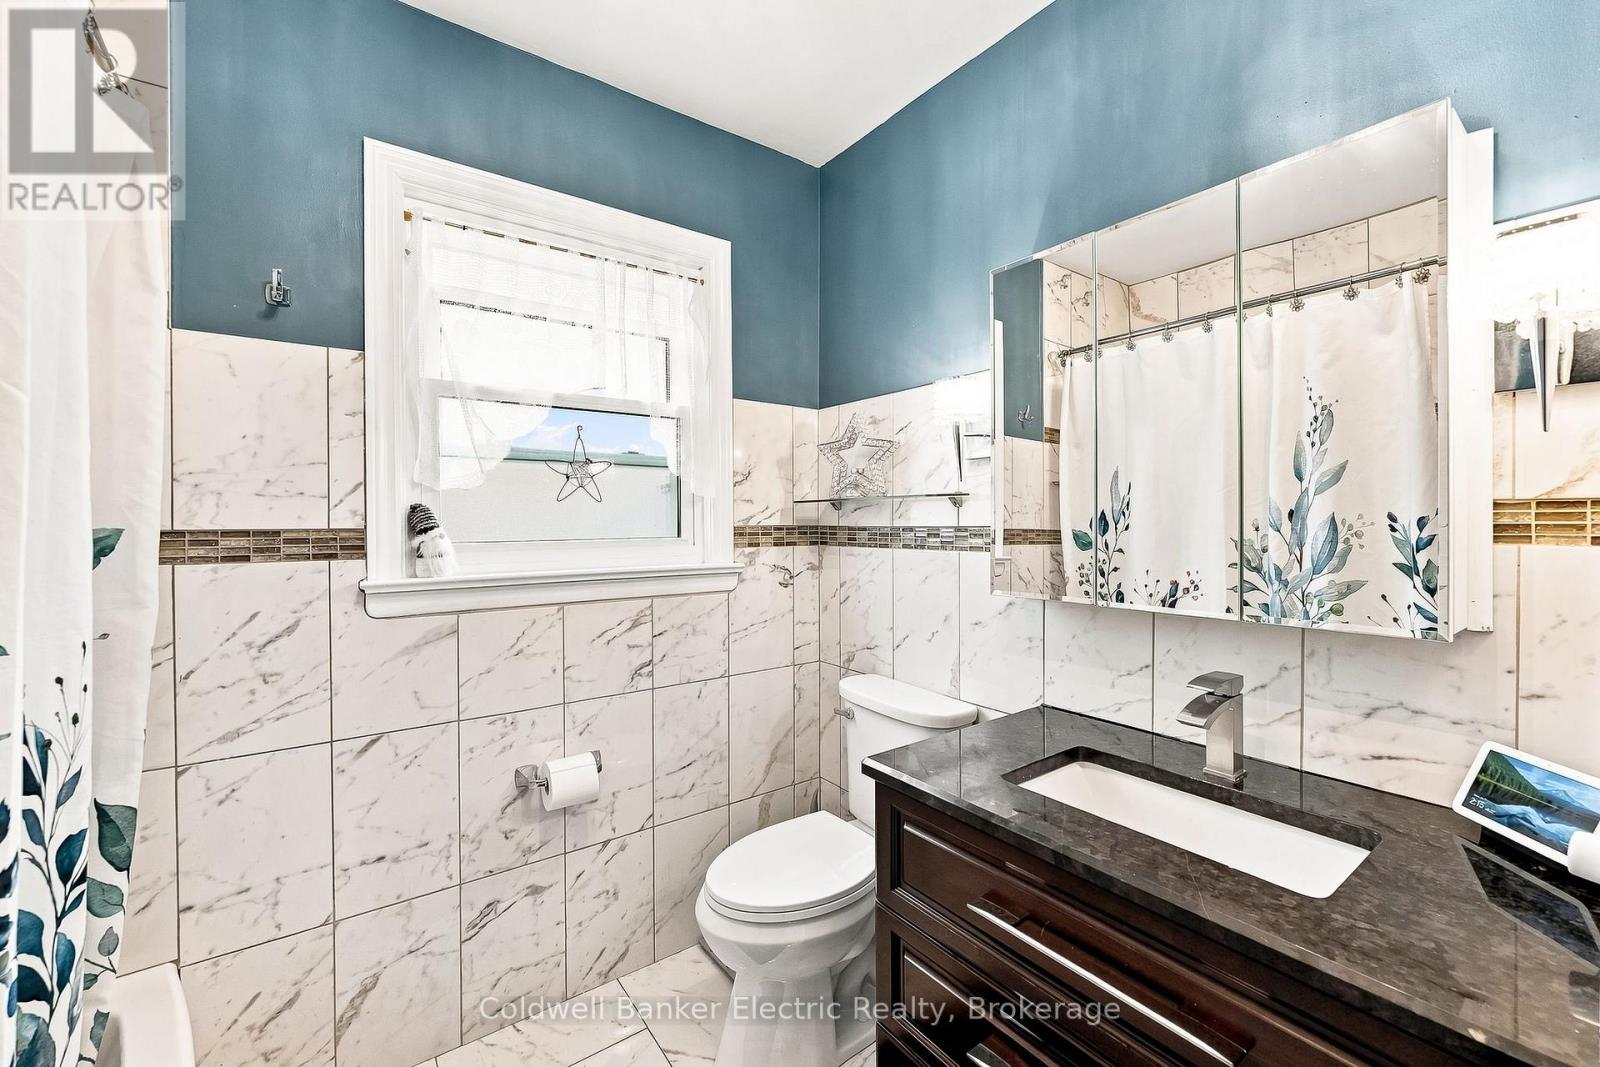
| Ground Level | Bathroom | 2.6 m | 2.44 m | 2.6 m x 2.44 m |
Utilities
| Cable | Installed |
| Electricity | Installed |
| Sewer | Installed |
Contact Us
Contact us for more information

This REALTOR.ca listing content is owned and licensed by REALTOR® members of The Canadian Real Estate Association
The trademarks REALTOR®, REALTORS®, and the REALTOR® logo are controlled by The Canadian Real Estate Association (CREA) and identify real estate professionals who are members of CREA. The trademarks MLS®, Multiple Listing Service® and the associated logos are owned by The Canadian Real Estate Association (CREA) and identify the quality of services provided by real estate professionals who are members of CREA. The trademark DDF® is owned by The Canadian Real Estate Association (CREA) and identifies CREA's Data Distribution Facility (DDF®)
August 04 2026 03:19:39
Central Lakes Association of REALTORS®
Coldwell Banker Electric Realty