Whether you're taking your exciting first step onto the property ladder or searching for easy, main-level right-sizing, 501 St. Louis St is the perfect place to call home. This gem, situated in a peaceful, family-friendly Rockland neighborhood, is a tidy, exceptionally well-maintained 2-bedroom bungalow for sale. Step inside to discover a bright, clean space refreshed with crisp, fresh paint throughout (2026). The open-concept living area and kitchen flow seamlessly, offering plenty of space to relax or entertain friends without the burden of endless upkeep. Moving in is completely stress-free thanks to smart energy-efficient home updates, including double pane windows (2023) and an insulated crawl space (2023)-keeping your utility bills low and your home comfortable year-round. Enjoy quiet autumn mornings on your freshly painted side deck (2026). A large, powered workshop shed is a functional extension of usable space, divided into two distinct sections: one side is ideal for DIY projects and hobbies, while the other provides excellent organized storage. A spacious driveway also offers comfortable side-by-side parking for 2 vehicles. Location is everything in Rockland real estate, and this home delivers an incredible lifestyle. Spend weekends at the nearby Rockland Golf Club, stroll to local parks and schools, or take advantage of quick public access to the Ottawa River for boating and watersports. Local restaurants and shops are just a short walk around the corner. For commuters, the new OC Transpo LRT Trim Station is just a short drive away, making your commute into Ottawa smooth and simple. Low-maintenance, energy-efficient, and completely move-in ready-simply move in and start your next chapter! As an added bonus, select furniture in the home is also available for purchase. (id:15069)
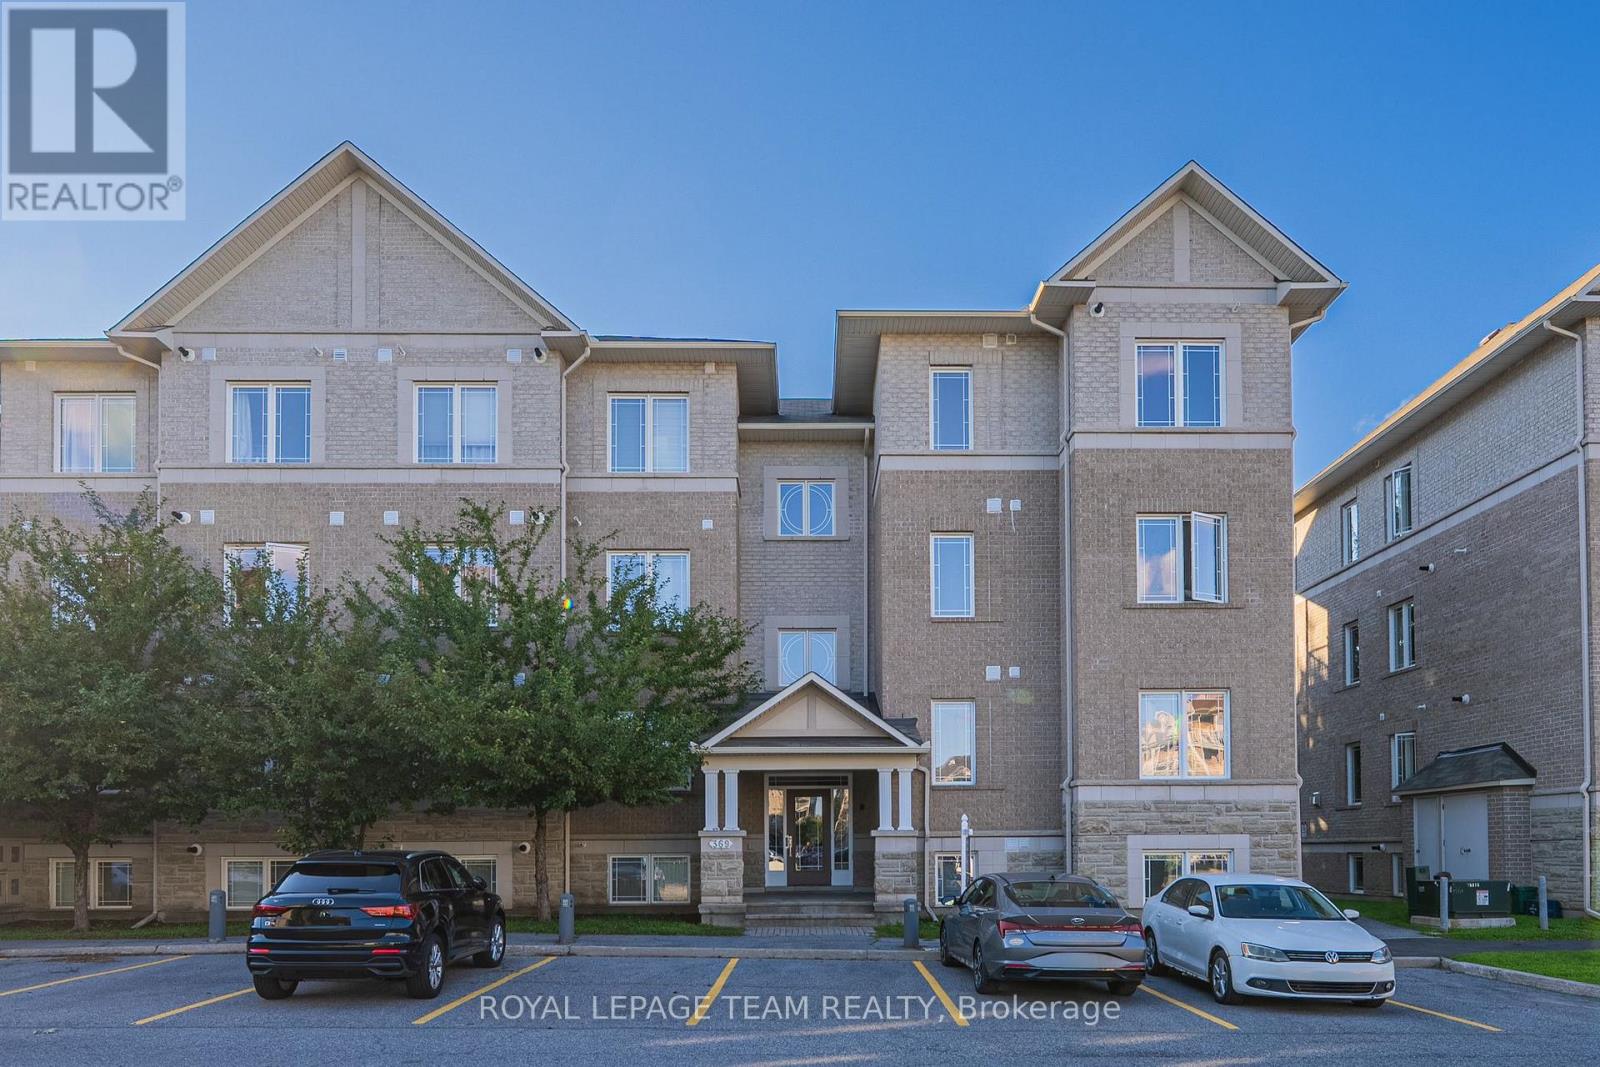
Discover this beautifully renovated condo located in the heart of Centrepointe, offering modern living with exceptional value. This thoughtfully designed unit features 2 Bedrooms plus a versatile OFFICE, 1.5 Bathrooms, and assigned parking, ideal for first-time buyers, professionals, downsizers, or investors. The seller has completely renovated the property from top to bottom, investing extensively to deliver a truly turnkey home with quality finishes throughout. Highlights include a brand new kitchen with contemporary cabinetry and nearly brand new appliances, new luxury vinyl flooring throughout, and fresh paint for a clean, modern aesthetic. Both bathrooms have been fully updated with brand new vanities, toilets, mirrors, and ceiling lights, offering a polished and comfortable living experience. Bright and functional living and dining spaces are perfect for everyday living and entertaining. Step outside to your private balcony with a designated BBQ space, ideal for summer grilling and outdoor enjoyment. Well-managed building with low condo fees of $271.72/month. Designated parking at #161. Conveniently located close to parks, public transit, shopping, library, and community amenities, this home combines modern upgrades, low maintenance living, and a desirable central location. A rare opportunity to own a fully renovated condo in a sought-after neighbourhood (id:15069)
Here's a charming 3-bedroom, 1-bathroom bungalow nestled in a peaceful area of town. Imagine a picture-perfect setting with a white picket fence gracing the front yard, complemented by a durable metal roof and bright, welcoming windows. The property also features a spacious and private rear yard, offering a wonderful opportunity to create your dream gardens and backyard retreat in the friendly town of Almonte. Flooring on main level installed 2026, entire main level painted 2026, Newer Windows. You'll appreciate the convenience of being within walking distance to three parks, including a beautiful waterfront park with a boat launch. Additionally, the home is located not far from the Ottawa Valley Rail Trail (OVRT), local shops and restaurants, the library, and the heart of Almonte. (id:15069)
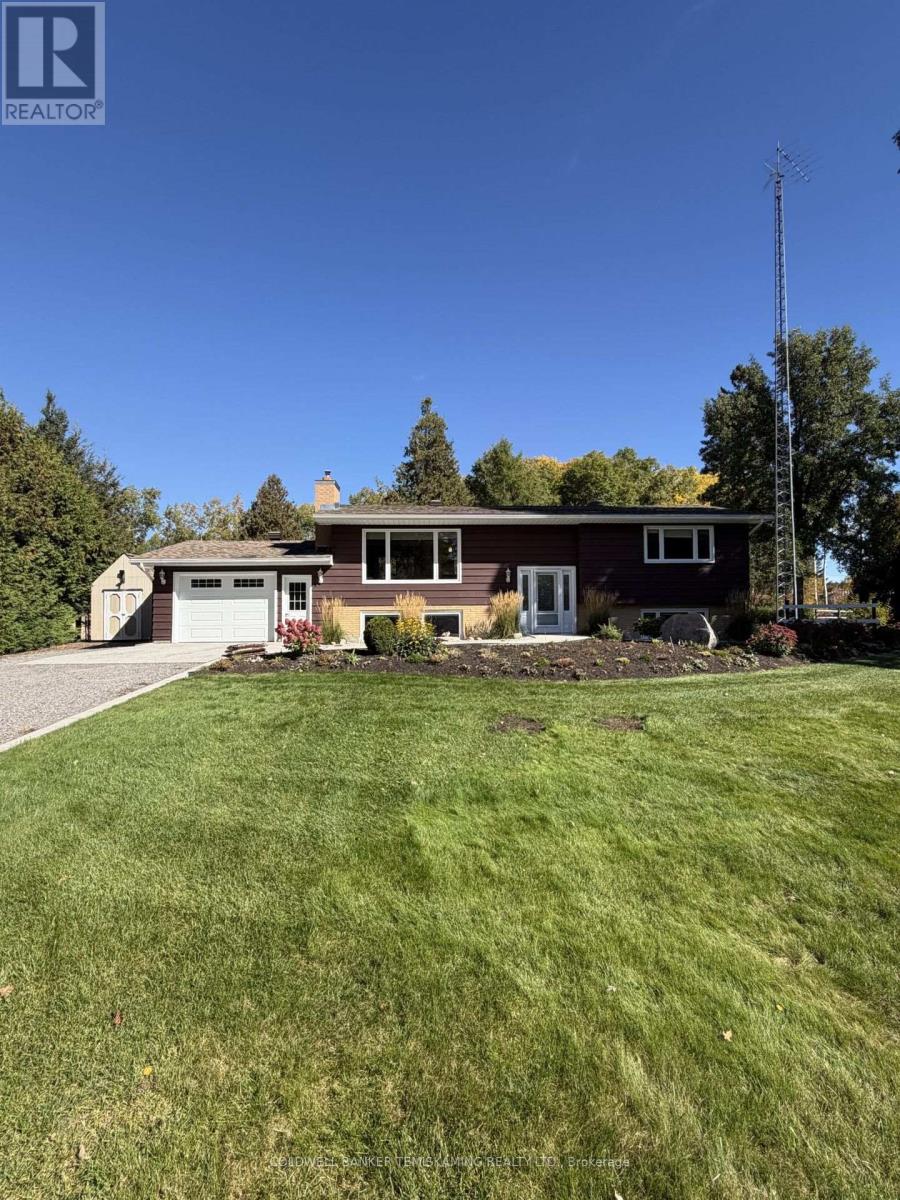
COUNTRY LIVING MEETS COTTAGE LIFESTYLE ON OVER 4 ACRES WITH WATER ACCESS WELCOME TO THIS BEAUTIFULLY MAINTAINED AND MOVE-IN READY UPDATED 4 BEDROOM, 2 BATH COUNTRY HOME. OFFERING THE PERFECT BLEND OF PRIVACY SPACE AND CONVENIENCE JUST MINUTES FROM TOWN, SHOPPING AND DINING. INSIDE YOU'LL FIND A NEWER, NEVER USED KITCHEN, UPDATED WINDOWS, FLOORING AND DOORS, RENOVATED BATHROOMS AND A COZY REC ROOM FEATURING A GAS FIREPLACE. TWO BEDROOMS AND A 4 PIECE BATH UPSTAIRS, PLUS TWO ADDITIONAL BEDROOMS AND A 3 PIECE BATH DOWNSTAIRS, THERE'S PLENTY OF ROOM FOR FAMILY AND GUESTS. ATTACHED GARAGE, SEPARATE BASEMENT ENTRANCE, THREE SEASON SUN ROOM, SPACIOUS MUDROOM AND ABUNDANT STORAGE THROUGHOUT FOR EVERYDAY PRACTICALITY. STEP OUTSIDE, ENJOY A HUGE BACKYARD WITH DECK, ESTABLISHED FLOWER GARDENS, MATURE TREES AND PEACEFUL PRIVATE WALKING TRAILS, A BARN, FENCED PADDOCK, MULTIPLE OUTBUILDING, GARDEN SHEDS AND STORAGE CONTAINER OFFER EXCITING POSSIBILITIES FOR A FUTURE HOBBY FARM, GARDENING, WORKSHOPS OR RECREATIONAL TOYS. THIS IS MORE THAN A HOME, IT'S A LIFESTYLE. (id:15069)
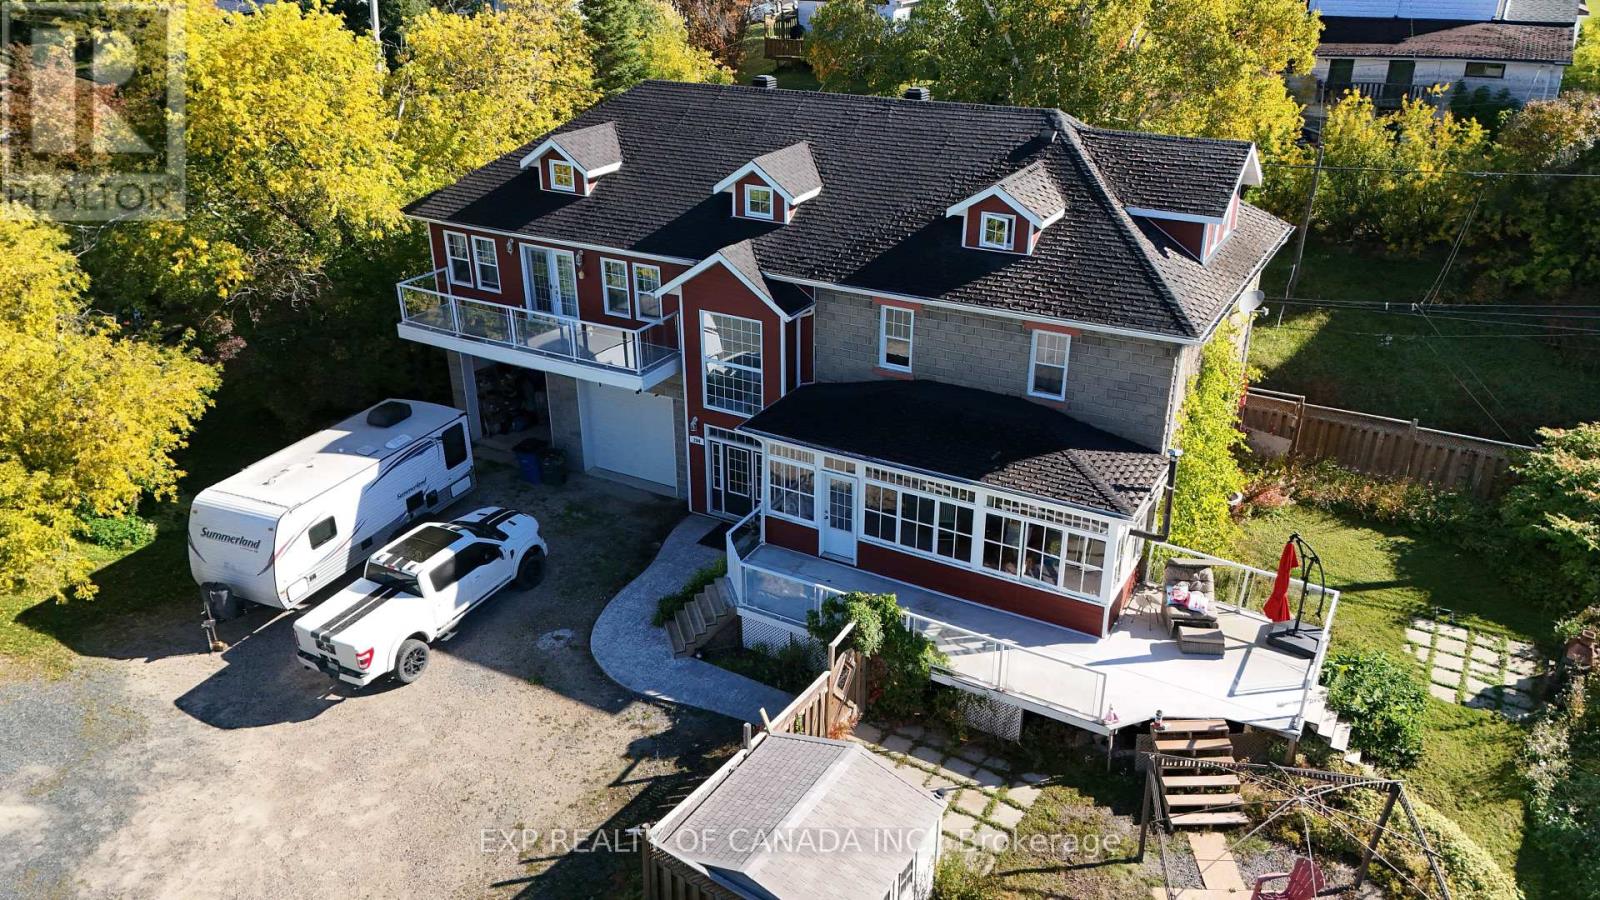
Historic character meets modern comfort in this extraordinary executive style residence. Set on a double lot, this massive multi-storey home offers timeless architecture with thoughtful updates throughout. Step through the front door into a grand main foyer featuring cathedral ceilings and an abundance of natural light. natural wood floors and ceramic tile flow throughout the main, second, and third floors, preserving the warmth and character of a century-old home. A large galley-style kitchen anchors the space, featuring classic cabinetry and a full suite of appliances updated in 2025. The expansive dining room connects seamlessly to the living room through elegant French doors, creating a natural flow for gatherings of any size. A charming sunroom with a wood stove rounds out the main floor - the perfect retreat on cool Northern Ontario evenings. A 2-piece bathroom completes this level. The second floor is home to an impressive master suite featuring a private walk-out balcony, a generous walk-in closet, and a luxurious 4-piece ensuite with a jacuzzi tub Three additional bedrooms on this level each carry the unmistakable character of wood plank flooring and the craftsmanship of a home that was built to last generations. The third floor adds two more generously sized rooms, offering flexibility for a large family, home office space, game rooms etc. The basement was fully renovated in 2023, Major mechanical updates have been completed throughout the home: a new high-efficiency gas furnace installed in 2025, a 279-litre hot water heater replaced in 2024, and a Kinetico water softener and filtration system installed in 2025. Electrical service is provided by a 200-amp breaker panel. Central vac makes cleaning a breeze. Air conditioning provides comfort through the summer months. The heated, insulated double car garage is a standout feature - oversized doors and a full-width hoist, make this space ideal for the serious hobbyist or tradesman. (id:15069)
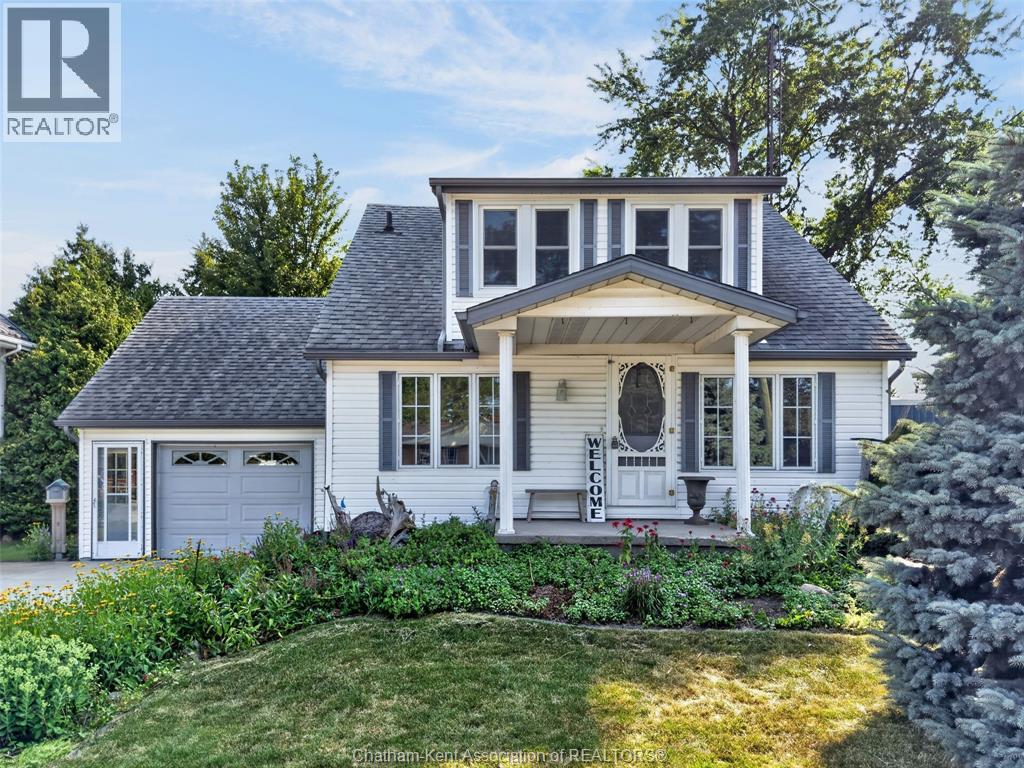
PRIDE IN OWNERSHIP! WELL MAINTAINED 2 STOREY, 3 BEDROOMS, 3 BATHS, LARGE GREATROOM WITH CATHEDRAL CEILINGS, GAS FIRPLACE AND A LARGE WET BAR, PATIO DOORS OUT TO A LARGE DECK, COUNTRY KITCHEN, LARGE DINING ROOM, COZY FAMILYROOM, MAIN FLOOR LAUNDRY, UPDATED FURNACE, INSULATION, LARGE GARAGE WITH A FULL WALK UP LOFT WITH LOADS OF POTENTIAL, UNFINISHED BASEMENT, PARK LIKE YARD WITH A GREAT GARDEN SHED, QUALITY DOUBLE CONCRETE DRIVE. THIS ONE IS A MUST TO SEE! DONT DELAY CALL TODAY FOR YOUR PERSONAL VIEWING! (id:15069)
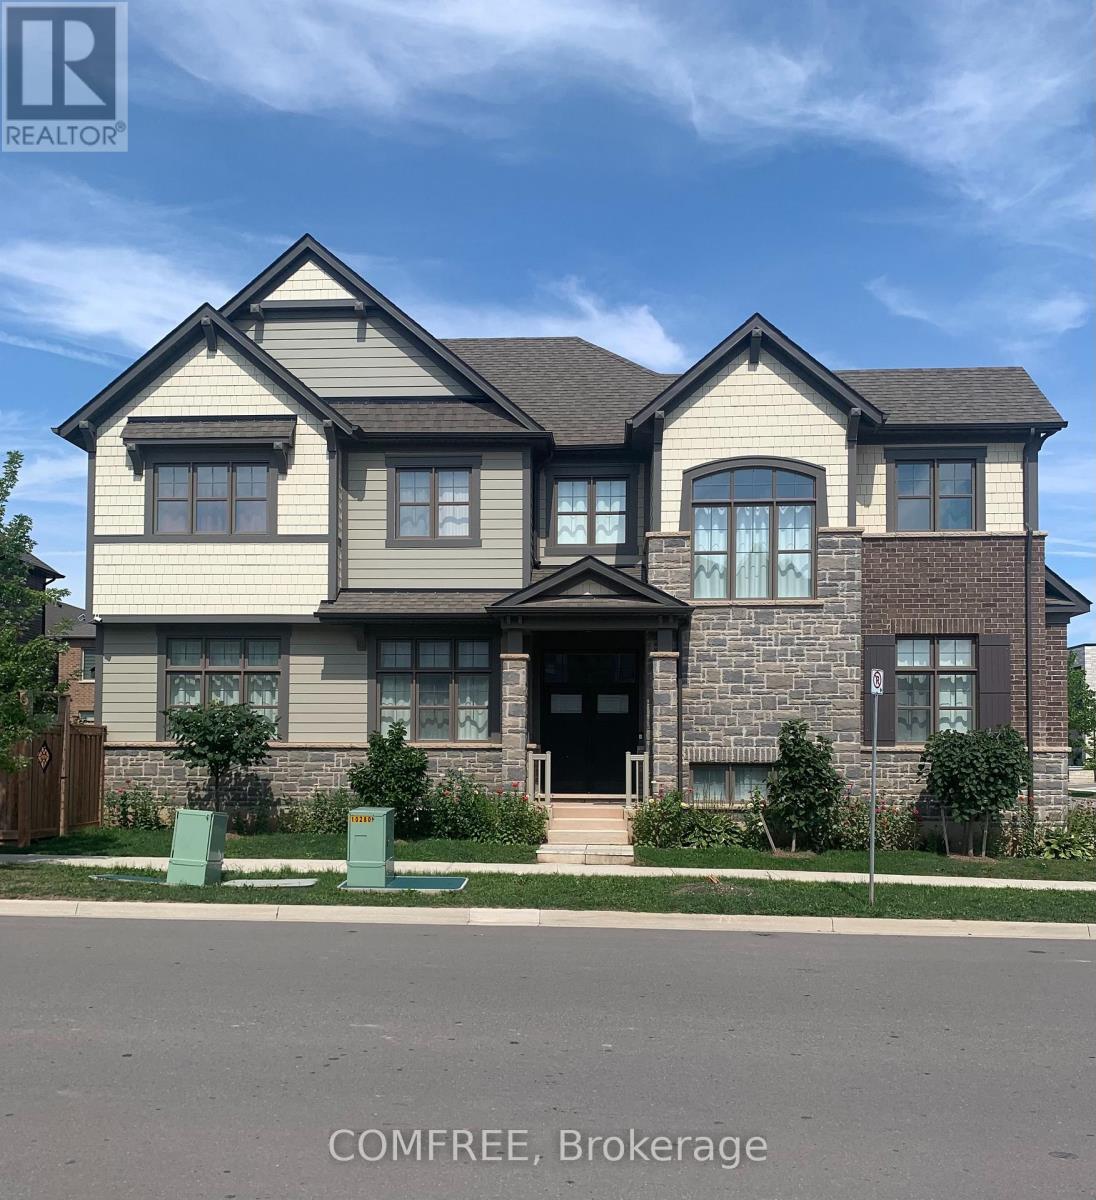
Located at 3031 William Cutmore Boulevard in Oakville's Joshua Meadows community, this 2021-built detached 2-storey home offers approximately 2,500-3,000 sq. ft. of above-grade living space, 4 bedrooms, 3 bathrooms, an attached double garage, and convenient access to Highway 403, Highway 407, and the QEW within approximately 3-5 minutes. The interior features 10-foot ceilings on the main floor, 9-foot ceilings on the second floor, hardwood flooring throughout the main level and second-floor hallway excluding tiled areas, and an upgraded maple staircase with black metal or oak pickets. The kitchen is finished with upgraded cabinetry, granite countertops, a Moen filtered sip faucet, and additional upgraded Moen fixtures, while granite countertops also extend to the primary ensuite and additional bathroom. The primary ensuite features a freestanding tub and frameless glass shower as per plan. Additional highlights include triple-glazed windows, a gas fireplace, raised basement ceilings, 34 interior pot lights, 44 exterior pot lights, USB-equipped receptacles, an Ecobee smart thermostat with built-in Amazon Alexa, an integrated switch for the garage coach light, and ENERGY STAR certification. The partially finished basement provides further development potential, while the property also offers central air conditioning, forced-air heating, municipal services, and parking for four vehicles. (id:15069)
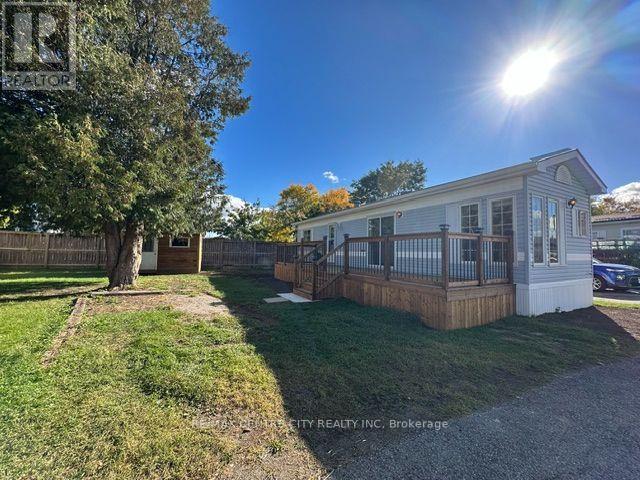
Welcome to affordable, low-maintenance living in Terrace Gardens Mobile Home Park! This refurbished, locally built 1992 Northlander mobile home is situated on a fantastic lot complete with a private driveway, yard and storage shed. Inside, you'll find a bright, open-concept layout featuring durable laminate flooring, warm wood cabinetry, a breakfast bar with adjoining eating area, a brand-new gas stove and a brand-new gas furnace for added comfort and peace of mind. A versatile 6' x 6' bonus room offers additional space for a guest room, den, home office or extra storage. Patio doors off the living room lead to an impressive brand-new 8' x 38' deck-perfect for outdoor dining, entertaining or simply relaxing with your morning coffee. The home can be purchased furnished or unfurnished, offering flexibility to suit your needs. The monthly land lease fee of $833 includes water, sewer, property taxes and garbage collection. Residents also enjoy access to the on-site coin laundry, open seven days a week from 8:00 a.m. to 8:00 p.m. Whether you're a first-time buyer, empty nester, retiree or simply looking to downsize, this is a wonderful opportunity to enjoy affordable home ownership in a friendly community. Come discover the benefits of mobile home park living! (id:15069)
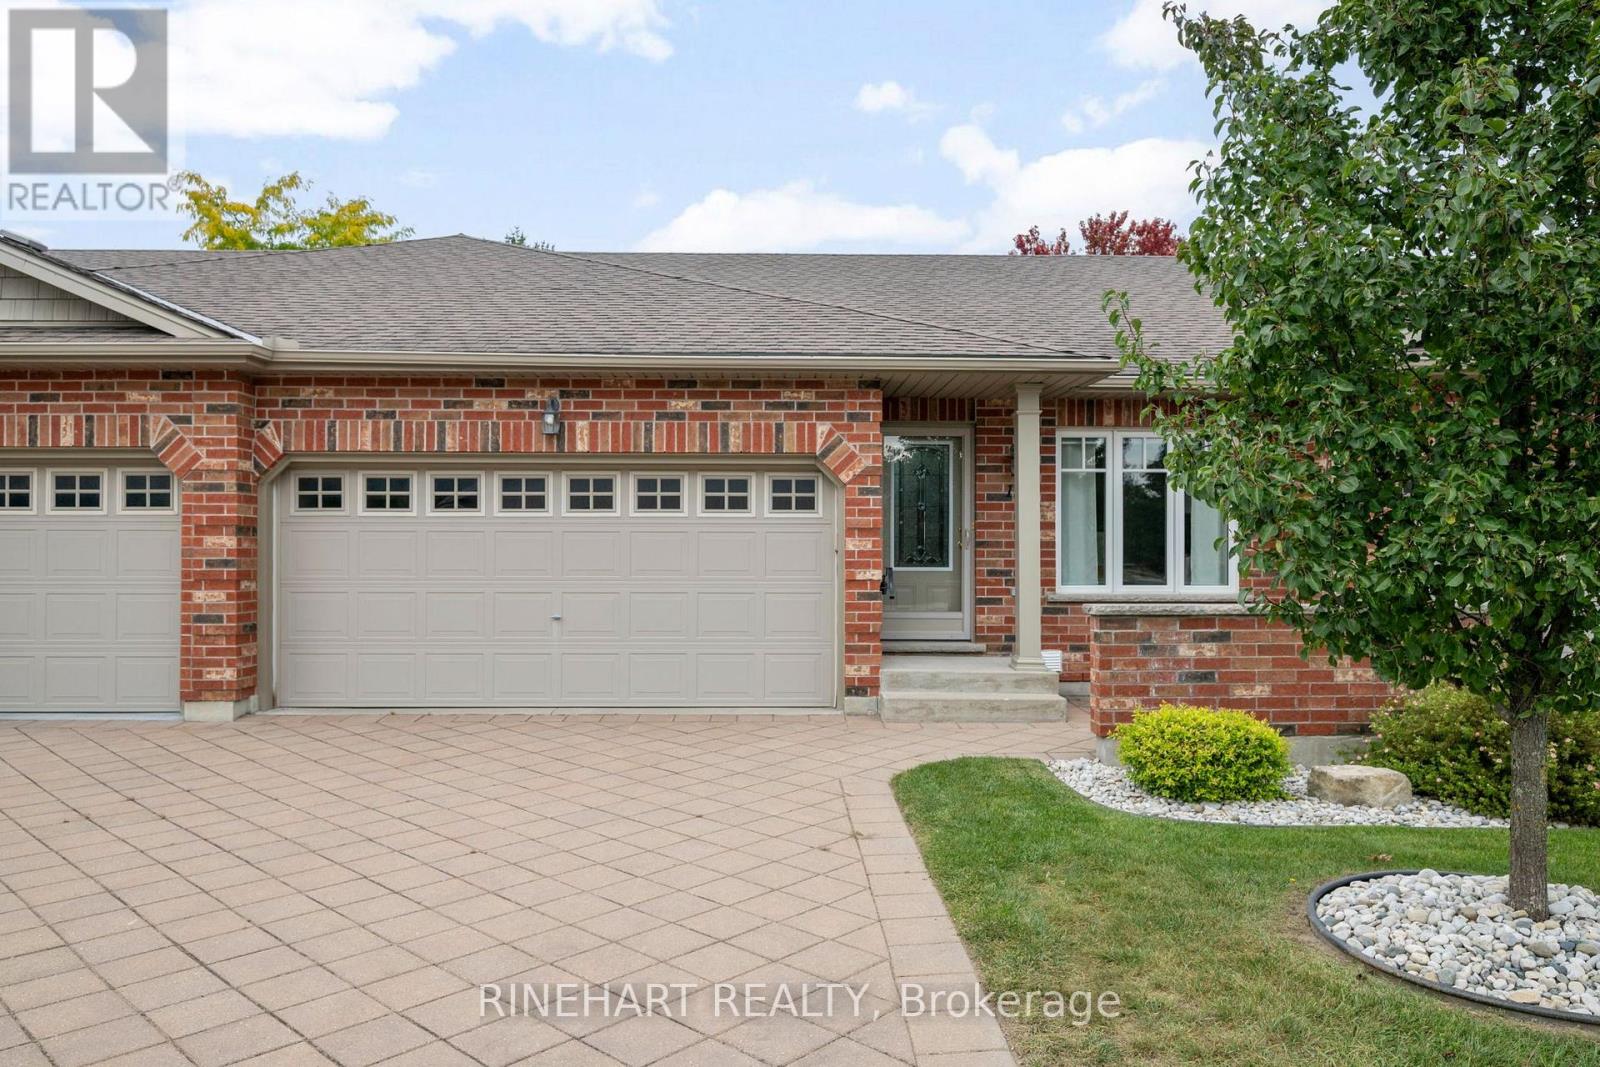
Beautifully maintained one floor condo with a finished lower level in the welcoming community of Ilderton, offering 2+1 bedrooms, 3 full bathrooms, an attached double car garage and plenty of room to spread out. With an open main living area, hardwood flooring, main floor laundry, a generous primary suite, a rear deck surrounded by mature trees and additional living space downstairs, this home offers an easy and comfortable layout from top to bottom. Step inside to a bright front foyer, with the second bedroom just off the entrance and currently styled as a home office. From there, the home opens into a spacious kitchen, dining and living area designed to keep everything connected. The kitchen offers generous cabinetry, ample counter space, a breakfast bar and appliances that are all less than five years old, while the adjoining living room features warm hardwood flooring and large patio doors leading directly to the rear deck. Tucked away from the main living space, the primary bedroom offers a peaceful retreat with a vaulted ceiling, double closets and its own ensuite with a walk in shower. A spacious 4 piece bathroom and conveniently located main floor laundry, with a washer and dryer both less than five years old, complete the level. The finished lower level adds even more flexibility, with a large recreation room featuring oversized windows, a third bedroom and another full bathroom. It is a great setup for guests, family, hobbies or simply having a second living space away from the main floor. Outside, the rear deck overlooks mature trees and green space, creating a relaxing place to enjoy the warmer months. With Meadowcreek Park nearby and access to recreation and trails throughout Ilderton, this beautifully maintained home combines comfortable condo living with the space and versatility of a much larger home! (id:15069)
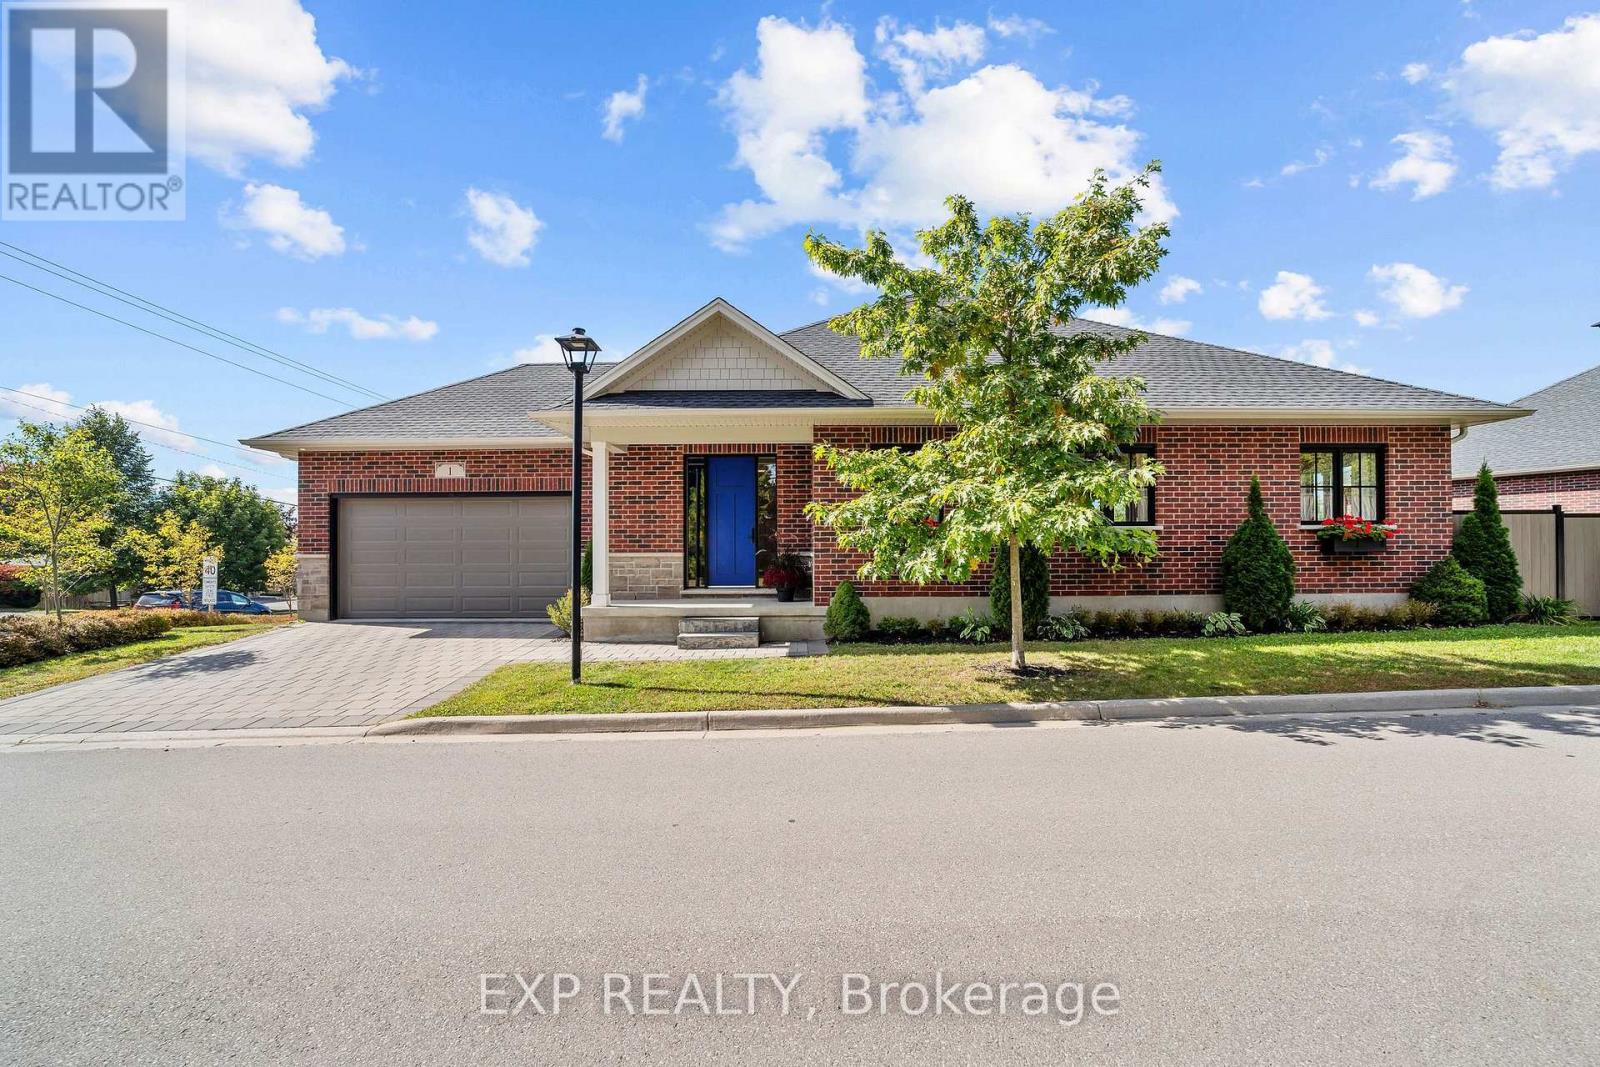
Light is the first thing you notice in this 2021 brick bungalow, where oversized windows fill every room throughout the day and frame views of mature trees and greenery from nearly every angle. The main level flows beautifully with engineered hardwood, a gas fireplace, and a crisp white kitchen made for everyday breakfasts and big family dinners alike. A bright home office looks out toward Parkview school, and because the school sits between this home and the play yard, you enjoy the peace of a quiet street with the assurance that nothing will ever be built behind you. Step out to the covered back porch for evening sunsets, fire up the barbecue on the dedicated outdoor gas line, and relax in a generous backyard enclosed in 2024 with low-maintenance vinyl and aluminum fencing. The full basement is a standout, with large above-grade windows that keep it bright, a bedroom, a bathroom, and plenty of space to create a guest retreat or explore in-law potential. A double attached garage with app-controlled opener plus a two-car driveway provide parking for four. Life in Komoka is the real reward here: walk to a local park with tennis courts, a community memory garden, and a trail that feels like a stroll in the country, then pick up essentials at the nearby grocery store and pharmacy or browse the Saturday market at the Komoka recreation centre. Neighbours look out for one another, the nights are wonderfully still, and you're still just minutes to the highway and about 12 minutes to London and every amenity it offers. (id:15069)
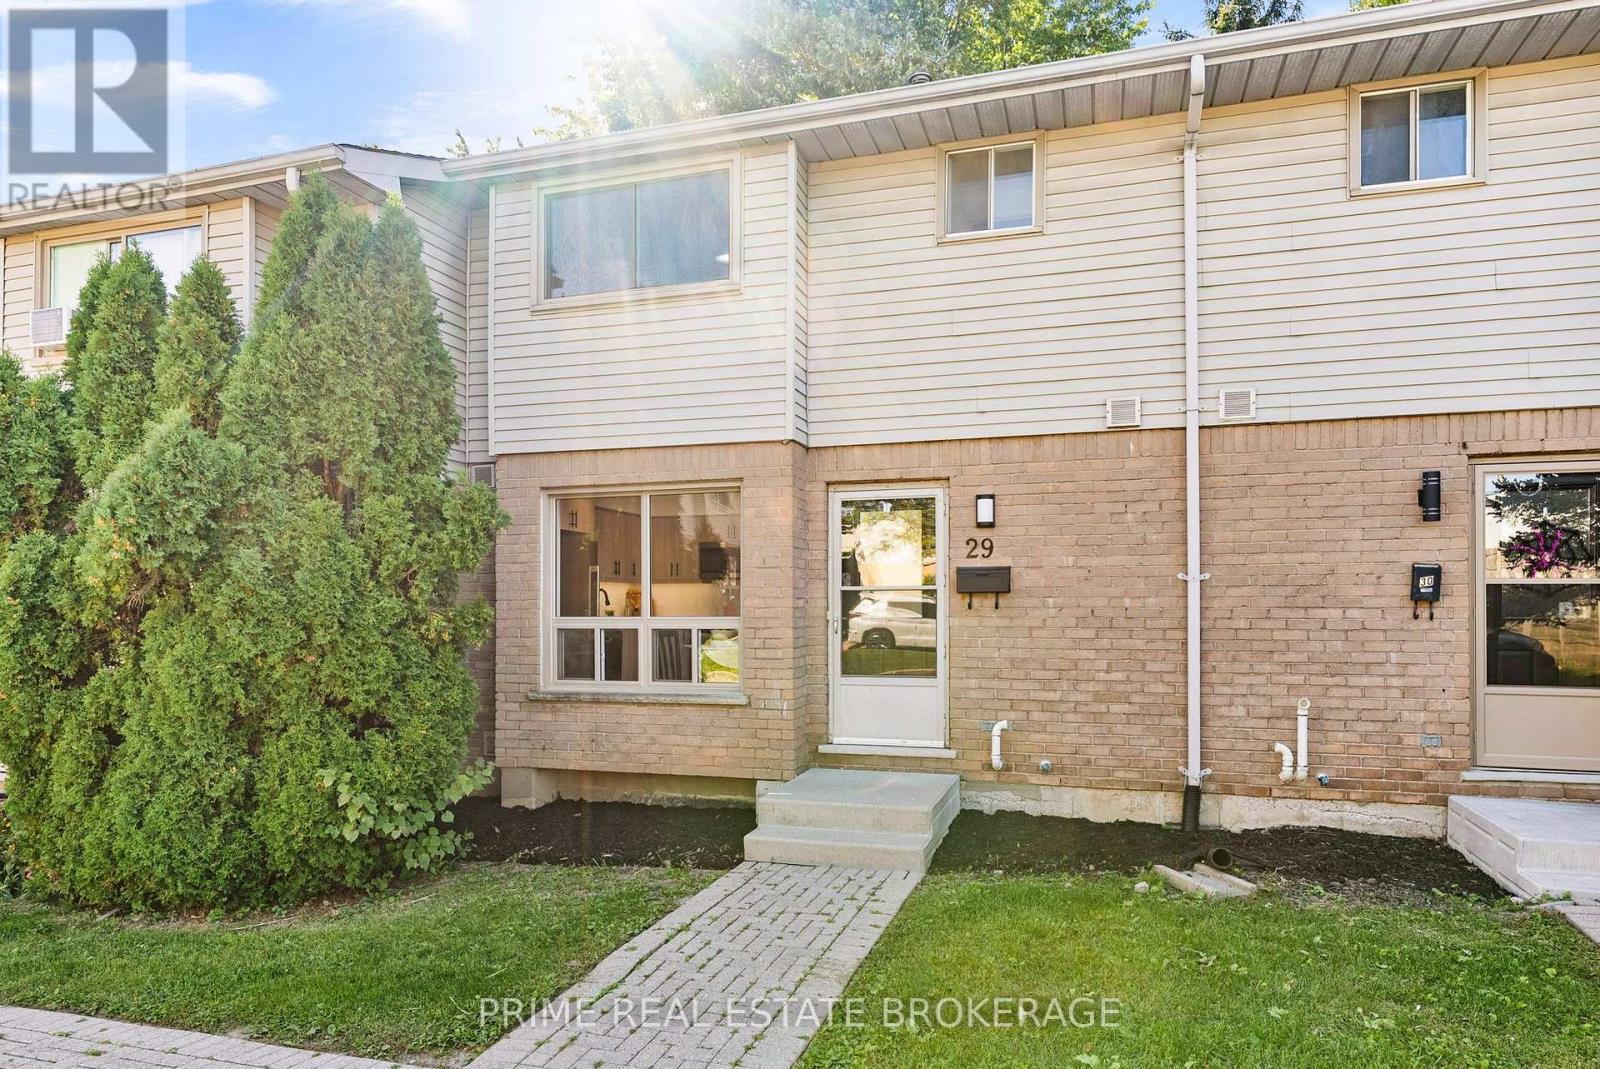
Welcome to this beautifully renovated 3-bedroom townhouse in the quiet enclave of South London. Perfect for first-time buyers, this home offers a functional layout with a bright, updated, eat-in kitchen and a spacious living/dining space. The upper level boasts three generous bedrooms and a 4-piece main bathroom. For extra living space, the lower level is partially finished-ideal for a recreation room, home office, or gym-while still providing ample storage and laundry space. Upgrades include - Interior: Luxury vinyl plank flooring throughout the main and second levels with carpet on stairs. .Outdoor Living: Private rear courtyard/patio perfect for summer BBQs. Comfort: Newly installed Gas heating and central air conditioning. Location: Prime South London spot with quick access to the 401, Victoria Hospital, and shopping and the developing Bus Rapid Transat System. Steps away from parks and local favorites. Additional features are kitchen appliances, on trend sink, tap, backsplash, pot lights, flooring, hardware, new doors throughout, washer and dryer. Parking out front and private back patio. Its in a great location within the complex! (id:15069)
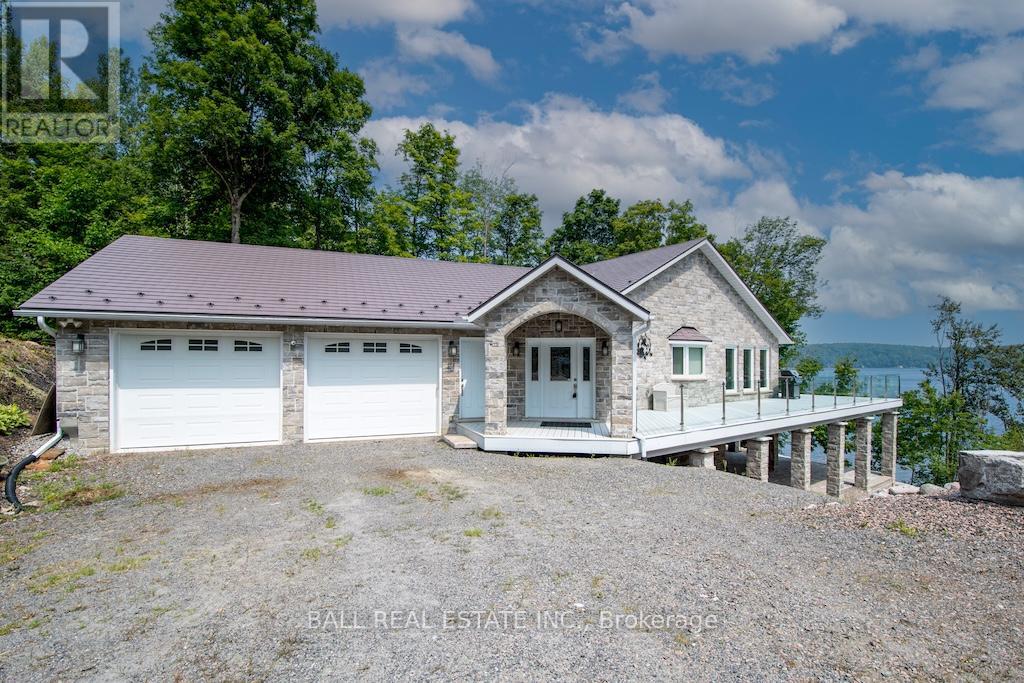
Welcome to 13540 Highway 35 in Minden, an exceptional newly built waterfront home set on 0.63 of an acre with coveted east exposure, offering breathtaking views of Mountain Lake-perfect for boating and waterfront enjoyment on a two-lake chain. This impressive custom-built 4-bedroom, 2-bath home offers over 3,000 sq. ft. of beautifully finished living space, perfectly designed for year-round enjoyment. Step inside to a bright, open-concept main floor featuring a stunning kitchen with granite countertops, custom cabinetry, and a large breakfast bar-perfect for entertaining. Dining area with floor to ceiling cabinets for extra storage. The spacious living room, complete with a fireplace, walks out to a spectacular lake-facing wraparound composite deck with sleek glass railings and in-deck lighting, offering breathtaking panoramic views and unforgettable sunrises. A spacious primary suite and second bedroom also feature walkouts to the deck, creating seamless indoor-outdoor living. Large 4pc bathroom with soaker tub, main floor laundry and entry to the oversized double car garage. The fully finished lower level offers incredible additional living space with a cozy, efficient wood-burning fireplace, two generous bedrooms, 5pc bathroom and multiple walkouts to a beautifully designed interlock patio. The meticulously landscaped, tiered lot showcases gabion stone walls, perennial gardens, walkways, a firepit area, and excellent shoreline access for enjoying the lake. Additional features include durable stone exterior, metal tile roof, in-floor heating throughout, a high-efficiency forced air furnace and central air conditioning. An oversized double-car garage with ample storage and private basement access adds to the home's functionality. Conveniently located just minutes from Minden, you'll enjoy easy access to dining, shopping, groceries, medical services, and more. A rare opportunity to own a stunning waterfront property where lasting family memories are made. (id:15069)