
24214 Winterline Road Pain Court, Ontario N0P 1Z0

3 Bedroom
3 Bathroom
Fireplace
Central Air Conditioning
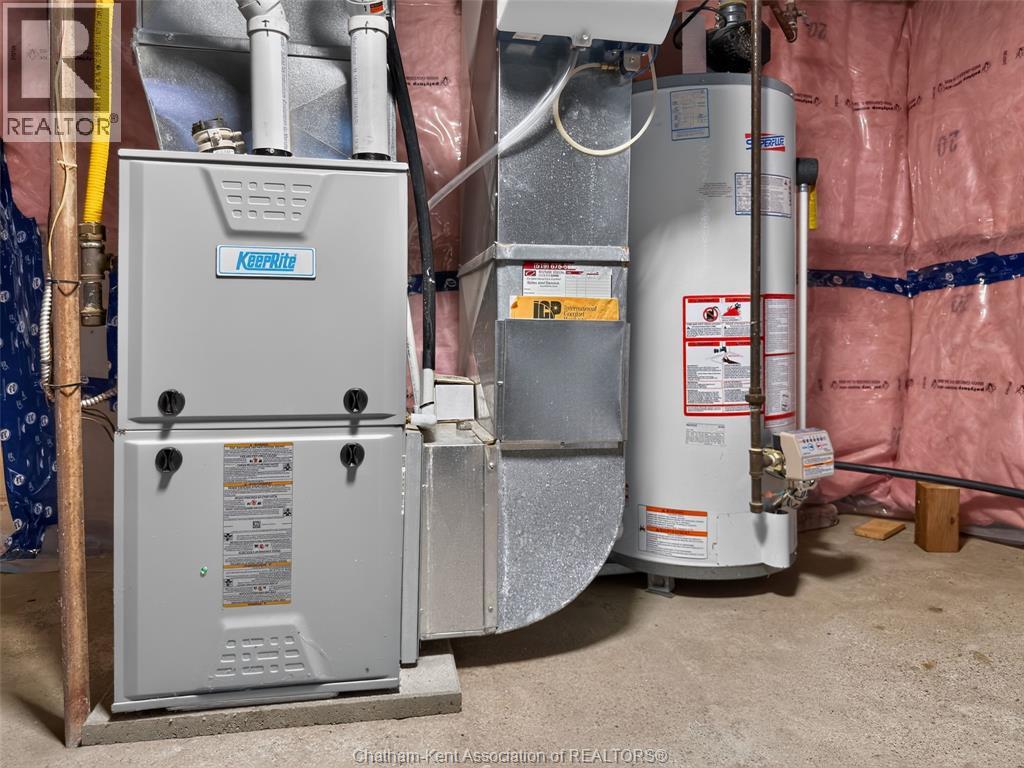
Forced Air, Furnace
$374,900
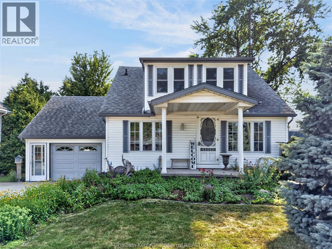
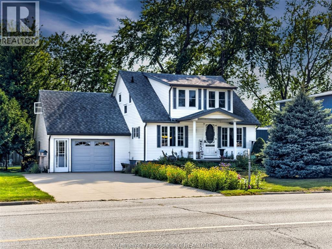
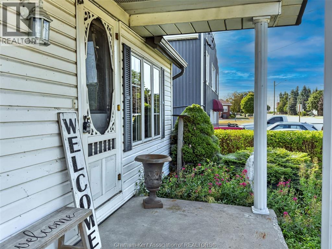
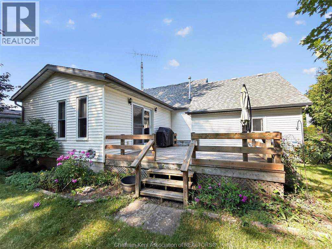
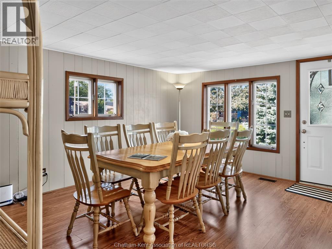
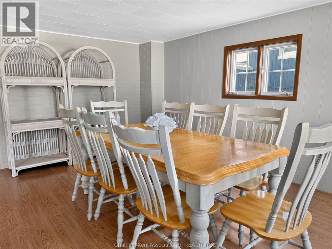
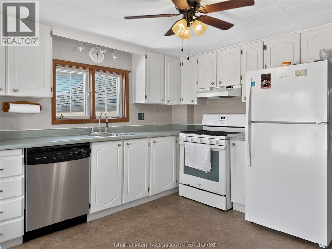
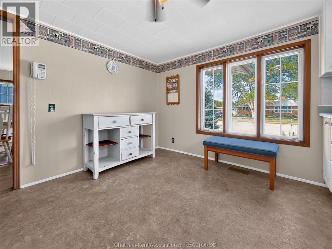
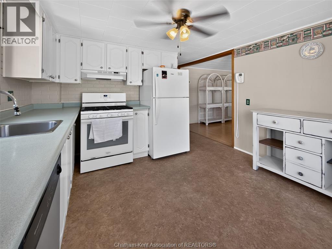
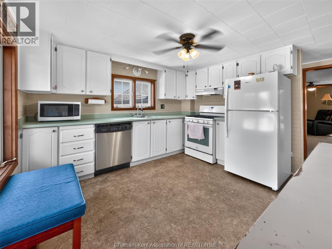
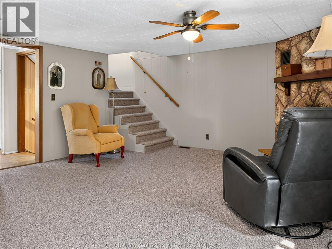
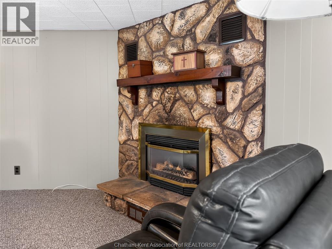
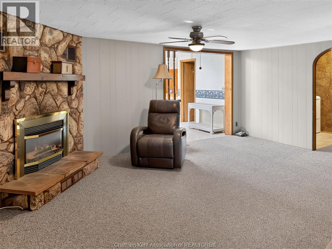
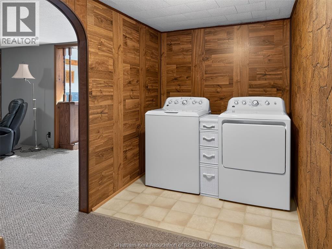
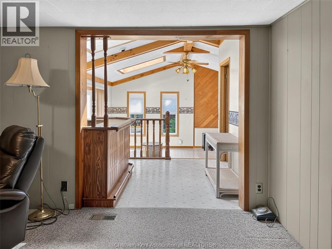
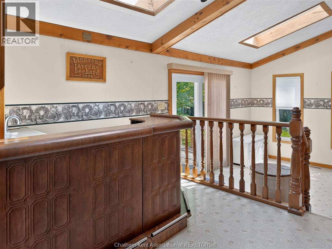
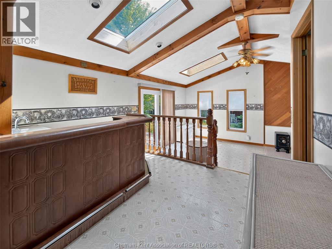
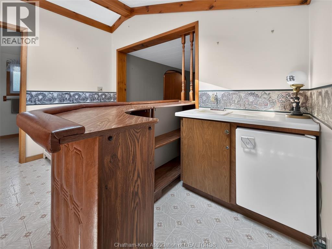
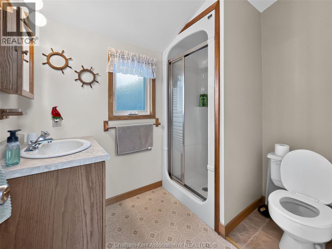
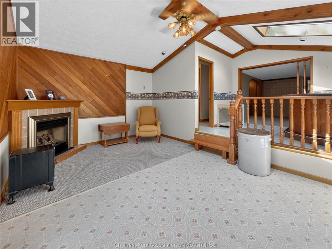
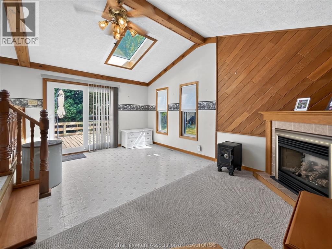
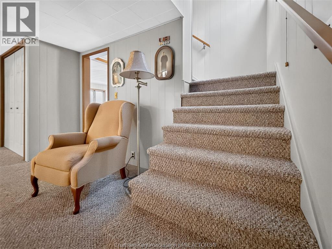
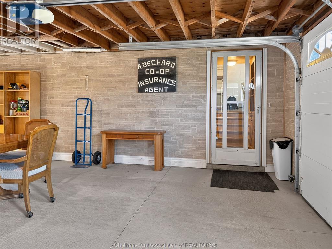
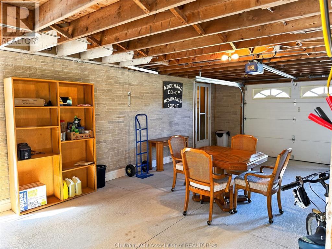
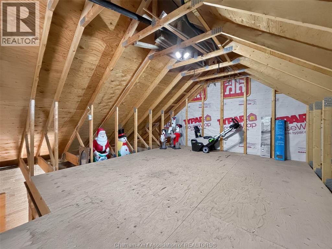
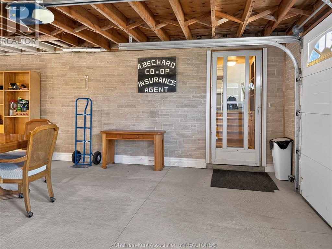
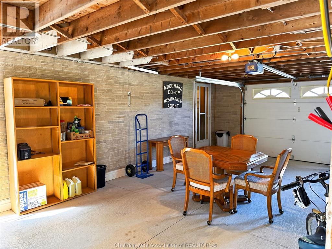
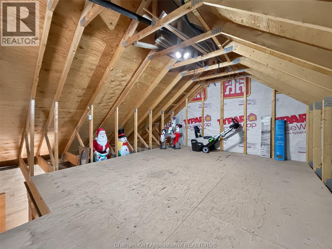
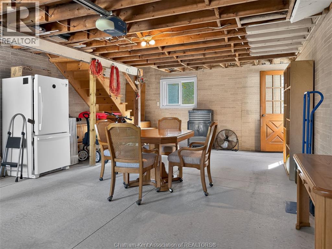
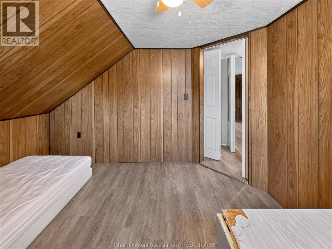
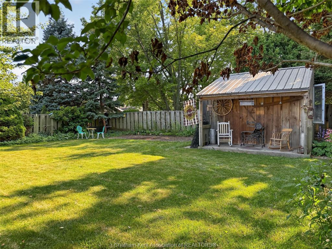
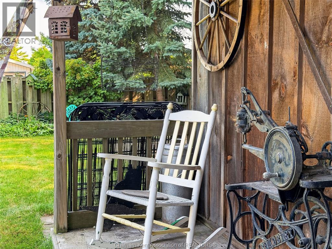
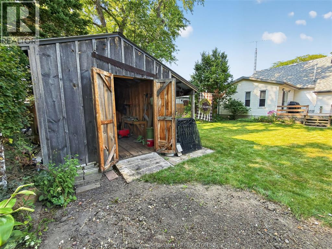
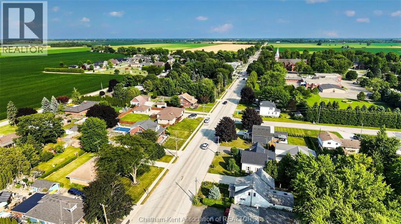
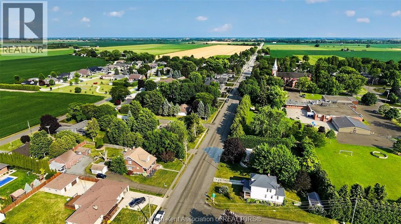
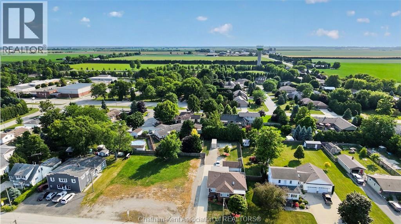
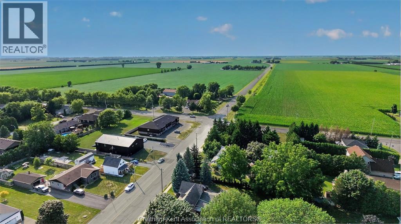
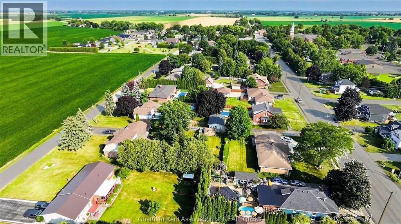
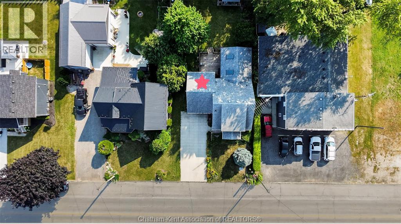
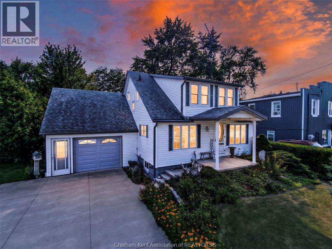
PRIDE IN OWNERSHIP! WELL MAINTAINED 2 STOREY, 3 BEDROOMS, 3 BATHS, LARGE GREATROOM WITH CATHEDRAL CEILINGS, GAS FIRPLACE AND A LARGE WET BAR, PATIO DOORS OUT TO A LARGE DECK, COUNTRY KITCHEN, LARGE DINING ROOM, COZY FAMILYROOM, MAIN FLOOR LAUNDRY, UPDATED FURNACE, INSULATION, LARGE GARAGE WITH A FULL WALK UP LOFT WITH LOADS OF POTENTIAL, UNFINISHED BASEMENT, PARK LIKE YARD WITH A GREAT GARDEN SHED, QUALITY DOUBLE CONCRETE DRIVE. THIS ONE IS A MUST TO SEE! DONT DELAY CALL TODAY FOR YOUR PERSONAL VIEWING! (id:15069)
Property Details
| MLS® Number | 26017993 |
| Property Type | Single Family |
| Features | Double Width Or More Driveway, Concrete Driveway |
Building
| Bathroom Total | 3 |
| Bedrooms Above Ground | 3 |
| Bedrooms Total | 3 |
| Appliances | Dryer, Refrigerator, Stove, Washer |
| Constructed Date | 1920 |
| Construction Style Attachment | Detached |
| Cooling Type | Central Air Conditioning |
| Exterior Finish | Aluminum/vinyl |
| Fireplace Fuel | Gas,gas |
| Fireplace Present | Yes |
| Fireplace Type | Direct Vent,direct Vent |
| Flooring Type | Carpeted, Laminate, Cushion/lino/vinyl |
| Foundation Type | Block |
| Half Bath Total | 1 |
| Heating Fuel | Natural Gas |
| Heating Type | Forced Air, Furnace |
| Stories Total | 2 |
| Type | House |
Parking
| Attached Garage | |
| Garage |
Land
| Acreage | No |
| Fence Type | Fence |
| Size Irregular | 58.2 X 135.55 / 0.181 Ac |
| Size Total Text | 58.2 X 135.55 / 0.181 Ac|0-0.25 Acre |
| Zoning Description | R1 |
Rooms
| Level | Type | Length | Width | Dimensions |
|---|---|---|---|---|
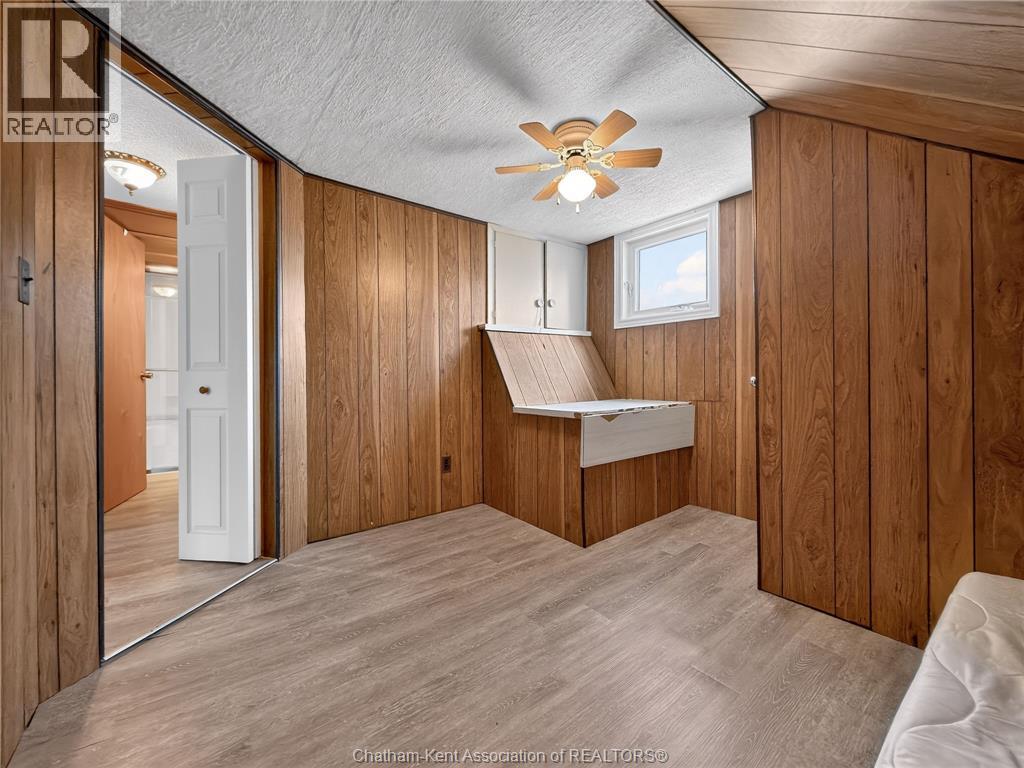
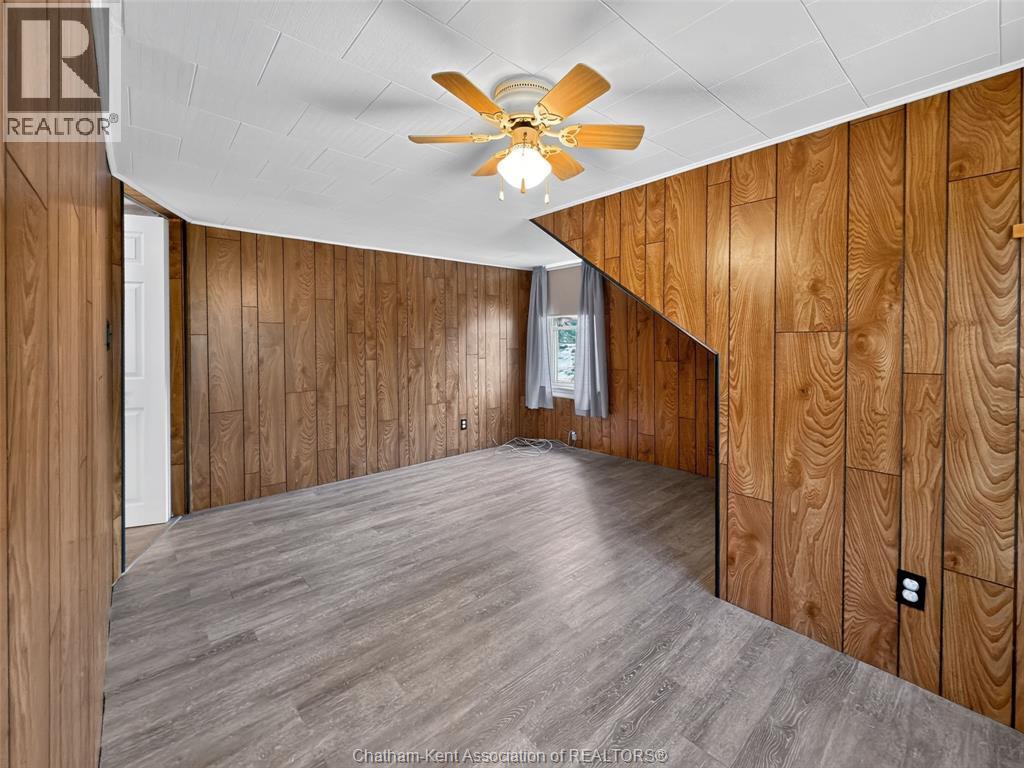
| Second Level | Hobby Room | 16 ft | 2 ft | 16 ft x 2 ft |
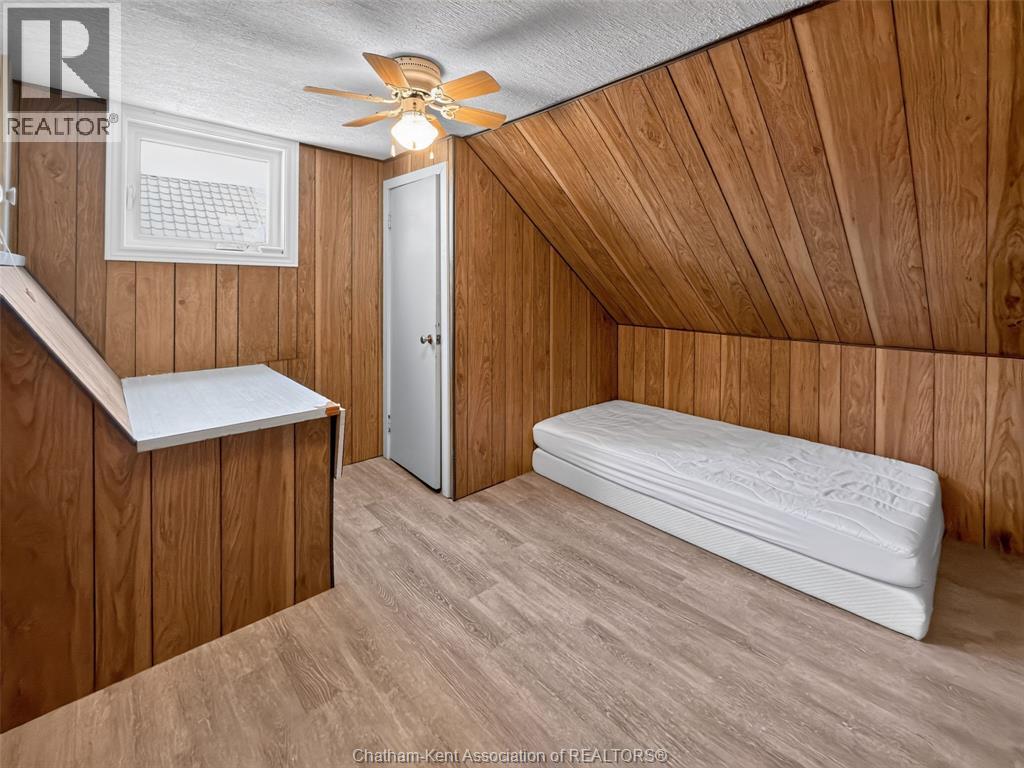
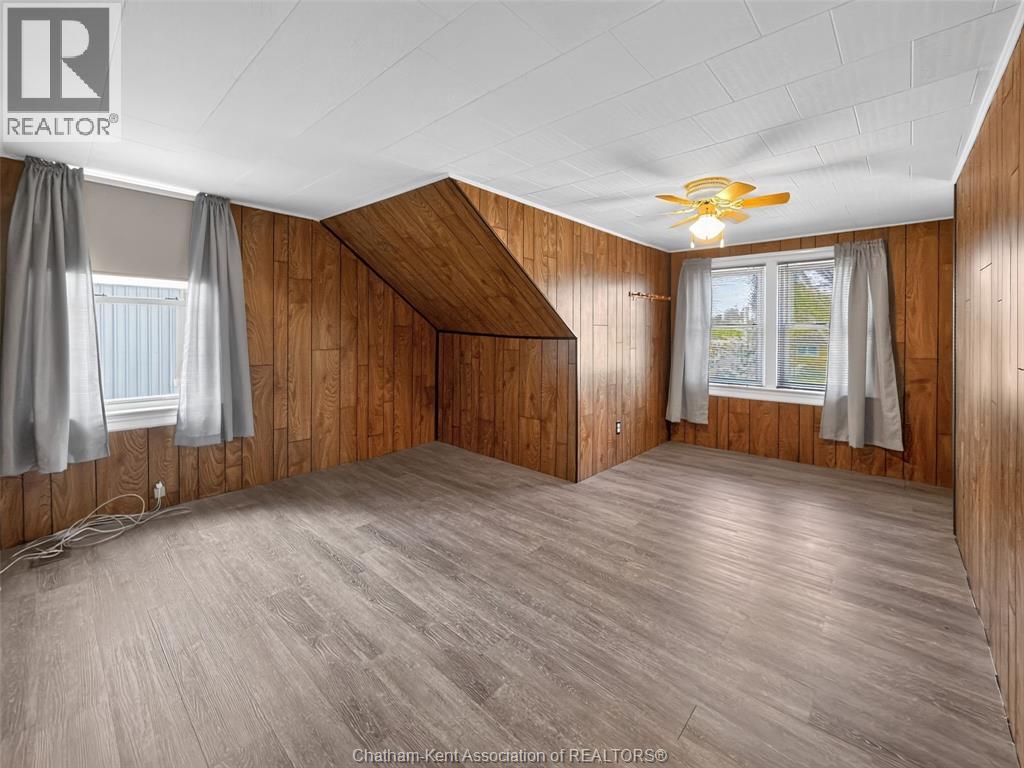
| Second Level | Bedroom | 10 ft | 10 ft | 10 ft x 10 ft |
| Second Level | Bedroom | 10 ft | 10 ft | 10 ft x 10 ft |
| Second Level | Primary Bedroom | 12 ft | 15 ft | 12 ft x 15 ft |
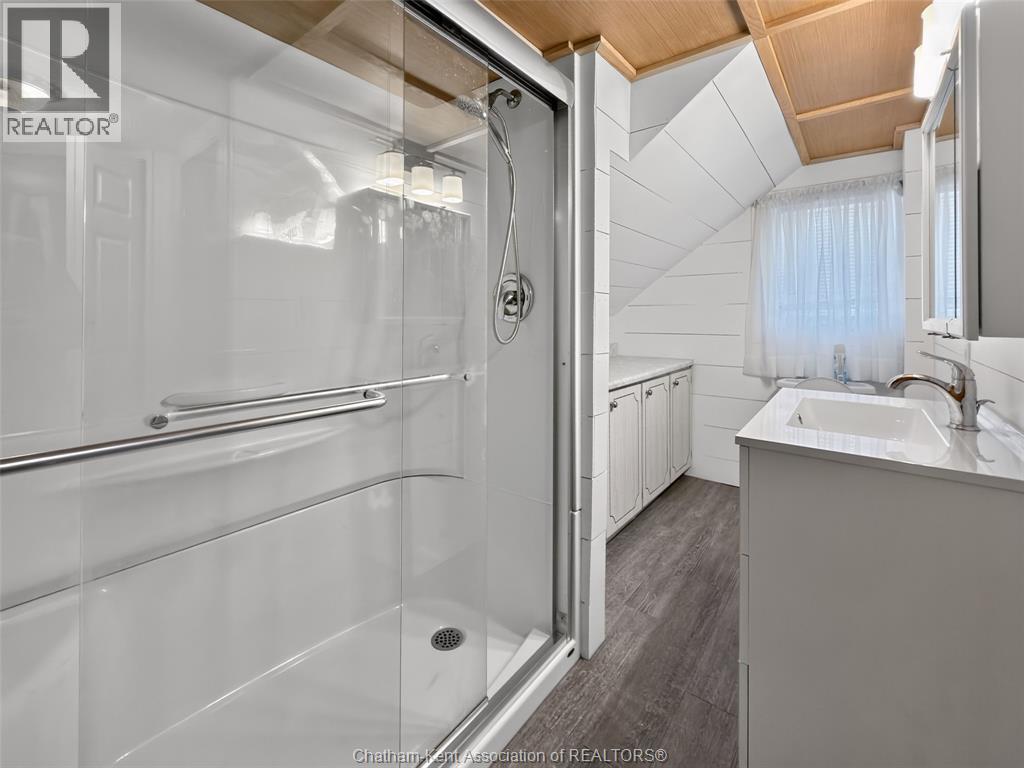
| Second Level | 3pc Bathroom | 10 ft ,11 in | 5 ft ,4 in | 10 ft ,11 in x 5 ft ,4 in |
| Basement | Other | 7 ft | 9 ft | 7 ft x 9 ft |
| Basement | Utility Room | 15 ft | 15 ft | 15 ft x 15 ft |
| Basement | Storage | 7 ft | 15 ft | 7 ft x 15 ft |
| Basement | Storage | 13 ft | 10 ft | 13 ft x 10 ft |
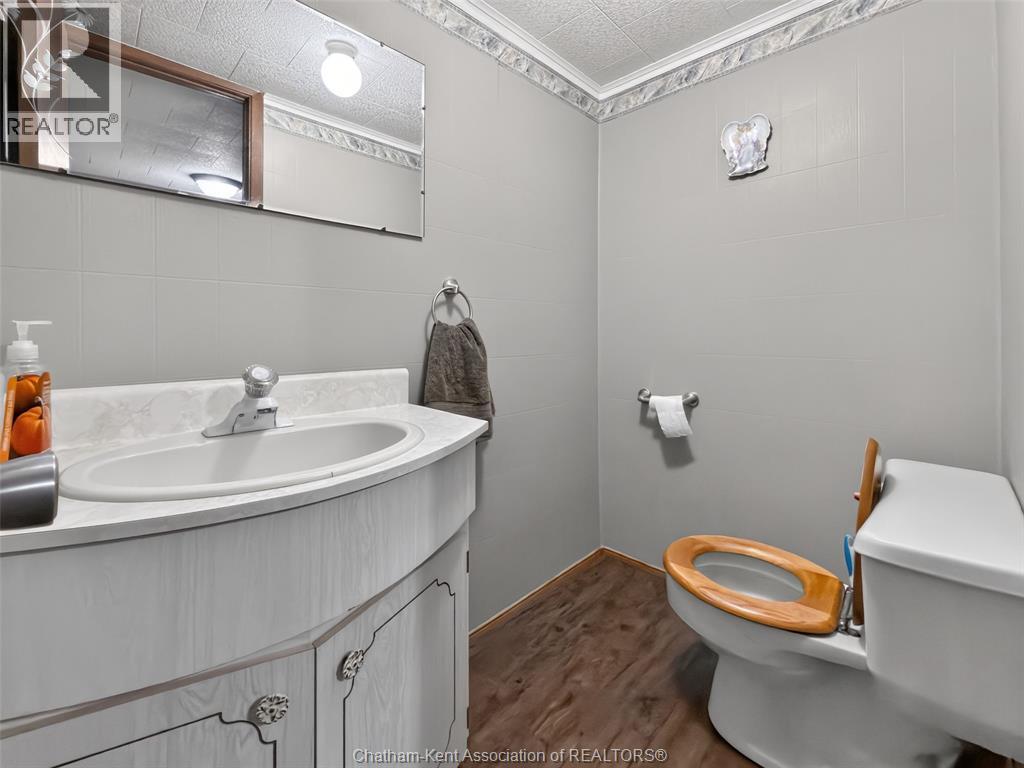
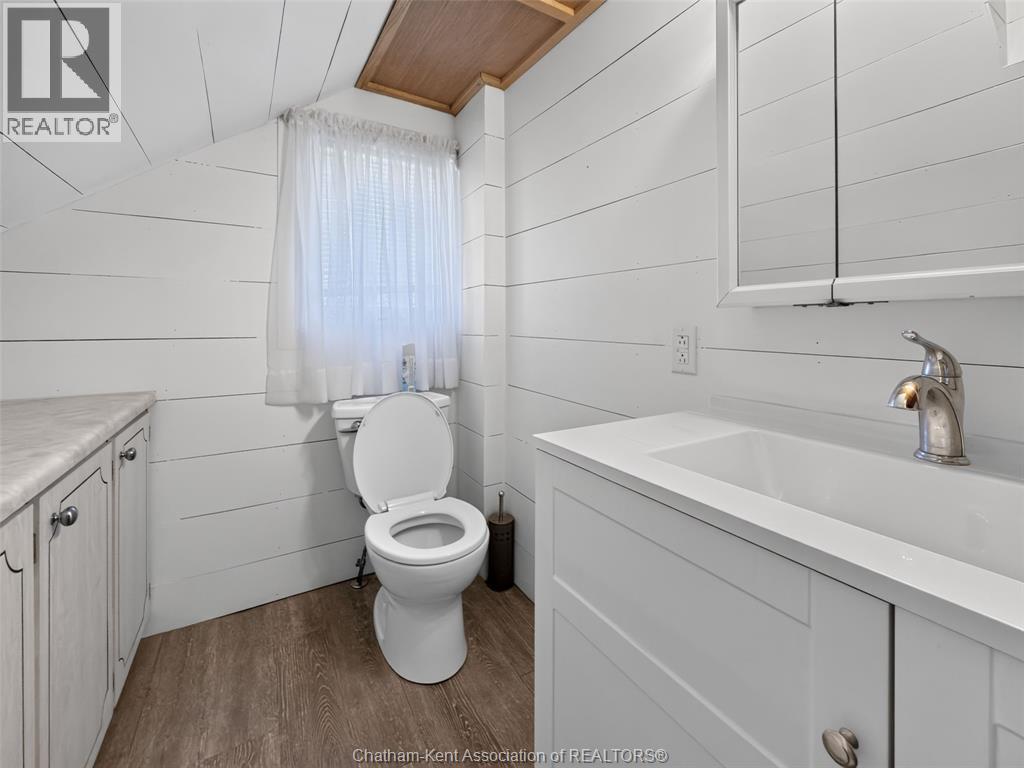
| Main Level | 2pc Bathroom | 4 ft | 6 ft | 4 ft x 6 ft |
| Main Level | Laundry Room | 6 ft | 11 ft | 6 ft x 11 ft |
| Main Level | Family Room/fireplace | 17 ft | 11 ft ,4 in | 17 ft x 11 ft ,4 in |
| Main Level | Great Room | 14 ft | 16 ft ,2 in | 14 ft x 16 ft ,2 in |
| Main Level | 3pc Bathroom | 6 ft | 7 ft ,4 in | 6 ft x 7 ft ,4 in |
| Main Level | Kitchen | 12 ft | 11 ft ,4 in | 12 ft x 11 ft ,4 in |
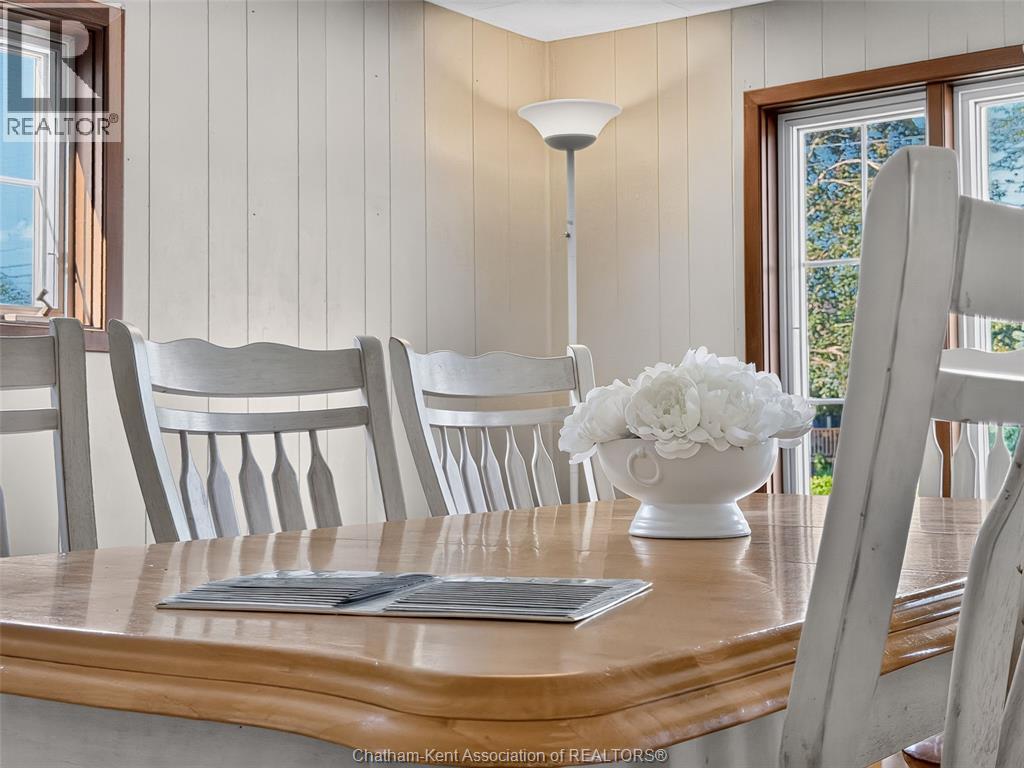
| Main Level | Dining Room | 15 ft | 12 ft | 15 ft x 12 ft |
https://www.realtor.ca/real-estate/30080453/24214-winterline-road-pain-court
Contact Us
Contact us for more information

This REALTOR.ca listing content is owned and licensed by REALTOR® members of The Canadian Real Estate Association
The trademarks REALTOR®, REALTORS®, and the REALTOR® logo are controlled by The Canadian Real Estate Association (CREA) and identify real estate professionals who are members of CREA. The trademarks MLS®, Multiple Listing Service® and the associated logos are owned by The Canadian Real Estate Association (CREA) and identify the quality of services provided by real estate professionals who are members of CREA. The trademark DDF® is owned by The Canadian Real Estate Association (CREA) and identifies CREA's Data Distribution Facility (DDF®)
October 06 2026 09:21:37
Chatham Kent Association of REALTORS®
RE/MAX Preferred Realty Ltd.