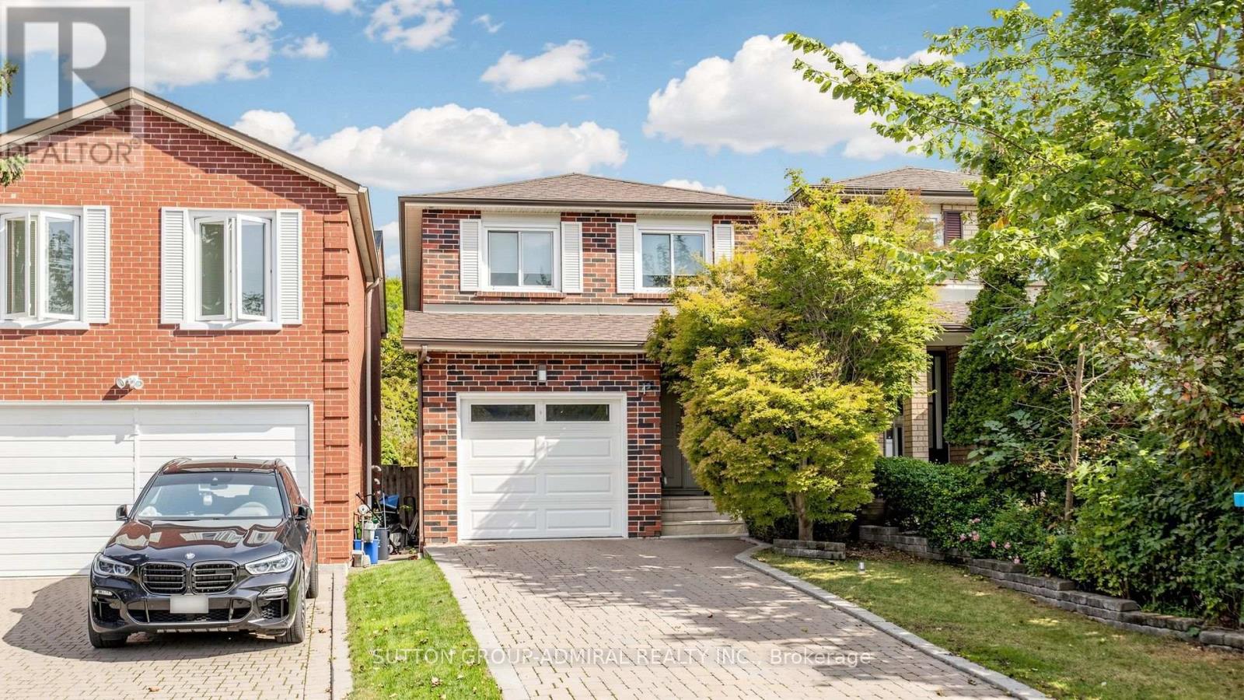
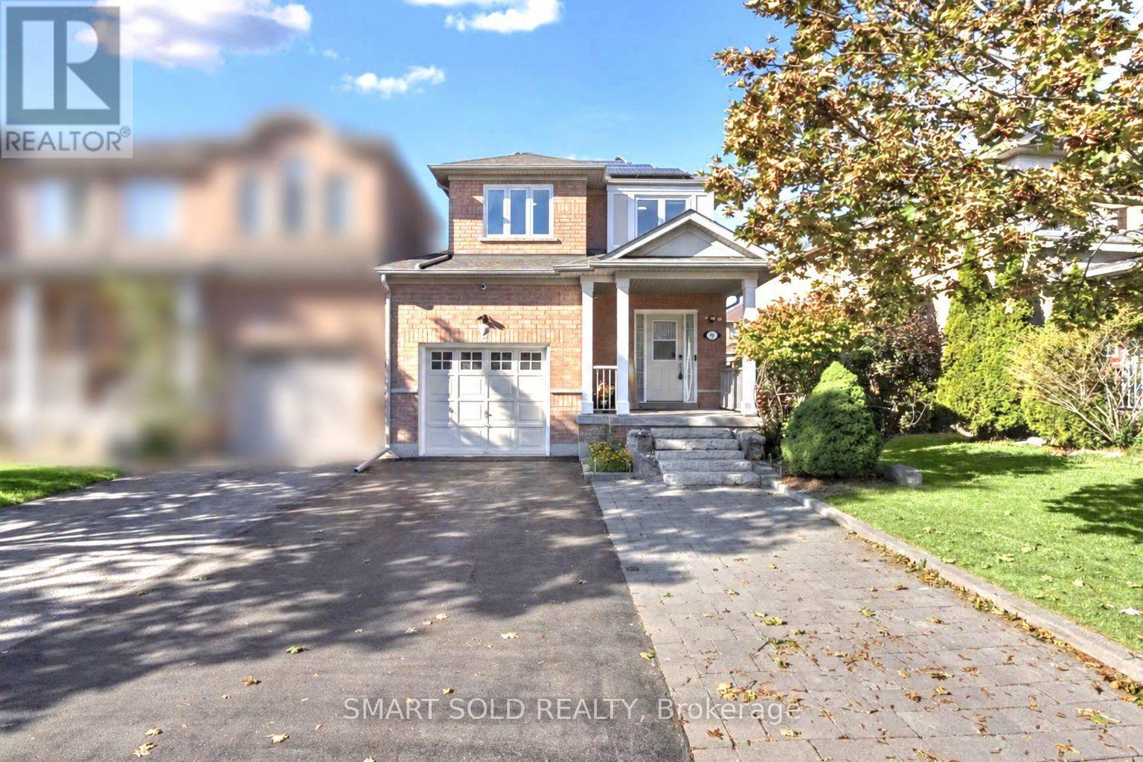
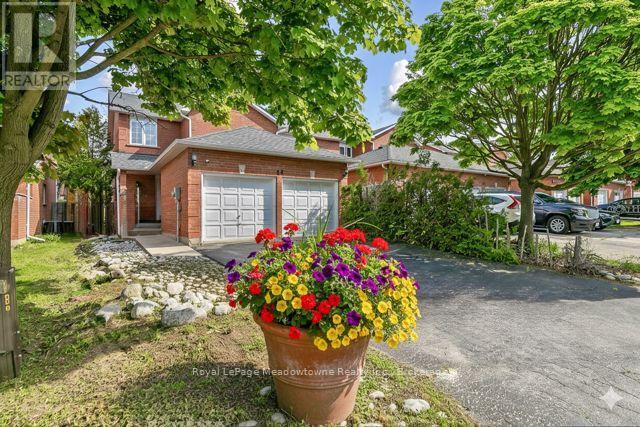
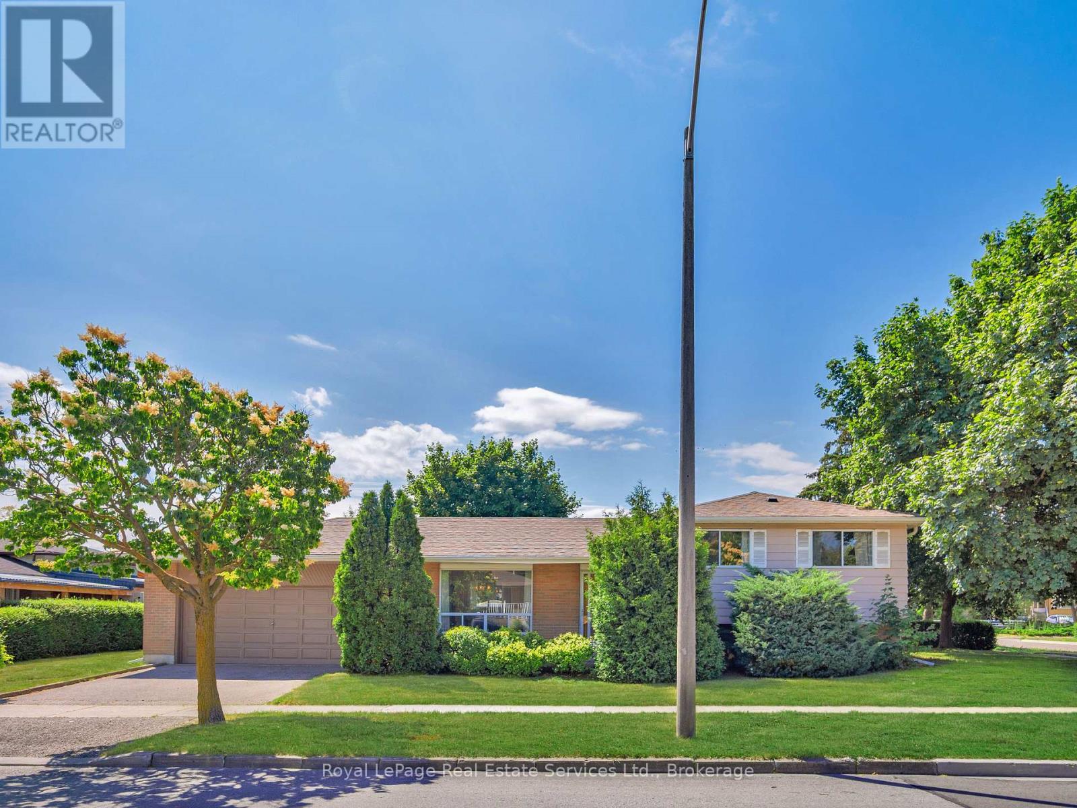
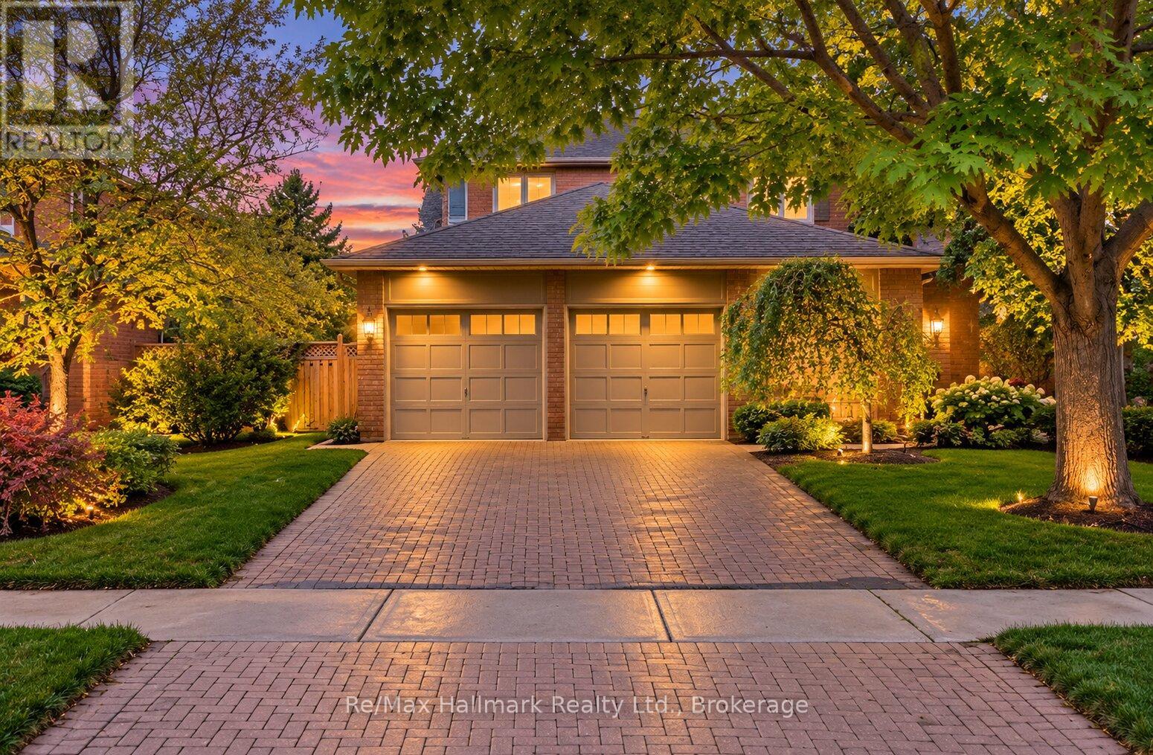
*Rarely Offered!* A Hidden Gem In The Prestigious Royal Orchard Golf Course Community! One Of Only A Handful Of These Unique Detached-Link Homes, Tucked Away On A Quiet, Private Street Just Off Prestigious Royal Orchard Blvd!*Beautiful Curb Appeal Welcomes You Home With Attractive Interlock & A Private 1-Car Garage* Step Inside & Feel The Pride Of Ownership! Meticulously Cared For, Beautifully Updated & Designed For Modern Family Living, This Sun-Filled Home Features Gleaming Hardwood Floors, Large Windows & A Bright, Inviting Layout That Feels Grand & Warm The Moment You Walk In*The Modern Kitchen Features Granite Counters, Custom Backsplash & Plenty Of Preparation Space For Cooking & Entertaining*Enjoy Morning Coffee In The Cheerful Eat-In Breakfast Area With Walkout To The Backyard-Perfect For Summer BBQs, Outdoor Dining Or Simply Relaxing At The End Of The Day*Generously Sized, Bright Bedrooms Offer Exceptional Comfort, Large Windows & Plenty Of Space For The Whole Family, Complemented By Beautifully Updated Modern Bathrooms* Need More Living Space? The Finished Basement Delivers An Exceptional Space !*A Spacious Open-Concept Design With Beautiful Engineered Hardwood Floors Creates The Perfect Setting For A Recreation Room, Home Theatre, Children's Play Area, Gym Or Home Office, Plus A Bright Separate Laundry Room*And The Location Is Exceptional!*Surrounded By Luxury Living Real Estate!* Seconds To Bayview Ave, Minutes To Yonge St, South Of Hwy 407 & North Of John St, With Easy Access To Transit, Shopping, Parks, Golf, High-Ranked Schools & Everything Thornhill Has To Offer* Enjoy The Mature Tree-Lined Streets, Established Neighbourhood Feel & Strong Sense Of Community That Make Royal Orchard So Special*Rarely Does A Home Like This Come To Market!*A Beautifully Maintained Home, A Sought-After Private Setting & An Incredible Opportunity To Live In One Of Thornhill's Most Coveted Communities!*Live In A Community That Represents Class & Prestige!* (id:15069)
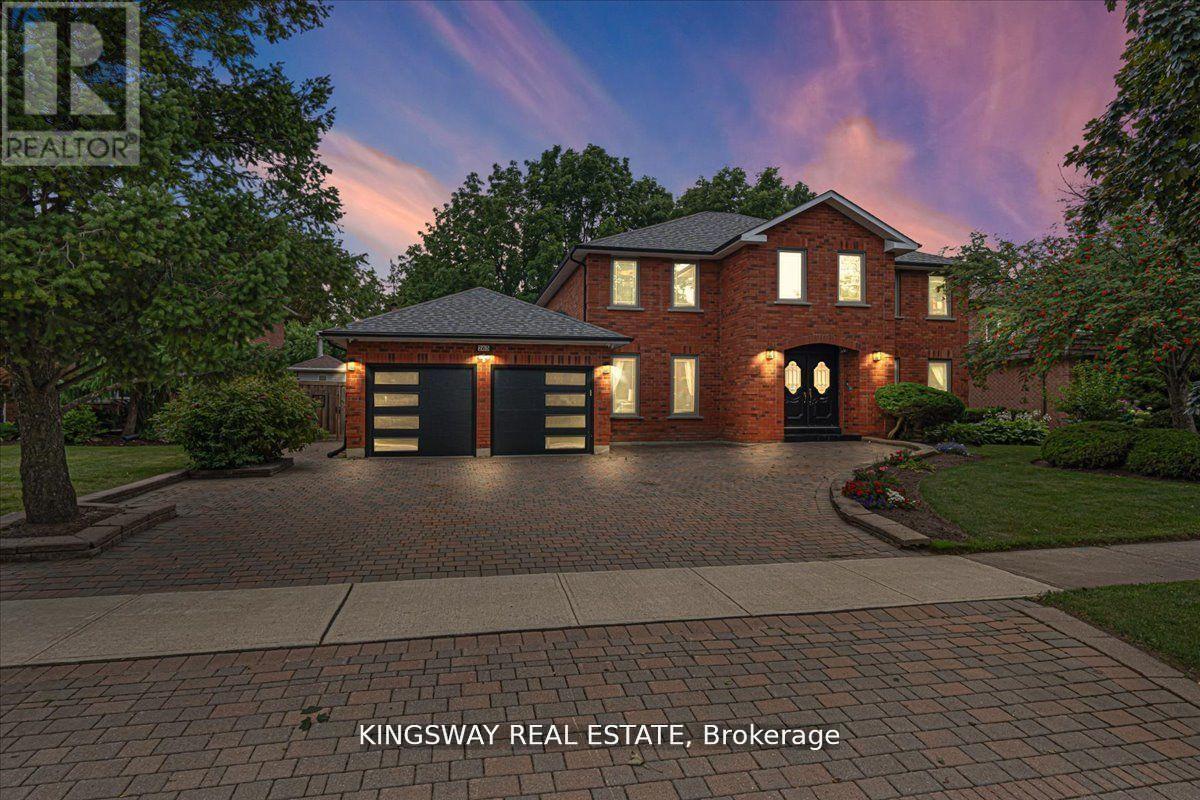
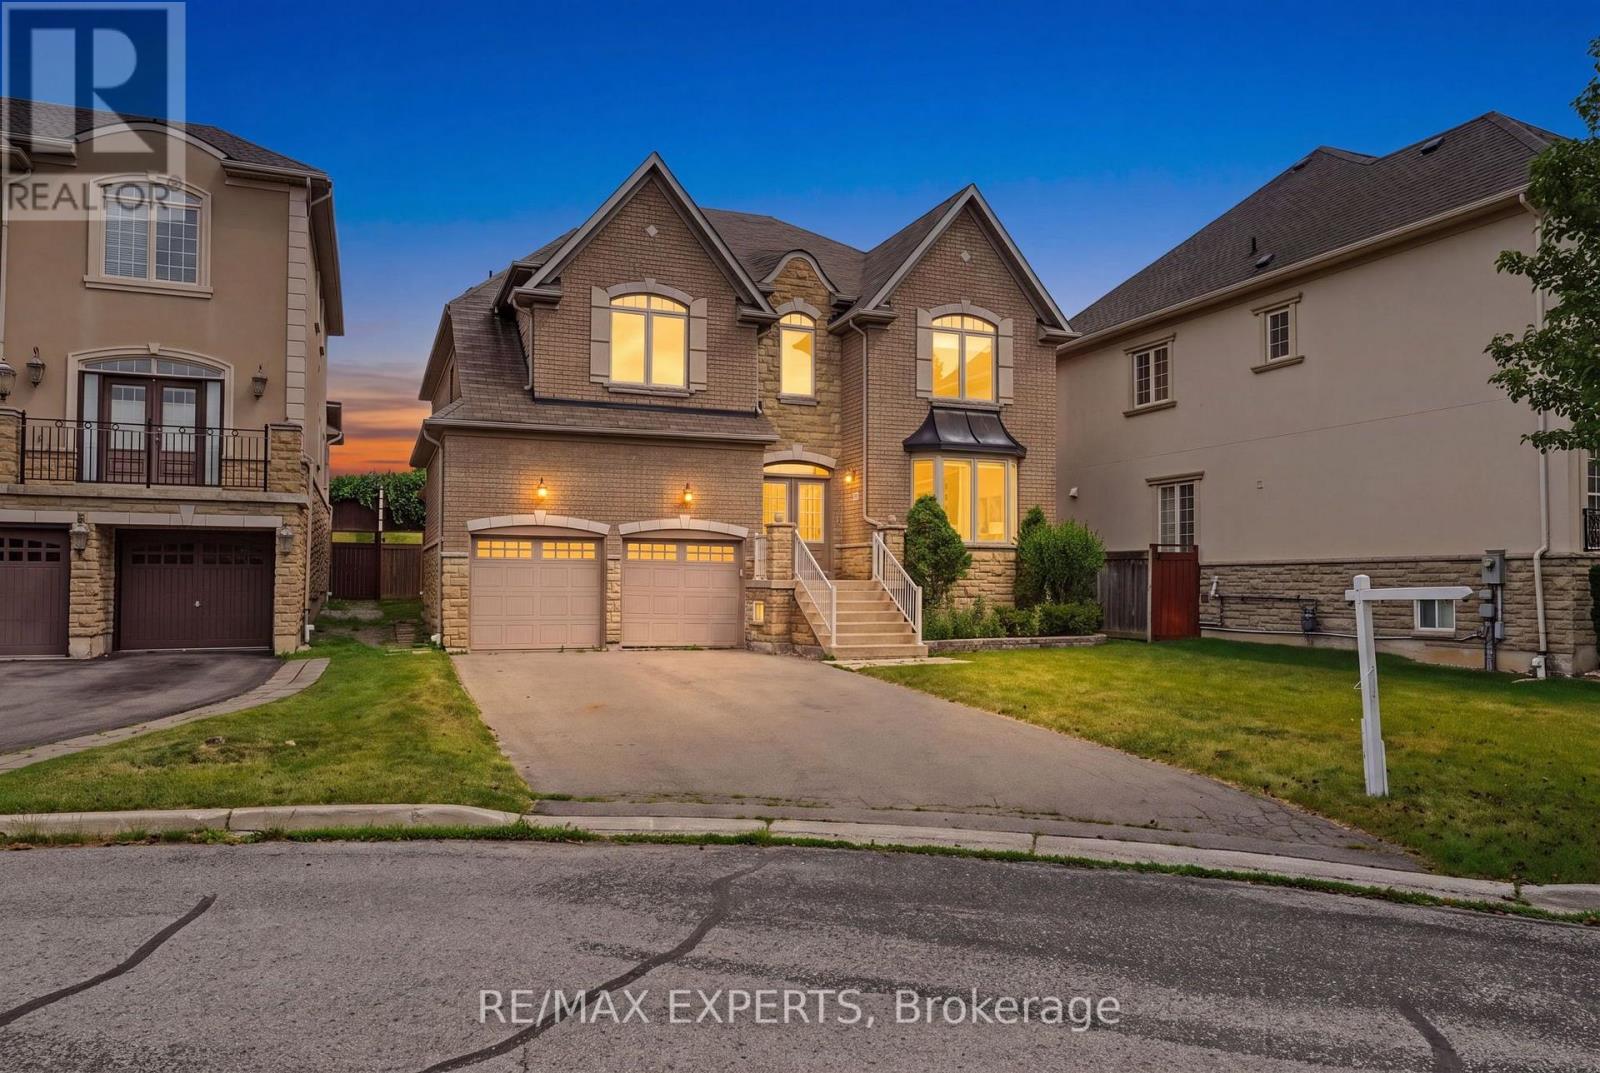
Client RemarksThis stunning dream home is located in Vaughan's prestigious Islington Woods neighbourhood, nestled in a sought-after million-dollar community. Sitting on a premium lot that backs onto a golf course, this property offers both luxury and privacy. Recently renovated, it features a completely upgraded gourmet chef's kitchen with granite countertops, a stylish backsplash, a pantry, and a sunlit solarium with vaulted ceilings and skylights. The beautifully landscaped backyard is a true oasis, boasting a gorgeous swimming pool and ample space for entertaining or relaxation. Inside, the home offers elegant details, including a cozy gas fireplace. The spacious primary retreat is a private sanctuary, complete with a 6-piece ensuite, a walk-in closet, and a walk-out balcony with scenic views. The professionally finished basement apartment, with a separate entrance, provides additional living space and includes a recreation area, a full kitchen, three bedrooms, a bathroom, and a separate laundry. This exceptional property combines modern luxury with timeless elegance in an unbeatable location. (id:15069)
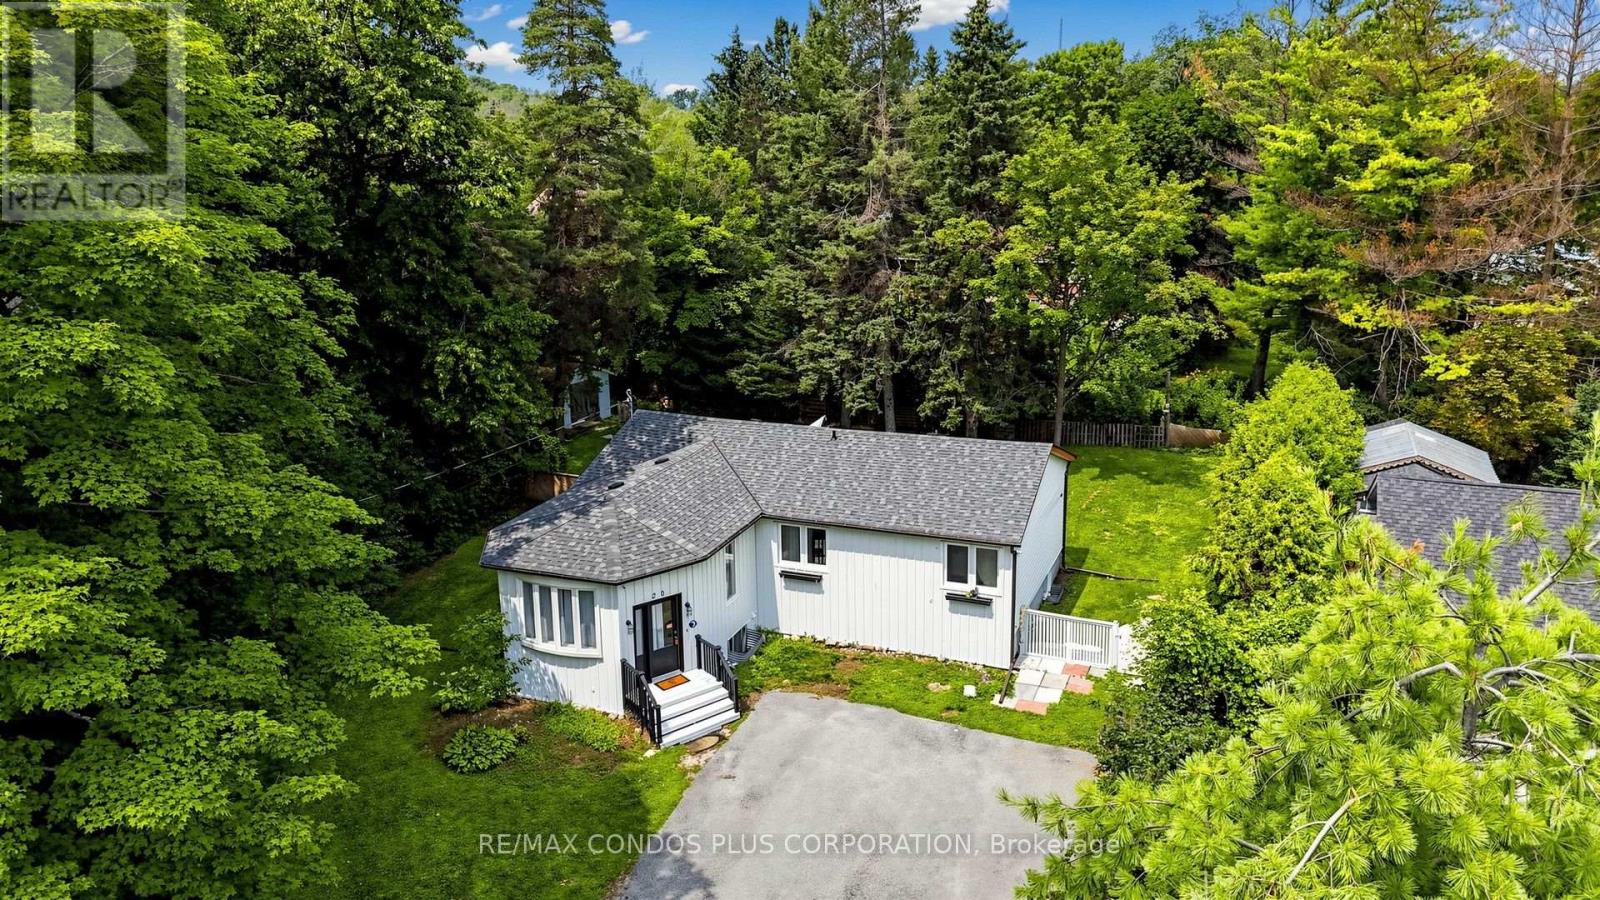
Charming Detached Home On A Large Lot In Desirable Woodriver Acres! Bright & Open-Concept Living And Dining Area Creates A Spacious Feel Throughout The Main Floor. Functional Layout With 3+2 Bedrooms, 2 Bathrooms, And A Separate Entrance To The Finished Basement, New flooring recently installed in the basement recreation room and laundry room. Offering Excellent Flexibility For Extended Family Or Additional Living Space Plus A Kitchen Rough-In. Walk Out From The Kitchen To A Large Deck And Enjoy The Expansive Backyard. Gas Fireplace In The Basement. Portable A/C In The Living Room. Conveniently Located Within Walking Distance To Schools, Shopping And Just Minutes To The Marina. (id:15069)
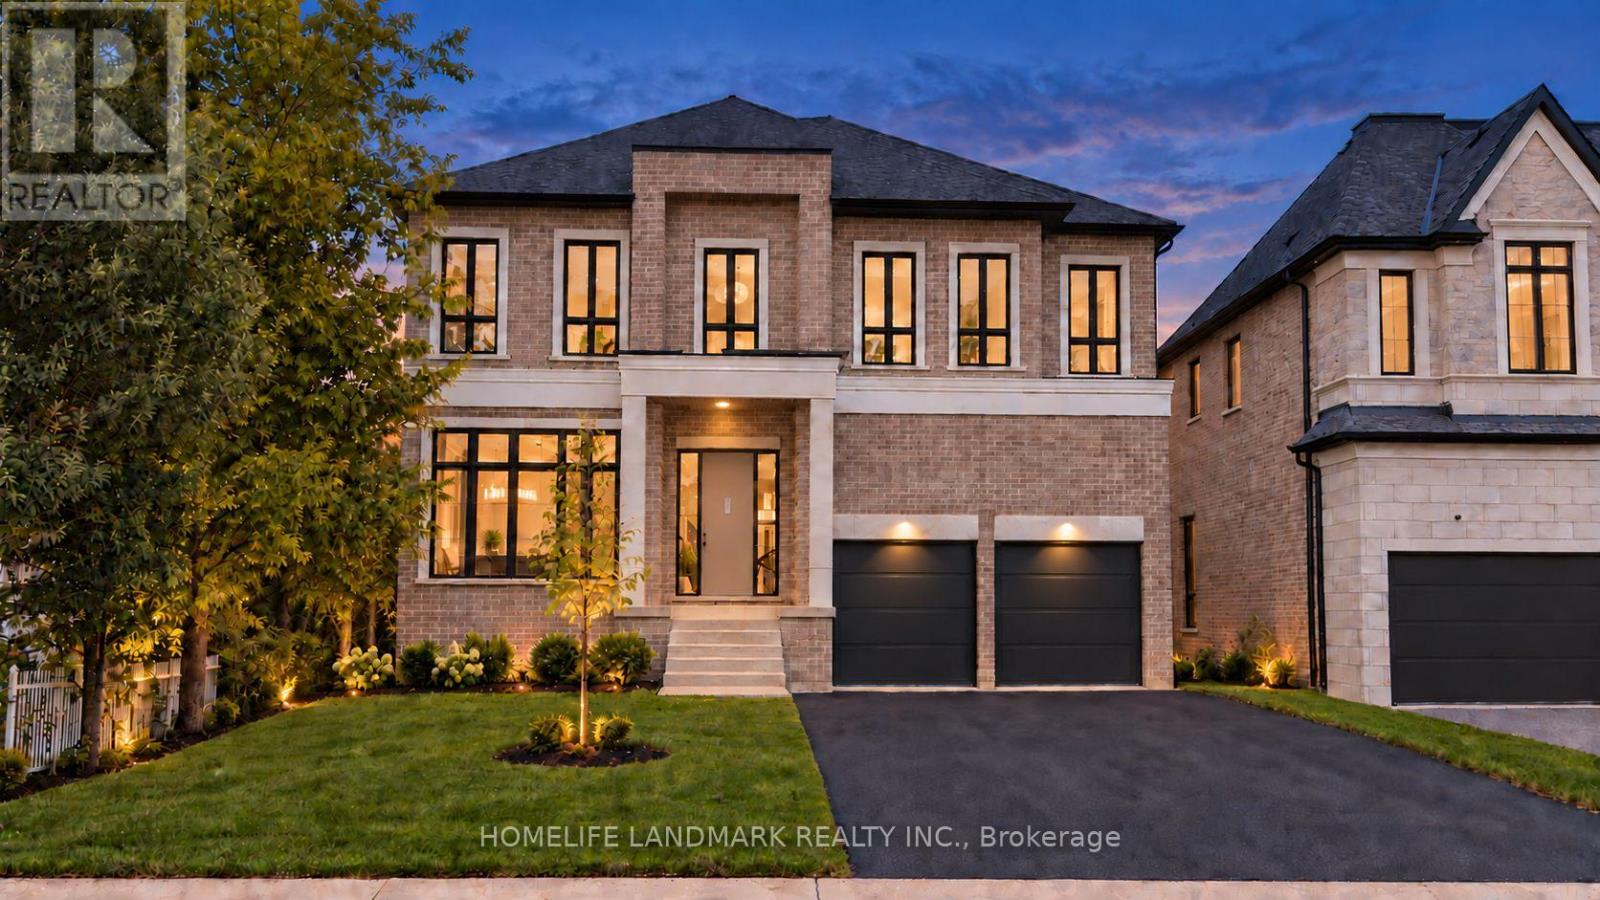
Brand new, nestled on renowned Duncan Road, known for its luxury estates, this signature custom-built residence is defined by exceptional craftsmanship, extensive upgrades and sophisticated design. 4500 sq ft+ above grade. The spectacular home offers a bright, open-concept interior enhanced by soaring 10 ft ceilings on the main floor, expansive windows and an abundance of natural light. Elegant wall paneling, designer lighting and beautiful herringbone hardwood flooring create a refined atmosphere throughout. At the heart of the home, the showpiece chef's kitchen features premium top-of-the-line B/I appliances, custom cabinetry and an impressive oversized stone island. A striking glass enclosed wine cellar provides a sophisticated focal point on the main level. Upstairs, 5 bedrooms with ensuite. The luxurious primary suite is a private retreat, complete with a custom built, exceptionally spacious dressing room offering outstanding storage and organization & 7 pc spa like ensuite with heated floor. Four additional generously sized bedrooms provide comfort and flexibility for family members and guests. Spa-inspired bathrooms, custom millwork and abundant B/I storage further elevate the home. Every detail has been thoughtfully considered to create a residence that feels both luxurious and inviting. Basement is seperate walk-up entrance, heated floor. A truly one of a kind home offering distinctive architecture, exceptional quality and modern family living in one of the area's most prestigious settings. Interior pictures from model home Lot 3, identical layout. HST included. Tarion Warranty. (id:15069)
Rare End-Unit Linked Home That Feels Like A Detached! Beautifully Updated And Meticulously Maintained 3-Bedroom, 3-Washroom Freehold Home Situated On One Of The Largest Lots In The Area. The End-Unit Position Offers Extra Privacy, Abundant Natural Light And Generous Outdoor Space. Recent Upgrades Include Hardwood Flooring, Modern Ceiling Lights, Smooth Main-Floor Ceilings, Renovated Kitchen (2026) And Bathrooms (2026), Windows (2025), Patio Door (2024), Fridge (2025) And Roof (2016). Bright, Functional Main Floor With Spacious Living And Dining Areas And A Modern Kitchen. The Finished Basement Provides Additional Space For A Family Room, Recreation Area, Home Office, Gym Or Children's Playroom. Large Refinished Wooden Deck With Pergola Canopy To Relax or BBQ Outdoors, And Entertian Guests. Rare City-Permitted Extended Driveway Accommodates Up To Four Cars. No Rental Equipment-Hot Water Heater, Furnace And A/C Are All Owned And Replaced In 2025. Rooftop Solar Panels Generate Approximately $2,500 Income Annually. Excellent Location Close To Parks, Playgrounds, Shopping, Restaurants, Transit, Highways And The Future Yonge North Subway Extension. School Bus Stops For St. Robert CHS And St. Theresa Of Lisieux CHS Are Just Steps Away. A Truly Unique, Move-In-Ready Family Home! (id:15069)
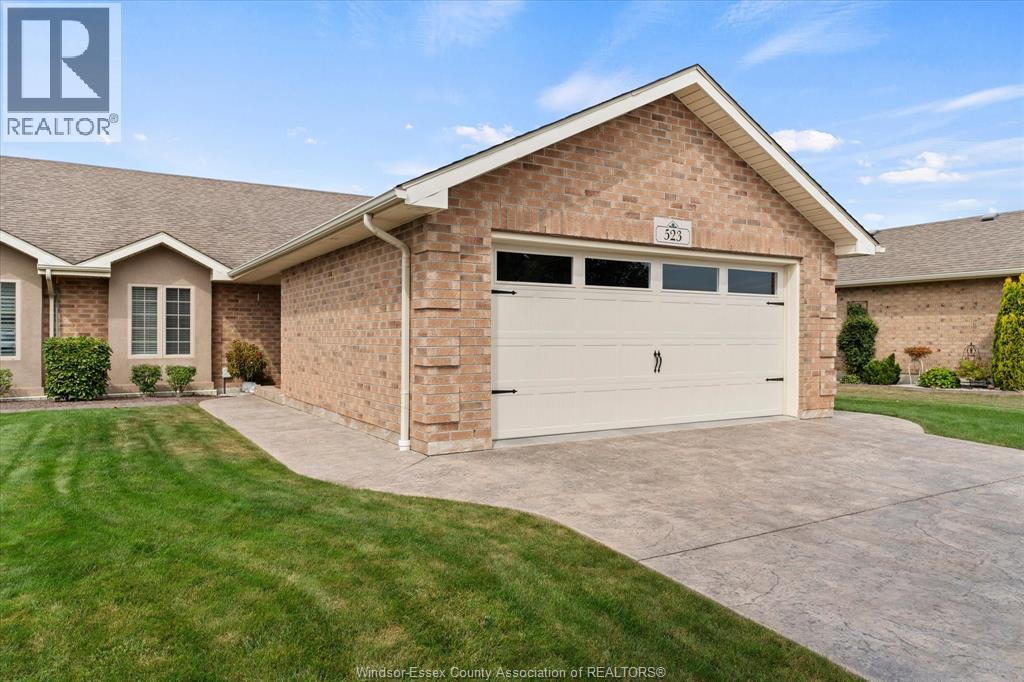
Welcome to this beautifully landscaped, move-in ready brick-to-roof ranch townhome offering stylish, comfortable living from top to bottom! The open-concept main floor features a spacious kitchen with centre island, electric slide in stove, dining area and inviting living room with gas fireplace. Convenient mainfloor laundry and 2 bedrooms, including a generous primary suite with walk-in closet and private ensuite. The fully finished lower level adds plenty of additional living space, another bedroom and a beautifully updated bathroom. Outside, enjoy a covered rear patio, sun deck and fully fenced backyard—perfect for relaxing or entertaining. Sprinkler system and security system and rough in central vac Attached garage with new insulated garage dooris fully finished with epoxy flooring, while the stamped concrete driveway and walkways add to the impressive curb appeal. Beautifully maintained and ready for you to simply move in and enjoy! ALL OFFERS MUST INCLUDE SCHEDULE B (id:15069)
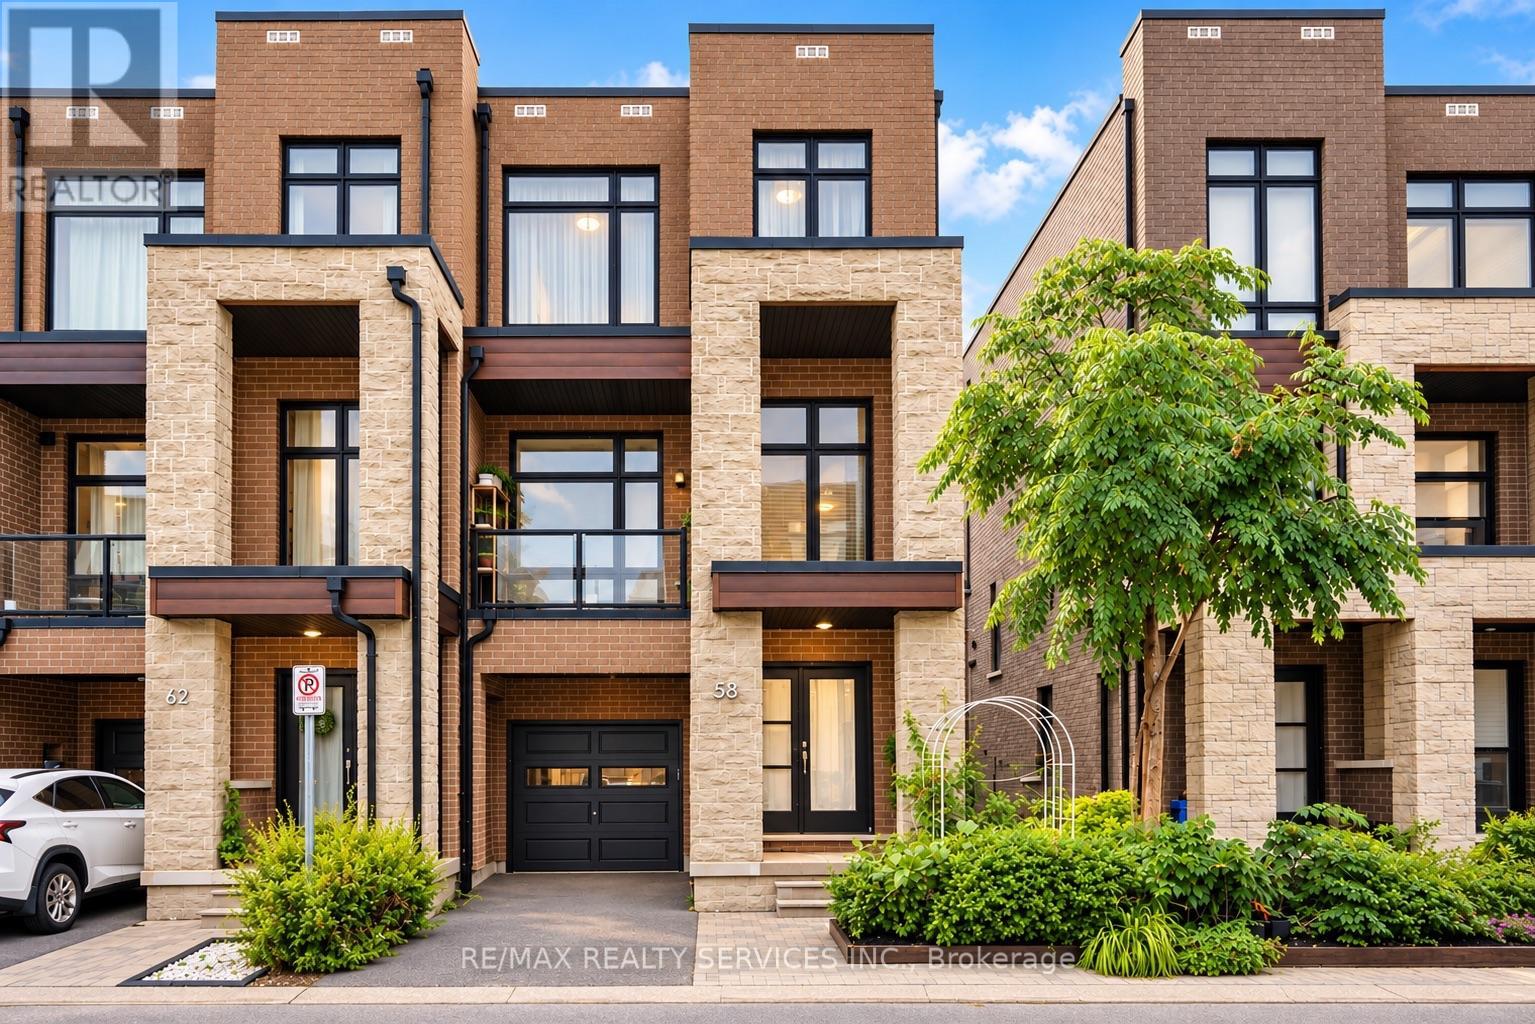
Stunning, newly built 3-bed, 3-bath townhome on the Toronto-Vaughan border, offering luxury parkside living along the Humber River. This meticulously maintained, sun-drenched home features a seamless open-concept layout and high-end finishes throughout. The gourmet kitchen boasts sleek granite countertops and premium stainless steel appliances, opening directly to a spacious balcony perfect for entertaining. Retreat to the primary suite, complete with a private 4-piece ensuite, large closet, and a second private balcony. Unbeatable convenience meets turnkey luxury with TTC and YRT transit right at your doorstep, and immediate access to Highways 400 and 407. (id:15069)
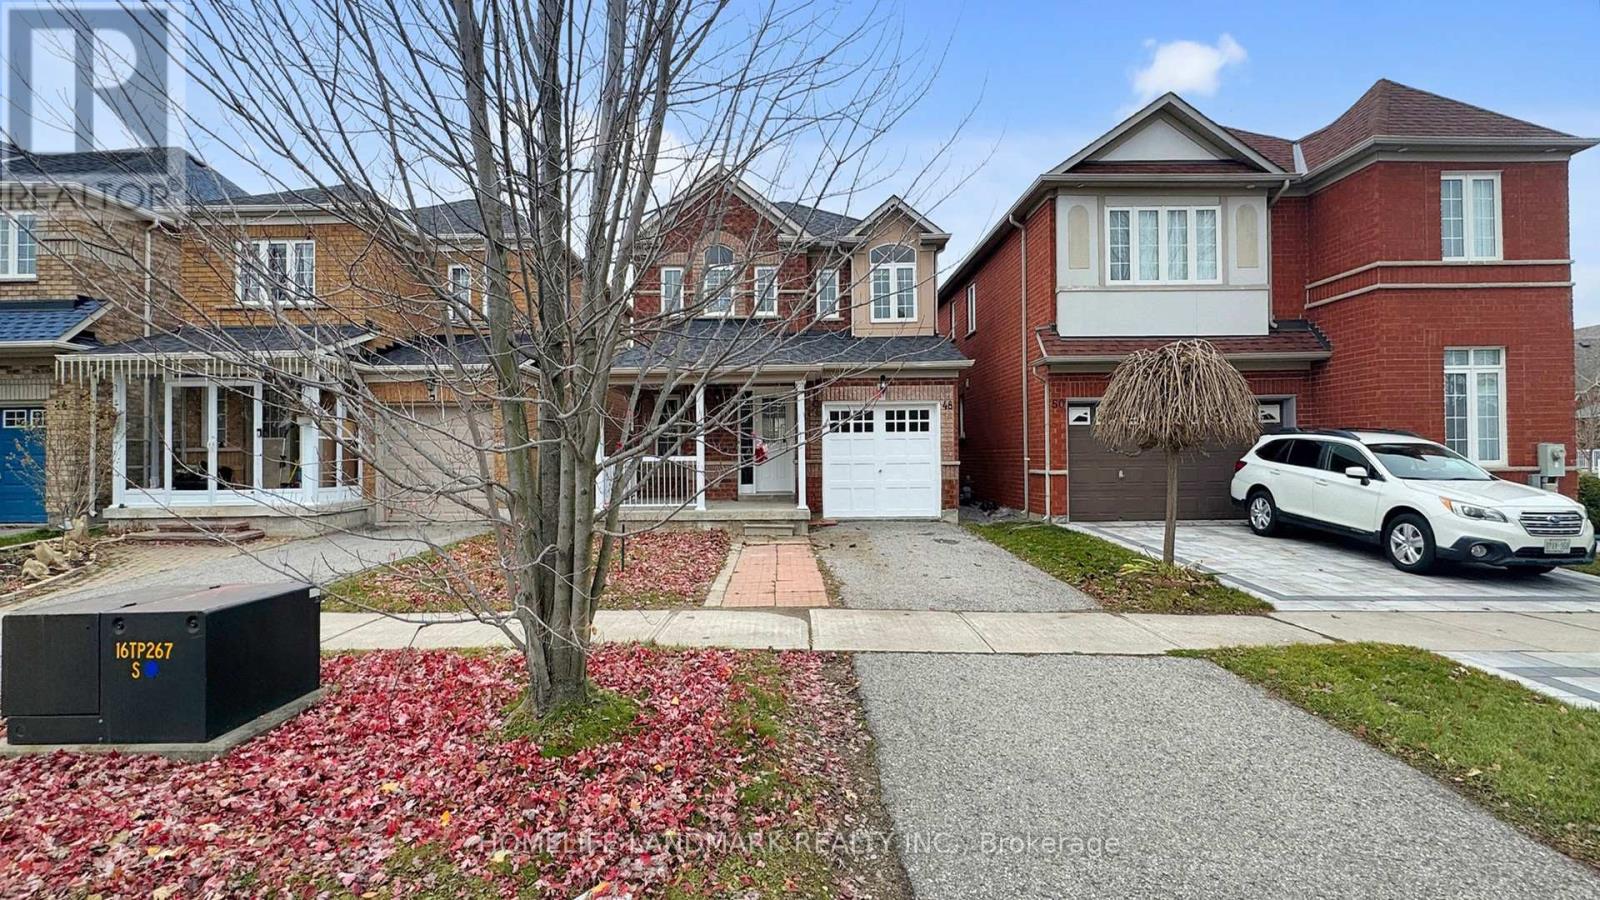
Gorgeous Home In Greensborough Stained Glass Door Entrance. 3 Good Size Bedrooms. Open Concept, Spacious Layout Modern Upgrade Kitchen Direct Access To Garage. Brand new appliances, Fresh Paint, Excellently Maintained. Close To Park, School, Groceries And All Amenities. Move-In Condition ! Don't miss this unique opportunity ! Book Your Tour Today ! (id:15069)
*Showstopper* Immaculate End Unit 4 Bedroom 2,261 Sq Ft Townhouse. Open Concept Main Floor With10 Ft Smooth Ceilings, 9 Ft Smooth Ceilings On Upper Level. Modern 2 Tone Eat-In Kitchen With Large Island, Quartz Countertops, Extended Cabinets, Large Windows, Stainless Steel Appliances. Freshly Painted Throughout, New LED Light Fixtures & Pot Lights Throughout, Hardwood Throughout, Oak Stairs On Every Level. Master Bedroom With 4 Pc Ensuite & Oversized Walk-In Closet. Main Floor Large Rec Room & Walk-Out To Yard. Ground Floor Laundry & Walk-Out Access To Garage. 2 Balcony's On Main Floor (Kitchen & Living Room). Prime Vellore Village Location Minutes From Hwy 400, Shops, Public Transit, Wonderland, Vaughan Mills, & Much More! (id:15069)
Welcome to 12 Sweet Valerie court. Nestled on a quiet, family-friendly cul-de-sac in the highly desirable Patterson community, this exceptional executive home offers nearly 4,000 sq. ft. of beautifully designed living space above grade, plus finished basement. Featuring 5 spacious bedrooms and 9-foot ceilings on both the main and second floors, this residence combines timeless elegance with everyday functionality. A grand double-height foyer creates a stunning first impression, leading to sophisticated formal living and dining rooms accented with bay windows, coffered ceilings, and elegant architectural details. The main-floor office provides the perfect work-from-home space, while the chef-inspired kitchen showcases newly refreshed cabinetry, premium stainless steel appliances, and ample space for family gatherings. The sun-filled family room is the heart of the home, featuring three skylights and a striking three-sided gas fireplace that fills the space with warmth and natural light. The upper level is designed with growing families in mind, offering a luxurious primary retreat complete with a custom walk-in closet and a spa-inspired 5-piece ensuite. Four additional generously sized bedrooms enjoy convenient semi-ensuite access and excellent closet space, with select rooms featuring custom built-in organizers. The finished basement, accessible from two separate staircases, expands the home's versatility with three additional bedrooms, a full bathroom, and a second kitchen-ideal for extended family, guests. Freshly painted throughout the above-grade levels and equipped with 200-amp electrical service, this meticulously maintained home is a rare opportunity to own an elegant, spacious, and versatile residence in one of Vaughan's premier family neighbourhoods, close to top-rated schools, parks, shopping, transit, and major highways. (id:15069)
A bright and beautifully maintained 1 + 1 bedroom suite (718 sq ft) in Thornhill's distinguished North Park / Beverly Glen community. This thoughtfully designed residence offers an inviting open-concept layout, refined finishes, granite counters, a full-size kitchen with breakfast bar, and a serene south-facing balcony with excellent natural light. The spacious bedroom provides exceptional comfort and storage. Residents enjoy premium amenities, including an indoor pool, gym, sauna, party room, guest suites, 24/7 concierge, and ample visitor parking. Steps to Promenade Mall, transit, parks, restaurants, and major highways. A superb turnkey offering for first-time buyers, downsizers, or investors seeking quality, convenience, and enduring value. (id:15069)
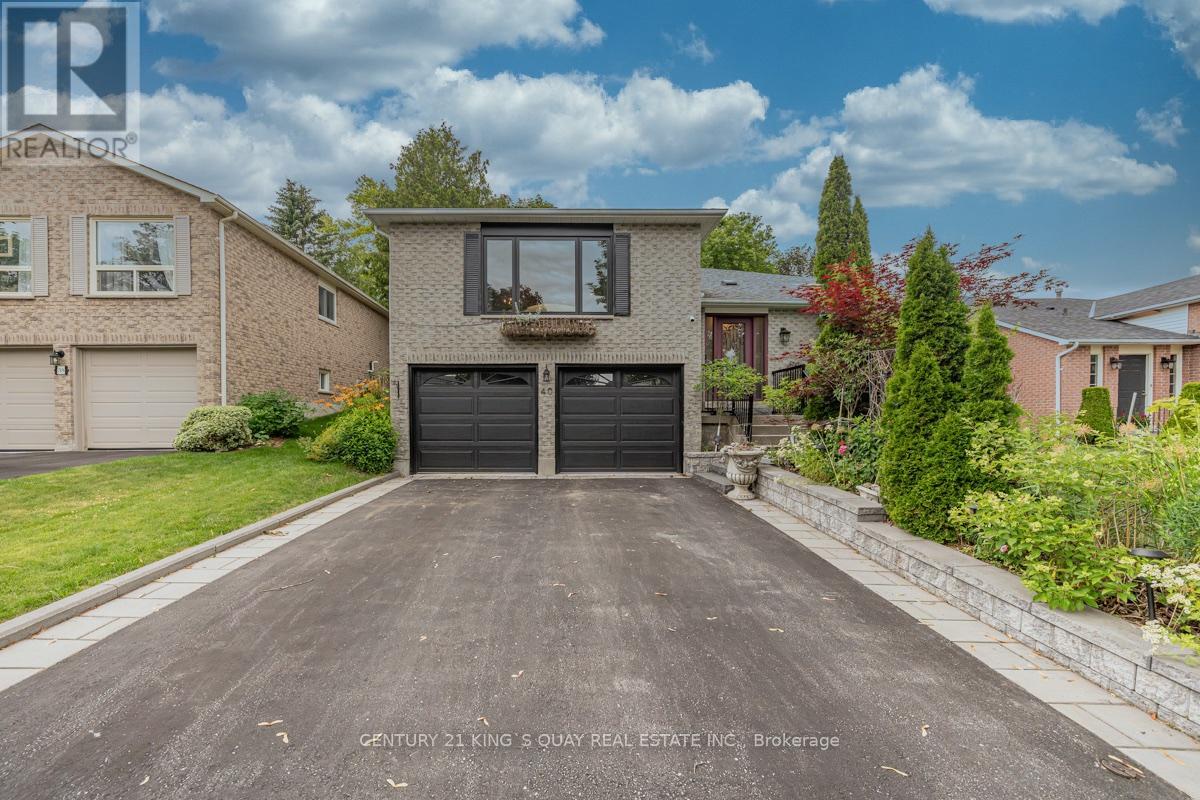
Discover the perfect blend of comfort and versatility at 40 Stonehill Blvd. Nestled in a wonderful East Gwillimbury neighbourhood, this beautiful raised bungalow boasts a double car garage and over 3,000 square feet of beautifully appointed living space across two levels.Step inside to a bright and expansive main floor offering over 1,600 sq ft of living space, seamlessly tied together by stunning Engineering hardwood floors. The layout features three generous bedrooms and two full 4-piece bathrooms, providing ample space for family living. The heart of the home includes a warm and inviting family room anchored by a classic wood-burning fireplace, overlooking the private yard. Enjoy your morning coffee in the sunlit breakfast area, which offers a direct walk-out to a beautifully landscaped backyard featuring two spacious decks-an entertainer's dream!The impressive lower level adds an additional 1,400 sq ft of finished space. Accessible though garage , this bright and airy basement features large windows and sleek laminate flooring throughout. It is perfectly designed for an income suite or extended family, complete with a massive recreation room, two additional bedrooms, and a 3-piece bathroom. (id:15069)
Prestigious Duncan Hill Homes 40' Detached Lot 5. Purchase directly from Builder. No Hst, no levy, no Development Charges. Architectural sophistication meets everyday comfort in prime location. 3,300 square feet + of thoughtfully curated living space above grade. A truly open-concept design is elevated by soaring 10-foot ceilings on the main level and 9-ft ceilings on the second floor and basement, creating an atmosphere of volume, light, and effortless flow throughout. Expansive windows bathe the interiors in natural light, highlighting the impeccable craftsmanship and top-of-the-line finishes found at every turn. A chef's dream kitchen, masterfully appointed with premium appliances, designed to inspire both intimate family moments and elegant entertaining. The living room is anchored by a striking modern linear fireplace, offering warmth and visual drama, while the family room showcases custom built-in cabinetry that blends functionality with timeless design. Custom Millworks throughout the residence, including refined wall paneling in the foyer and the serene primary retreat, as well as a beautifully integrated wine cellar that speaks to a lifestyle of sophistication and leisure. Each of the four generously proportioned bedrooms is a private sanctuary, complete with ample closet space and its own luxurious ensuite bathroom featuring premium plumbing fixtures. Large-format porcelain slab flooring adds a seamless, contemporary elegance across the home, reinforcing the sense of cohesion and understated luxury. 2nd floor laundry for whole family convenience. Basement has walk-up access. This residence represents a rare opportunity to own a true custom-quality home built by a highly respected builder - Arkfield. Tarion Warranty. (id:15069)
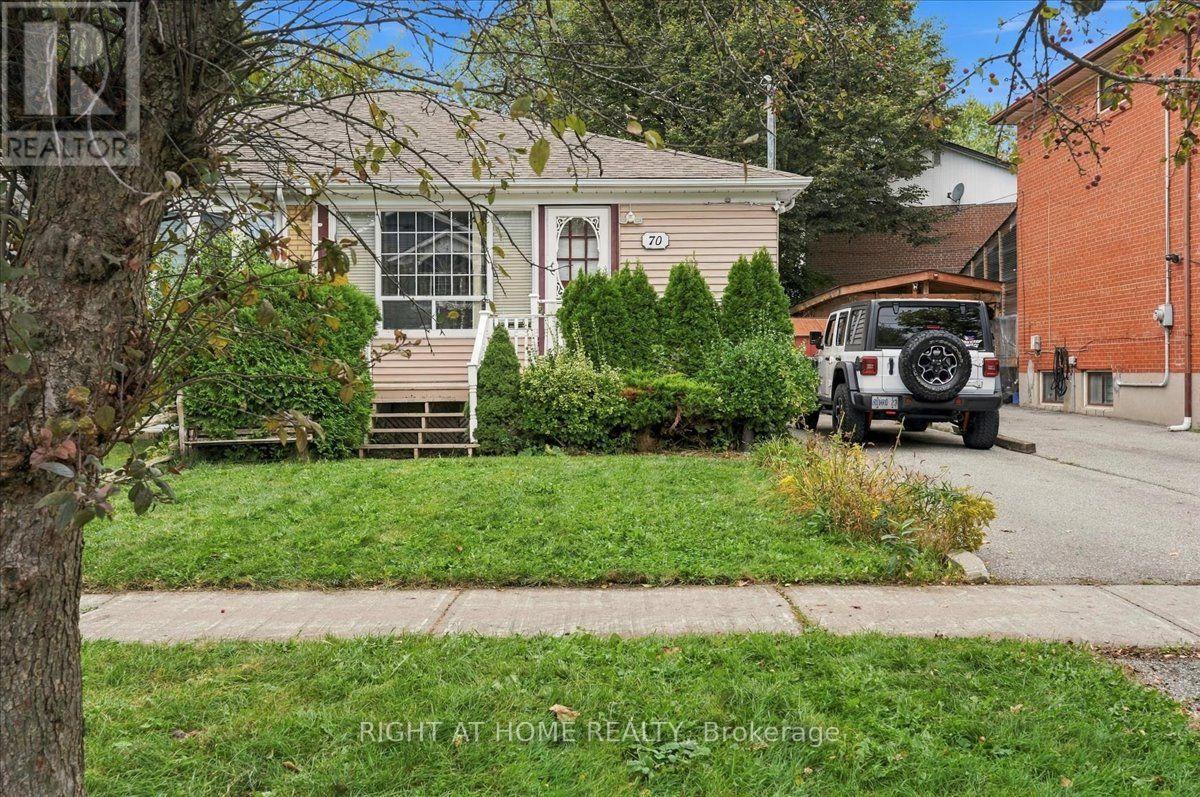
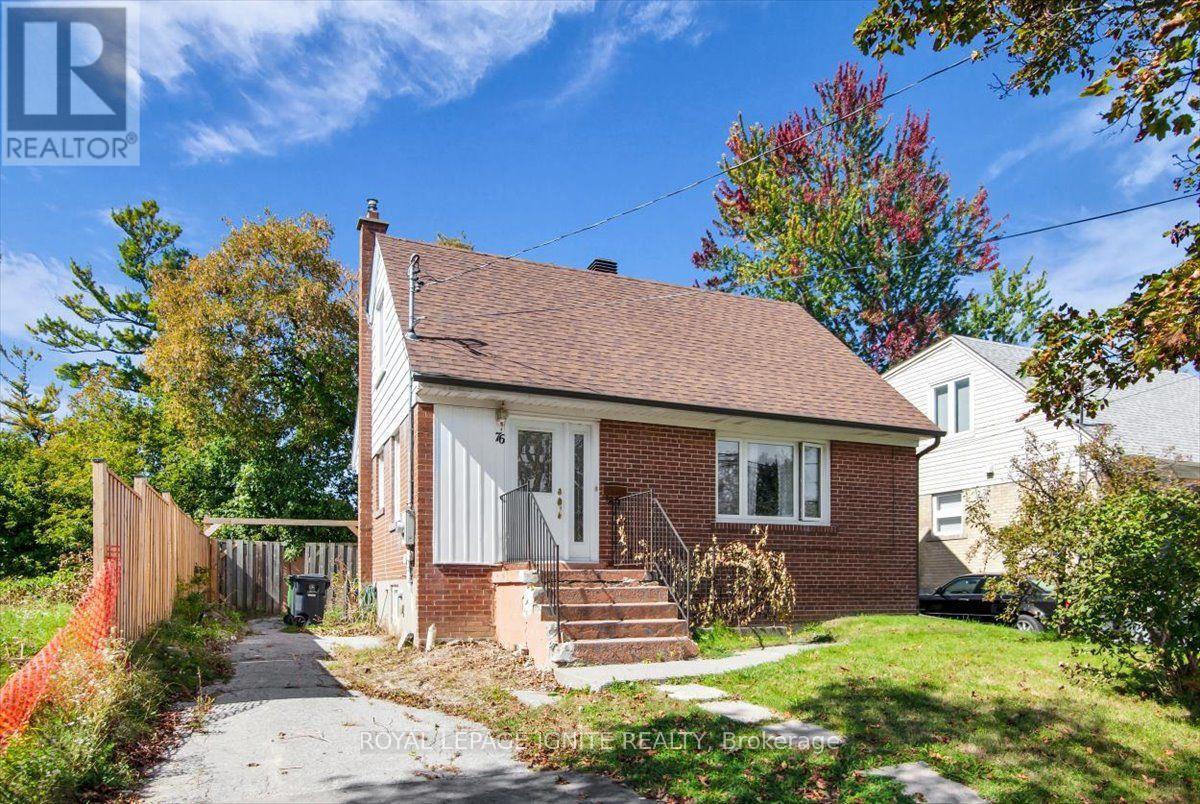
This inviting family home offers generous space and a versatile layout, featuring three spacious bedrooms and three additional rooms in the finished basement-providing flexibility for extended family living or a potential in-law suite. A large front porch and spacious backyard offer plenty of room to unwind and enjoy the outdoors. Ideally situated just steps from a park and close to schools, shopping, hospitals, and places of worship. Updates include the furnace (2021), roof (2022), and air conditioner (2023). A wonderful opportunity to create a home that suits your family's needs! (id:15069)
Location, Space & Move-In Ready - This Home Has It All! Welcome to a beautiful townhome where location, space, comfort, and convenience come together perfectly. Ideally situated just 5 minutes from Highway 401, with TTC transit at your doorstep and Scarborough Town Centre only 10 minutes away, this home offers the kind of location that makes everyday living effortless. Featuring 4 spacious bedrooms, 4 washrooms, separate living and family areas, an attached garage, and plenty of storage, this home has been thoughtfully designed to accommodate both everyday family life and memorable moments with loved ones. As you step inside, you'll find a ground-floor bedroom that offers incredible flexibility. It can serve as a comfortable home office, a private retreat, or a cozy space for children, siblings, or guests. A full washroom right next to the bedroom adds even more convenience and functionality to this level. On the second floor, you'll discover a bright and spacious living and dining area, offering the perfect setting for family gatherings, dinner parties, or simply relaxing together at the end of the day. The spacious kitchen provides ample countertop space and storage, making cooking and entertaining a pleasure. Just beyond the kitchen is your private family area - a warm and inviting space where everyday memories are made. Step outside from the family area onto your beautiful private patio, the perfect spot for summer BBQs, entertaining friends and family, or simply enjoying a quiet morning with a cup of coffee. Upstairs, you'll find three additional spacious bedrooms and two full bathrooms, making busy mornings easier and more comfortable for the entire family. The primary bedroom offers a private ensuite bathroom and a generous walk-in closet, creating a peaceful retreat at the end of the day. The additional bedrooms are generously sized and perfect for children, family members, or guests. (id:15069)
The Perfect 3+1 Bedroom & 2 Bathroom Detached* South Of Kingston Road & Surrounded By Multi-Million-Dollar Homes* Premium 55 X 138 Ft Deep Lot W/ Ultimate Privacy & No Neighbors Behind* Move In Ready Home* Where You Can Live Or Rent* Eventually Build Your Dream Home* Building Permit Issued For A Brand-New 3,004 Sqft Above-Grade Detached Home W/ 2-Car Garage* Enjoy Approximately 2,000 Sqft Of Living W/ Rare Main Floor Primary Bedroom* Ideal For Multi-Generational Living* Massive Living & Dining Areas Perfect For Entertaining* Large Sun Filled Window Overlooking Front Yard* Brand New Main Floor Kitchen W/ Tall White Cabinetry* Quartz Counters* Modern Backsplash* Undermount Sink Overlooking The Backyard & All-New Appliances* New Vinyl Flooring Throughout Key Living Areas* Smooth Ceilings Throughout * Crown Molding* Modern LED Pot Lights* Upgraded 4PC Bathroom On 2nd* All Spacious Bedrooms W/ Closet Space* Finished Basement W/ Separate Entrance* Large Sun-Filled Windows* Brand-New Kitchen Cabinets* Double Sink* Extendable Faucet & New Appliances* Excellent In-Law Suite Or Income Potential* Modern Black Windows * Beautifully Landscaped Backyard W/ Interlocked Seating Area Leading To Separate Basement Entrance* Large Garden Shed* New Eavestroughs* Newly Sealed Private Driveway W/ Ample Parking* An Exceptional Move-In Ready Home* Premium Lot & Permit-Ready Development Opportunity In One Of Scarborough's Most Desirable Neighborhoods* Must See! Don't Miss* (id:15069)
Welcome to a modern luxury condo located south of Kingston Road in the vibrant Cliffeside community. Only 3 years old, this beautifully designed 2-bedroom, 2 full bathroom unit comes with owned parking and a locker, offering the perfect blend of style, functionality, and comfort-just minutes from the Bluffs, shopping, TTC, and beaches. The unit features a sleek black-and-white kitchen with granite countertops and stainless steel appliances, ideal for both everyday living and entertaining. The spacious primary bedroom includes a large his-and-hers closet and a full ensuite bathroom. Enjoy a south-facing balcony with stunning views of Lake Ontario. The interior bedroom offers a versatile space, perfect for a home office or guest room. Two additional closets along the foyer provide ample storage, oversized laundry room. This pet-friendly building features exceptional amenities, including a media room, party room, dog wash station, and a fully equipped gym. Don't miss the spectacular rooftop terrace, complete with a BBQ area, cabanas, fire pit, and panoramic views of the lake and downtown skyline. A must-see opportunity for refined urban living.Extras: (id:15069)
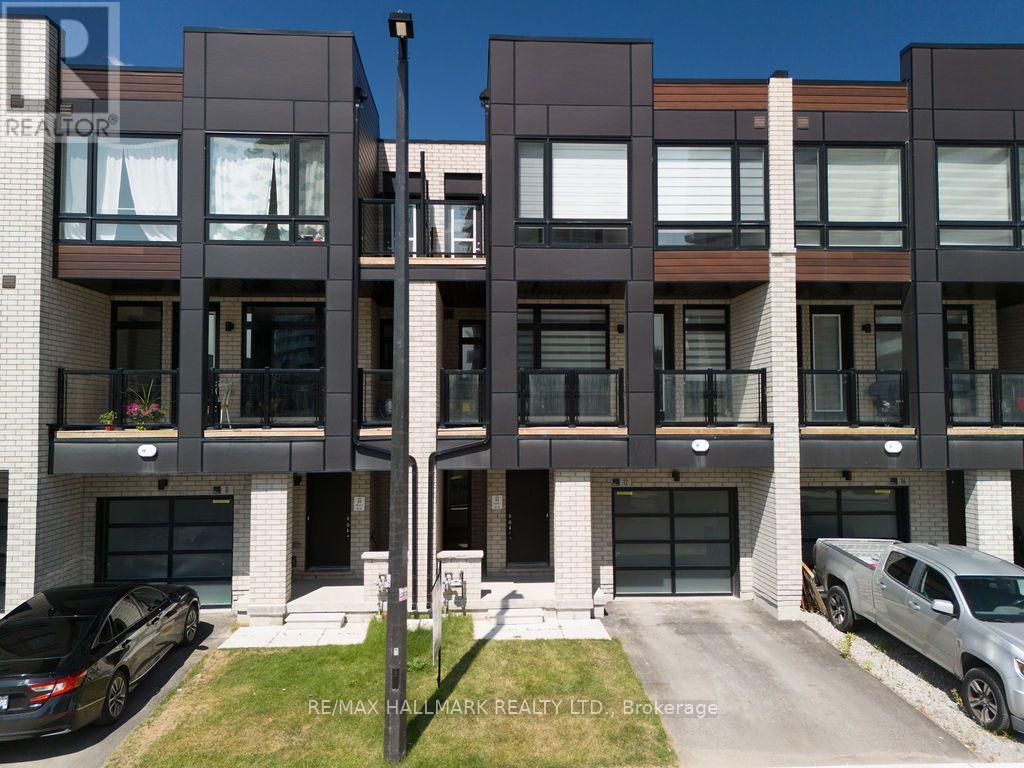
Freehold | End Unit | 2609 sq of living space | Four + one bedrooms | Four bathrooms | No sidewalk | Interlocked front and backyard, fenced | This home has features that will fit everyone's needs, wants, space, and function | Ground floor room has a 4 pc ensuite, bar sink style set up, and it walks out to a fully fenced and interlocked yard | Main living space features a kitchen, living, dining, family, formal office room, and a balcony | Kitchen features stainless steel appliances, custom backsplash, granite countertop, island with breakfast bar | Potlights throughout second floor + a powder room so you do not have to go down or up to use the bathroom | Hardwood floors throughout second and third floor - Home is completely carpet free | A south facing home letting in tons of natural light | Primary room features a 5PC ensuite, walk-in closet, and balcony | Two other generously sized bedrooms and full second bathroom | No sidewalk means less maintenance and the possibility to park more cars | The space outside the fourth room on ground floor is currently being used as an extra seating area and office | This home has tons of space, storage, open spaces, rooms, bathrooms, and possibilities | Ground floor can be rented out for extra income as it is a walk out | Freshly painted home and updated light fixtures | Steps to the local park | Close proximity to golf, trails, shopping, gym, parks, schools. (id:15069)
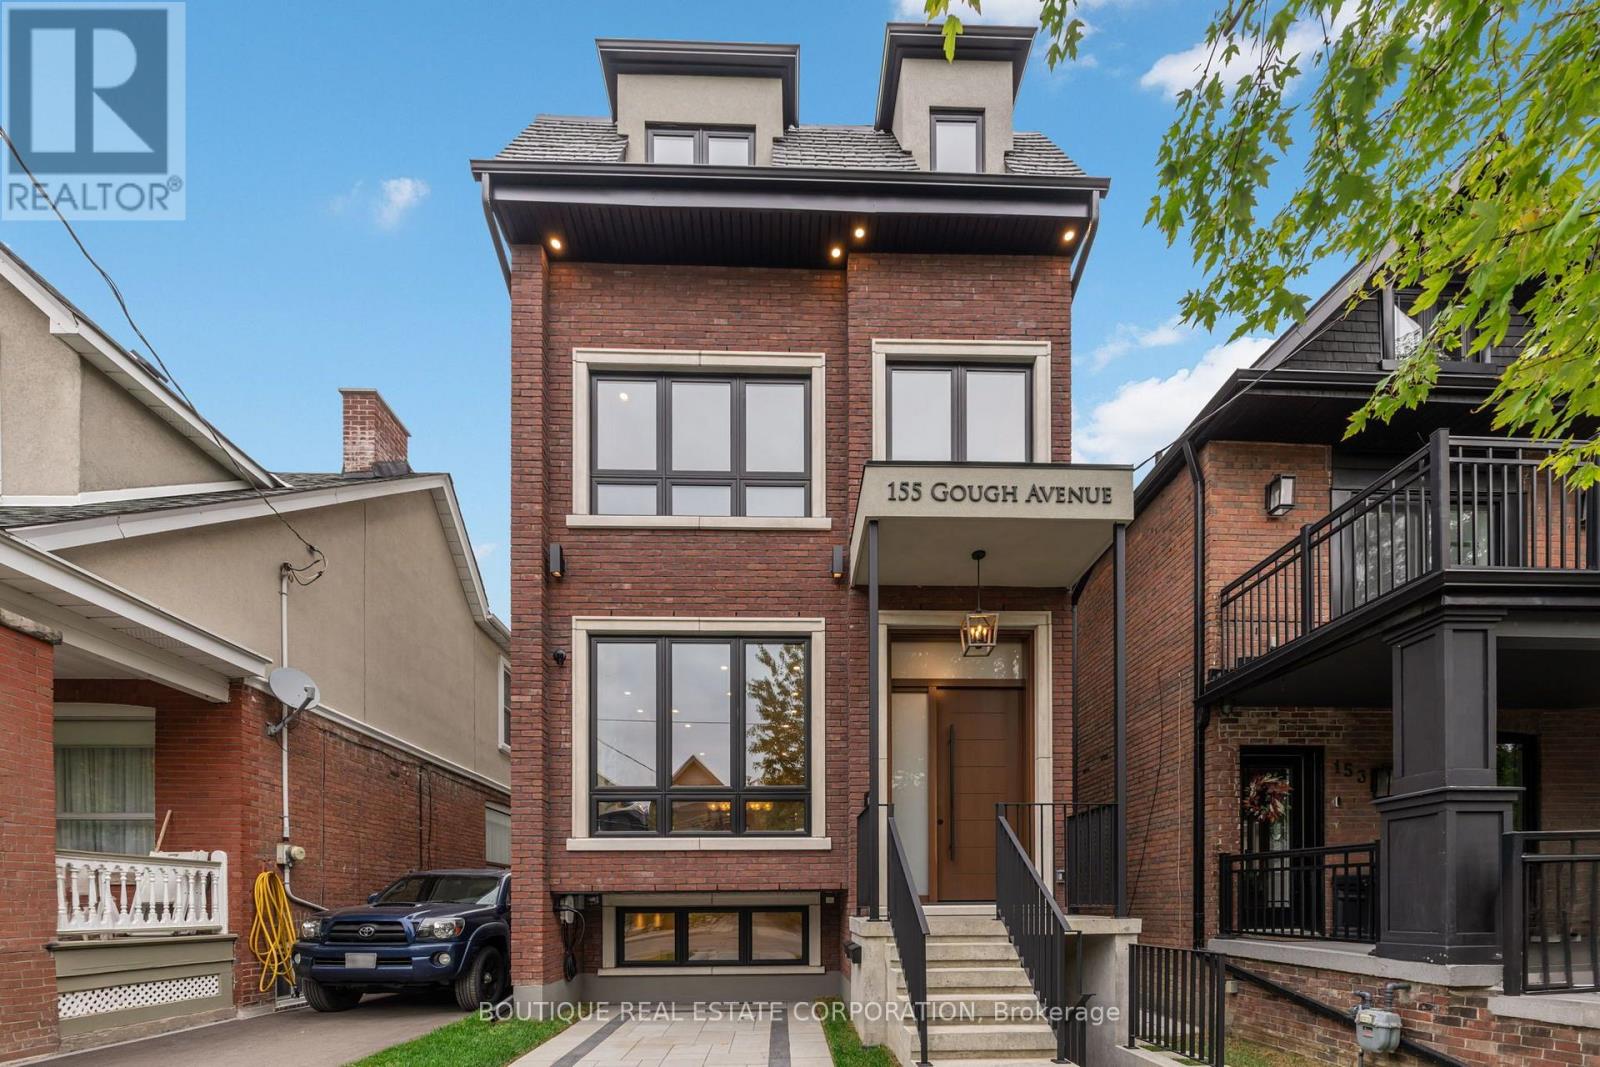
An impressive new residence in Playter Estates, 155 Gough Avenue pairs refined design with superior craftsmanship, generous scale and remarkable versatility. Approx. 4,800 sqft unfolds across three levels plus a lower-level suite, backed by Tarion warranties. A gracious foyer introduces elegant principal rooms with European oak flooring, custom millwork and curated lighting. The living room features a Napoleon linear gas fireplace with dramatic book-matched slab surround, while the dining room is ideal for formal entertaining. The sophisticated chefs kitchen combines custom white oak cabinetry, quartz surfaces, a waterfall island with seating for four and premium Miele appliances, including a 36-inch dual-fuel range and integrated refrigerator/freezer. A butlers pantry, speed oven and stylish dry bar with temperature-controlled wine fridge complete the entertaining spaces. The family room opens through a double sliding-door walkout to the rear deck. The private primary retreat offers a fireplace, custom built-ins, two walk-in closets and a spa-inspired ensuite w/ heated floors, freestanding tub and frameless glass shower. Four additional bedrooms, beautifully finished bathrooms and dedicated laundry provide comfort and convenience. The fully finished lower level functions as a self-contained extended-family suite with living and dining areas, eat-in kitchen, two bedrooms, laundry and terrace access ideal for multi-generational living, guests or private accommodation. Outside, a Unilock driveway, walkway & patio, and concrete porch & stairs w/ snow-melt technology, two natural-gas BBQ connections and a 48-amp Level 2 EV charger extend the homes functionality. Ideally situated in coveted Playter Estates, close to the Danforths restaurants, cafes and shops, Pape subway and coveted Jackman school. A rare turnkey luxury residence offering impressive scale, refined finishes and outstanding flexibility in one of Torontos most desirable east-end neighbourhoods. (id:15069)
An exceptional residential opportunity, this 4-bedroom family home backs directly onto the lush greenspace of Highland Creek Park. The layout offers generous living space across four well-appointed bedrooms, creating a retreat with peaceful park views right out your back door. Location is paramount: enjoy unmatched convenience minutes from the Guildwood GO Station for a seamless downtown commute, alongside TTC routes, schools, the University of Toronto Scarborough (UTSC), Centennial College, the scenic Scarborough Bluffs, and local shopping plazas all nearby. (id:15069)
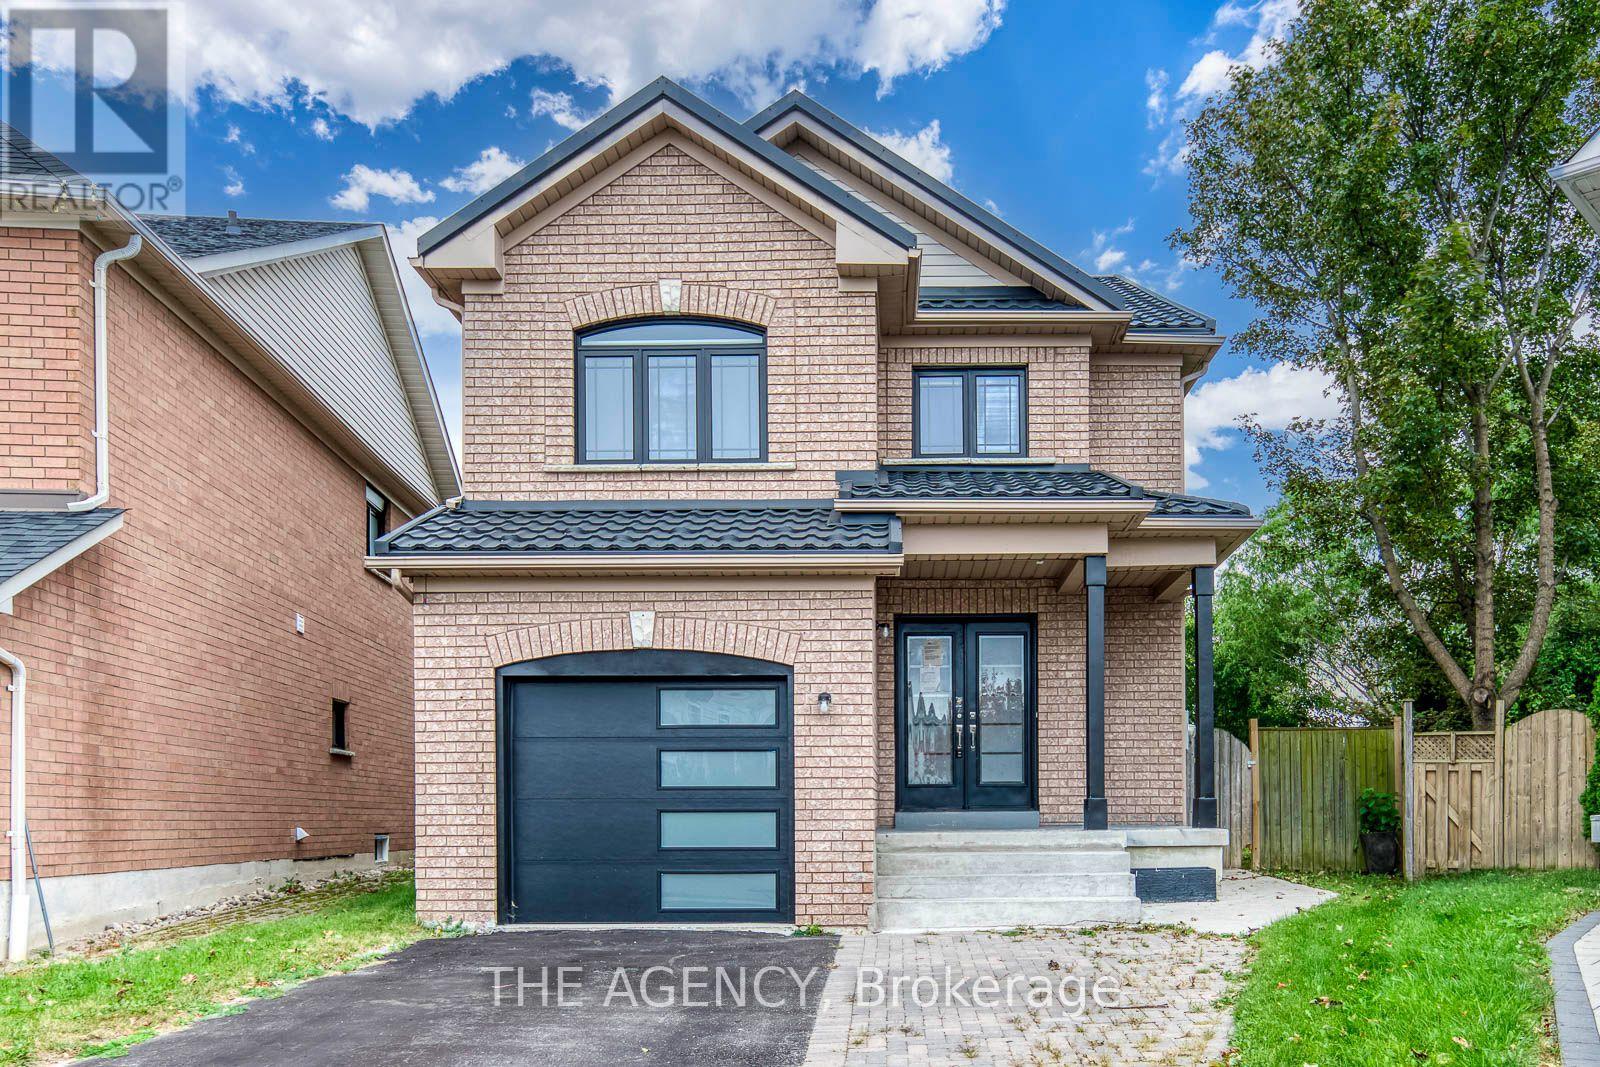
4+1 BEDROOMS | 4 BATHROOMS | FINISHED BASEMENT | SEPARATE ENTRANCE | LARGE PIE-SHAPED LOT...Welcome To This Well-Maintained Home In A Family-Friendly Whitby Neighbourhood! Featuring 4 Spacious Bedrooms Upstairs + 1 Bedroom In The Finished Basement And 4 Bathrooms, Offering Plenty Of Space For A Growing Family Or Extended Family. The Finished Basement Features A Separate Entrance, Kitchen, Living Area And Bedroom, Providing Excellent Additional Living Space And Potential For Rental Income. Enjoy A Large Pie-Shaped Backyard. The Main Floor Features Hardwood Flooring, Ceramic Flooring In The Front Entry And Kitchen, Oak Stairs, And Convenient Main-Floor Laundry With Direct Access To The Garage. Additional Highlights Include Metal Roofing And A Double-Door Entry. Prime Whitby Location Near Schools, Parks, Shopping, Restaurants, Public Transit And Everyday Amenities. Conveniently Located Near Brock St N & Rossland Rd E, With Easy Access To Whitby GO Station And Major Highways. A Great Opportunity For Families, Extended Families Or Buyers Looking For Additional Basement Living Potential! (id:15069)
Welcome to this lovely all-brick,1,500 sq. ft. end-unit townhouse, classified as semi-detached on GeoWarehouse, offering the feel and privacy of a detached home. Located in the sought-after North Galt Shade Mills community, this home is minutes to Highway 401 and within walking distance of schools, parks, shopping, and transit. Situated on a quiet, child-friendly dead-end street with only a few rows of townhomes and no homes directly facing them, the property features a rare double-car garage and private double driveway with parking for up to six vehicles. The bright, open-concept main level features a spacious living room with picture window, convenient 2-piece powder room, and main-floor laundry/mudroom with cabinetry, sink, and direct garage access. The eat-in kitchen offers ample cabinetry and a walkout to a large deck overlooking the private backyard. Upstairs offers three generous bedrooms, including a spacious primary bedroom with a 4-piece semi-ensuite featuring a soaker tub and separate shower. This home has been lovingly enjoyed by a lovely family and offers an excellent opportunity for buyers to add their own personal style and make updates to suit their taste. The home is in good condition but would benefit from some cosmetic updating, including new flooring and carpeting, allowing the new owners to personalize the space to their liking. The basement provides excellent additional potential and has already been fully framed, with electrical completed and a 3-piece bathroom rough-in. It is ready for the new owners to finish and create additional living space.. Recent upgrades include a new furnace, French-door refrigerator, gas stove, dishwasher, and front-load washer and dryer. Interlock stone for the driveway is available and will not be installed by the seller. (id:15069)
Pride of ownership is evident in this meticulously maintained family home. Three bedroom brick side split features freshly painted interior, updated main bathroom, refreshed kitchen counter tops and backsplash. Hardwood flooring on upper levels, and updated runner on the stairs. Newer windows, roof and furnace and central vac. Patio door walkout from the kitchen leads to a patio and built-in garden bed. Nicely kept front and backyard, garden shed included. Over 1,200 sq. feet of living space. The finished lower level includes a large family room with fireplace, laundry room, large walk-in cantina (could be converted to a bathroom) and plenty of storage in the crawl space. A double car garage and double driveway offer ample parking and storage. All of this in a fantastic location, within West Humber- Clairville community. Close to parks, schools, highway access, Humber College LRT, Humber College/ Guelph University campus, Etobicoke General Hospital and much more. Welcome Home. (id:15069)
Welcome to this immaculate and beautifully renovated 4+2 bedrooms family home offering approximately 3,000 sf above grade & almost 4,600sf of total finished living space.Thoughtfully updated from top to bottom, this spacious residence showcases quality craftsmanship, premium materials and refined finishes throughout, creating an ideal blend of elegance, comfort and functionality. The main level is highlighted by rich Brazilian hardwood flooring and a beautifully appointed gourmet kitchen featuring granite countertops, high-end built-in appliances, custom Gravelle cabinetry, a substantial centre island and heated travertine flooring. A walkout from the kitchen leads directly to the private backyard, making indoor-outdoor living effortless. The formal dining room is filled with natural light from oversized windows, while the inviting living room features detailed crown moulding and an elegant gas fireplace framed in black granite. Upstairs, the impressive primary retreat offers a spacious walk-in closet and a luxurious 6-piece spa-inspired ensuite complete with dual vanities, an air-jet soaker tub and separate glass shower. The additional bedrooms are generously proportioned, providing plenty of space and flexibility for a growing family. The fully finished lower level is designed for both entertaining and extended family living. It features a large recreation room with a surround-sound media system, two additional spacious bedrooms and a 3-piece bathroom. The custom wet bar by K Design is exceptionally well equipped with granite countertops, a Sub-Zero wine fridge, KitchenAid bar fridge, Fisher & Paykel dishwasher drawer, built-in Panasonic microwave, bar sink and under-cabinet lighting. Outside, the private backyard offers a wonderful summer retreat with a saltwater in-ground pool, 5-zone irrigation system and inviting lounge patio-an ideal setting for entertaining, relaxing and family gatherings. (id:15069)